CHF910'000
Via Montarico, 6873 Castel San Pietro
As of 08 Oct 2026
The asking price is 8.7% above the median of .
This listingCHF 910'000
CHF 837'500
Median
Is there room to negotiate?
A typical listing stays on the market for about 6 days. 1.2% of active listings have cut their asking price in the last 90 days. Asking prices per m² are about 0.5% higher than a month ago.
ARE transit class D — a car is needed for most trips.
64% green and natural space within 500 m.
Mostly singles · around 19 people in the neighbourhood.
70 %
Lower than 85% of municipalities in the canton
ESTV · 2026
Times refer to the route on foot.
noise level by day
Average noise levels
Typical levels for residential areas.
Night
33 dB
Loudest source
Road
Quieter than 58% in the canton
Measured noise level, placed on a scale of everyday sounds.
Pollutant levels are above the WHO guideline.
Radon levels can be somewhat elevated here.
Most buildings
Available from 3 networks.
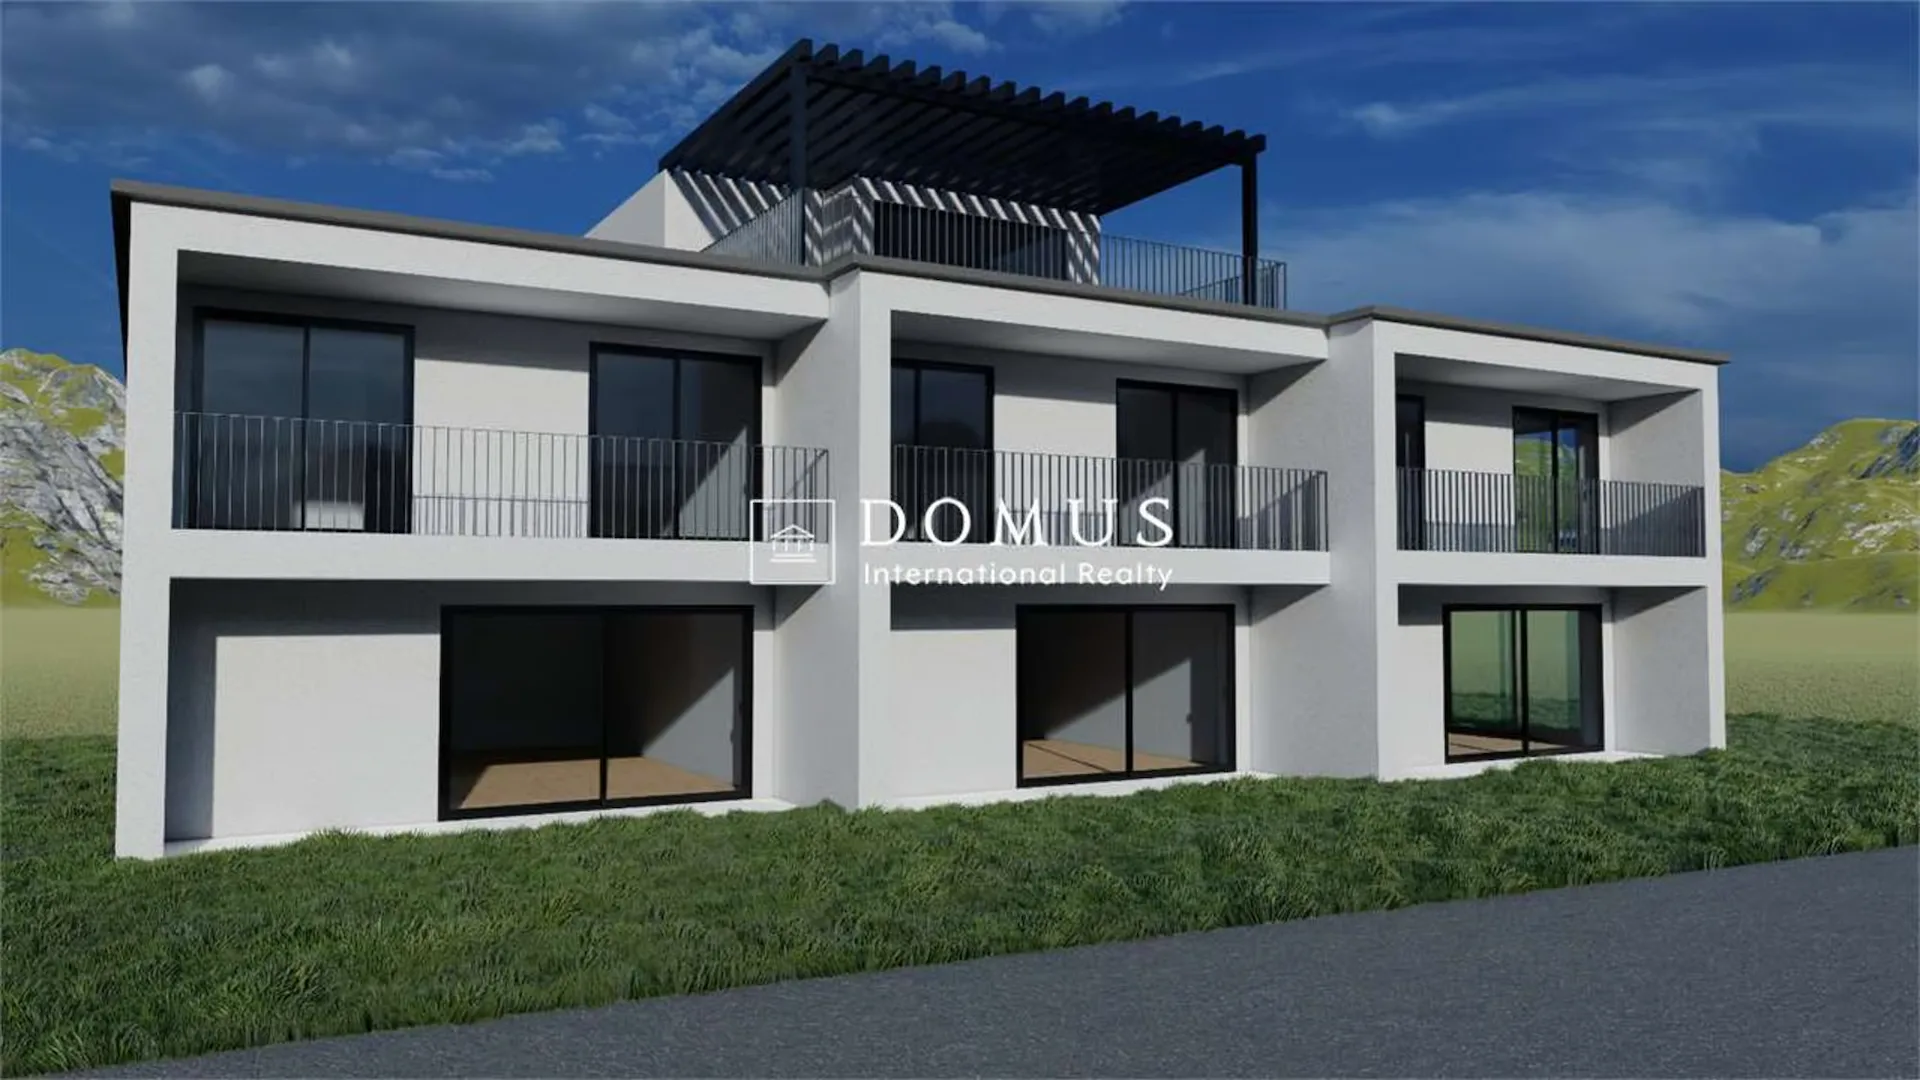
Live just a few steps away from everything. Do you dream of living close to all amenities but still being surrounded by nature? We have the solution for you. The brand new semi-detached houses with private gardens, currently under construction and expected to be completed by summer 2024, are located in Castel San Pietro, a municipality with the lowest communal multiplier in Ticino of 55%, just a few minutes from the FFS station in Mendrisio and Chiasso, the highway, and the border with Italy. The project includes 2 villas on 2 levels and 1 villa on 3 levels above ground (already sold). Each villa has the particularity of being exposed both to the north and to the south, guaranteeing natural lighting from morning to evening.
Each house will be built with high-end finishes, with particular attention to bio-architecture. An integral part of the project is the concept of mutation: openings, terraces, and windows are masked by movable sunshade elements that provide a unique and modern design. The interiors can be fully customized according to the needs and preferences of the future owners. Modern design and green spaces everywhere make the outdoor areas a suggestive open-air living room. Particular attention has been paid to the green spaces, thus forming a perfect binomial between nature and architecture.
Each house has 2 private parking spaces with a storage room and the private garden will allow you to live every moment with your family and friends to the fullest.
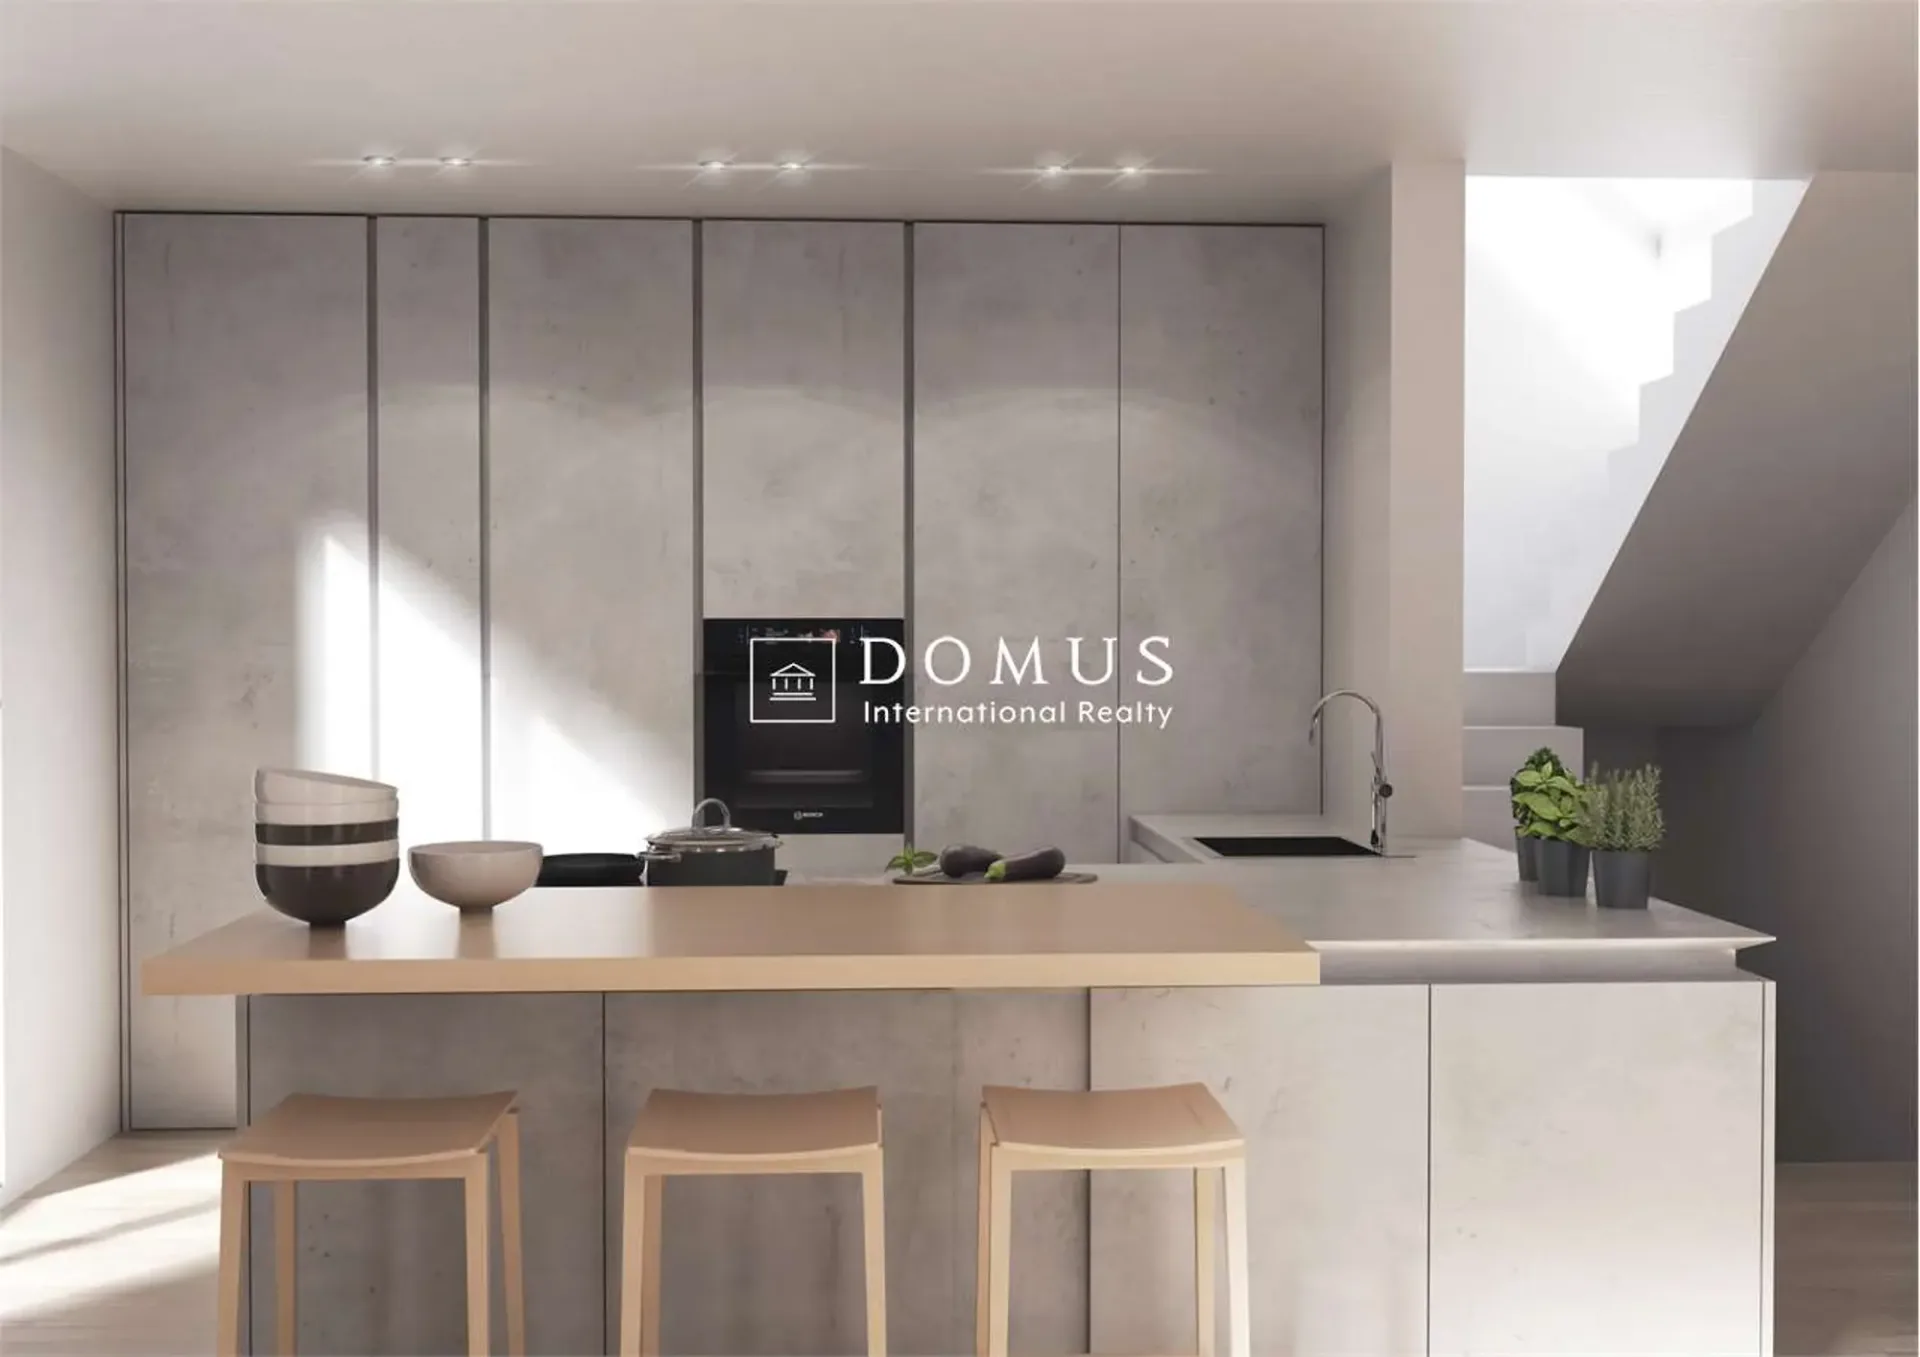
The ground floor is dedicated to the day area, divided into an entrance hall with space for a comfortable wardrobe, a large living room with a fitted open kitchen and access to the portico of 9 m² and the private garden of 140 m², a guest bathroom, and an additional room to be used as an office or hobby room.
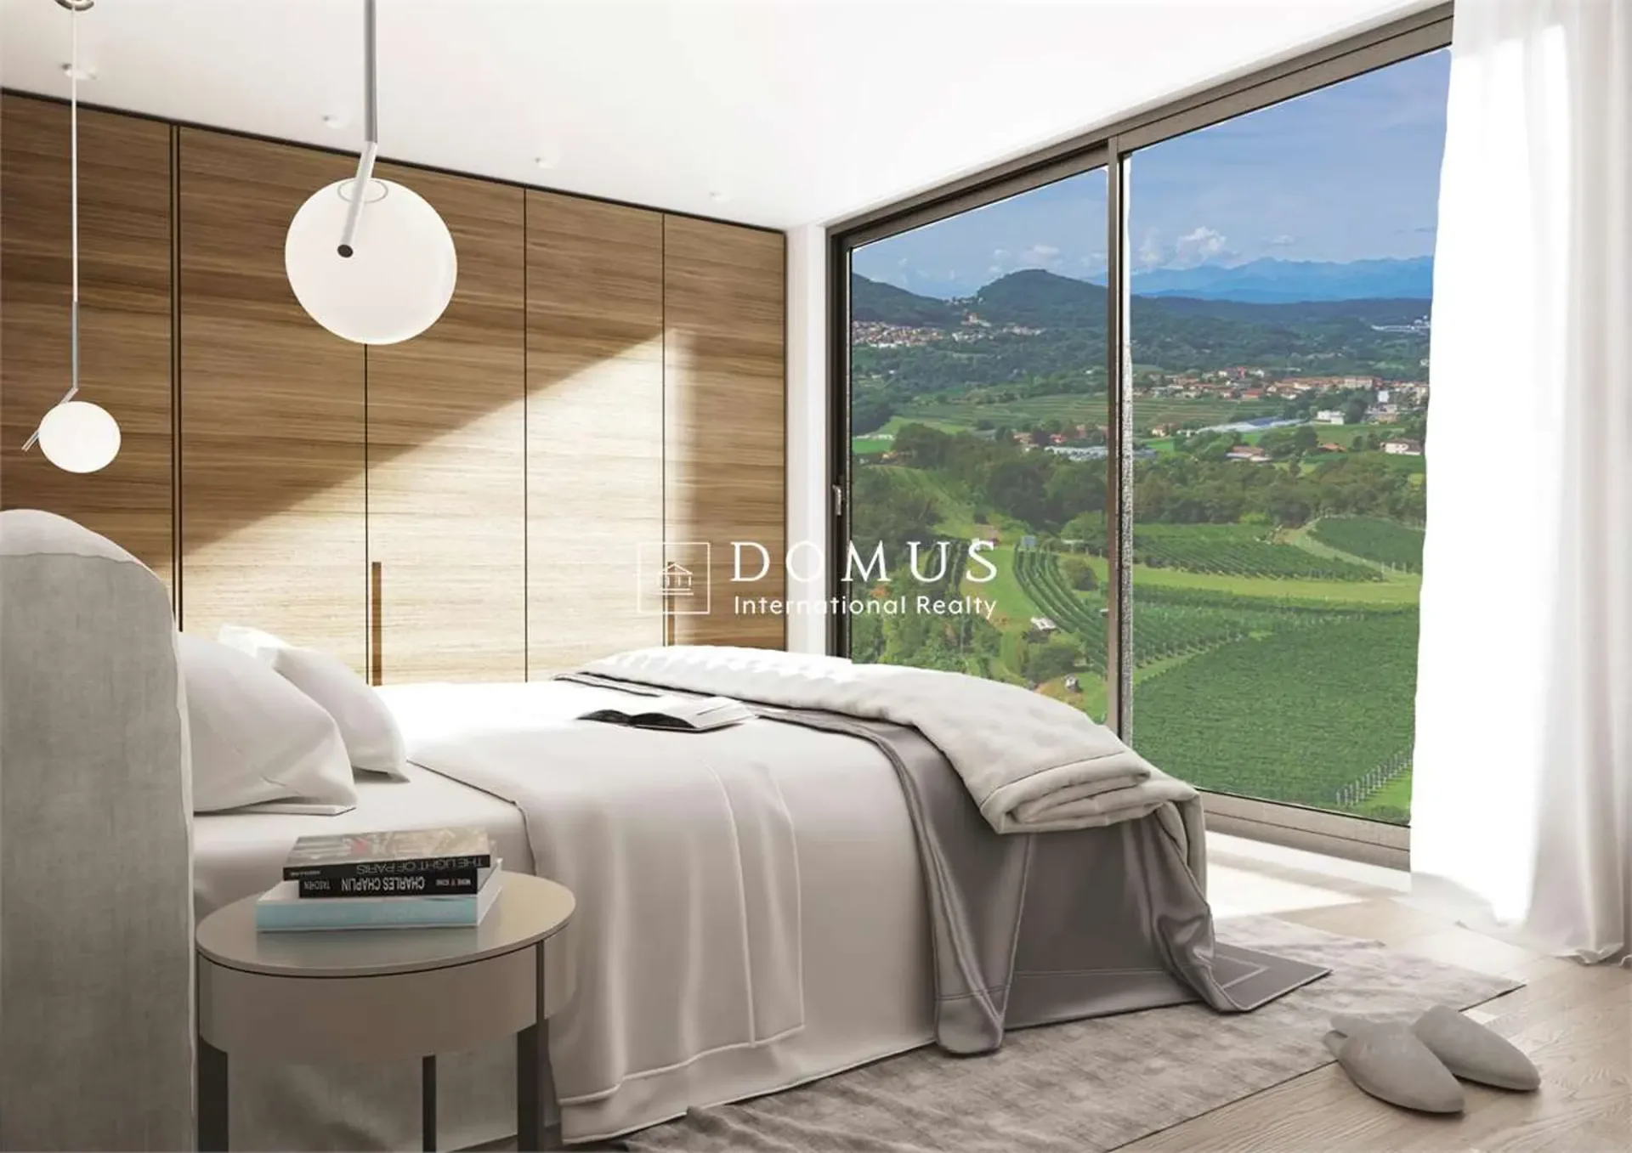
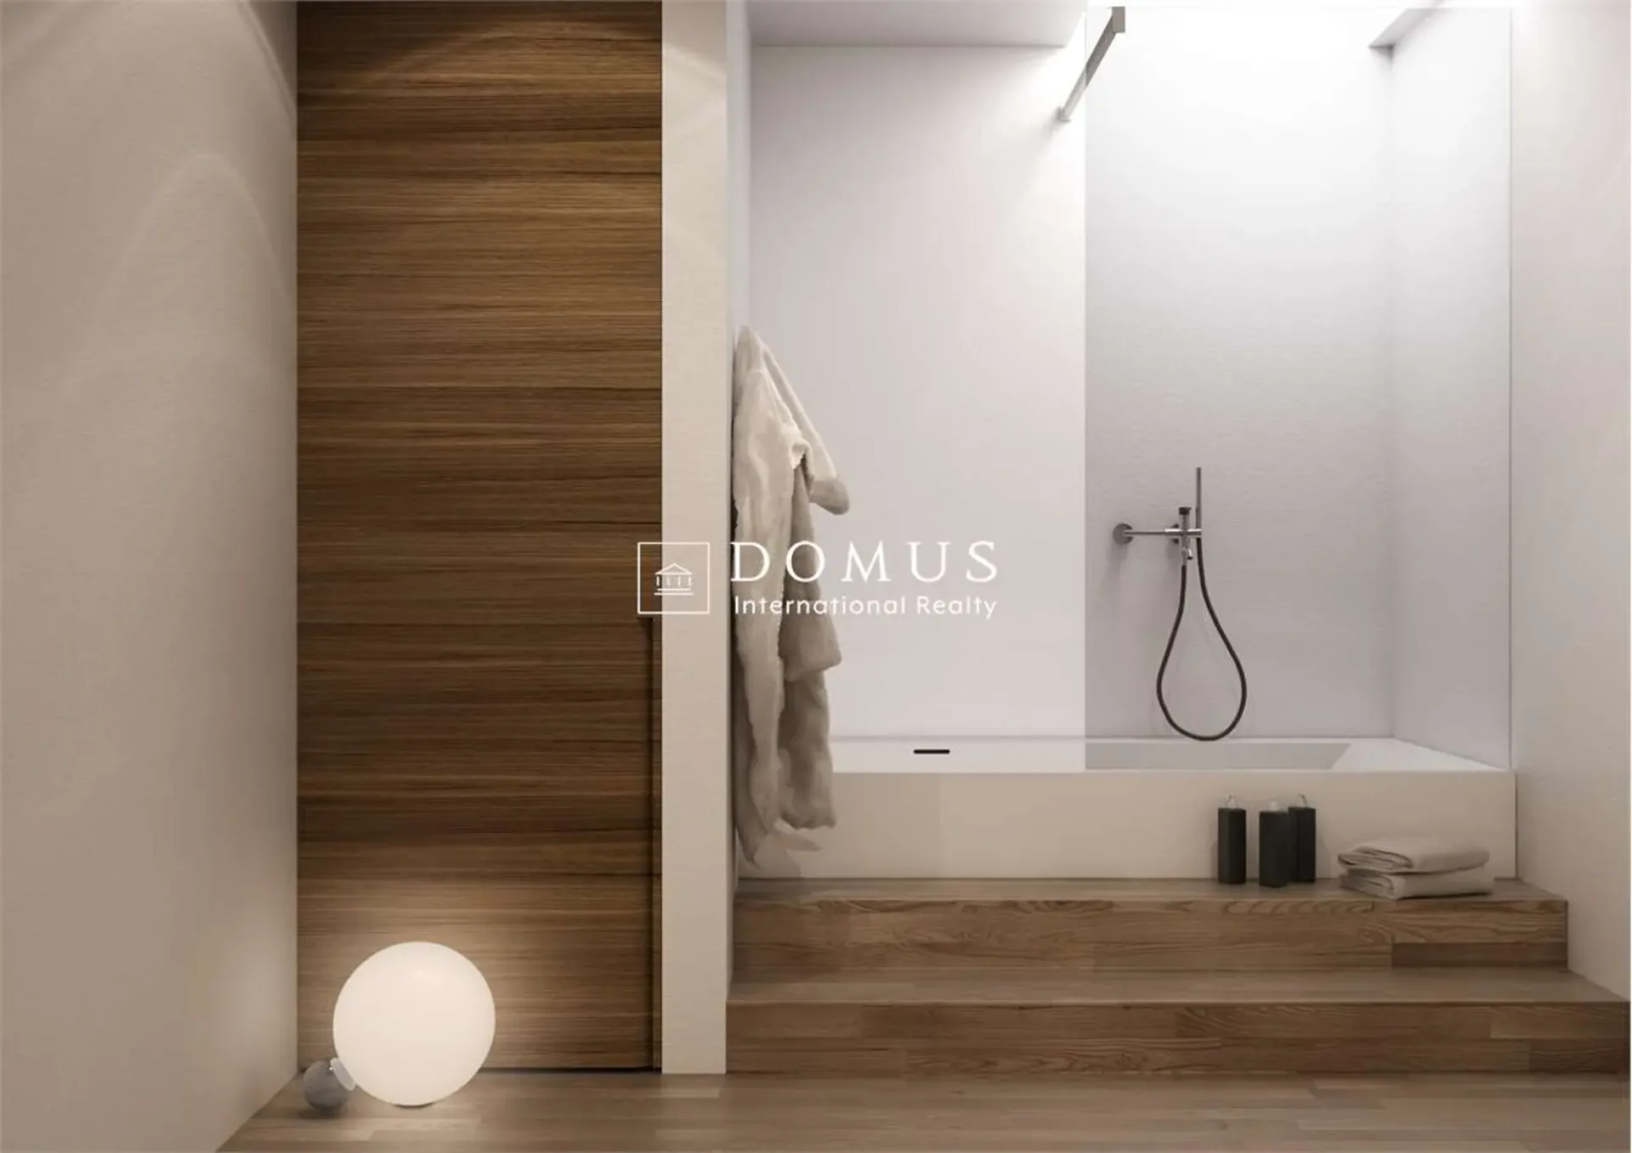
A staircase leads to the upper level, dedicated to the night area, consisting of: a master bedroom with private bathroom, a hallway, two additional bedrooms, a bathroom, and a laundry room. The two small bedrooms share access to a terrace of 9 m².
MEASURES:
Apartment: 113.70 m²
Portico-Terraces: 9.2+9.2 m²
Garden: 143.40 m²
The finishes are modern and include: PVC windows with triple glazing, gres floors, a fitted kitchen with appliances of the latest generation.
It is planned to install a heat pump with an internal air-water unit for the production of hot water and heating. Heat distribution through floor heating. Thermostats in the day area and bedrooms for temperature control in the different zones.
Price: CHF 910,000.-, including storage room and two outdoor parking spaces.
Contact us to organize a visit and discover the warmth and beauty of these properties in person. Don't miss this advantageous and fascinating opportunity!
For more information, please contact Danilo:
Office +41.91.966.33.55
WhatsApp messages and calls +41.76.576.43.70
Email: danilo@domusrealty.com