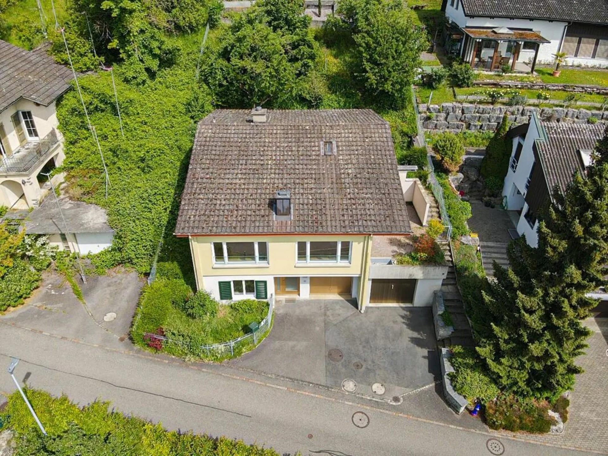
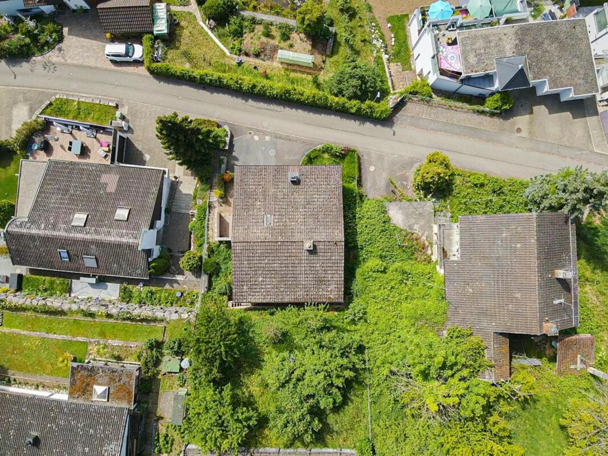
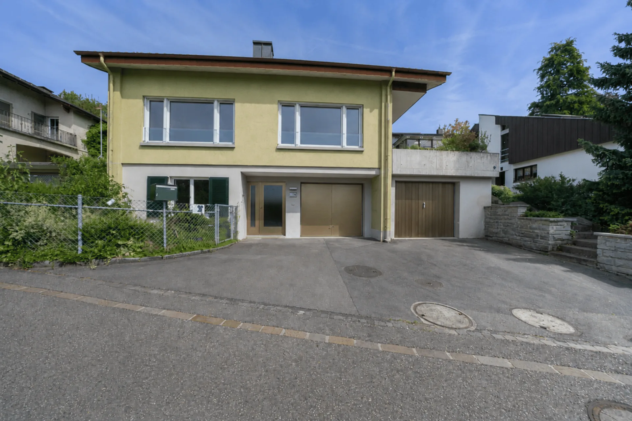
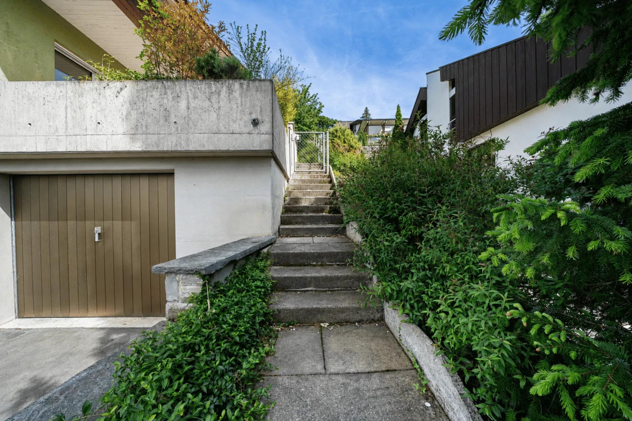
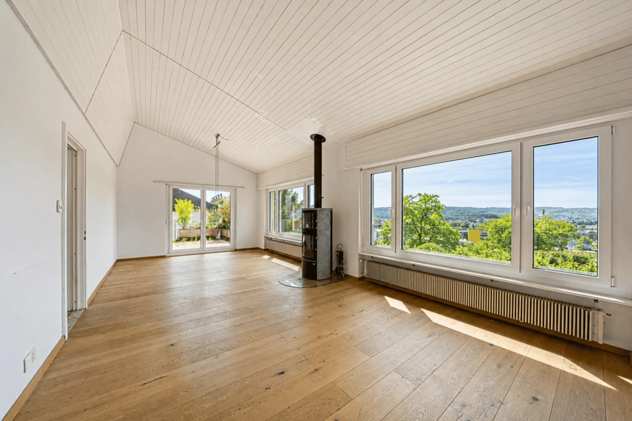
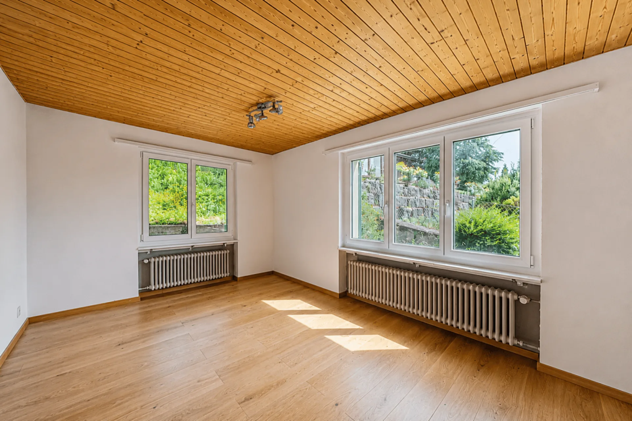
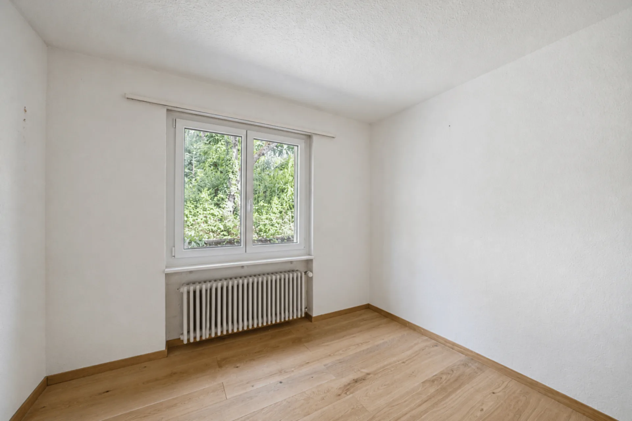
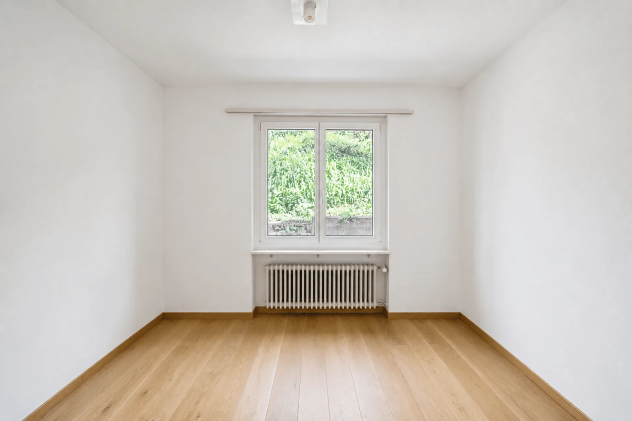
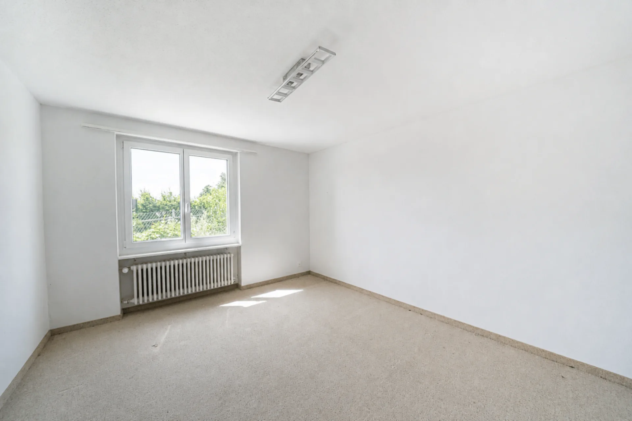
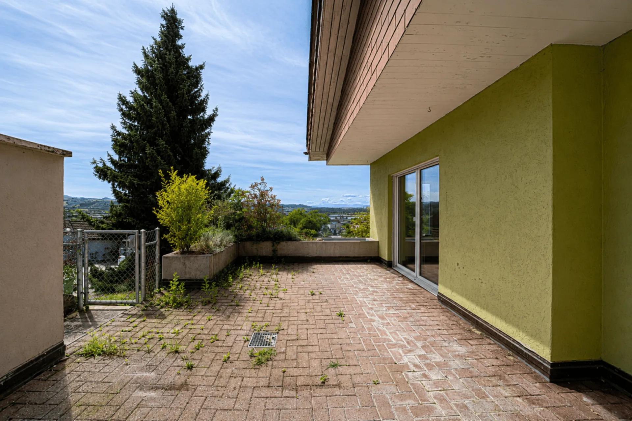
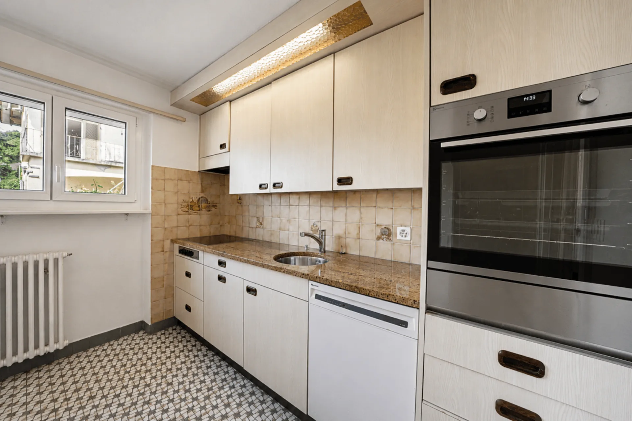
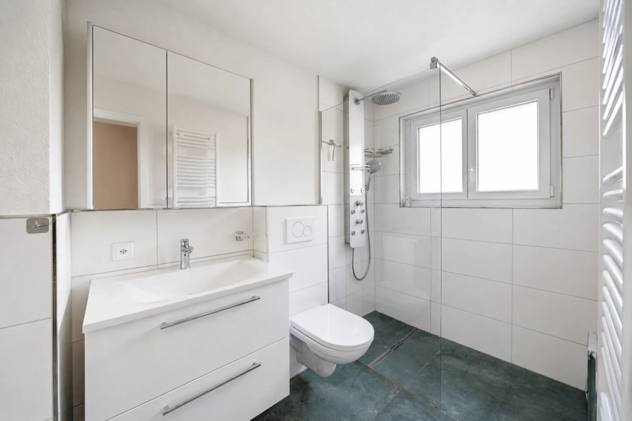
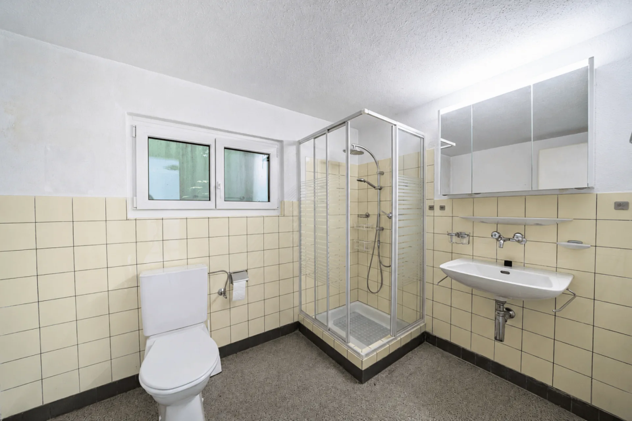
Your retreat in Döttingen Accessed via the Terrassenstrasse, the single-family house is located in a beautiful, elevated residential area. The exterior already reveals the special structure of the property: The house is organized over several levels with intermediate floors, thus connecting the individual living areas in an exciting and practical way. The property includes two single garages and two outdoor parking spaces, which provide valuable comfort in everyday life. The plot covers 516 m², of which 372 m² are designated as a garden area.Upon entering the house, you first enter the entrance area on the ground floor. From here, a guest room and a bathroom with shower are accessible. The guest room is versatile, e.g., as an office, guest room, or additional retreat. The bathroom on the ground floor presents itself as bright and modern, with a spacious shower, glass partition, sink with base, and wall-mounted toilet. This level is complemented by functional ancillary rooms located in the intermediate floor: These include the heating room, laundry room, tank room, and air raid shelter. The property is heated by an oil central heating system from Buderus from 1992; the heat distribution is via radiators.Upstairs leads to the living area on the upper floor. Here, the house opens up to a bright and spacious living and dining room with warm oak parquet, Täfer ceiling, and Swedish stove. The large window front brings plenty of light into the room and provides a view of the green, expansive surroundings. The Swedish stove sets a cozy accent and creates a comfortable atmosphere, especially in the cooler season. The living area has direct access to the seating area, which pleasantly extends the interior to the outside.The kitchen is located adjacent to the living area and is functionally arranged. It features a plate floor, a built-in kitchen with stone cladding and synthetic resin fronts, as well as the usual kitchen appliances such as a ceramic hob, high-level oven, refrigerator, separate freezer, and dishwasher.Another intermediate floor leads to the private sleeping area of the house. Here, several rooms are located, which can be used as bedrooms, children's rooms, workrooms, or guest rooms. The floor coverings consist of parquet or laminate, depending on the room, which gives the rooms a cozy basic atmosphere. The bathroom on this level has been modernized and is equipped with a shower with glass wall, sink, mirror cabinet, and toilet. Here, too, a bright, well-maintained construction with a contemporary effect is evident. The attic provides additional storage space.The outdoor area rounds off the room offer harmoniously. The seating area is paved and offers a beautiful view into the greenery and surroundings due to the elevated location. The terraced garden area with trees, shrubs, and fencing creates different outdoor areas and gives the house a quiet, pleasantly private character. In the years 2023/2024, various investments were made, including windows with triple glazing, oak parquet, the renovation of the bathroom, the Swedish stove, the replacement of the washing tower, and work on the surroundings and garden fence.In total, the property presents itself as a versatile single-family house with approximately 115 m² of net living space, exciting split-level architecture, bright living rooms, beautiful views, and practical ancillary room offerings. The combination of living comfort, outdoor areas, two garages, and additional parking makes the house an attractive home for people who want to combine clear room structure with a special floor plan and a lot of everyday practicality. The most important things in brief
- 5-room single-family house in an elevated location
- Year of construction 1966
- NWF approx. 120 m2
- Seating area with a view
- Oil central heating 1992
- Heat distribution via radiators
- 2 single garages / 2 outdoor parking spaces
- Air raid shelter
- Quiet location
- Various investments 2023/2024
- Swedish stove
- Refrigerator
- Oven
- Washing tower
- Triple glazing windows
- Oak parquet floors
- Complete renovation of the bathroom
- Painting work inside
- Garden fence entire plot