CHF2'390'000
1297 Founex·2 days ago
As of 29 Aug 2026
The asking price is 18.8% below the median of .
This listingCHF 2'390'000
CHF 2'945'000
Median
Is there room to negotiate?
A typical listing stays on the market for about 7 days. 3.2% of active listings have cut their asking price in the last 90 days. Asking prices per m² are about 0.5% higher than a month ago.
ARE transit class D — a car is needed for most trips.
61% built-up area within 500 m.
Mostly singles and couples · around 98 people in the neighbourhood.
57 %
Lower than 96% of municipalities in the canton
ESTV · 2026
Times refer to the route on foot.
noise level by day
Quiet location
Hardly any road, rail or air traffic noise.
Night
24 dB
Loudest source
Road
Quieter than 92% in the canton
Measured noise level, placed on a scale of everyday sounds.
Pollutant levels are below the WHO guideline.
Hardly any elevated radon levels in the area.
Nearly all buildings
Available from 3 networks.
Tanguy Meunier
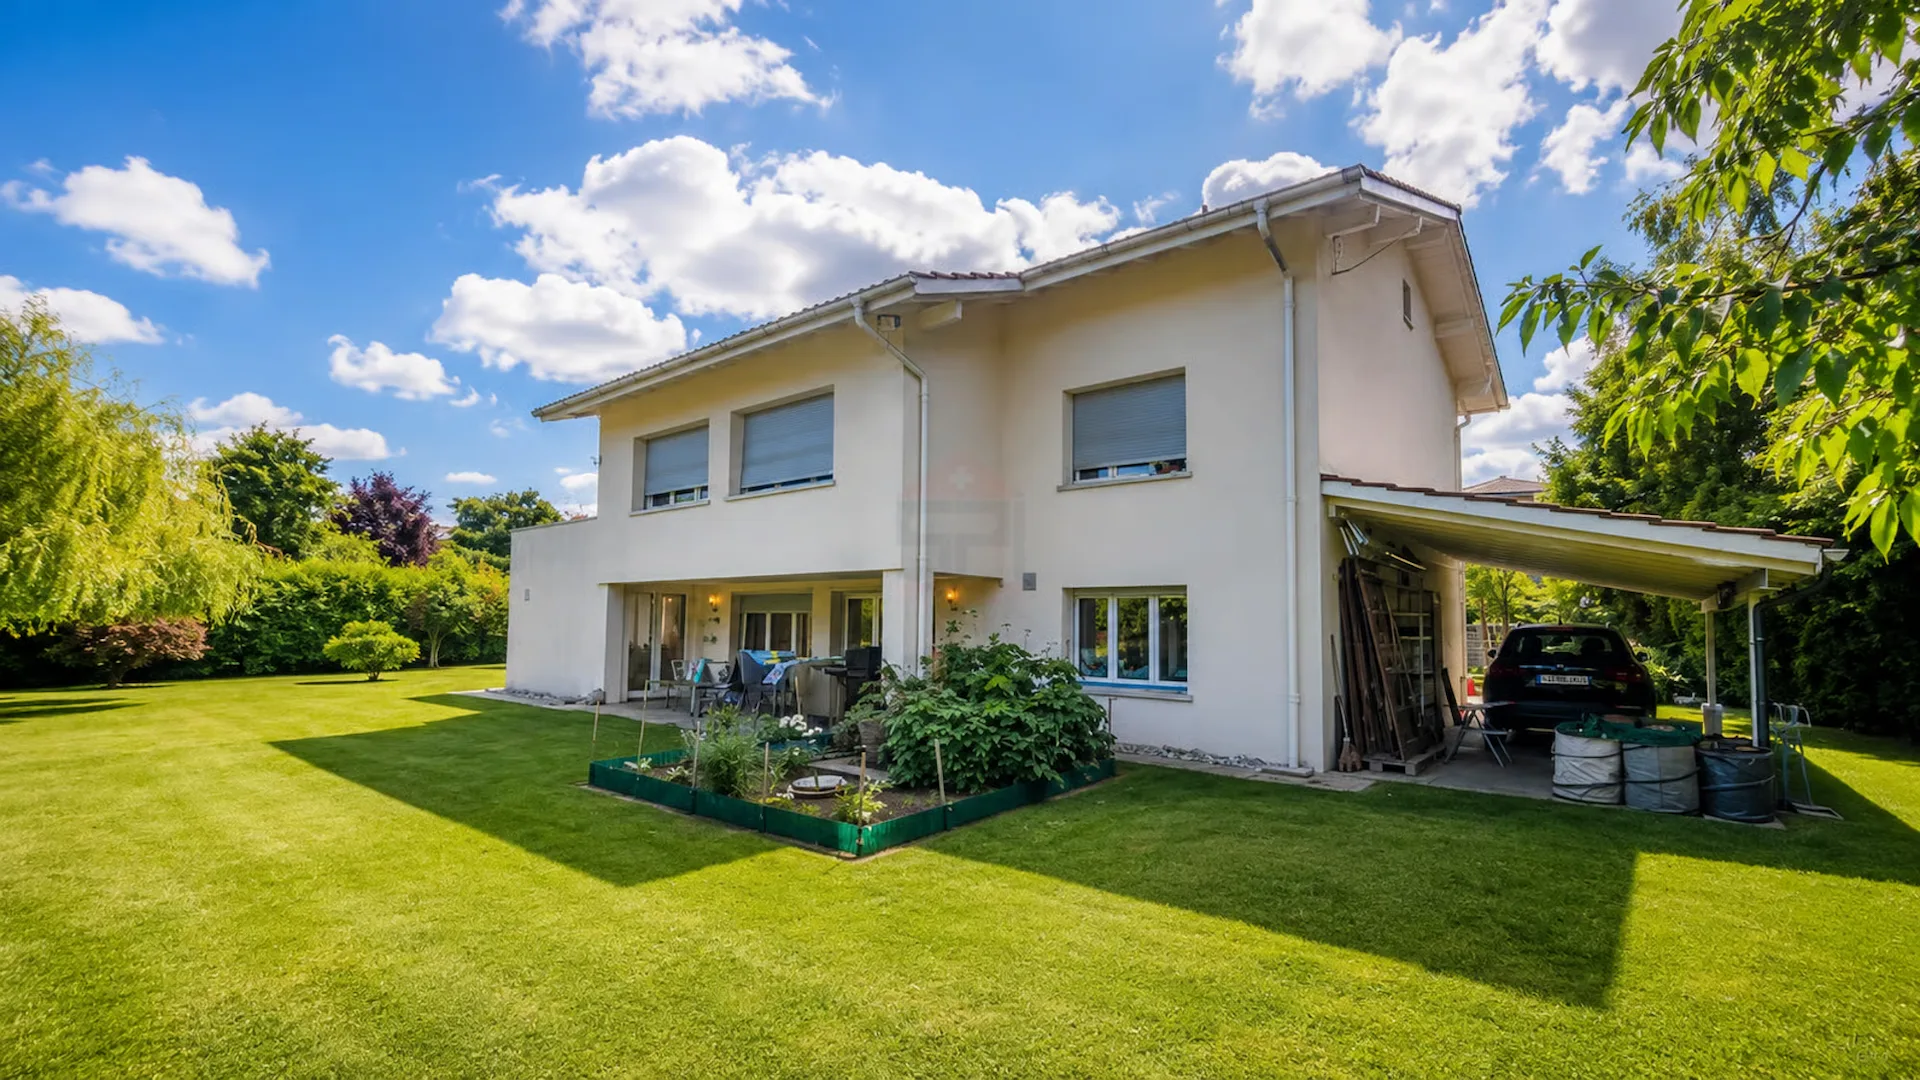
Ideally located in a sought-after residential area in Founex, this charming single-family villa, built in 1968, benefits from a privileged living environment, combining tranquility, greenery, and immediate proximity to amenities.
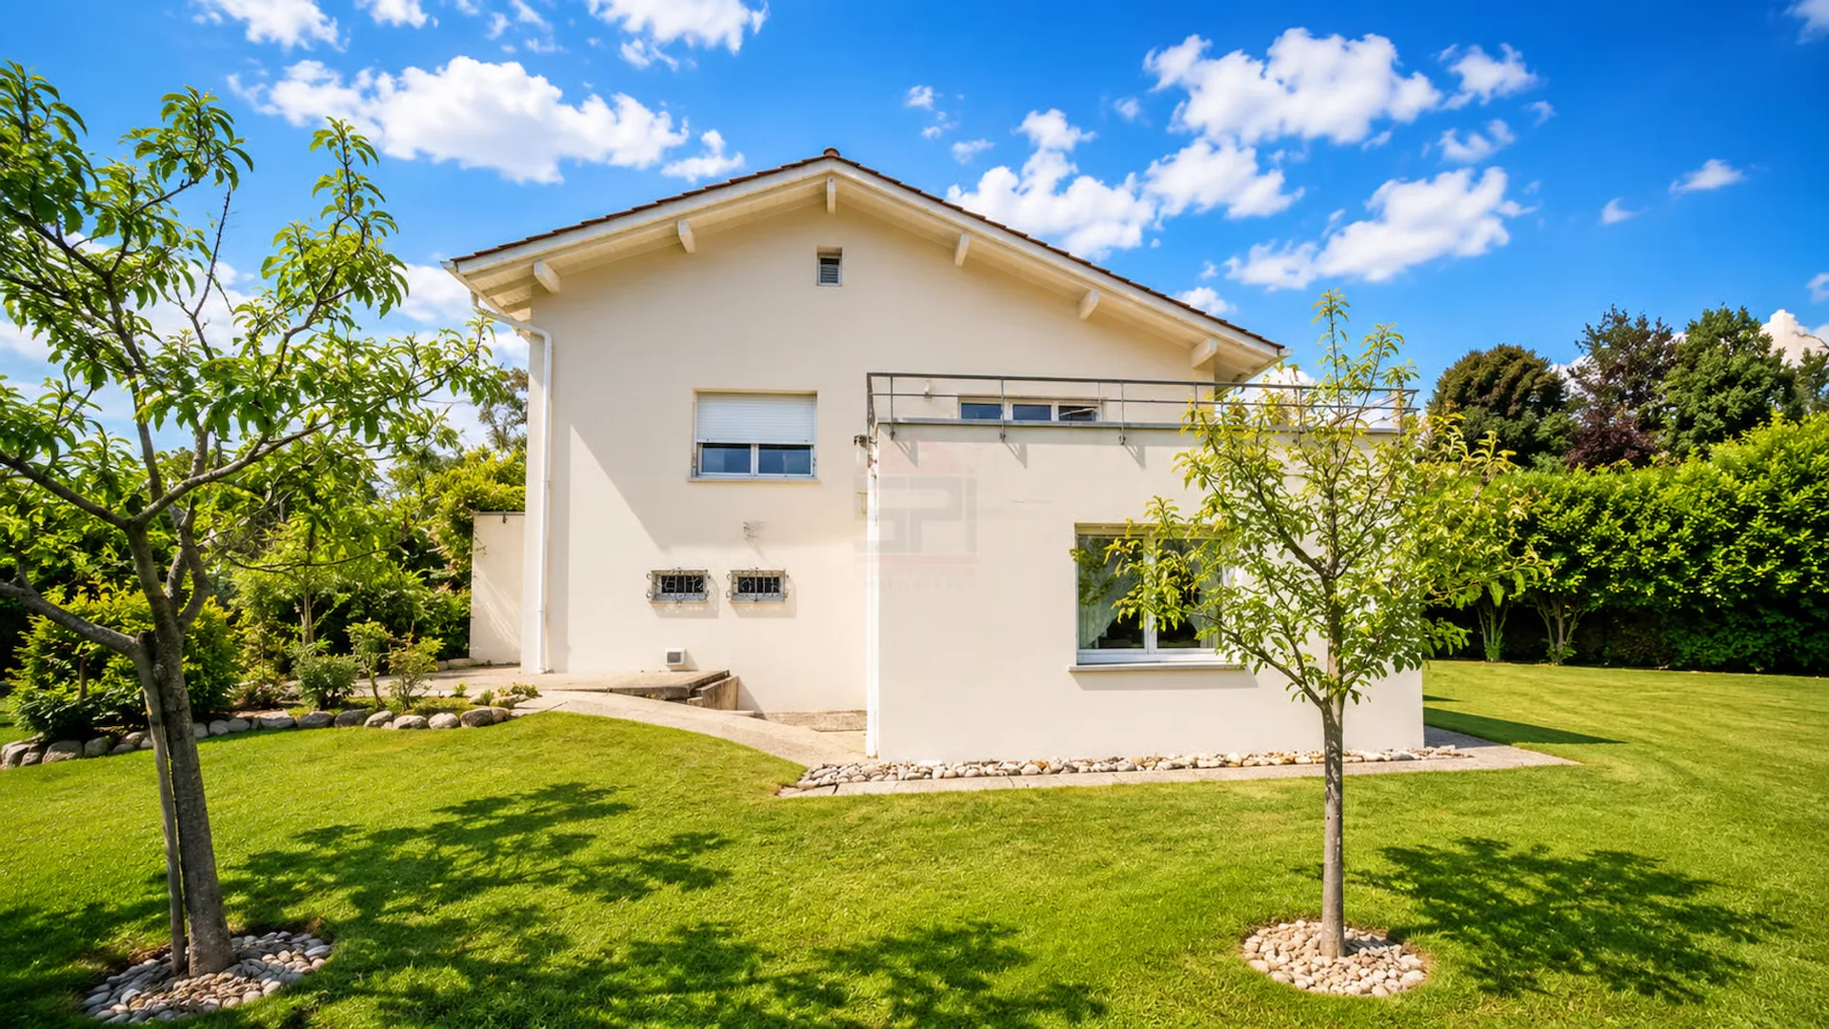
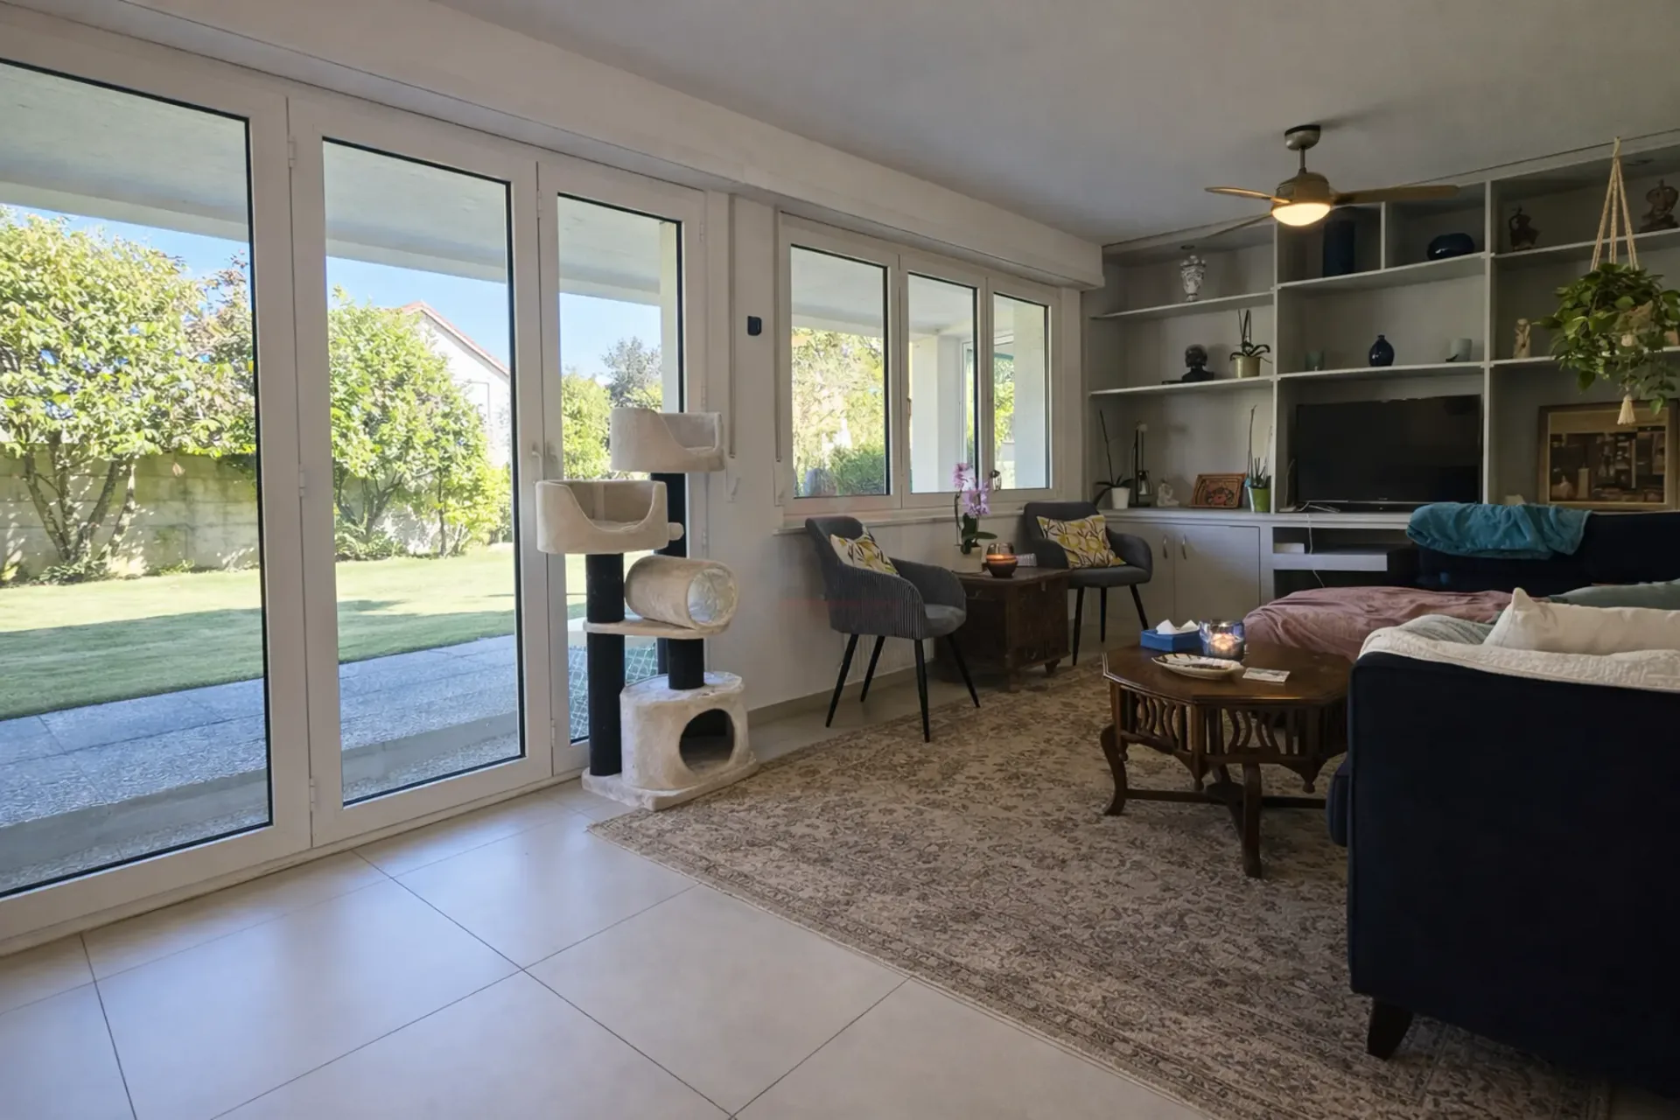
Situated on a beautiful, flat plot of 1'448 m², the property enjoys a particularly favorable orientation, offering remarkable brightness throughout the day as well as direct access to the garden from the main living areas. The large, tree-lined outdoor space constitutes a true green gem, ideal for family life or to fully enjoy the beautiful days.
Developing approximately 250 m² of living space and 300 m² of usable space, the house seduces with its generous volumes and functional distribution, while also offering an interesting potential for evolution or modernization.
Ground floor:
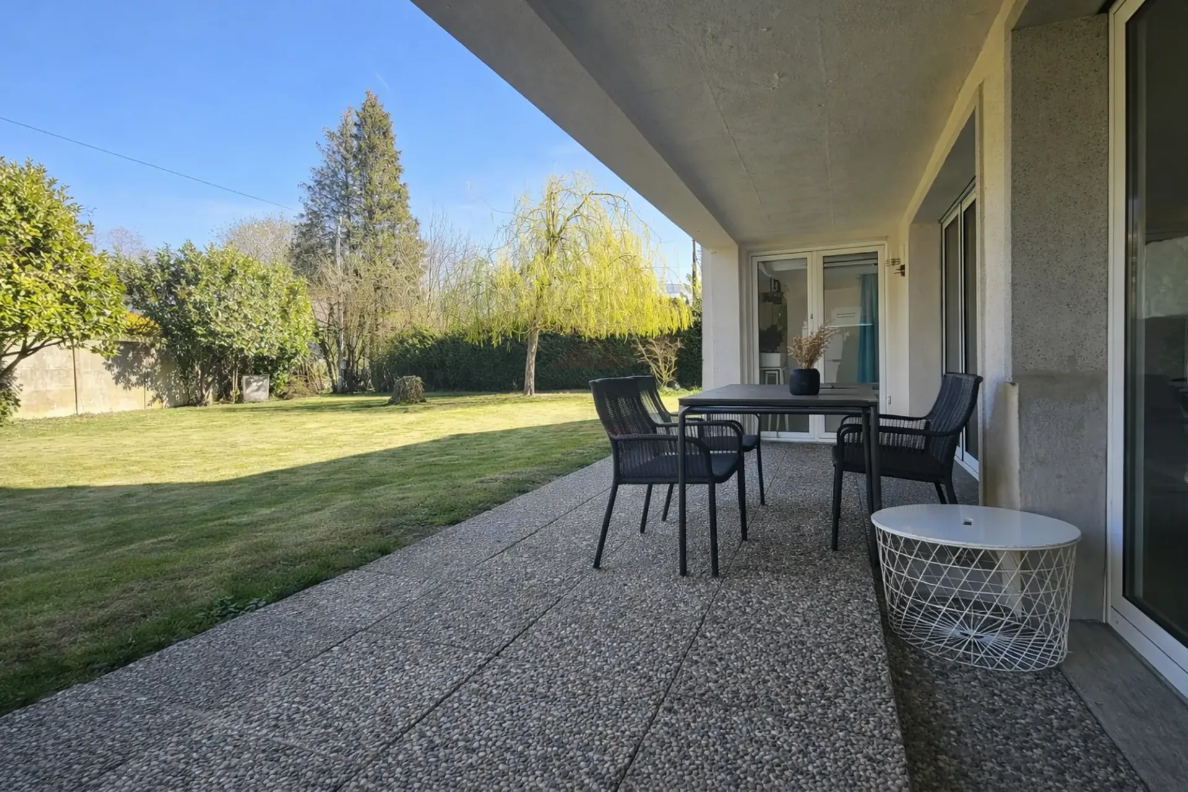
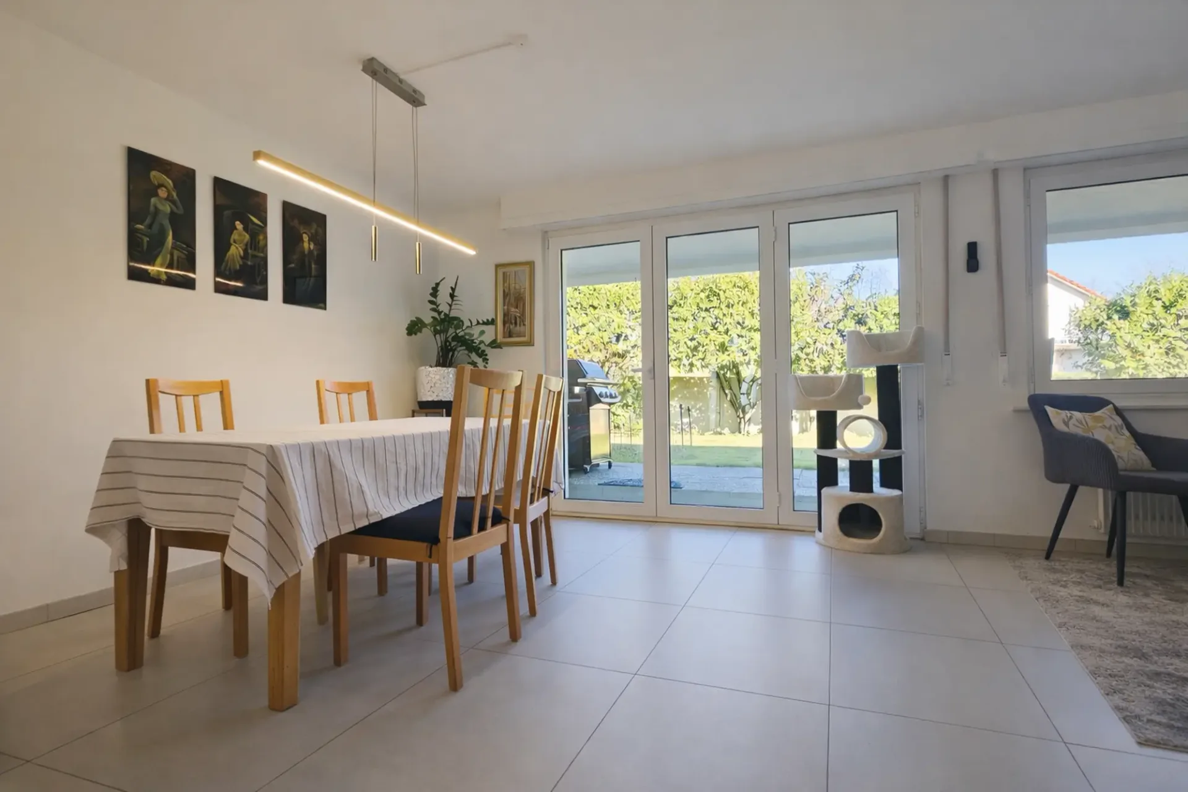
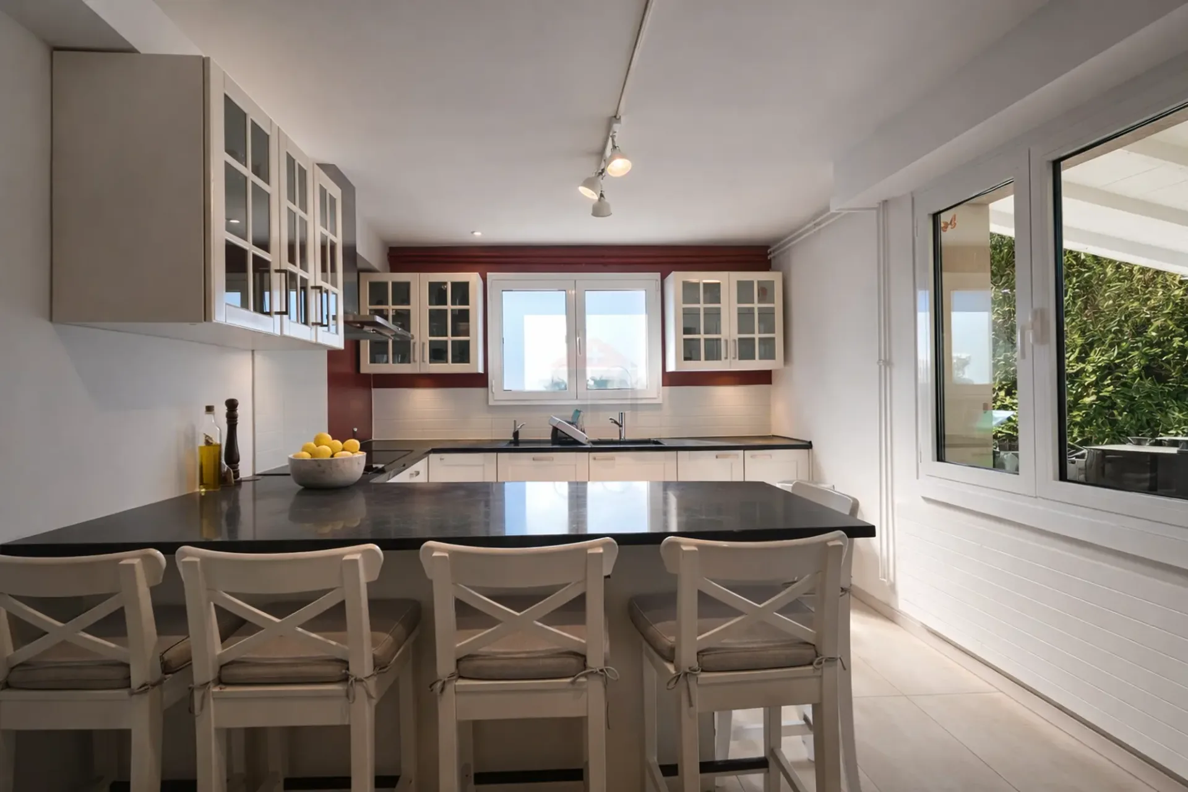
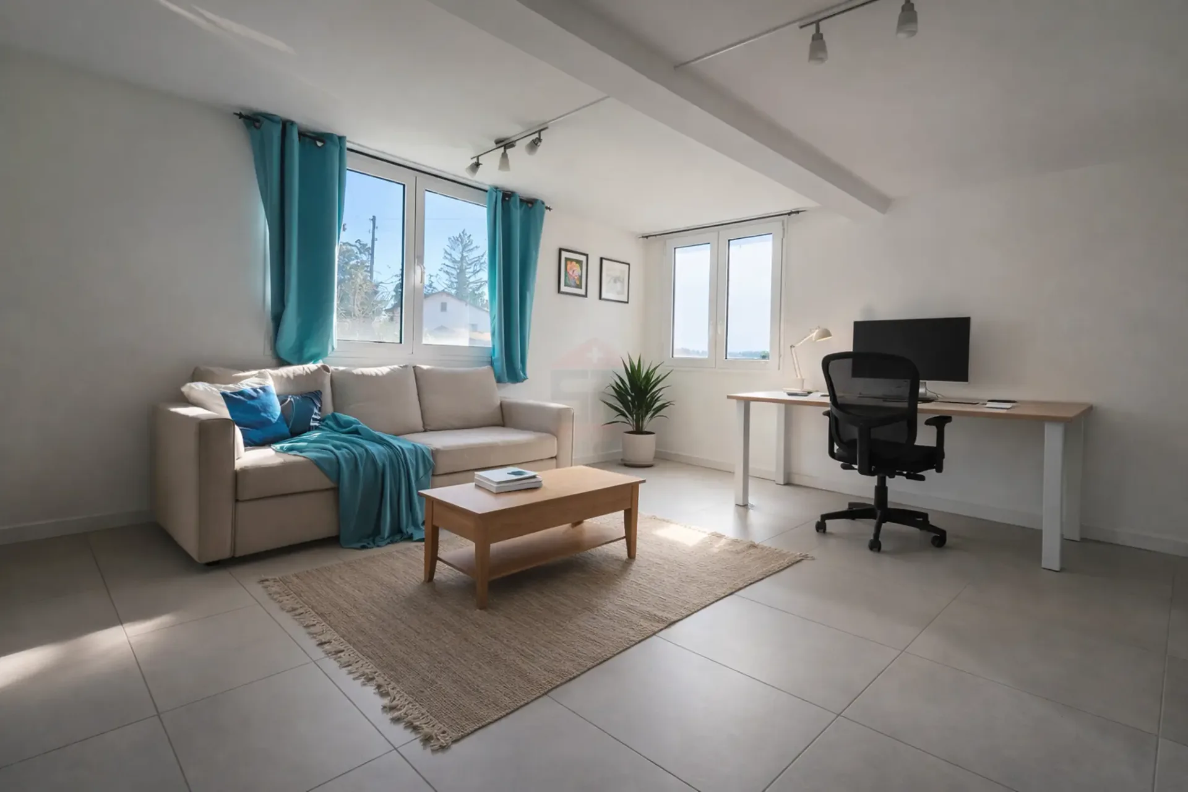
An entrance hall distributes the different living spaces. The bright living room, equipped with a dining area, opens directly onto the terrace and the garden. The equipped kitchen has a pleasant dining area. This level also includes a laundry room, a technical room with storage space, a shower room, as well as an independent workshop that can easily be converted into an office, studio, or gym.
The living room also offers a remarkable potential for expansion thanks to its direct connection with the terrace. An extension of approximately 20 m², which has already been the subject of an accepted application in the past, allows for the valorization of the volumes of this living space, provided that the work is controlled.
First floor:
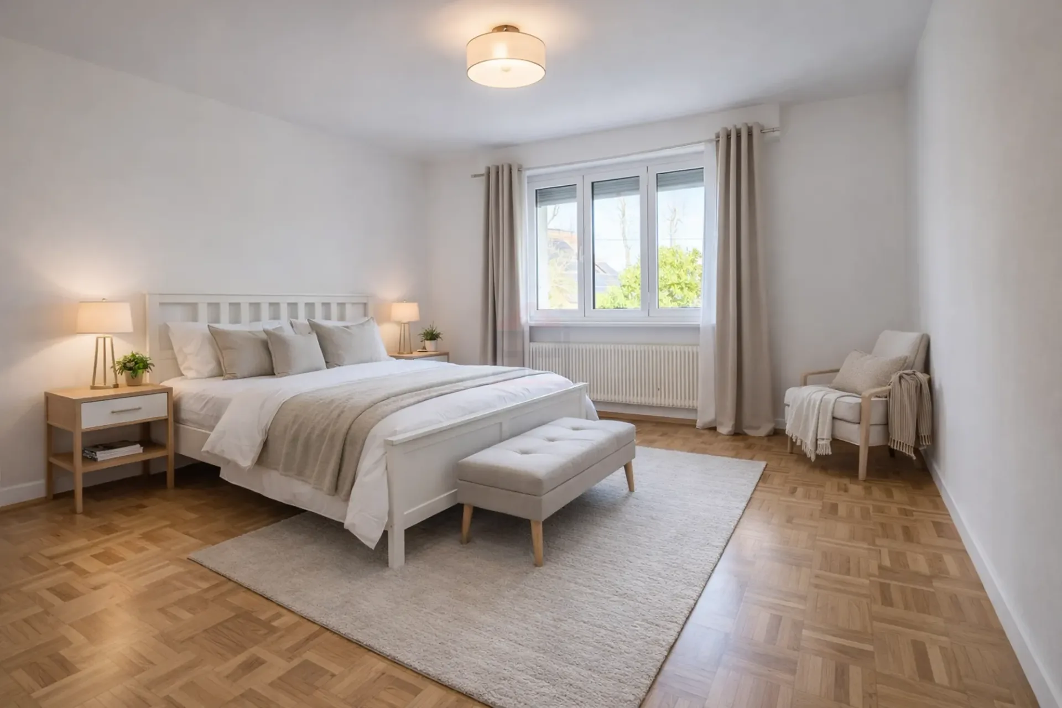
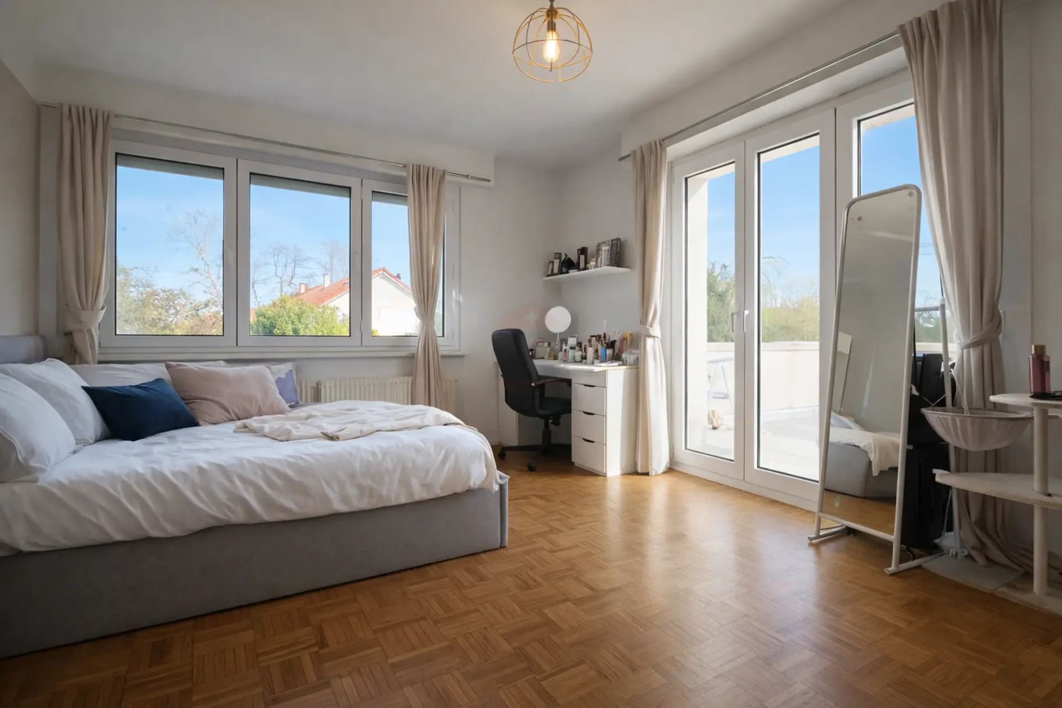
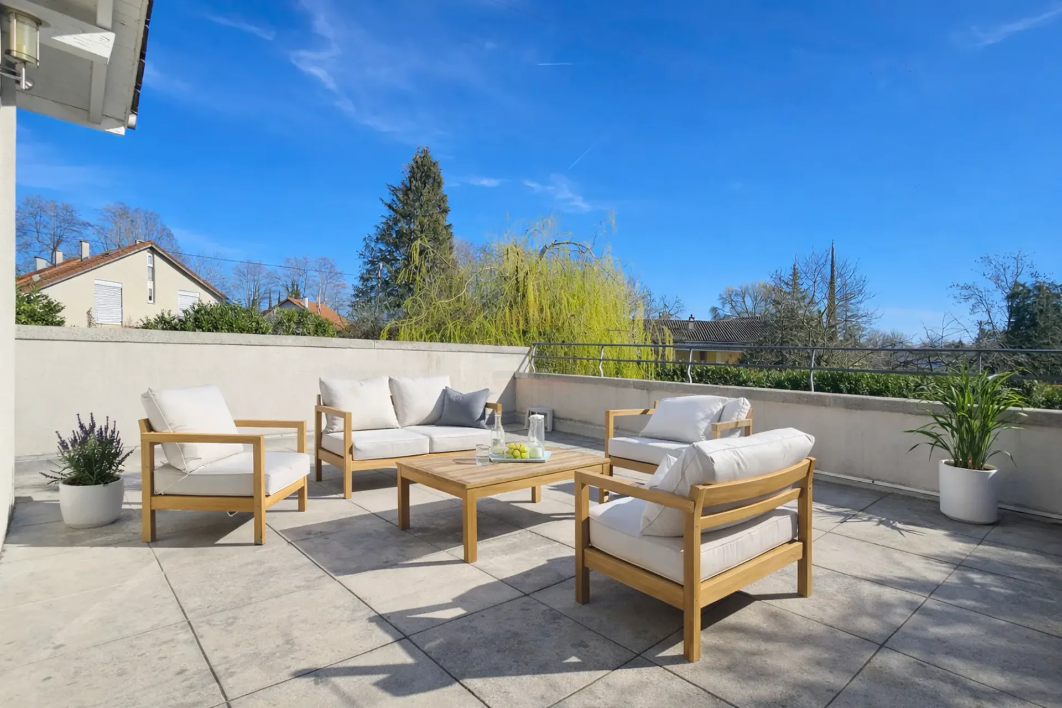
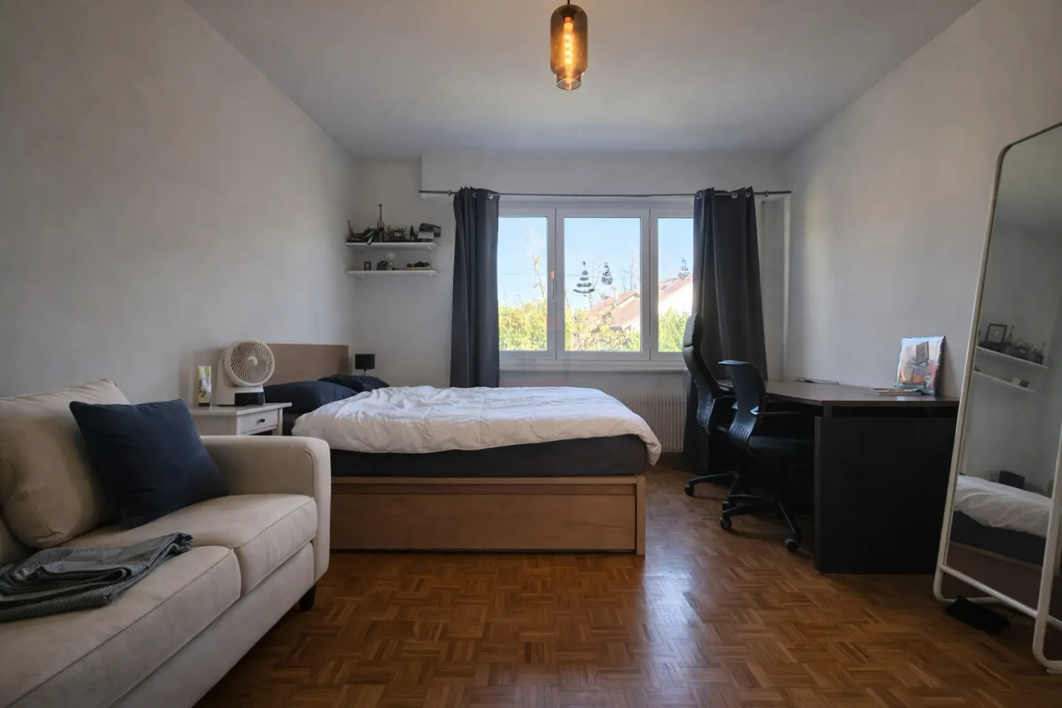
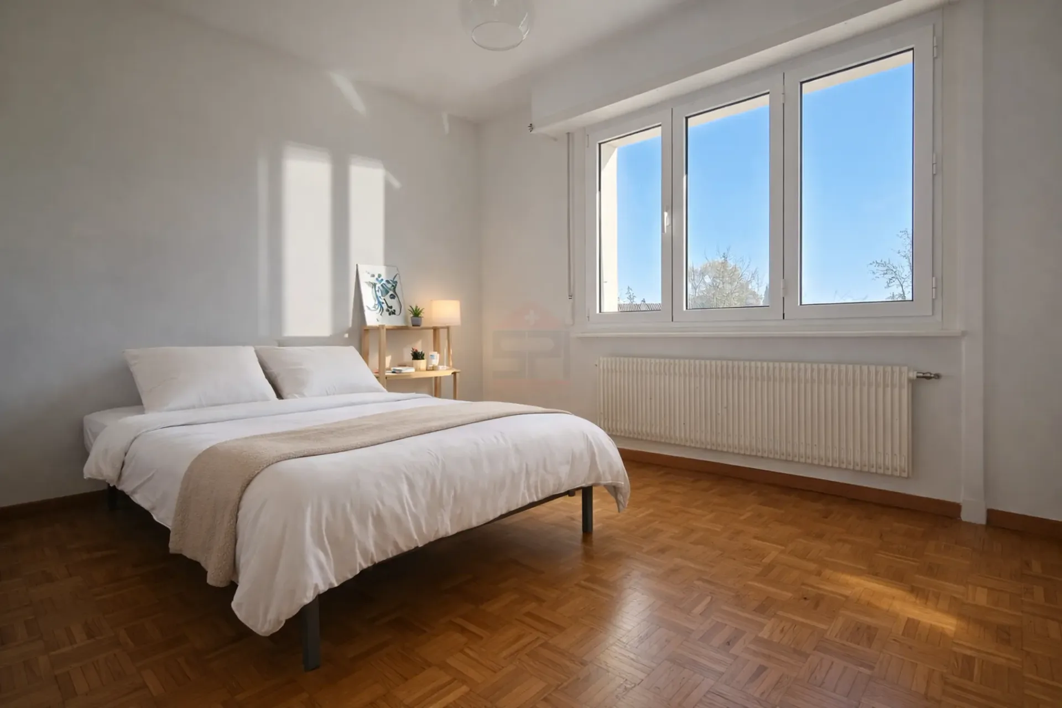
The first floor offers four spacious bedrooms, one of which has direct access to an elegant terrace of approximately 20 m², offering a true outdoor extension. A family bathroom completes this level harmoniously.
The parental suite, designed as an intimate and refined space, has a dressing room as well as a private bathroom with a bathtub and shower.
Attic:
The attic, offering more than 40 m² of developable space, constitutes a space with great potential, ideal for creating an additional living space according to your desires. An existing volume already allows for the consideration of converting a room, offering beautiful perspectives for optimization.
Exterior and advantages:
Flat plot of 1'448 m²
Tree-lined garden offering calm and intimacy
Terrace and generous outdoor spaces
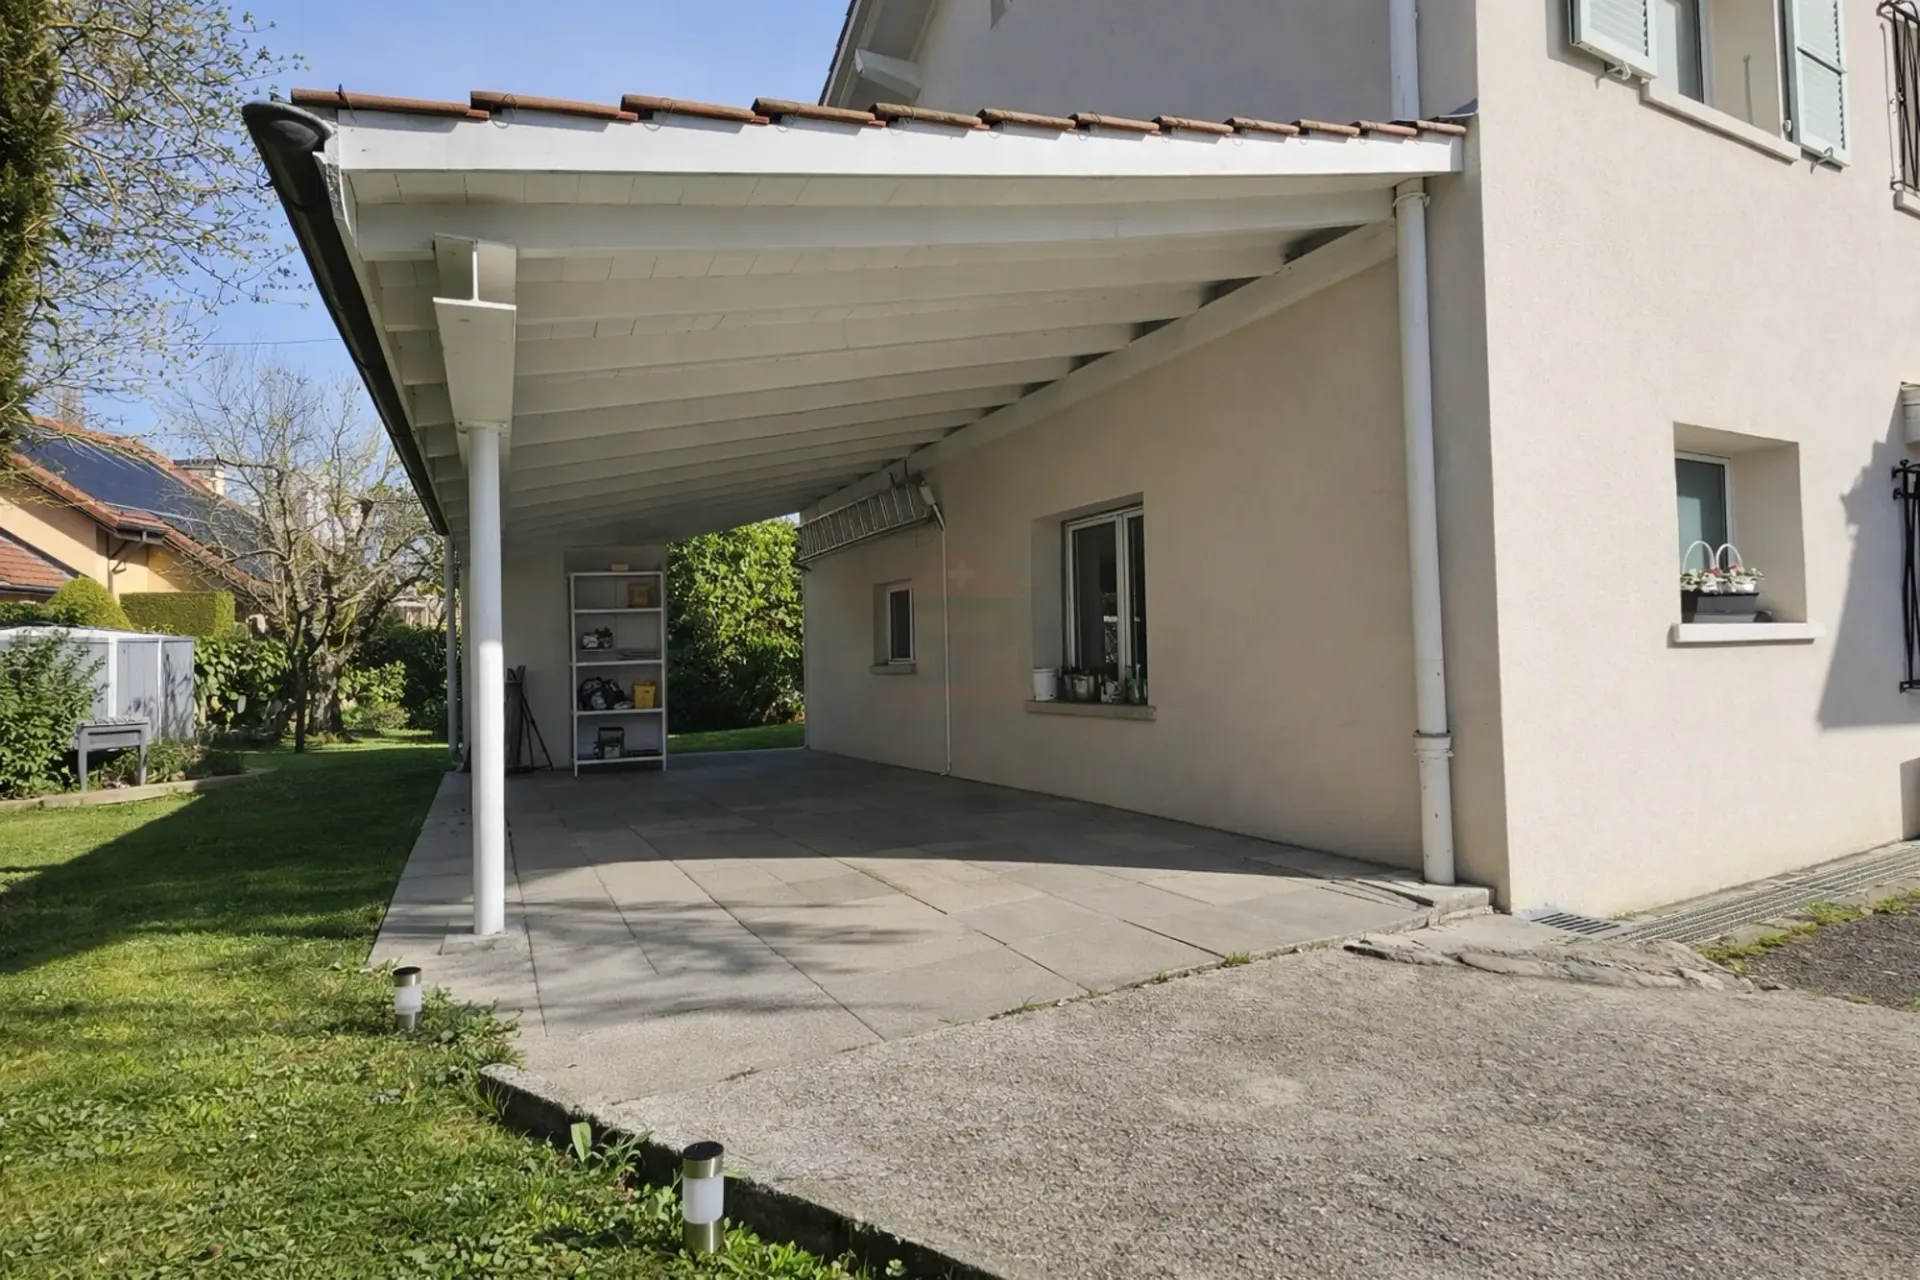
Carport
Motorized gate
Interesting potential for expansion
This property offers great potential for valorization, provided that refurbishment work is carried out to fully reveal its character and standing.
It represents a rare opportunity in the prized commune of Founex, ideal for a family seeking a privileged living environment in immediate proximity to Geneva, international schools, and main transport axes.
I am at your disposal to transmit the complete file and organize a private visit at your convenience.
Note: Non-contractual synthetic images provided for illustration and projection purposes.