MAGNIFICENT INDIVIDUAL CHALET LES MARMOTTES FOR SALE IN GRYON
A chalet with character and breathtaking views of the mountains
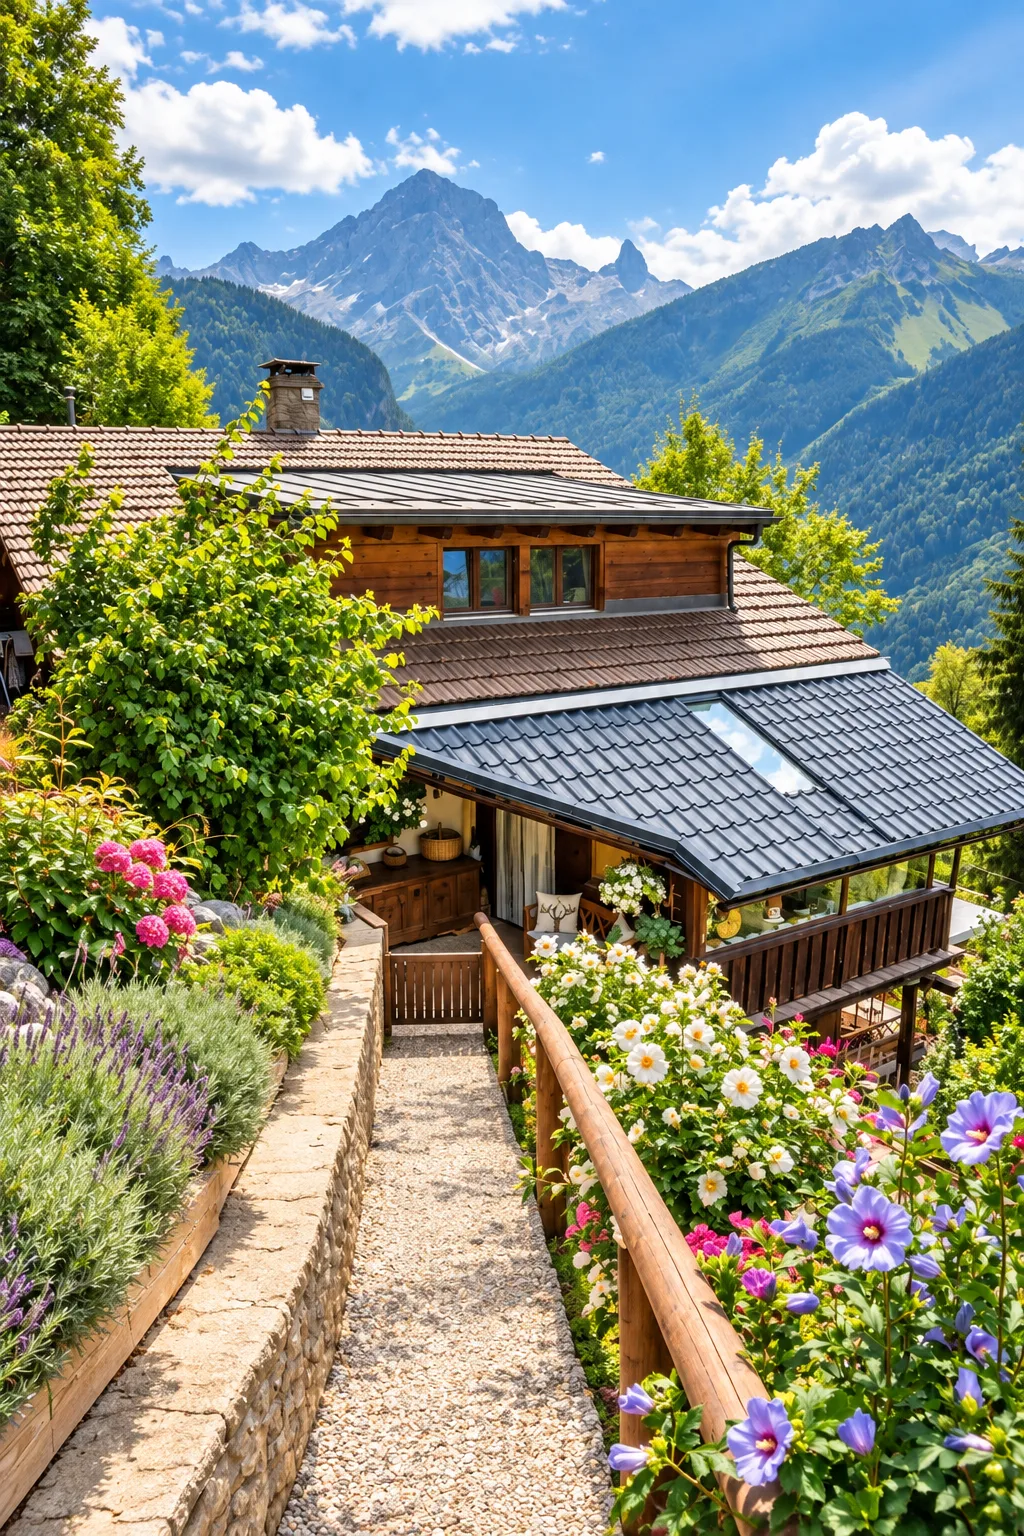
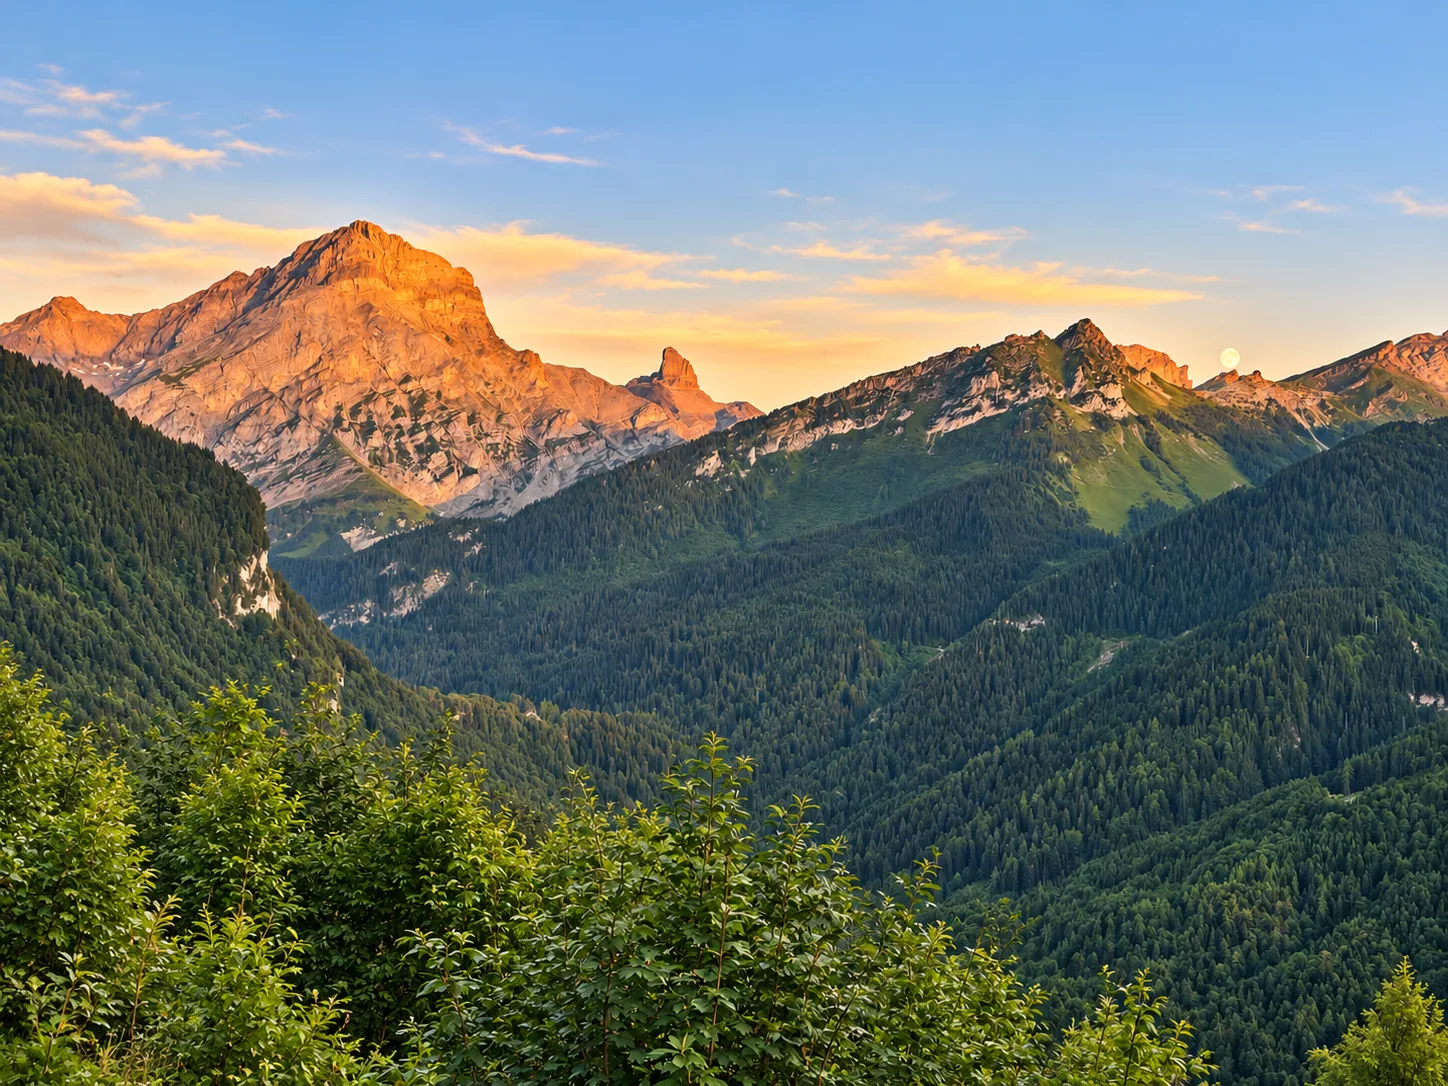
Located at an altitude of 1,129 meters, in the charming village of Gryon, the individual chalet Les Marmottes seduces with its traditional architecture, its south-facing orientation, and its exceptional panorama of the surrounding mountains.
Built in 1976, this 6.5-room chalet offers approximately 160 m² of net living space for a total useful area of 220 m², spread over three levels. Situated on a generous plot of 815 m², it benefits from a green setting, a tree-lined garden, and several outdoor spaces that allow you to fully enjoy mountain life.
With its four bedrooms, two bathrooms, large balconies, and a vast terrace, this property constitutes an ideal opportunity for nature, tranquility, and authenticity lovers.
MAIN FEATURES
* Type of property: traditional individual chalet
* Name: Les Marmottes
* Location: Gryon, canton of Vaud
* Altitude: 1,129 m
* Year of construction: 1976
* Number of rooms: 6.5
* Net living area: approx. 160 m²
* Useful area: approx. 220 m²
* Building volume: 656 m³
* Plot area: 815 m²
* Orientation: south
* Number of levels: 3
* Bedrooms: 4
* Bathrooms: 2
* Outdoor areas: large balconies, terrace, and tree-lined garden
* Parking: 1 garage and 2 outdoor spaces
* Secondary residence: allowed
* Acquisition by foreign persons: announced as authorized, subject to the applicable legal conditions
A SPACIOUS INTERIOR OVER THREE LEVELS
Ground floor – Annex spaces and potential for development
The ground floor has several practical spaces that complement the chalet's living areas. You will find a wine cellar, a cellar, a storage room, a workshop, a technical room, and spaces that can be used as offices.
This configuration offers numerous possibilities for storage, DIY, or development according to the needs of future owners.
First floor – Cozy living areas
The first floor accommodates the main living areas of the chalet in a convivial and authentic atmosphere.
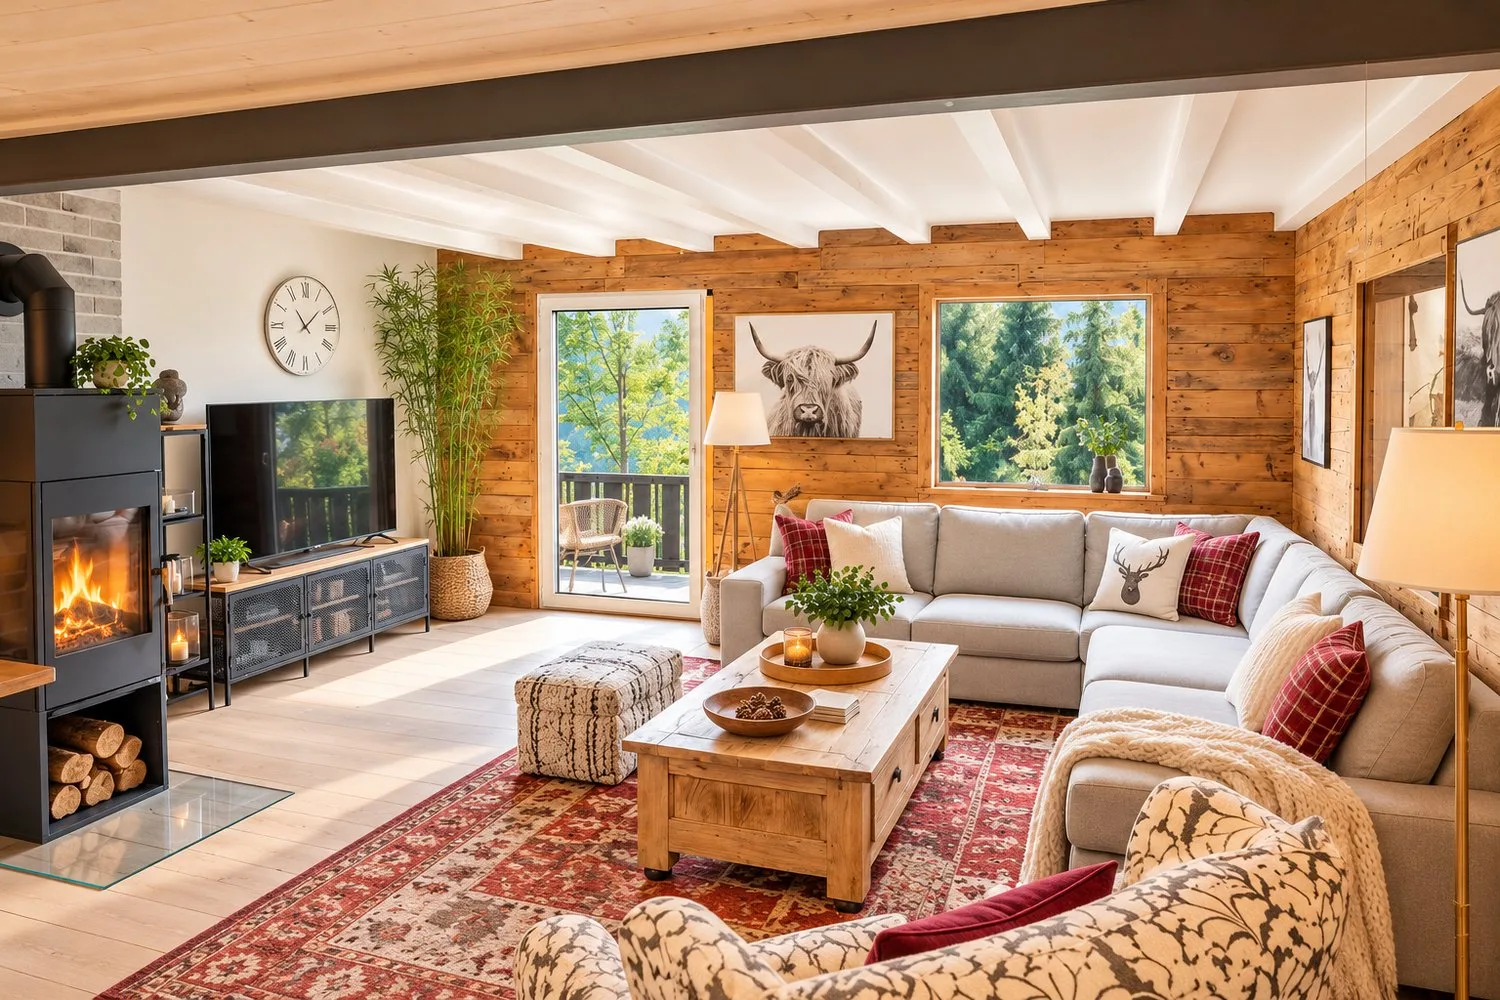
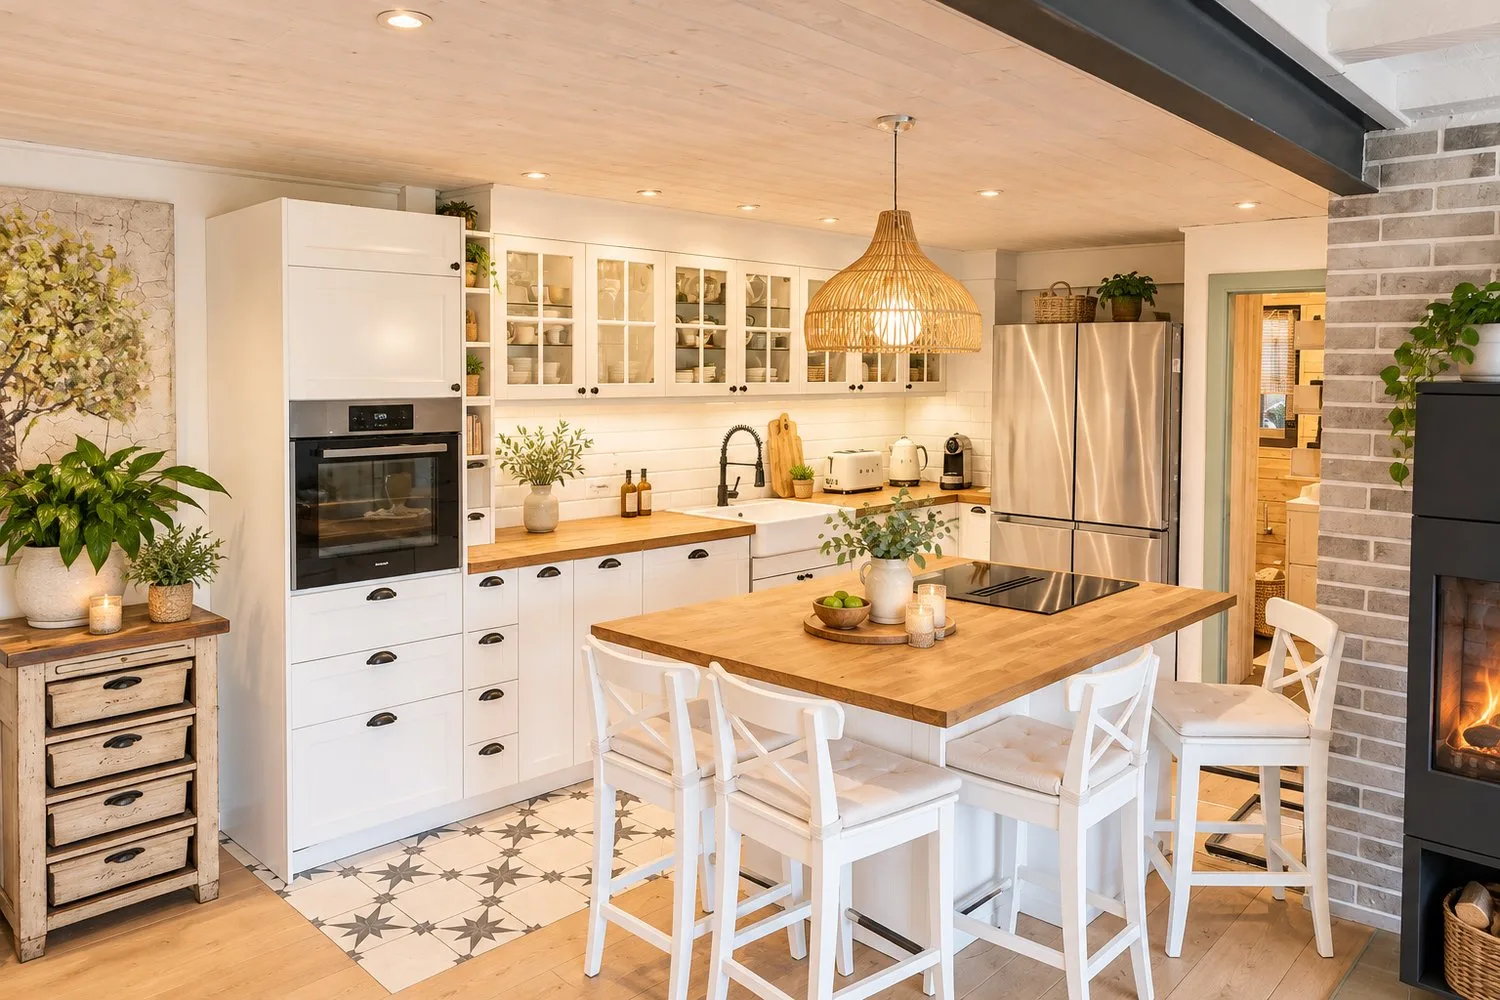
The living room, equipped with a wood stove, invites you to enjoy warm moments in every season. An open kitchen completes this space and facilitates a pleasant circulation between the rooms.
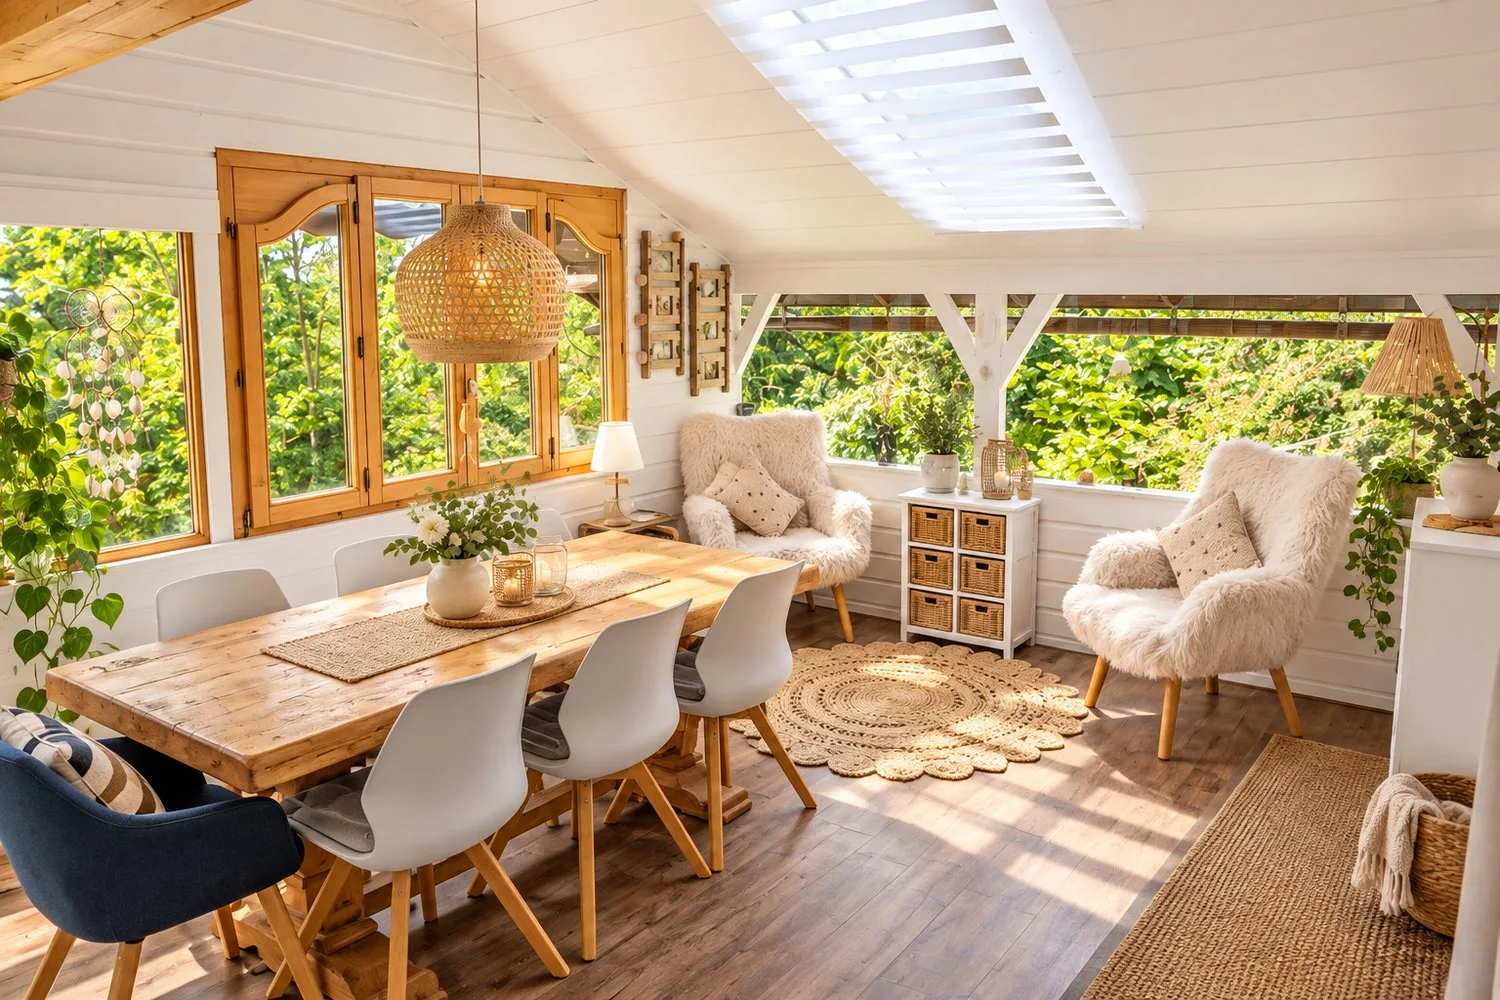
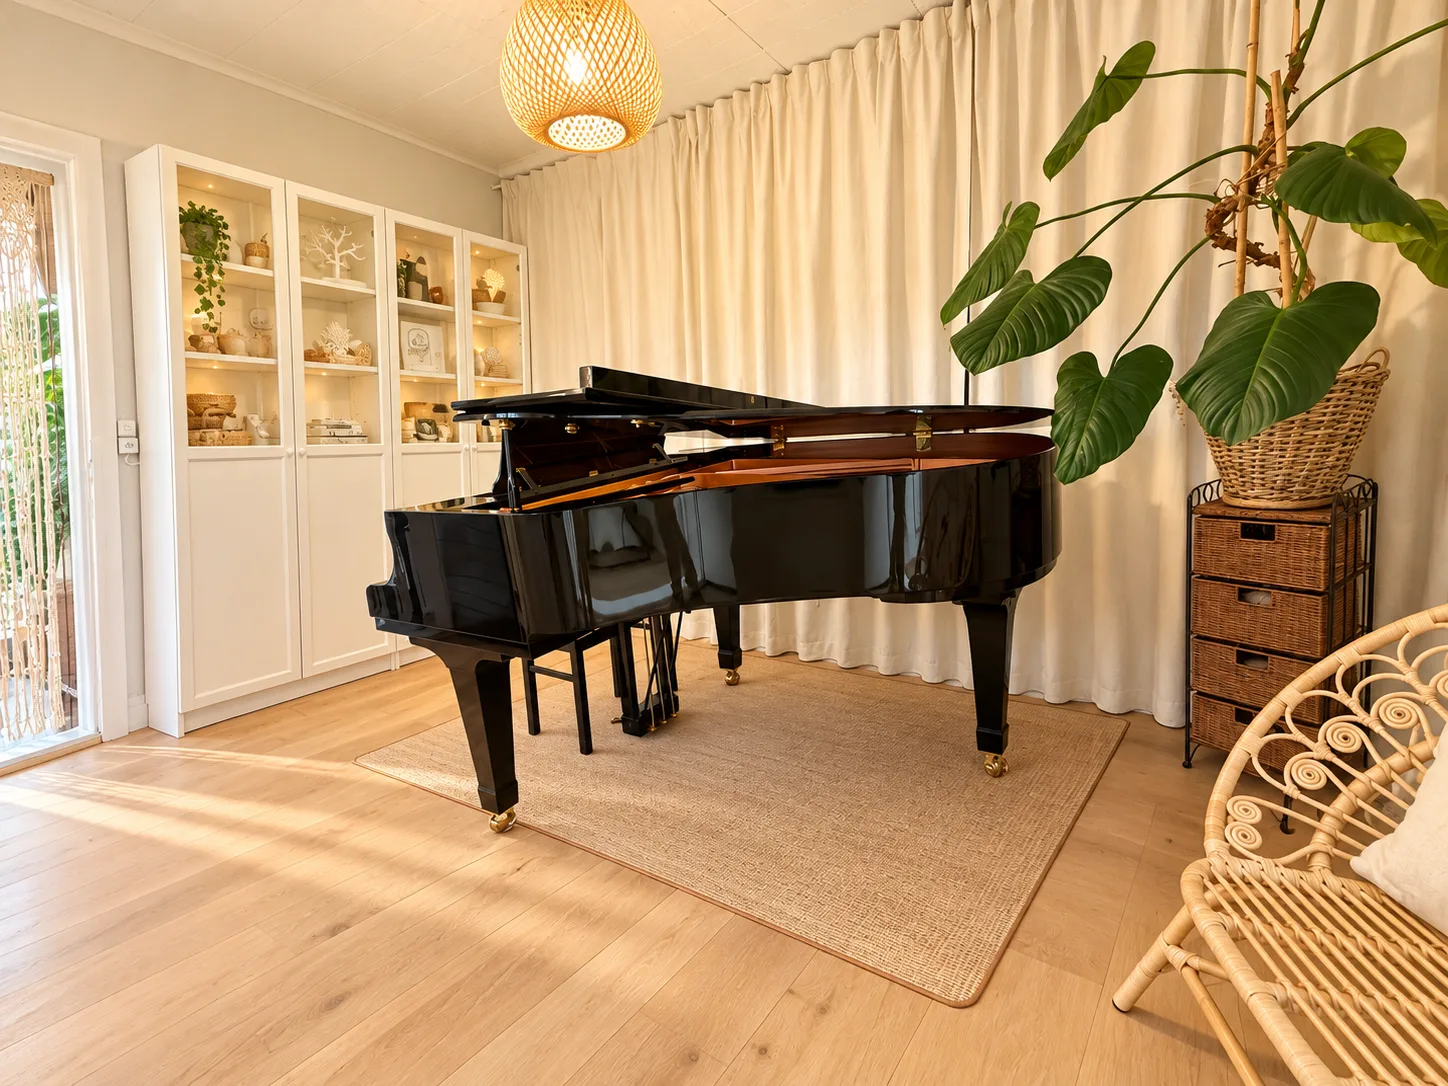
A winter garden with direct access to the balcony also allows you to enjoy the brightness and the mountain view. A bedroom and a bathroom with a shower and toilet complete this level.
Second floor – Sleeping area and intimacy
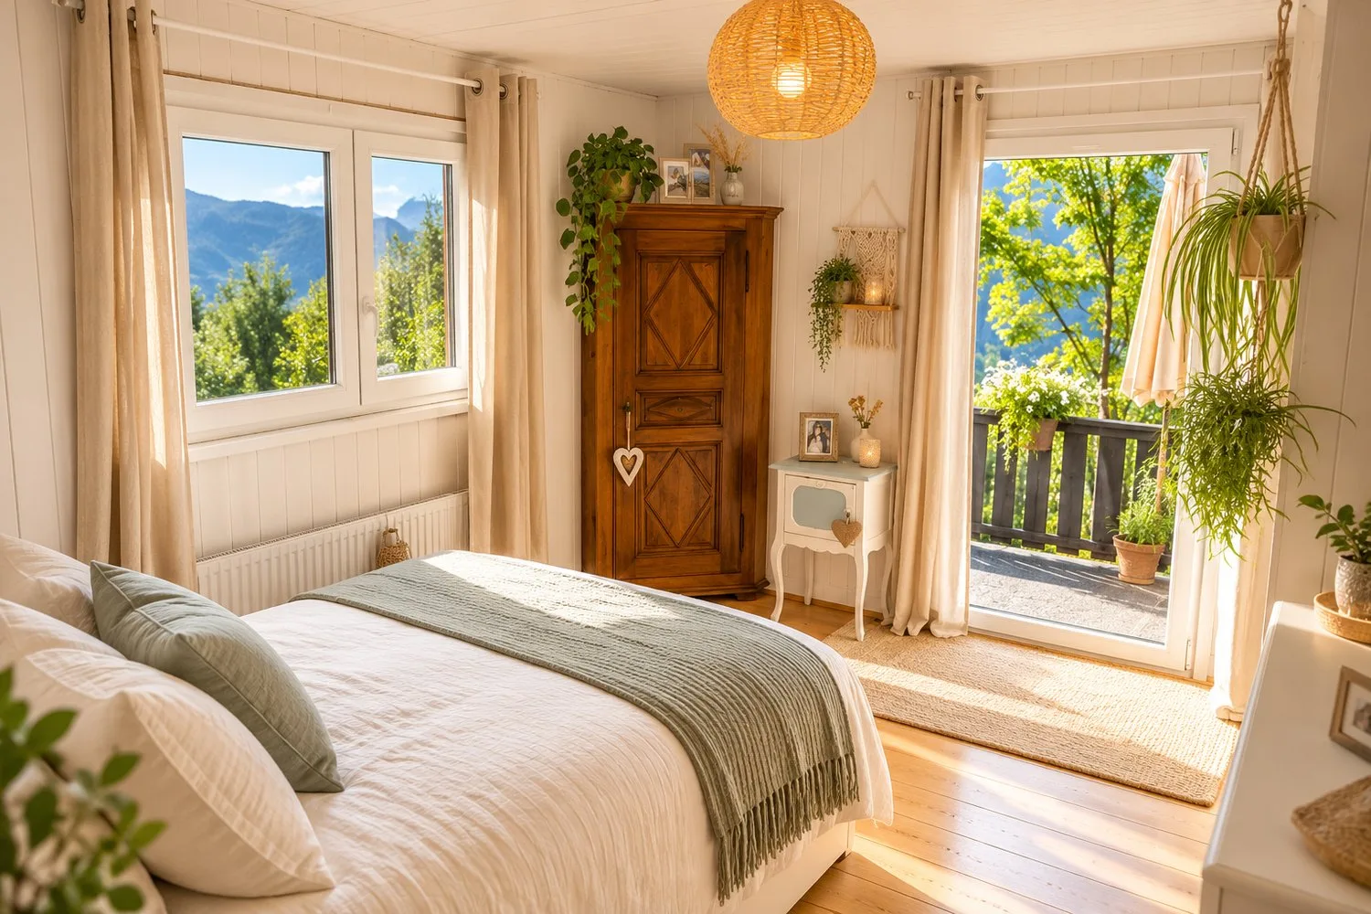
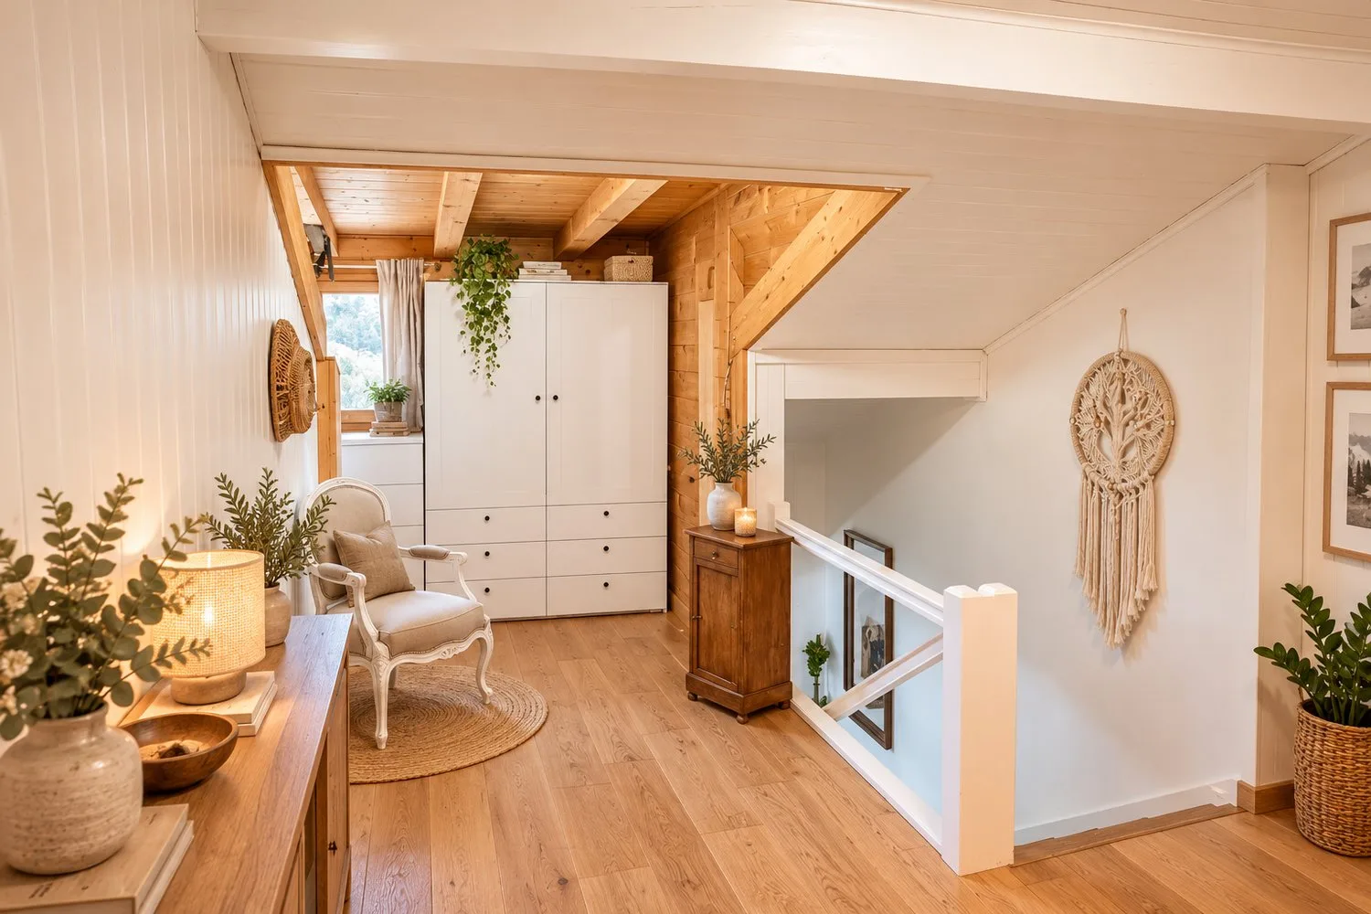
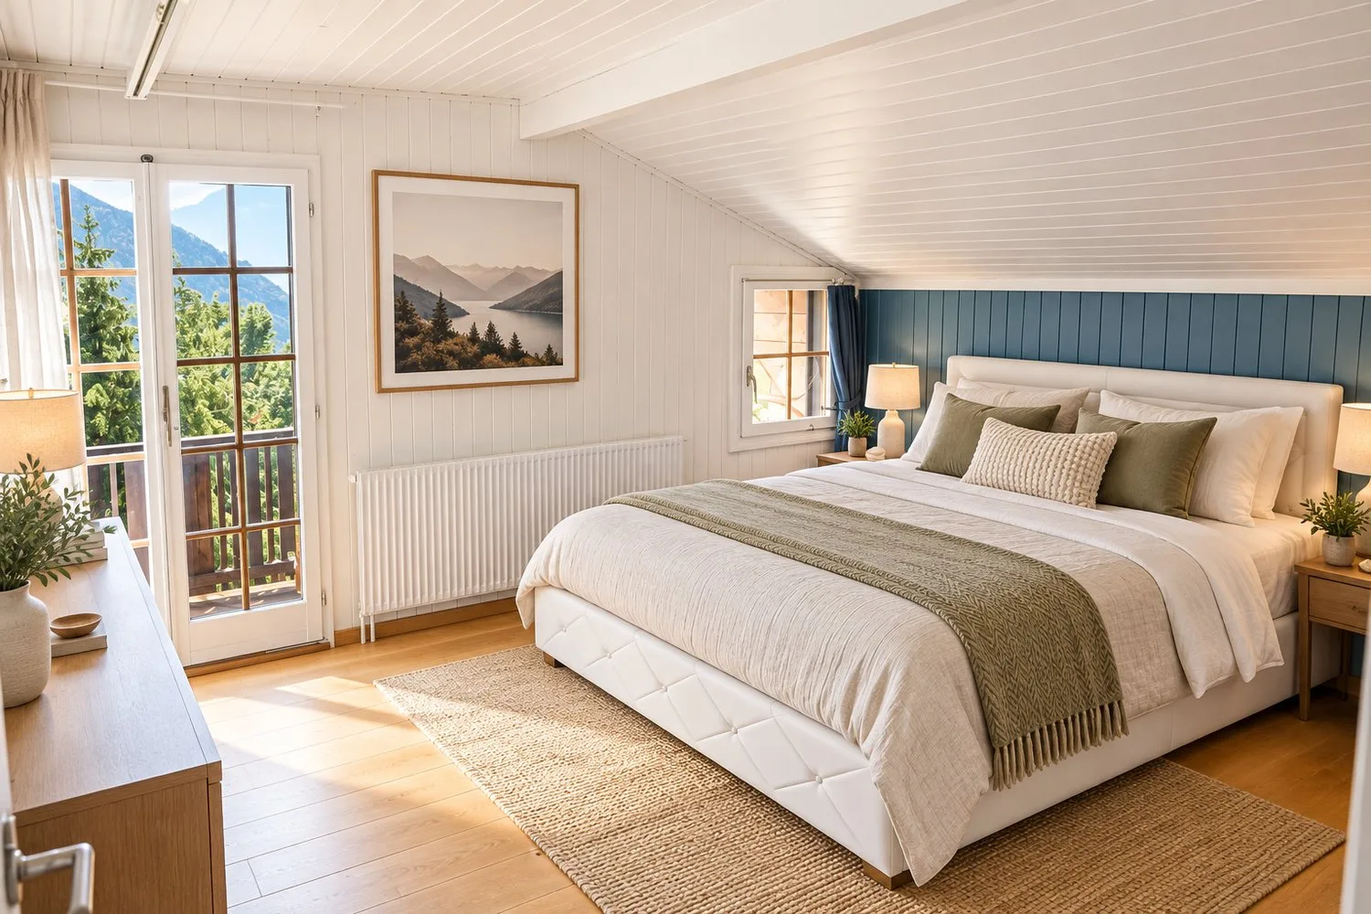
The last floor includes three additional bedrooms, offering beautiful possibilities for a family or for receiving guests.
A bathroom with a shower and toilet, as well as a large dressing room, complete this level.
An independent outdoor access to this level is also possible, offering an interesting flexibility in the organization of the spaces.
PRIVATE OUTDOOR SPACES TO ENJOY THE MOUNTAINS
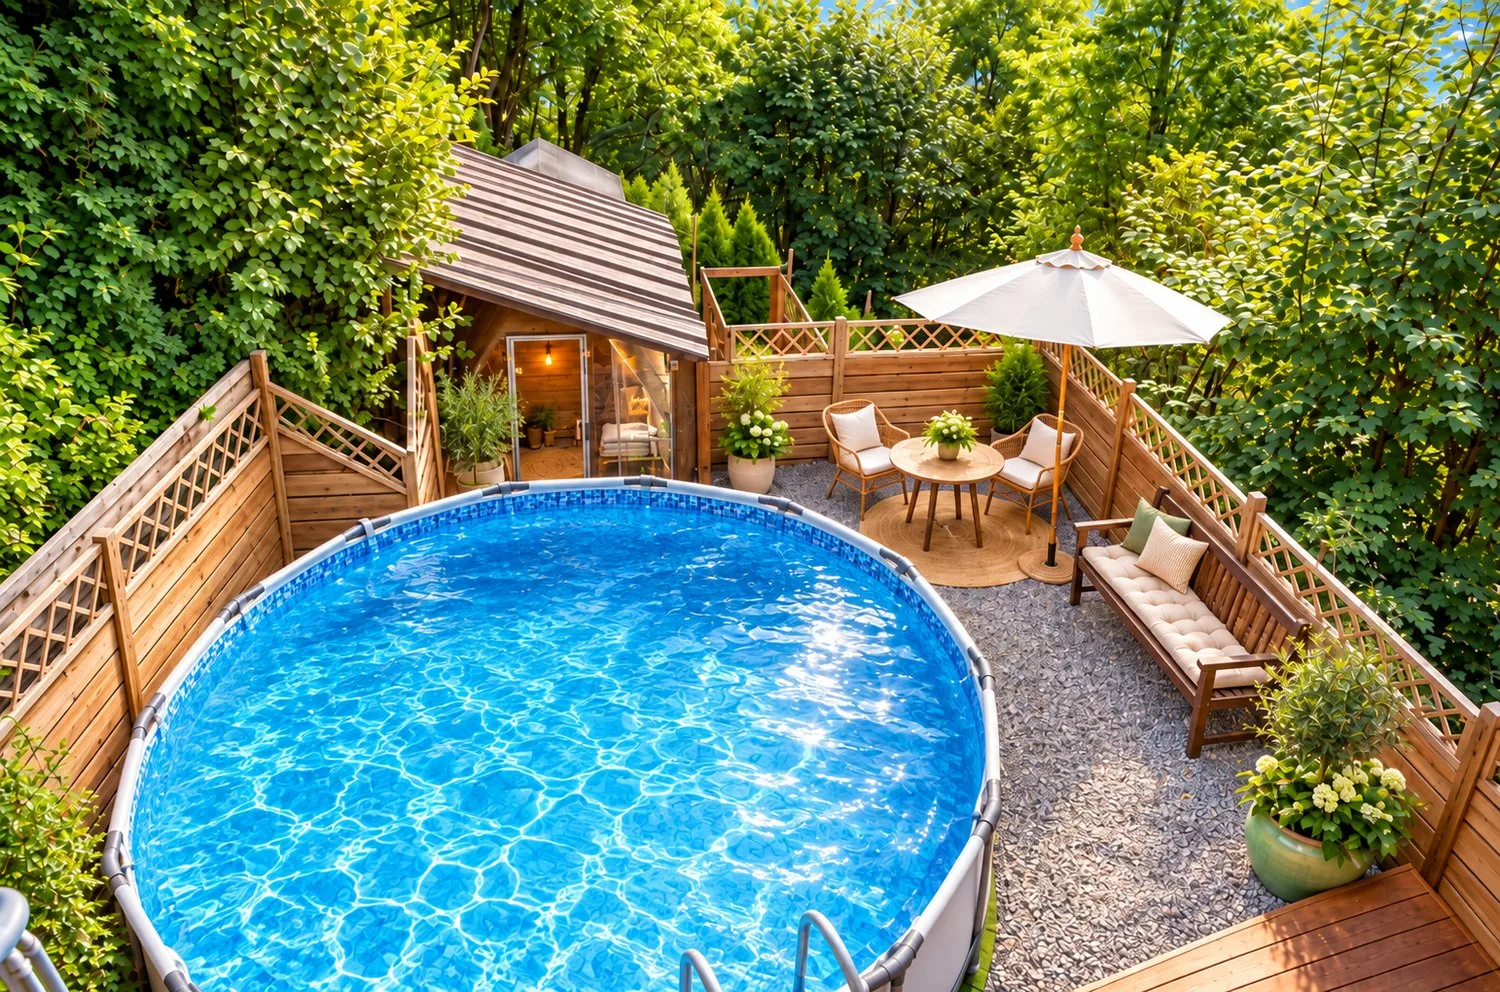
Located on a plot of 815 m², the chalet benefits from a pleasant tree-lined garden and several outdoor amenities that reinforce its authentic character.
The property includes, among other things:
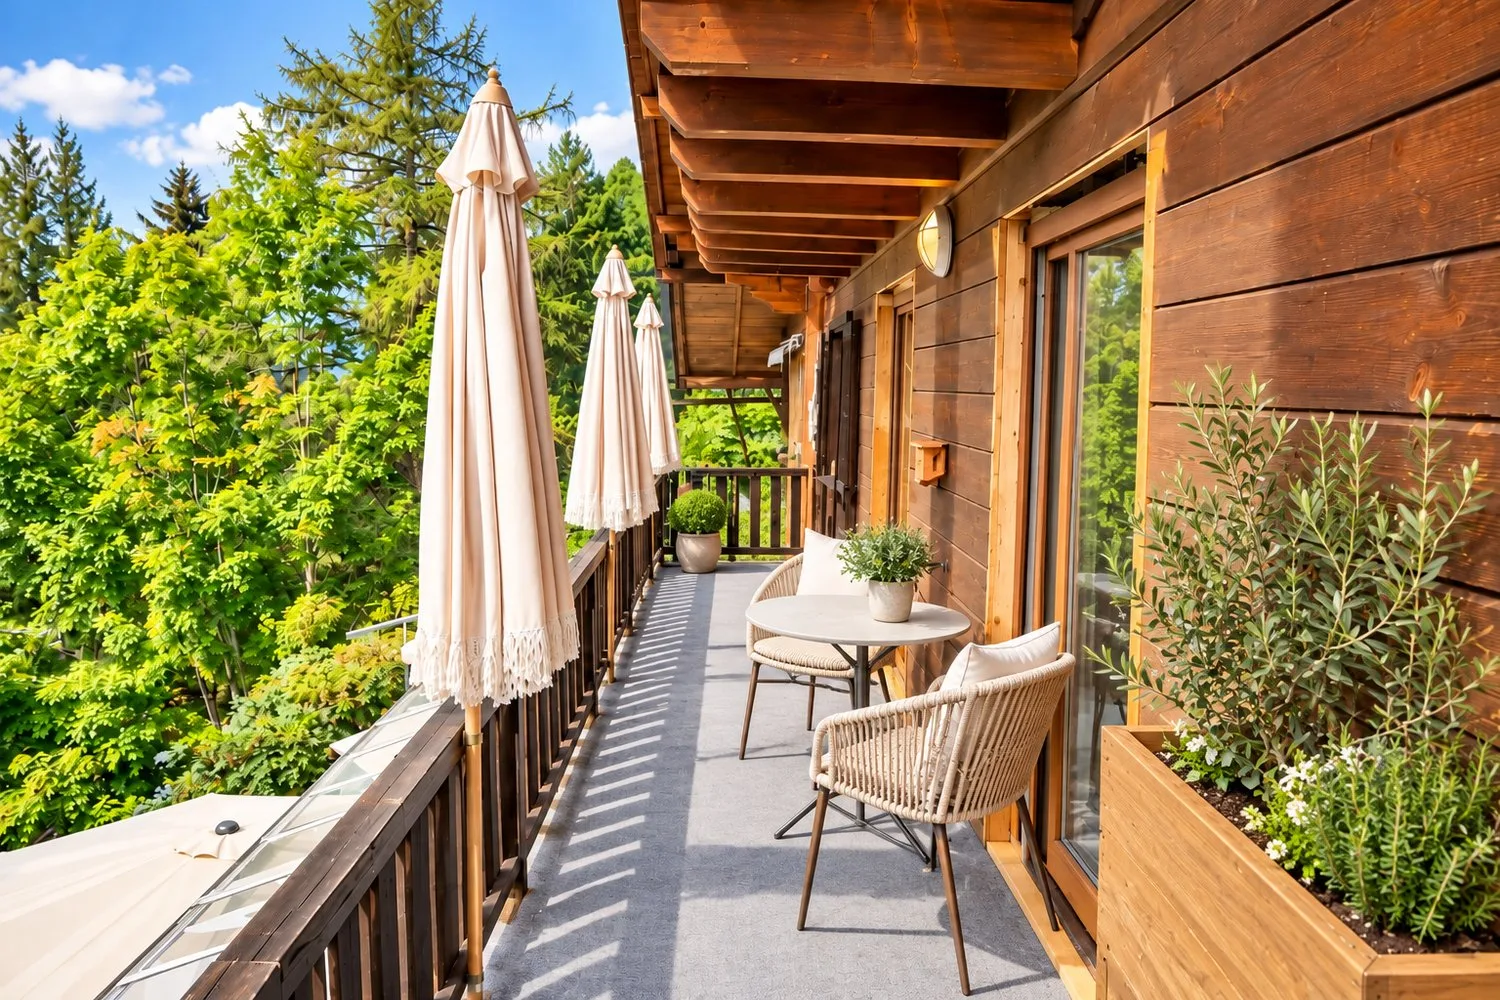
* Two large balconies with an unobstructed view of the mountains;
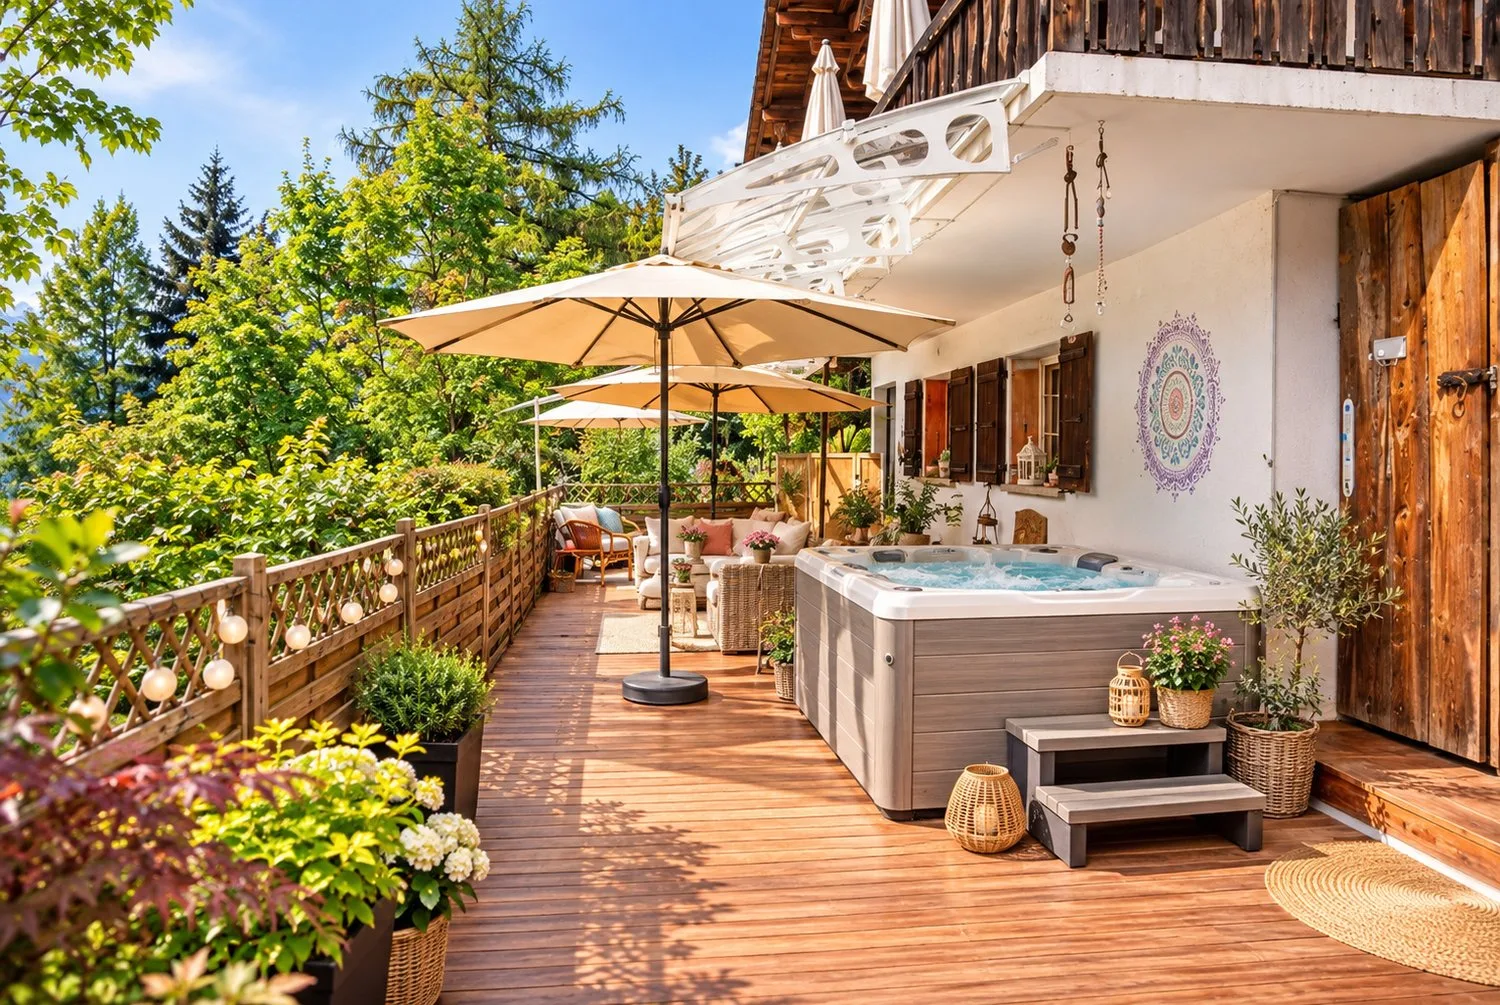
* A large terrace, ideal for outdoor meals and relaxation;
* A tree-lined garden;
* A vegetable garden for gardening enthusiasts;
* A chicken coop with a henhouse;
* A garden shed;
* A garage and two outdoor parking spaces.
The south-facing orientation is an additional advantage to enjoy the brightness and outdoor spaces.
COMFORT AND EQUIPMENT
The chalet is equipped with a gas condensing boiler that supplies radiators, complemented by a wood stove that brings a warm atmosphere to the living areas.
The two bathrooms allow for practical organization in daily life. One of them was renovated in 2025, according to the information provided.
The distribution over three levels allows for the separation of living areas, bedrooms, and annexes.
A HAVEN OF PEACE BETWEEN NATURE AND MOUNTAIN
Thanks to its traditional architecture, its south-facing orientation, and its breathtaking mountain views, the chalet Les Marmottes offers a privileged living environment in a village setting.
Its location in Gryon allows you to enjoy mountain activities, Alpine landscapes, and the proximity to the region's ski area.
Whether as a main or secondary residence, this property will attract buyers looking for an individual chalet with character, beautiful outdoor spaces, and a genuine potential for mountain living.
The possibility of acquisition by foreign persons is to be confirmed, depending on the buyer's situation and the applicable legal provisions.
CONTACT
Léa Frénée
Tel.: 079 172 41 76
Email: freneelea2@gmail.com
For more information or to organize a visit to the chalet Les Marmottes, do not hesitate to contact me.