CHF940'000
1634 La Roche FR
As of 24 Aug 2026
The asking price is 24.8% below the median of .
This listingCHF 940'000
CHF 1'250'000
Median
Is there room to negotiate?
A typical listing stays on the market for about 32 days. 1.2% of active listings have cut their asking price in the last 90 days. Asking prices per m² are about 0.3% higher than a month ago.
ARE transit class D — a car is needed for most trips.
69% green and natural space within 500 m.
Mostly singles · around 36 people in the neighbourhood.
87 %
Lower than 25% of municipalities in the canton
ESTV · 2026
Times refer to the route on foot.
noise level by day
Elevated noise levels
More exposed to traffic noise than typical residential spots.
Night
43 dB
Loudest source
Road
Louder than 83% in the canton
Measured noise level, placed on a scale of everyday sounds.
Pollutant levels are below the WHO guideline.
Hardly any elevated radon levels in the area.
Some buildings
Available from 2 networks.
CF IMMOBILIER COMPAGNIE FONCIERE SA - GRUYERE

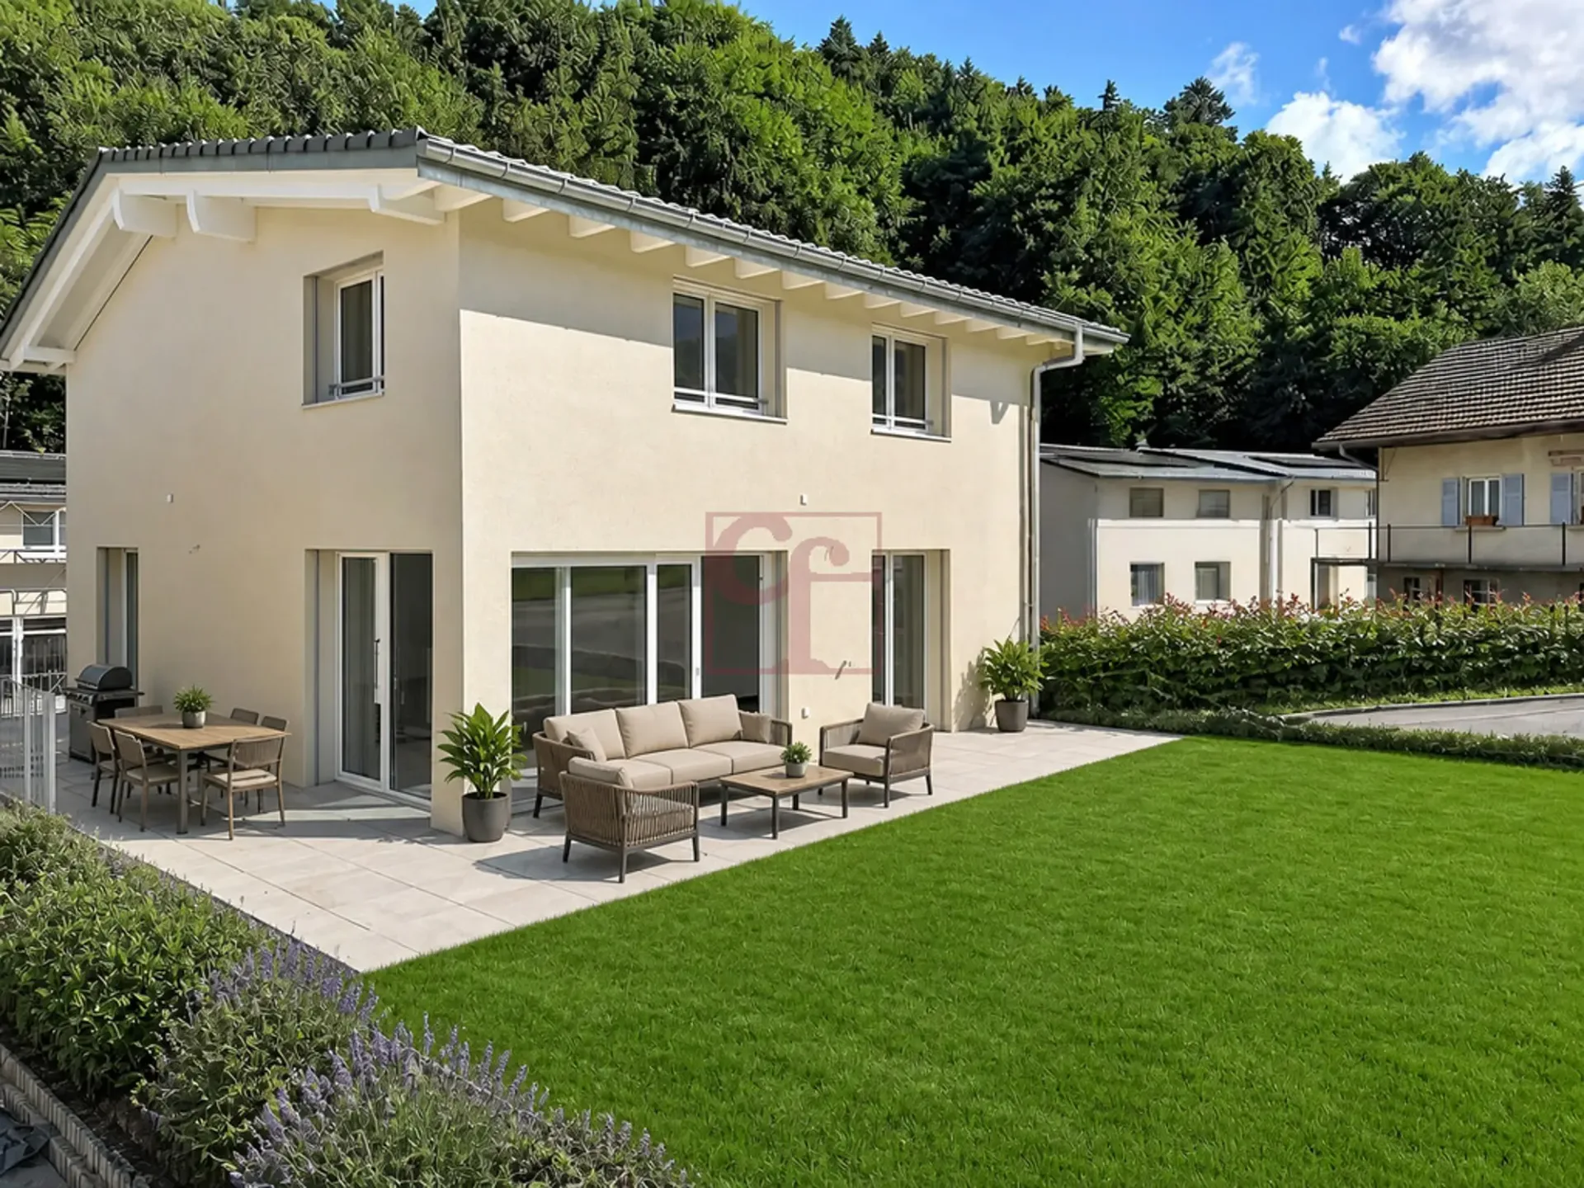
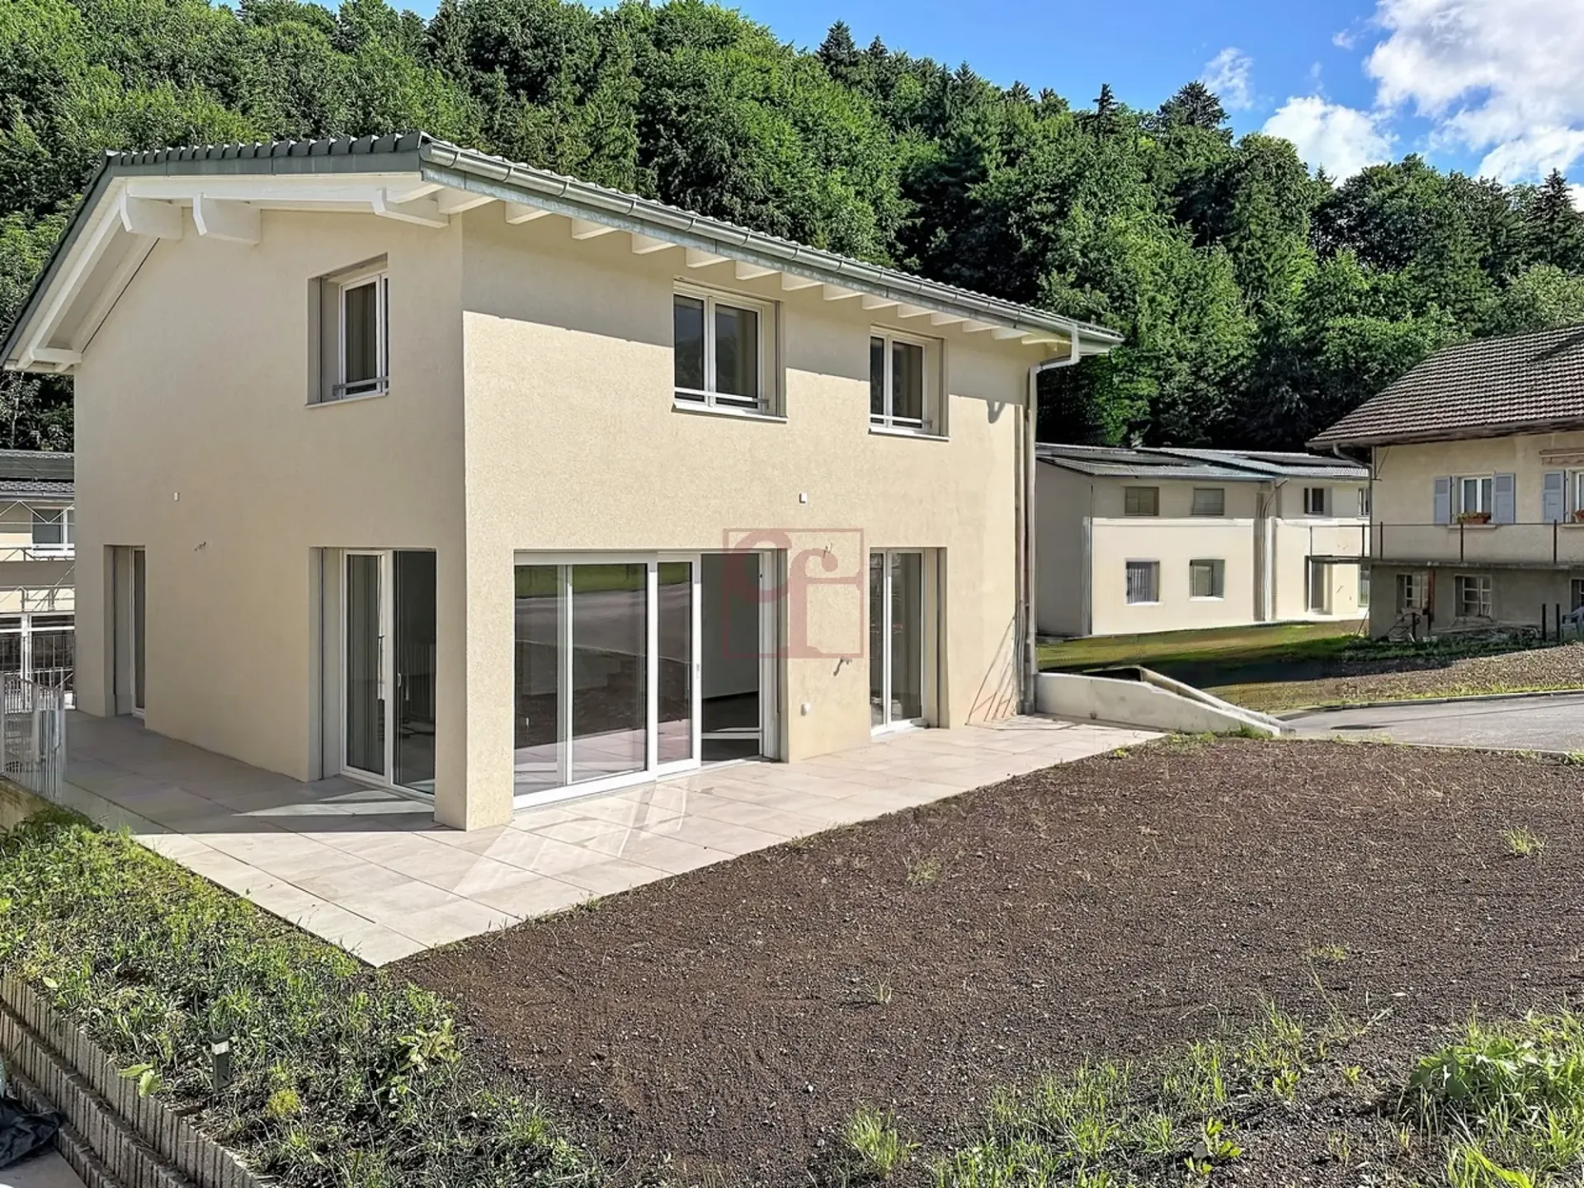
Implantée dans un quartier calme et verdoyant, cette magnifique villa individuelle vous offre un cadre de vie agréable.
Son emplacement bénéficie d'un ensoleillement privilégié même en hiver, un atout précieux.
Non loin de là, un magnifique petit port de plaisance permet d'accéder au lac de la Gruyère, pour profiter pleinement du cadre naturel environnant.
Proposant 4.5 pièces réparties sur deux niveaux plus un sous-sol, la villa offre des espaces généreux et une organisation optimale pour la vie familiale.
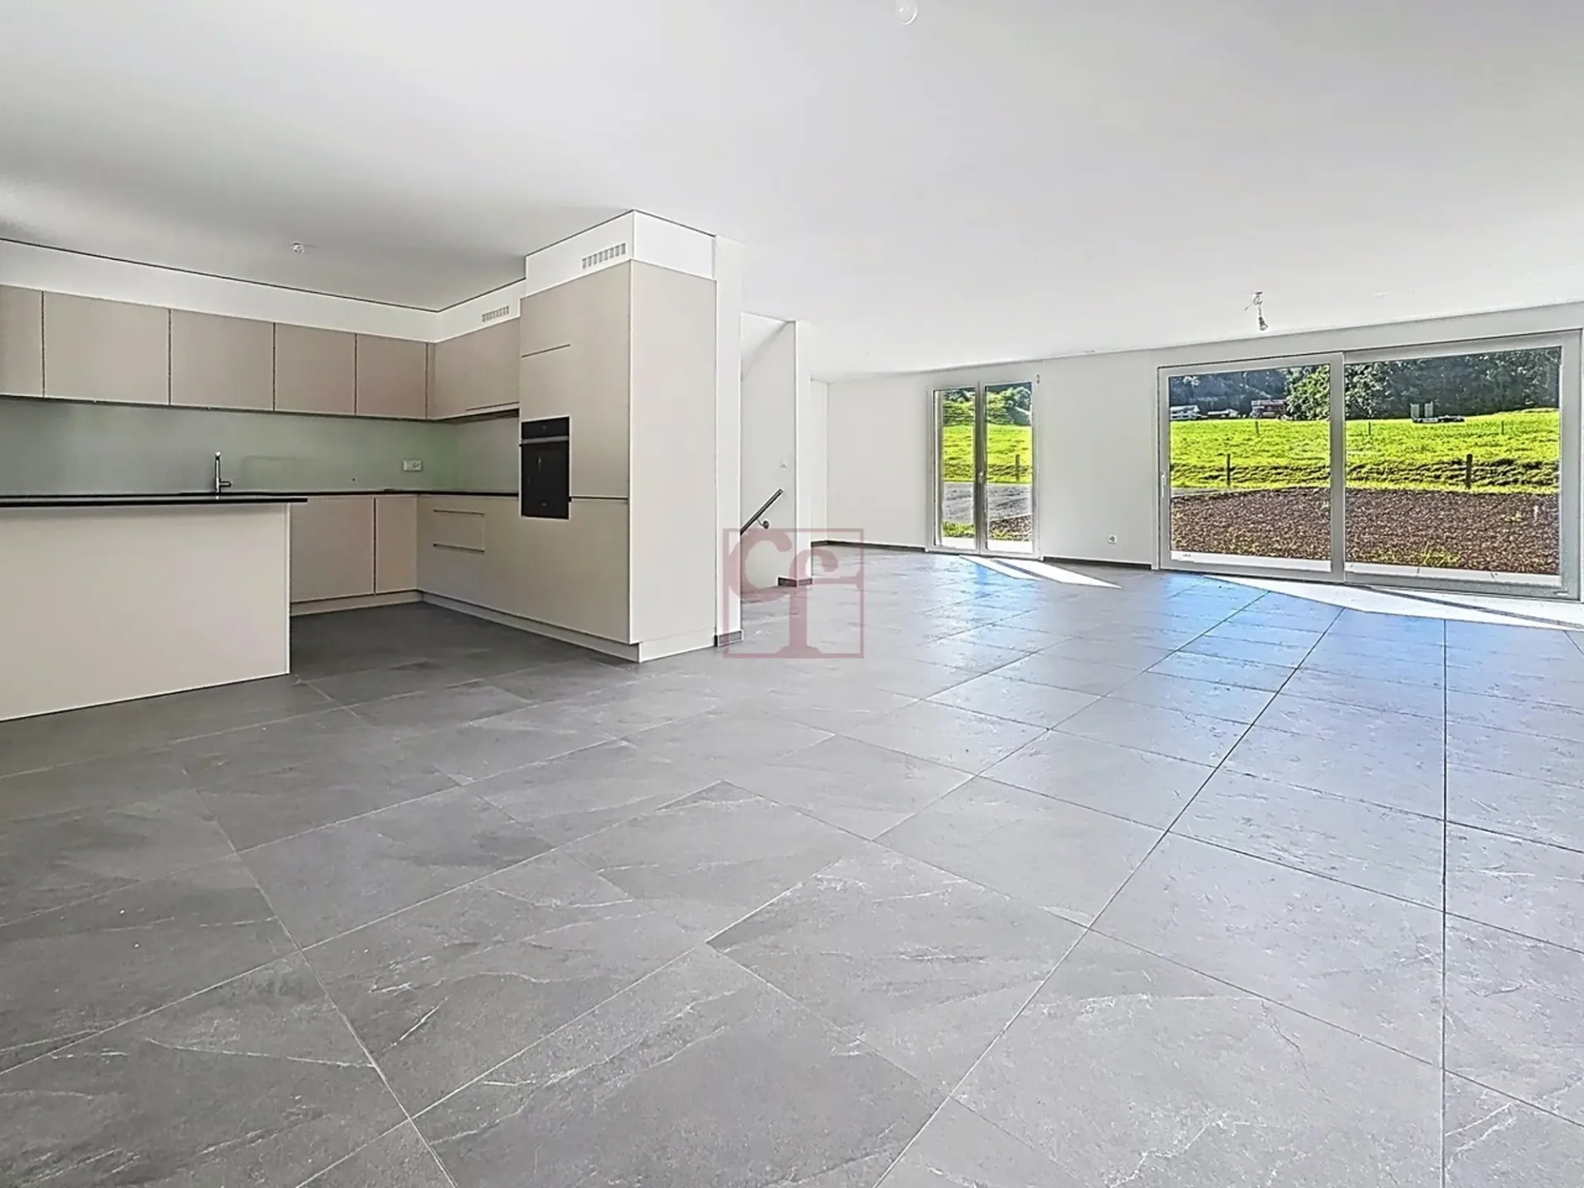
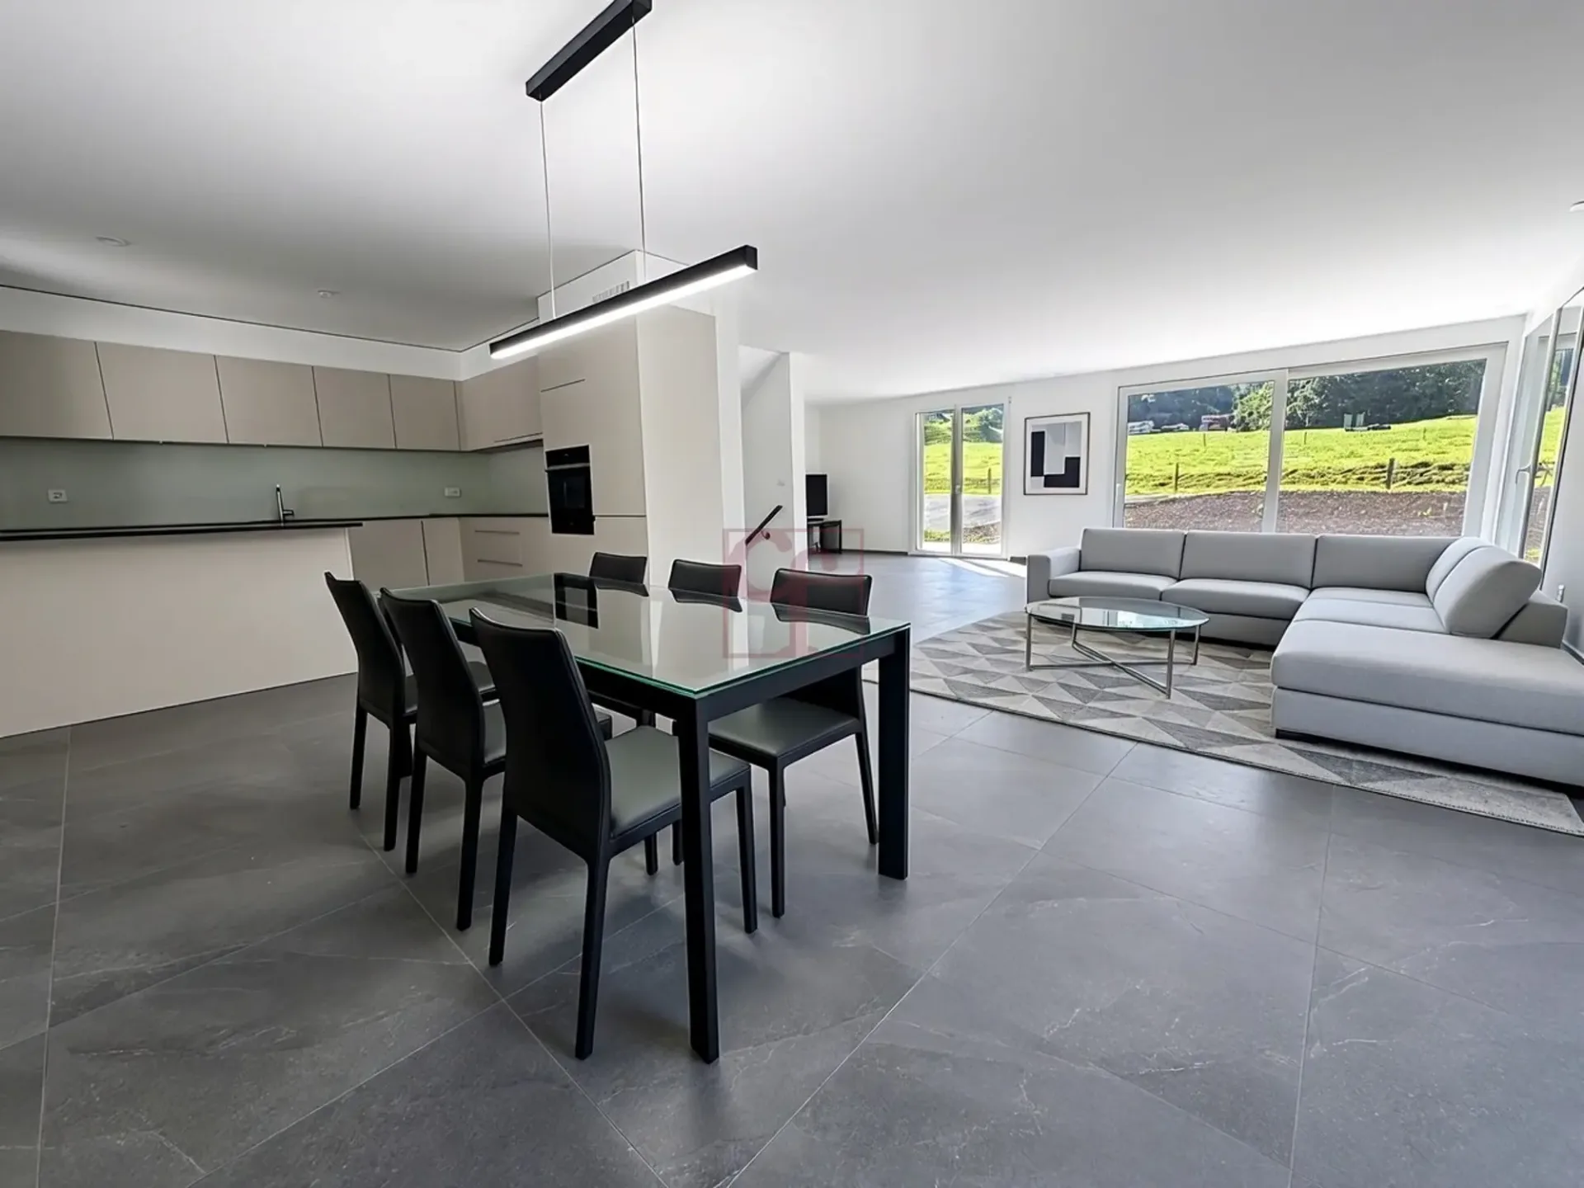
Au rez-de-chaussée, une cuisine ouverte élégante s'intègre harmonieusement à la salle à manger et le séjour, très lumineux, dispose d'un accès direct à sa terrasse et à son jardin privatif.
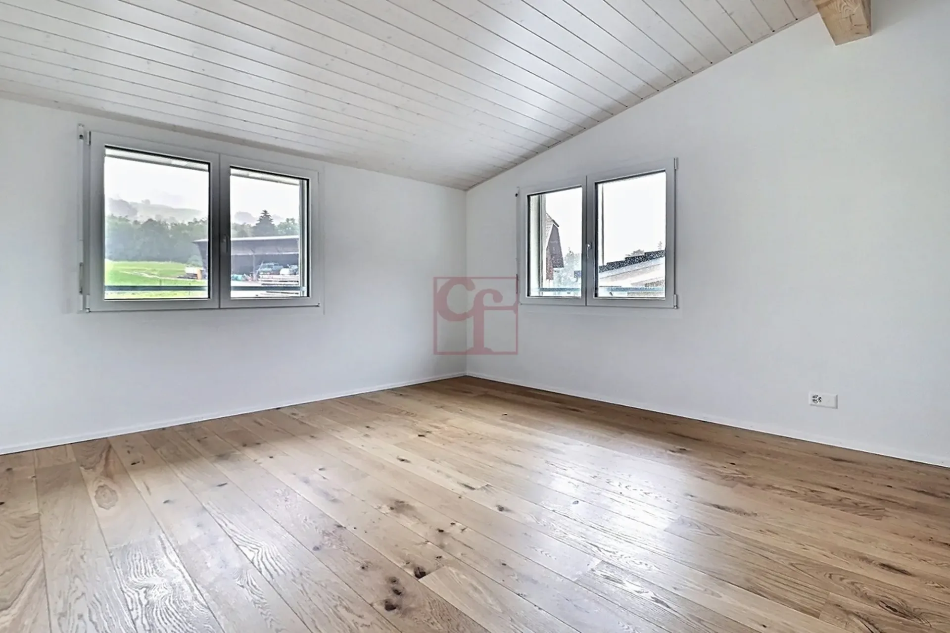
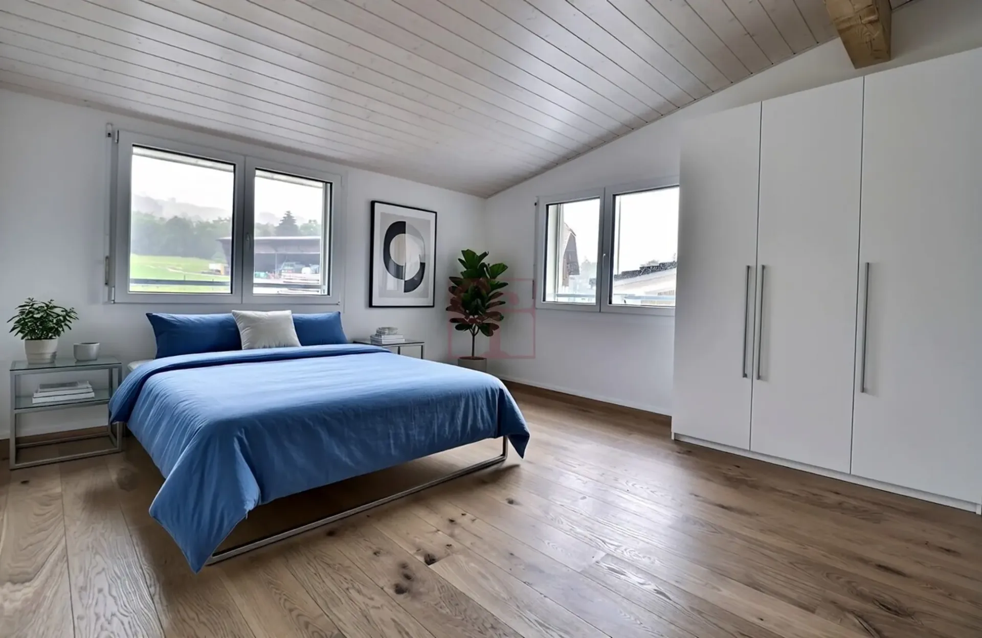
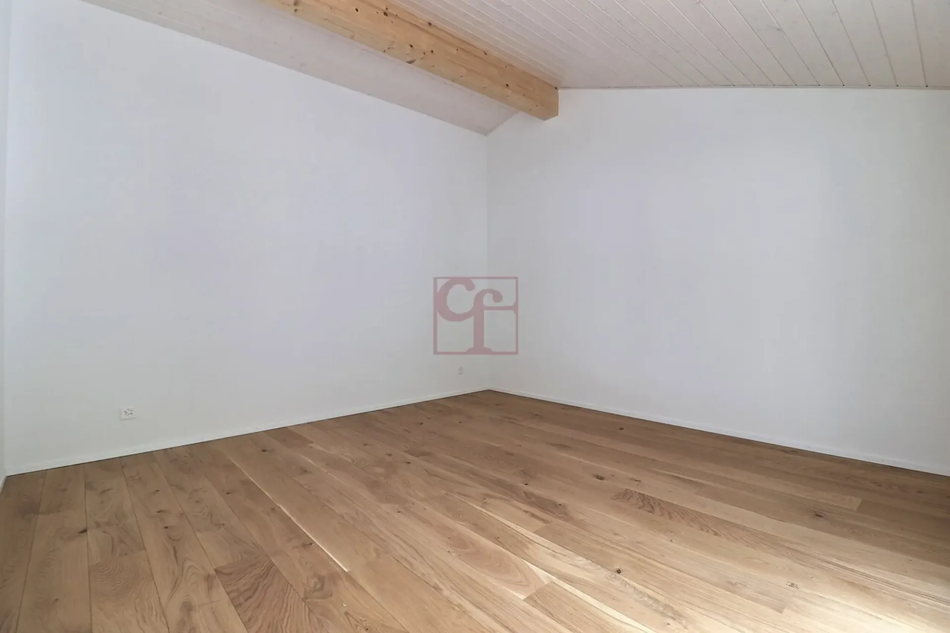
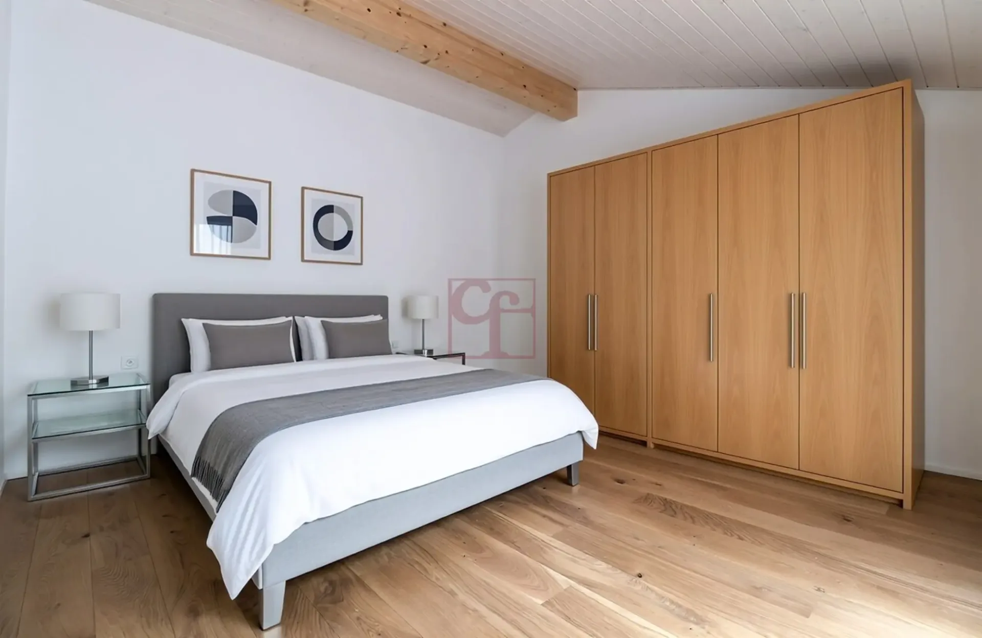
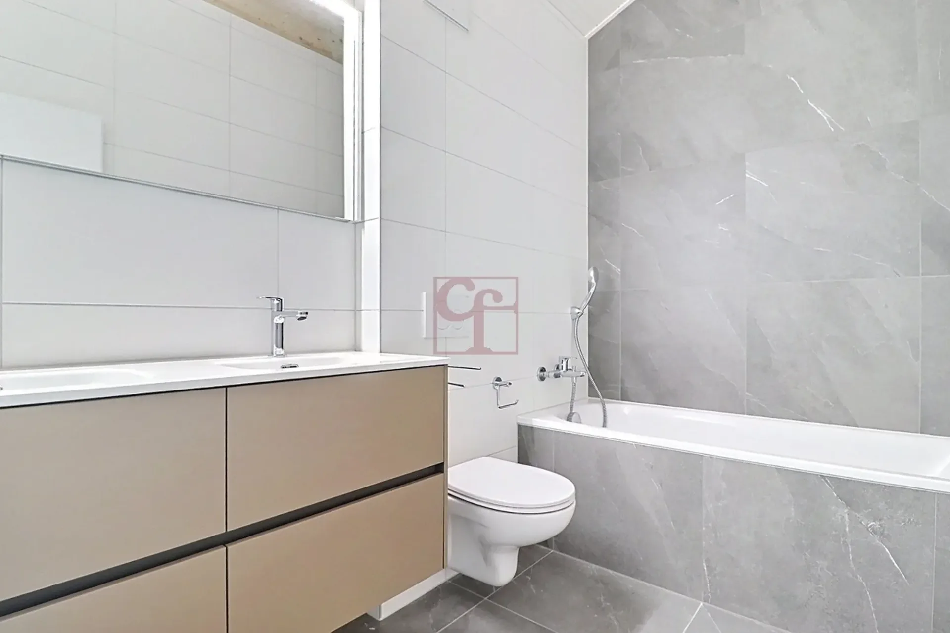
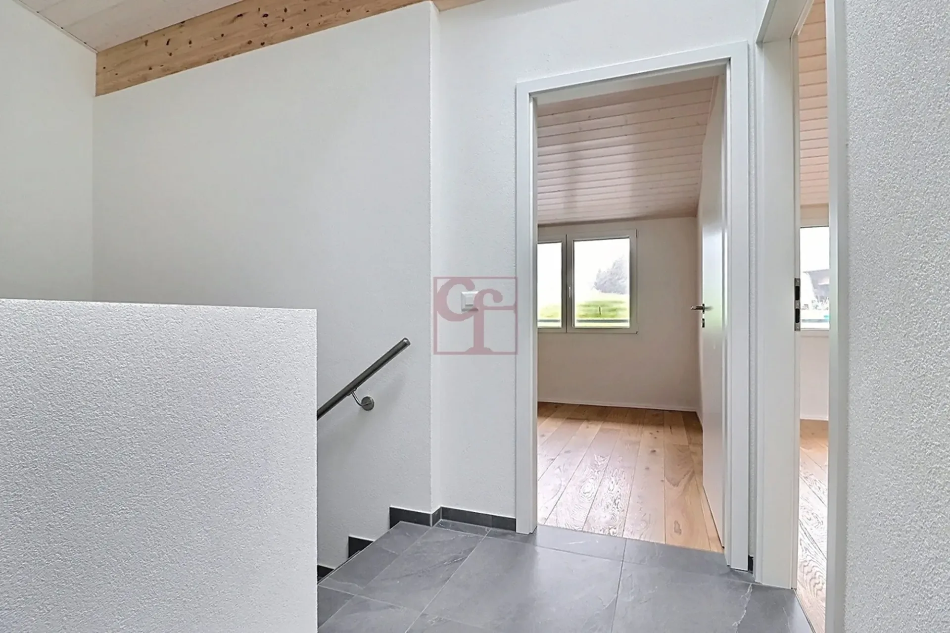
À l'étage, vous trouverez deux chambres à coucher et une salle de bains avec baignoire.
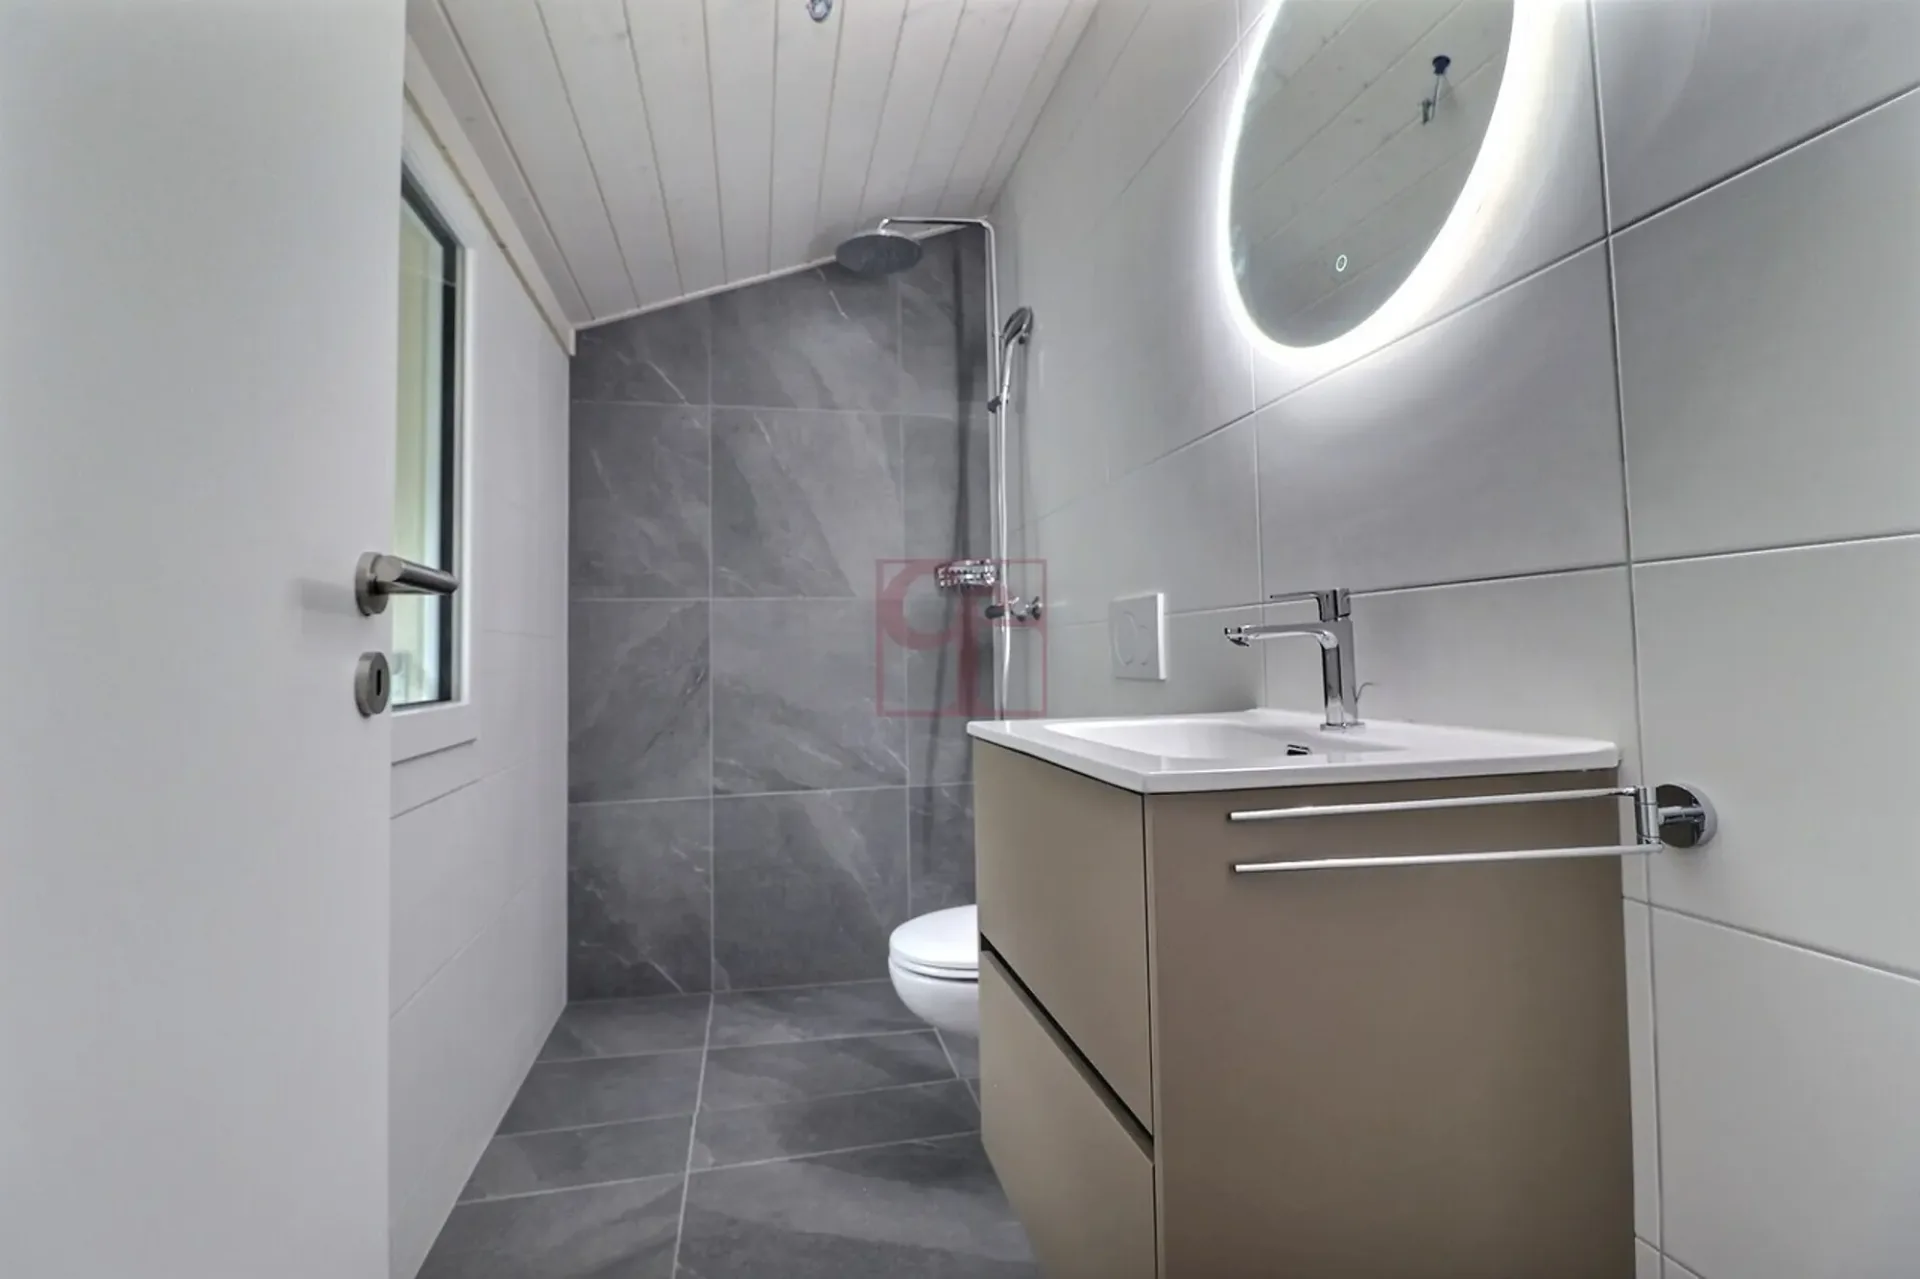
Une suite parentale avec une salle de bains avec douche complète cet étage.
Le sous-sol comprend un hall d'entrée avec un WC visiteur, un local technique / cave avec buanderie et lavabo qui abrite l'équipement des panneaux solaire ainsi que de la pompe à chaleur.
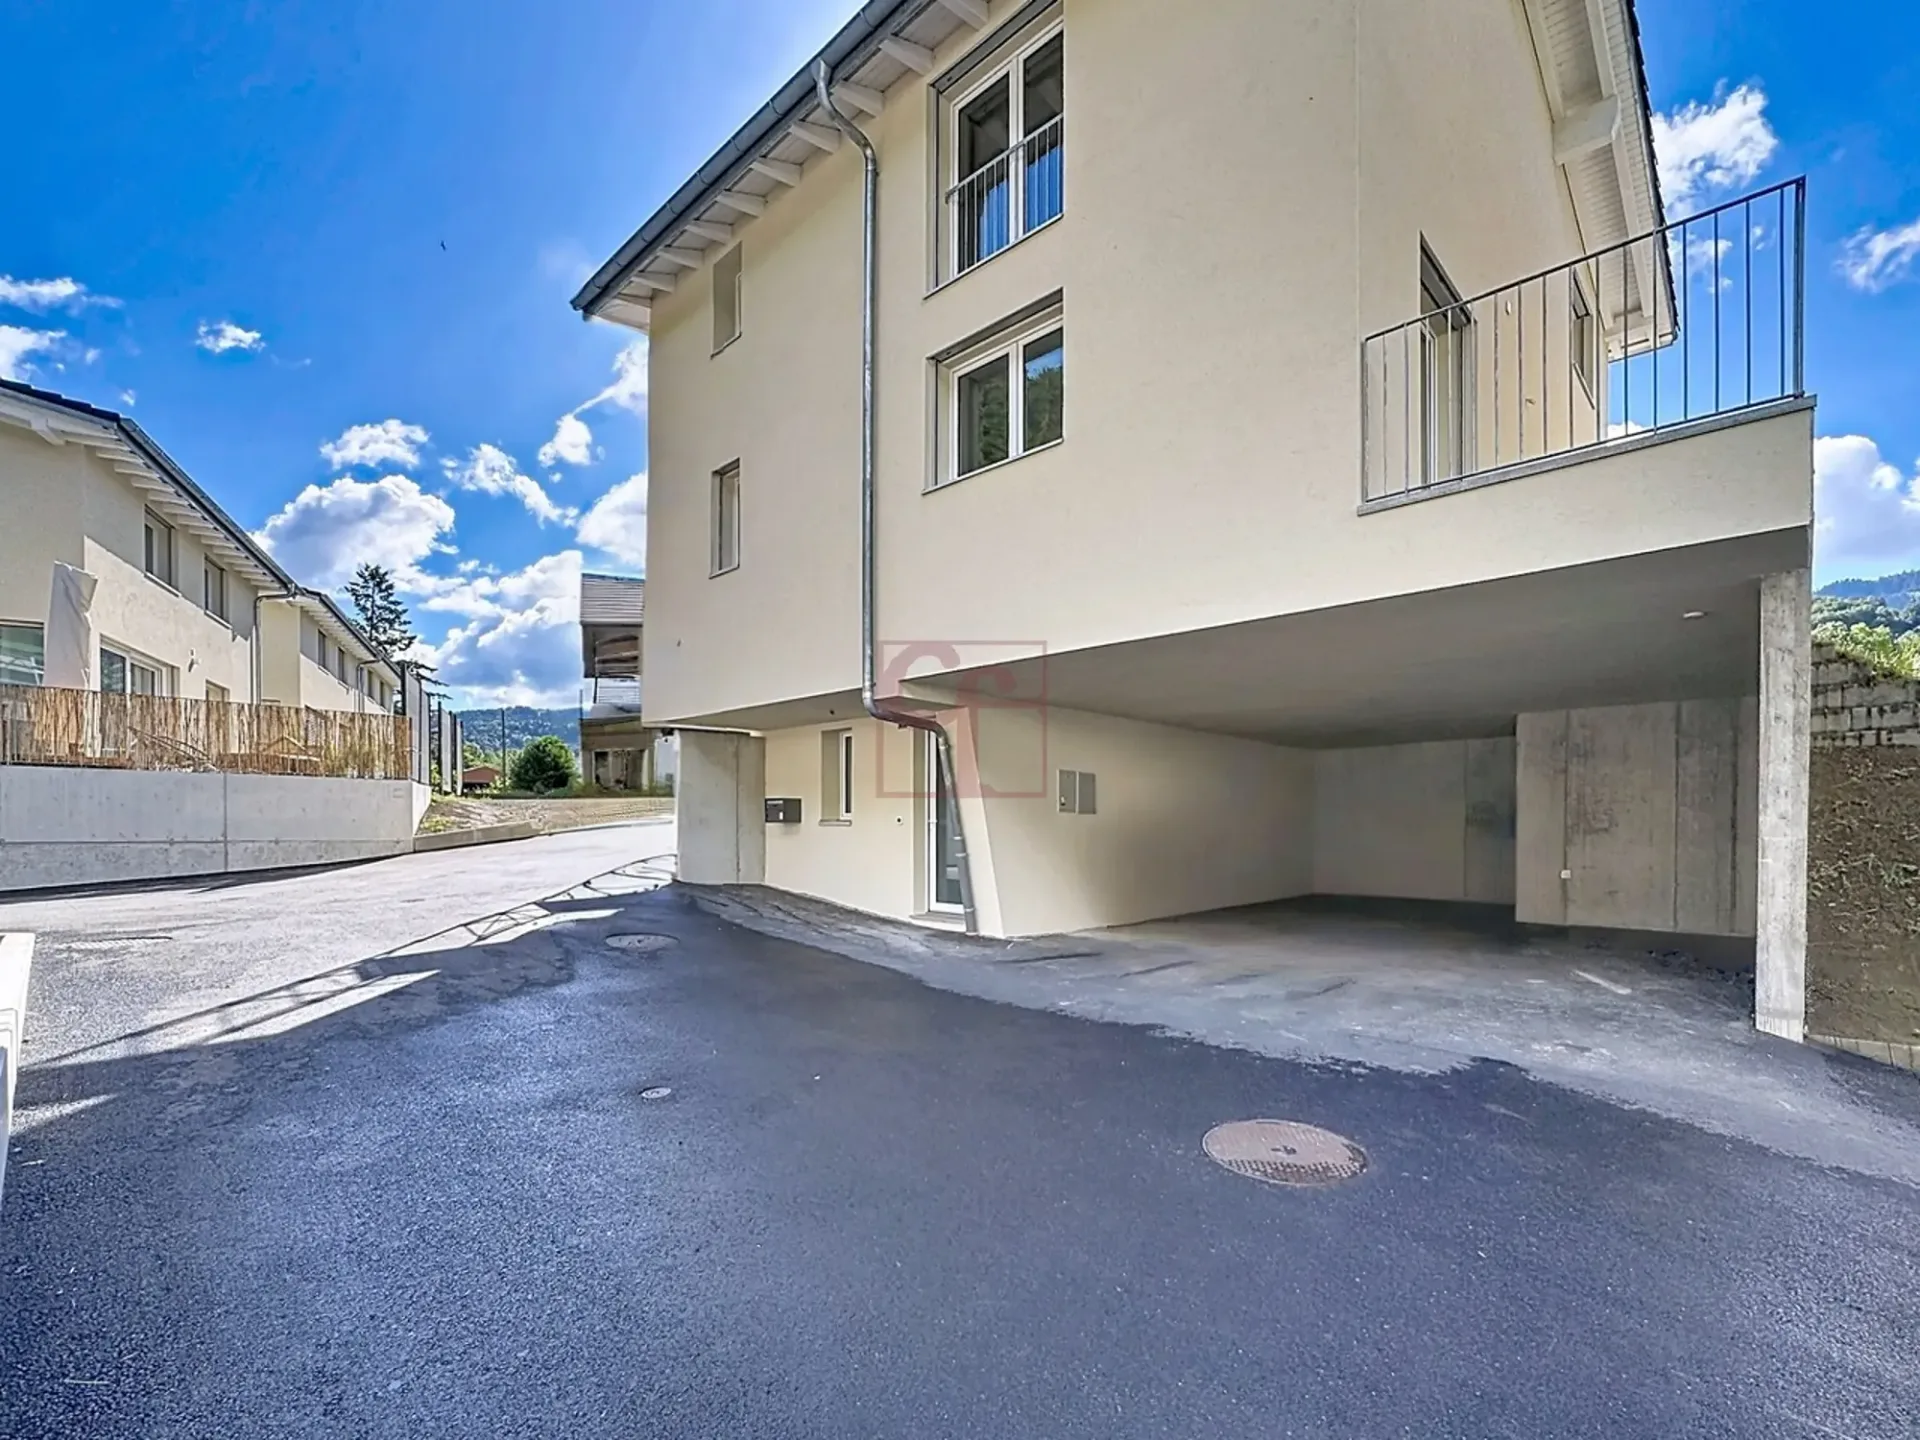
Deux places de parc couvertes complètent avantageusement ce bien.
La villa bénéficie des standards actuels en matière de performance énergétique et de confort moderne, garantissant une habitation durable et efficiente.
In einer ruhigen und grünen Gegend gelegen, bietet Ihnen diese wunderschöne freistehende Villa einen außergewöhnlichen Lebensrahmen.
Seine Lage profitiert von einer besonders günstigen Sonneneinstrahlung im Winter, ein wertvoller Vorteil in unseren Breitengraden.
Nicht weit entfernt befindet sich ein wunderschöner kleiner Jachthafen, der den Zugang zum See von Gruyères ermöglicht, sodass Sie die umliegende Natur in vollen Zügen genießen können.
Mit 5,5 Zimmern, die sich auf zwei Ebenen plus Untergeschoss verteilen, bietet die Villa großzügige Räume und eine optimale Organisation für das Familienleben.
Im Erdgeschoss befindet sich eine elegante offene Küche, die sich harmonisch in das Esszimmer einfügt und sich zur Terrasse hin öffnet.
Das helle Wohnzimmer verfügt über einen direkten Zugang zu seiner Terrasse und seinem Privatgarten und bietet eine echte Verlängerung nach außen.
Im Obergeschoss bietet der Schlafbereich drei geräumige Schlafzimmer (darunter das Elternschlafzimmer mit Badezimmer en suite) und ein Badezimmer.
Im Untergeschoss befinden sich ein Technikraum, ein Keller sowie eine Waschküche mit Waschbecken.
Zwei Parkplätze runden diese Immobilie vorteilhaft ab.
Die Villa profitiert von den aktuellen Standards in Bezug auf Energieeffizienz und modernen Komfort, die ein nachhaltiges und effizientes Wohnen garantieren.
Set in a quiet, leafy neighborhood, this magnificent detached villa offers an exceptional living environment.
Its location benefits from particularly favorable winter sunshine, a precious asset in our latitudes.
Nearby, a small marina provides access to Lac de Gruyères, allowing you to take full advantage of the surrounding natural environment.
With 5.5 rooms spread over two levels plus a basement, the villa offers generous space and optimal organization for family life.
On the first floor, an elegant open kitchen blends harmoniously with the dining room and opens onto the terrace.
The bright living room has direct access to the terrace and private garden, providing a true extension of the outdoors.
Upstairs, the sleeping area features three spacious bedrooms (including the master bedroom with en suite bathroom) and a bathroom.
The basement includes a utility room, cellar and laundry room with washbasin.
Two parking spaces complete this property.
The villa benefits from the latest standards in energy performance and modern comfort, guaranteeing sustainable and efficient living.