CHF2'450'000
1052 Le Mont-sur-Lausanne
Price / m²
Cheaper than 74% in Le Mont-sur-Lausanne
Cheaper than 60% in the canton of Vaud
Total price
Pricier than 90% in Le Mont-sur-Lausanne
Pricier than 80% in the canton of Vaud
Living space
Larger than 77% in Le Mont-sur-Lausanne
Larger than 85% in the canton of Vaud
Year built
Newer than 75% in Le Mont-sur-Lausanne
Newer than 99% in the canton of Vaud
Compared with listings on Homematch in the same municipality and canton.
ARE transit class D — a car is needed for most trips.
88% green and natural space within 500 m.
Times refer to the route on foot.
noise level by day
Quiet location
Hardly any road, rail or air traffic noise.
Night
16 dB
Loudest source
Road
Quieter than 99% in the canton
Measured noise level, placed on a scale of everyday sounds.
Pollutant levels are below the WHO guideline.
Hardly any elevated radon levels in the area.
No fixed-line data for this address.
Available from 3 networks.


Boris Mateev
Expert et courtier avec brevets fédéraux
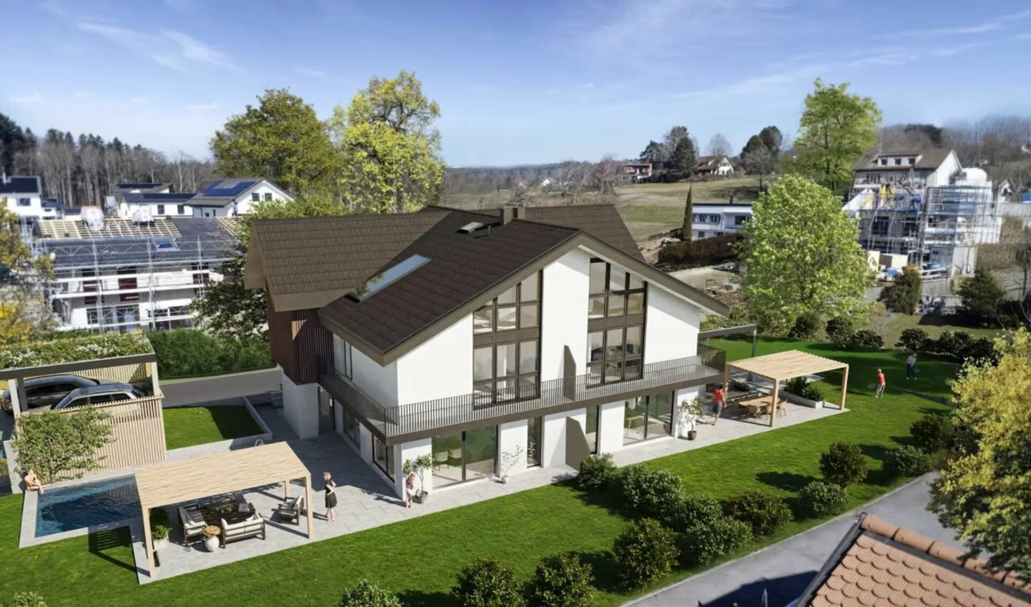
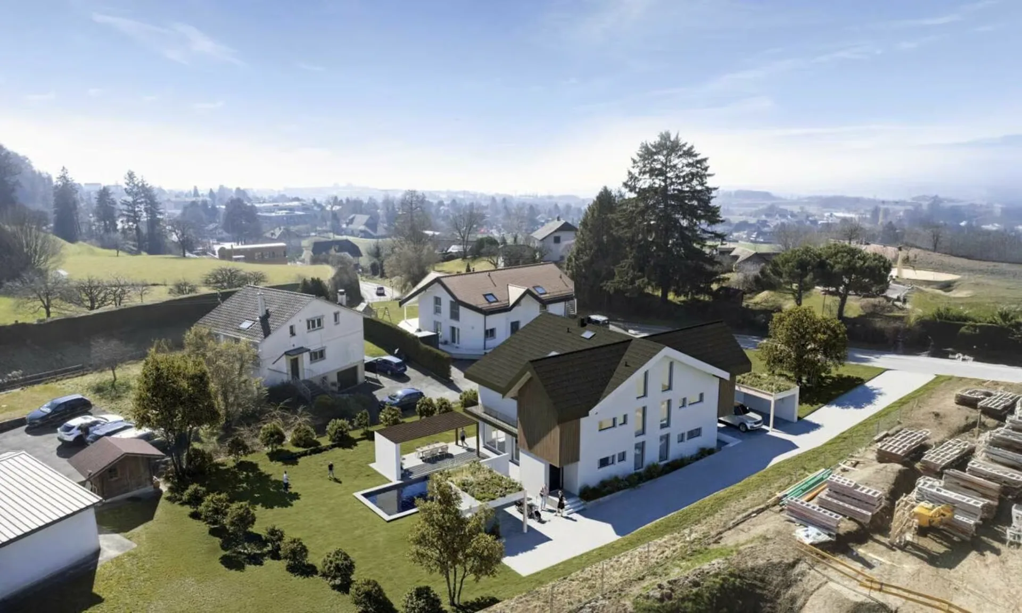
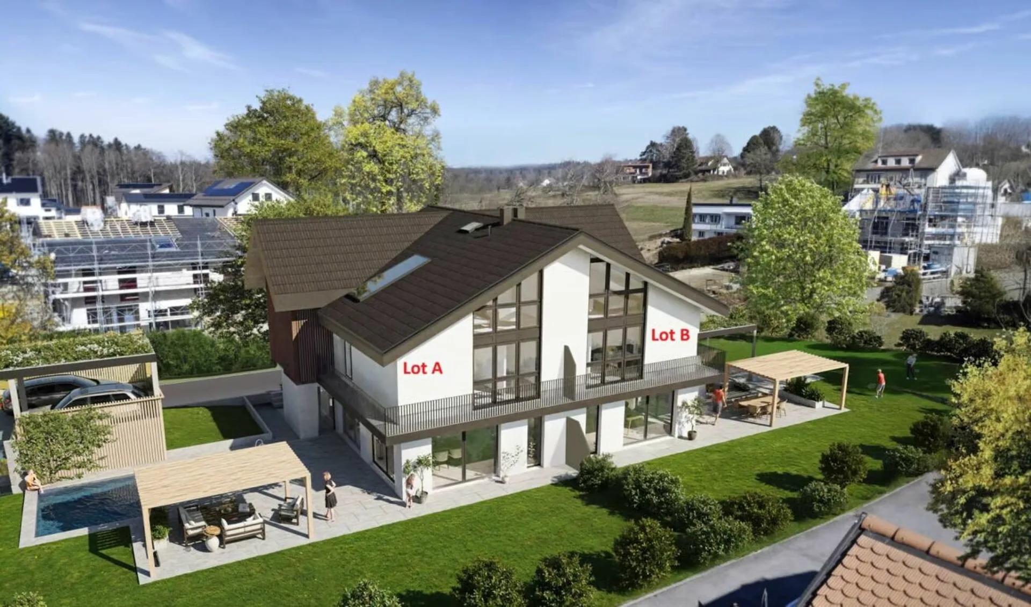
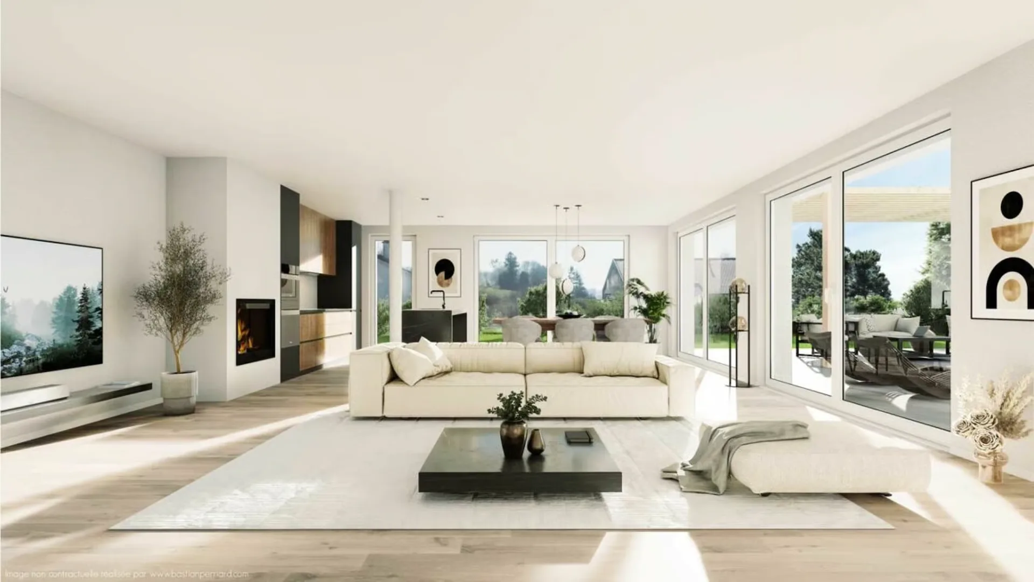
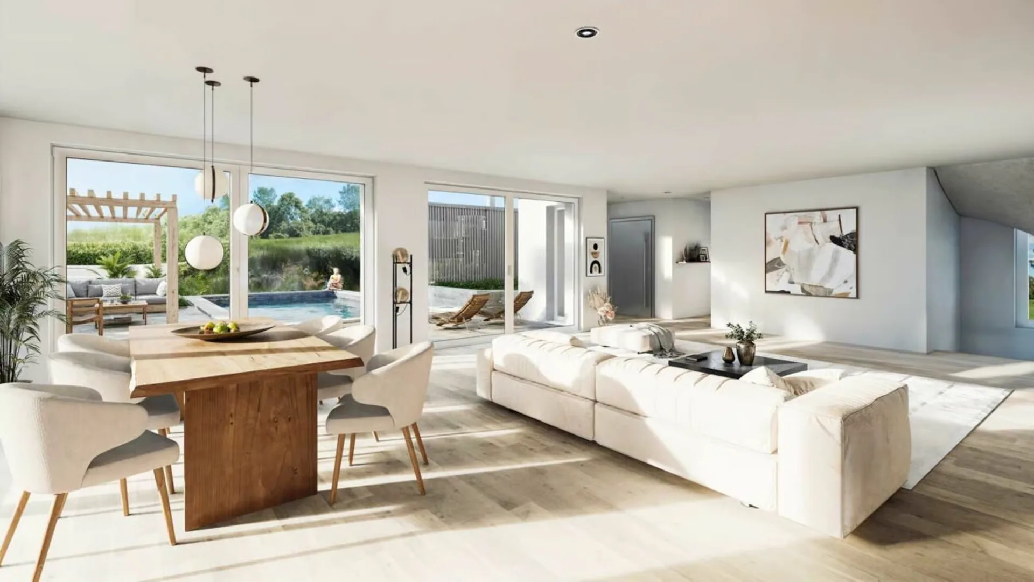
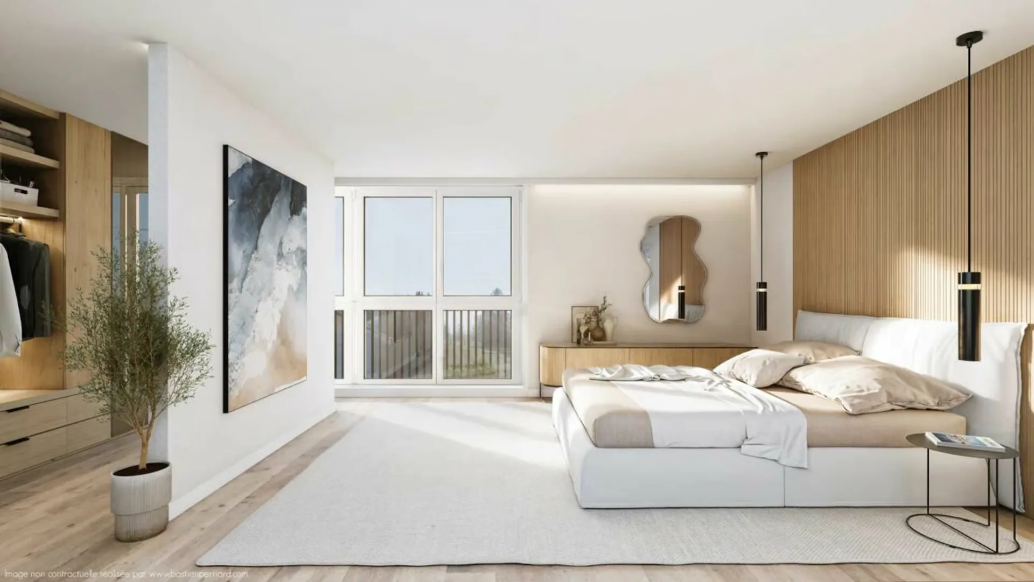
In the sought-after setting of Mont-sur-Lausanne, the Villas Zénith reveal a rare opportunity: a villa with exceptional volumes of 8.5 rooms Designed for families and lovers of large volumes, the Villas Zénith offer you the unique opportunity to acquire a semi-detached villa with 8.5 rooms, totaling a useful area of 290 m² (207 m² habitable).This vast interior can be entirely personalized according to your tastes, thanks to the choice of finishes from our approved suppliers. The land, generous and exposed full south for optimal sunlight, extends over 754 m² with the possibility of building a pool (in addition to the displayed price). The outdoor amenities, carefully studied, will allow you to fully enjoy a peaceful and green living environment.This project with singular architecture benefits from a first-class location within the very sought-after commune of Mont-sur-Lausanne. At the gates of the Vaudois capital, you will enjoy all the amenities in immediate proximity.Interior distribution :This exceptional property unfolds over four levels :Ground floor: A welcoming entrance hall with cloakroom and guest toilet (approx. 9 m²). It opens onto a spectacular living area of approx. 58 m², bathed in light thanks to its large windows giving onto the terrace and garden. This space combines a dining room, a living room, and a kitchen with a central island, the true heart of the house, conducive to conviviality.1st floor: A distribution hall (approx. 9 m²) serves the parental suite of approx. 30 m², equipped with its own dressing room and an Italian-style shower room. This level also includes two bedrooms (approx. 12 and 10 m²) sharing a bathroom with double sink and bathtub (approx. 6 m²).Attic: A vast, versatile space of approx. 21 m², ideal for an office or a playroom, serves two additional bedrooms (approx. 17 m² and 19 m²) as well as a shower room with WC (approx. 4 m²).Basement: Passage (approx. 14 m²), cellar (approx. 5 m²), and laundry room (approx. 5 m²).Technical data :The villa aims for high energy performance: peripheral insulation, triple-glazed windows, heating by air-water heat pump, and photovoltaic panels on the roof.Sales conditions: The acquisition is made in the form of land shares, which allows you to benefit from a significant reduction in purchase costs (reduced notary fees for the construction share). Expected delivery: 4th quarter 2027. Summary of the sale price :Villa price: CHF 2'450'000.-One covered parking space: CHF 35'000.-One outdoor parking space: CHF 15'000.-Total price: CHF 2'500'000.-In summary: the Villas Zénith represent an exceptional opportunity to acquire a spacious, high-quality dwelling, combining volume and comfort in a paradise-like setting. To be seized quickly.