CHF1'980'000
Vaud, 1510 Moudon·4 days ago
As of 14 Sept 2026
The asking price is 13.1% above the median of .
This listingCHF 1'980'000
CHF 1'750'000
Median
Is there room to negotiate?
A typical listing stays on the market for about 21 days. 1.7% of active listings have cut their asking price in the last 90 days. Asking prices per m² are about 1.4% higher than a month ago.
ARE transit class C — usable but limited service.
74% built-up area within 500 m.
Mostly singles · around 172 people in the neighbourhood.
73 %
Lower than 38% of municipalities in the canton
ESTV · 2026
Times refer to the route on foot.
noise level by day
Quiet location
Hardly any road, rail or air traffic noise.
Night
35 dB
Loudest source
Road
Quieter than 67% in the canton
Measured noise level, placed on a scale of everyday sounds.
Typical values for this region.
Hardly any elevated radon levels in the area.
Most buildings
Available from 3 networks.
Natacha Ansermet

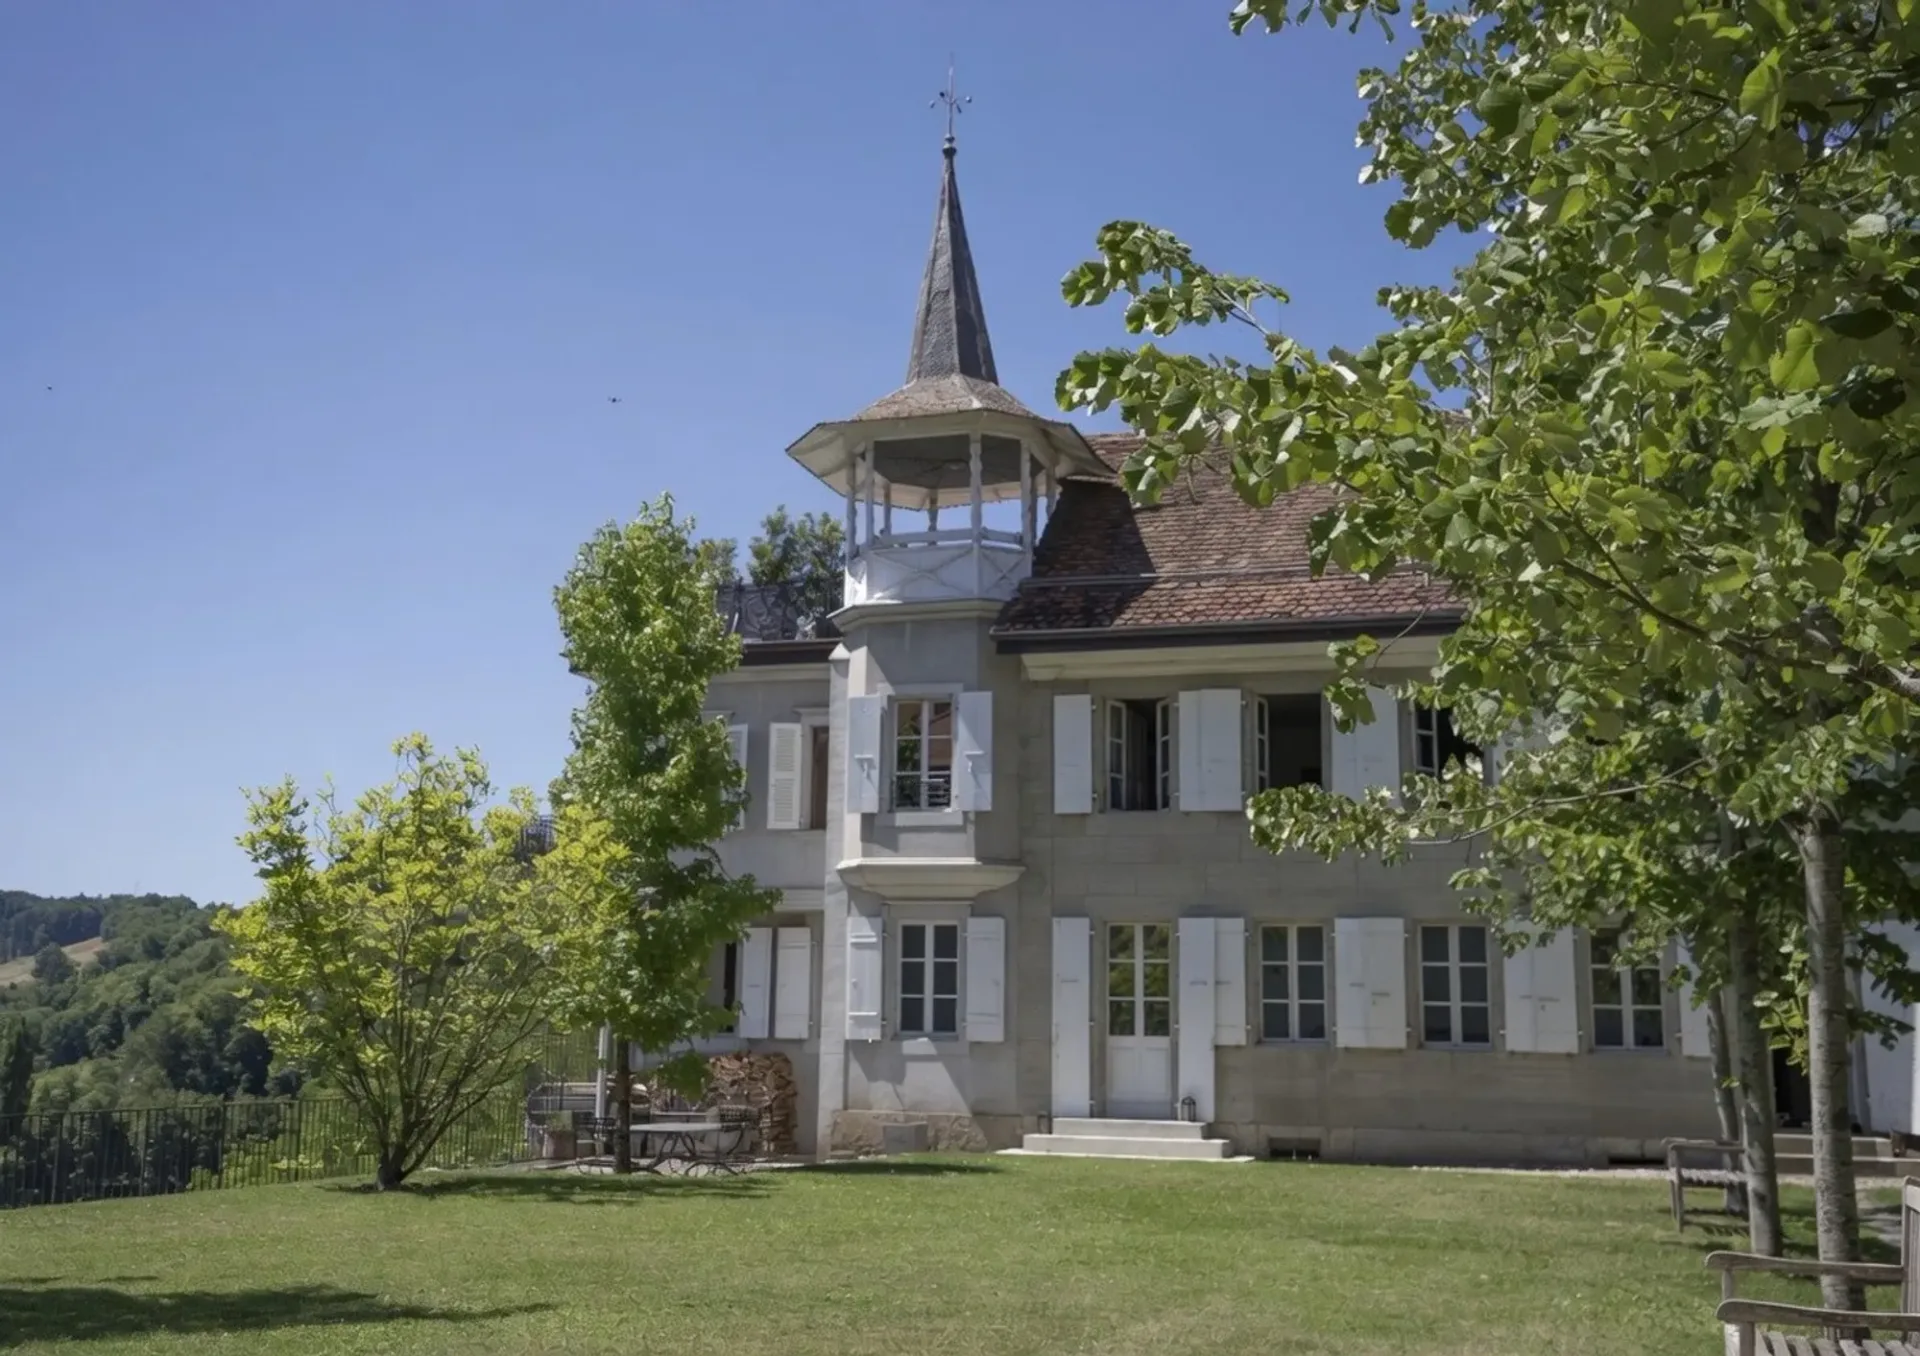
Built around 1680 and listed in the architectural census since 1801, this patrician residence traverses the centuries with a rare serenity. Its emblematic silhouette, marked by its turret with a pepper pot roof, its French shutters, and its carefully preserved stone envelope, belongs to the built heritage of the high town of Moudon, one of the oldest cities in the canton of Vaud.
Completed in 2025, its complete renovation was carried out in close collaboration with the director of the historical monuments of the canton of Vaud. The result is a mastered dialogue between the authenticity of the original building and contemporary requirements. Noble materials, restored ancient parquet floors, generous volumes, and high-end finishes combine with an architectural extension signed by a bay window of about six meters in height, which opens the house onto a spectacular panorama embracing the Vaudois countryside, the ridges, and the light of the Southeast throughout the day.
The property offers 320 m² of living space, 8 rooms including 4 bedrooms and 3 bathrooms, organized around remarkable reception spaces. The large living room, the open dining room, the equipped kitchen, and the lounges unfold in a row, extended by two terraces onto the garden. On the upper floor, the master bedroom with a balcony is complemented by three other bedrooms, a mezzanine office, and a wellness area. Additional layout allows, if desired, the creation of an additional bedroom with a bathroom on the upper floor.
In the basement, the original vaulted cellars (3.57 m under the vault) and their summer kitchen offer an exceptional setting for the table, the wine cellar, and the pleasures of the house.
Outside, 3,092 m² of wooded land deploy a closed ornamental garden, an orchard, a vegetable garden, and a chicken coop, a true jewel of nature in the historic city. An indoor garage and outdoor parking spaces complete this unit.
Moudon offers all shops, schools, and services on foot. Lausanne is accessible in less than thirty minutes, Bern in forty-five minutes.
Expanded acquisition option
The property includes, in the fully developed attic, an independent 2.5-room apartment (65 m²) with a private terrace of 40 m² and a separate entrance. This apartment can be acquired simultaneously in the context of a block sale at the price of CHF 2'39'000, allowing intergenerational use, complementary rental income, or high-end guest activity. The property is currently rented for CHF 1460/month
Perspective of patrimonial valorization
For buyers sensitive to the investment dimension, a complementary architectural study provides for the separation of the property into five independent dwellings, totaling 405 m² of living space and 1,358 m² of outdoor spaces divided into private gardens and terraces. Plans for division, rental projections, and estimates of valorization per unit are included in a dedicated file, transmitted on request to qualified buyers.
TECHNICAL SHEET
Main living area: 320 m² Rooms: 8.0 Bedrooms: 4 Bathrooms: 3 Land area: 3,092 m² Additional apartment (option): 65 m², 2.5 rooms, terrace 40 m²
Construction: 1680 Listed since: 1801 Last renovation: 2025, under the direction of the historical monuments of the canton of Vaud
Style: Master house with charm, contemporary extension Exposure: Southeast, optimal sunshine View: Countryside, mountains, green environment, and calm atmosphere Floors: restored ancient parquet floors Equipped kitchen Vaulted cellars and summer kitchen Parking: indoor garage and outdoor parking spaces Outdoor areas: terraces, garden, orchard, vegetable garden, chicken coop