CHF2'450'000
1260 Nyon·5 days ago
As of 24 Aug 2026
The asking price is 31.4% above the median of .
This listingCHF 2'450'000
CHF 1'865'000
Median
Is there room to negotiate?
A typical listing stays on the market for about 17 days. 0.8% of active listings have cut their asking price in the last 90 days. Asking prices per m² are about 1.9% lower than a month ago.
ARE transit class A — high-frequency service right at the door.
96% built-up area within 500 m.
Mostly singles and couples · around 73 people in the neighbourhood.
61 %
Lower than 87% of municipalities in the canton
ESTV · 2026
Times refer to the route on foot.
noise level by day
Elevated noise levels
More exposed to traffic noise than typical residential spots.
Night
53 dB
Loudest source
Road
Louder than 90% in the canton
Measured noise level, placed on a scale of everyday sounds.
Pollutant levels are above the WHO guideline.
Hardly any elevated radon levels in the area.
Nearly all buildings
Available from 3 networks.
Jonathan Weibel
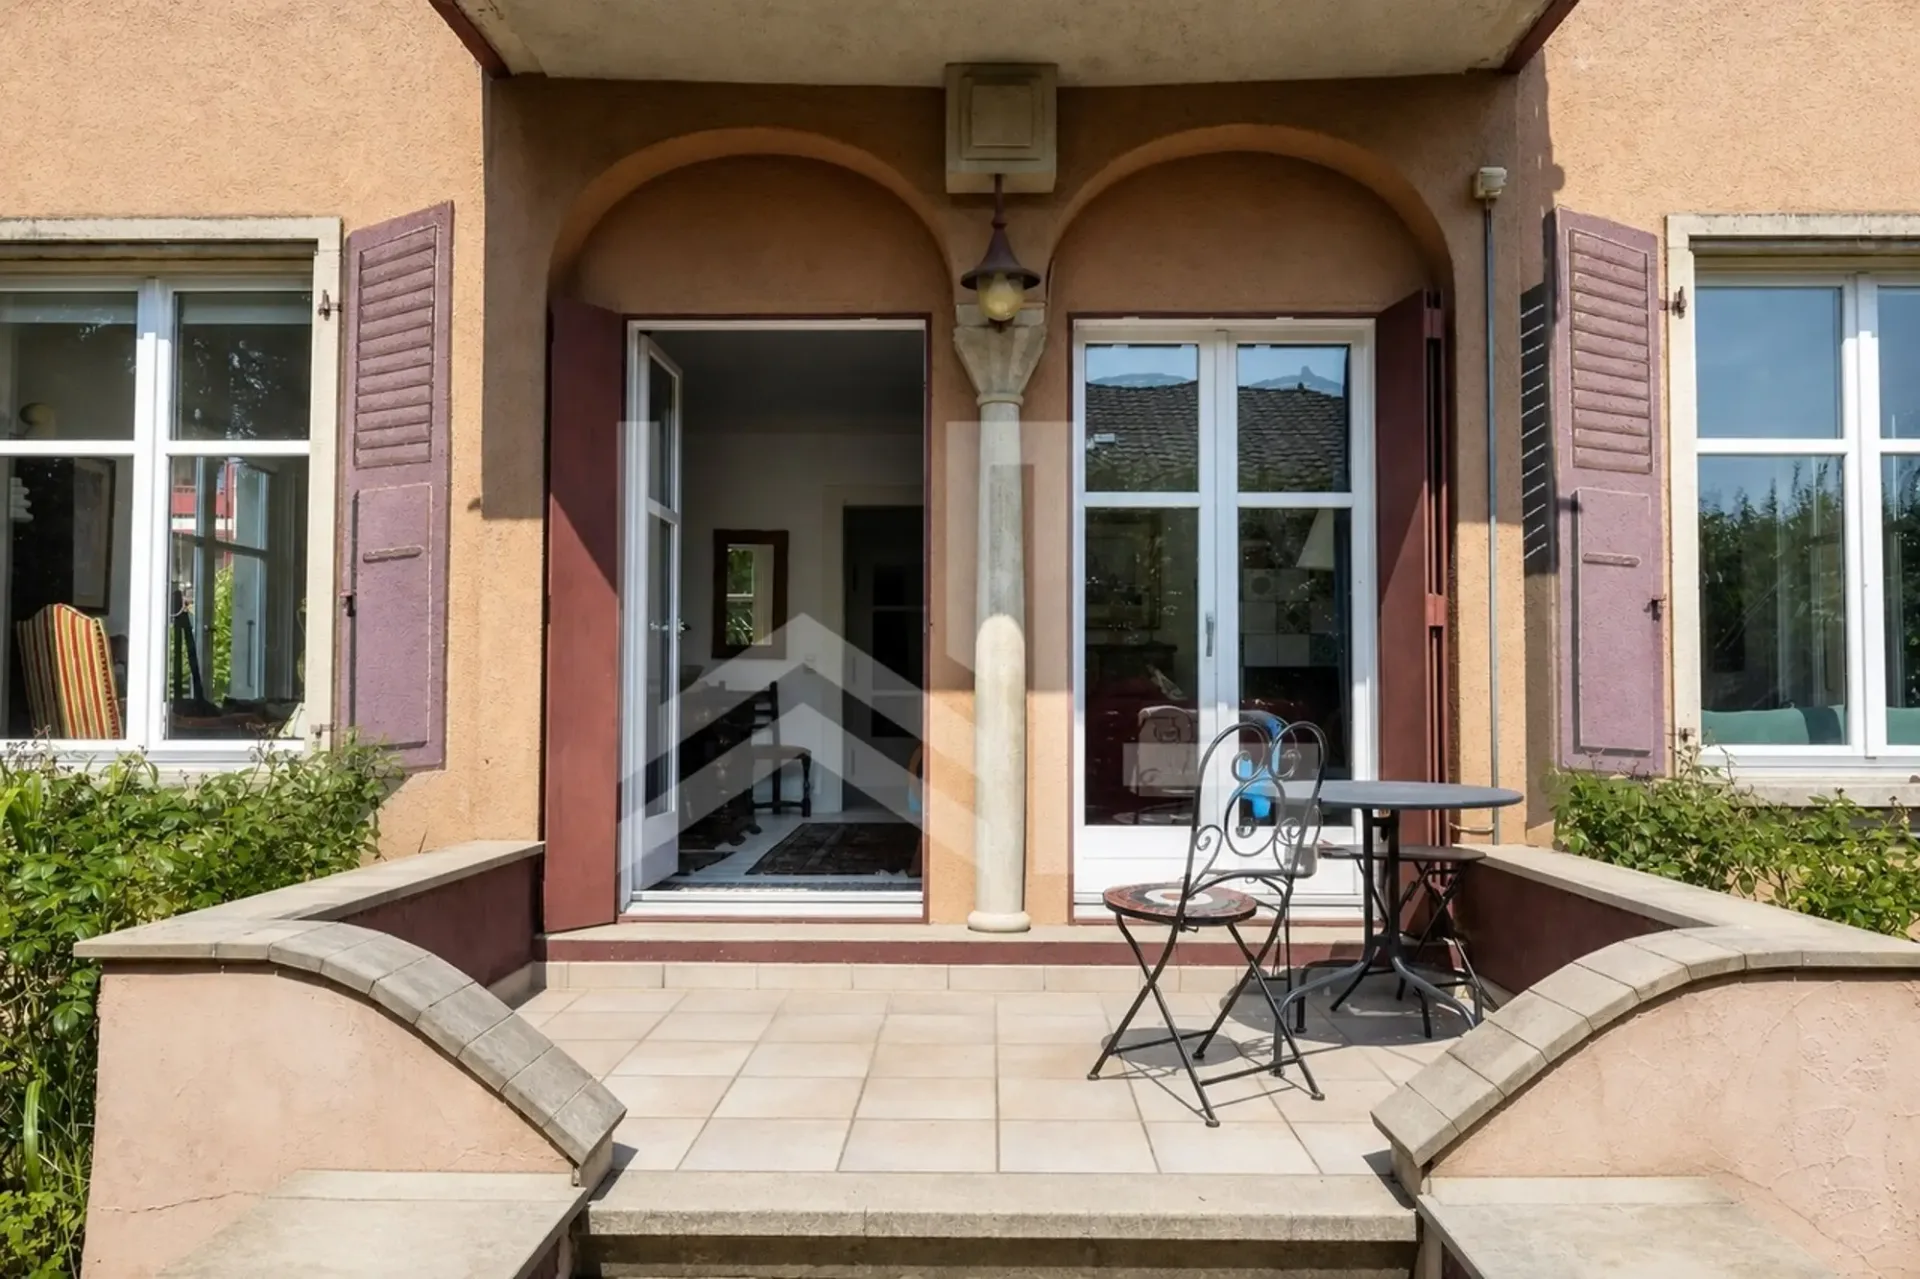
Nichée dans un quartier résidentiel calme de Nyon, à dix minutes à pied de la gare et du centre-ville, cette maison individuelle de 1932 séduit d'emblée par son caractère.
Ses façades ocre, ornées de fresques peintes, ses volets bois et ses fenêtres cintrées lui donnent une personnalité rare, très éloignée des constructions classiques et standardisées de la région.
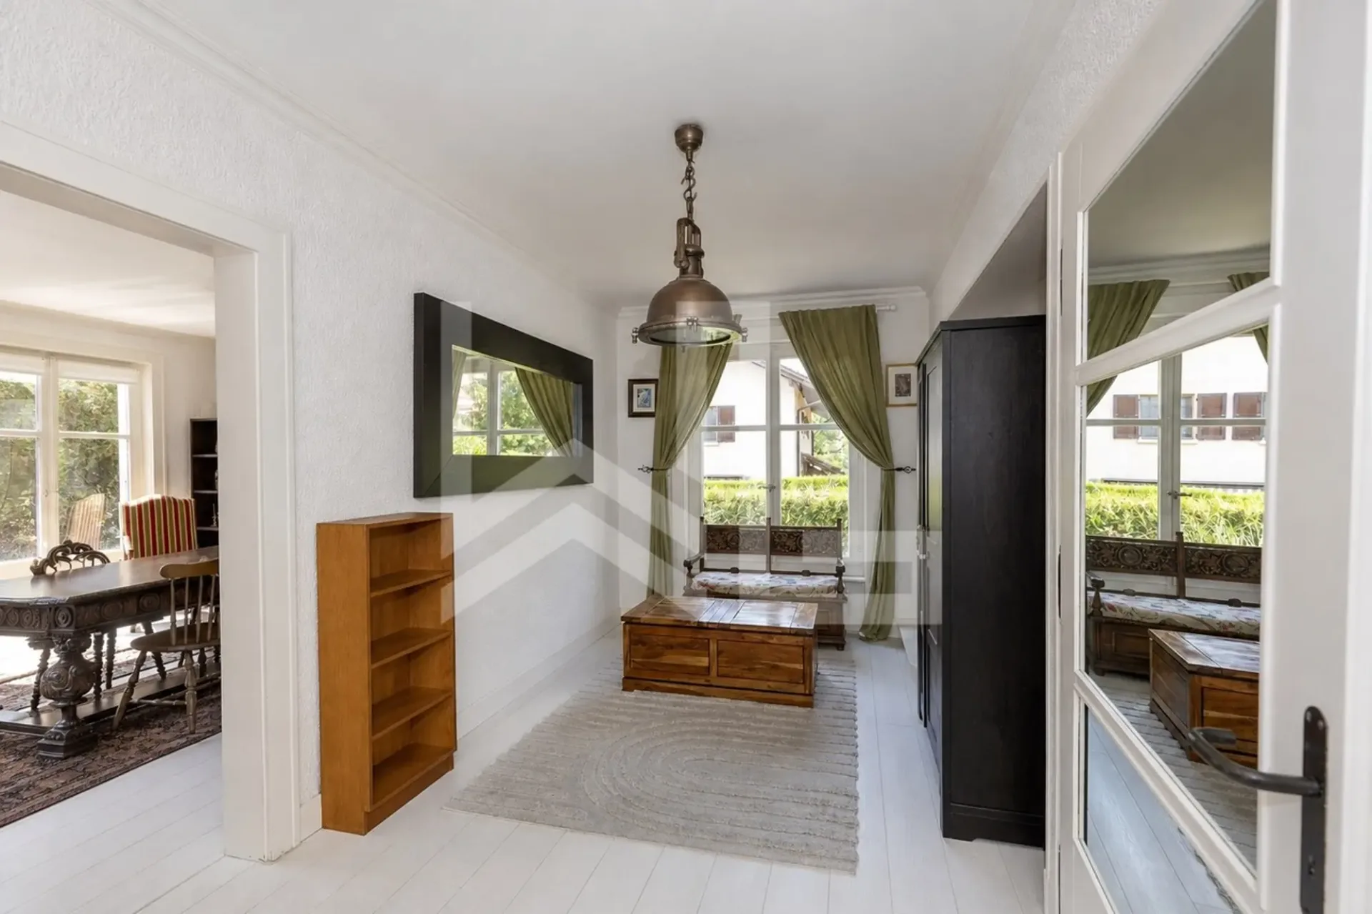
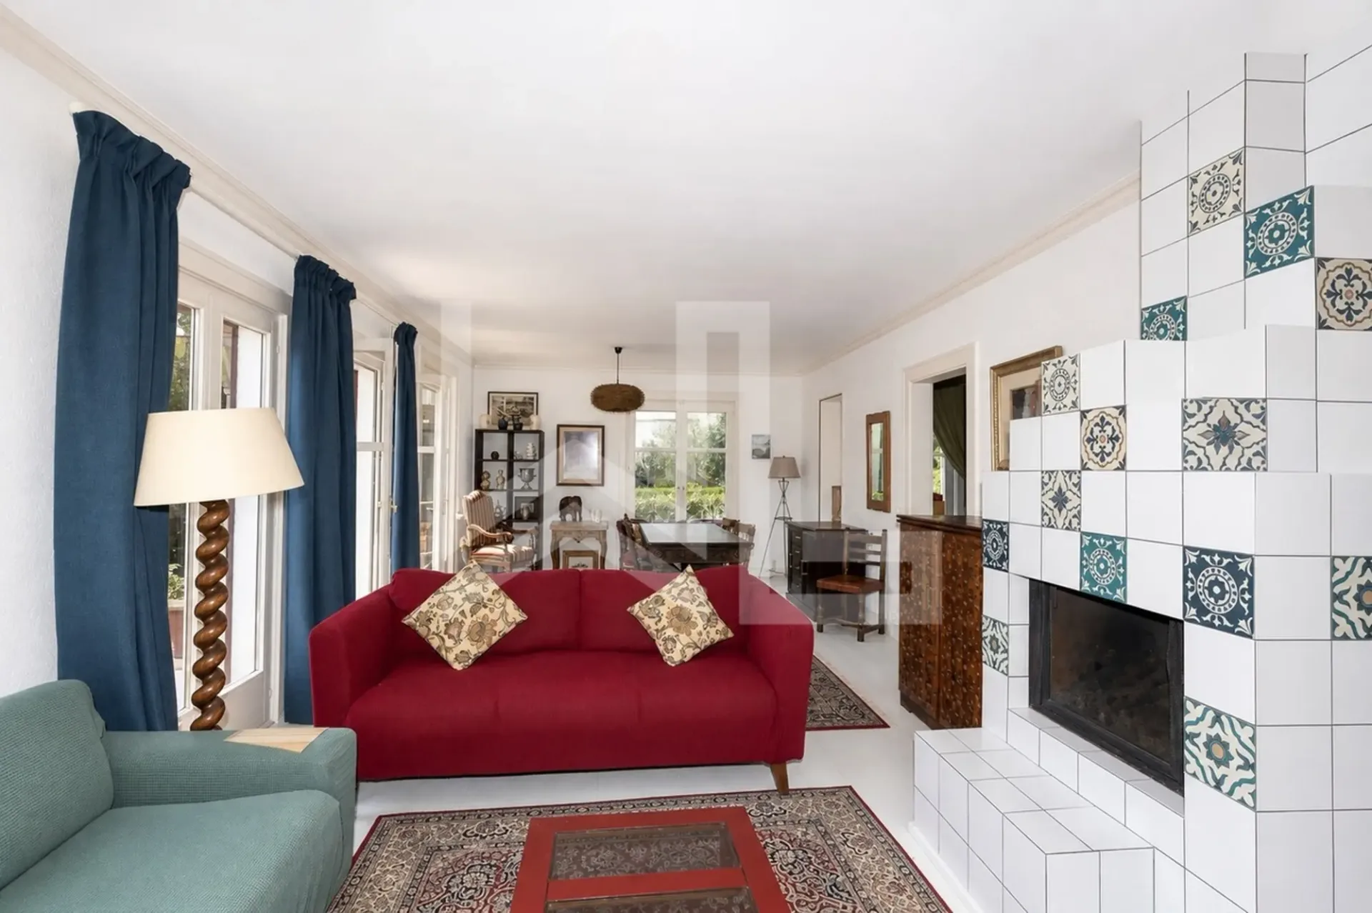
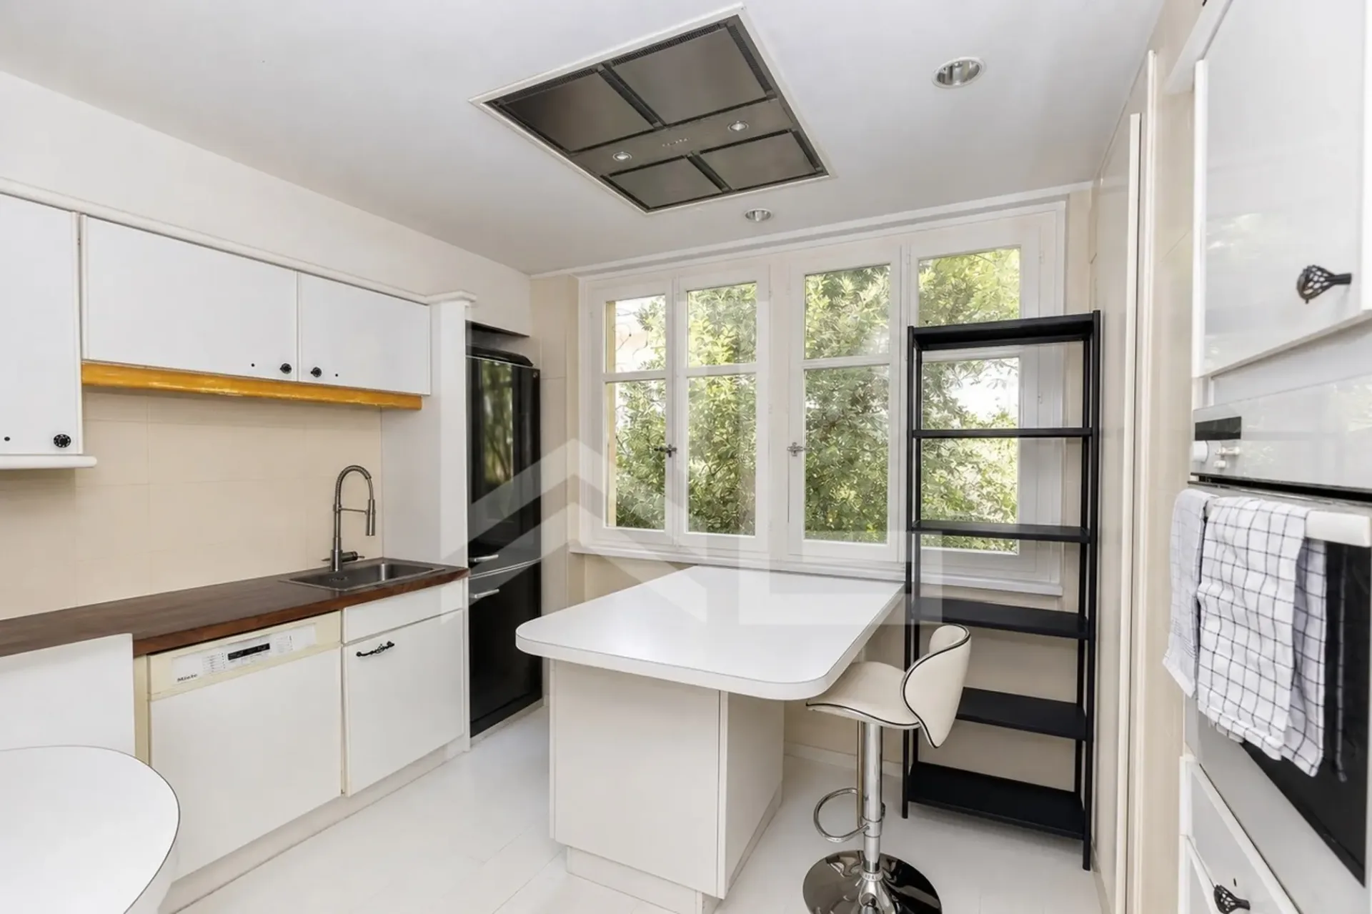
À l'intérieur, la maison est lumineuse et chaleureuse.
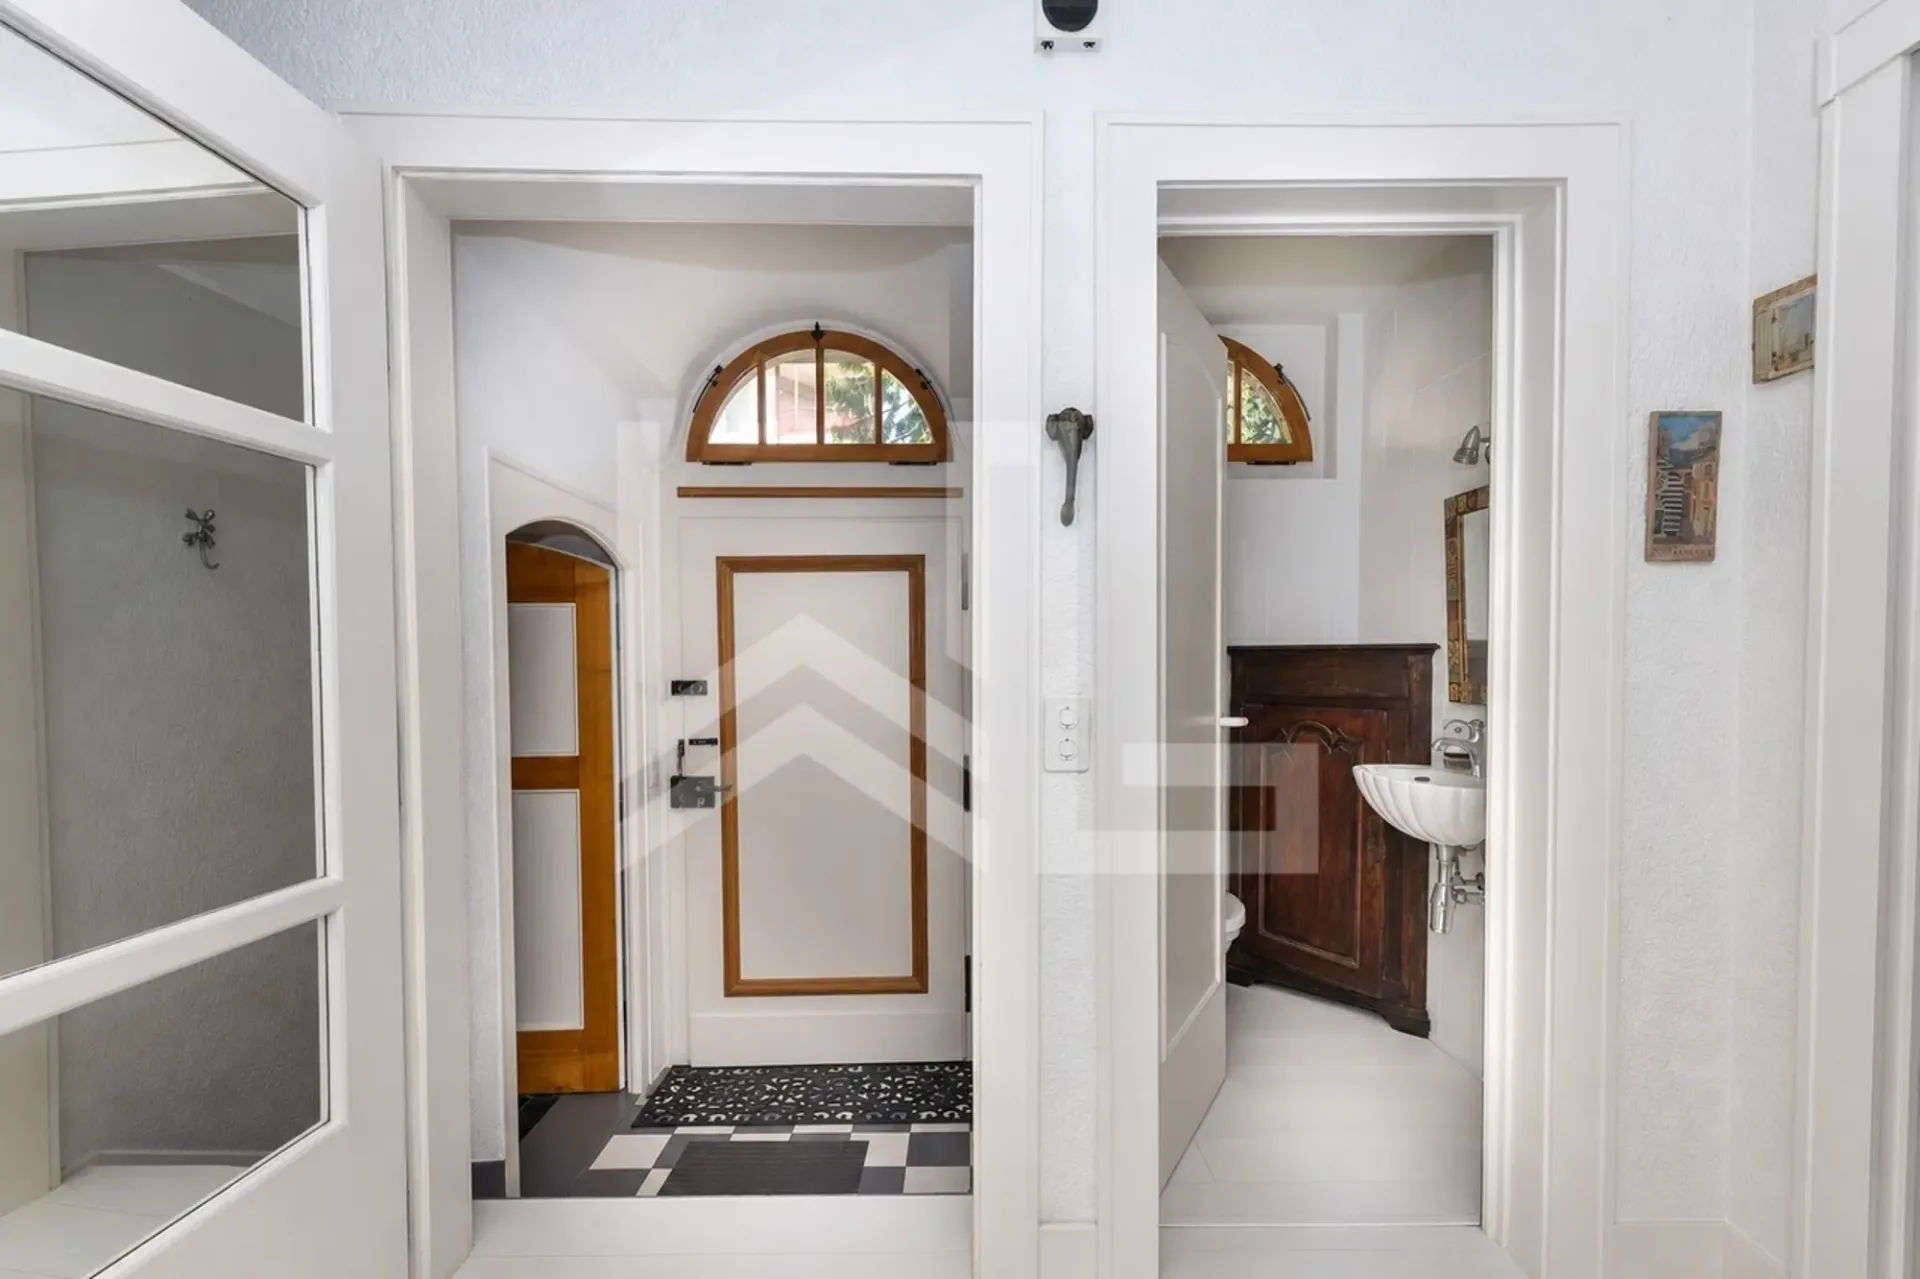
Le rez-supérieur s'organise autour d'un vaste hall de distribution qui dessert une cuisine et un séjour de 37 m2 ouvert sur trois orientations : deux portes-fenêtres donnent de plain-pied sur la terrasse et le jardin au sud-est, tandis que de grandes baies captent la lumière au nord-est et au sud-ouest.
À l'étage, la chambre principale dispose de son dressing, de sa salle de bains attenante et d'un accès au balcon.
L'atout majeur de cette propriété réside dans son rez-inférieur, entièrement aménagé en 2009 et doté d'une entrée indépendante. Avec sa kitchinette, ses deux pièces pouvant être utilisées en chambres et sa salle de bains.
Le tout s'inscrit sur une parcelle plate de 545 m2, arborée et partiellement clôturée, complétée par un couvert à voiture, plusieurs places de parc et une dépendance de rangement.
Habitable en l'état, la maison offre par ailleurs une belle marge de valorisation : des rafraîchissements intérieurs permettront de l'adapter aux goûts du jour et la zone autorise, sous réserve de mise à l'enquête, l'aménagement d'un étage supplémentaire.
Tucked away in a quiet residential neighborhood in Nyon, a ten-minute walk from the train station and downtown, this 1932 single-family home immediately captivates with its character.
Its ochre-colored facades, its wooden shutters, and its arched windows give it a unique character, a far cry from the region's typical standardized buildings.
Inside, the house is bright and welcoming.
The upper ground floor is organized around a spacious entry hall leading to a kitchen and a 37 sqm living room that opens onto three sides: two doors open directly onto the terrace and the southeast-facing garden, while large windows let in light from the northeast and southwest.
Upstairs, the master bedroom features a walk-in closet, an en-suite bathroom, and access to the balcony.
The major highlight of this property is its lower level, which was fully renovated in 2009 and features a separate entrance. It includes a kitchenette, two rooms that can be used as bedrooms, and a bathroom.
The property sits on a flat, tree-lined, and partially fenced lot of 545 sqm, complete with a carport, several parking spaces, and a storage shed.
Ready to move into as-is, the house also offers significant potential for appreciation: interior renovations will bring it up to current standards, and zoning regulations allow--subject to public review--the addition of an extra story.