
CHF1'750'000
8917 Oberlunkhofen
As of 07 Oct 2026
The asking price is close to the median of .
This listingCHF 1'750'000
CHF 1'800'000
Median
Is there room to negotiate?
A typical listing stays on the market for about 23 days. 2.3% of active listings have cut their asking price in the last 90 days. Asking prices per m² are about 3.5% higher than a month ago.
ARE transit class B — regular service within a short walk.
53% built-up area within 500 m.
Mostly singles and couples · around 98 people in the neighbourhood.
74 %
Lower than 97% of municipalities in the canton
ESTV · 2026
Times refer to the route on foot.
noise level by day
Average noise levels
Typical levels for residential areas.
Night
37 dB
Loudest source
Road
Quieter than 51% in the canton
Measured noise level, placed on a scale of everyday sounds.
Typical values for this region.
Hardly any elevated radon levels in the area.
Nearly all buildings
Available from 3 networks.
Andreas Burlet

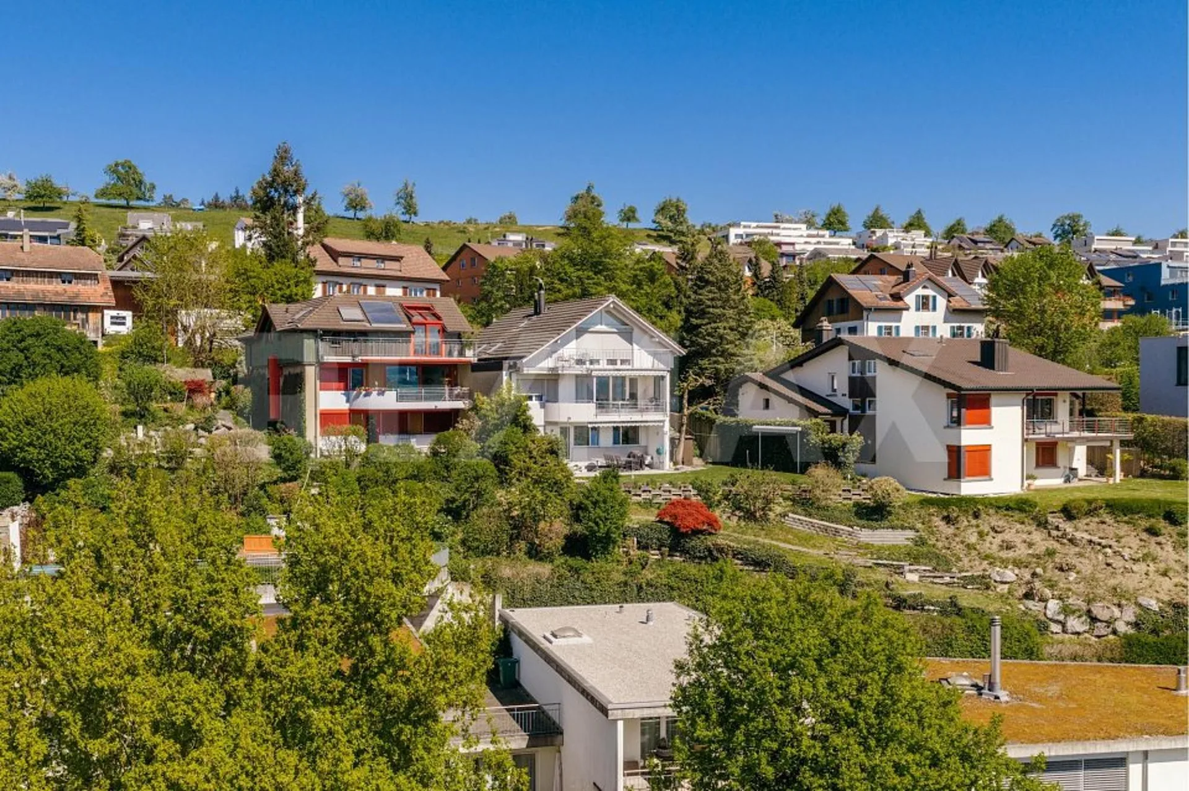
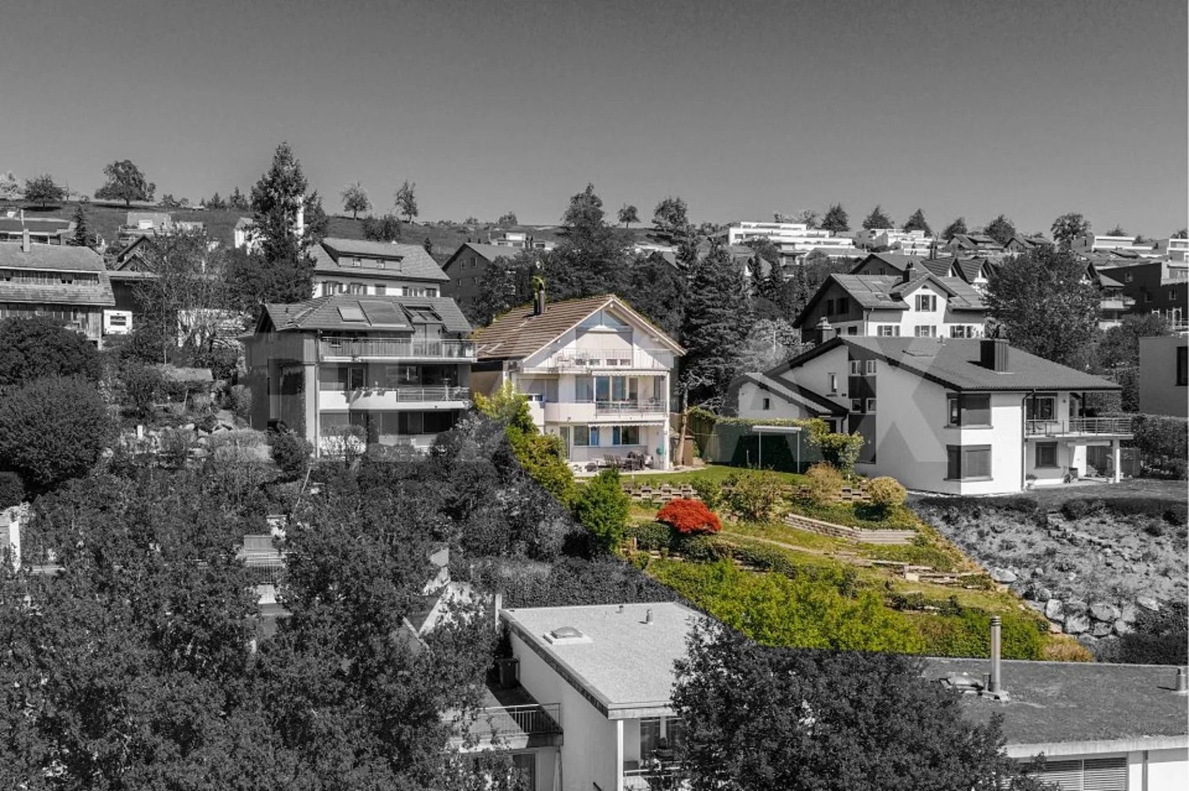
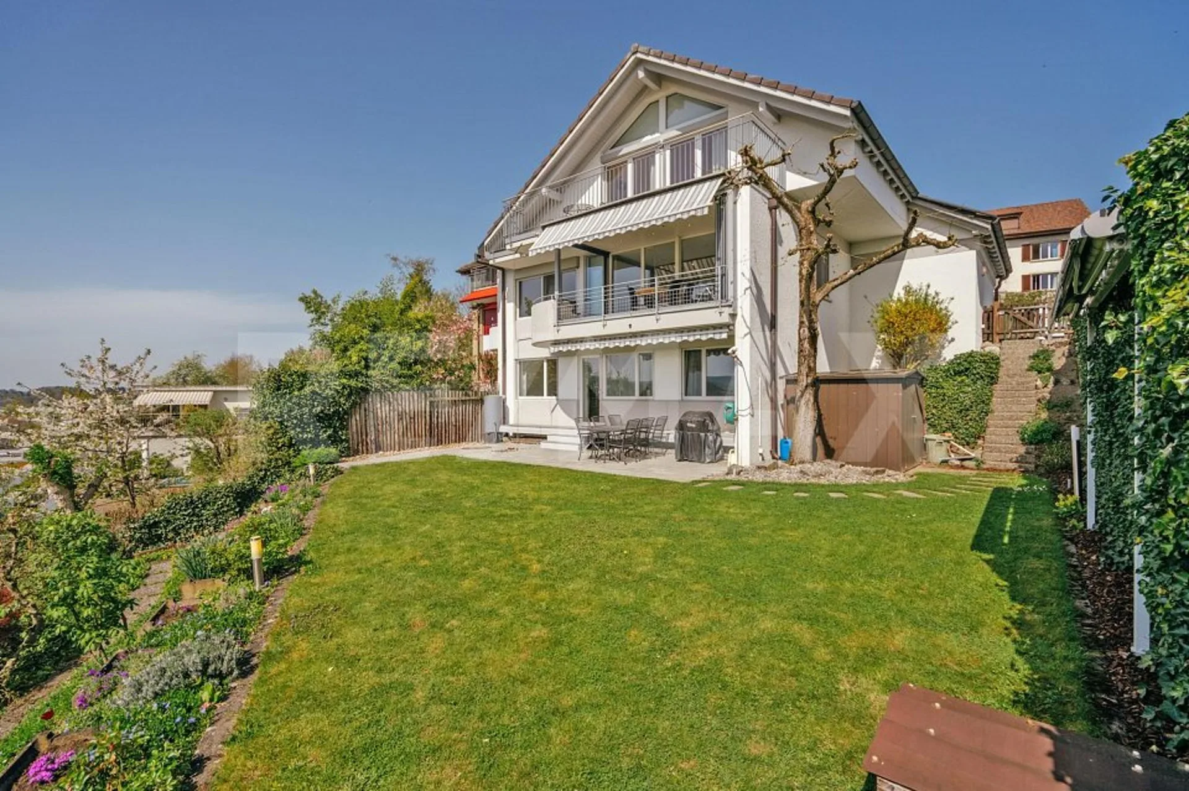
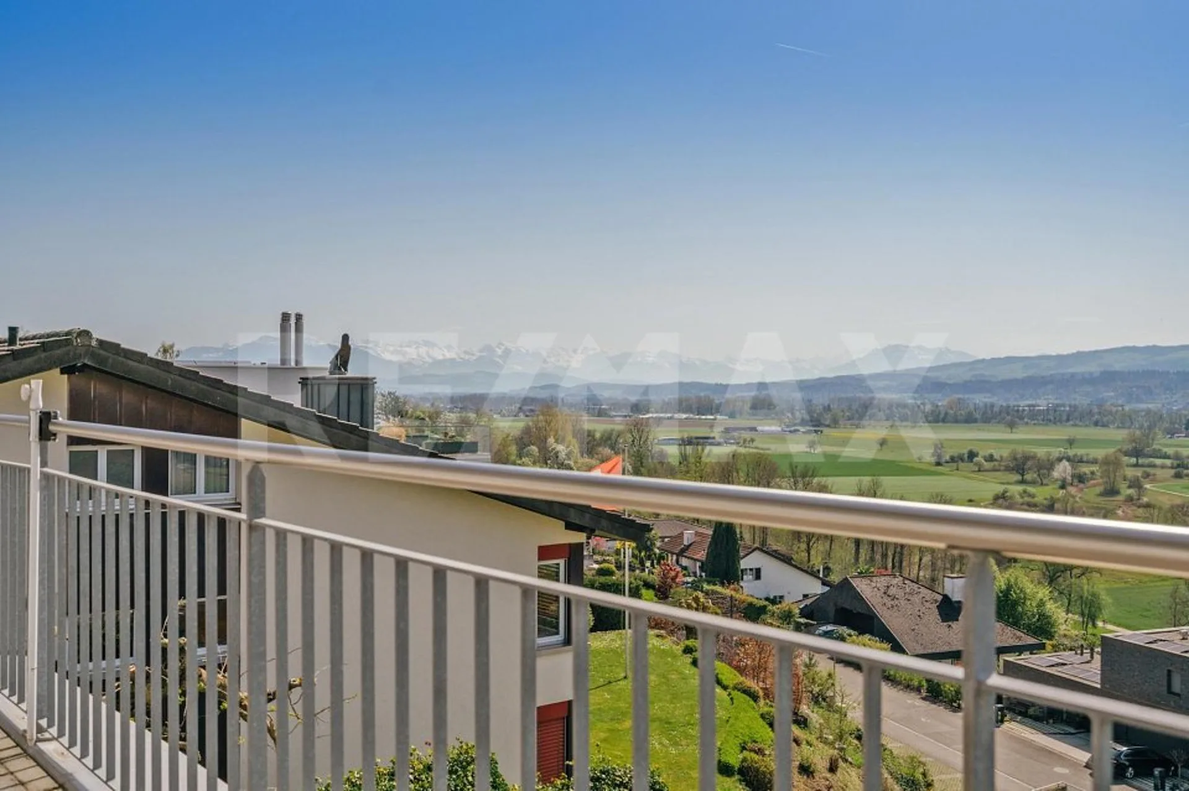
Here, everything is crystal clear. From the drinking glass on the balcony or garden table, the glasses for reading the newspaper in the morning or evening sun, to the view of the Eiger North Face with binoculars. Breathtaking, what the 5 outdoor seating areas offer in terms of views. A distant view of the most beautiful mountain peaks in central Switzerland to the Bernese Oberland and a close-up view with the Reuss valley and Lindenberg, which is not inferior to any distant view. But not at all. If the alphorn were played here, one's own gaze would be glassy, I bet on it. Only the dark glass of the sunglasses would help until the tears of emotion gave way to the laughter of joy. Actually, you always want to sit in the garden or on one of the 3 balconies and look. And marvel. Yes, sigh. To avoid getting cold, the house invites you in with its modern, well-maintained, and yet cozy renovation. Inside, you'll find everything for beautiful living. Enough rooms as retreats, warm, contemporary materials, and well-thought-out floor plans, an open gallery as a home office, and an additional garden and balcony on the east side. This serves as a refuge for the cooling aperitif on tropical nights. From here, you can also see across to the carport on the separate plot vis-à-vis. A supplement, so to speak, and enough space for everyone and everything, up to the motorhome.
The east facade with the house entrance and visually protected seating area underplays its appearance directly. This is in contrast to the west side. That, yes, that shows what you have. You see a grandiose house with a proud facade, stately face, and charming garden. A Te-Er-A-U-Em-House.
PS: If you buy it, I'll give you a pair of binoculars for a clear view. A crystal-clear one.
15 crystal-clear plus points
Large house with 200m2 net living area
Plot for house 514m2 and carport 106m2
Wonderful close and distant views
Low-maintenance garden around the house
Covered garden seat in the basement, 1 balcony with winter garden on the ground floor, 2 balconies on the upper floor, covered garden seat in front of the kitchen
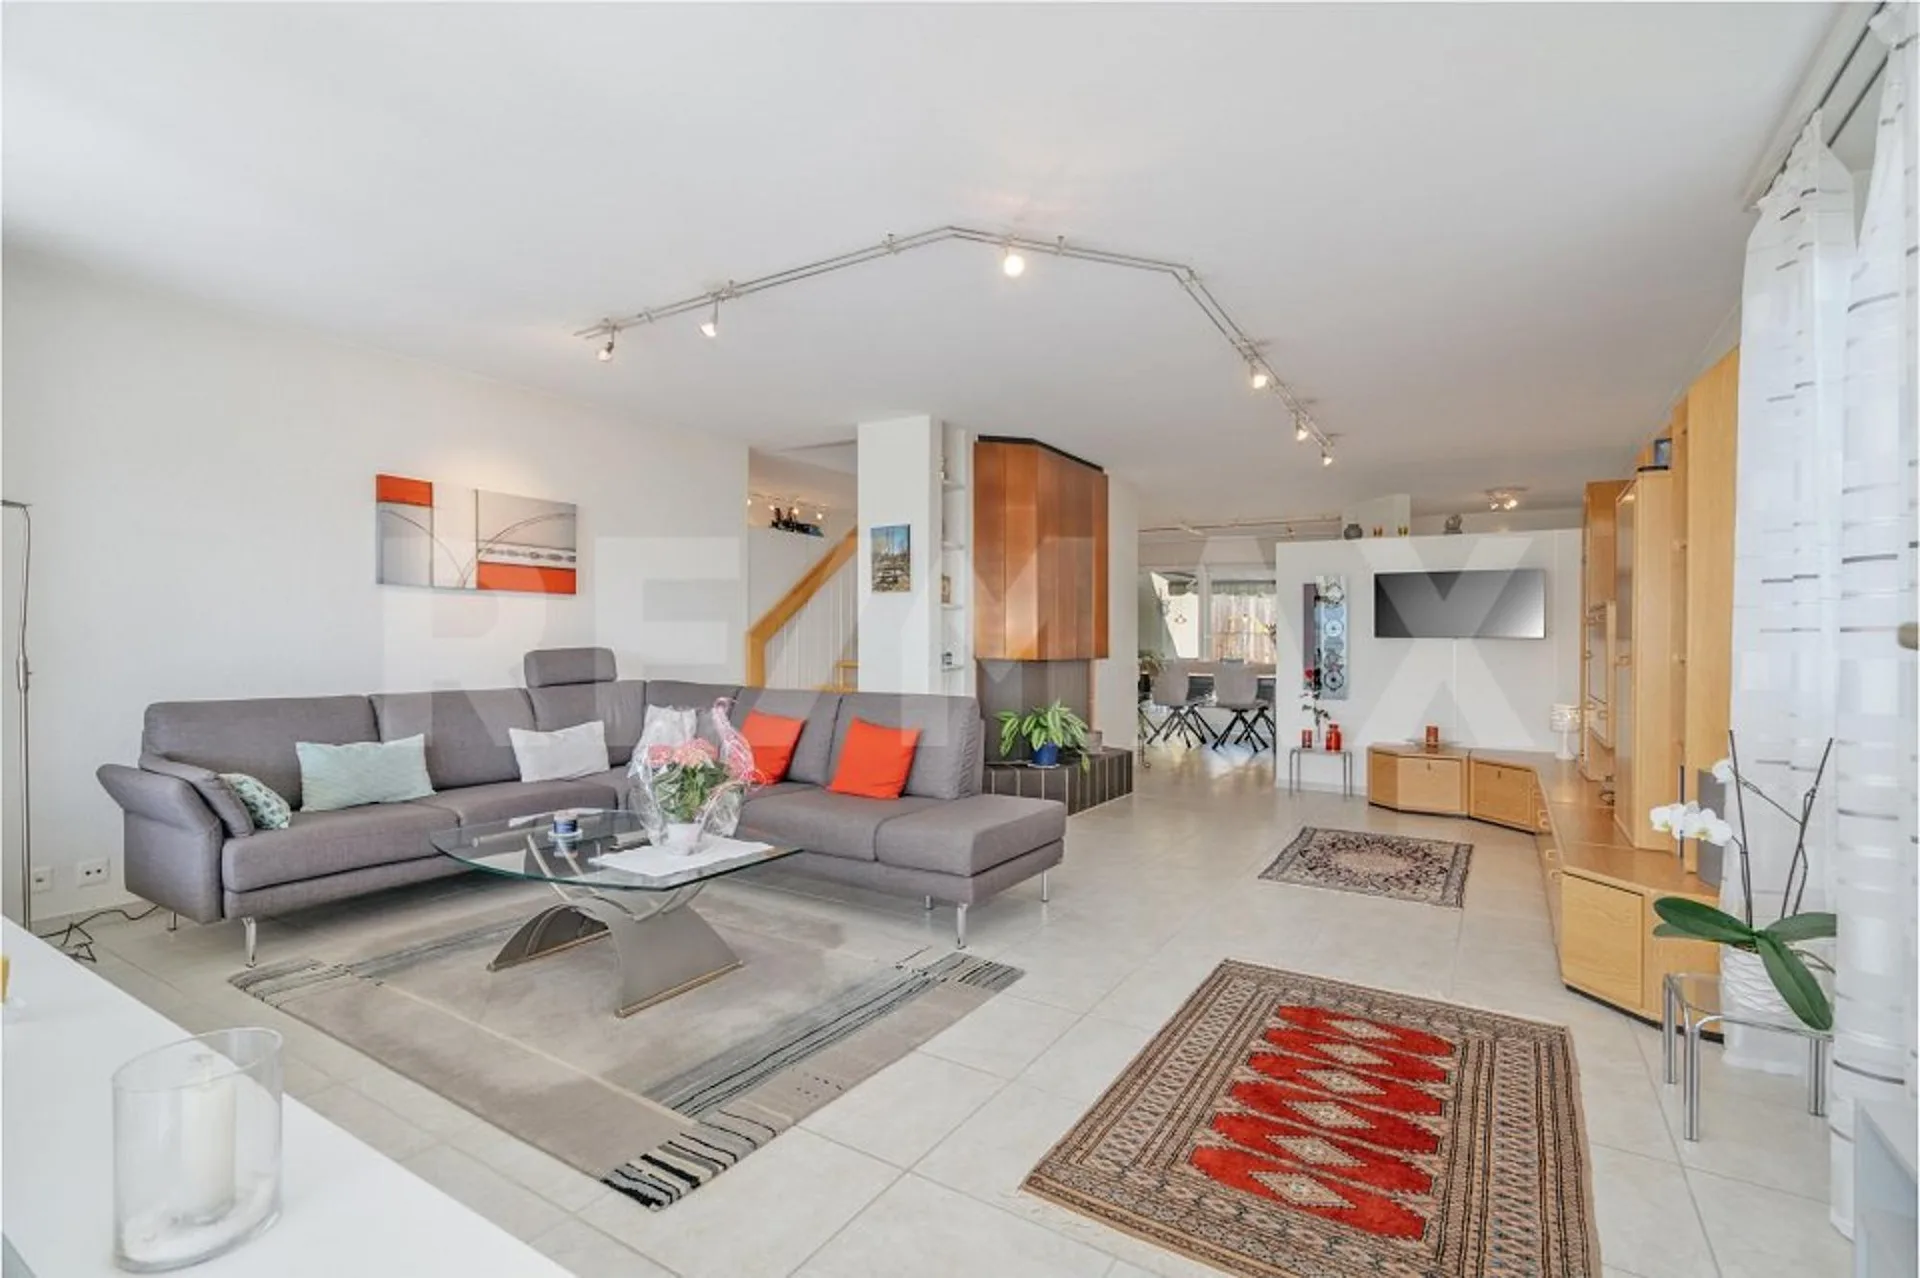
Spacious living room with fireplace
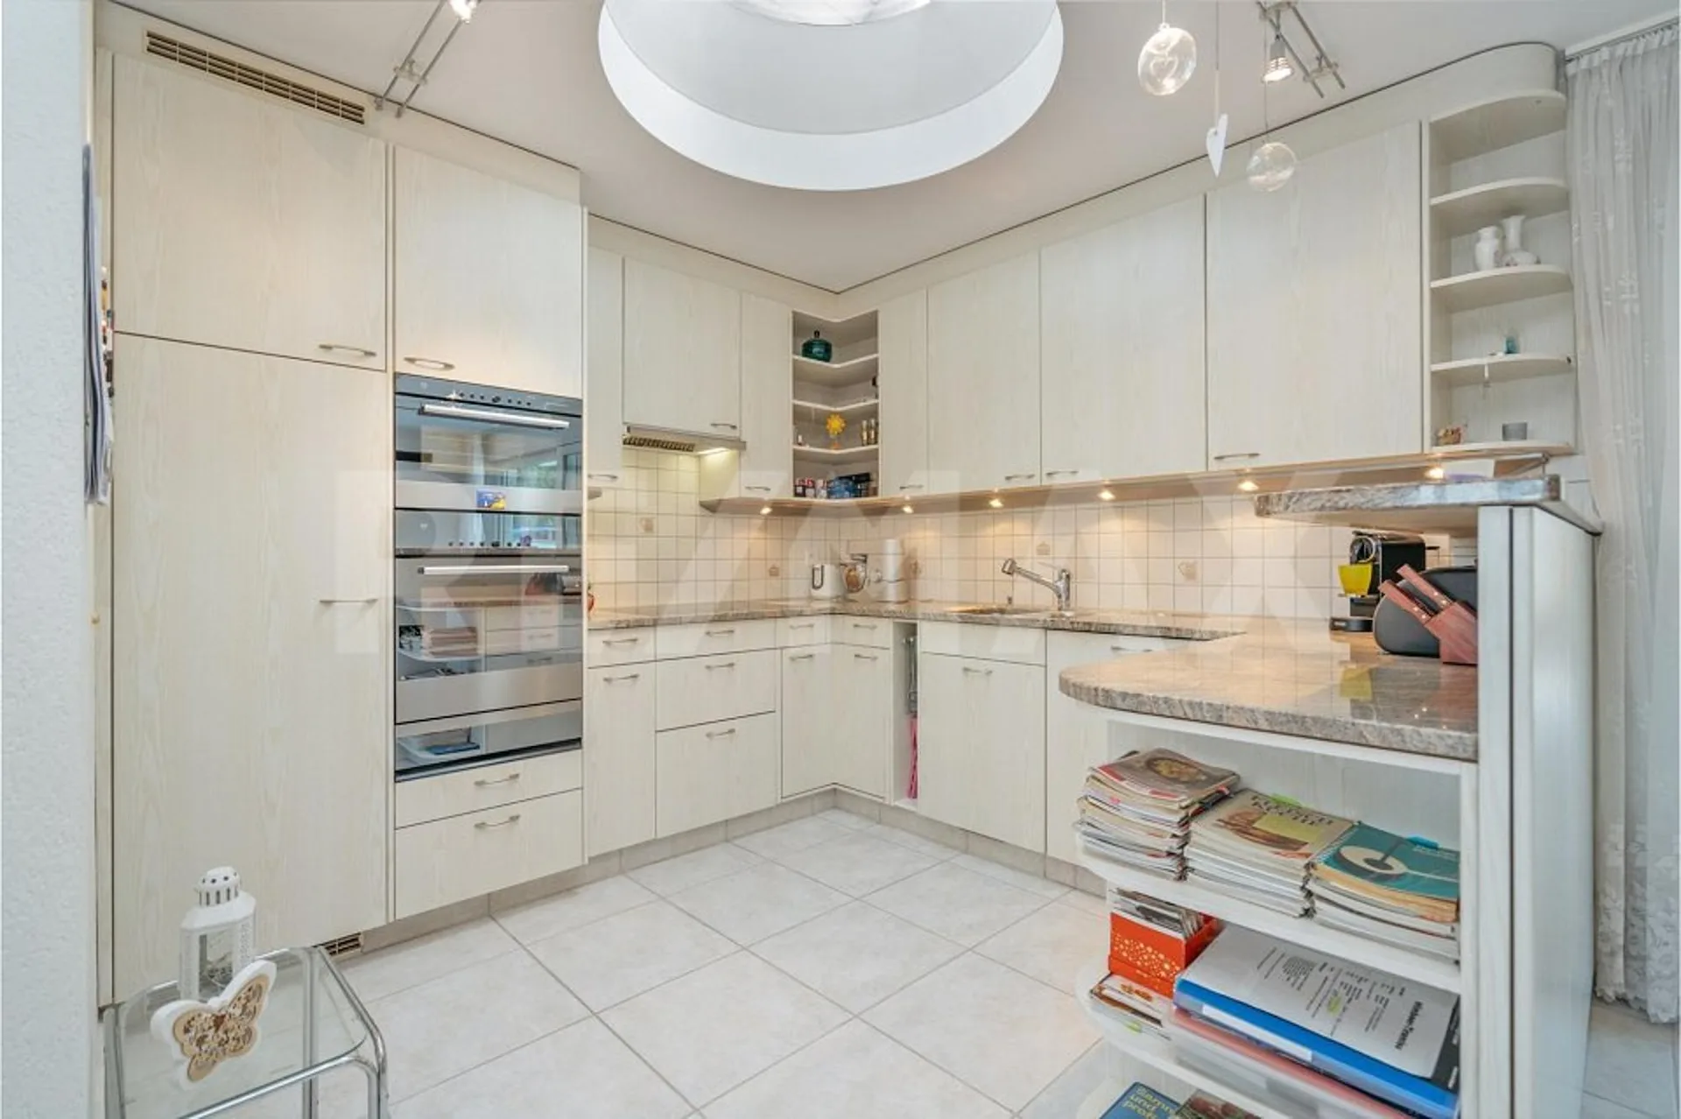
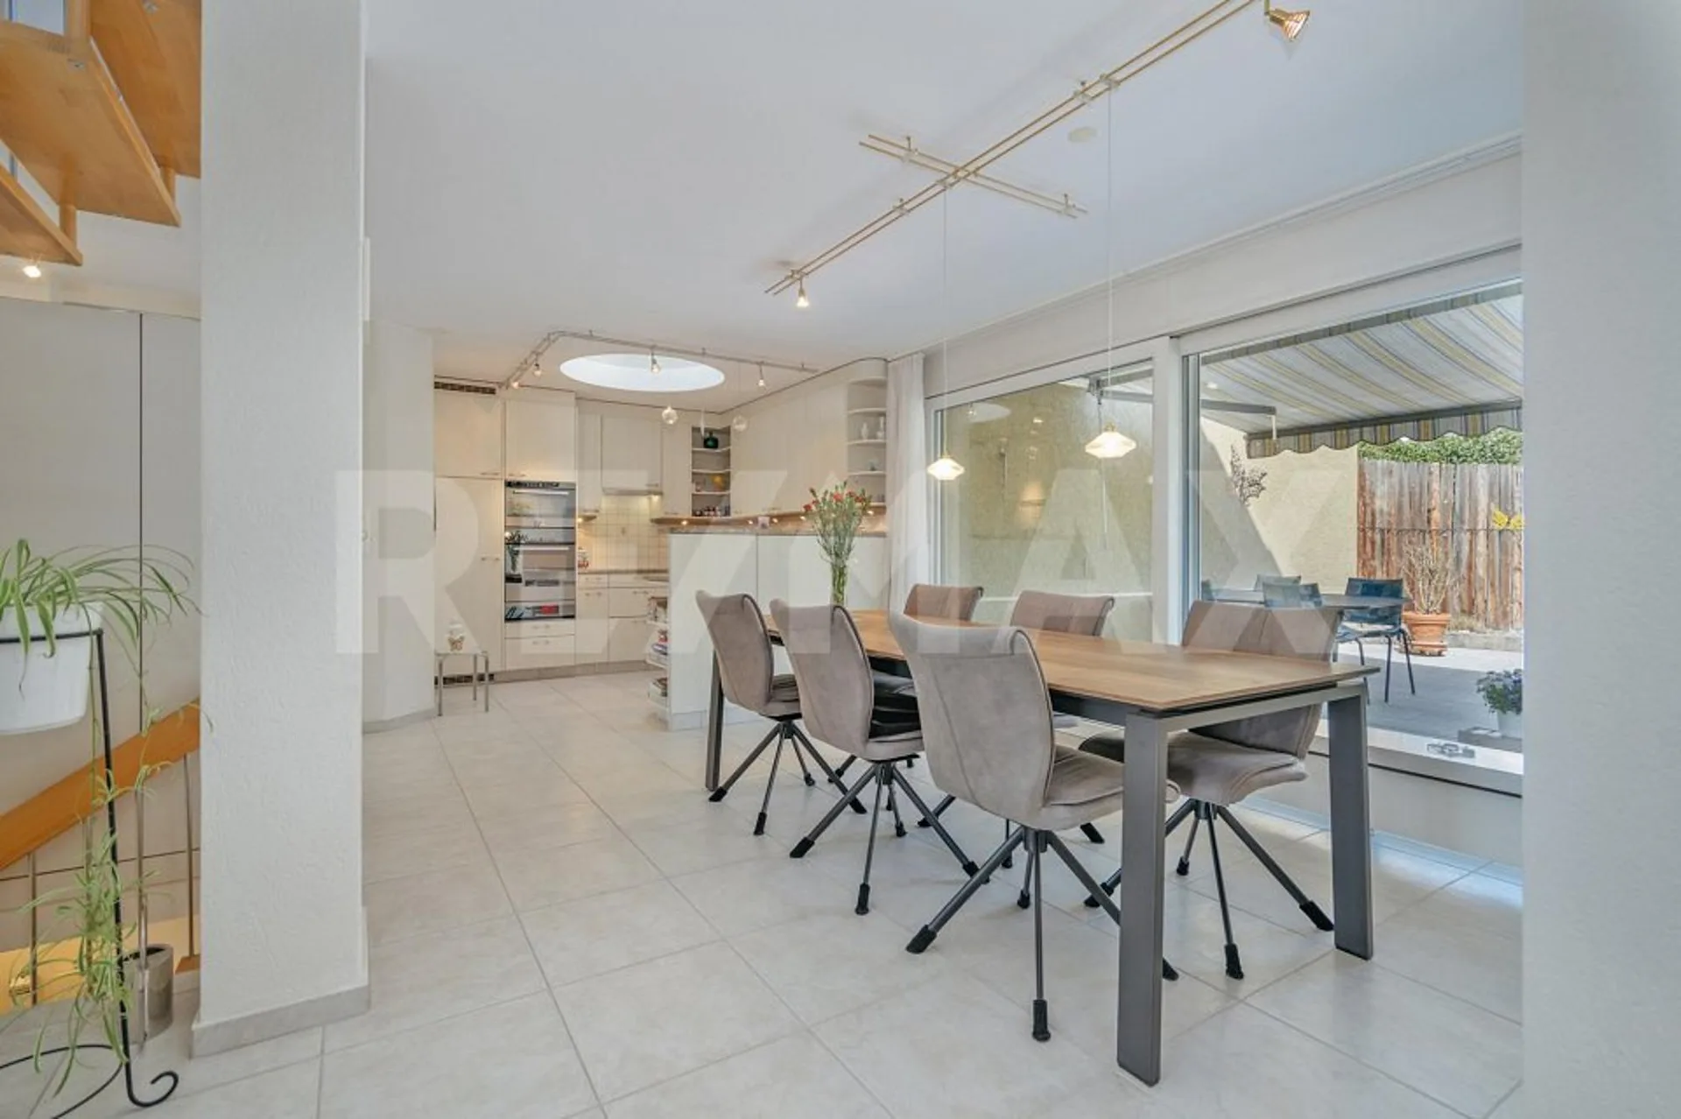
Open, well-assorted kitchen in U-shape
Separate dining area next to the kitchen
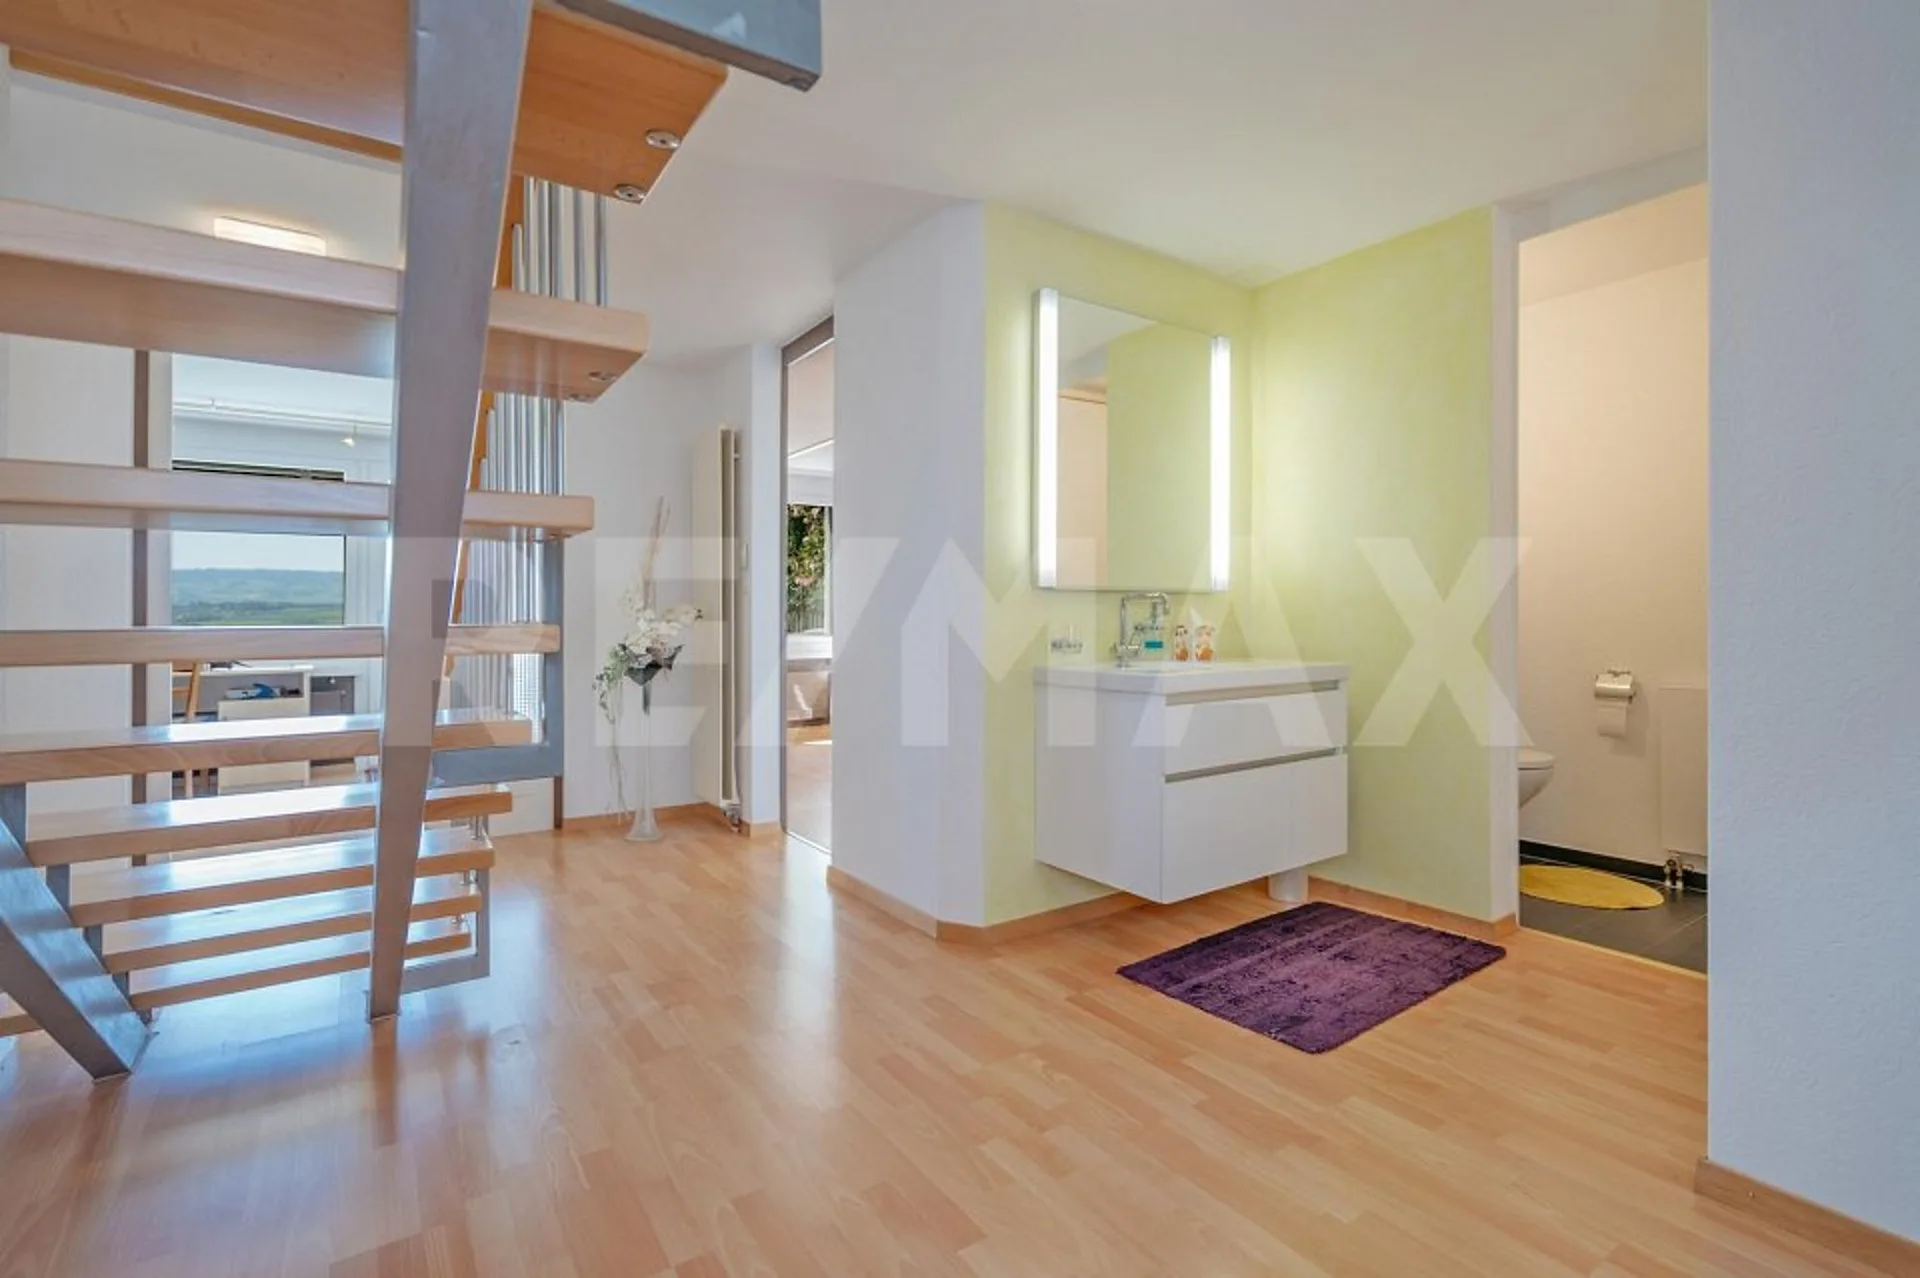
Light, modern staircase architecture
Many built-in closets in the right place
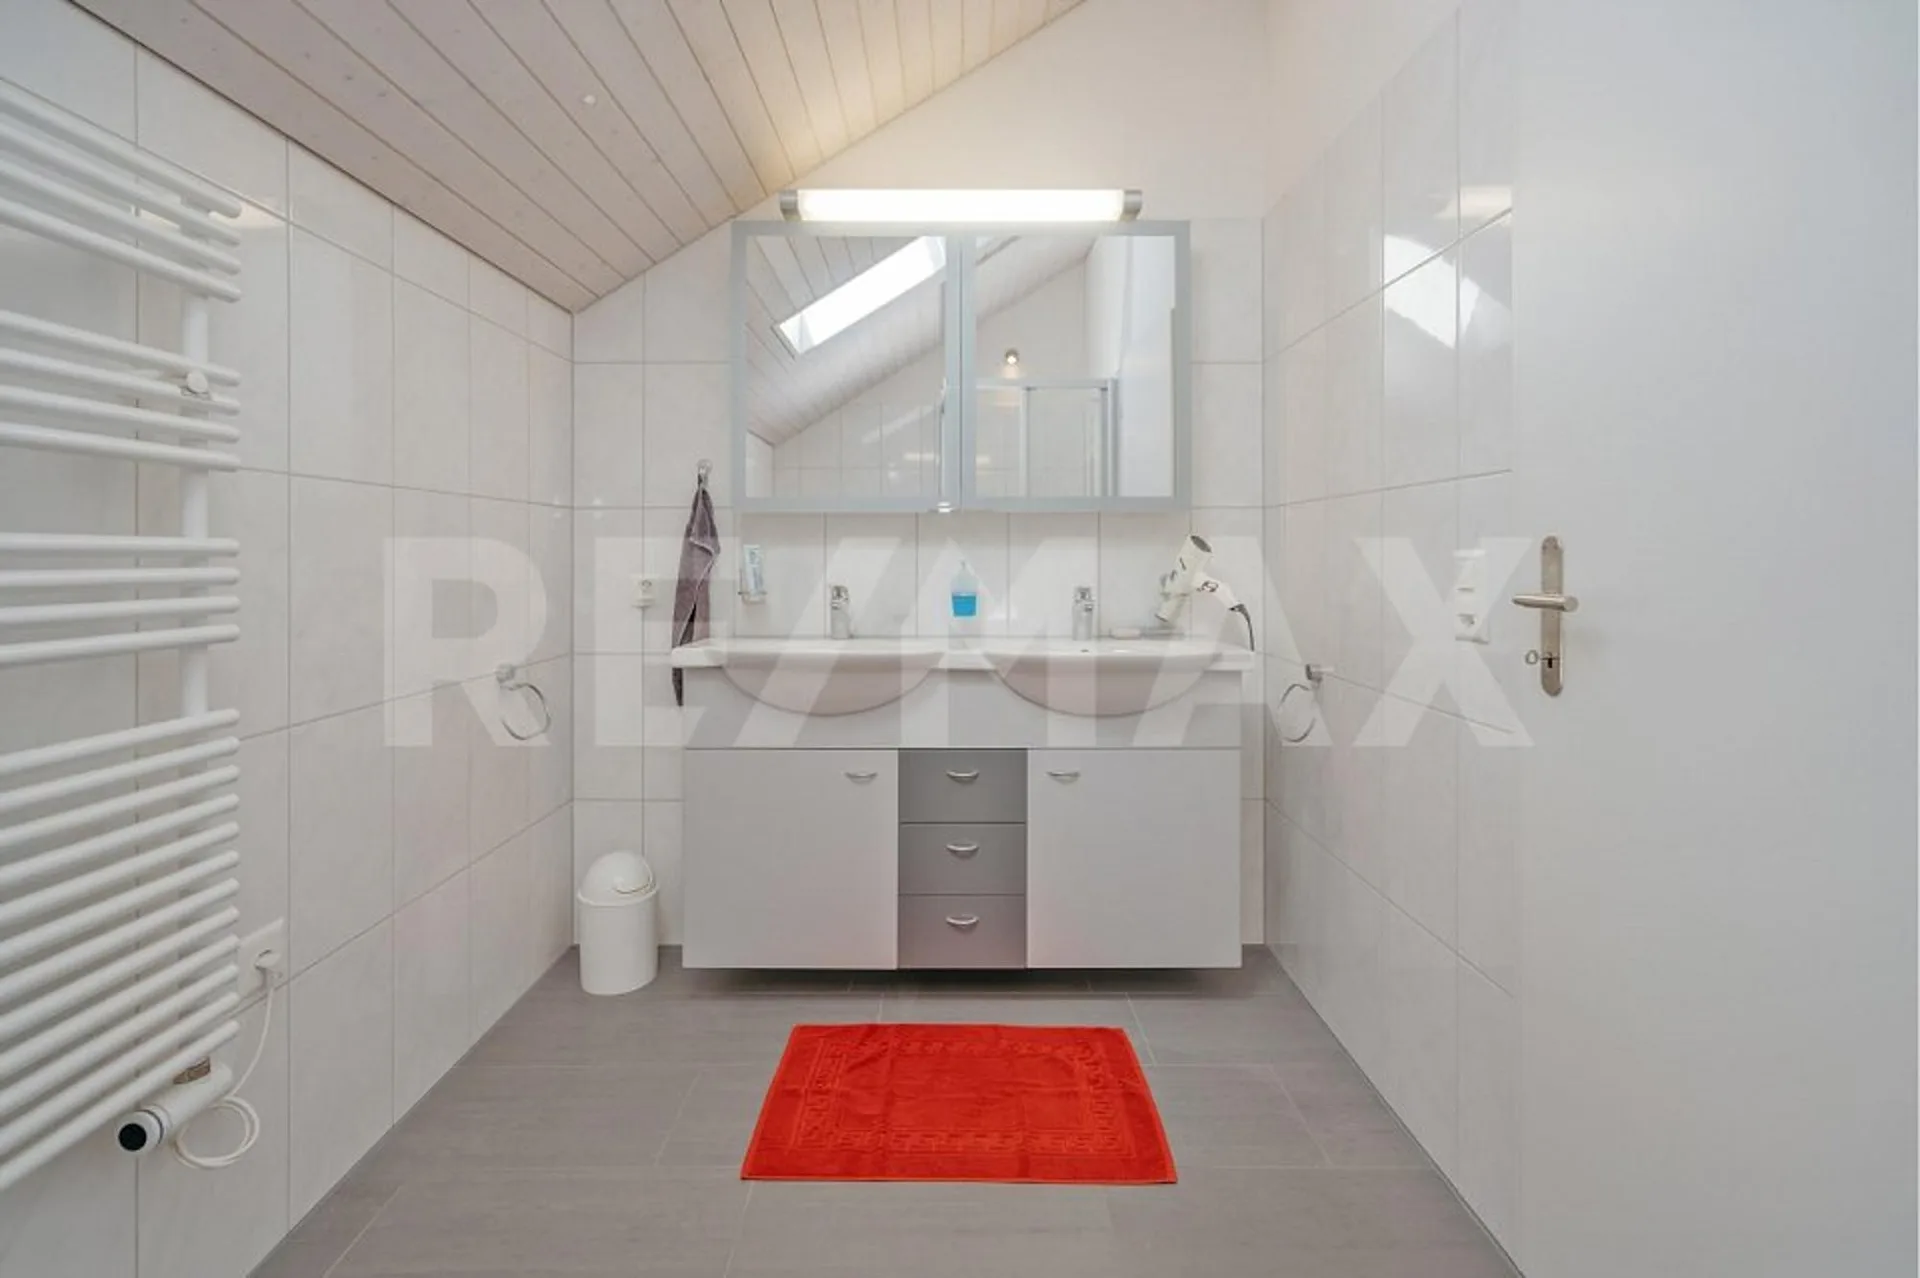
Modern wet cells on each floor
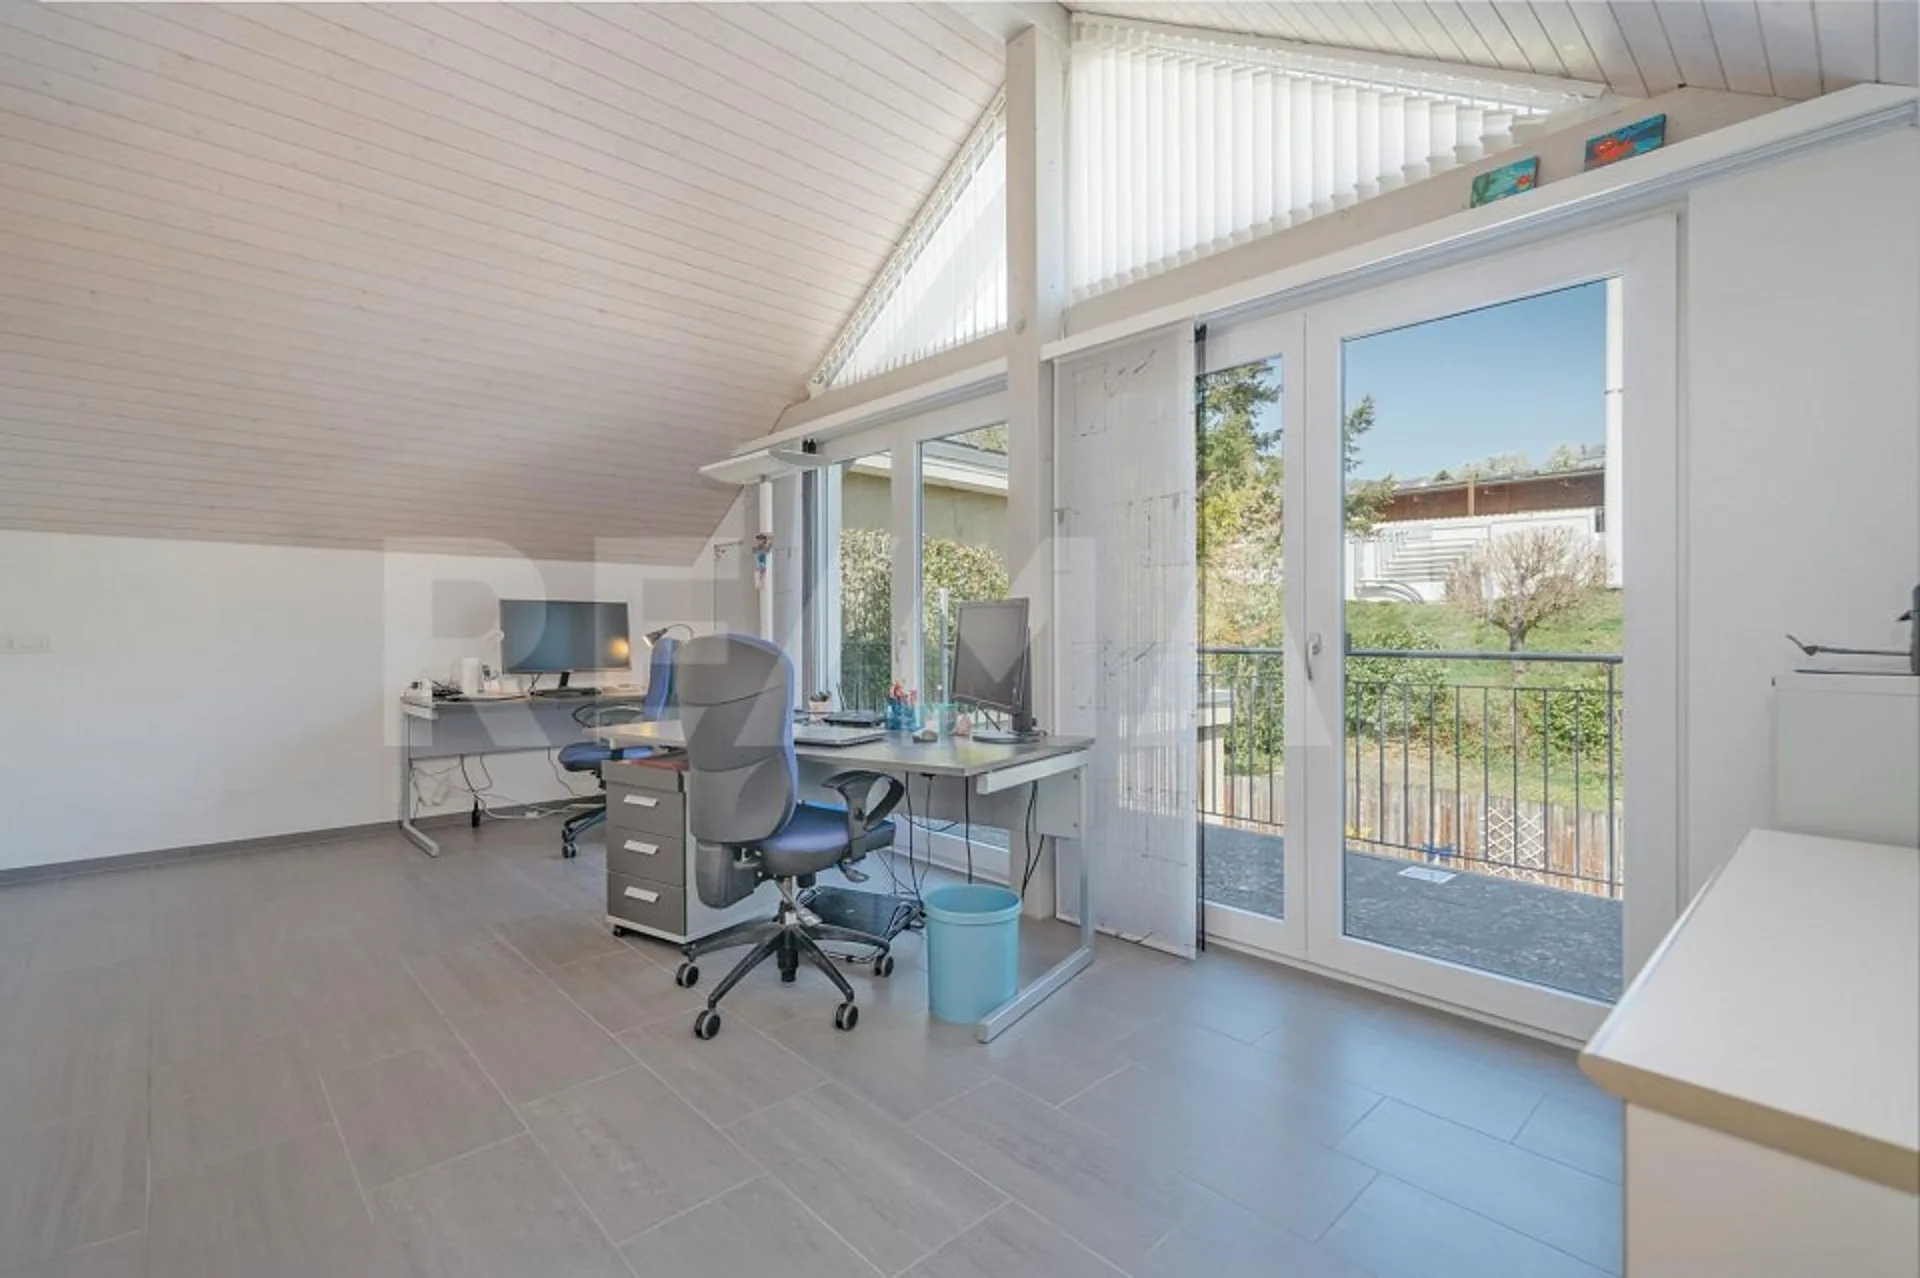
Open gallery as an additional room (office)
Natural cellar and infrared cabin
Structured renovation and conversion chronology with craftsman directory and prices from 1990.
Everything is spick and span
Further procedure:
Order the detailed documentation and the virtual tour and make an appointment with me for a viewing. I look forward to guiding you through the property and getting to know you personally on this occasion.
IMPORTANT 1: If you have not received the documentation within 24 hours, please check your spam mail folder.
IMPORTANT 2: The house has 2 construction years. Original construction year 1975 with basement and ground floor. Then technical construction year 2008 with upper floor addition and new roof, including extensive renovations and adjustments on the ground floor and basement. These works and all other renovations and repairs, as well as maintenance and care work, are neatly documented and can be viewed upon request (bank examination).
Additional photo material on remax.ch/burlet
Object video: https://youtu.be/dhwNx6W1etw?si=EGdvrEXHoOrjzpGm
Offer:
If the conditions are noted differently on the real estate portal of your choice, the following conditions apply:
Property price: CHF 1,750,000.-
Availability: May 2027