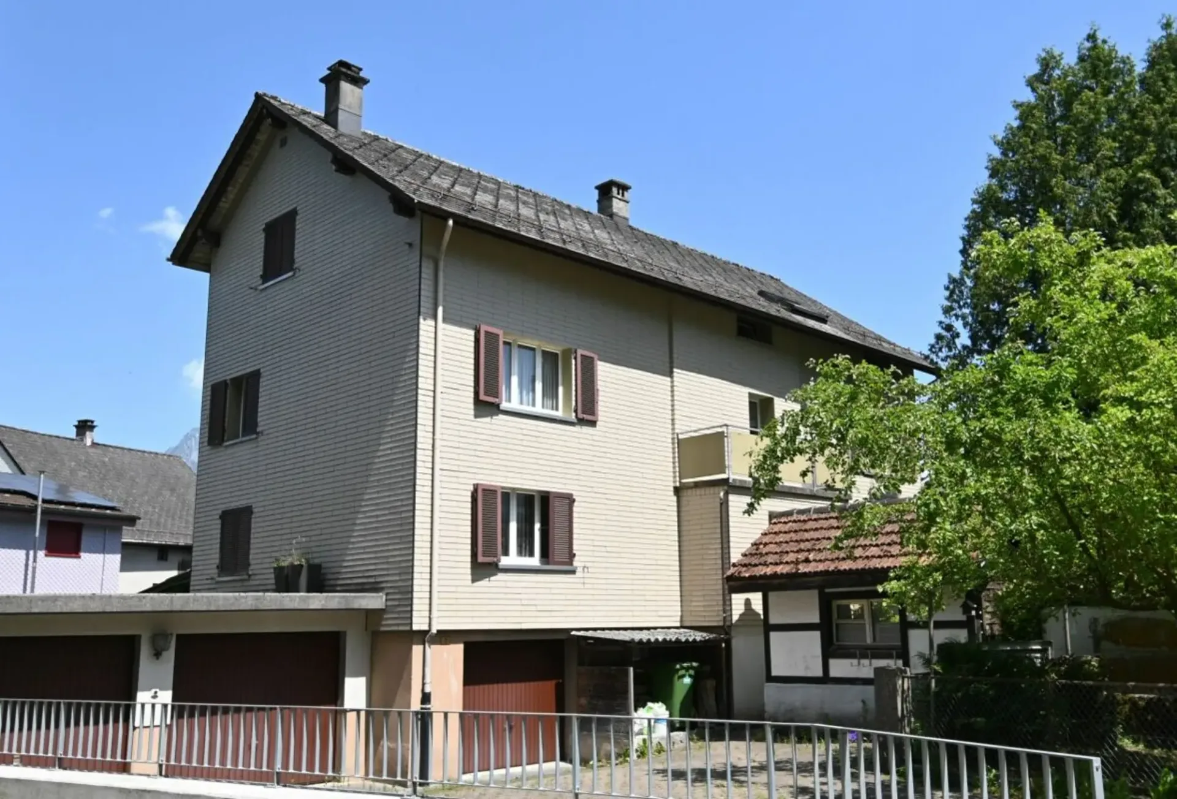
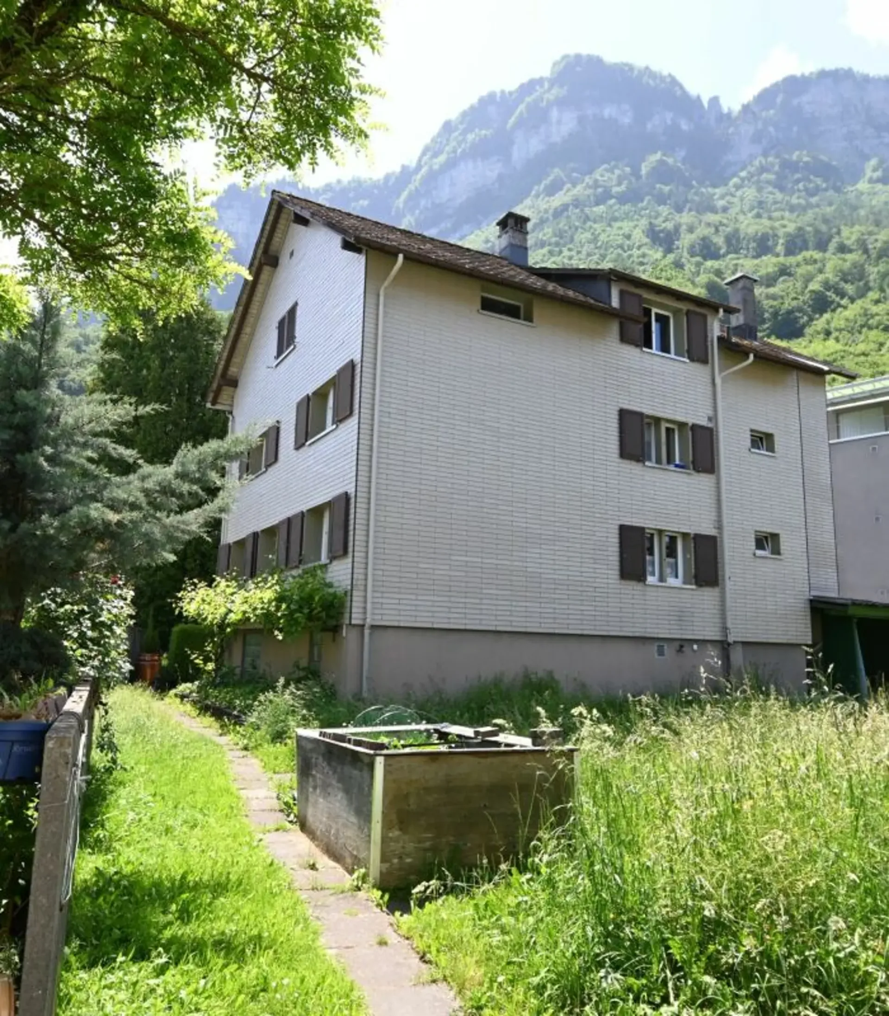
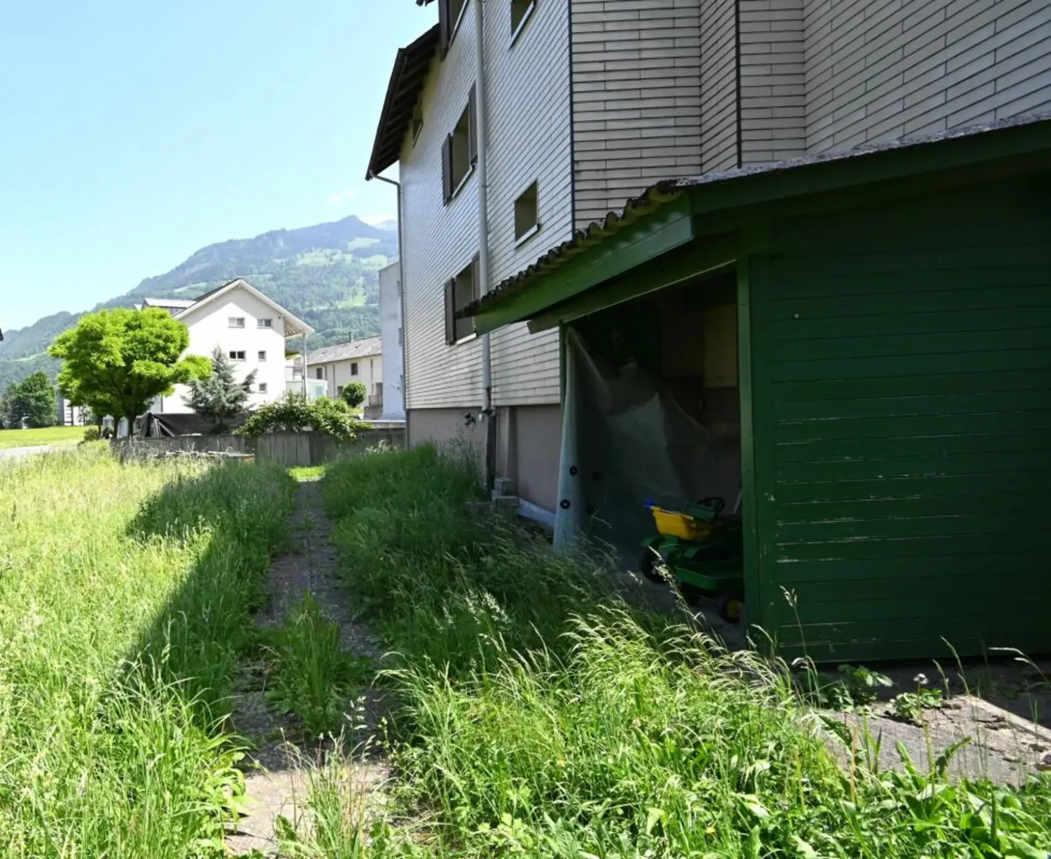
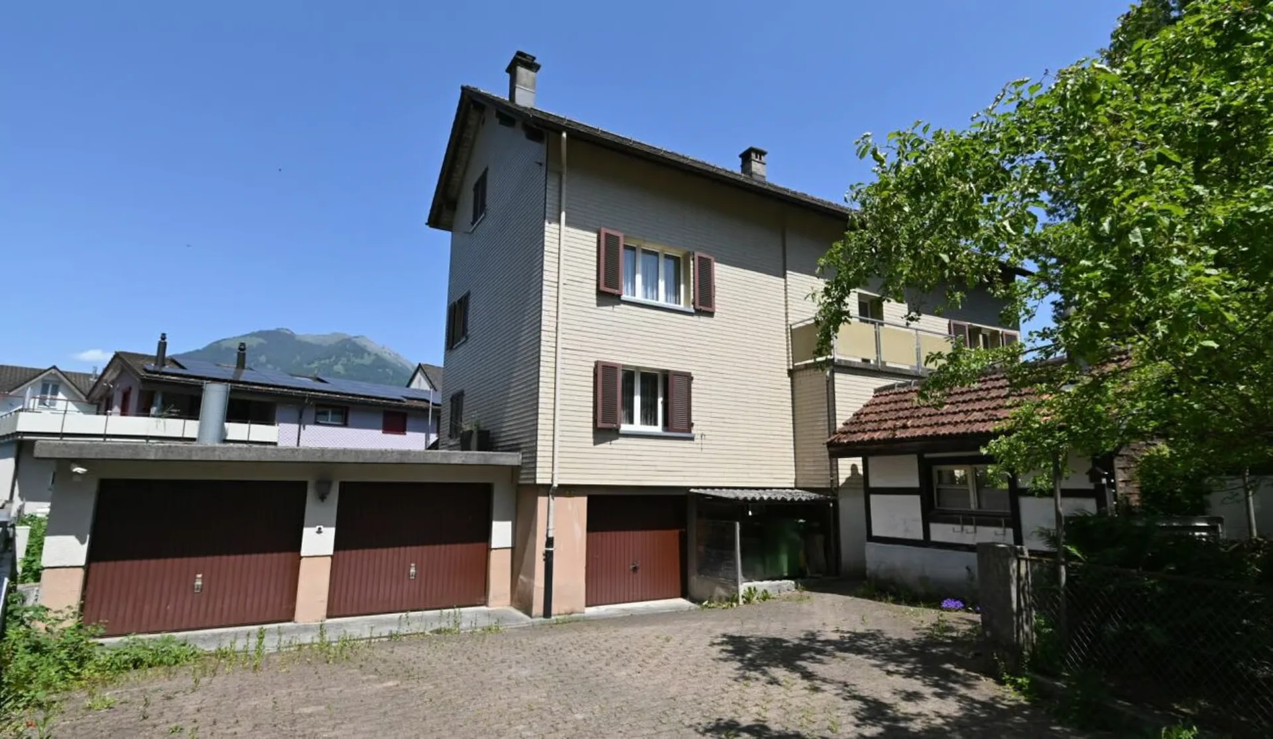
The apartments are basically habitable, but there is a certain need for renovation. The large plot of land offers a great opportunity for better use with a new building. Construction / Building method Construction / Building methodThe exact year of construction is not known. The original building structure is likely to be over 80 years old, built in a mixed construction method using reinforced concrete, wooden structure, and rubble stone masonry with a pitched roof. It was later extended and renovated. The double garage with a flat roof was built later.Installations / Building technologyThe building is heated with an oil central heating system. The boiler was replaced in 2012. The heating distribution is done through radiators. The electrical installations, as far as visible, are in good condition. Individual components show an older execution standard due to their age, but have been partially adapted or replaced as part of the respective renovation and renewal measures. Overall, there is a functional building technology that corresponds to the age and use of the property. The inspection of the electrical installations and the necessary rectification work was carried out in 2026.Building envelopeThe facade insulation with Eternit cladding and the roof covering were built around 1990. The building envelope is generally in good condition. The plastic windows date back to 1990.InvestmentsIn 2012, a new oil heating boiler was installed, and in 1990, the windows were replaced, and the facade insulation including cladding was applied.Special featuresThere is no elevator installed.ZoningThe plot is assigned to the residential zone 3 in the current building zone plan. The water distance line is drawn in the attached plan.Natural hazardsThe plot is assigned to the water hazard zone with medium and low risk. Room program Basement / Ground floor (accessible from outside)Various basement rooms on 54 m²High ground floor (4-room apartment) approx. 77 m²Entrance hall/staircase, living room, 3 rooms, kitchen, bathroom Upper floor (1-room apartment/studio) approx. 32 m²Entrance hall/staircase, bathroom, kitchen, living/bedroomUpper/attic floor (4-room apartment) approx. 135m²Kitchen, living room, balcony (accessible from staircase)Entrance hall, bathroom, 3 rooms, storage room, attic Double garage attached: 32.5 m² Height 2.27 mSingle garage in the residential building: 15.5 m² Height 2.03 mEnvironmentThe surrounding area of the two plots consists of 18m² water share, 168 m² paved areas, and 512 m² meadow/garden.A detailed room description can be found in the appendix of the documentation. (Floor plans are unfortunately not available)