CHF1'690'000
Chemin des Arnoux 29, 1867 Ollon VD·3 days ago
As of 24 Aug 2026
The asking price is 13.3% below the median of .
This listingCHF 1'690'000
CHF 1'950'000
Median
Is there room to negotiate?
A typical listing stays on the market for about 24 days. 1.1% of active listings have cut their asking price in the last 90 days. Asking prices per m² are about 6.8% higher than a month ago.
ARE transit class D — a car is needed for most trips.
69% green and natural space within 500 m.
Mostly families with children and single parents · around 7 people in the neighbourhood.
68 %
Lower than 64% of municipalities in the canton
ESTV · 2026
Times refer to the route on foot.
noise level by day
Quiet location
Hardly any road, rail or air traffic noise.
Night
19 dB
Loudest source
Road
Quieter than 97% in the canton
Measured noise level, placed on a scale of everyday sounds.
Pollutant levels are above the WHO guideline.
Radon levels can be somewhat elevated here.
Nearly all buildings
Available from 3 networks.

A true haven of peace in the heart of Ollon
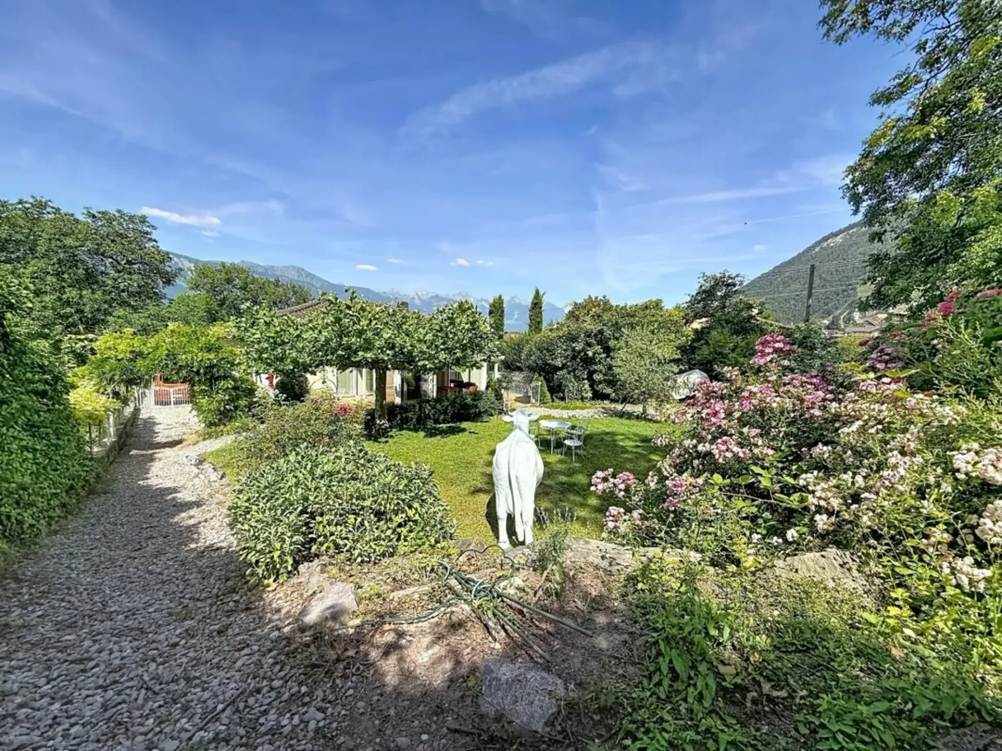
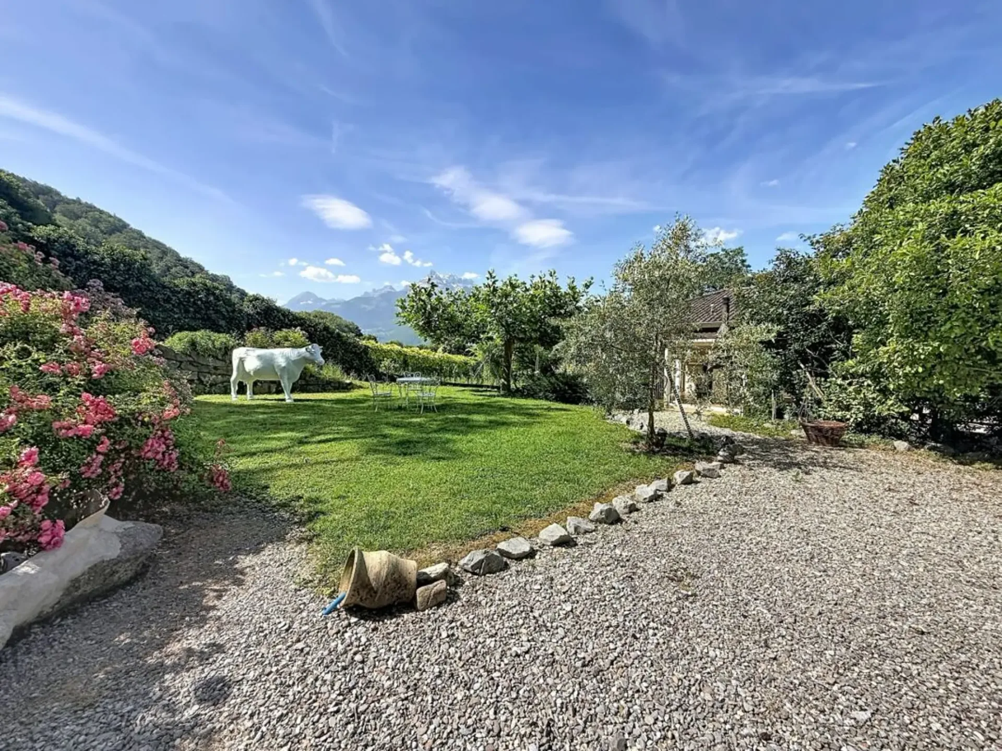
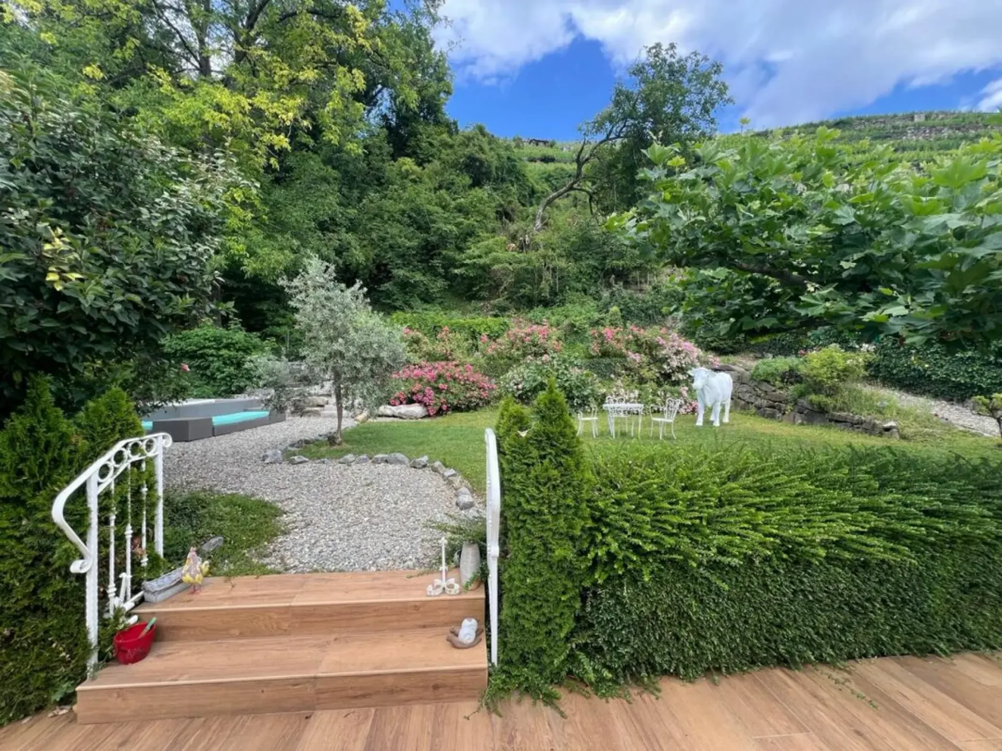
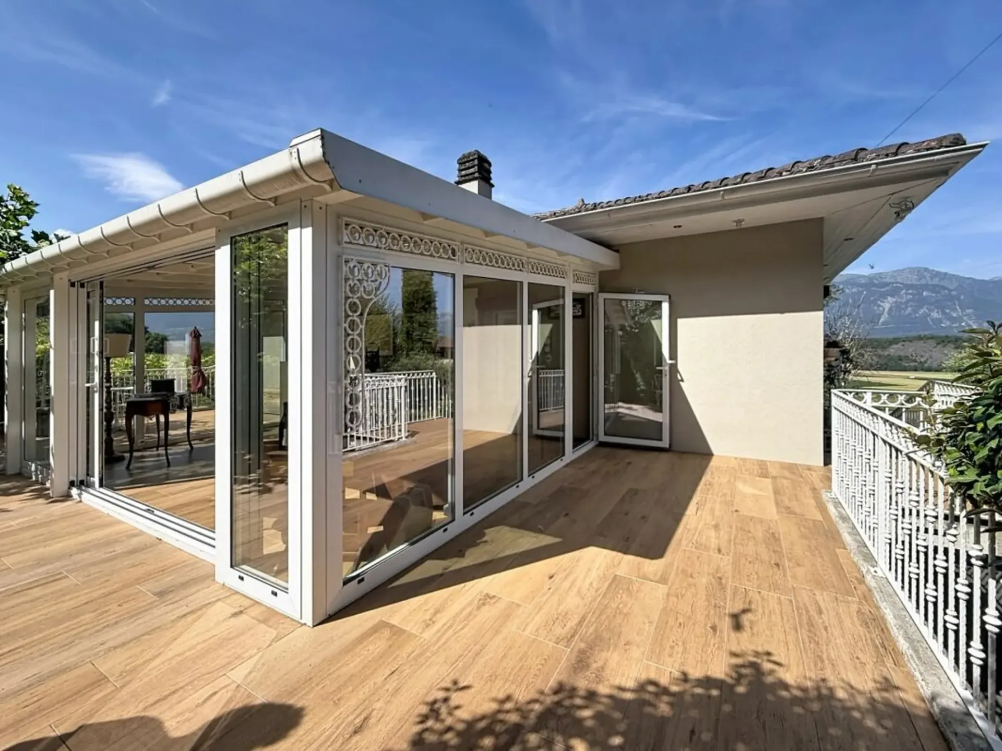
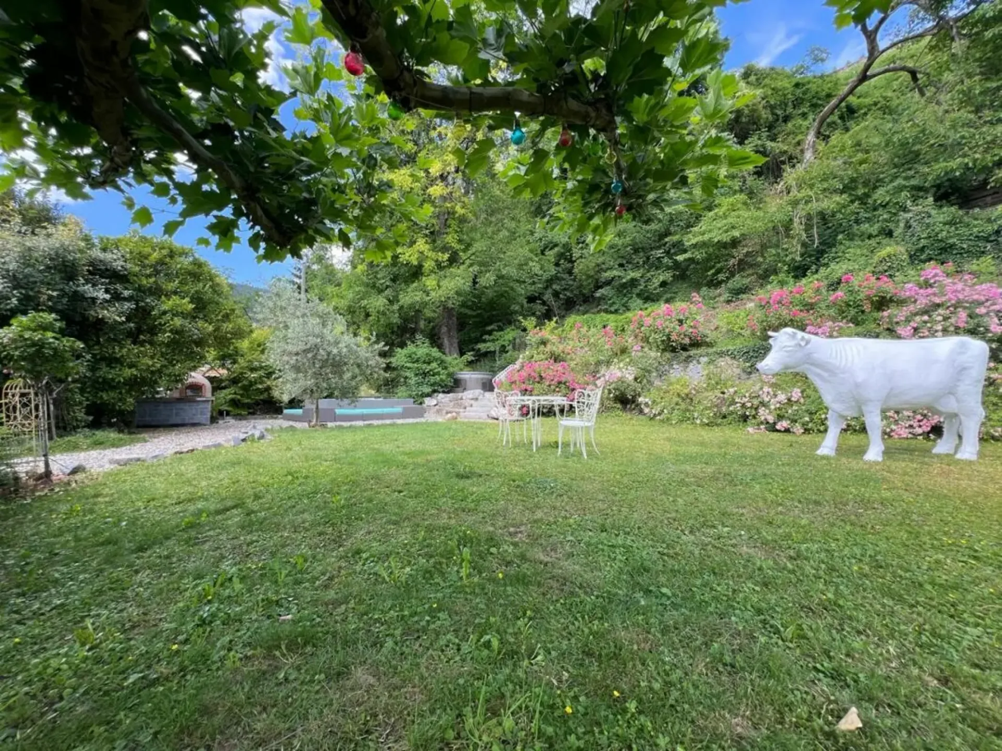
Located in one of the most sought-after neighborhoods of Ollon, this superb villa with single level and fully fitted lower floor seduces above all by its major asset: its magnificent tree-lined garden and its spacious winter garden, true invitations to relaxation and well-being.
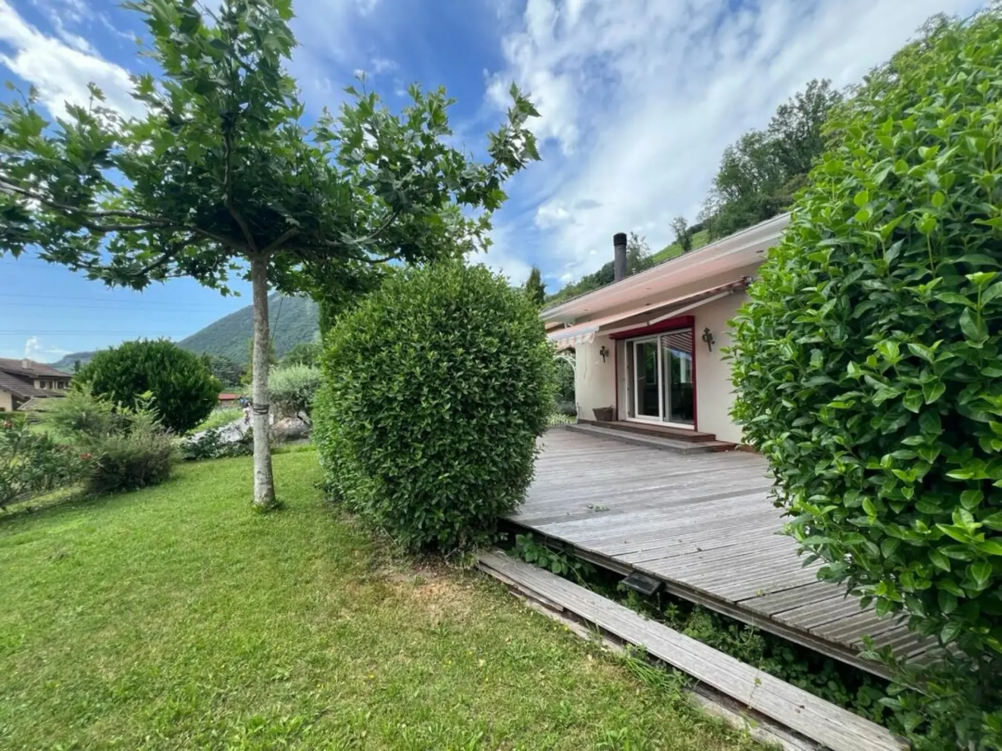
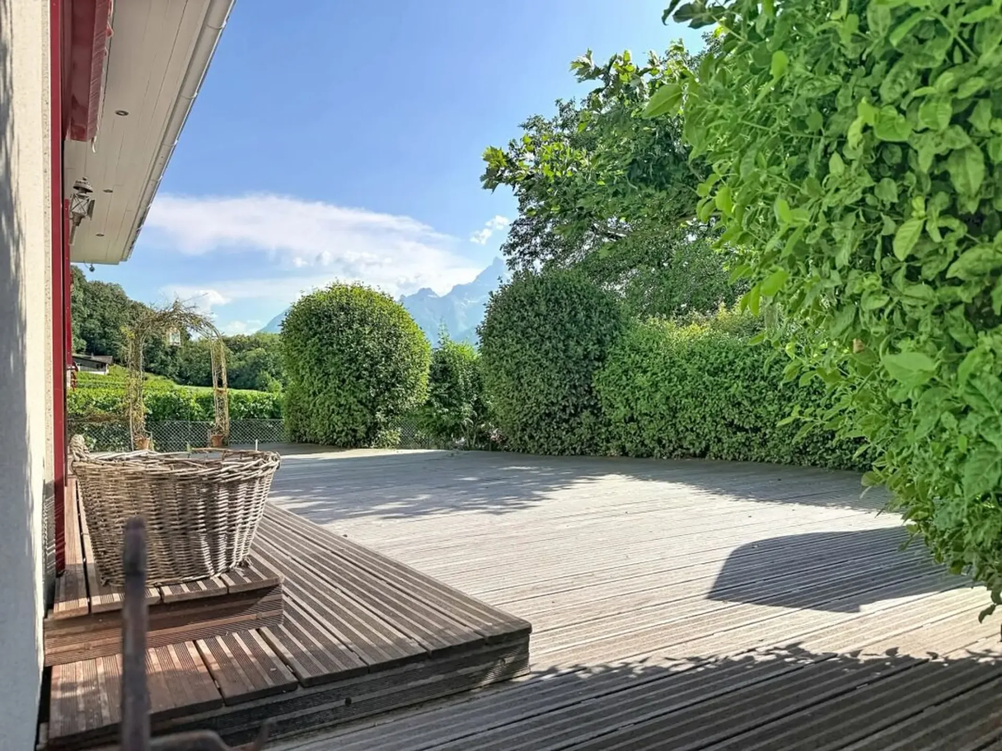
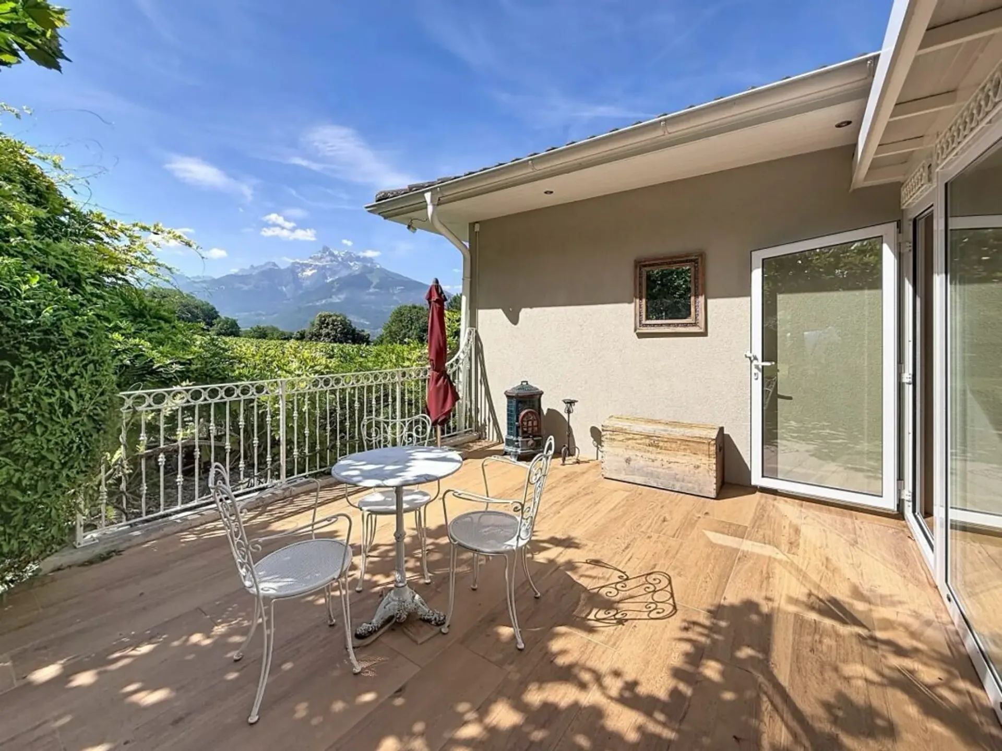
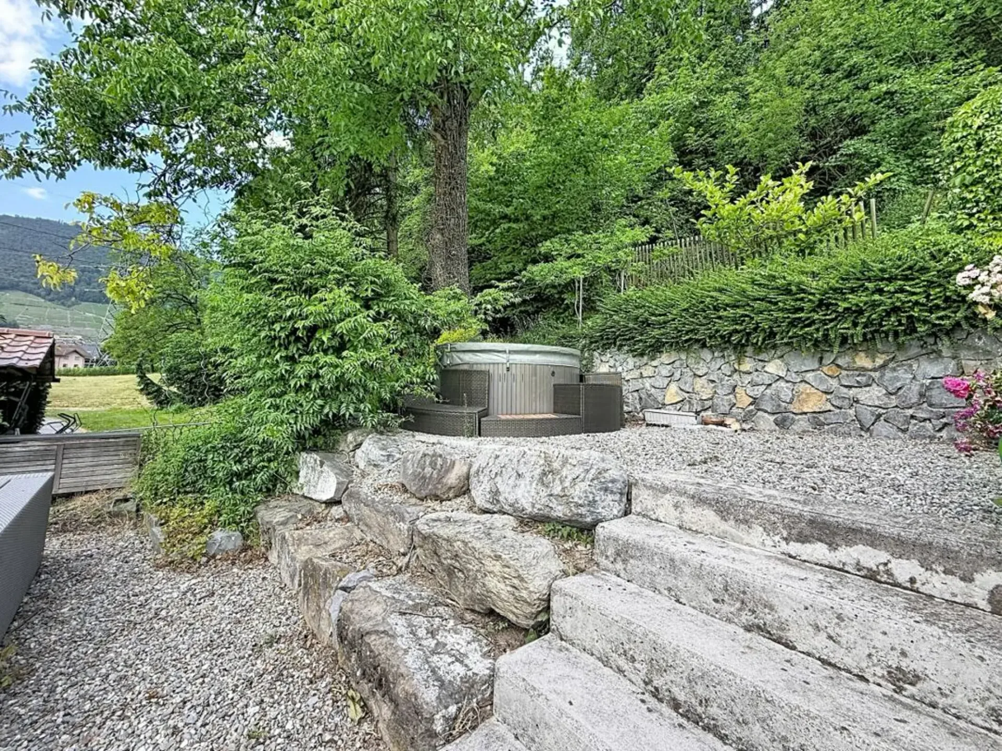
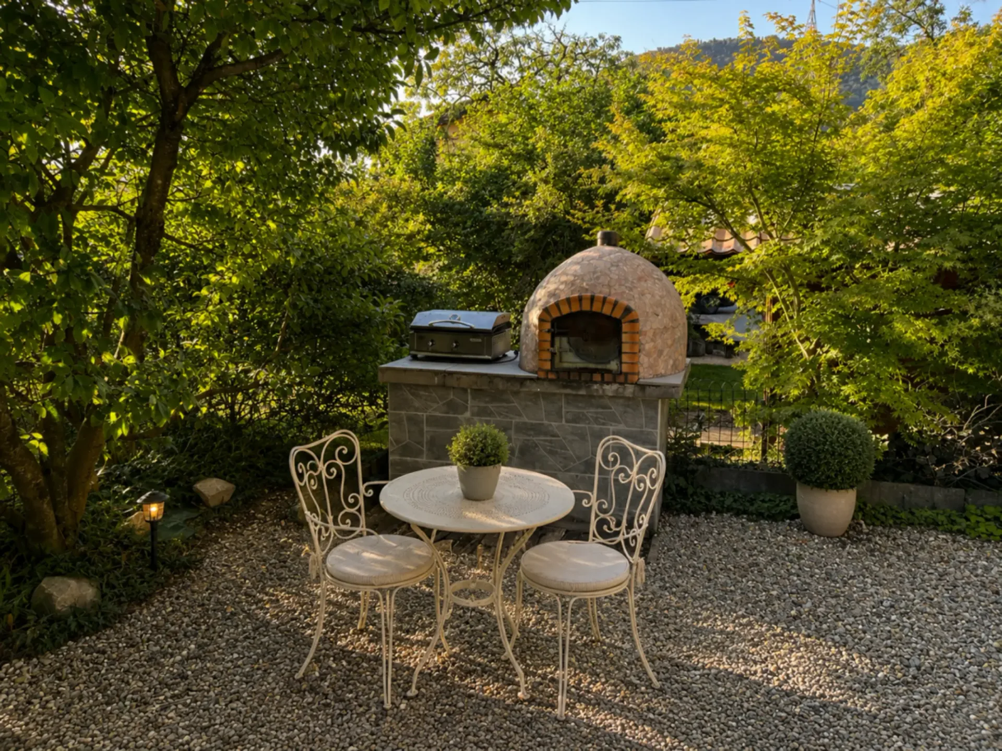
In the back of the property, on the forest side, a carefully designed green space reveals itself, offering calm, intimacy, and an incomparable feeling of escape. A true extension of the house, this splendid garden welcomes a pizza oven, a jacuzzi area, and a charming terrace from which one can admire the majestic Dents-du-Midi. A relaxation area with a small pool will be very pleasant on hot summer days in Ollon
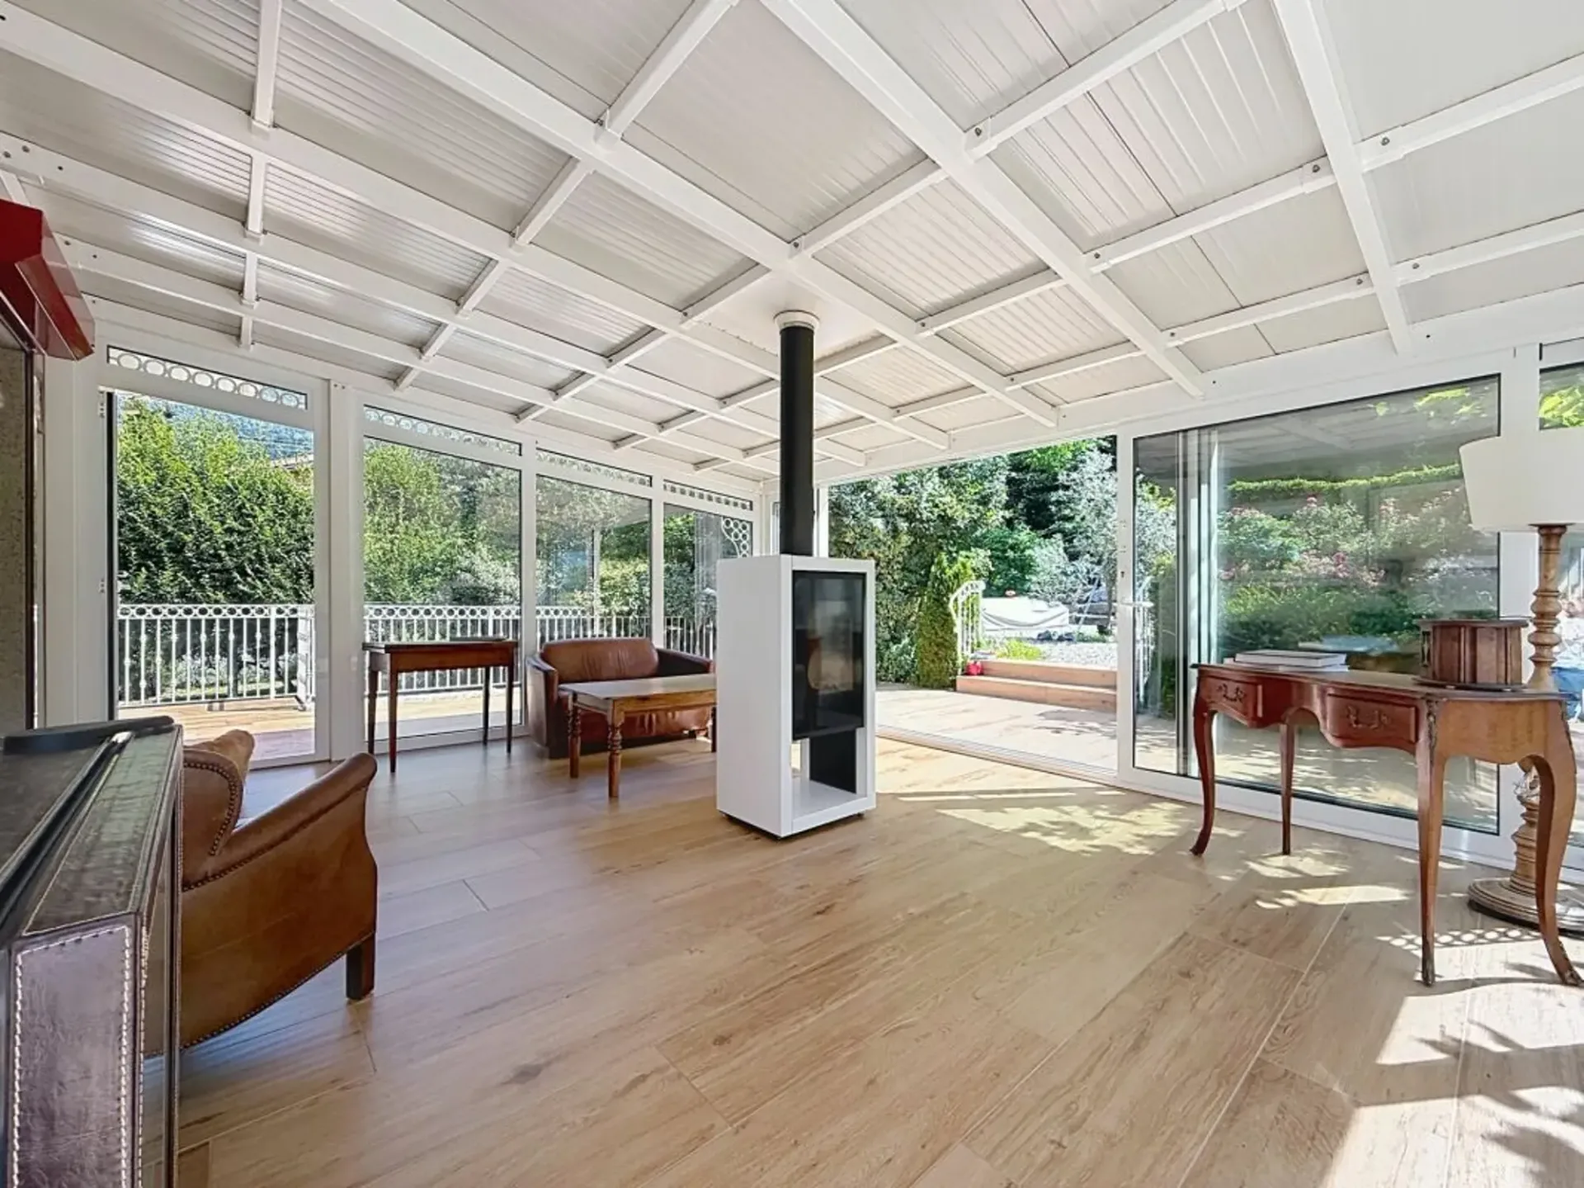
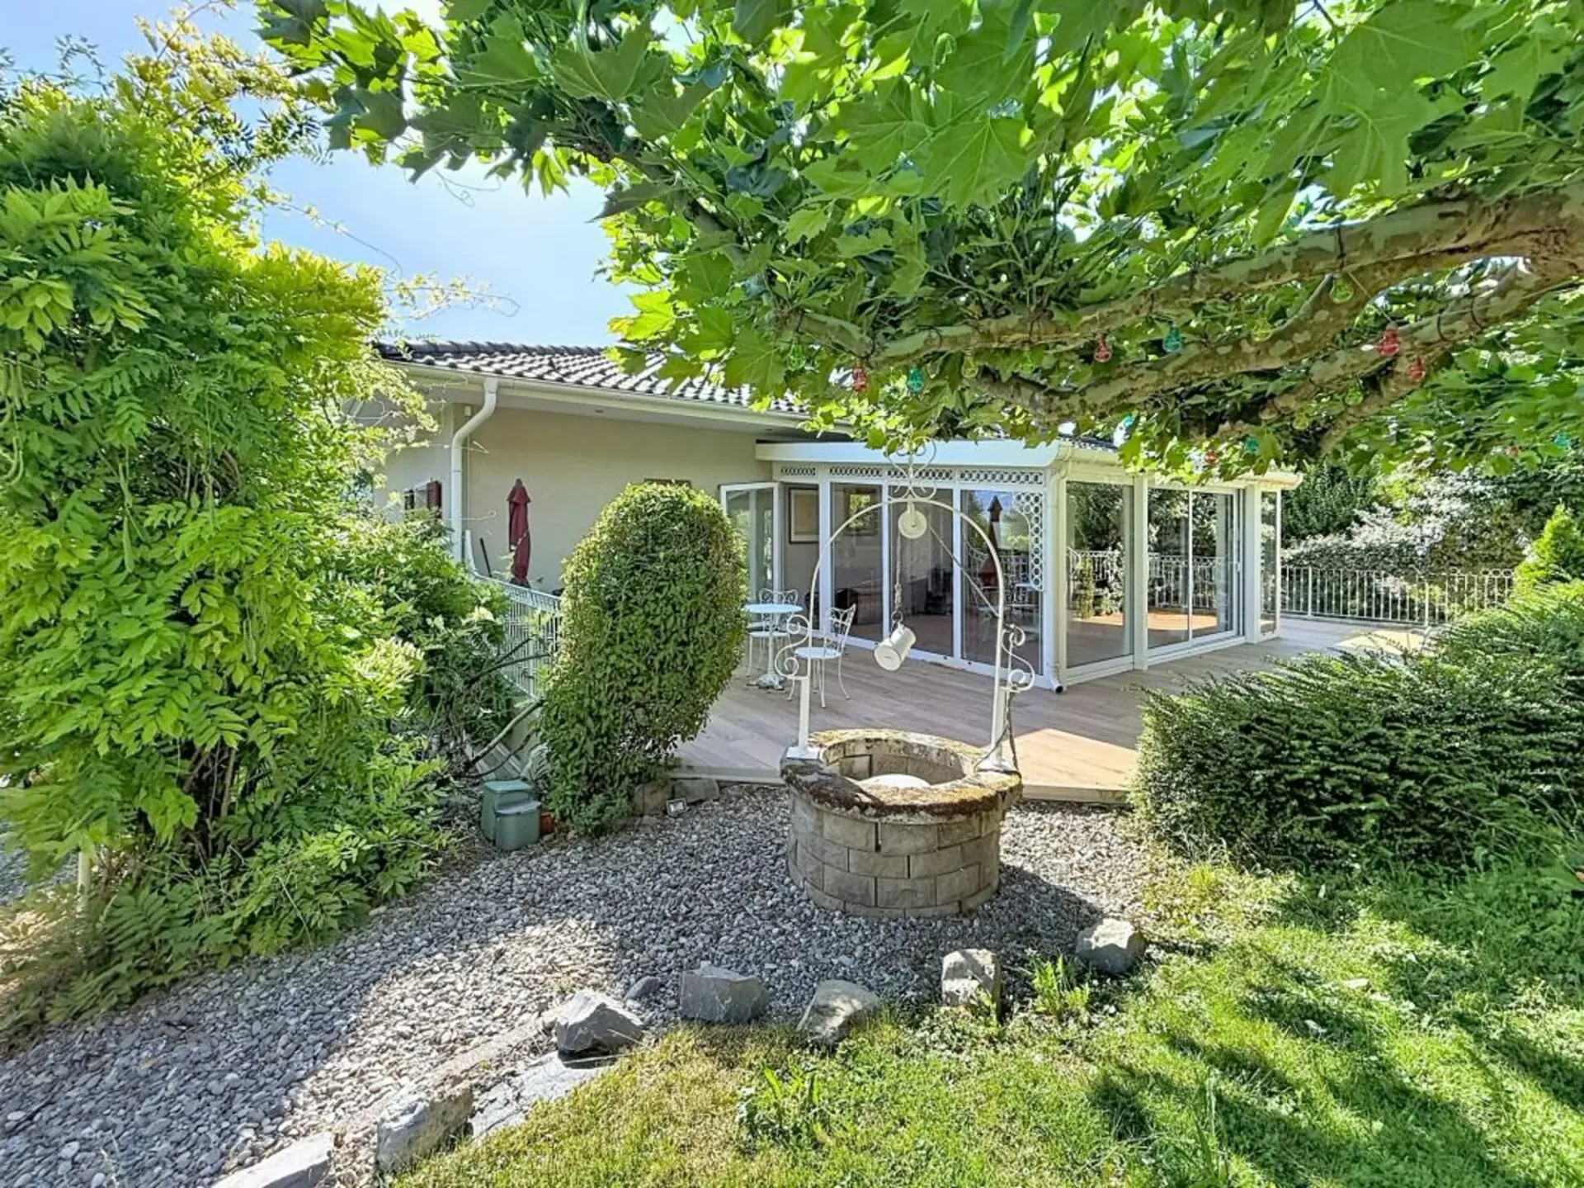
From this outdoor space, one accesses a large winter garden, a true additional living space where one feels instantly on vacation. Bathed in light and open to nature, it is adorned with an elegant, double-sided fireplace, creating a warm atmosphere both in the winter garden and in the living room. A unique place, conducive to relaxation and sharing moments throughout the year.
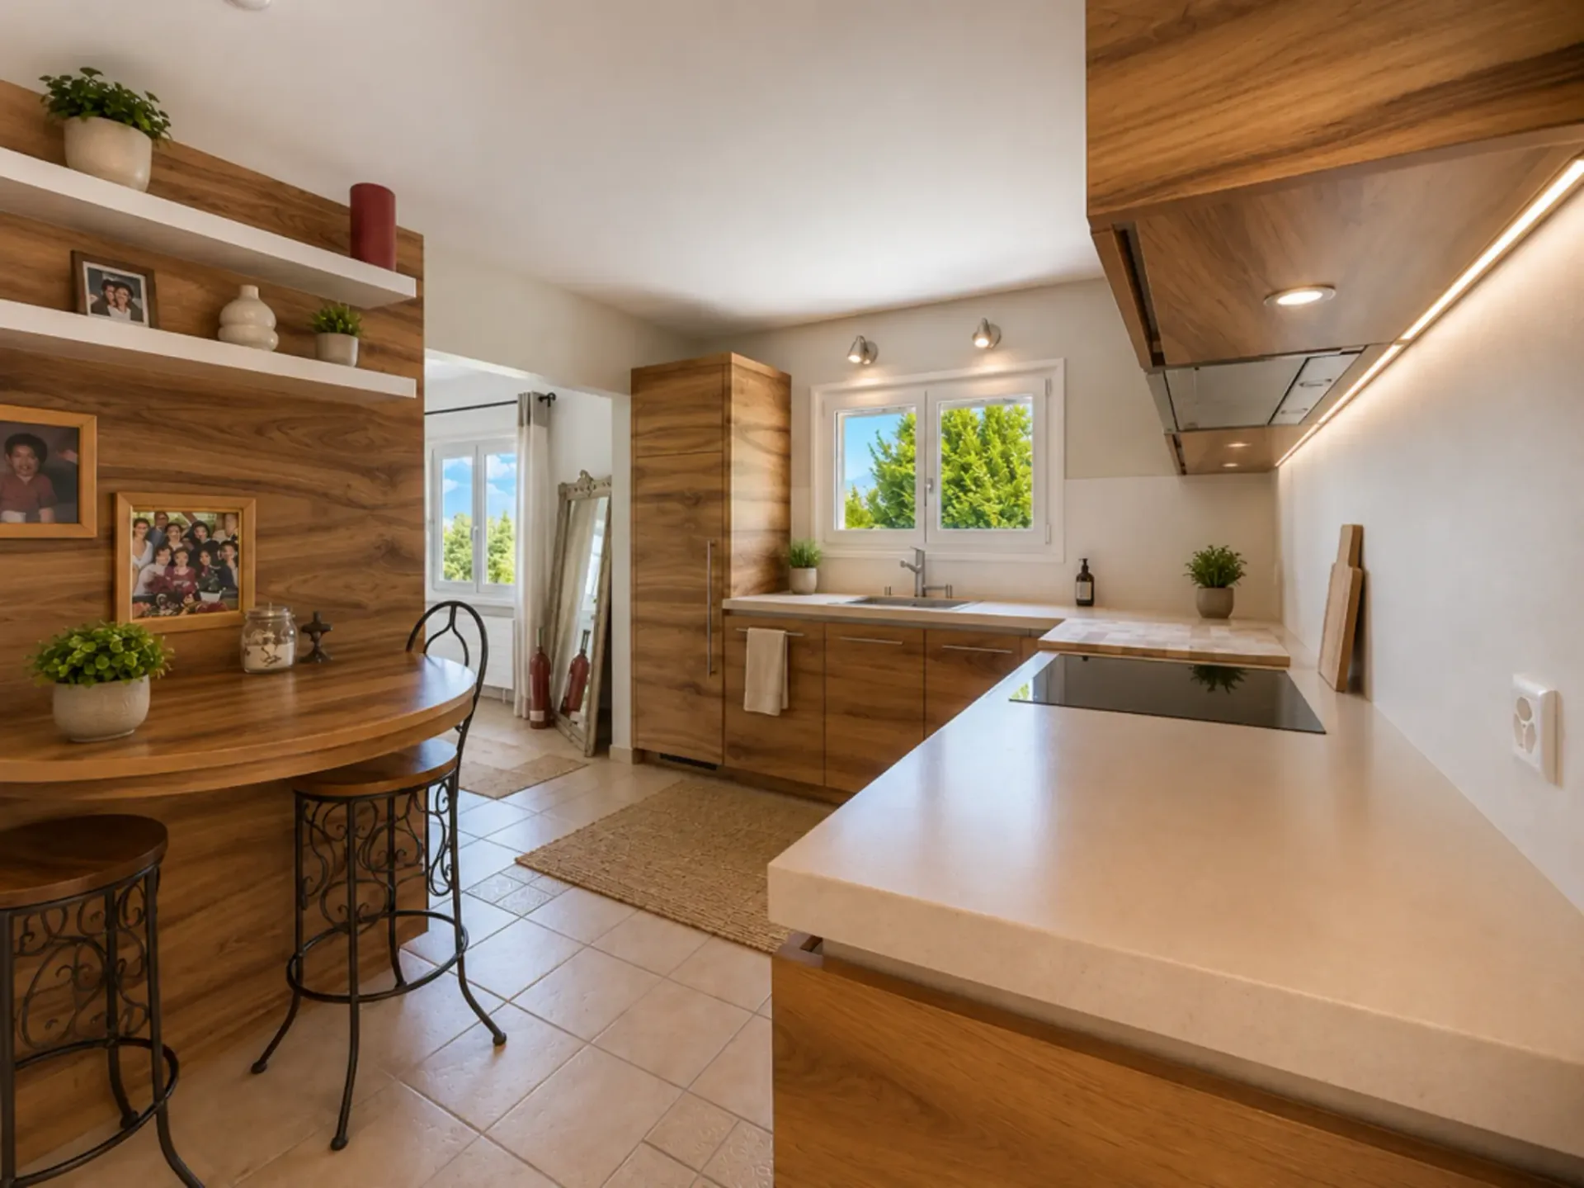
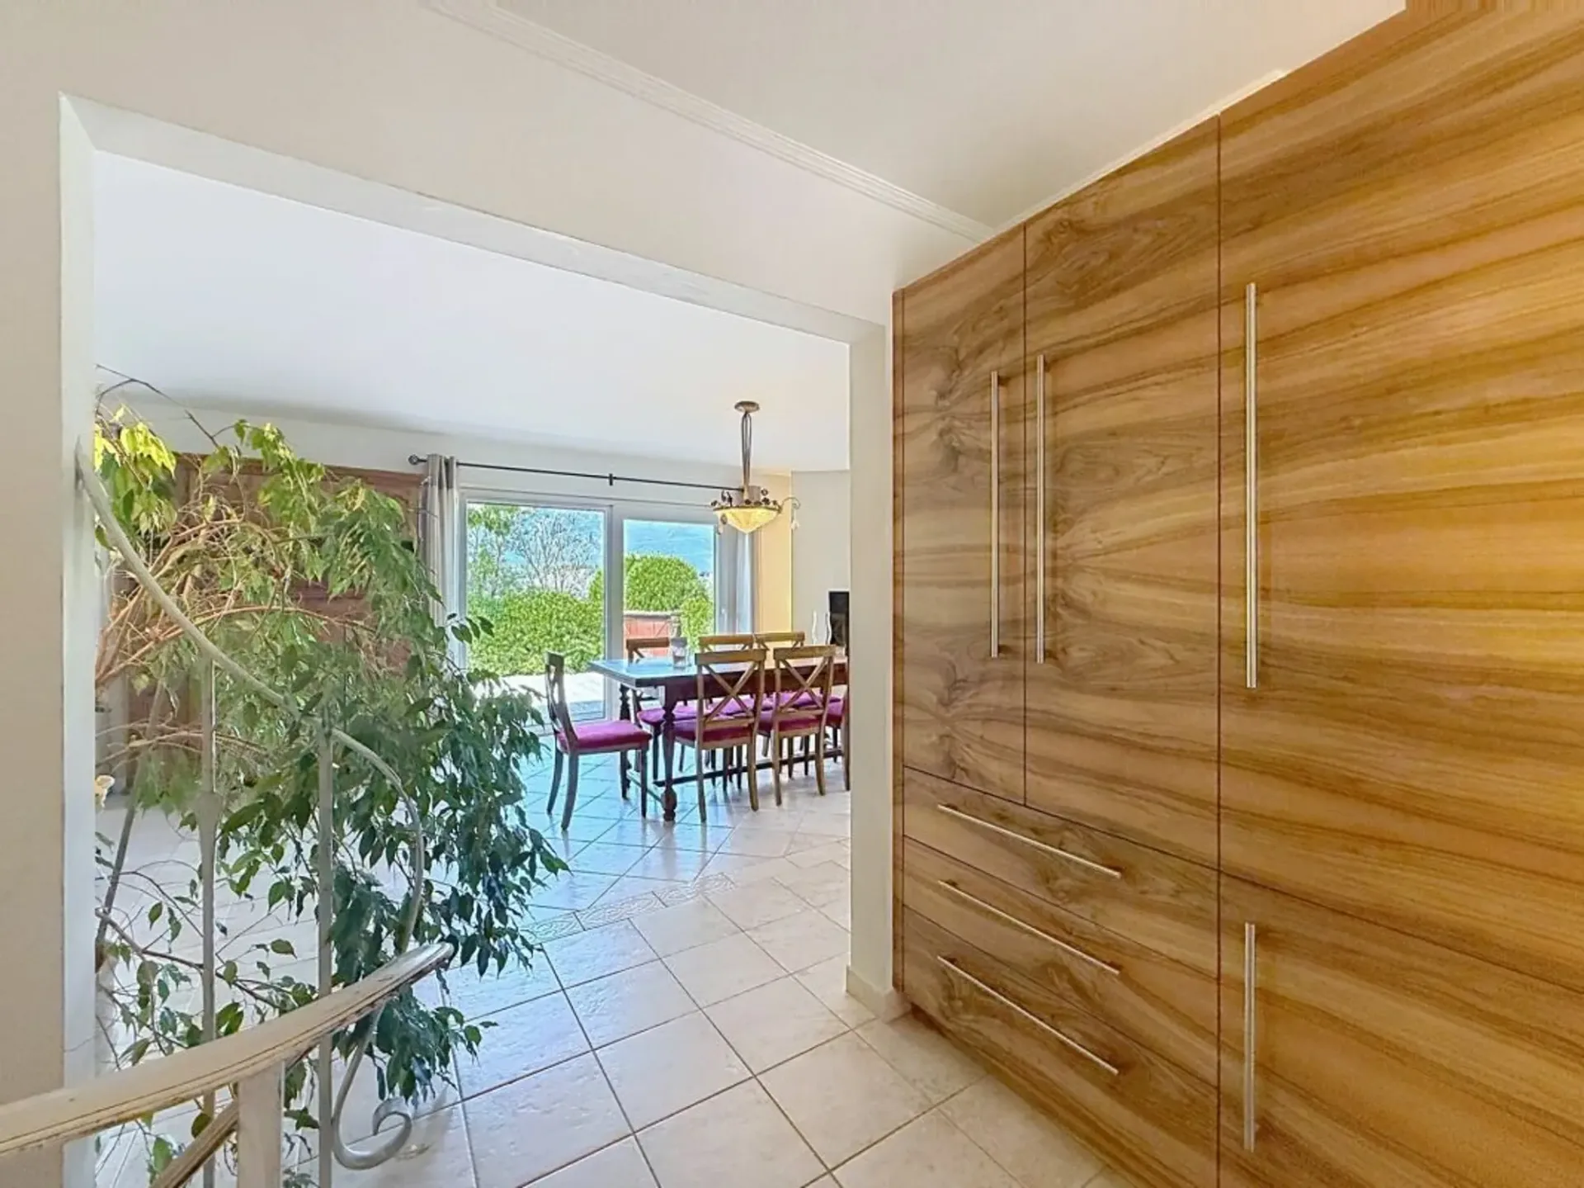
Inside, the villa reveals a magnificent, custom-made kitchen in solid wood, fully equipped and made locally by a craftsman from Ollon, "Bollschweiler SA", with quality materials.
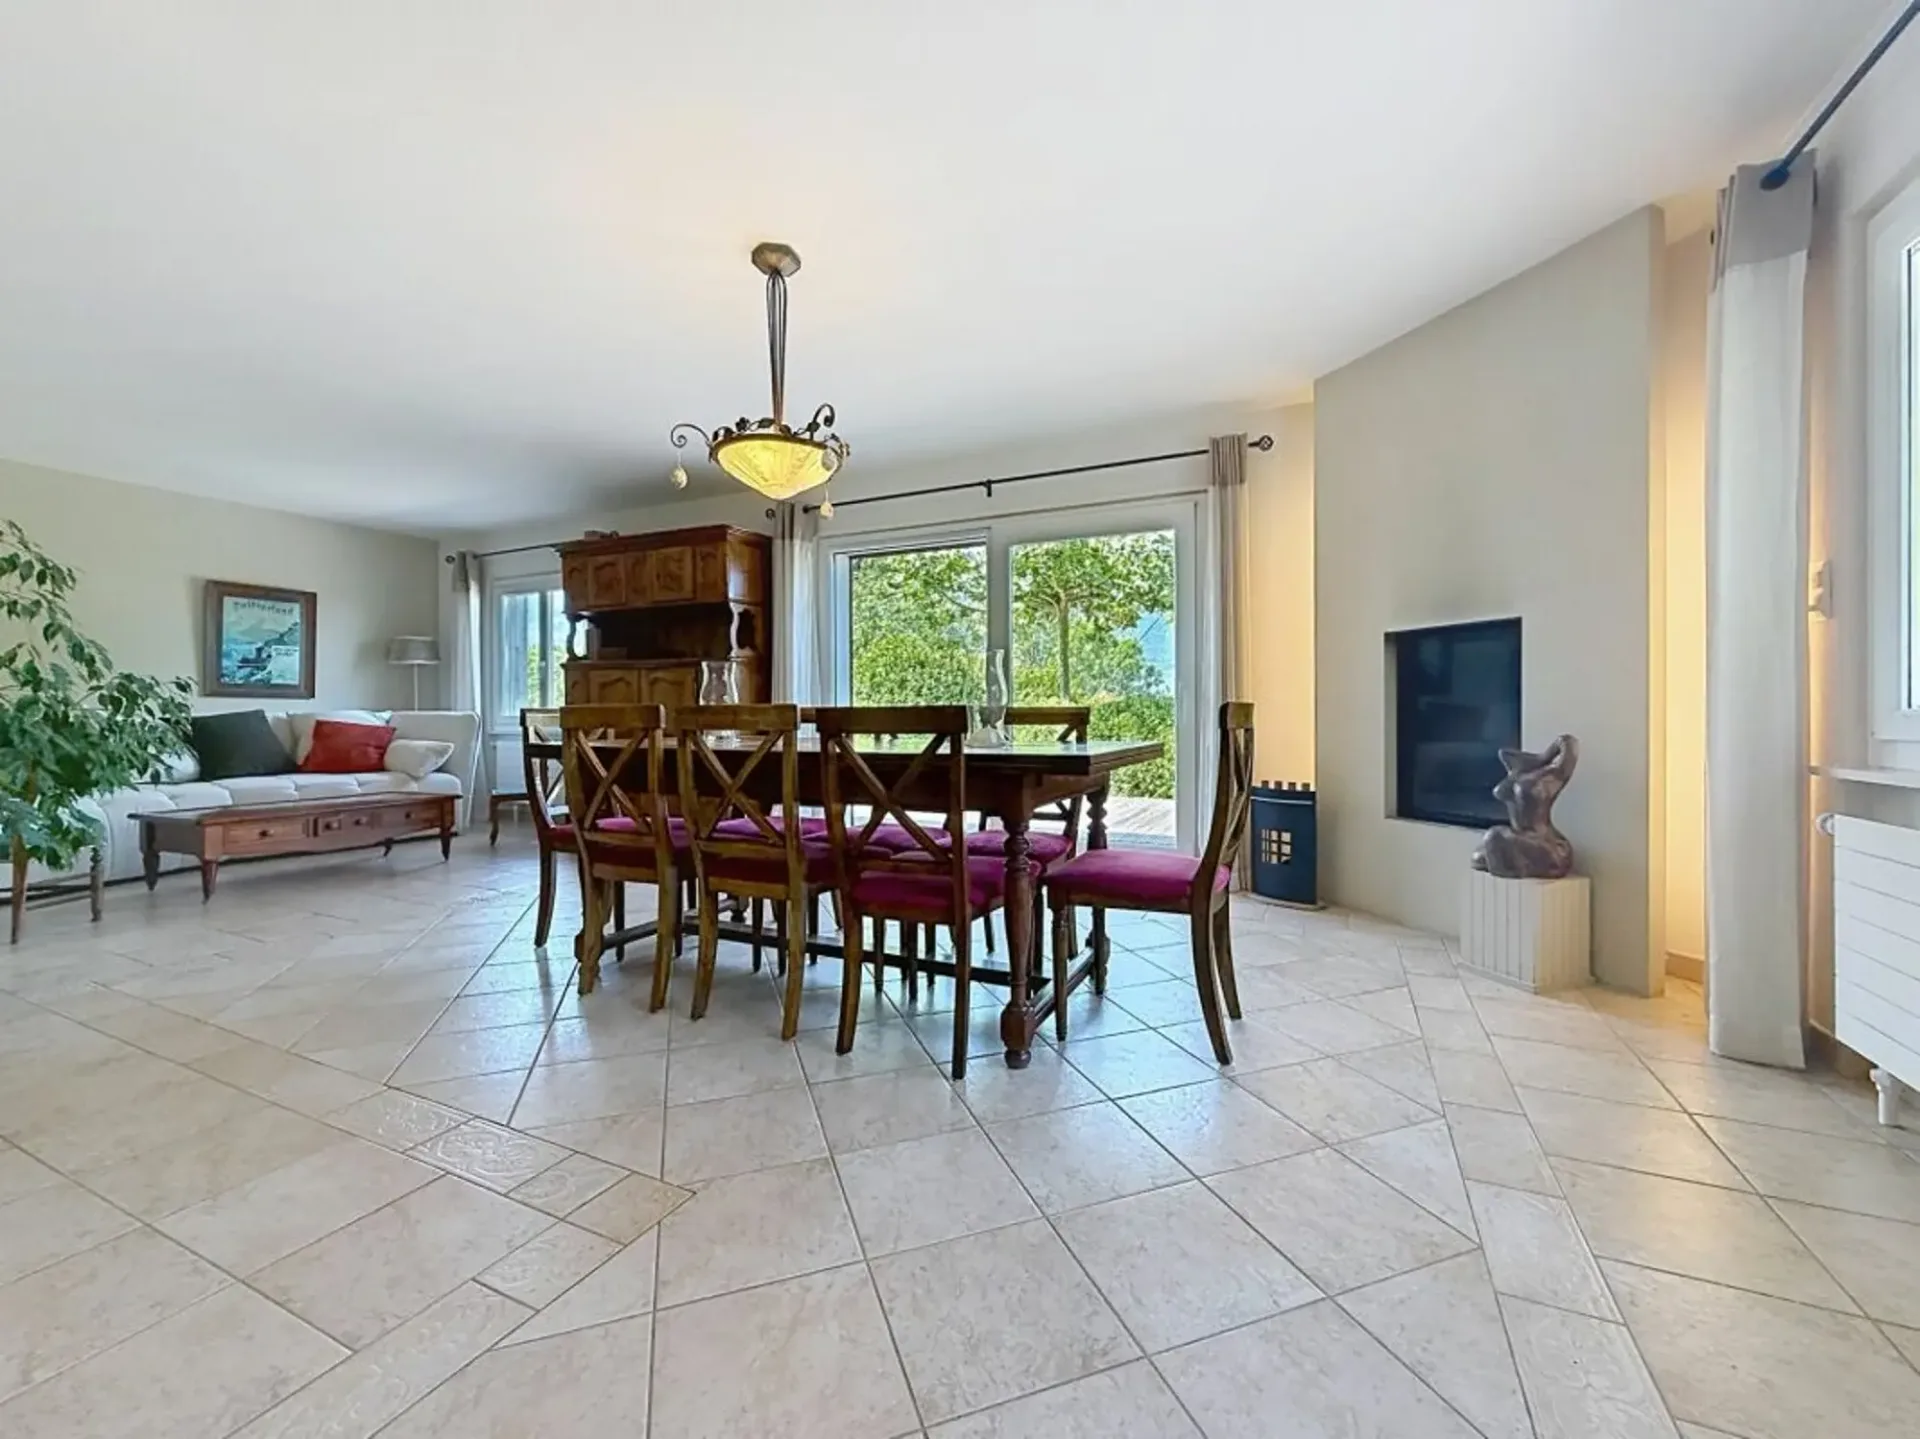
The kitchen opens harmoniously onto a large living room and a generous dining room. The latter is sublimated by a beautiful, vertical wood fireplace with a contemporary design, a true central element of the room, bringing charm and elegance to the reception area. The living areas also benefit from direct access to a pleasant, south-facing terrace, partially shaded.
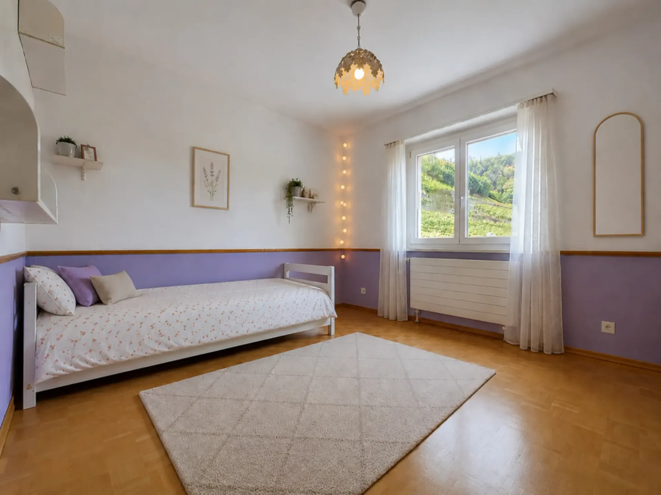
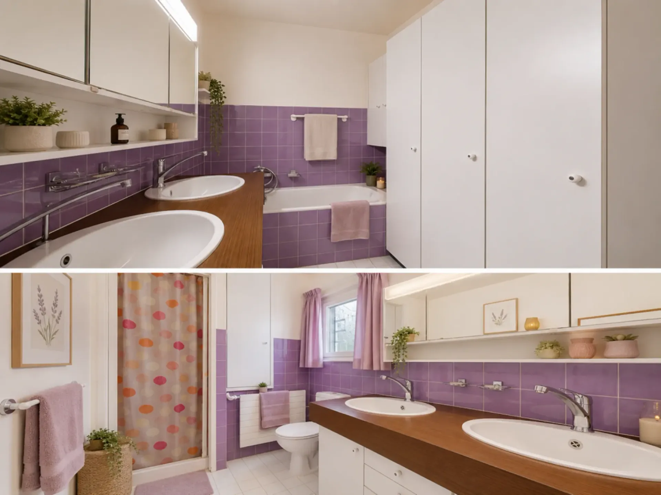
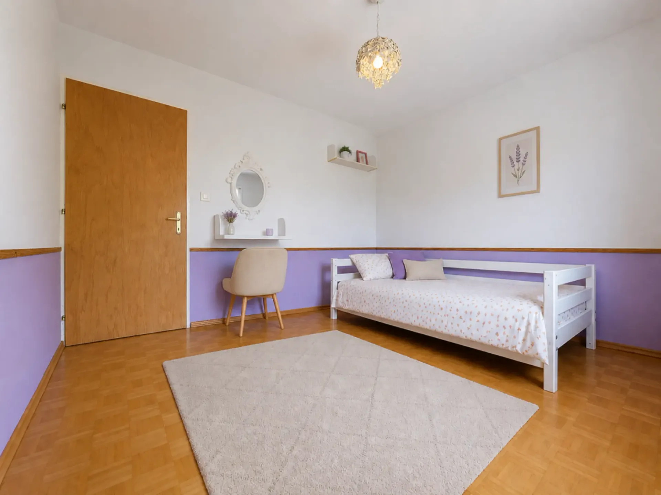
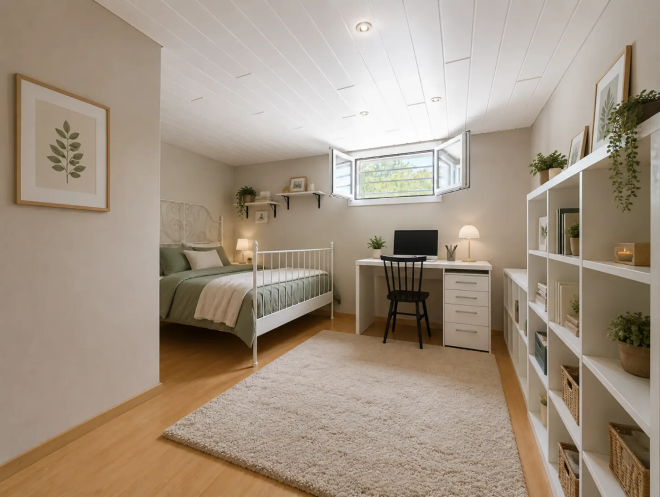
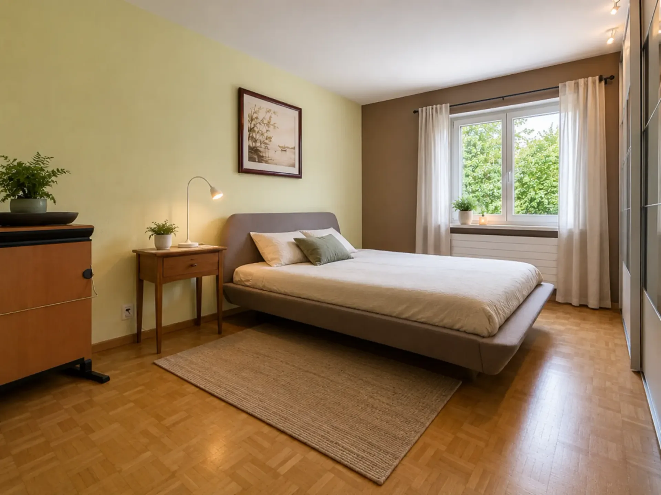
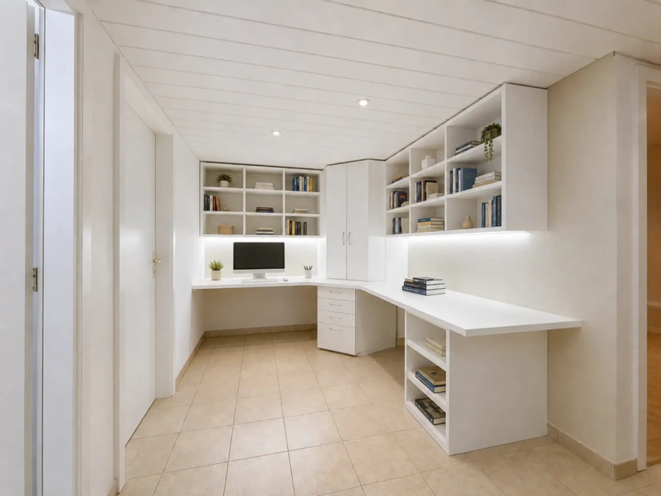
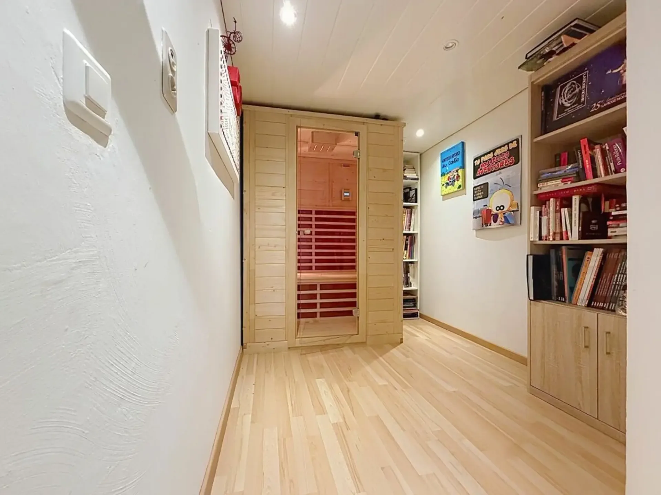
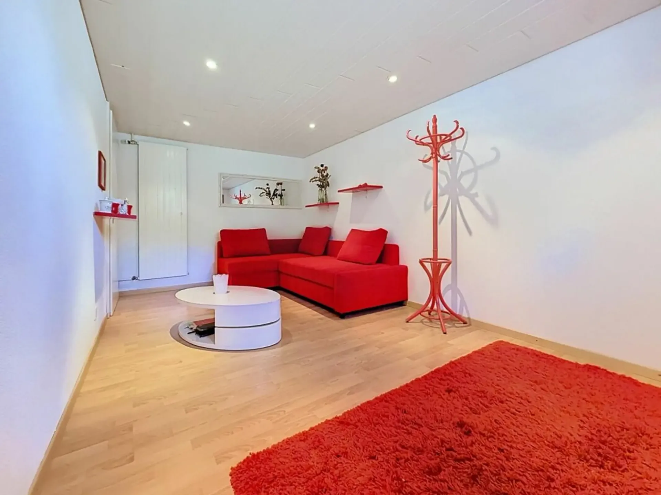
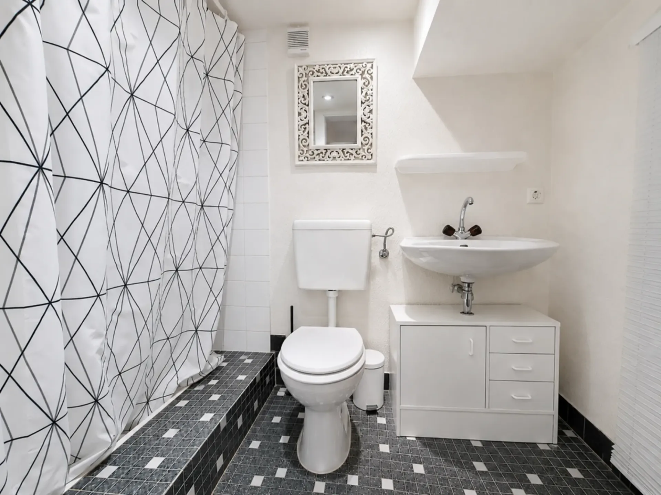
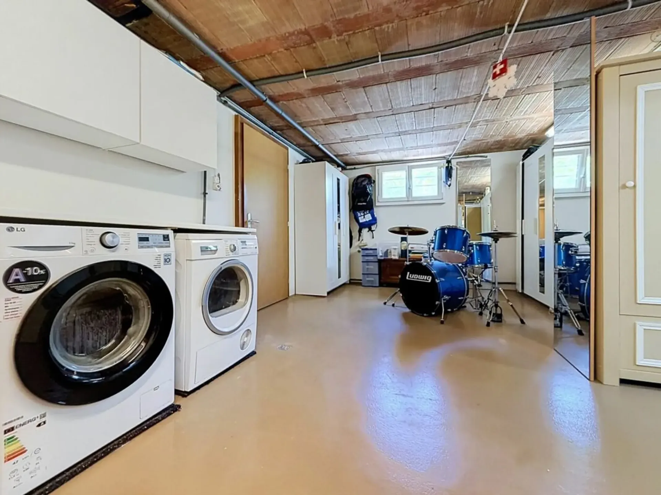
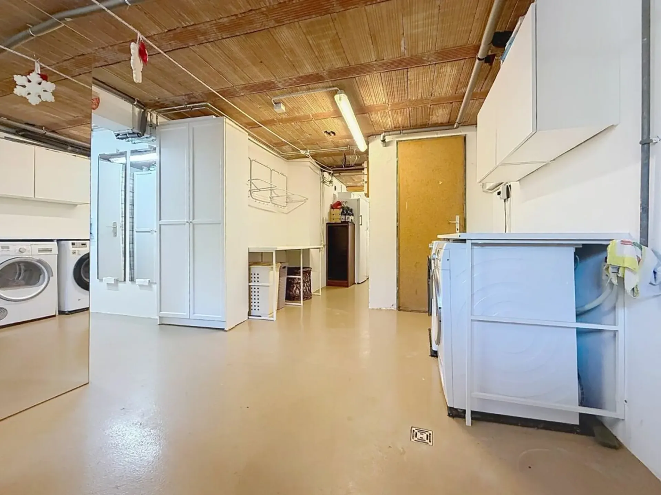
The ground floor includes two beautiful, spacious bedrooms, including a parental suite, as well as a bathroom with a bathtub and a shower. The fully fitted lower floor offers multiple additional spaces with two bedrooms, a shower room, a storage room under the stairs, an office, a fitness area with sauna, and a large laundry room.
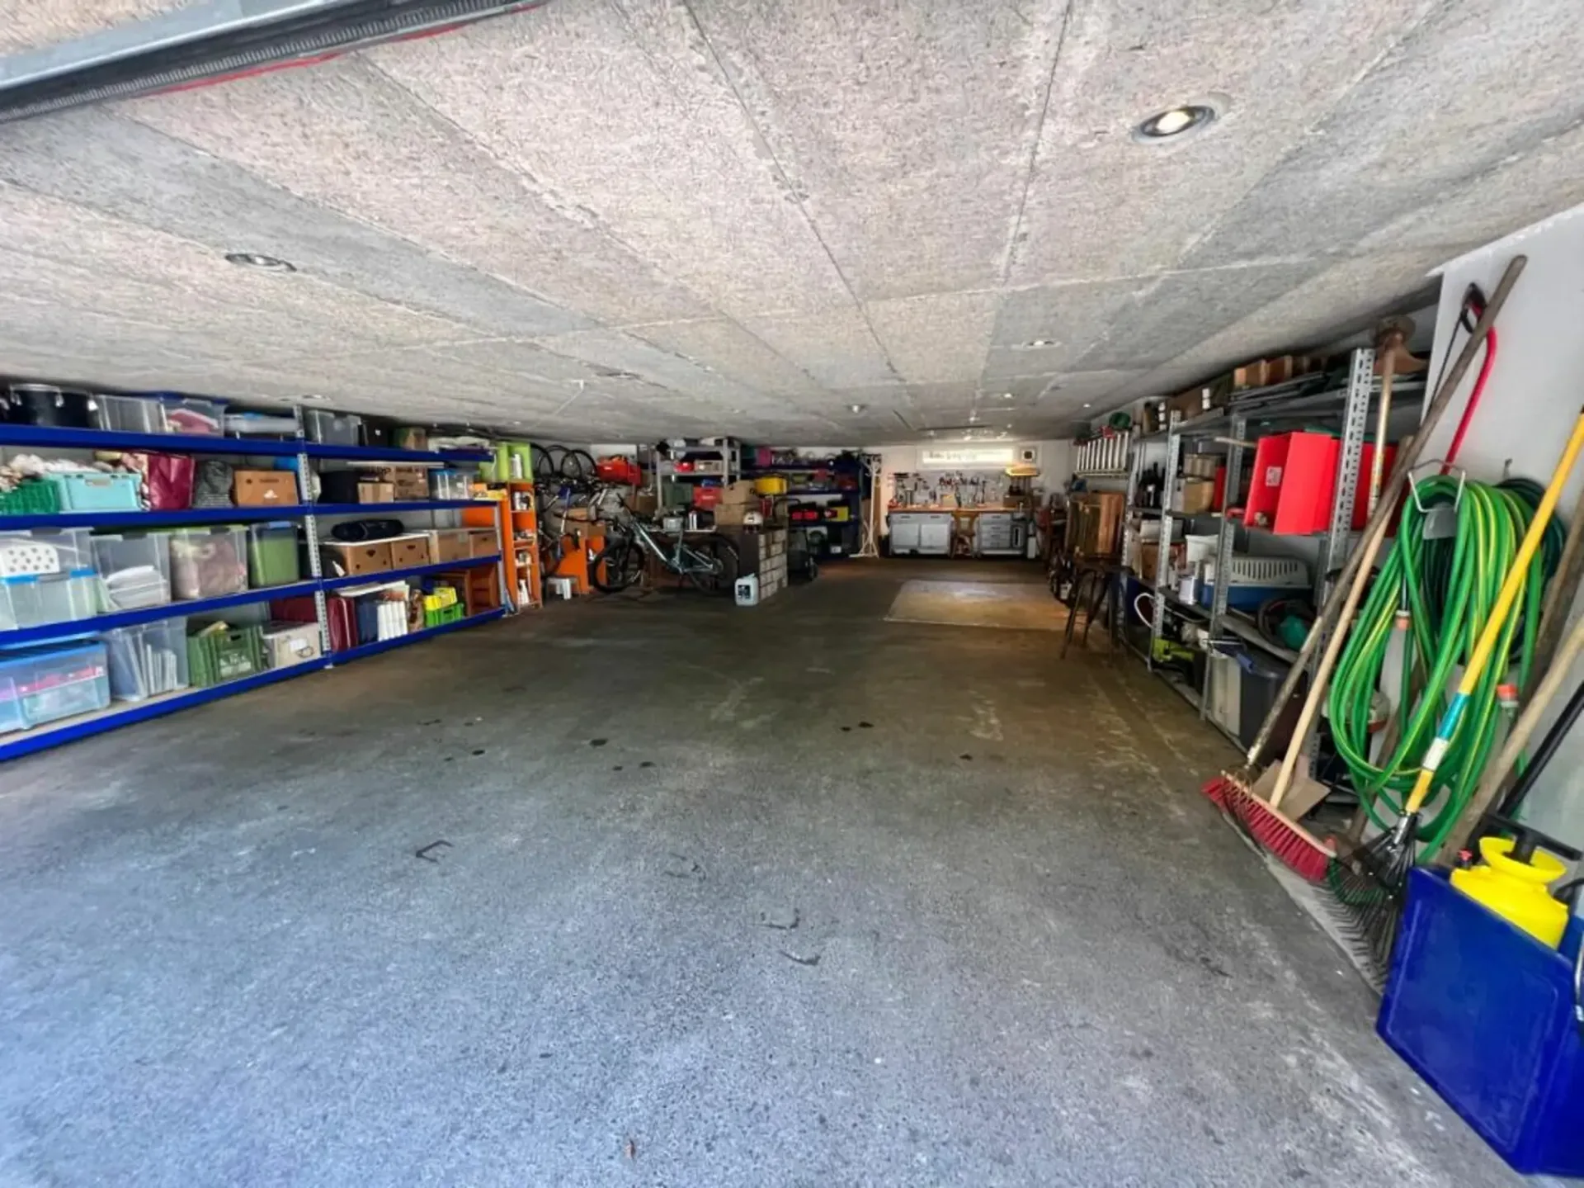
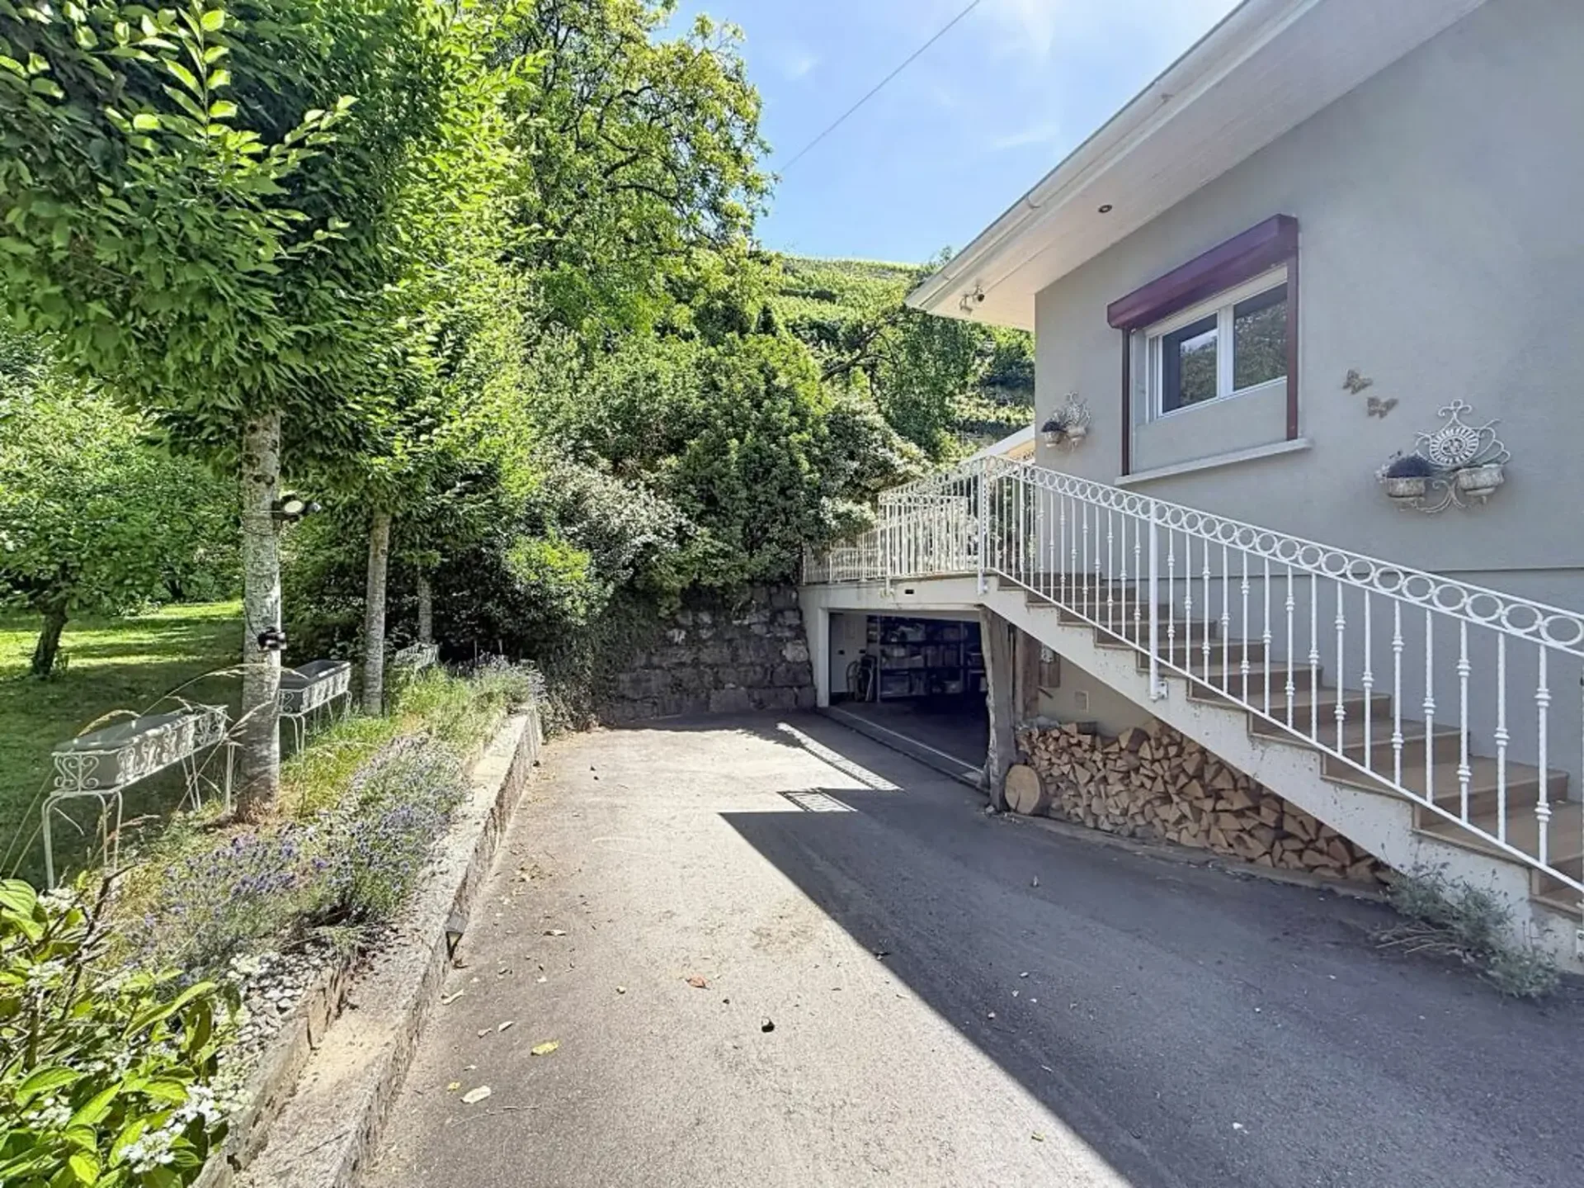
An impressive, custom-made underground garage completes the ensemble and can easily accommodate up to four vehicles, while also offering generous storage spaces.
Rare on the market, this property combines generous volumes, quality amenities, and an exceptional natural setting. Its magnificent, tree-lined garden, bordered by the forest, and its large winter garden with a double-sided fireplace create a unique atmosphere where every day tastes like a vacation.
To finish, this property offers numerous outdoor parking spaces.
Moreover, this property has been renovated several times (2011-2012-2015).
This property, as well as the surrounding plots, are currently in an intermediate zone, which means they are non-buildable. A part of the vineyard, 249 m2, belongs to the upper part of this plot.
We will study all proposals within the limits of reason.
Important: A part of the interior images as well as the visual representations of the terraces presented in this announcement have been virtually staged. These stagings were created to illustrate the potential of the spaces and to facilitate the projection of future buyers. The furniture, decorative elements, and accessories visible on the images are presented for information purposes only and are not included in the sale. The volumes, surfaces, and characteristics of the property remain conform to reality.