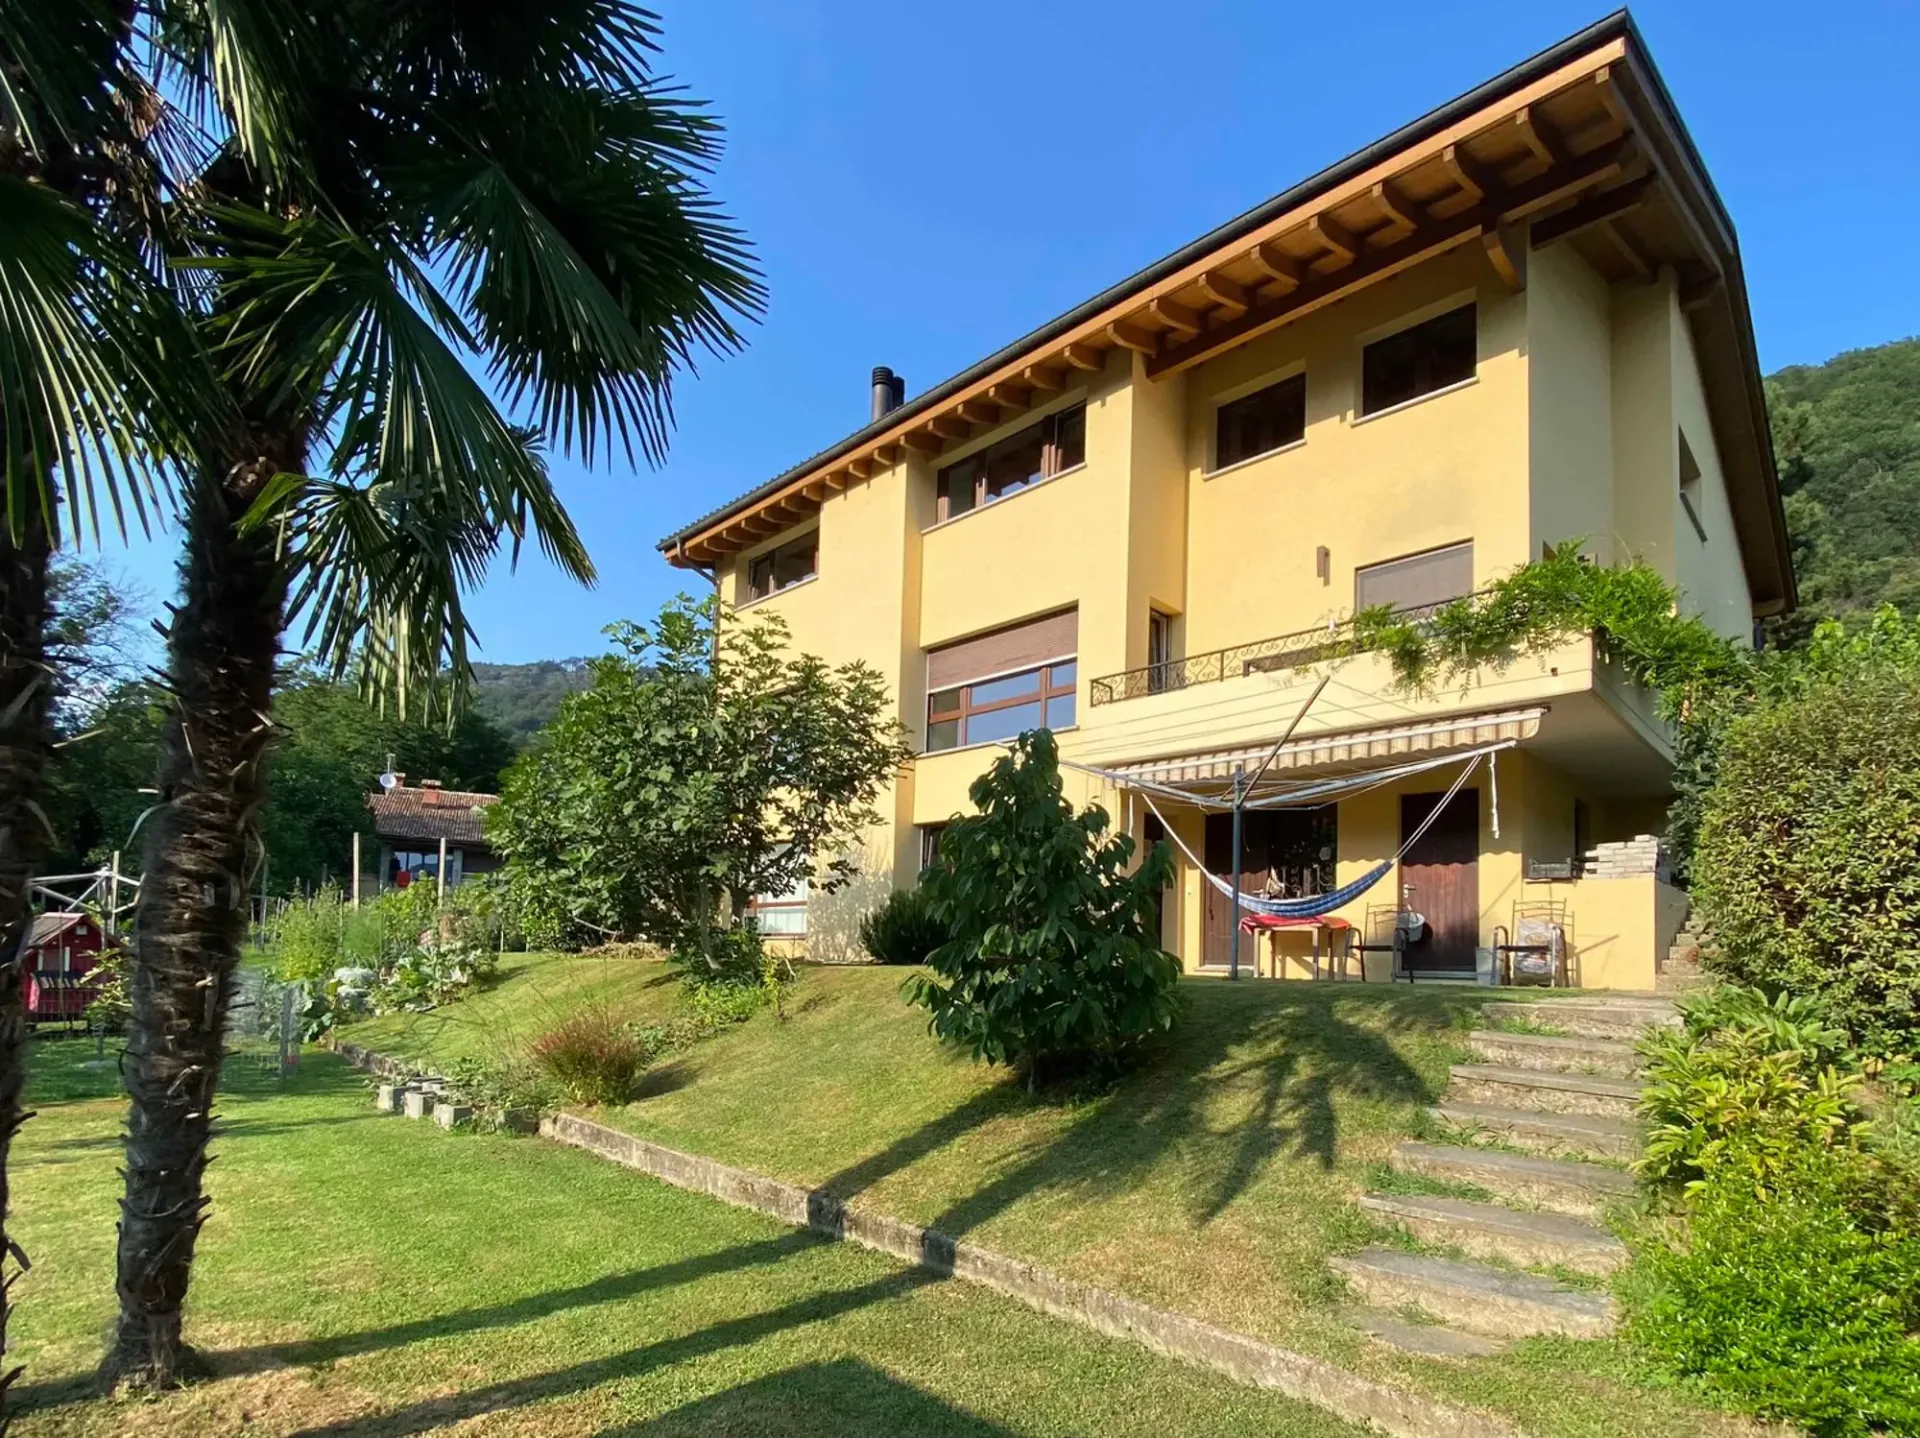
Versatilità ed ambienti originali, sono le caratteristiche di questa meravigliosa casa unifamiliare, situata fra le colline del Malcantone.
Purasca, frazione di Croglio, si trova fra le verdi colline del Malcantone, a 5 minuti dal confine Italo-Svizzero di Ponte Tresa e dalle rive del Lago Ceresio, a 10 minuto dal Golf Club Magliaso e 25 a minuti da Lugano centro.
La casa di 383m2, costruita nel 1980 su tre livelli, e completamente ristrutturata nel 2013, oltre ai suoi ampi spazi, offre un grande giardino pianeggiante molto curato e spazio per 4 vetture.
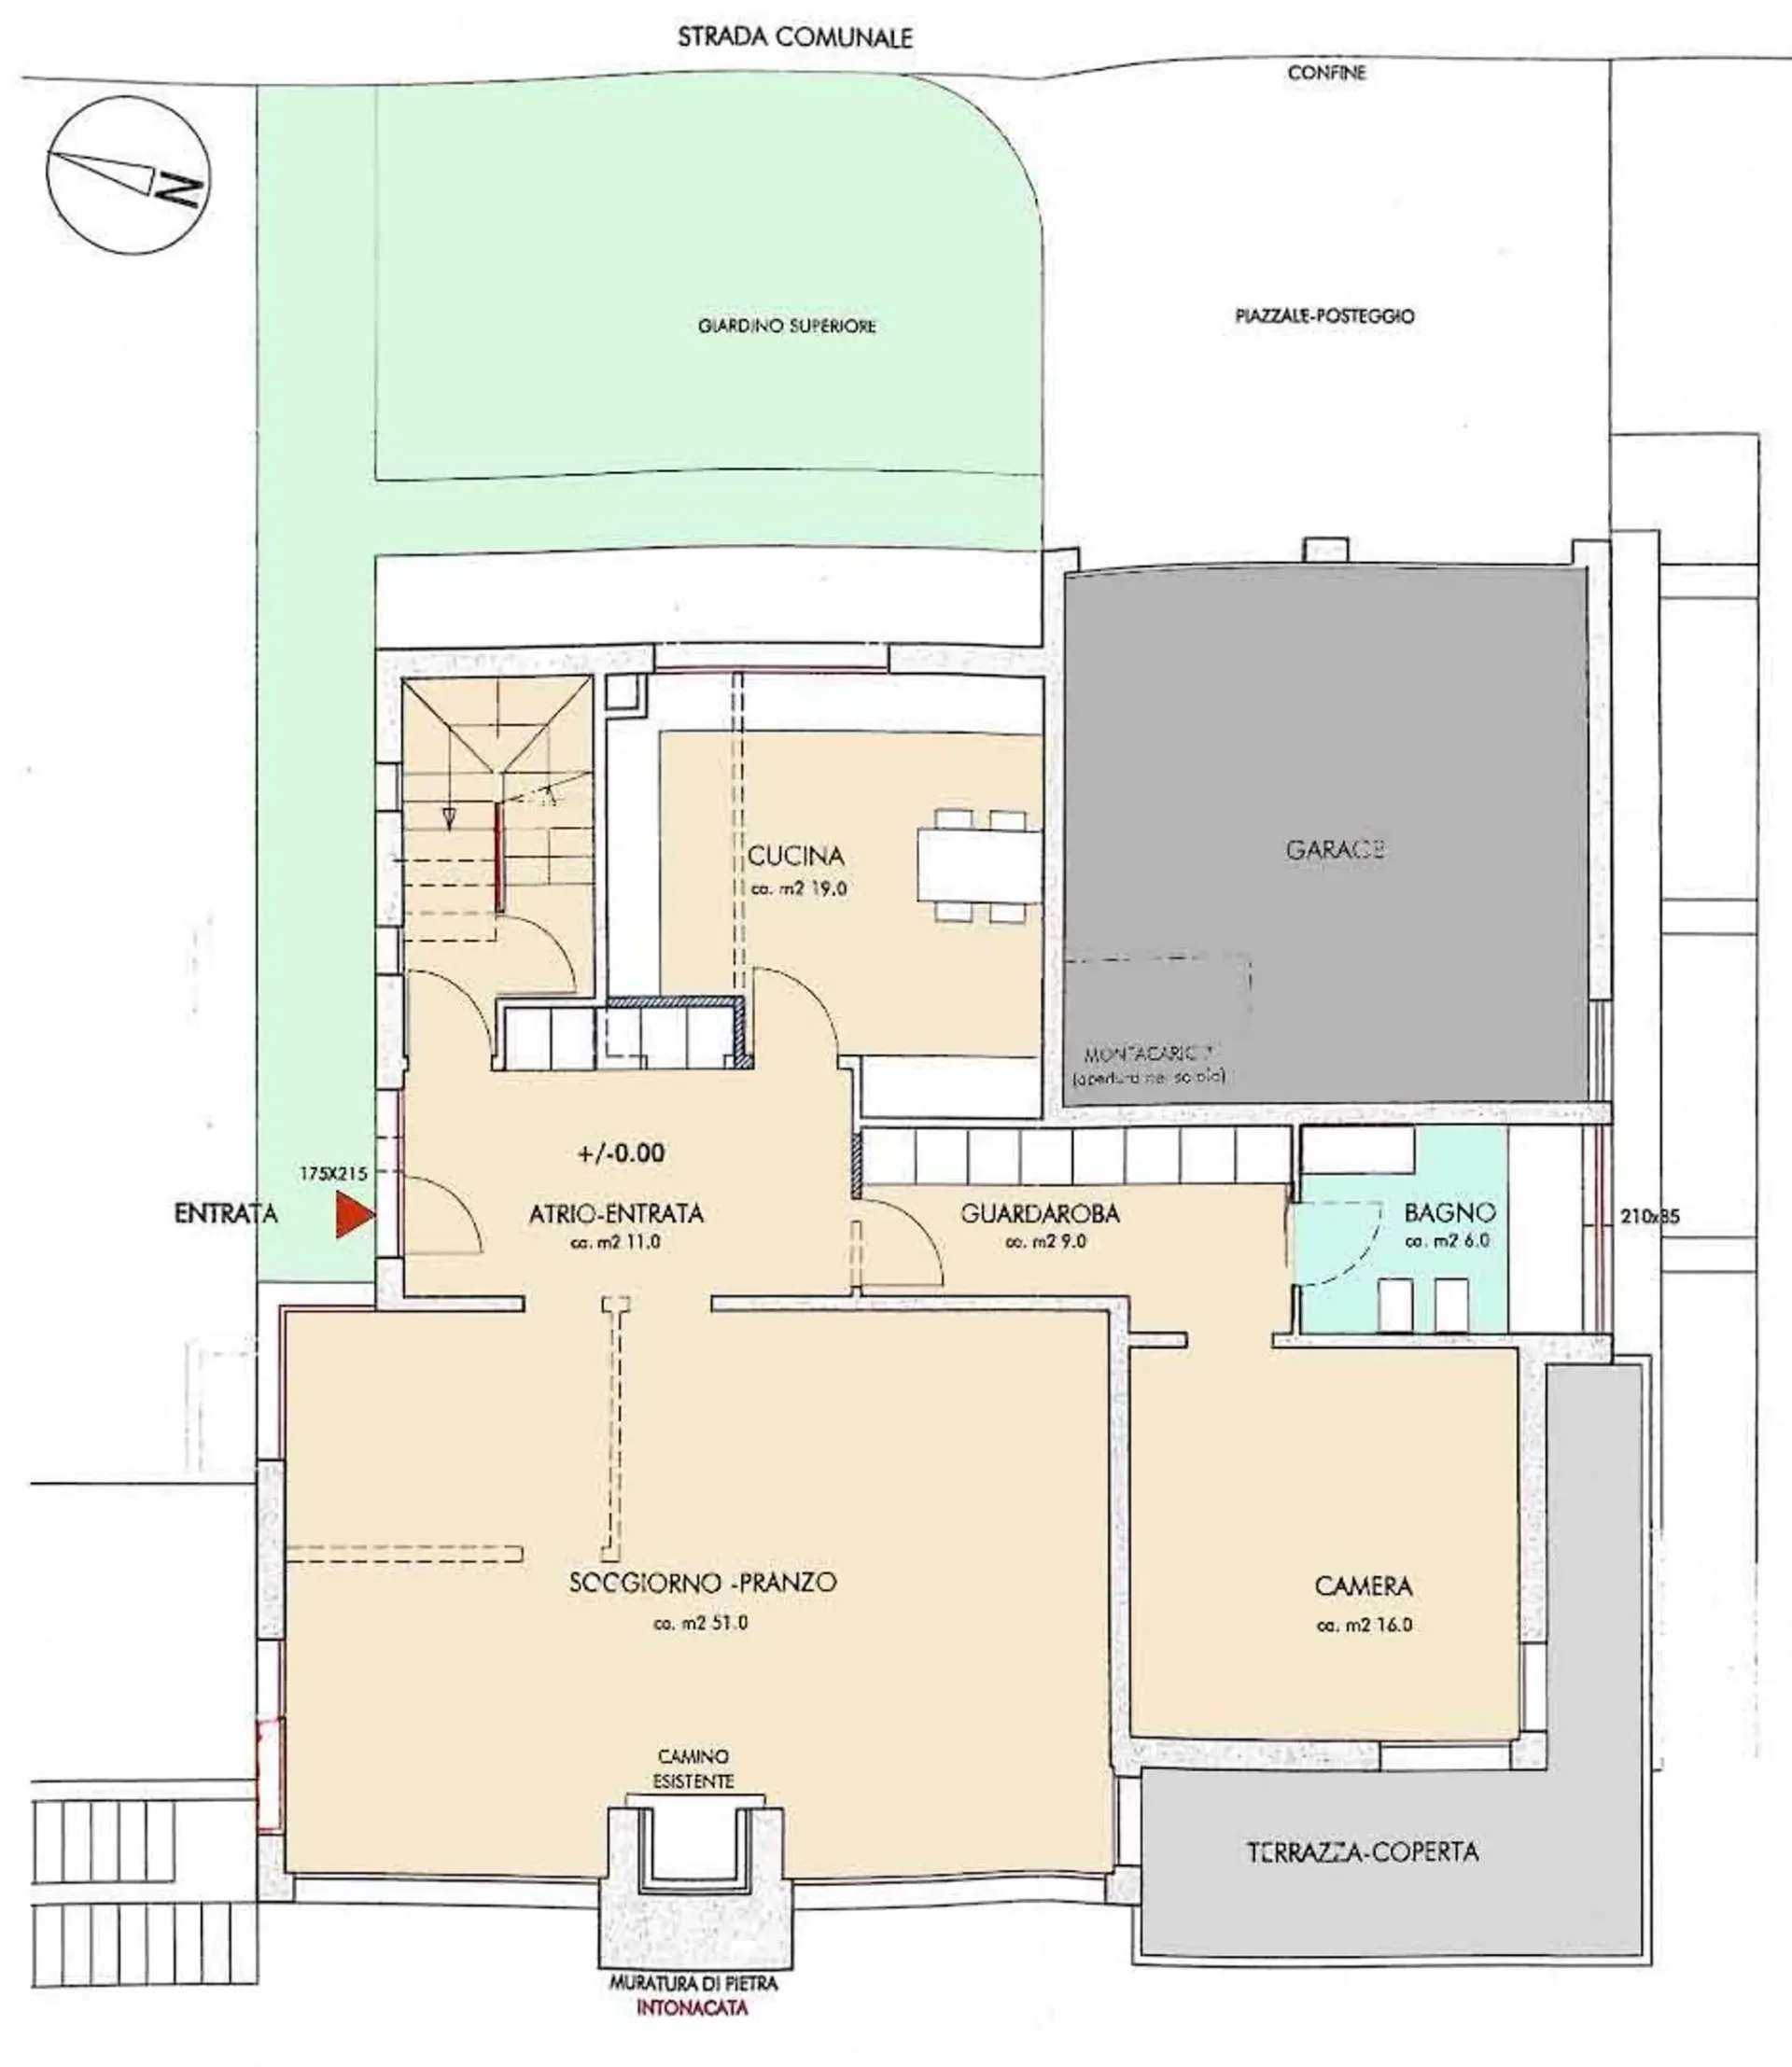
Piano terreno:
• Ampia entrata
• Accesso alla scala
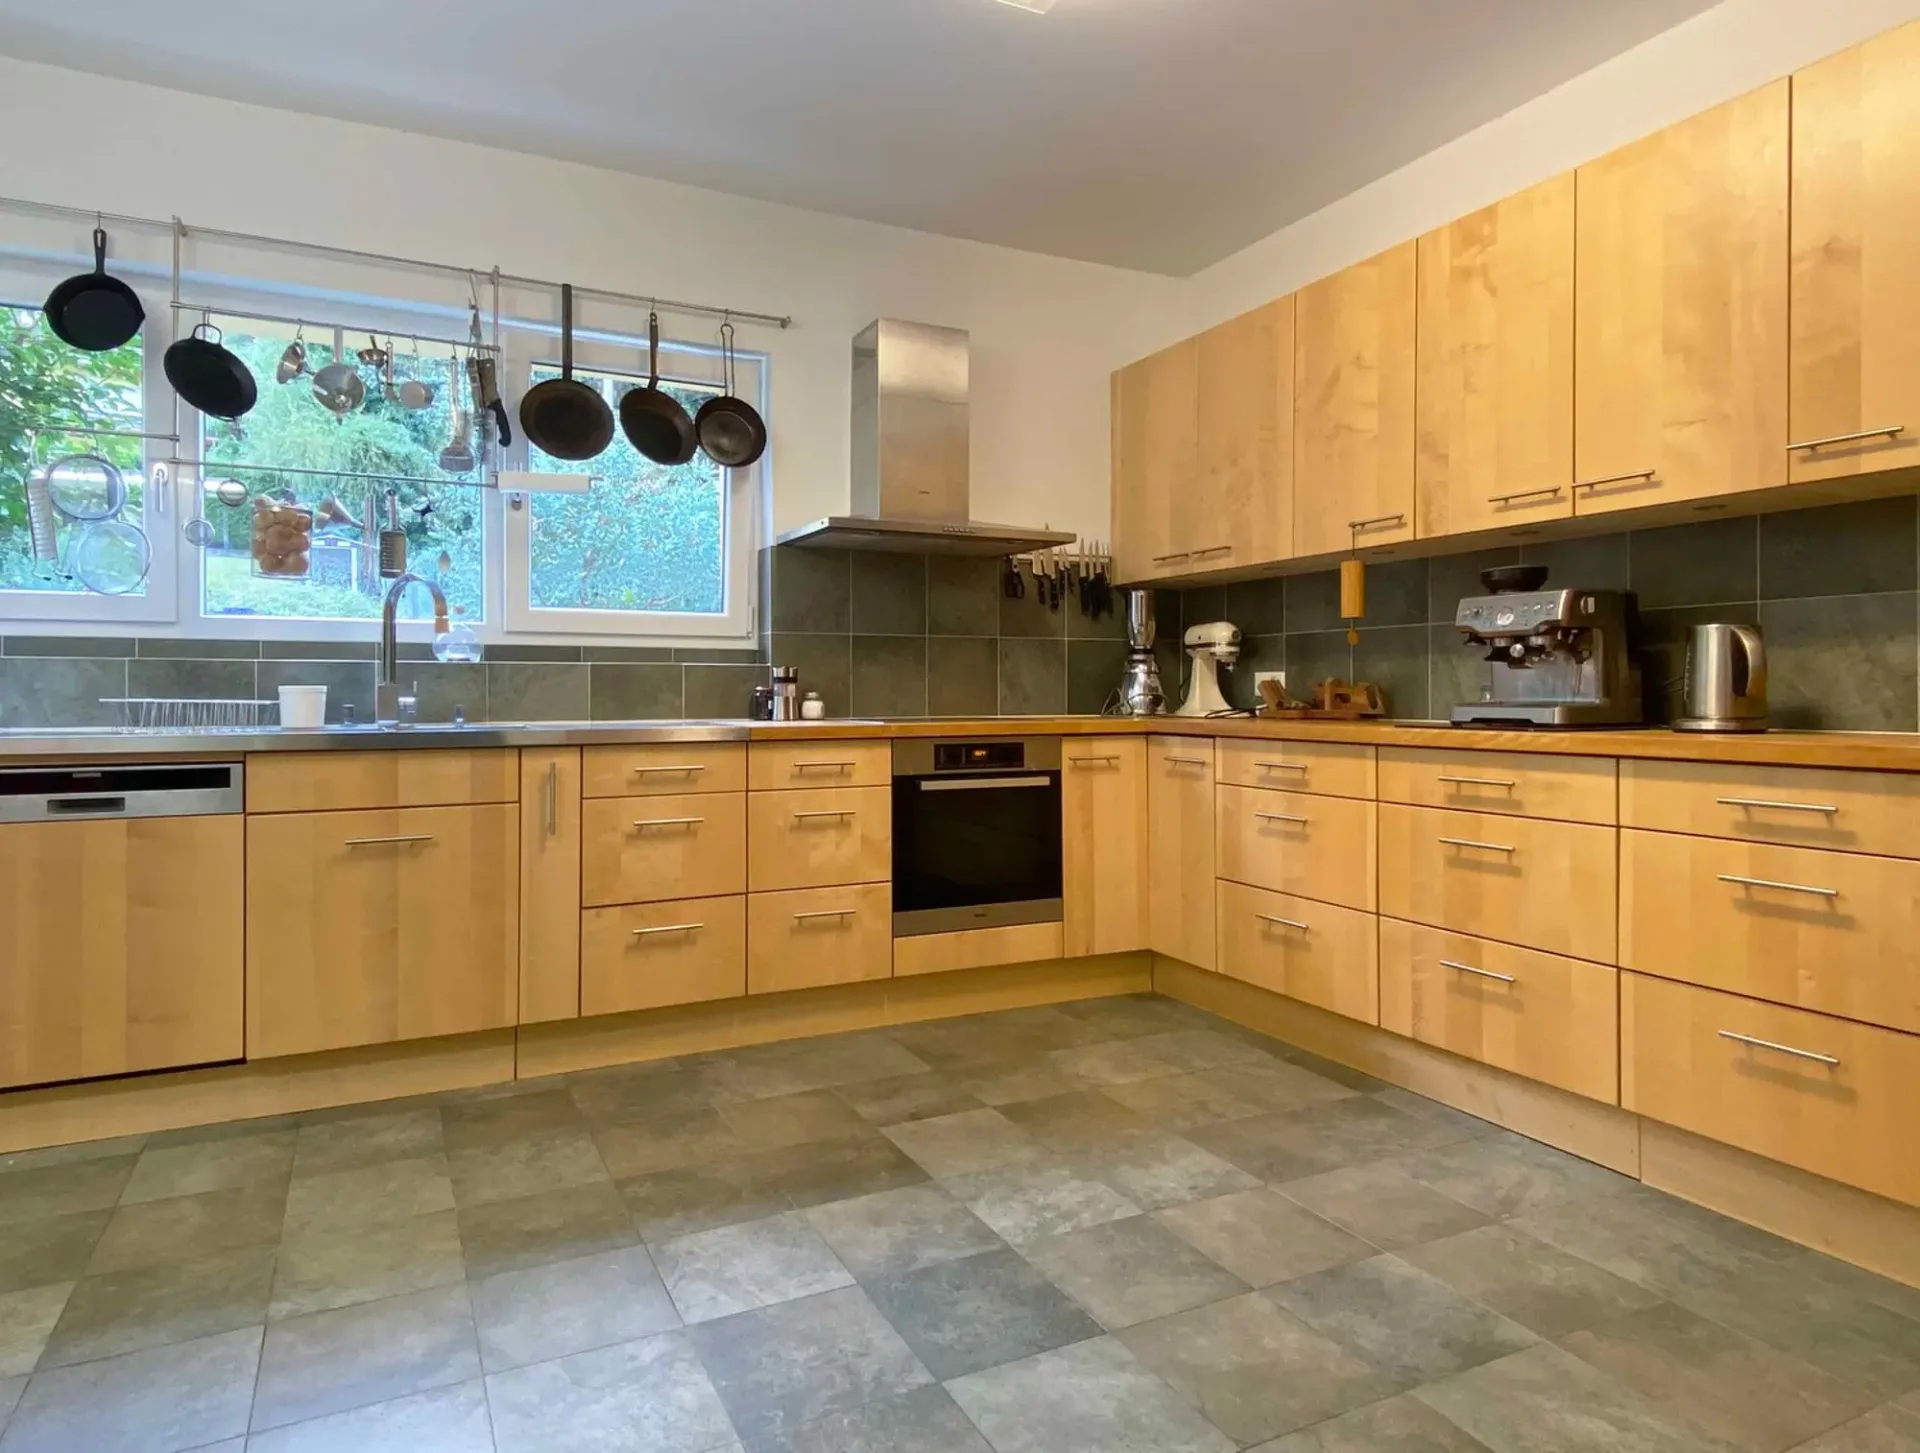
• Grande cucina abitabile
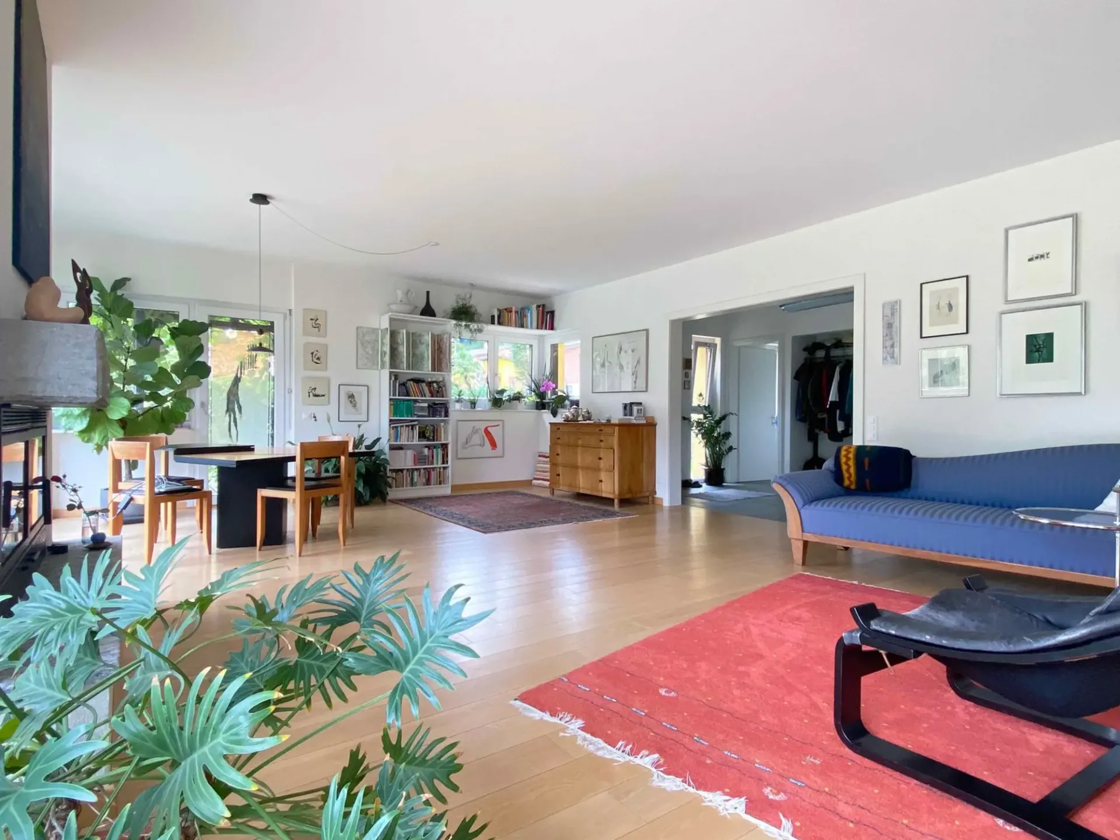
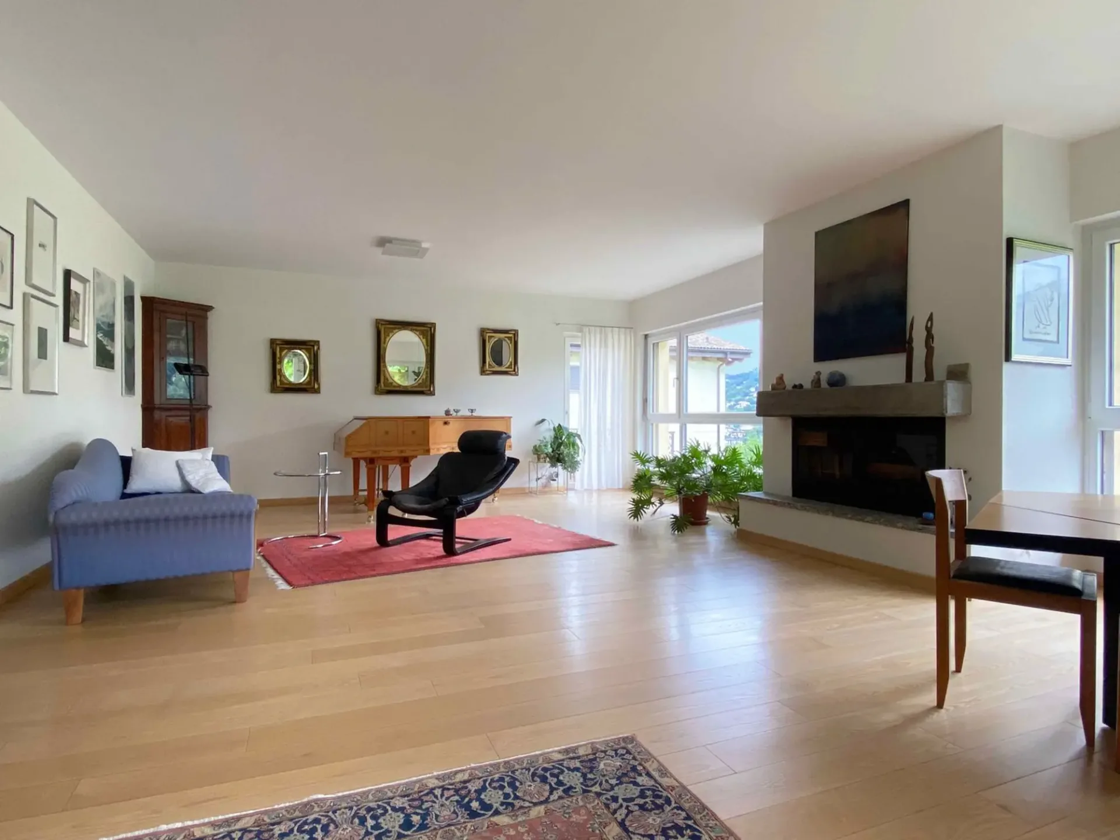
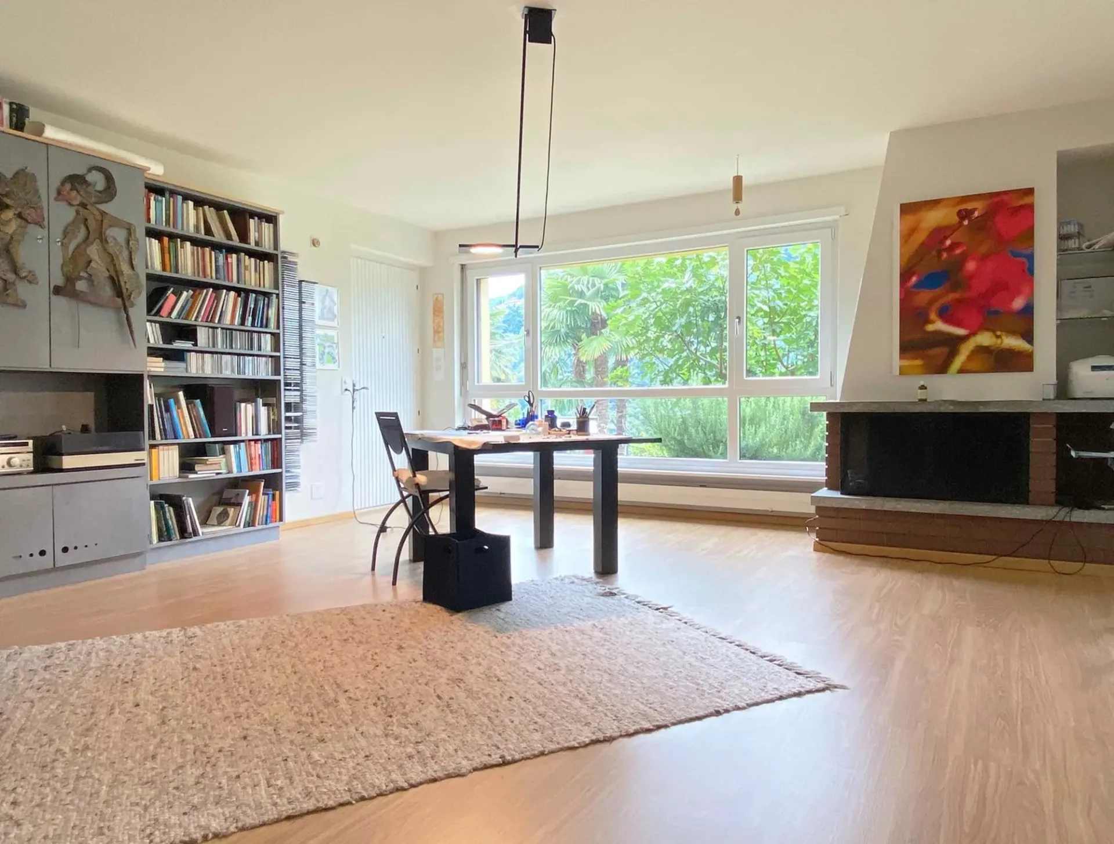
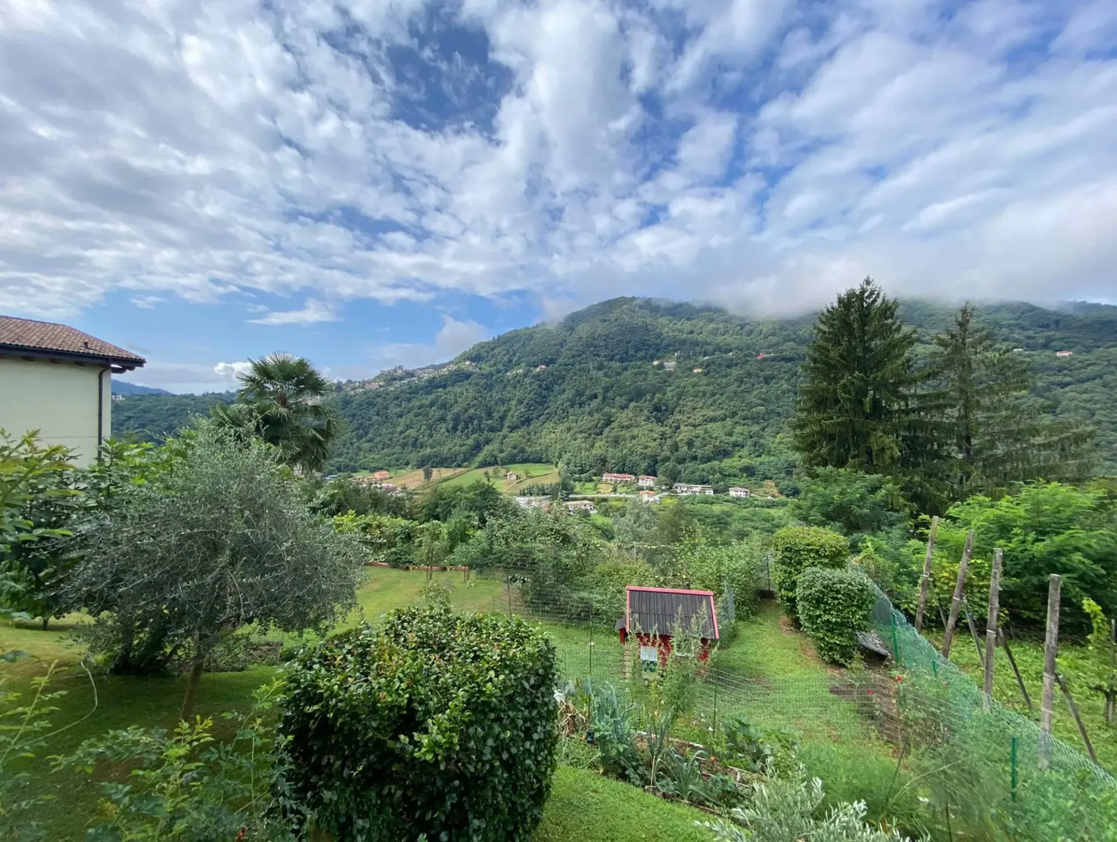
• Spaziosa sala con camino, accesso al balcone coperto, alla pergola ed al giardino di 1165m2, con vista aperta sulle colline circostanti
• Angolo guardaroba
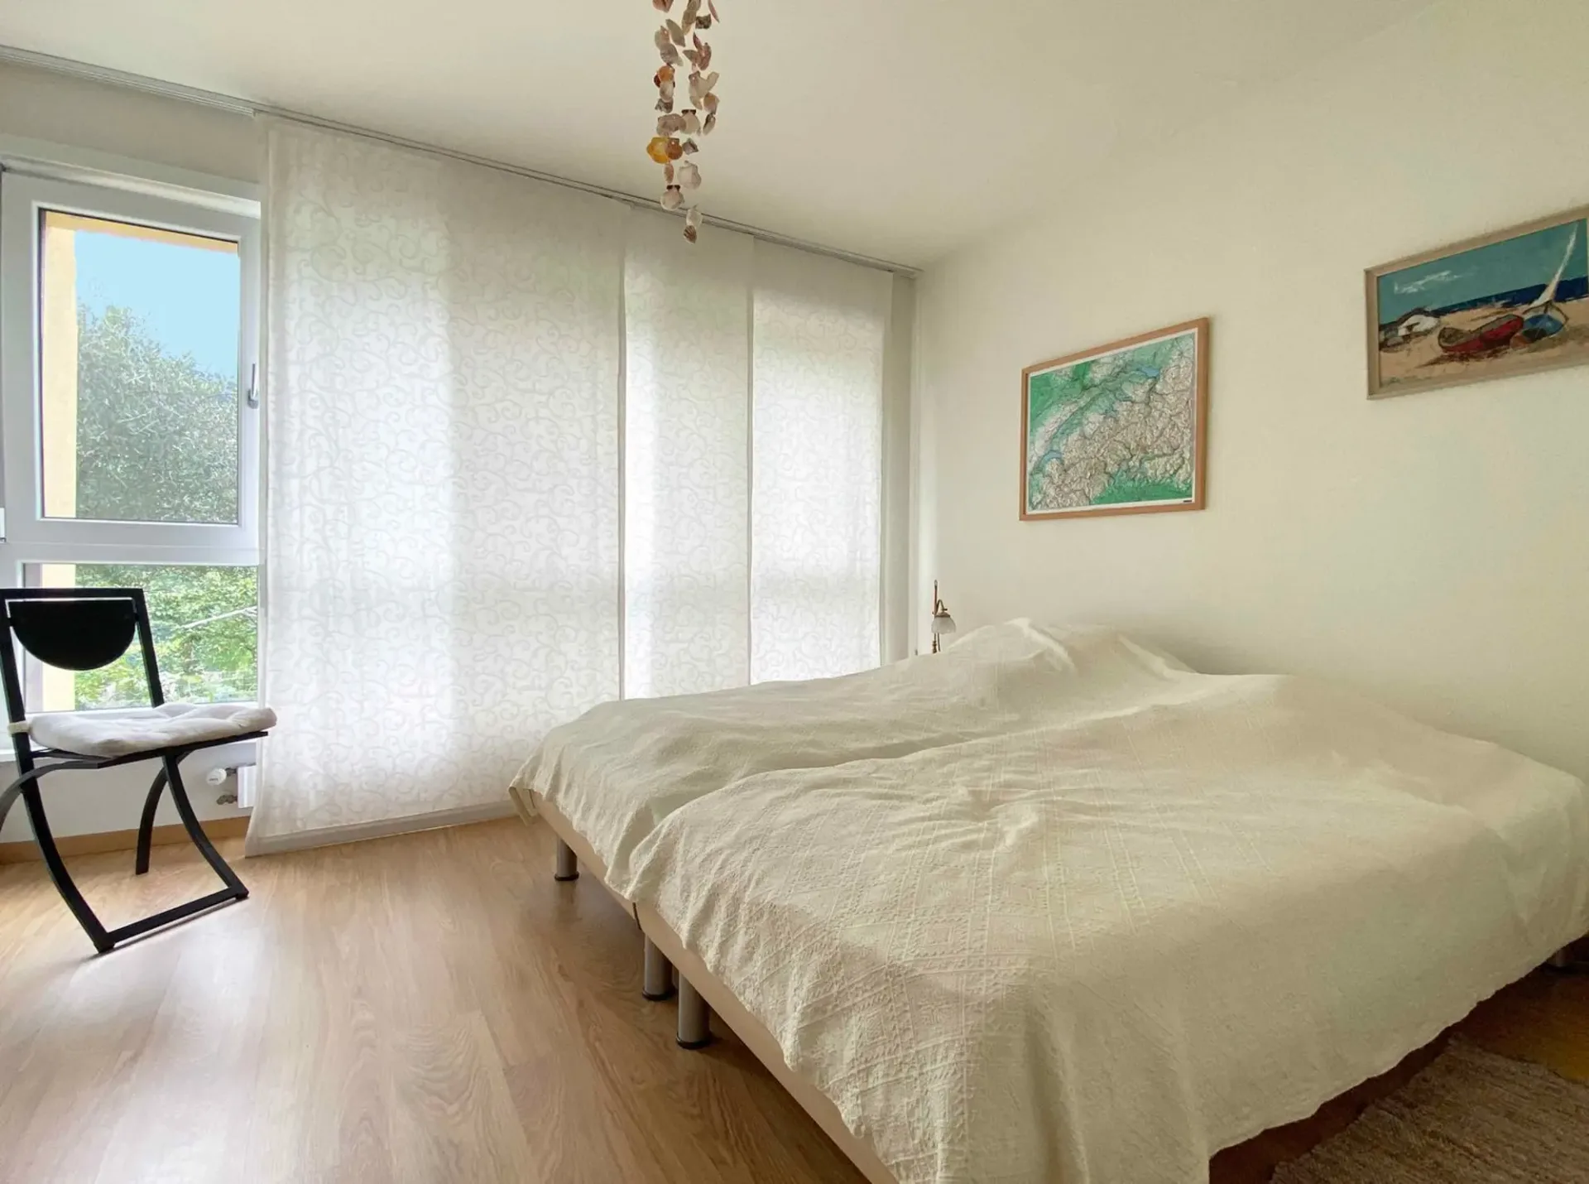
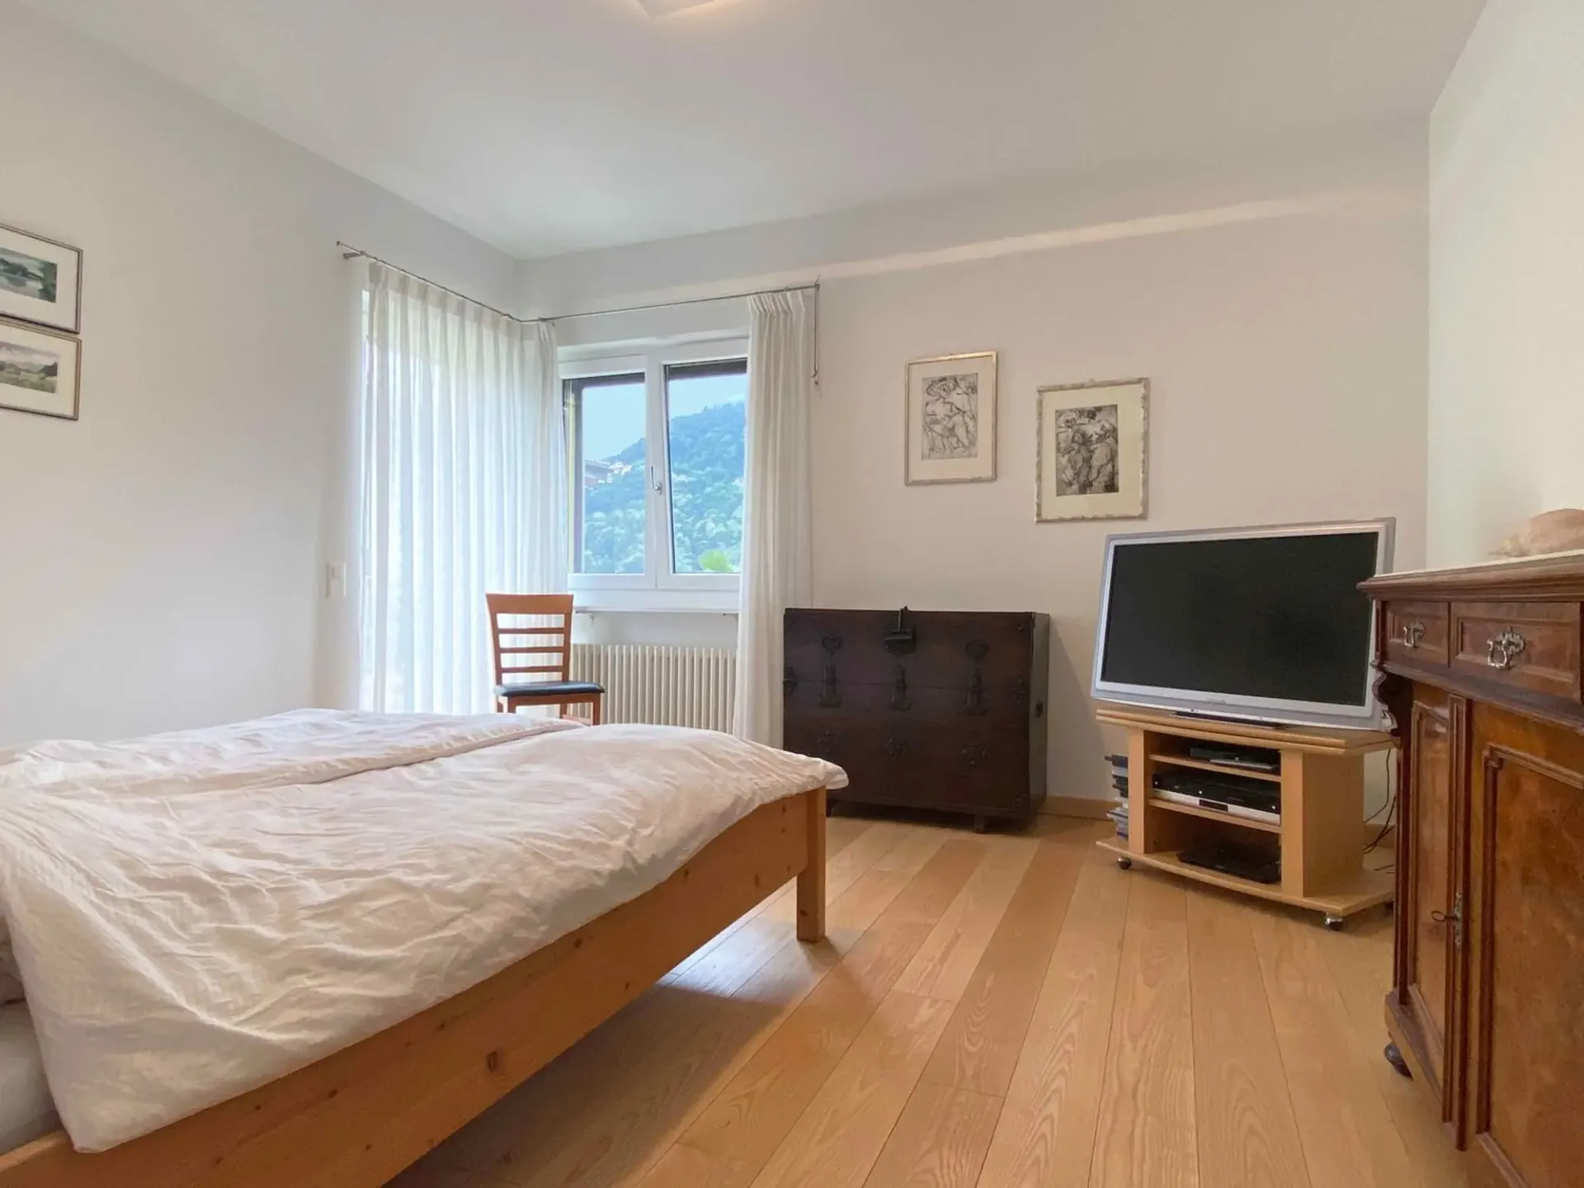
• Camera da letto con accesso al balcone
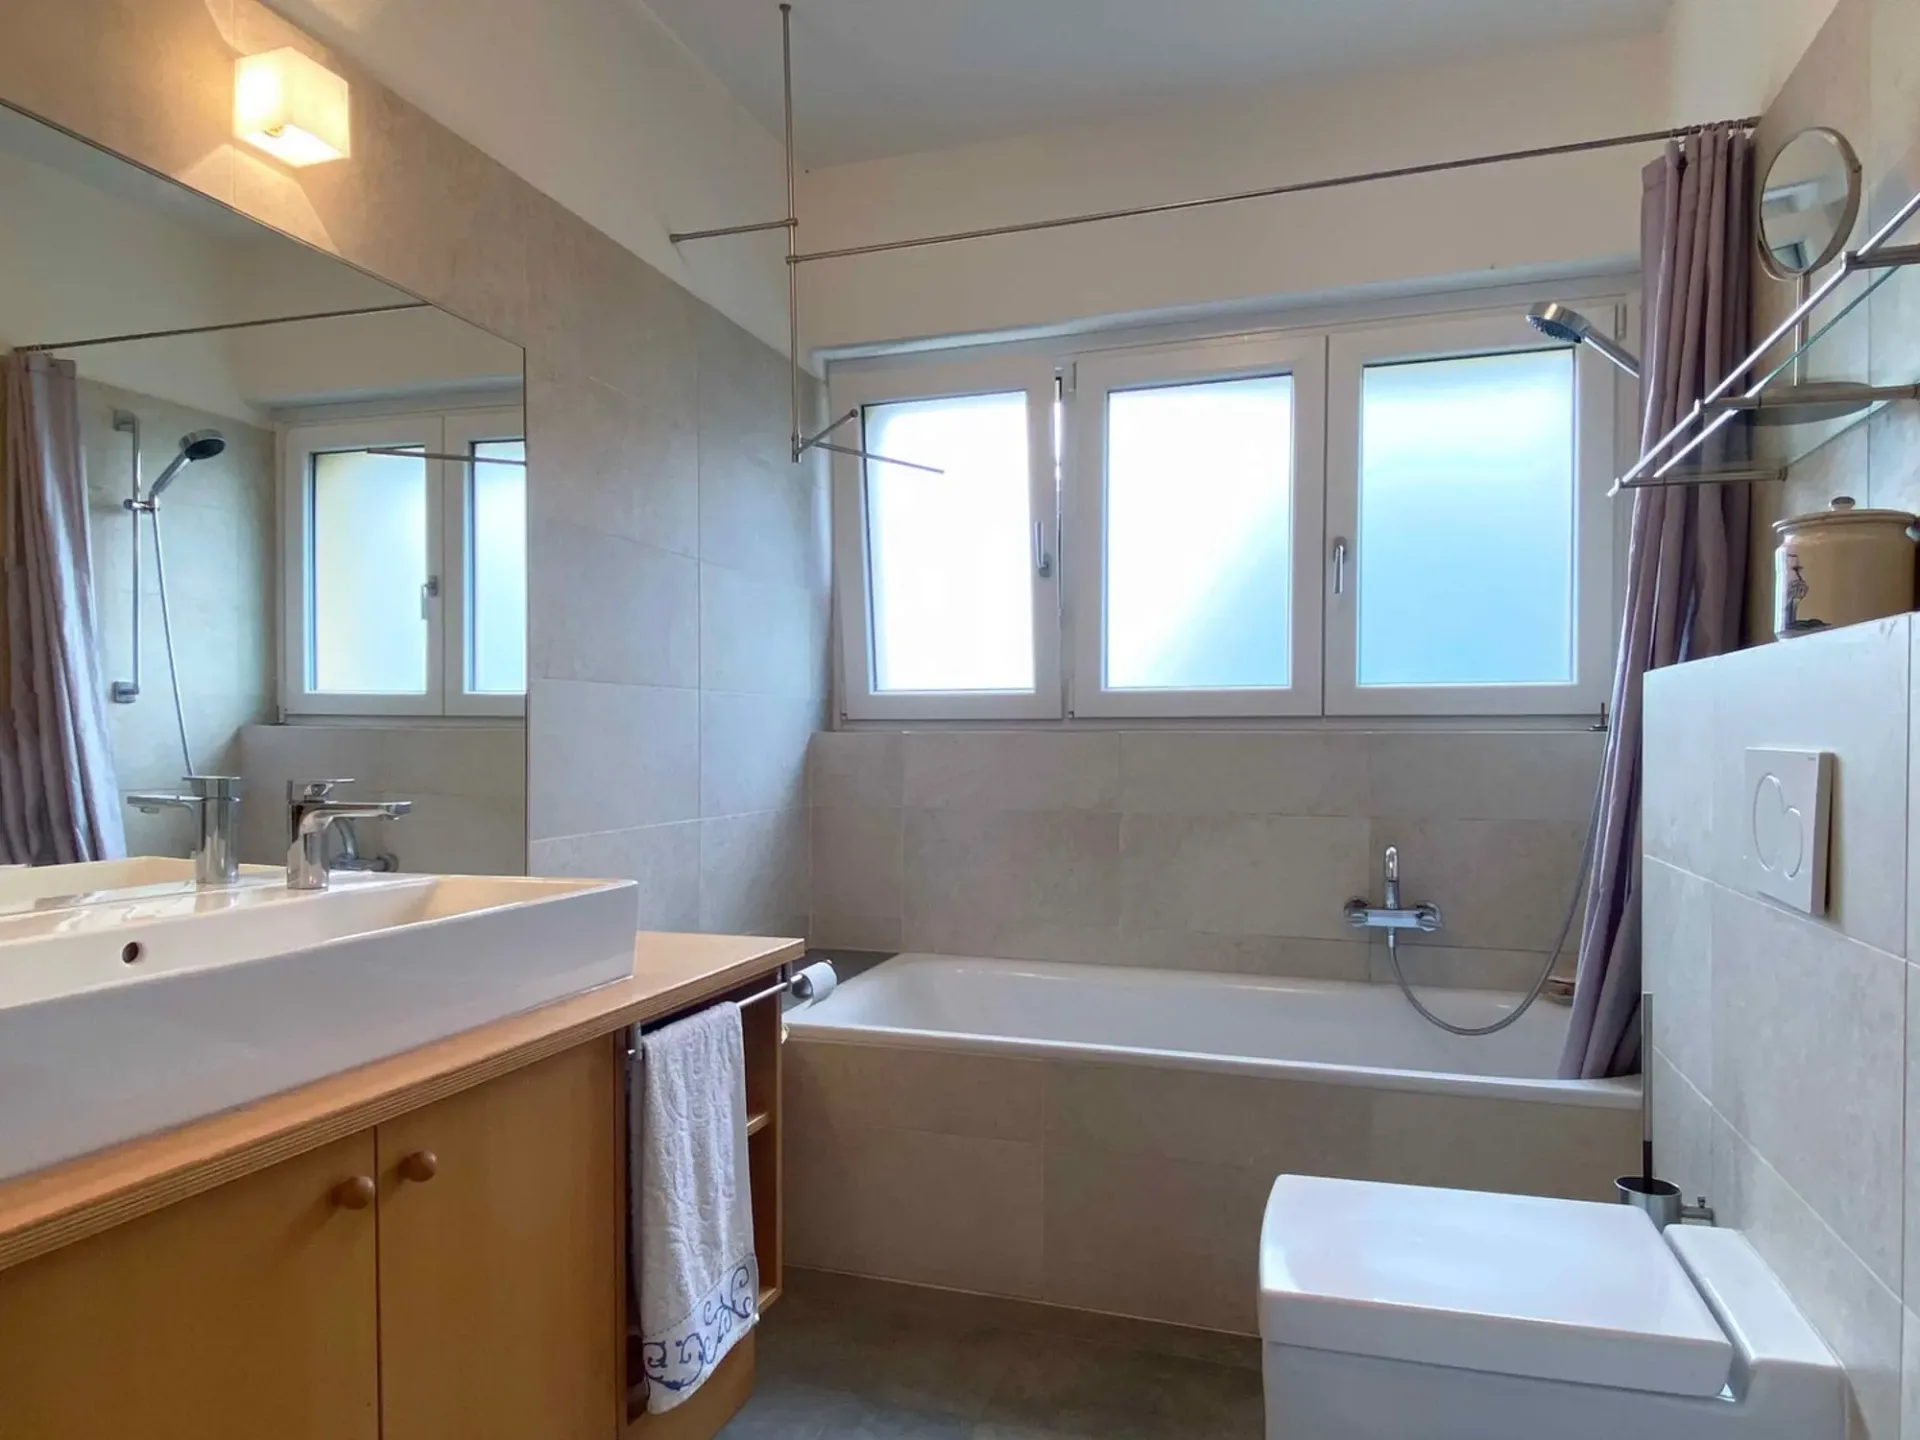
• Bagno finestrato con vasca e doppi lavandini
• Ampio piazzale e due garage
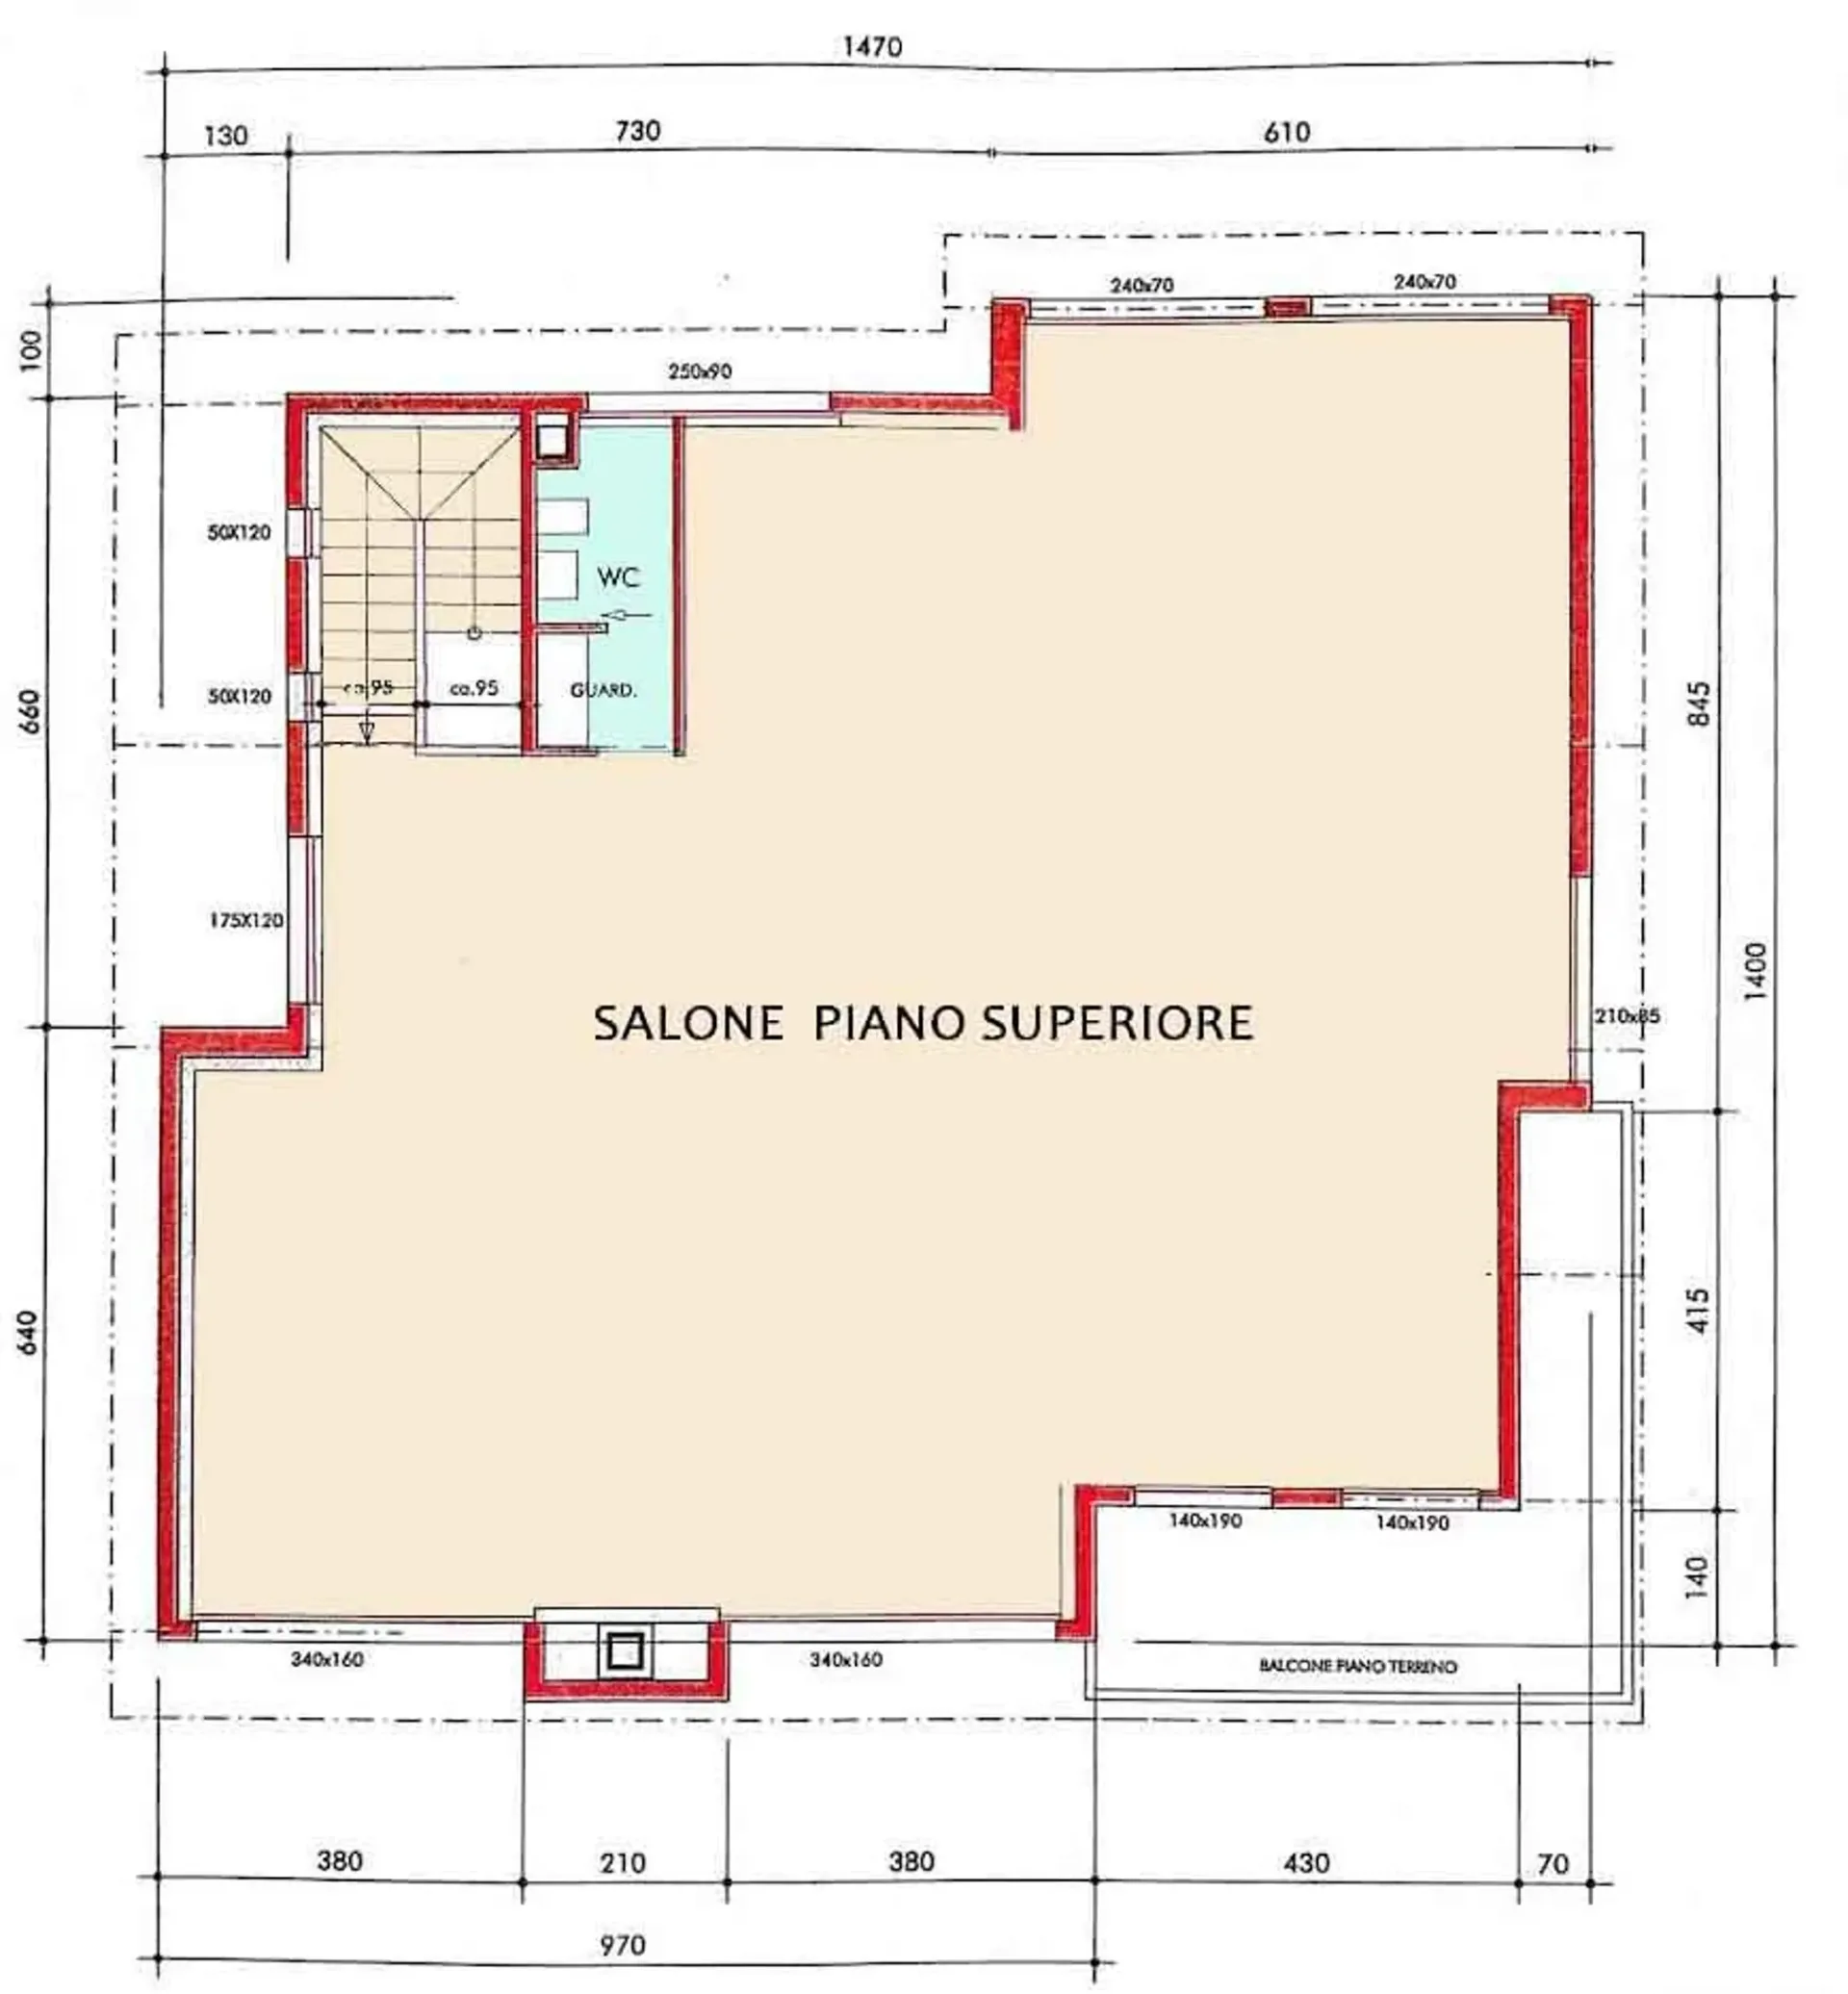
Piano superiore:
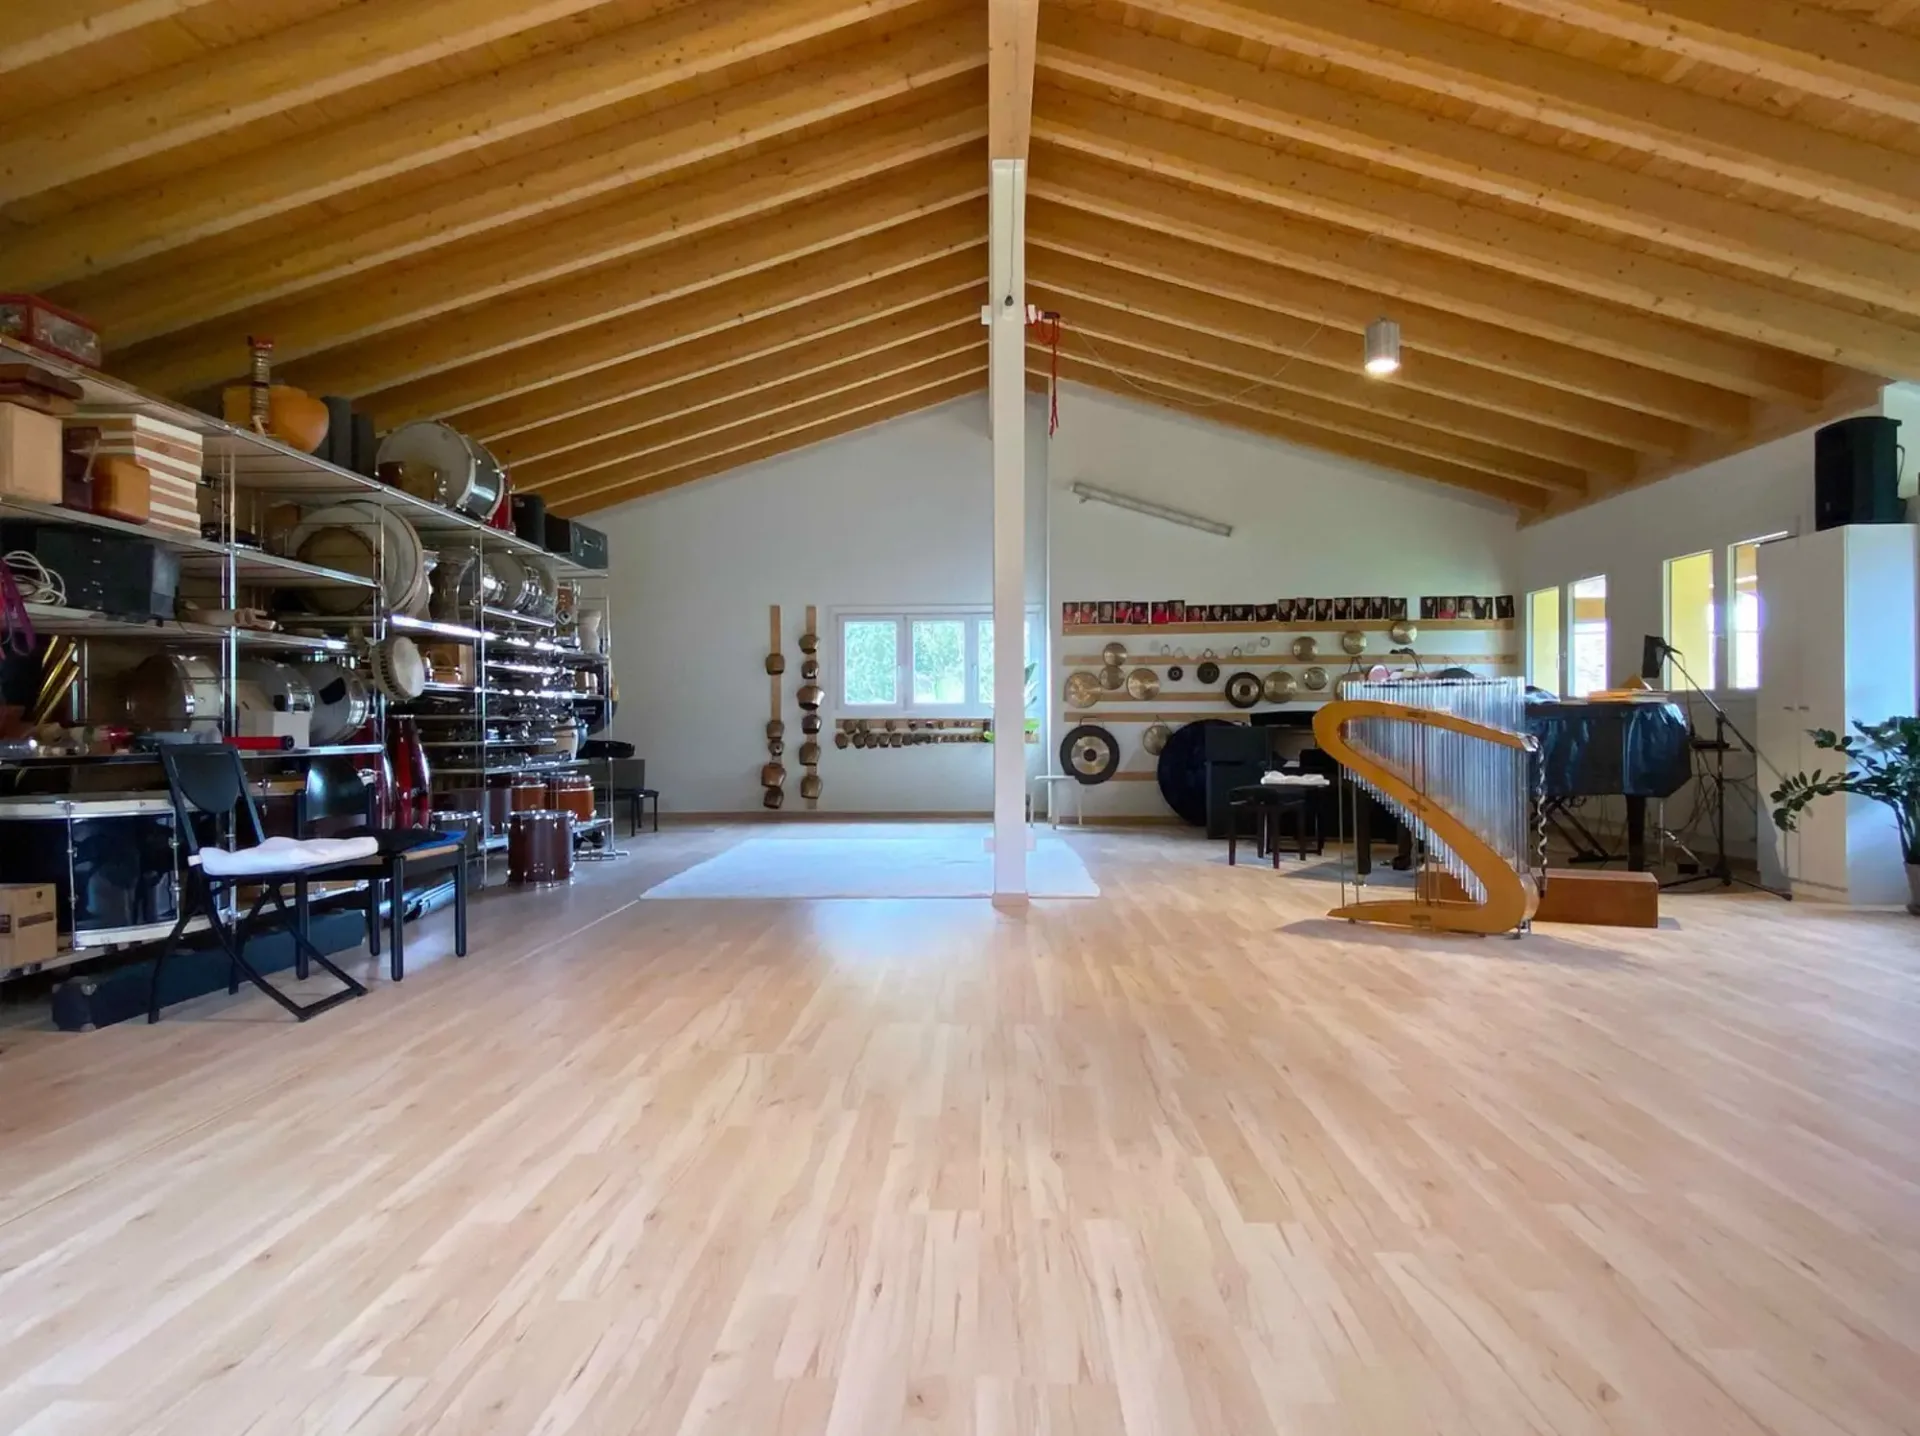
• 160m2 di superficie mansardata, facilmente alterabile o utilizzabile per svariate attività
• Servizio
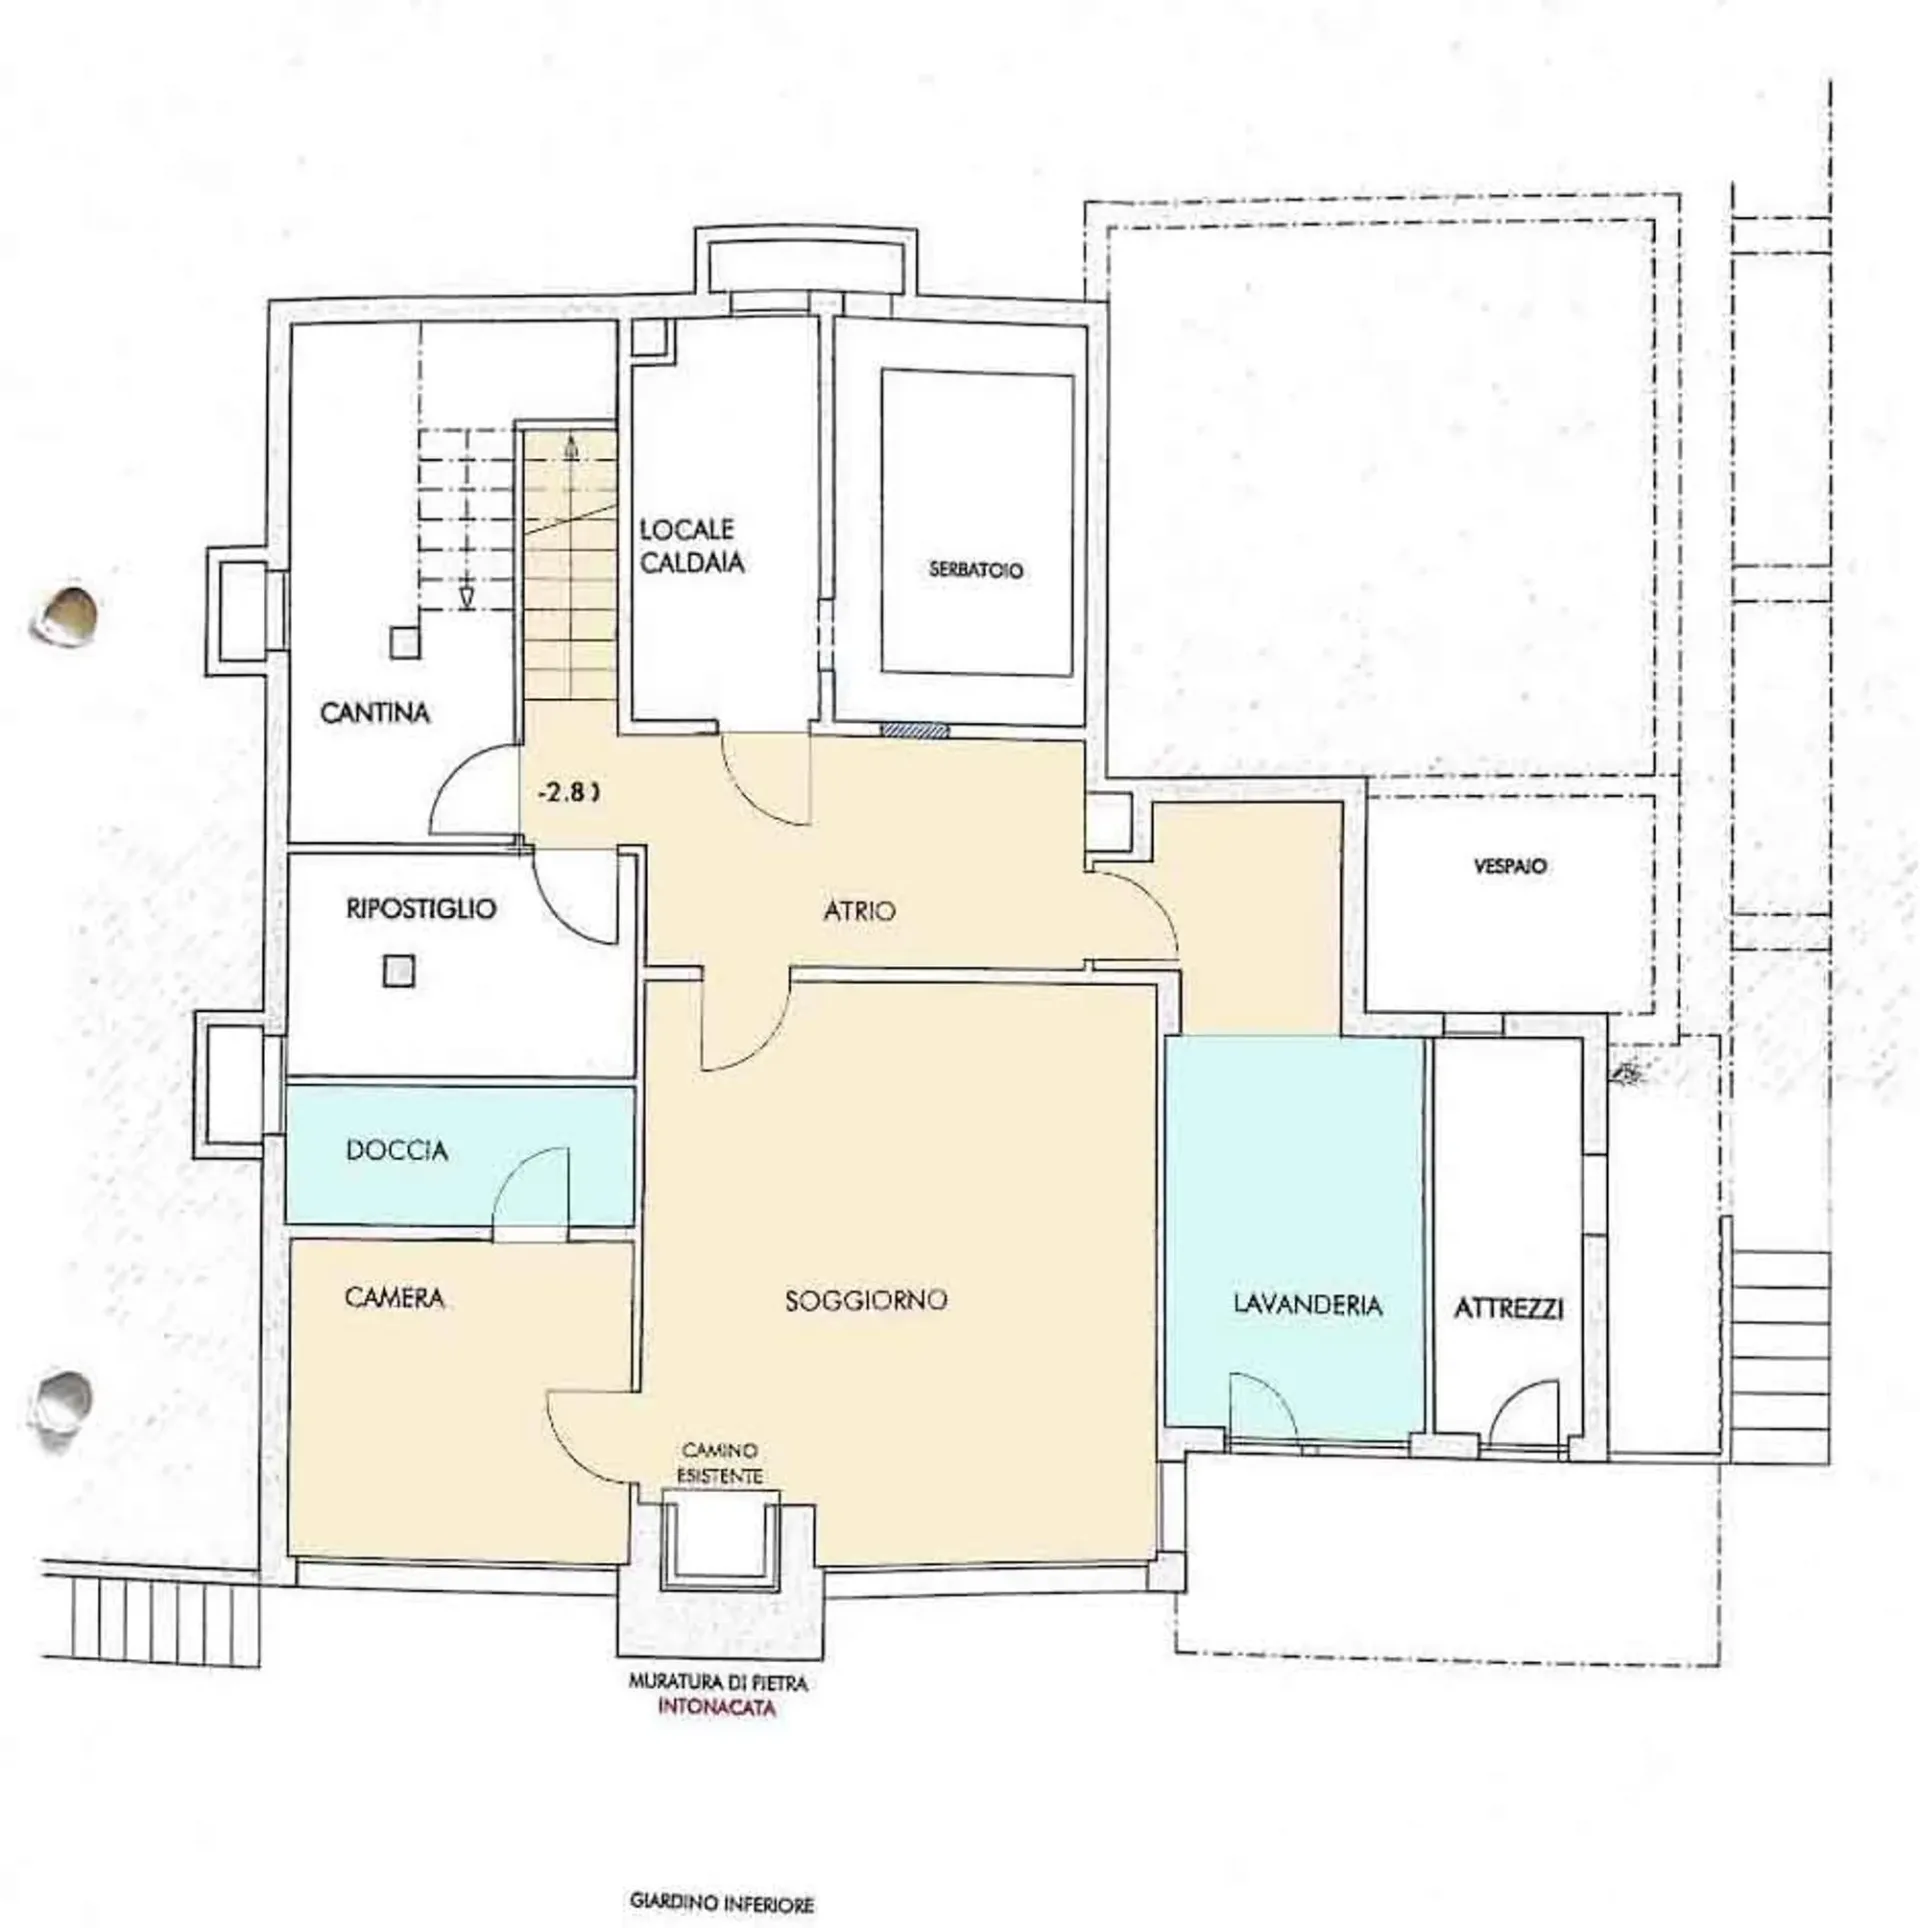
Piano inferiore:
• Grande atrio
• Zona soggiorno/ufficio con entrata indipendente
• Camera da letto
• Ampio bagno finestrato con doccia
• Locale lavanderia
• Locale attrezzi
• Locale a disposizione
• Locale tecnico
• Ripostiglio
• Cantina
Una meravigliosa proprietà di cui innamorarsi a prima vista!
Vielseitigkeit und Originalität sind die Merkmale dieses wunderbaren Einfamilienhauses, welches in den Hügeln vom Malcantone liegt.
Purasca, Ortsteil von Croglio, liegt inmitten der grünen Hügel vom Malcantone, 5 Minuten von der schweizerisch-italienischen Grenze in Ponte Tresa und den Ufern des Ceresio-Sees, 10 Minuten vom Golf Club Magliaso und 25 Minuten vom Zentrum von Lugano entfernt.
Das Haus von 383m2, wurde im Jahr 1980 auf drei Ebenen gebaut und im 2013 komplett renoviert. Zusätzlich zu seinen großen Räumen, bietet es einen großen flachen Garten und Platz für 4 Autos.
Erdgeschoss:
• Große Eingangshalle
• Zugang zur Treppe
• Große Wohnküche.
• Geräumiges Wohnzimmer mit Kamin, Zugang zum überdachten Balkon, der Pergola und dem Garten von 1165m2, mit freiem Blick auf die umliegenden Hügel
• Garderobenecke
• Badezimmer mit Fenster, Badewanne und Doppelwaschbecken
• Schlafzimmer mit Zugang zum Balkon
• Großer Hof mit zwei Garagen
Obergeschoss:
• 160m2 Dachgeschoss, leicht ausbaubar oder für verschiedene Aktivitäten nutzbar
• WC
Untere Etage:
• Großes Atrium
• Wohn-/Bürobereich mit separatem Eingang
• Schlafzimmer
• Großes Badezimmer mit Fenster und Dusche
• Waschküche
• Werkzeugraum
• Verfügbarer Raum
• Technik Raum mit Gasheizung
• Abstellraum
• Keller
Eine wunderbare Immobilie, in die man sich auf den ersten Blick verliebt!
Purasca, district of Croglio, is located among the green hills of Malcantone, 5 minutes from the Swiss-Italian border in Ponte Tresa and the shores of Lake Ceresio, 10 minutes from the Golf Club Magliaso and 25 minutes from the city center of Lugano.
The house of 383sqm, was built in 1980 on three levels and completely renovated in 2013. In addition to its large spaces, it offers a vast flat garden and space for 4 cars.
First floor:
• Large entrance hall
• Access to the staircase
• Large eat-in kitchen.
• Spacious living room with fireplace, access to the covered balcony, pergola and garden of 1165m2, with unobstructed views of the surrounding hills
• Wardrobe corner
• Bathroom with window, bathtub and double sinks
• Bedroom with access to the balcony
• Large courtyard with two garages
Upper floor:
• 160m2 attic, easily convertible or usable for various activities
• WC
Lower floor:
• Large atrium
• Living/office area with separate entrance
• Bedroom
• Large bathroom with window and shower
• Laundry room
• Tool room
• Available room
• Technical room with gas heating
• Storage room
• Cellar
A wonderful property to fall in love with at first sight!