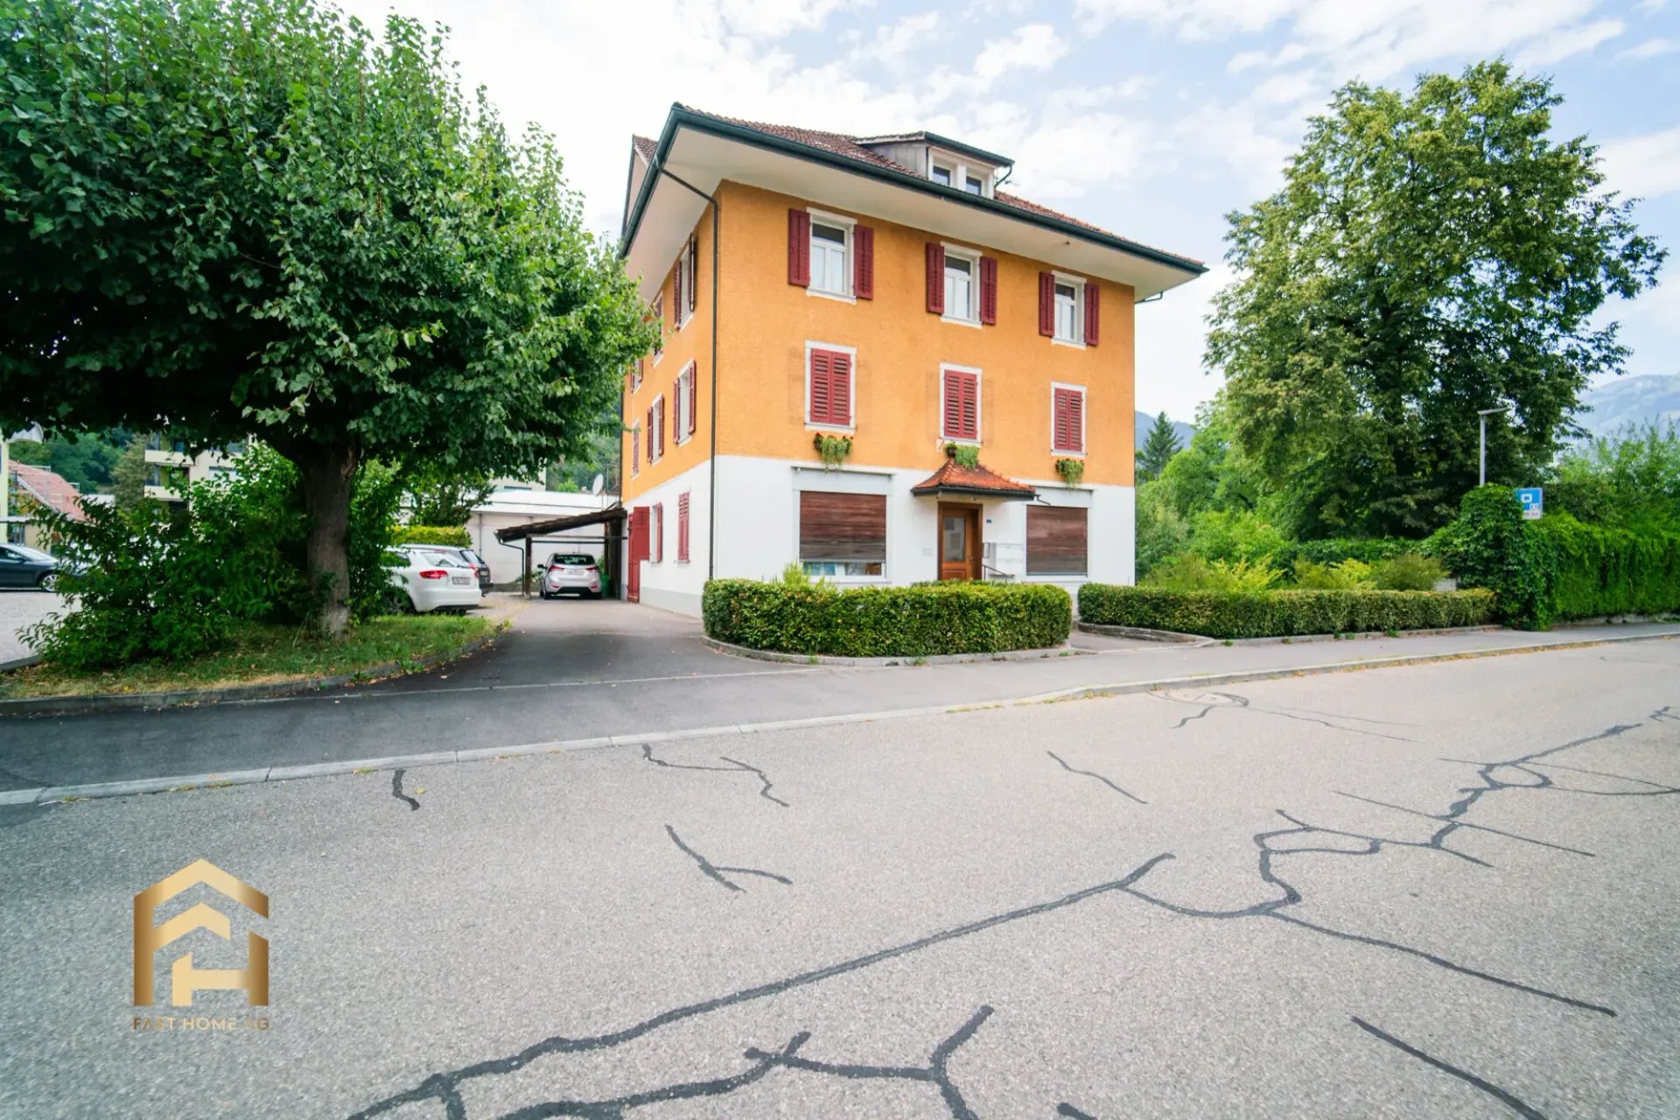
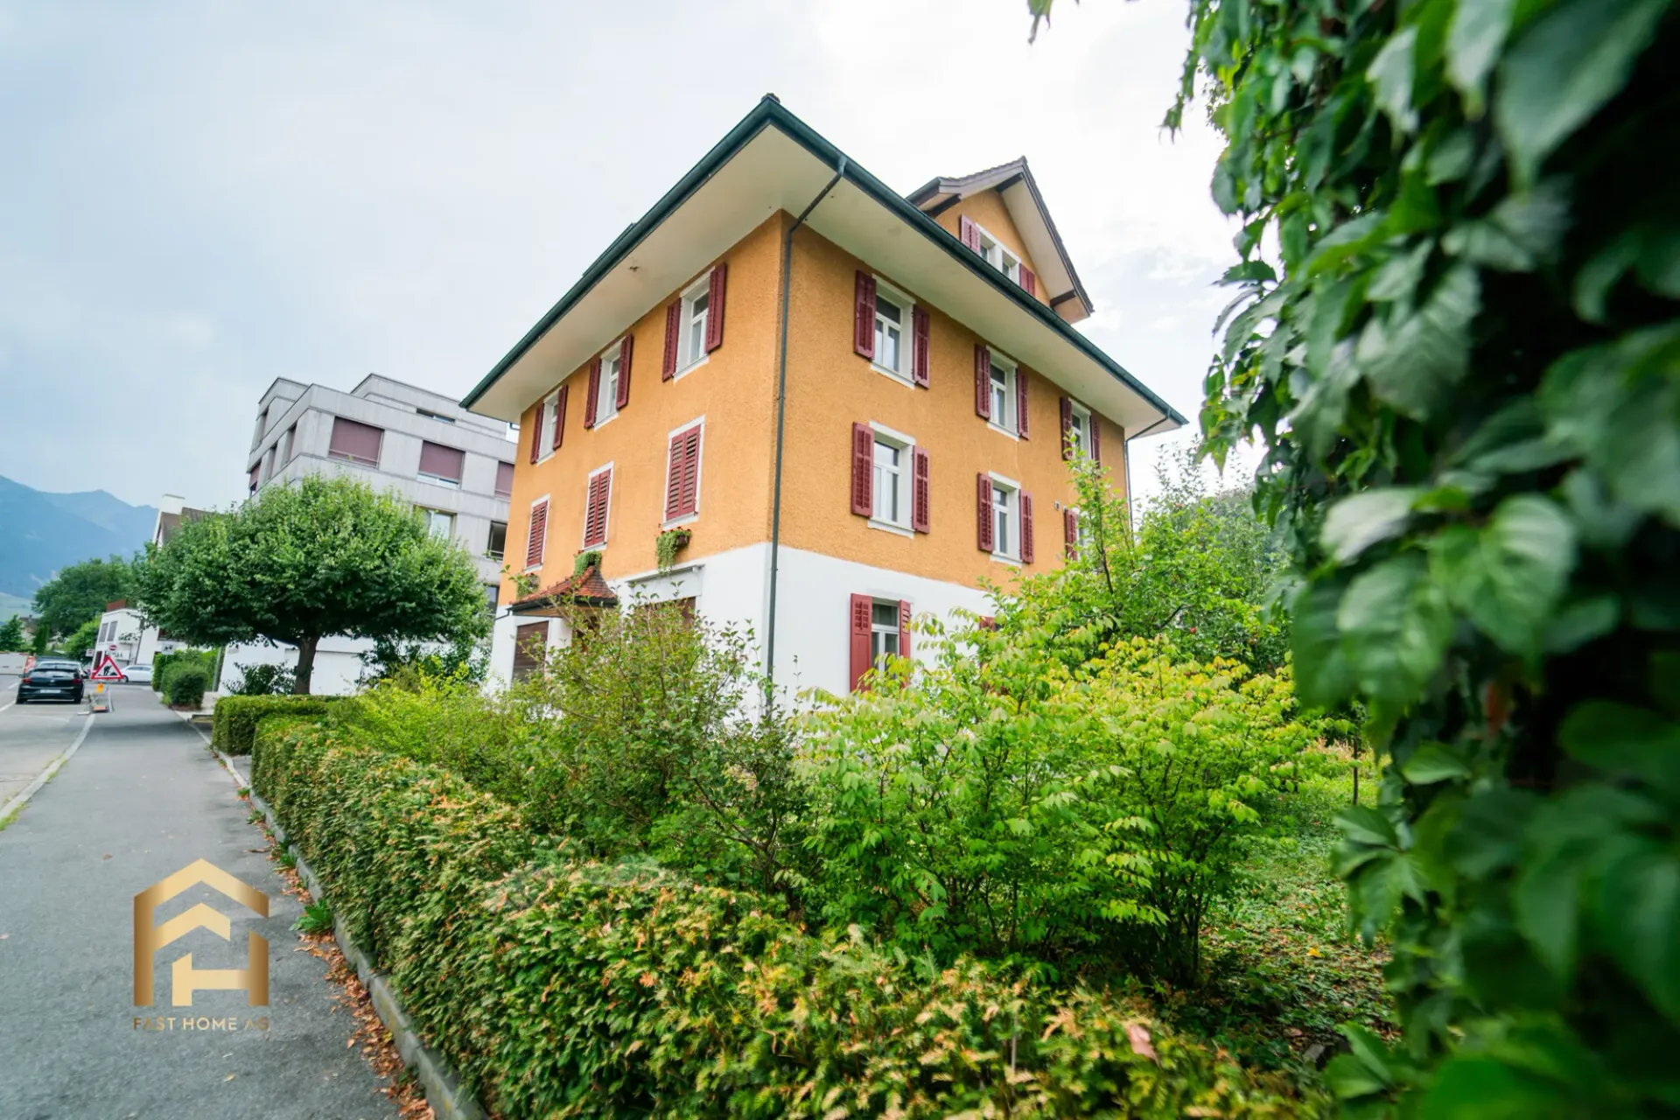
The property at Gartenstrasse 3 is located in a central and well-connected area of Sarnen, with short distances to the village center, shopping facilities, and the train station. This location combines the advantages of a mature residential area with a very good connection to public transportation and the regional road network.
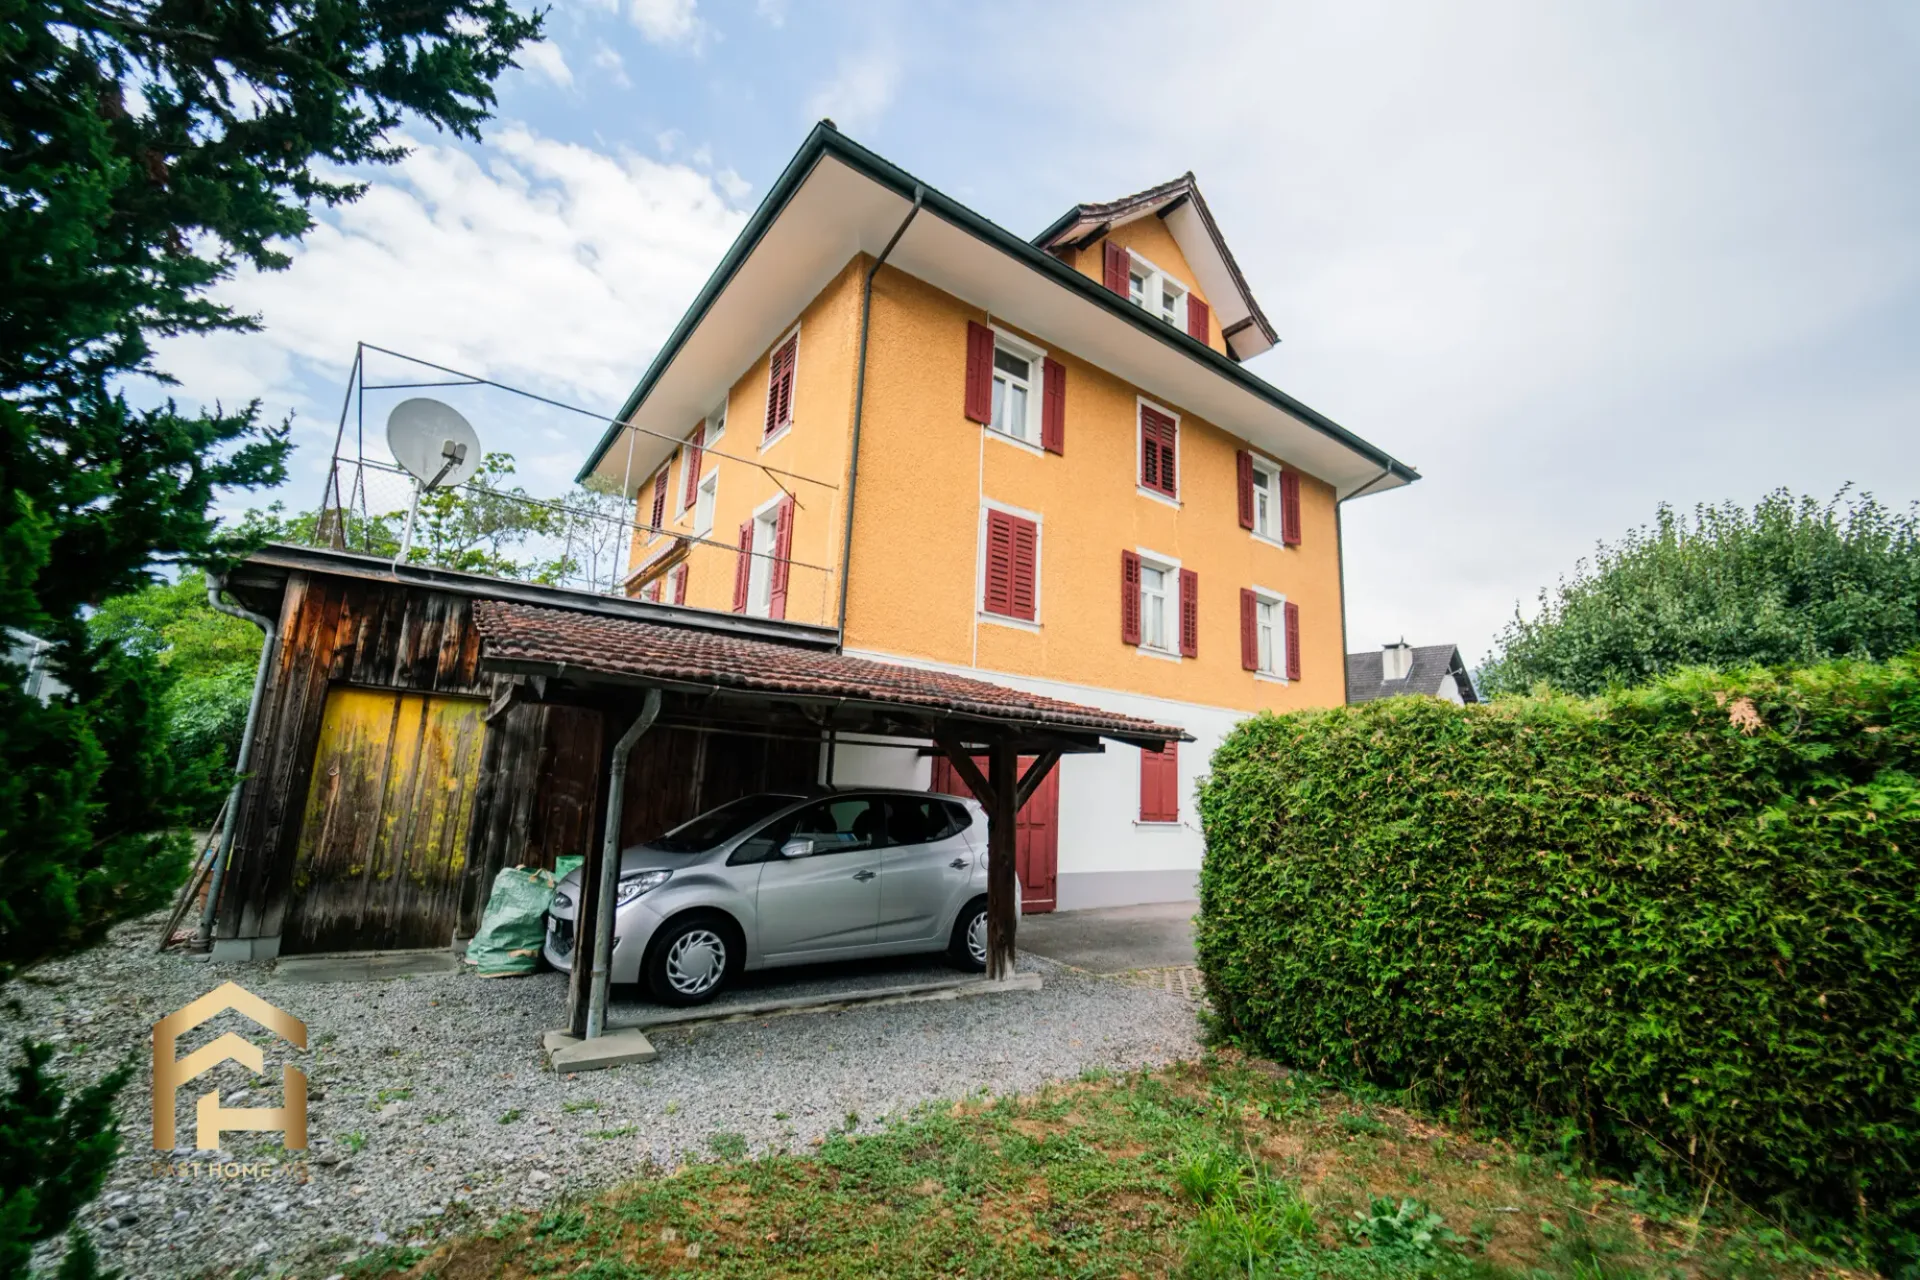
The older residential building in Sarnen spans four floors and offers exceptionally much space for different living and usage concepts. The individual floors are connected by an internal staircase, in which a staircase lift is also installed.
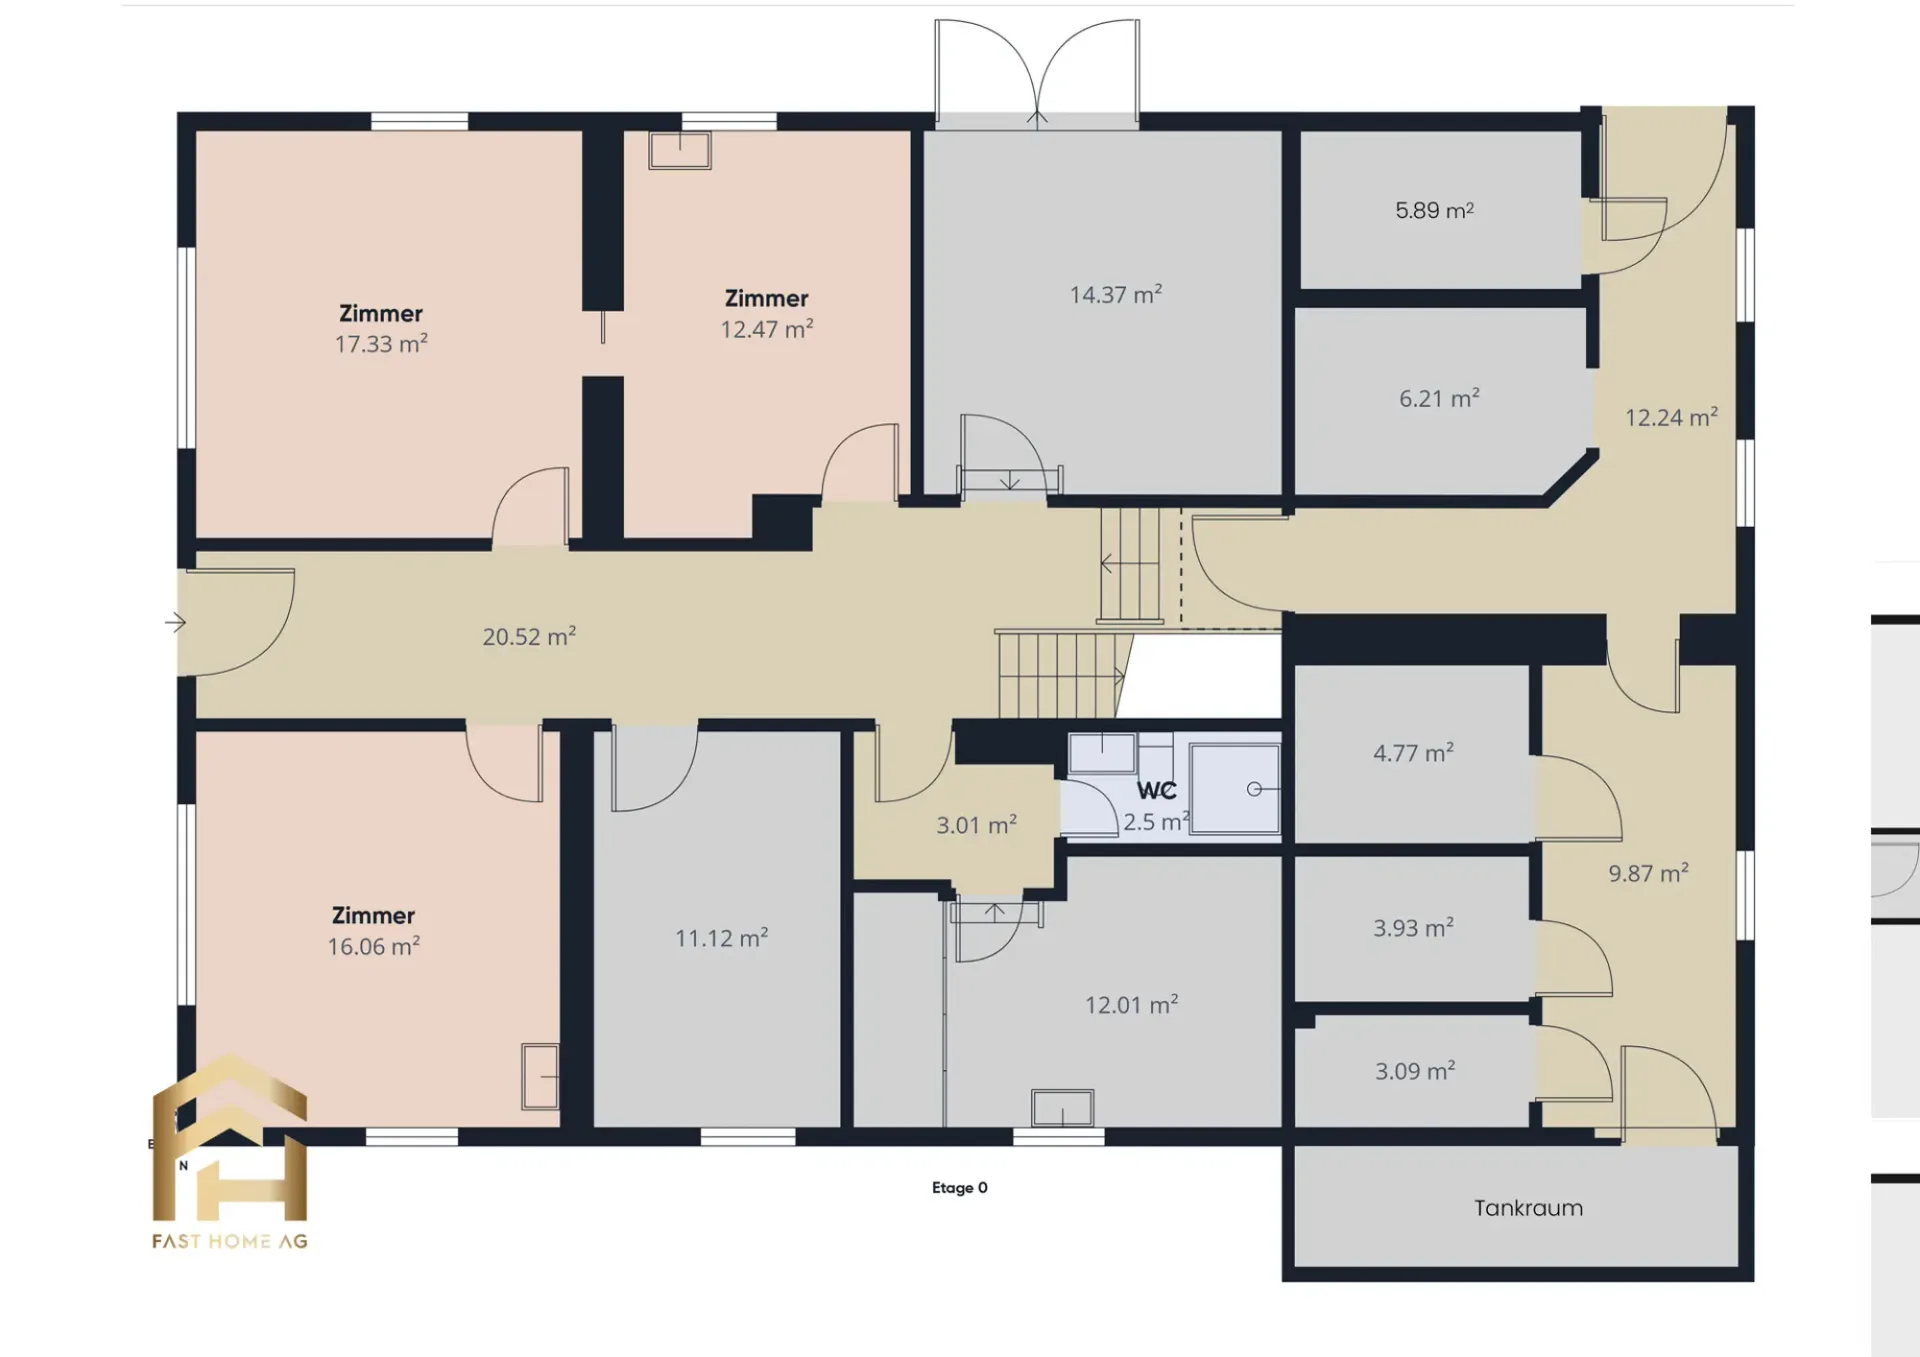
The existing room layout is characterized by numerous, well-dimensioned rooms. This makes the property suitable for further use as several apartments or for interested parties who want to restructure the building as part of a renovation.
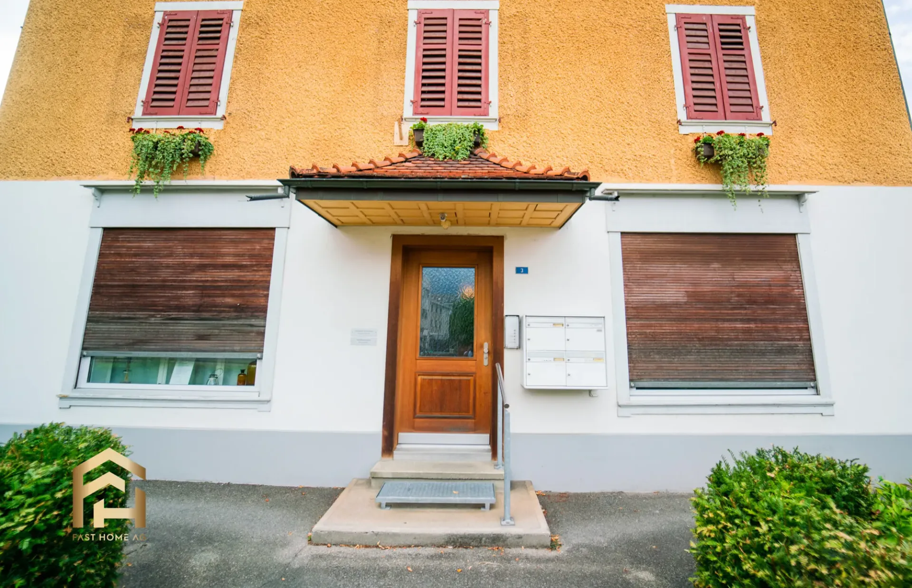
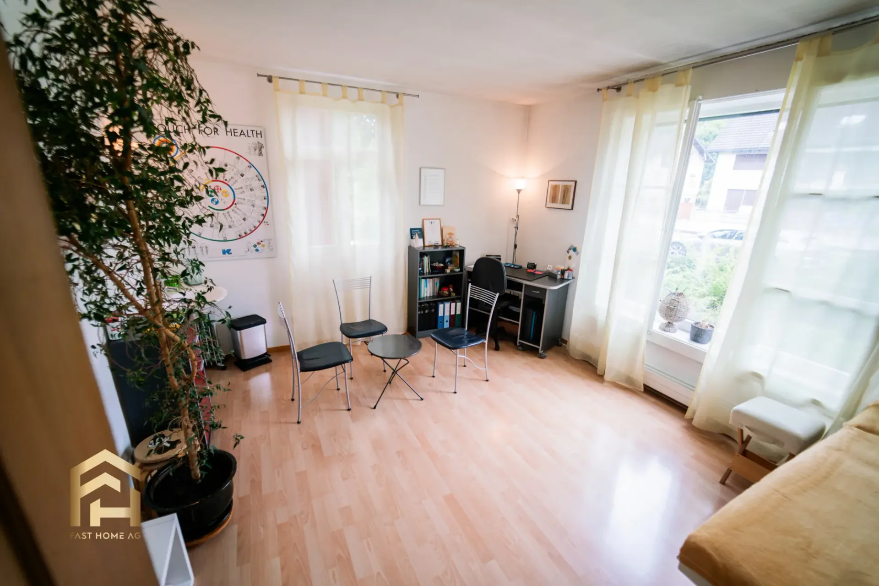
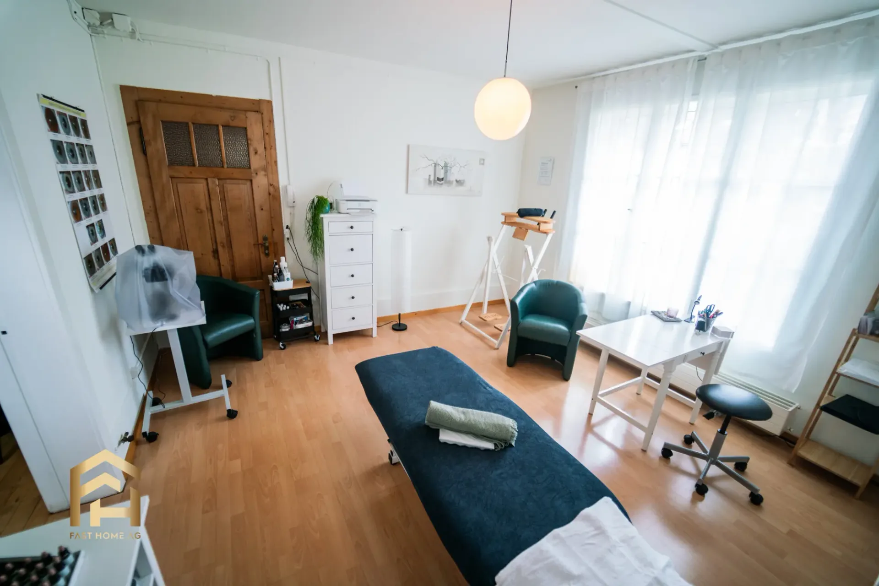
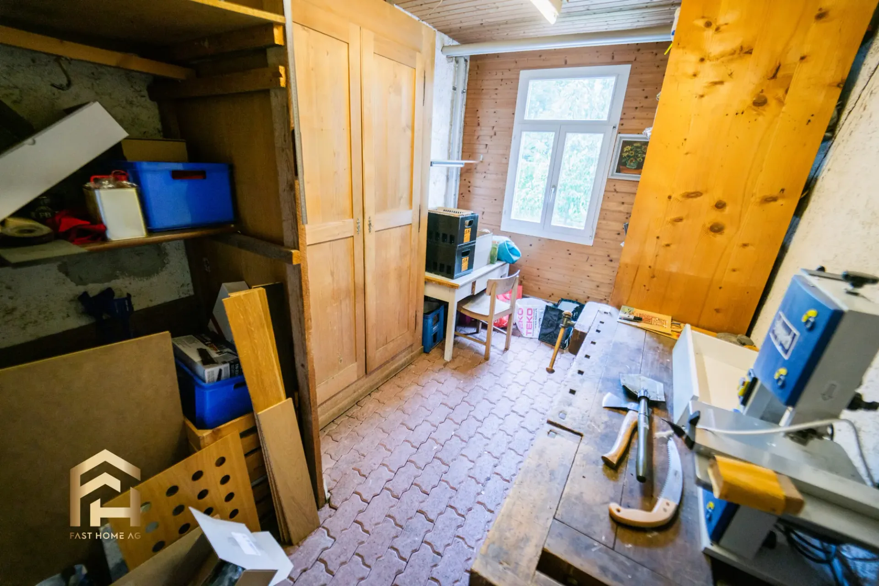
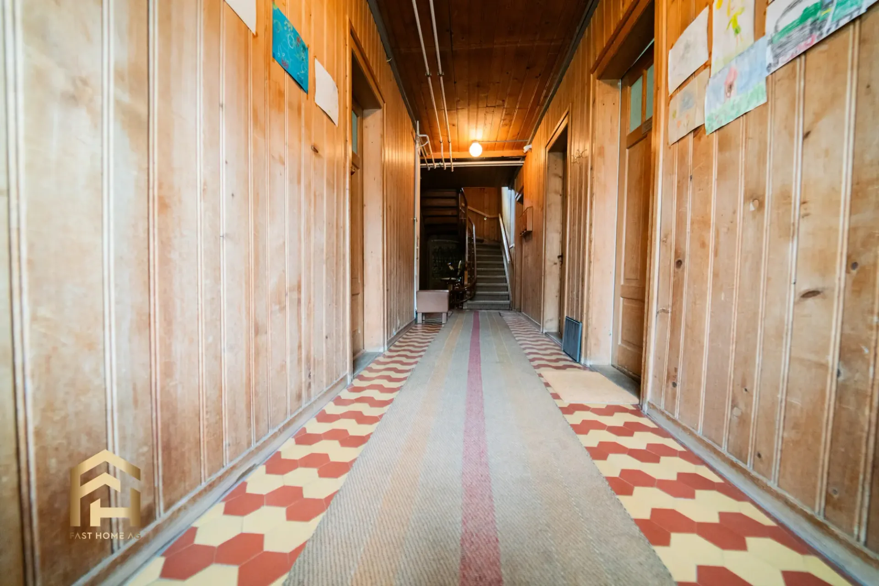
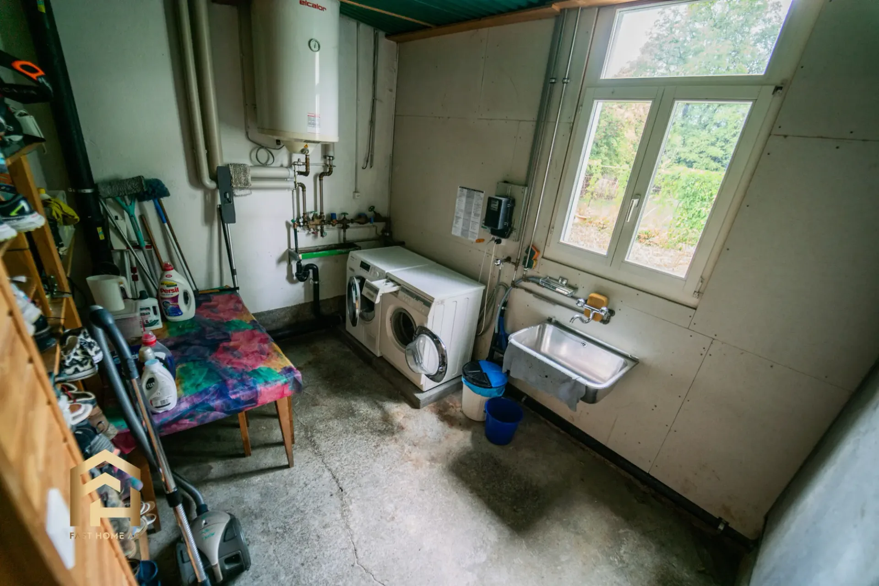
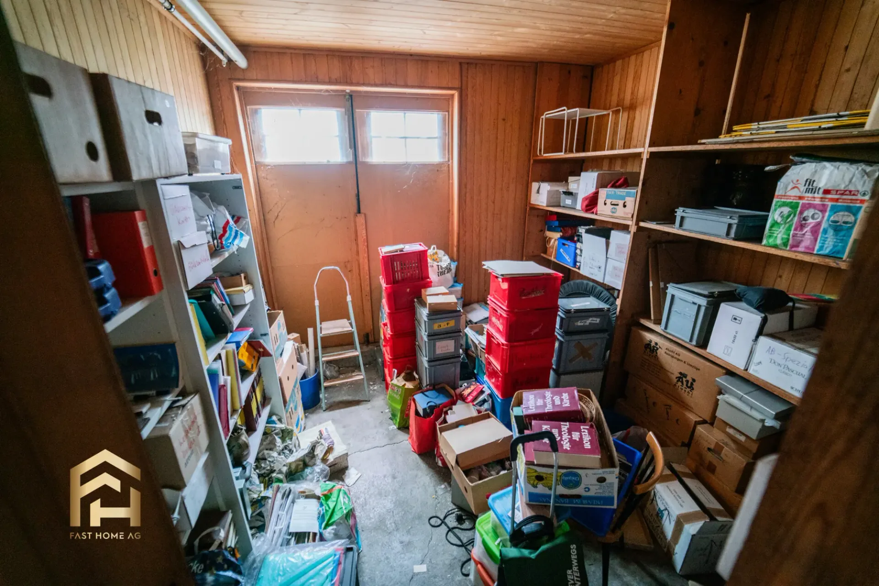
The ground floor has several rooms and various secondary and utility rooms. The spacious traffic areas and the existing infrastructure offer, in addition to the existing practice rooms, an additional possibility for a reorganization of this floor. Part of the basement floors on the ground floor could also be planned as additional rooms for the apartment or as a studio.
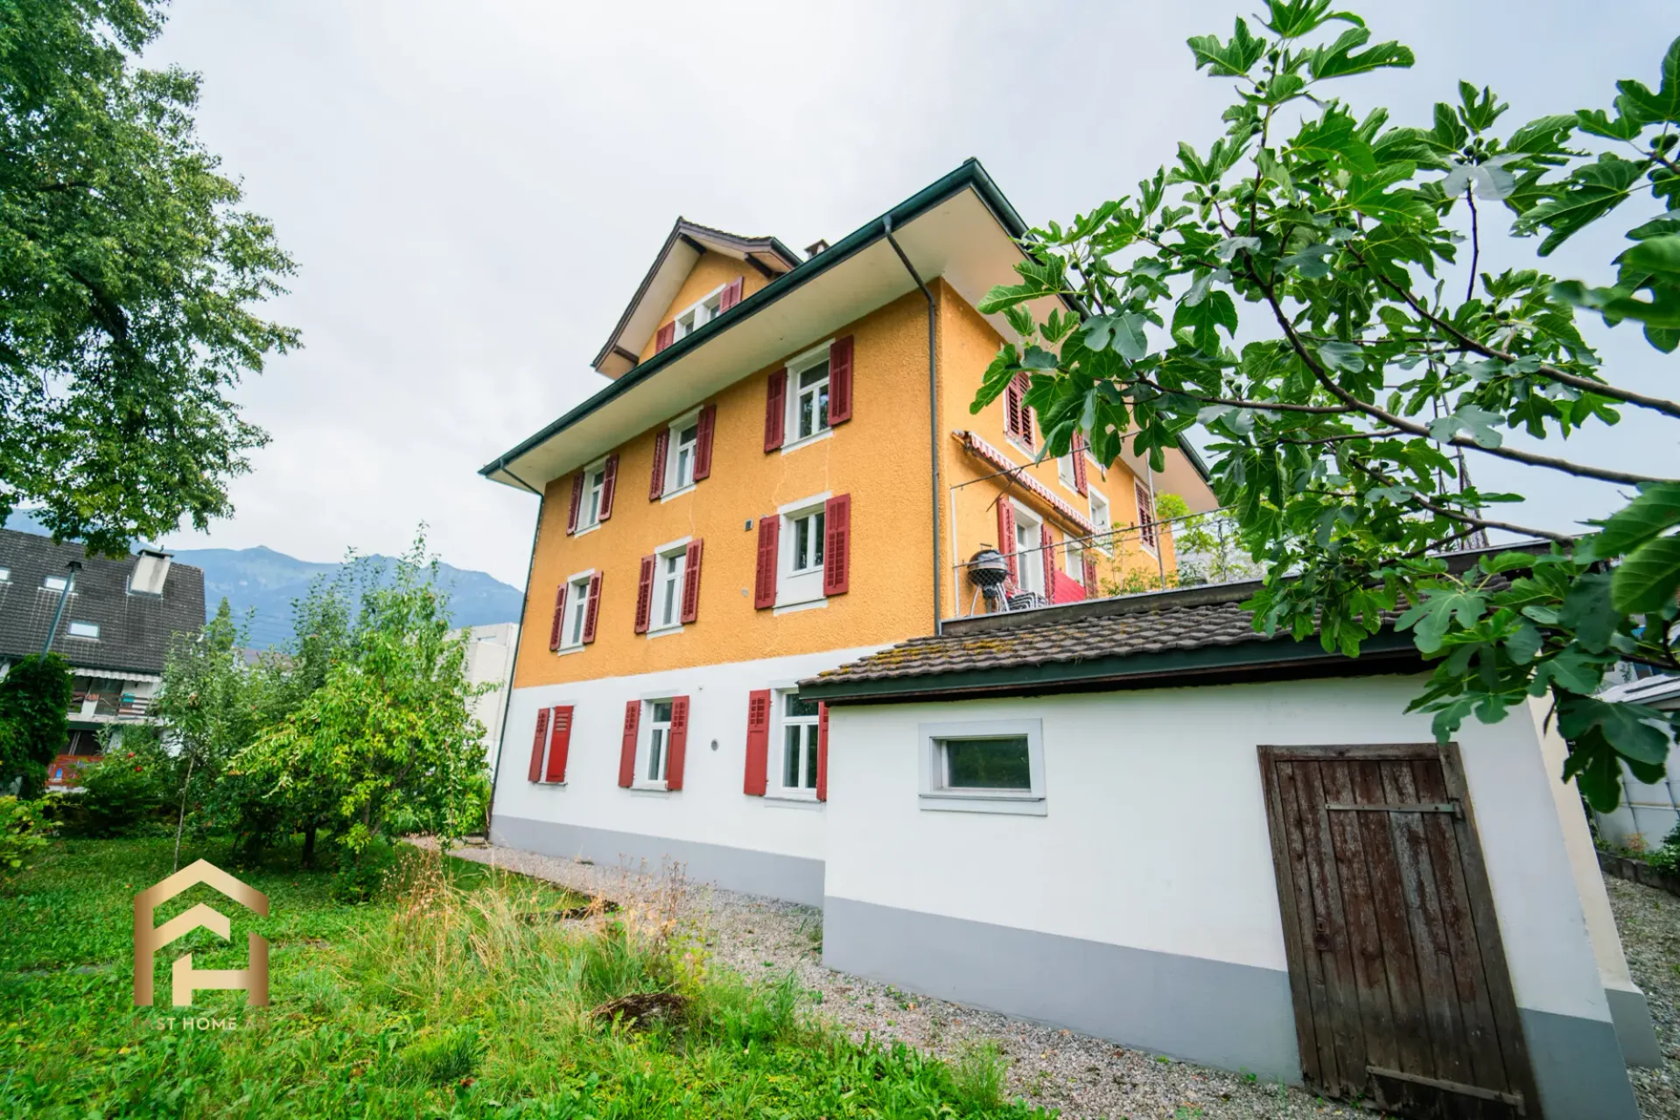
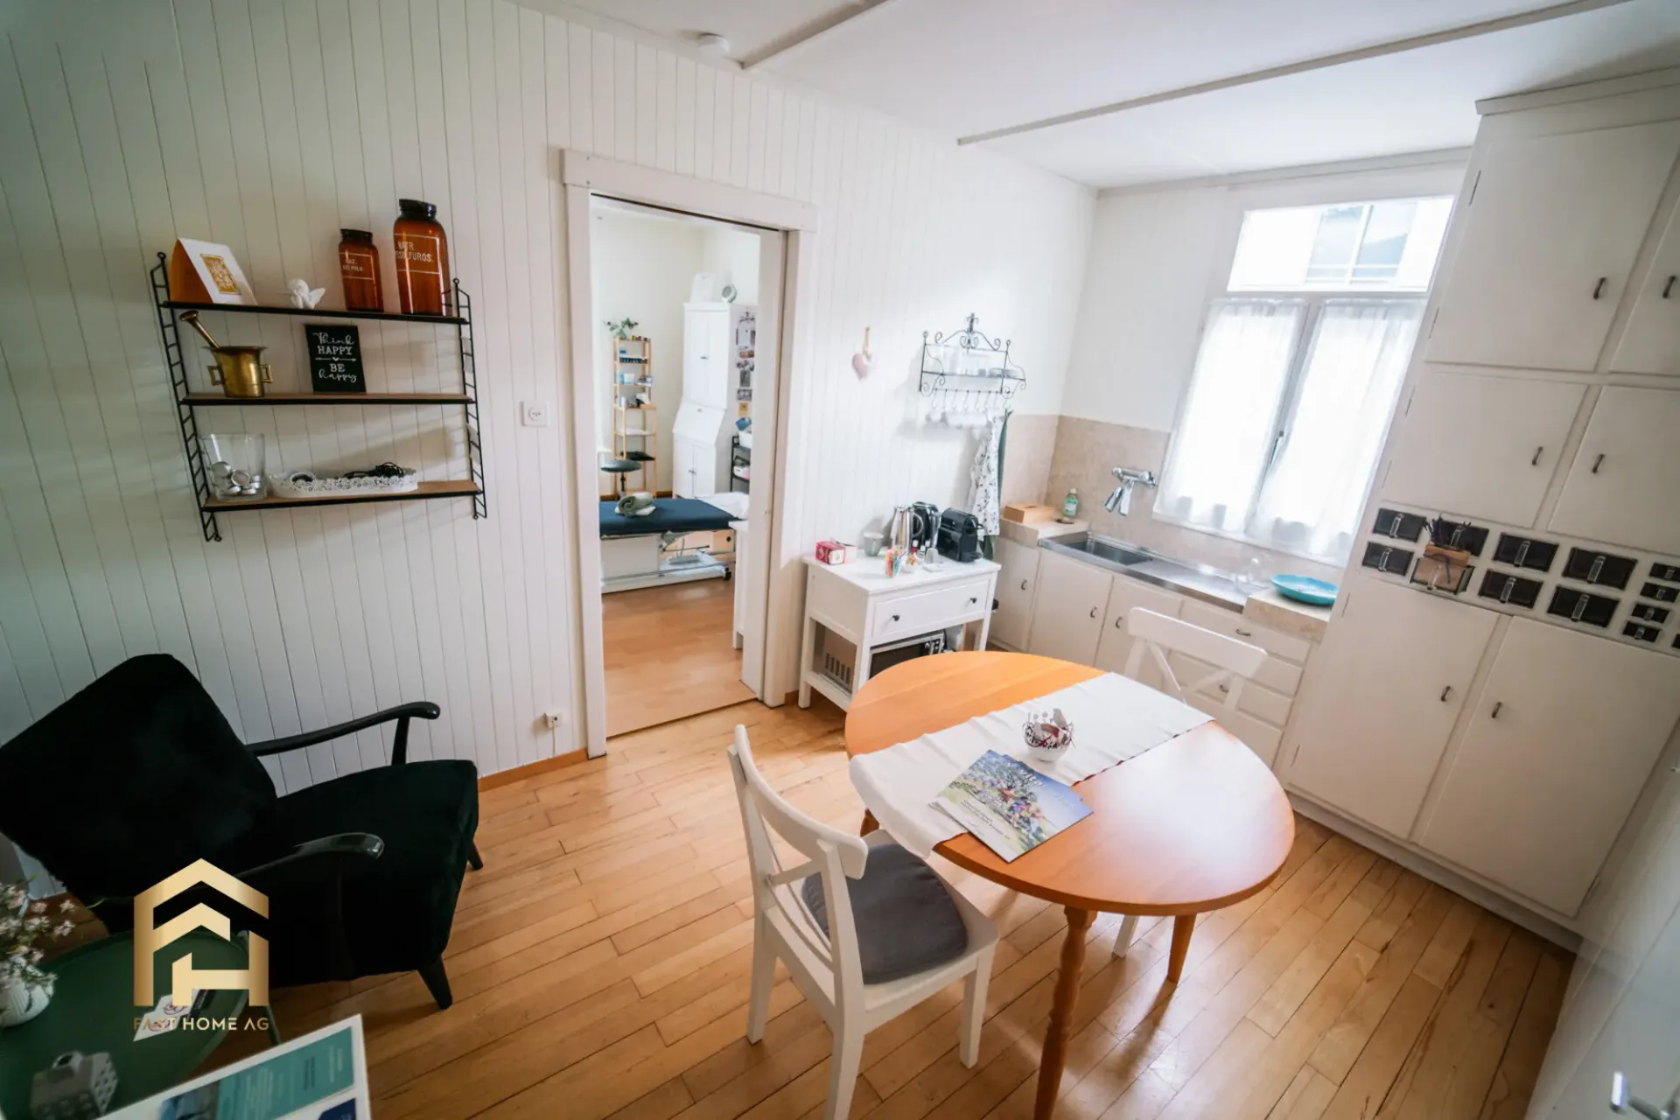
The 1st and 2nd upper floors have several rooms, each with a separate kitchen and a bathroom. The rooms are mostly of pleasant sizes and can be used flexibly. The 1st upper floor also offers a spacious terrace, which can be accessed from the kitchen. There are also four tile stoves distributed over the floors in the entire house.
On the top floor, there is an additional apartment. In addition to a spacious room, there is another room, a kitchen, and a bathroom. Several attic rooms offer a lot of additional storage space. The attics in the attic apartment could be used as additional living space. As an additional highlight, an attic above the attic apartment can be developed as an open space. Let your imagination run free here.
The property is in an older condition and offers corresponding potential for comprehensive modernization. For buyers with ideas, this opens up the possibility of combining existing substance with a contemporary expansion and adapting the building step by step to today's living standards.
Particularly interesting is the combination of four floors, numerous rooms, and an already existing internal infrastructure. Depending on the building and legal possibilities, various usage and expansion variants are conceivable.
A house for buyers who are not looking for a finished standard solution, but want to use the existing space and create an individual home or a long-term interesting real estate project with targeted renovation.
Have we sparked your interest? Then we look forward to your contact.
The historic house offers a unique opportunity in Sarnen.
- Older residential building with a lot of expansion and development potential
- Total of 4 floors
- Internal infrastructure via a central staircase
- Numerous spacious rooms on several floors
- Several kitchens and bathrooms available
- Flexible use as a spacious family or multi-generation house
- Interesting basis for a comprehensive renovation and modernization
- Existing room structure offers various redesign possibilities
- Attic with additional living space and special character
- Attractive opportunity for buyers who want to design a house according to their own ideas