Blonay - Saint-Légier
1806 St-Légier-La Chiésaz is located in district Riviera-Pays-d'Enhaut, in Canton Vaud. The population of the political community of Blonay - Saint-Légier has changed an average of +1.8% yearly over the last 5 years, reaching 12,464 inhabitants (as of 31. Dec. 2024). The tax charge is 13.6% (Canton: 13.7%). The ongoing residential construction activity of the municipality has recorded an average 1.4% per year over the last 5 years, while the current vacancy rate stands at 0.2% (as of 1. Jun. 2025). Property prices have changed by +17.8% over the last 5 years (Canton: +20.1%).
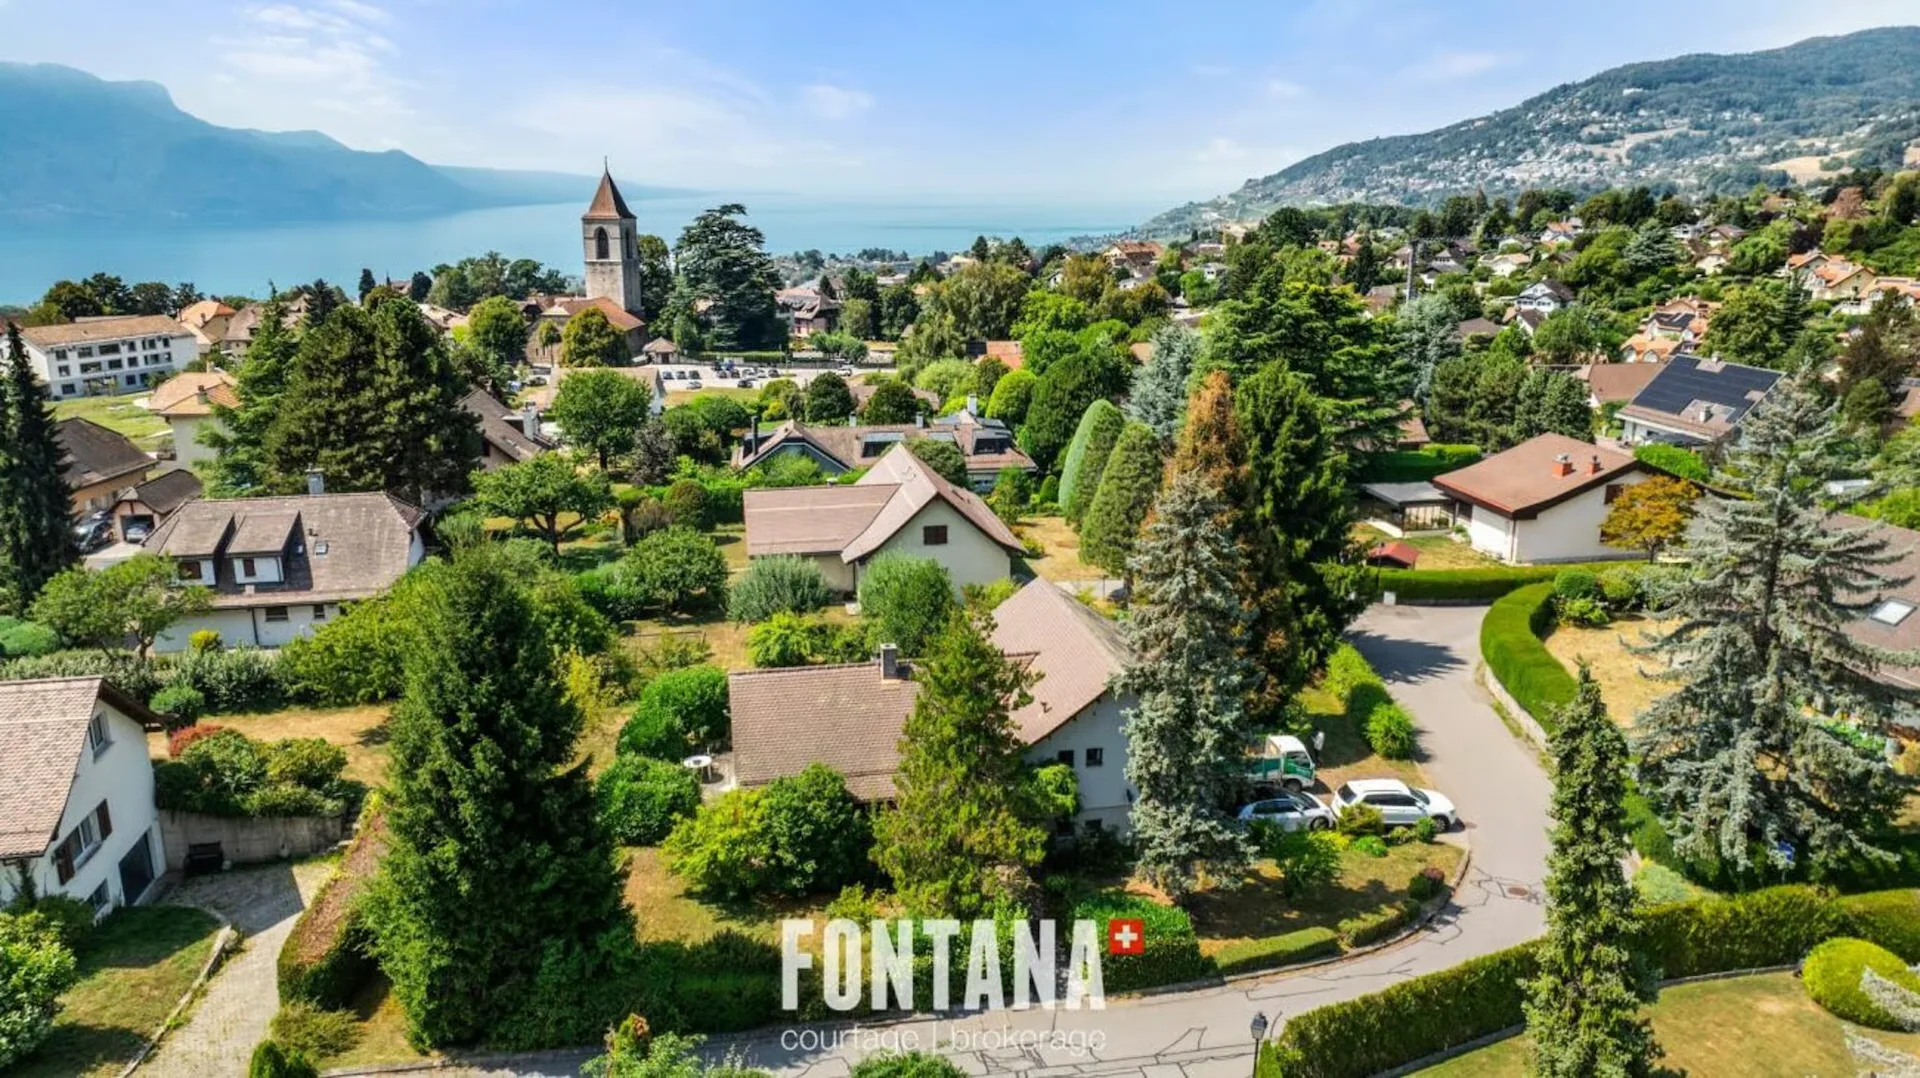
A property to reinvent in a sought-after residential setting of Saint-Légier
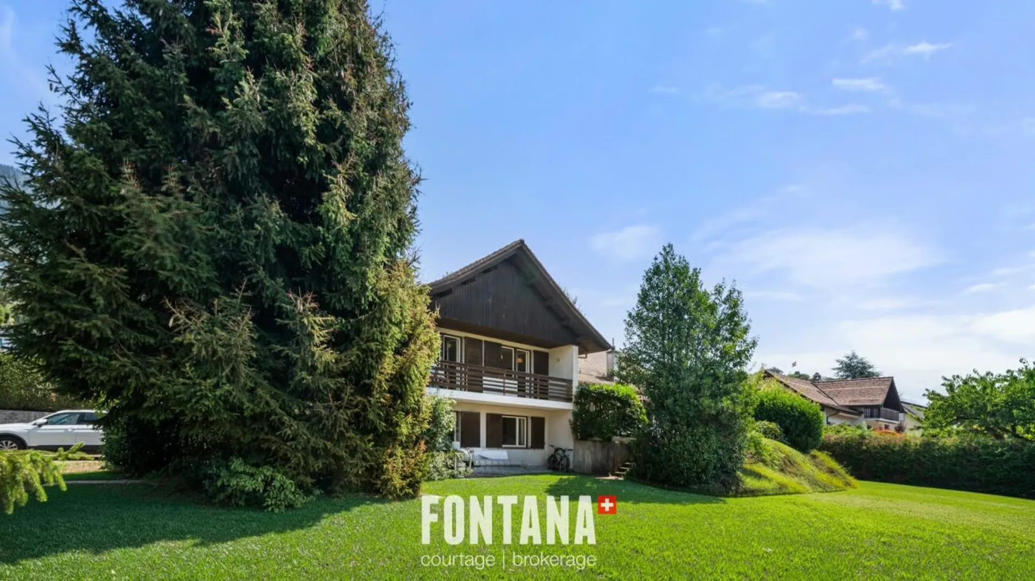
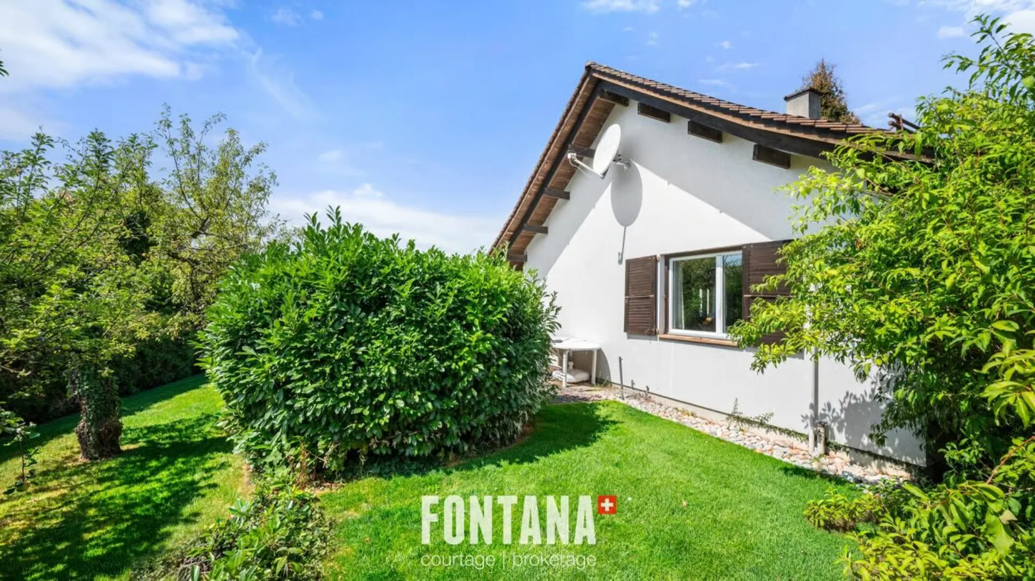
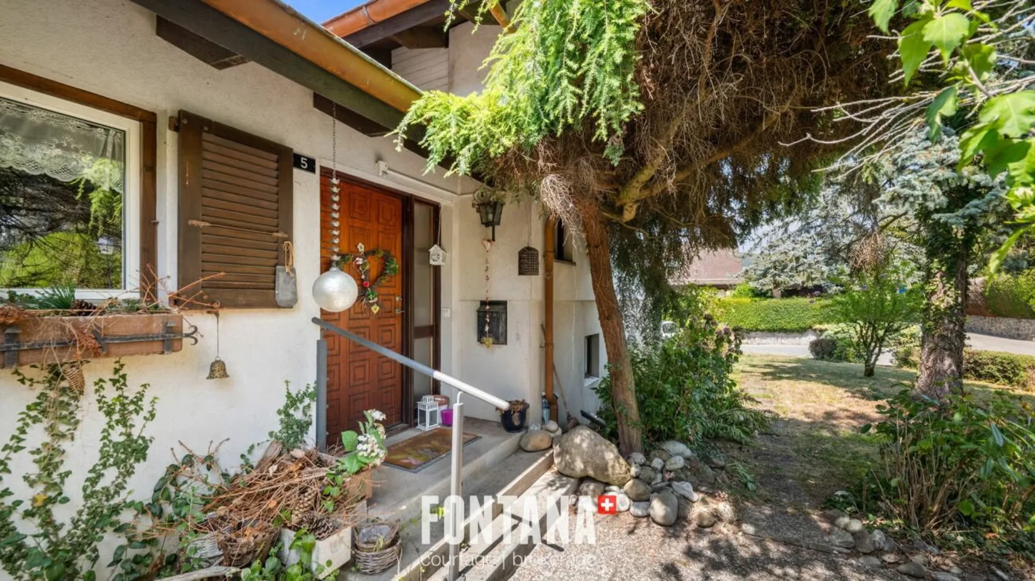
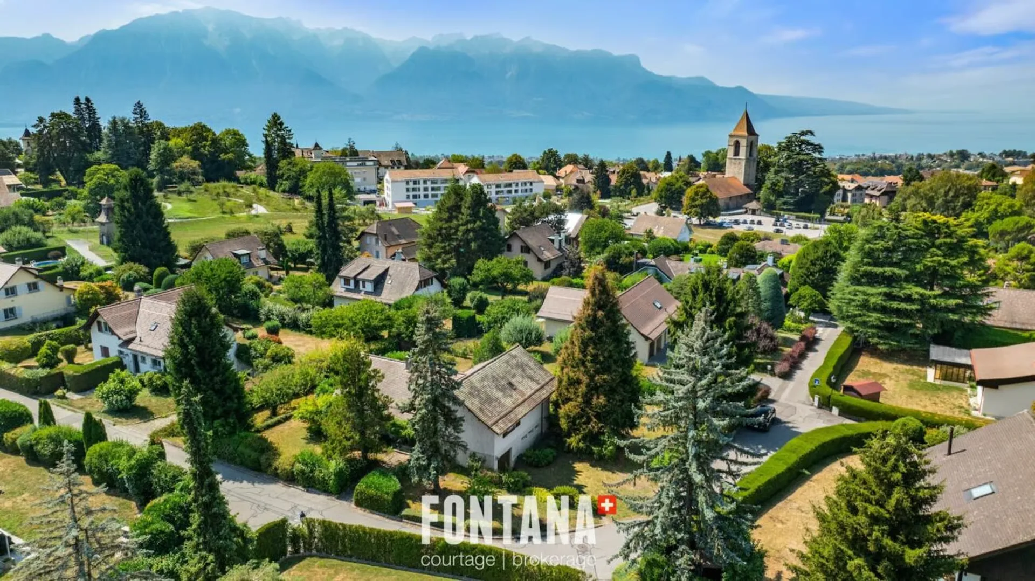
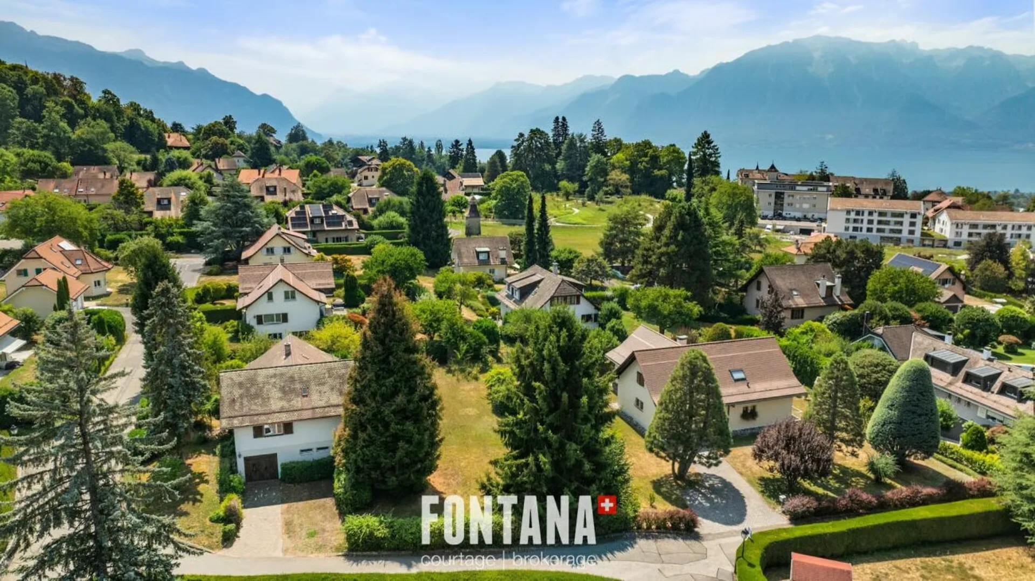
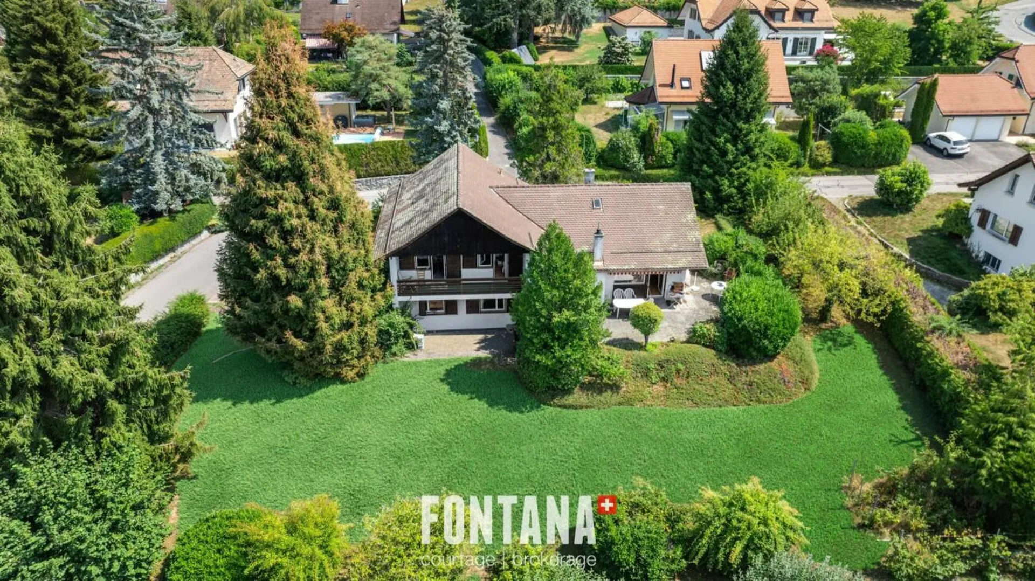
In the heart of Saint-Légier, in a particularly quiet and sought after residential area, this property built in 1972 takes place on a generous wooded plot of about 1,239 m 2.
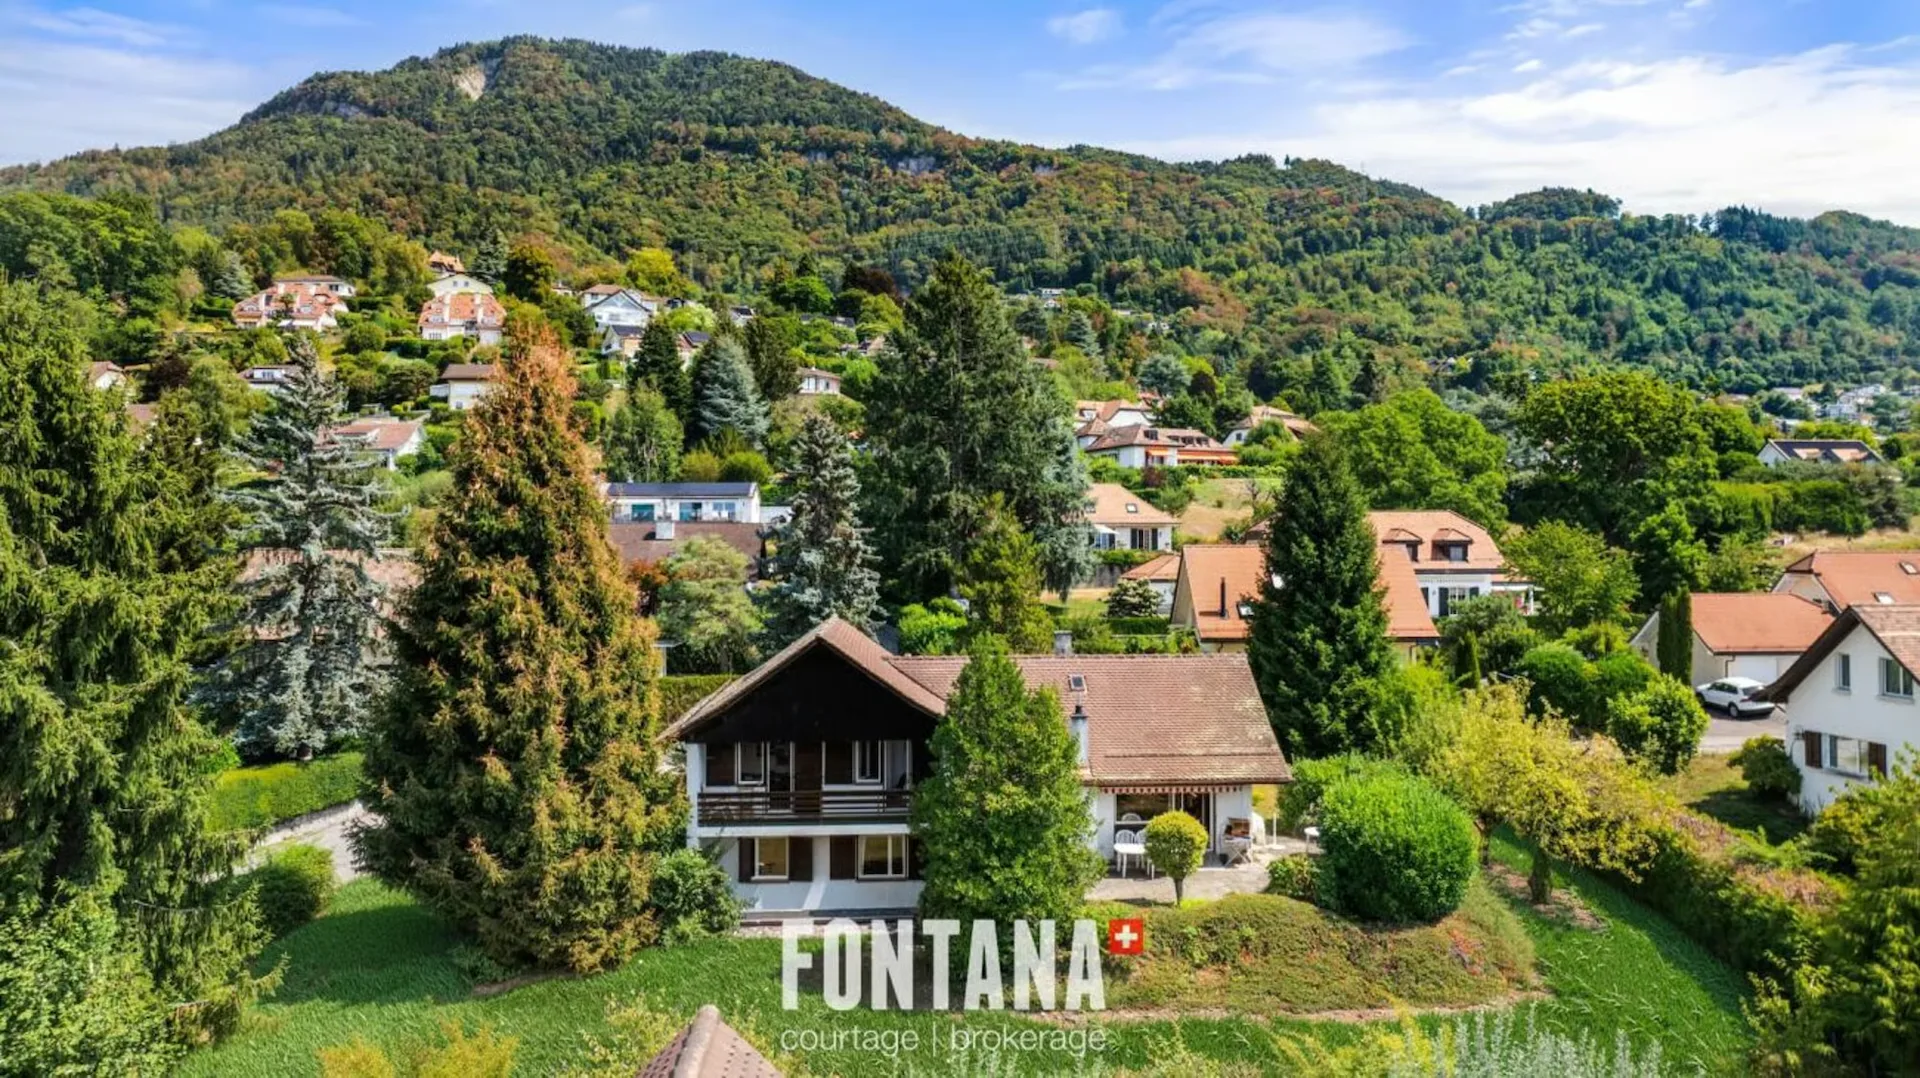
The house develops a living area of about 135 m2 and a useful area of about 185 m 2, spread over two levels. Of traditional construction and habitable in the state, it has retained the character of its time and today offers a beautiful potential for modernization and customization.
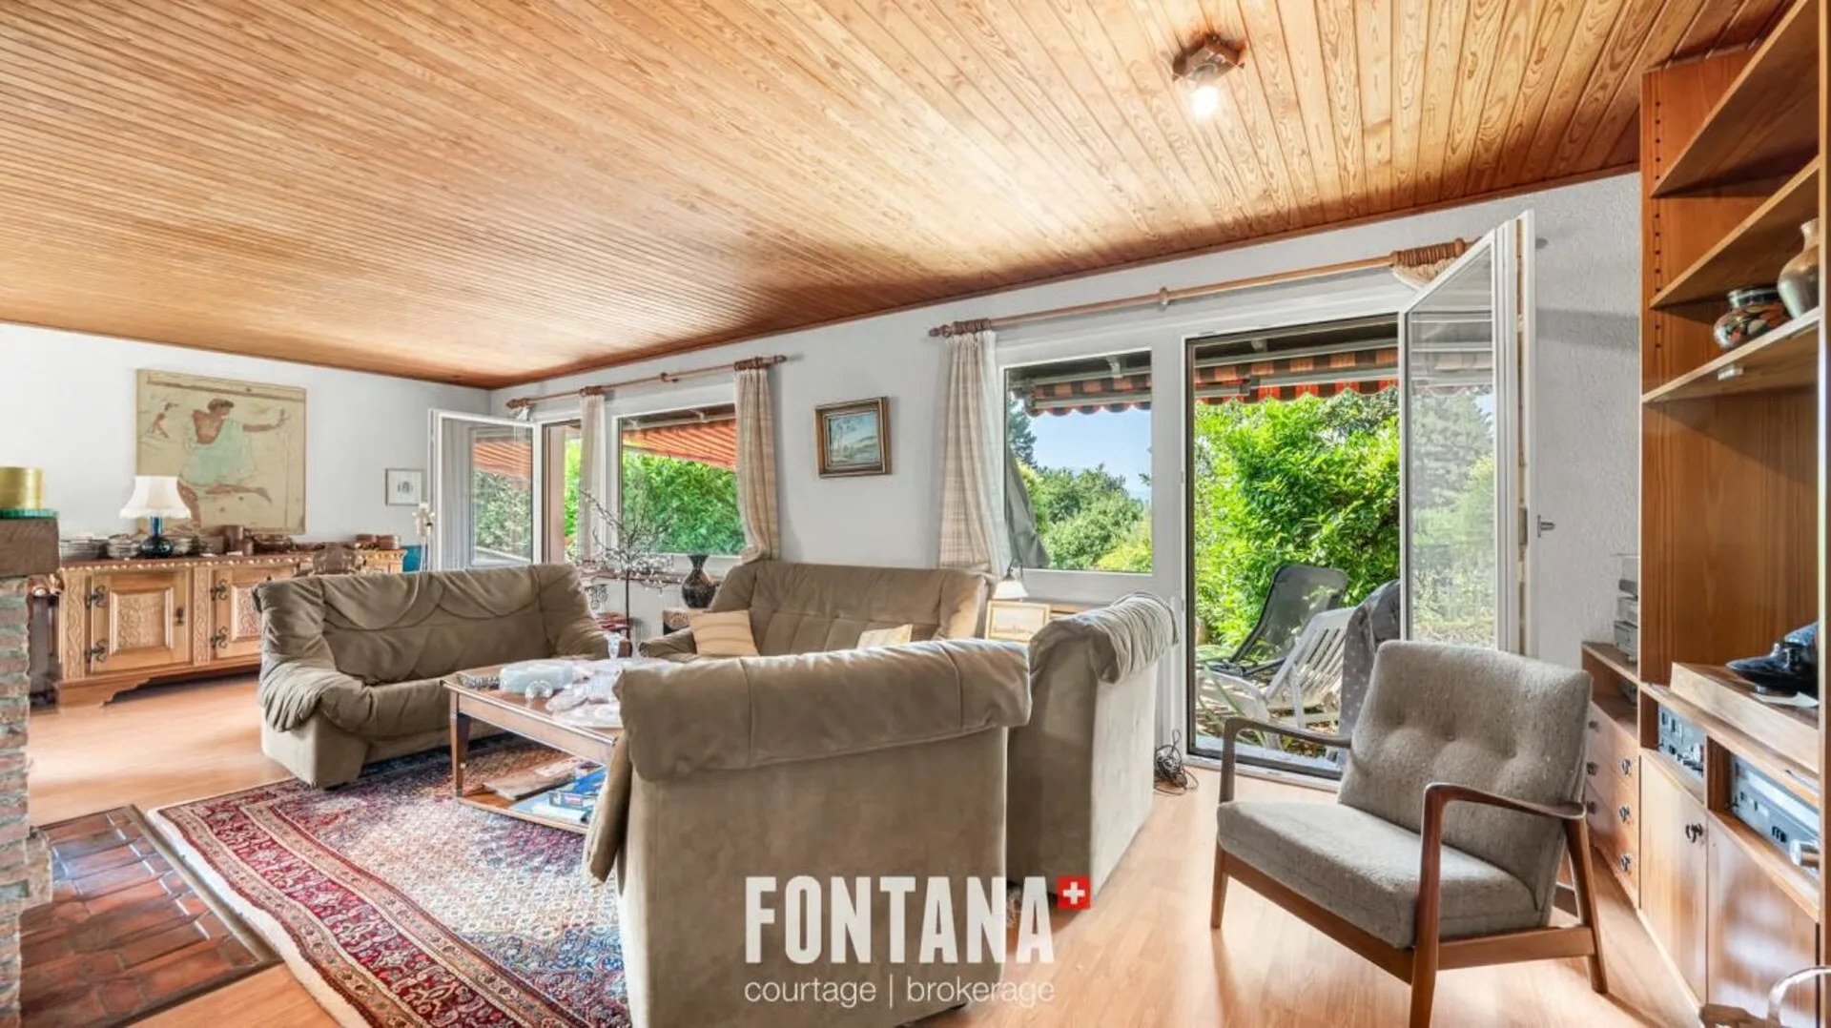
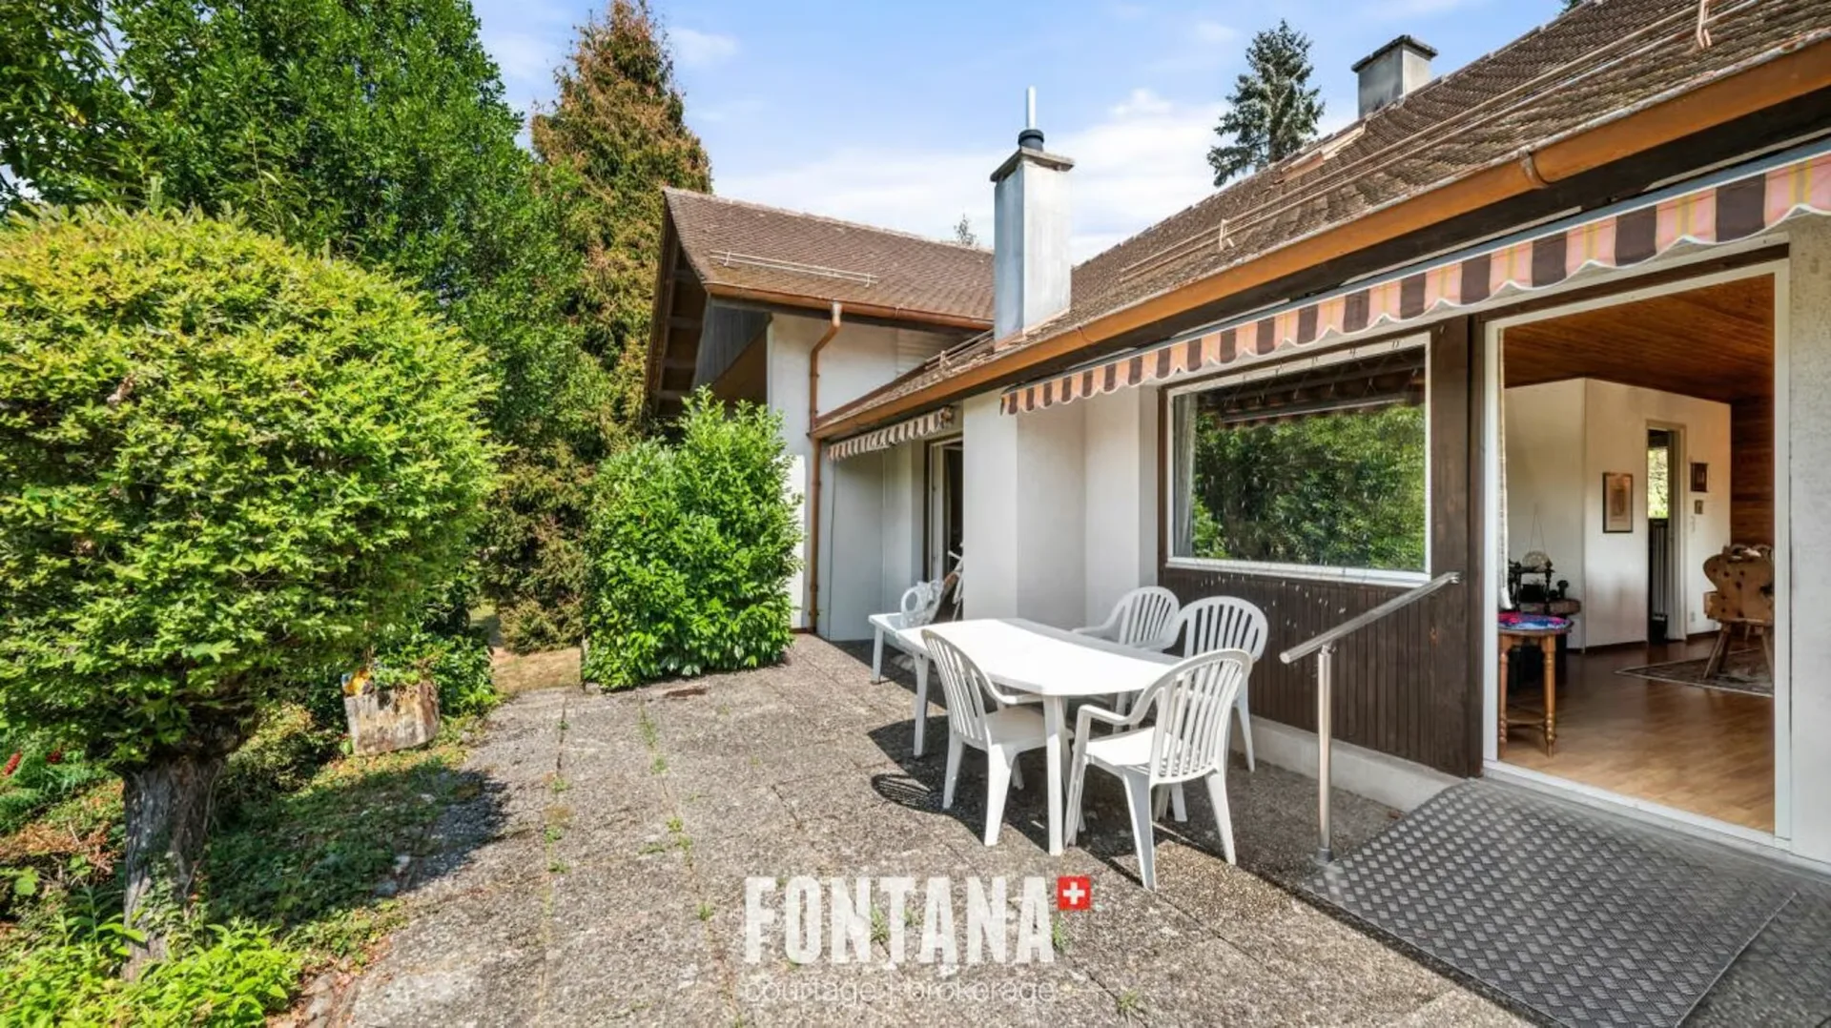
The main floor is organized around a generous living room combining living and dining room, particularly bright thanks to its many openings. It has direct access to the garden, creating a pleasant continuity between indoor and outdoor spaces. The wood-clad ceiling brings warmth and character to this friendly space.
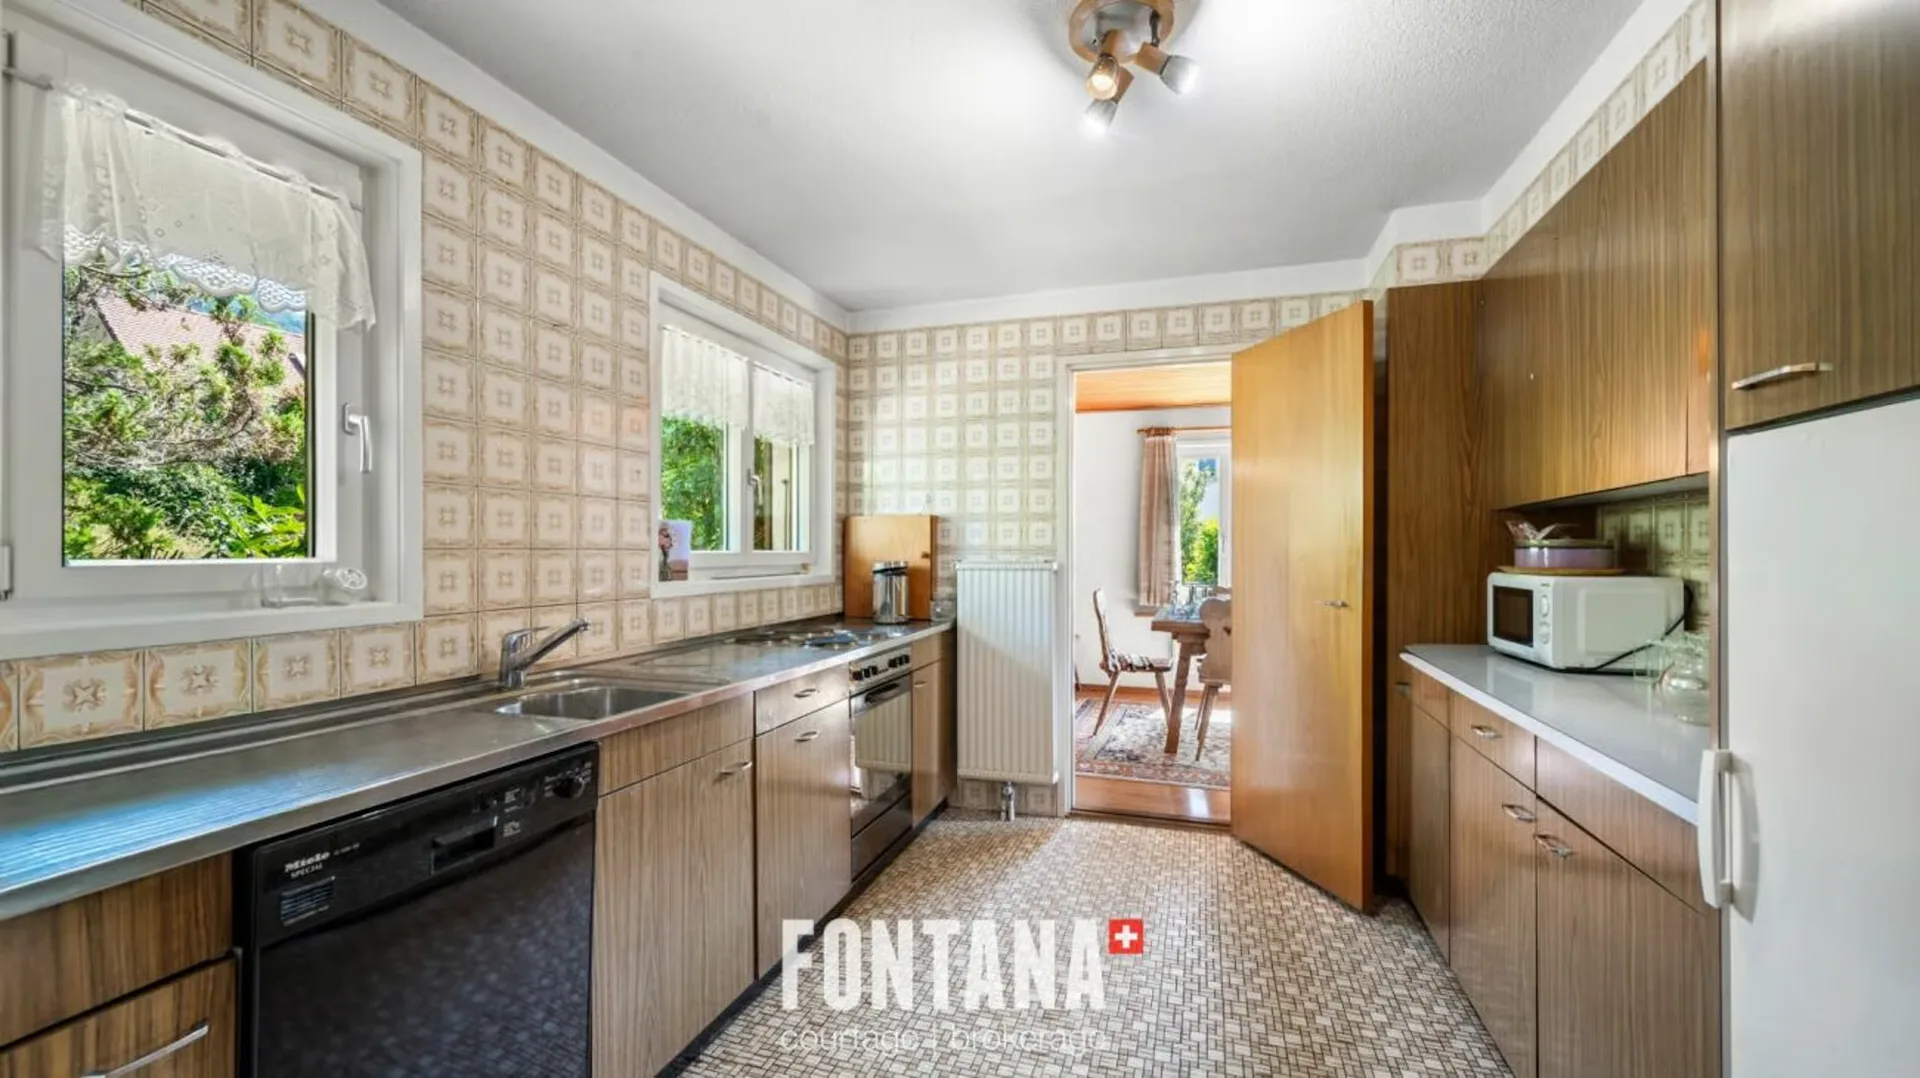
The independent kitchen, adjacent to the living room, also benefits from a beautiful natural light and offers many possibilities for redevelopment as part of a future renovation.
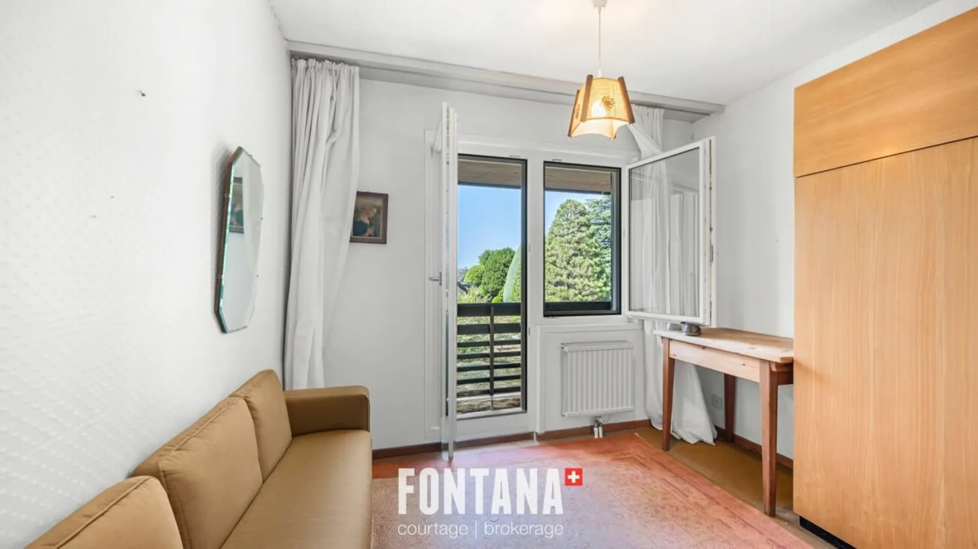
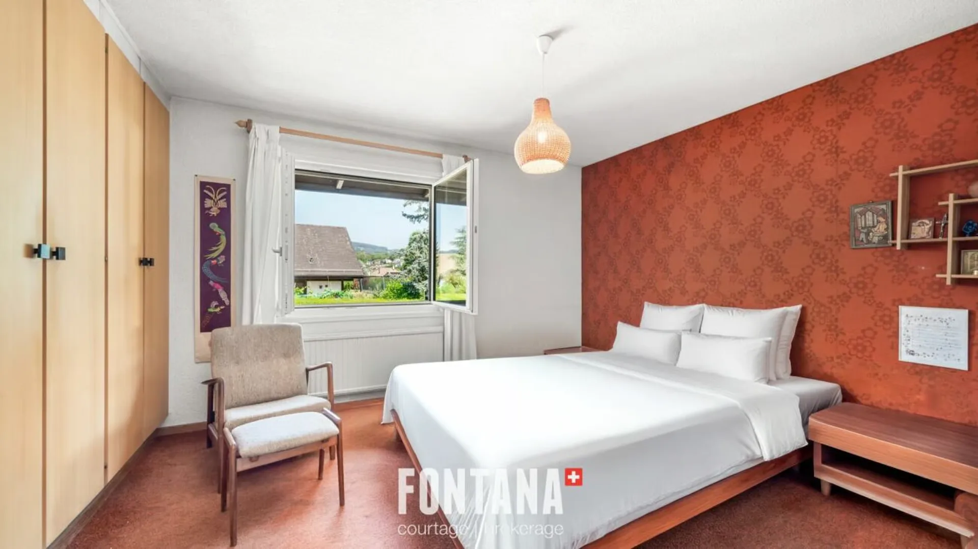
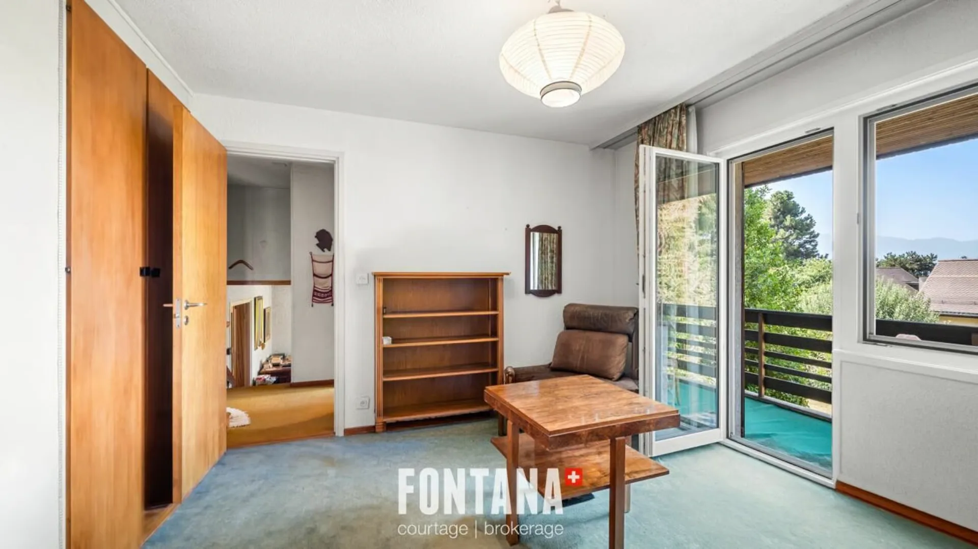
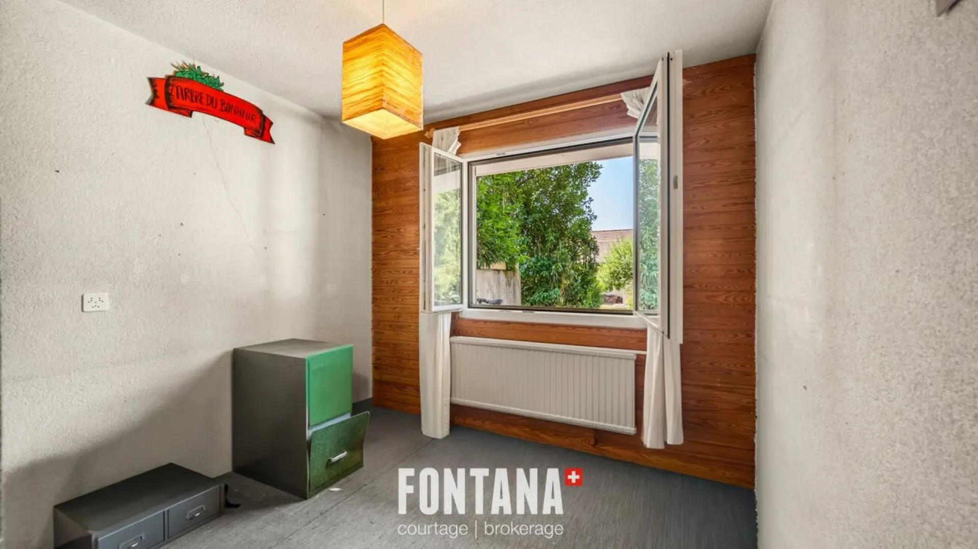
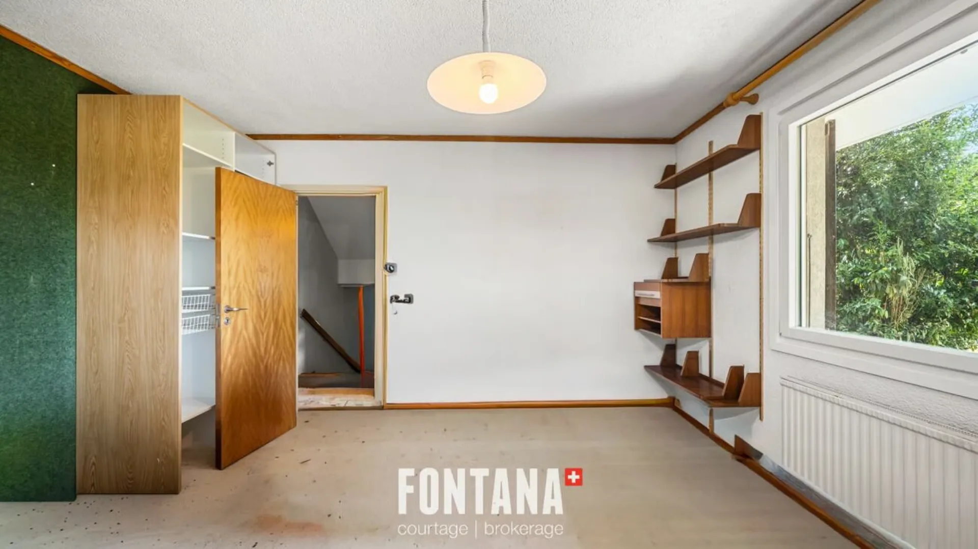
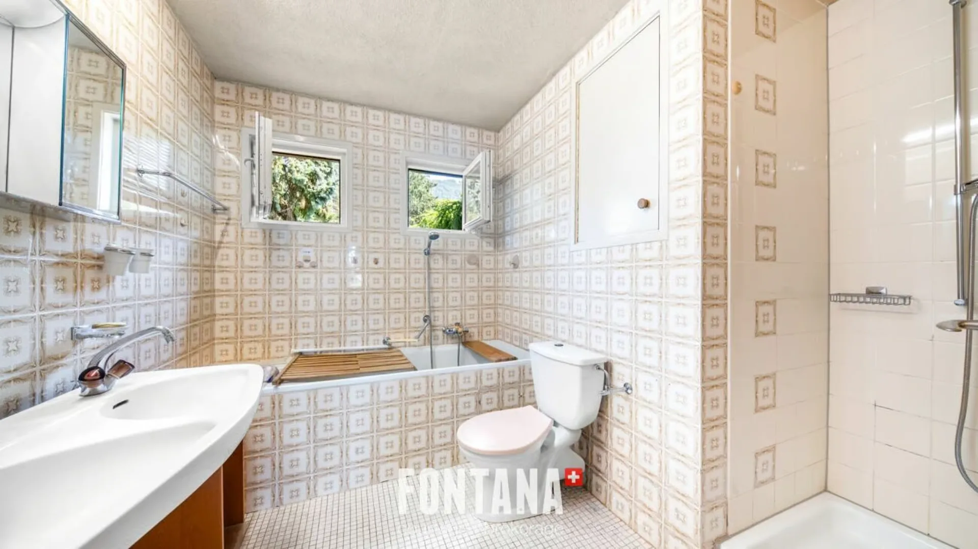
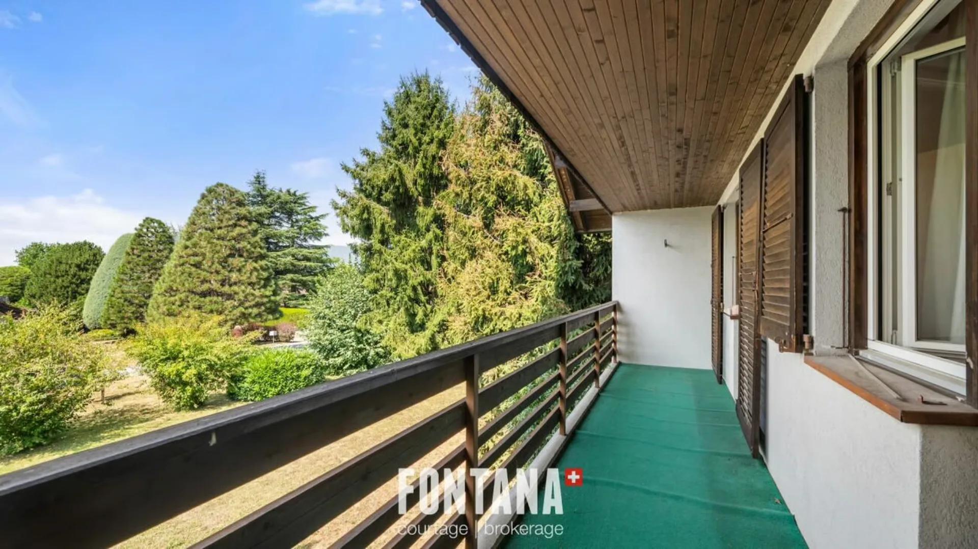
The sleeping area includes three bedrooms, some of which have built-in storage, as well as a bathroom and a separate visitor toilet. A balcony pleasantly completes this level.
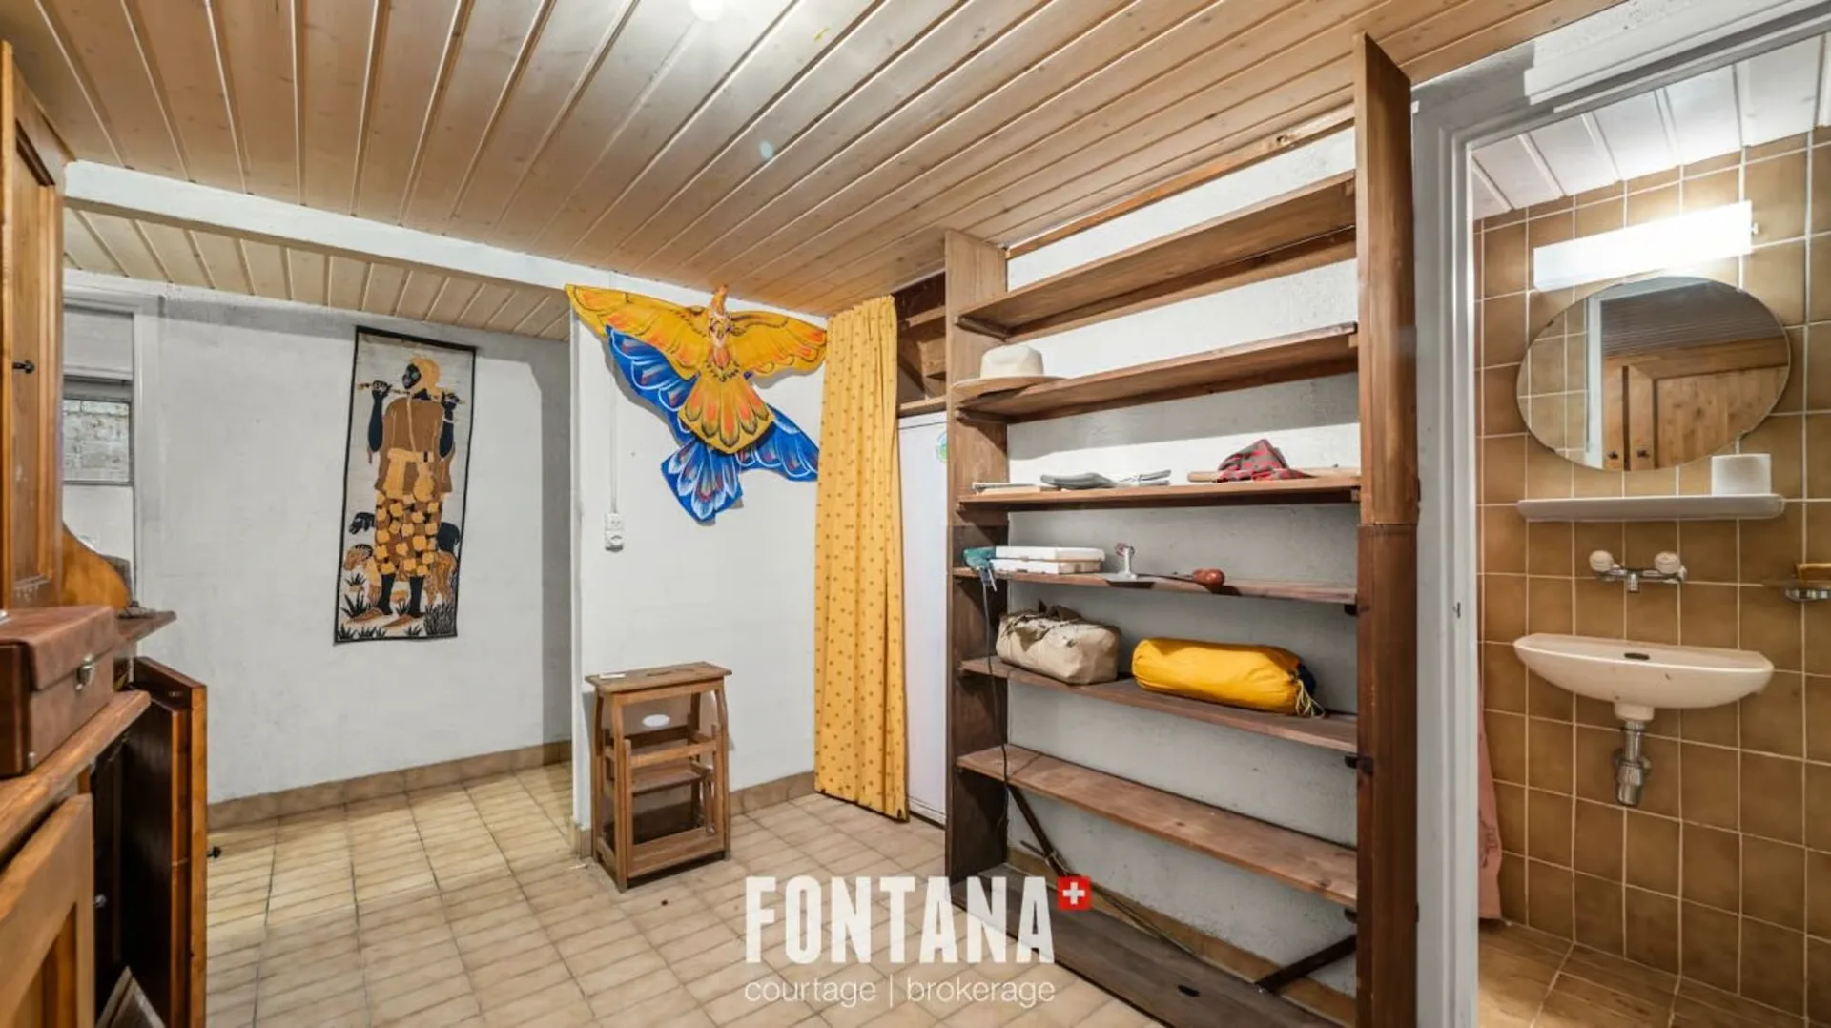
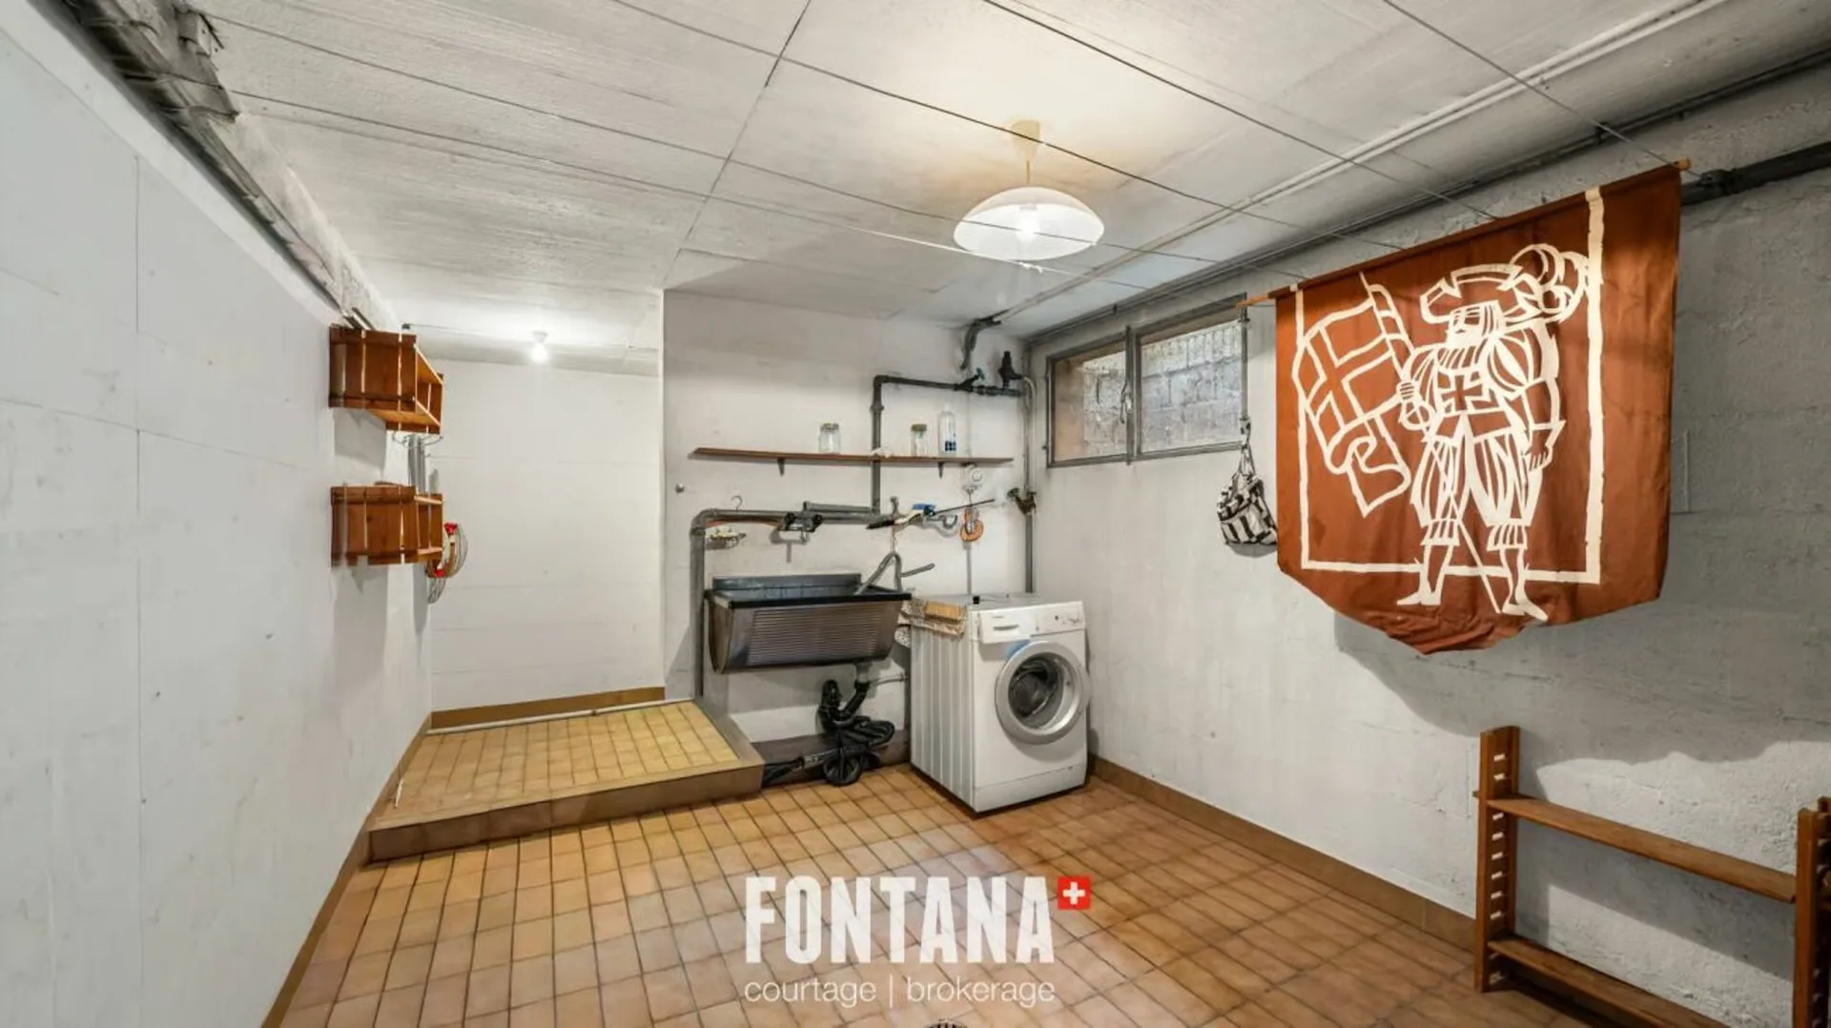
The lower level offers several complementary and versatile spaces that can meet the different needs of future owners. It includes a bedroom, a shower room with toilet and sink, a laundry room, a cellar, a technical room, as well as various storage spaces.
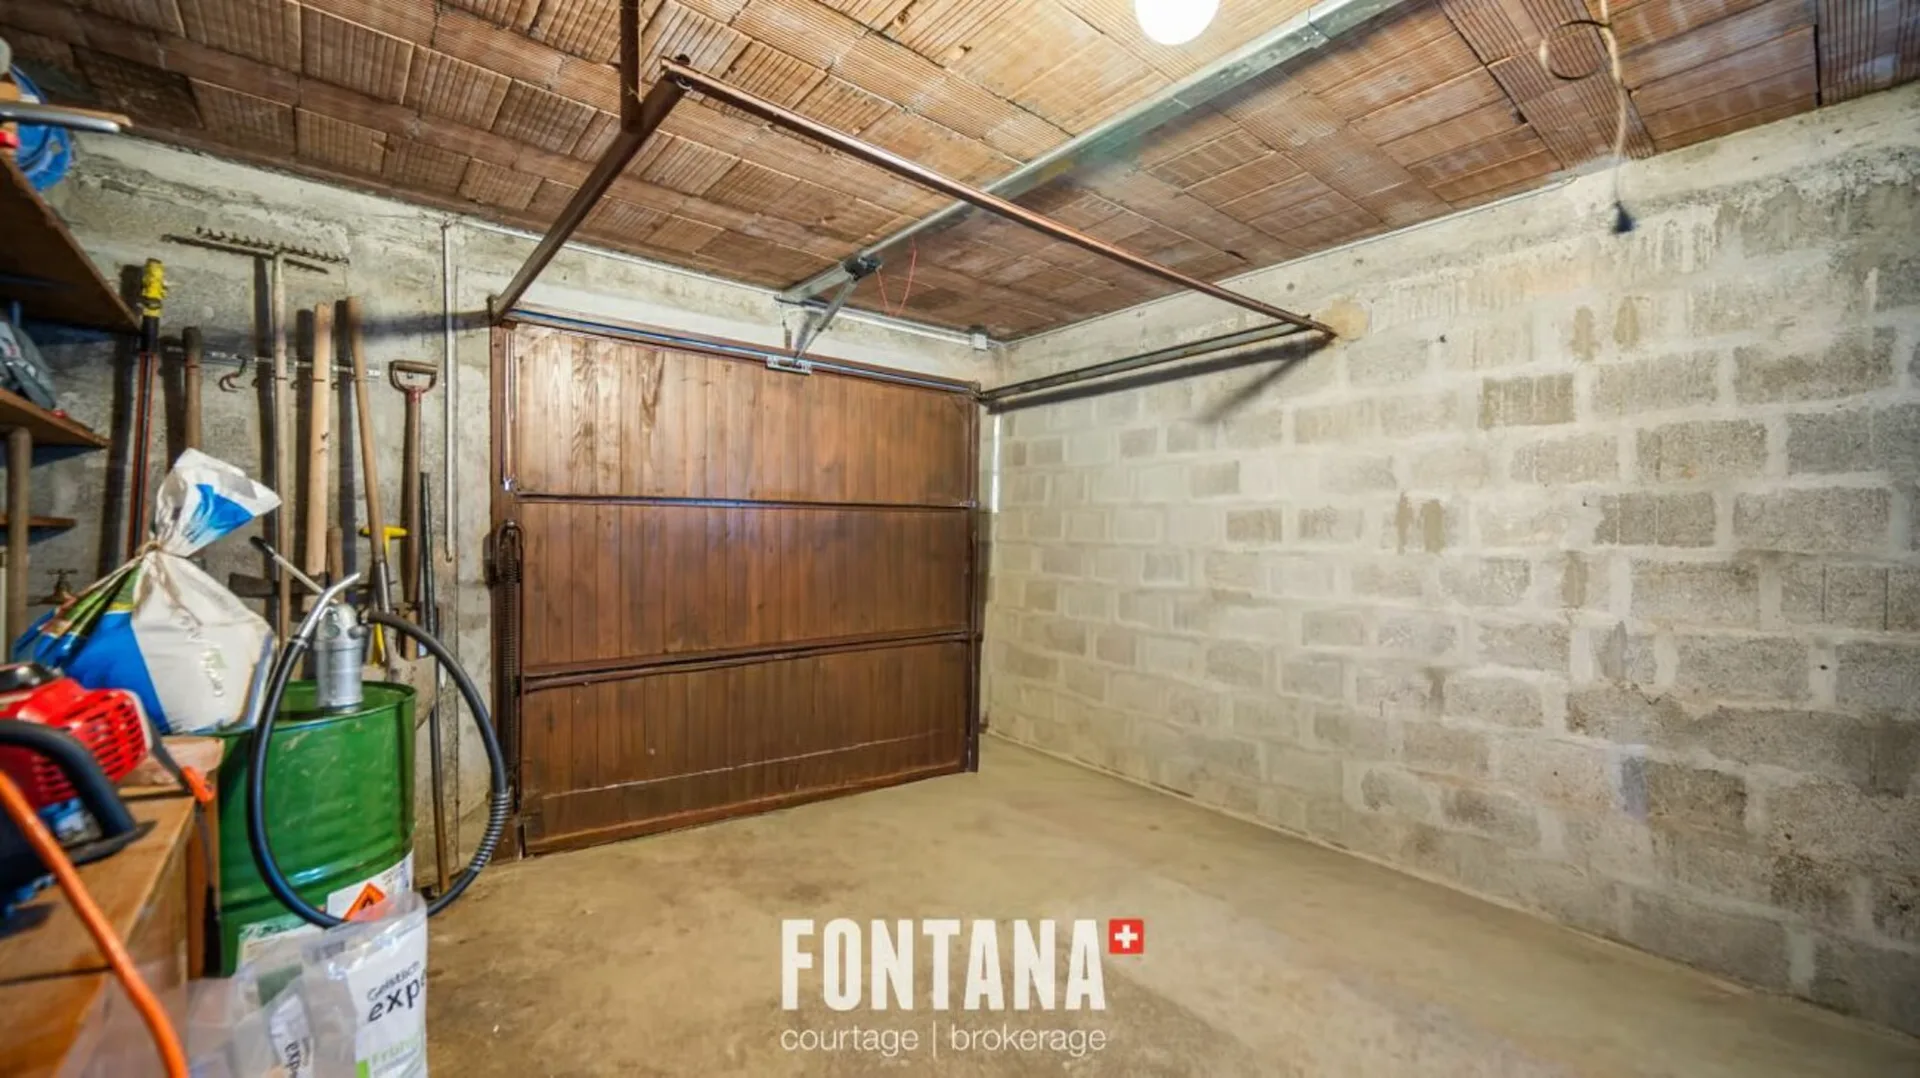
A closed garage directly integrated into the house, complemented by three outdoor parking spaces, offers a particularly comfortable parking solution.
Beyond the existing house, the plot of about 1,239 m2 is one of the main assets of this property. Its dimensions make it possible to consider different perspectives of development: conservation and renovation of the villa, possible expansion of the existing or study of a larger real estate project. Any development is naturally subject to the regulations in force and to obtaining the necessary authorizations from the competent authorities.
This versatility allows the property to meet both the expectations of a family wishing to create a home in its image and those of a buyer, investor or real estate professional sensitive to the heritage potential and prospects for development of the property.
In order to facilitate the projection of future buyers, a virtual Matterport visit carried out without furniture allows you to discover with precision the distribution and volumes of the house, while offering a clear view of the different possibilities of development.
A rare opportunity combining location, tranquility, accessibility and potential, in the heart of the Vaud Riviera.
Contact us to arrange a visit.
Immediate availability.
Situation:
Saint-Légier offers a particularly pleasant balance between gentleness of the village, nature and urban proximity. Located on the heights of the Vaud Riviera, between Lake Geneva and the Pre-Alps, the town benefits from a green environment composed of vineyards, meadows, forests and high pastures.
The local life is dynamic, with many shops, schools, restaurants, sports facilities and local companies. Travel is facilitated by the Vevey-Les Pléiades railway line, which serves Saint-Légier and Blonay, as well as regional bus networks.
For leisure, the surroundings offer many opportunities for walks and activities in nature. The site of the Pléiades, the railway-museum Blonay-Chamby and the castle of Blonay also contribute to the charm and identity of the region.
A sought-after living environment, allowing you to enjoy the peace and nature while remaining close to Vevey, Montreux and the main roads.
Situation:
- Vevey: approx. 10 min
- Montreux: approx. 15 min
- Lausanne: approx. 30 min
- Fribourg: approx. 45-50 min
- Bern: approx. 1h10-1h20
- Geneva: approx. 1h10-1h20
- Geneva International Airport: approx. 1h15-1h25
Amenities:
- Autoroute A9: about 5 min
- Centre de Saint-Légier: about 3-5 min
- St-Légier-Village station: about 3-5 min
Shops and supermarket: approx. 4-5 min
- Pharmacy: about 4-5 min
- Schools and reception facilities: about 5 minutes
- International Bilingual School Haut-Lac: about 5 min
- Restaurants and services: about 5 min
- Sports and leisure facilities: approx. 5 min
Heating:
- Oertli 24 KW oil-fired boiler
heating distributed by radiators
Parking and annexes:
- 3 outdoor parking spaces
- 1 closed garage for one car