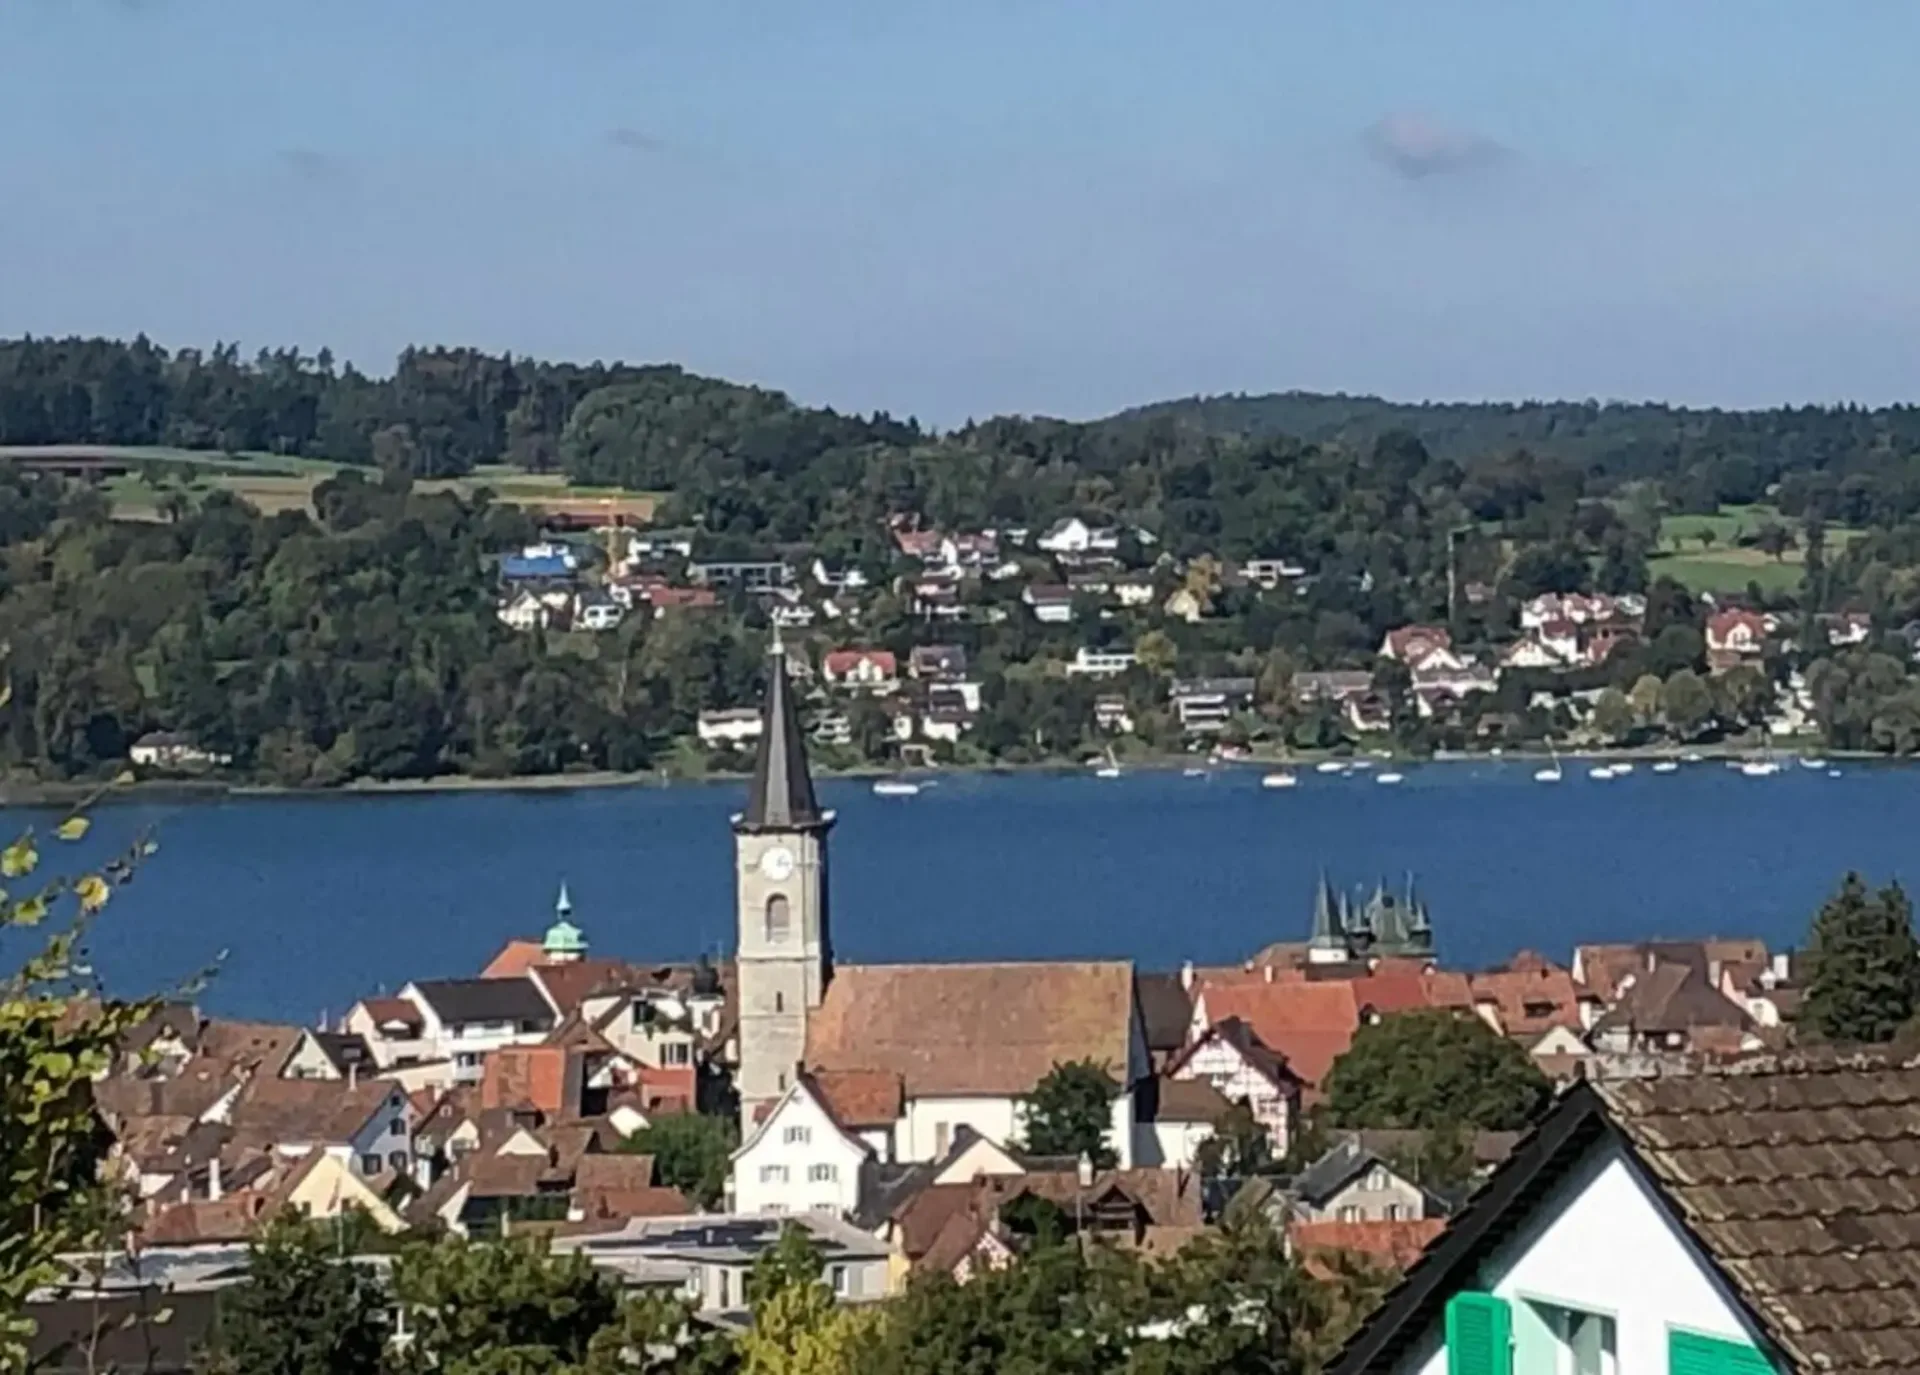
Living with a wide view over Lake Constance
LAKE VIEW + 2 APARTMENTS + 209 m² - YOUR SPECIAL HOME OVER LAKE CONSTANCE
Frauenfeldstrasse 29, 8266 Steckborn
Sales price: CHF 1'950'000.-
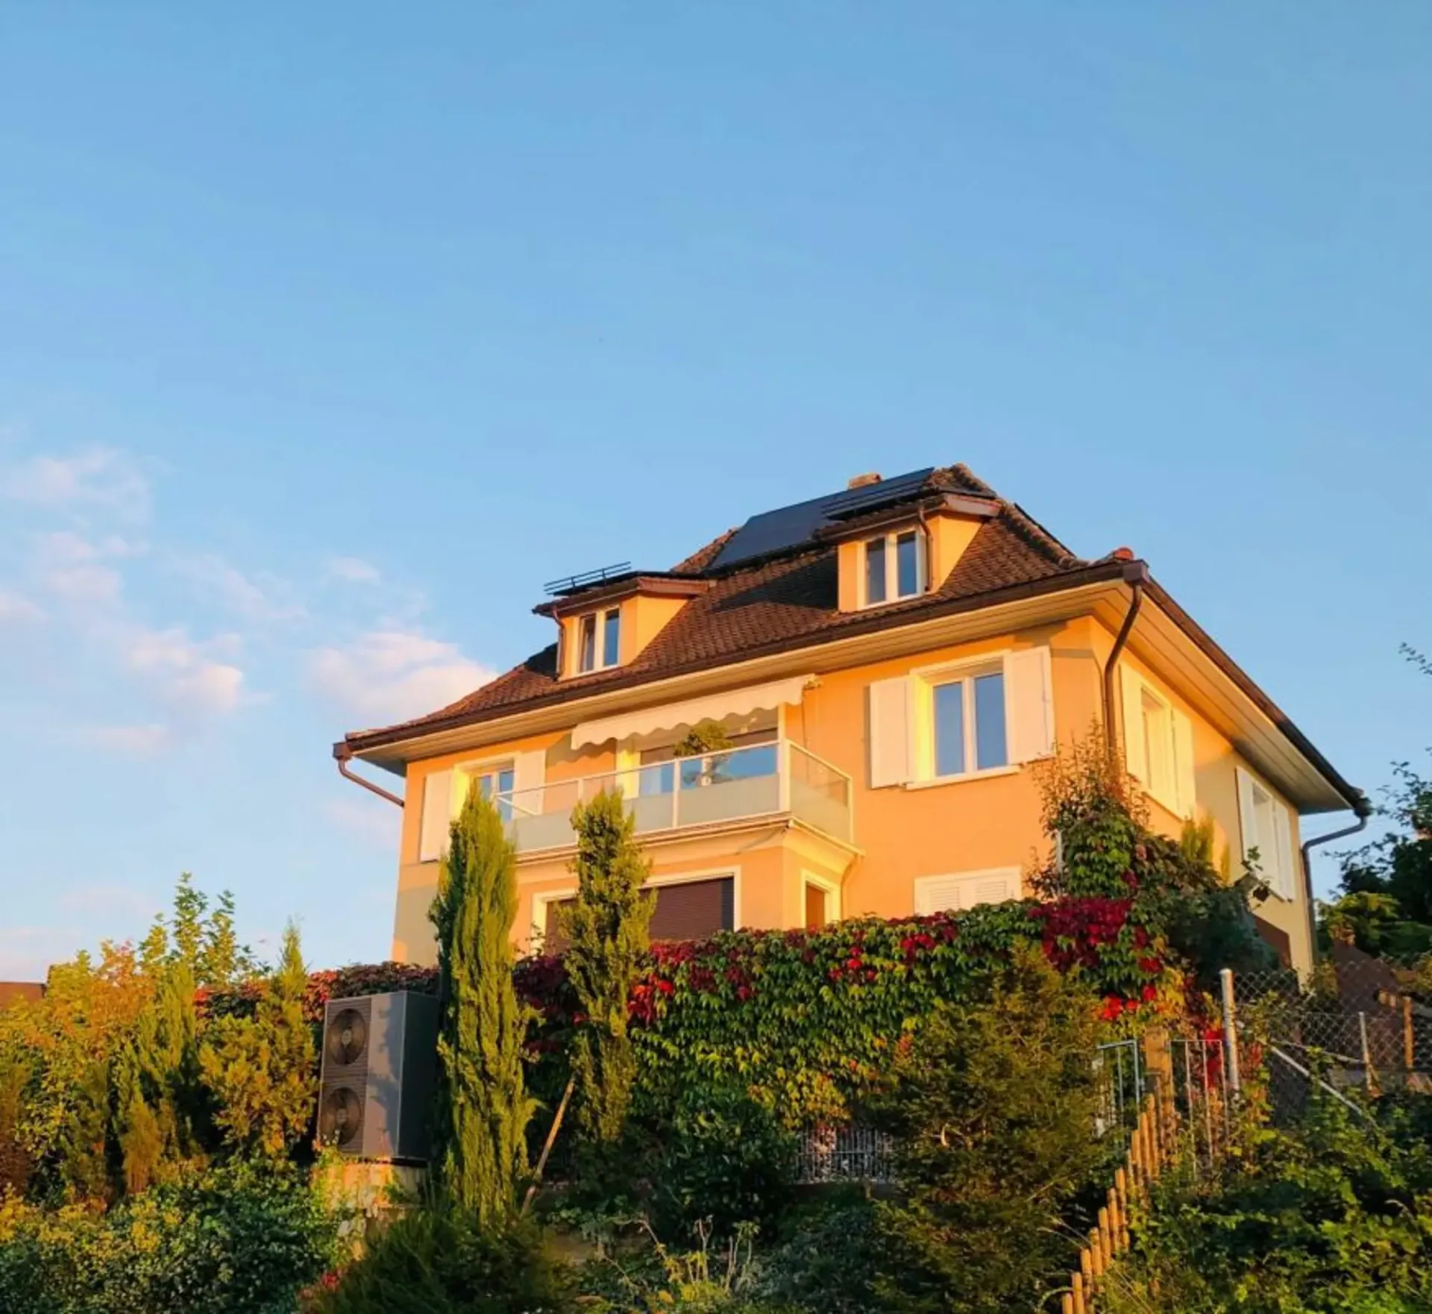
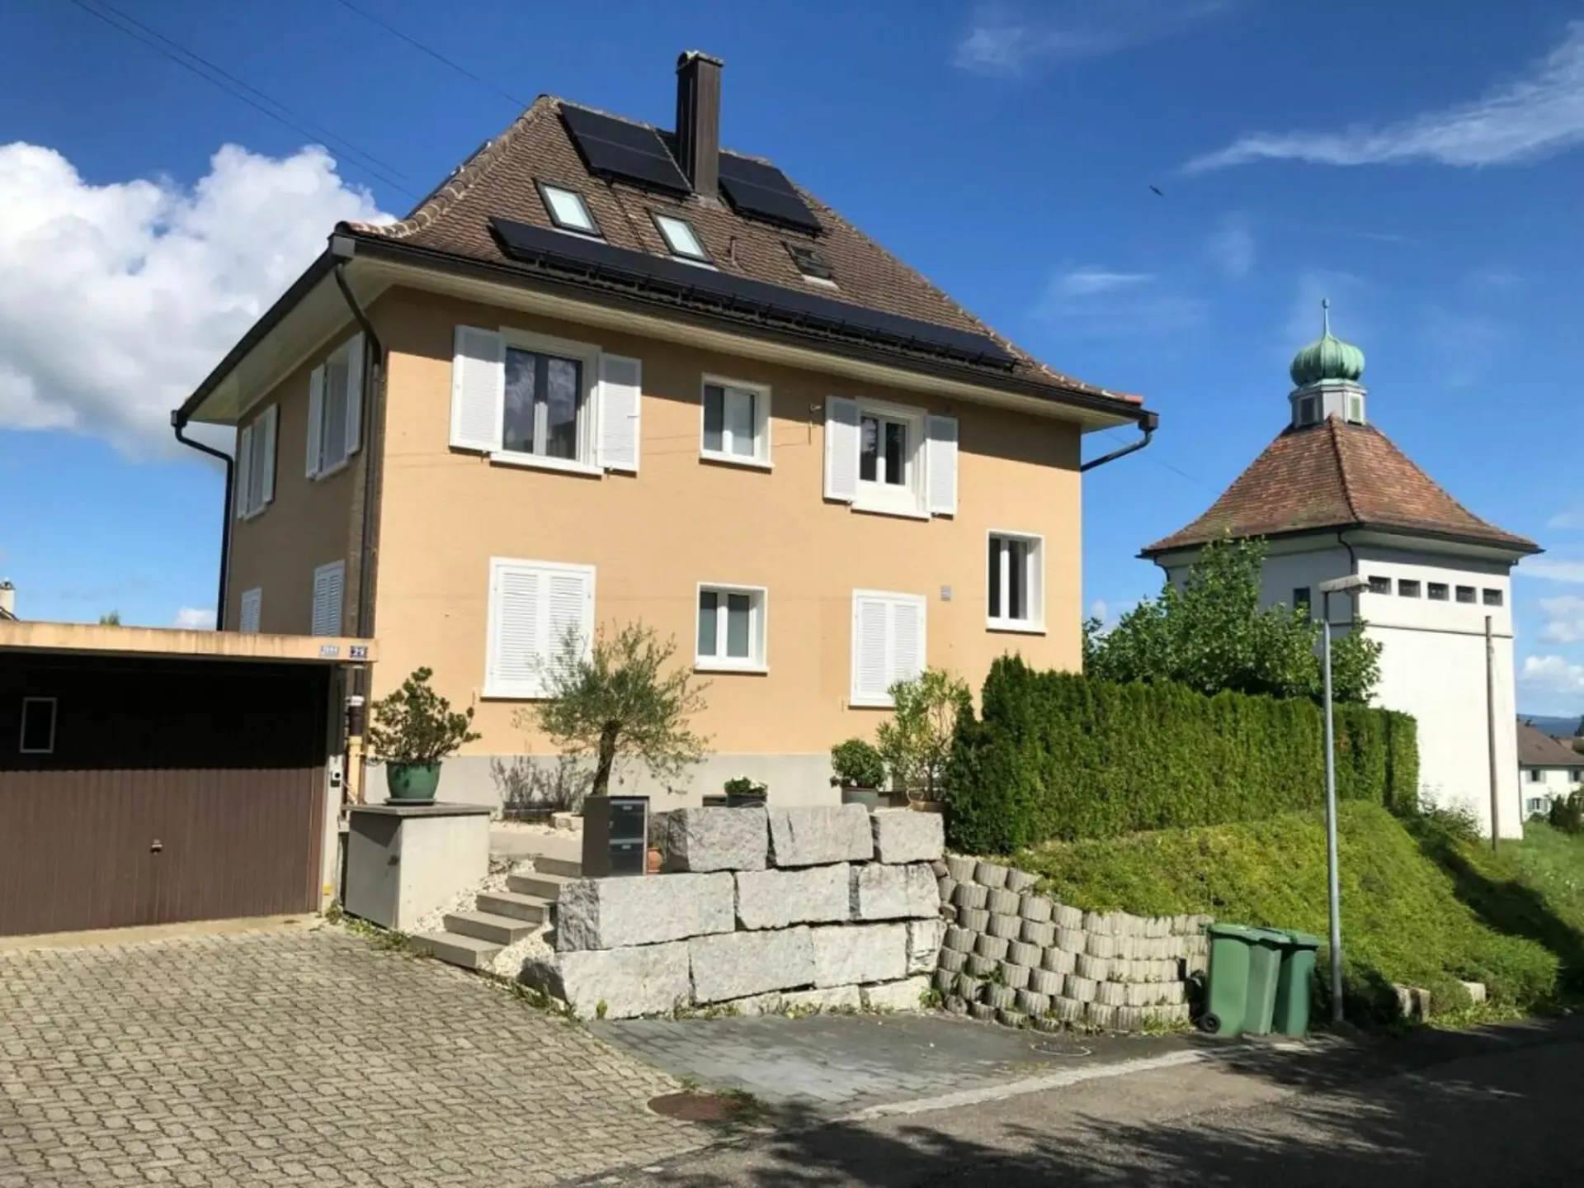
In an elevated and quiet location in Steckborn, an exceptional property with a magnificent view over Lake Constance, plenty of living space, and two fully independent residential units awaits you.
The house offers a total of 8 rooms, 3 bathrooms, approximately 209 m² of living space, and a 725 m² plot of land. This makes the property ideal for families with a lot of space requirements, two generations, parents with adult children, or people who want to combine living and working in a meaningful way.
THE HIGHLIGHTS
-
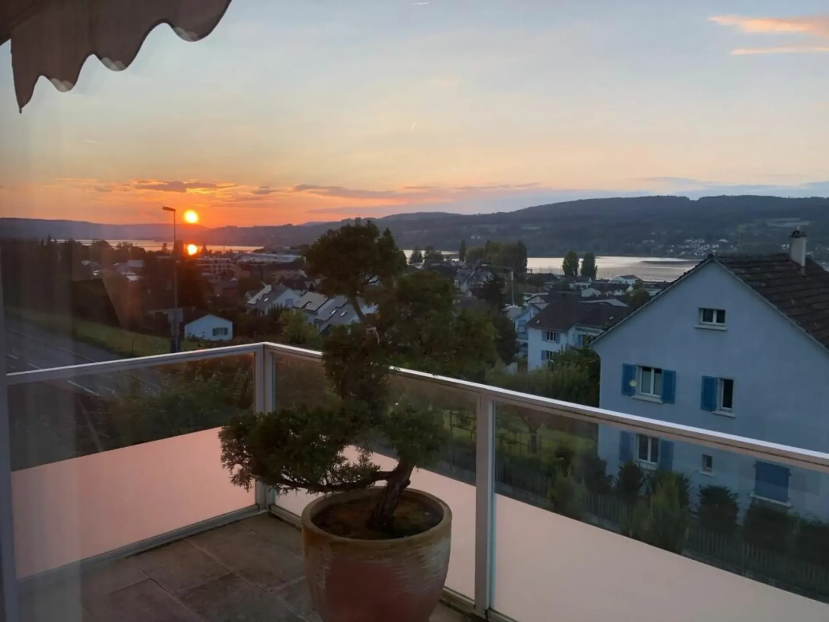
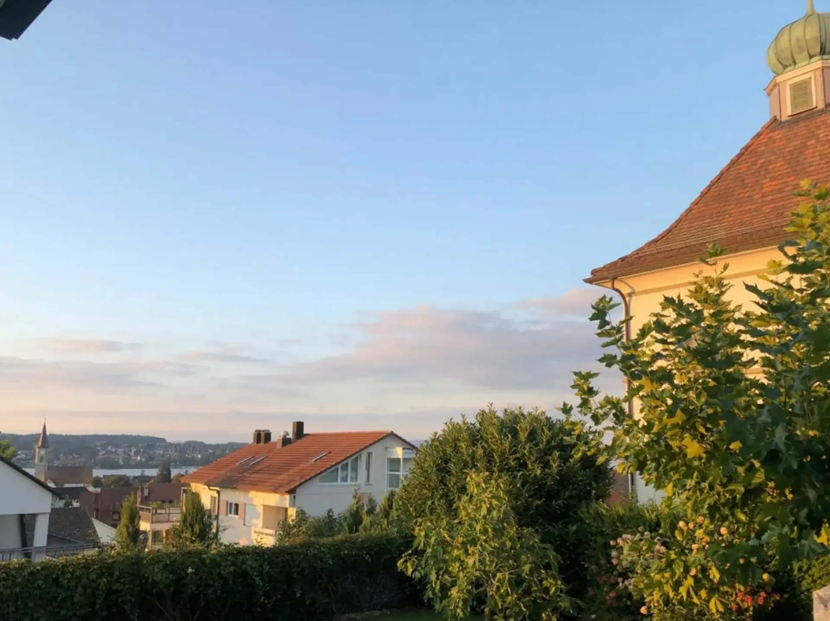
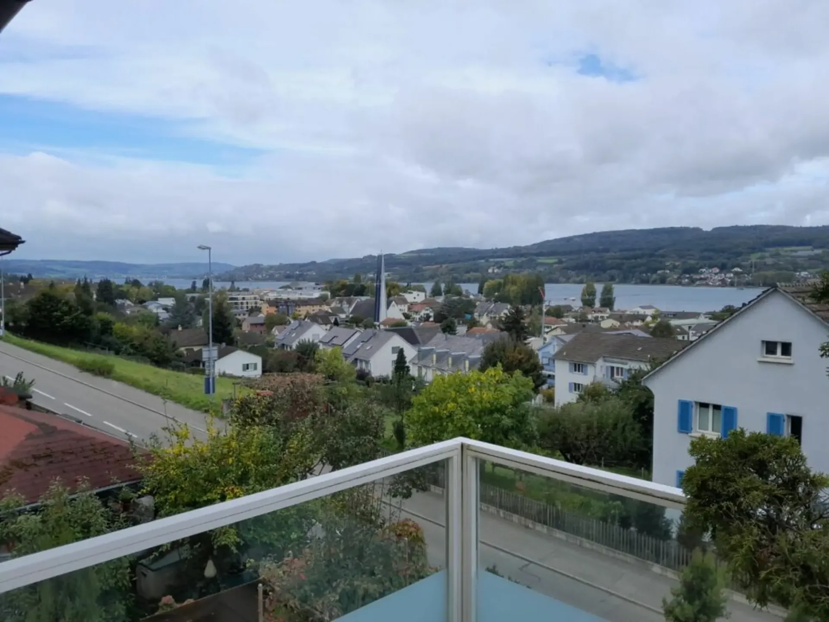
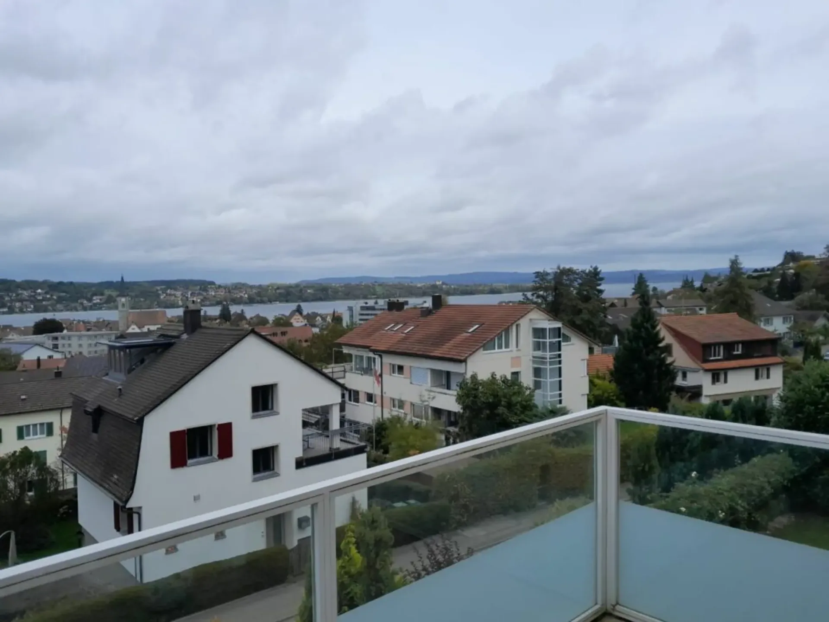
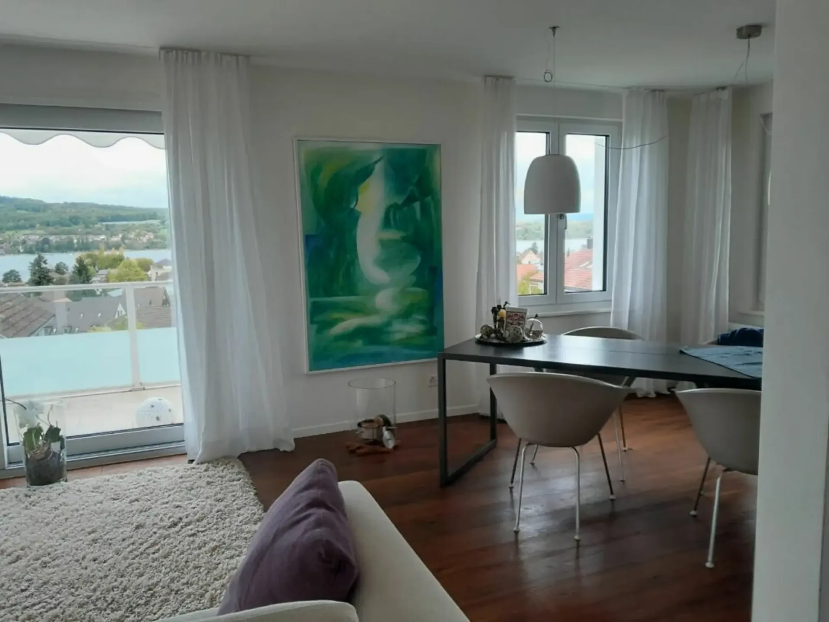
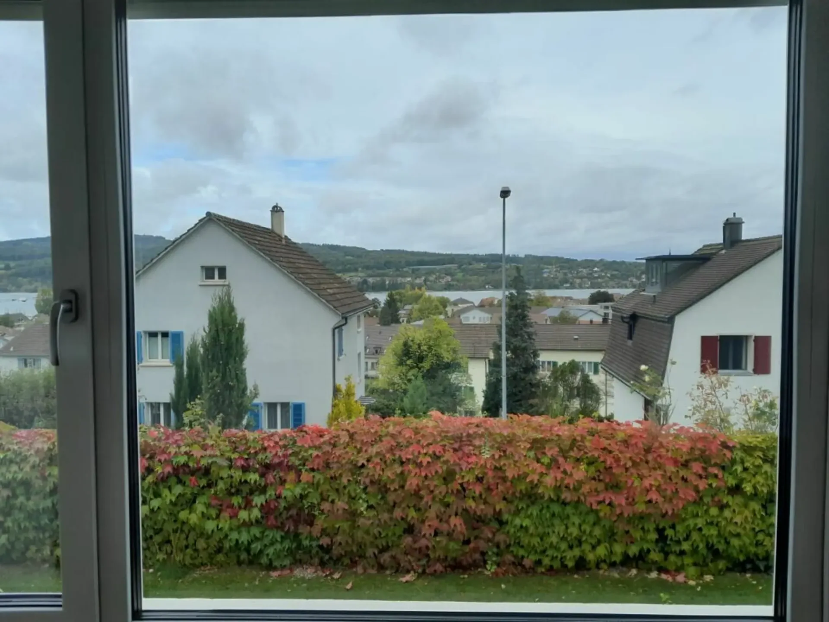
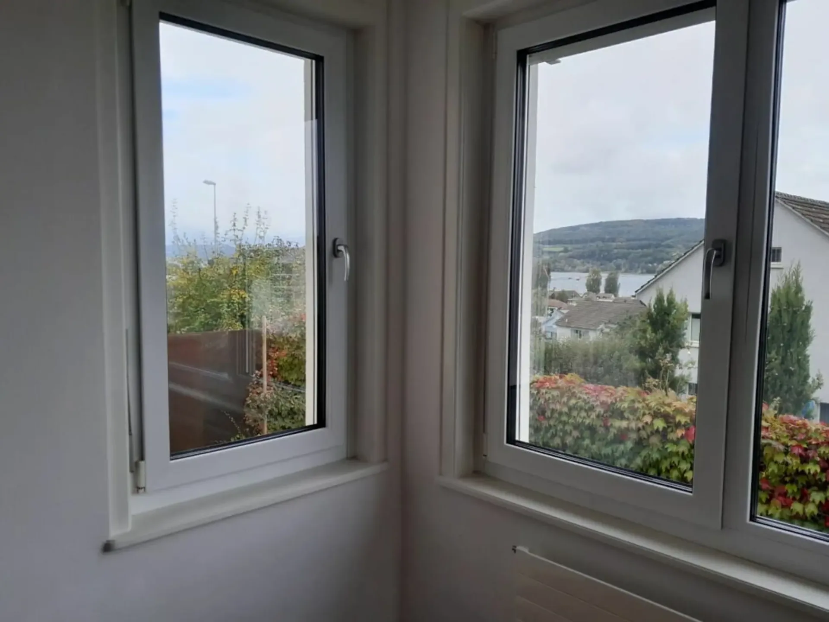
Magnificent view over Lake Constance
-
Two fully independent residential units
-
Approximately 209 m² of living space
-
Approximately 284 m² of usable space
-
725 m² plot of land
-
Total of 8 rooms
-
3 bathrooms
-
3.5-room apartment with approximately 81 m²
-
4.5-room maisonette with approximately 128 m²
-
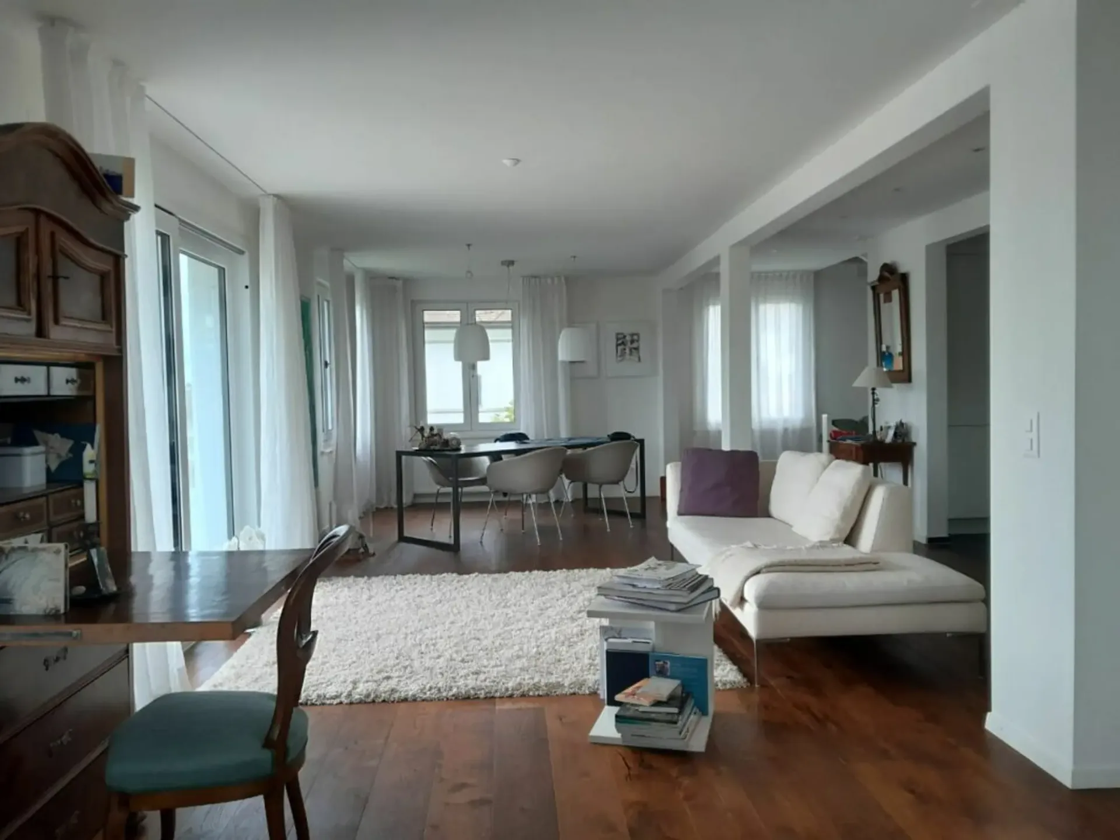
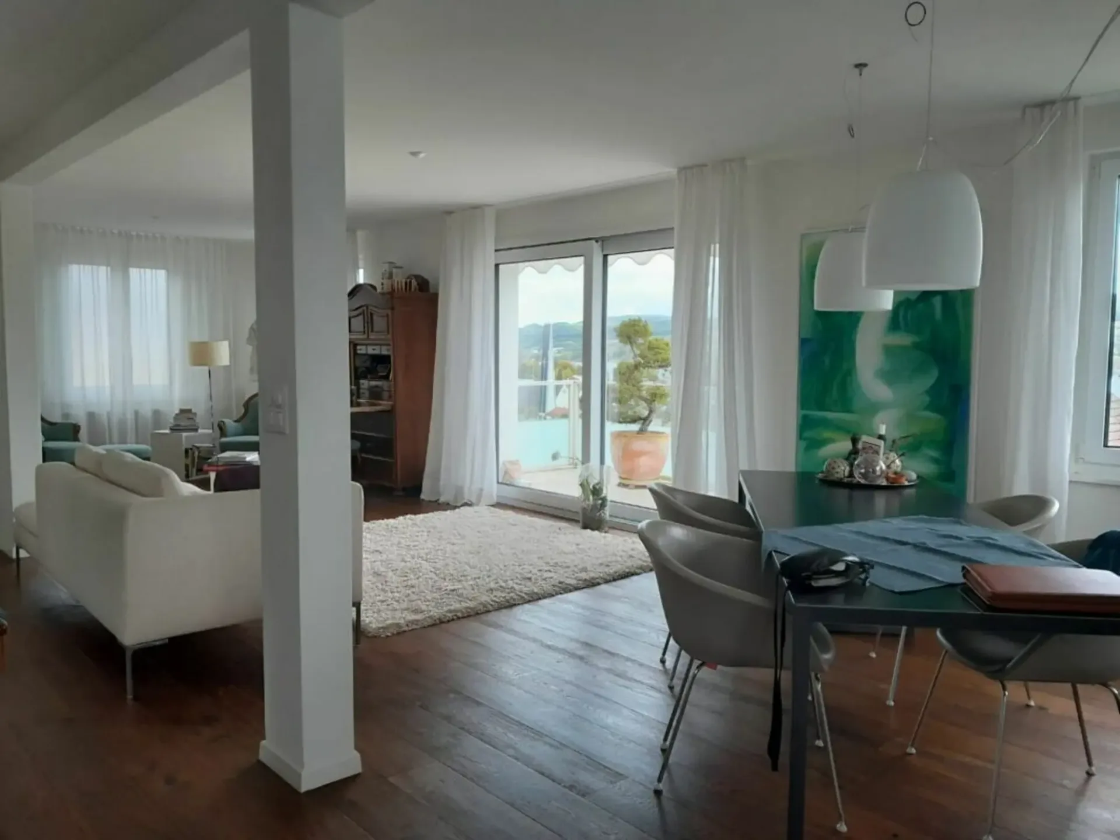
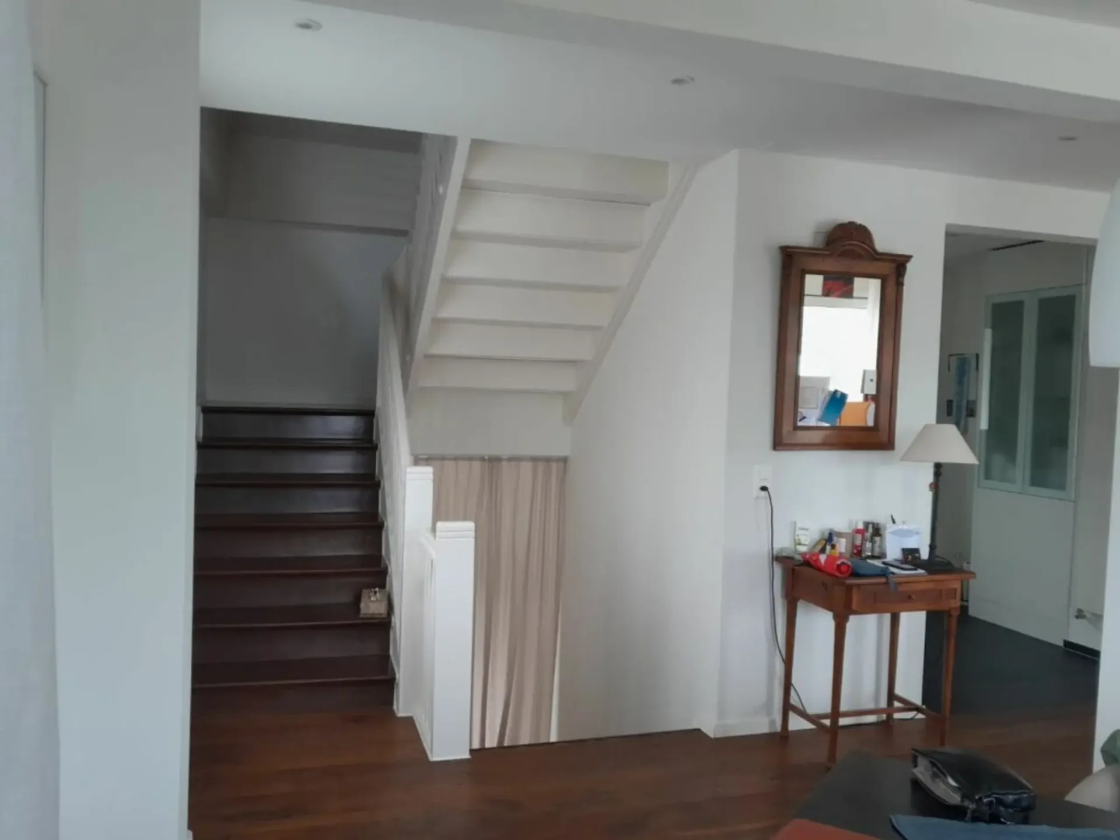
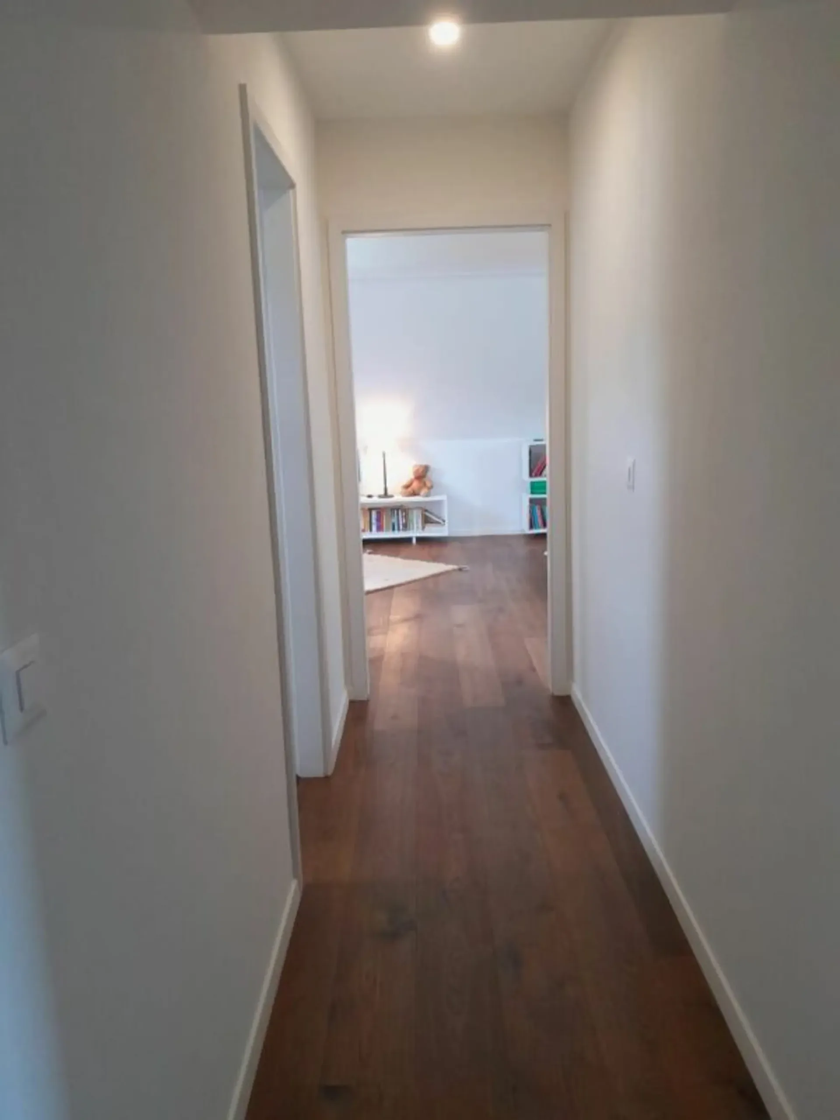
Spacious and bright living areas
-
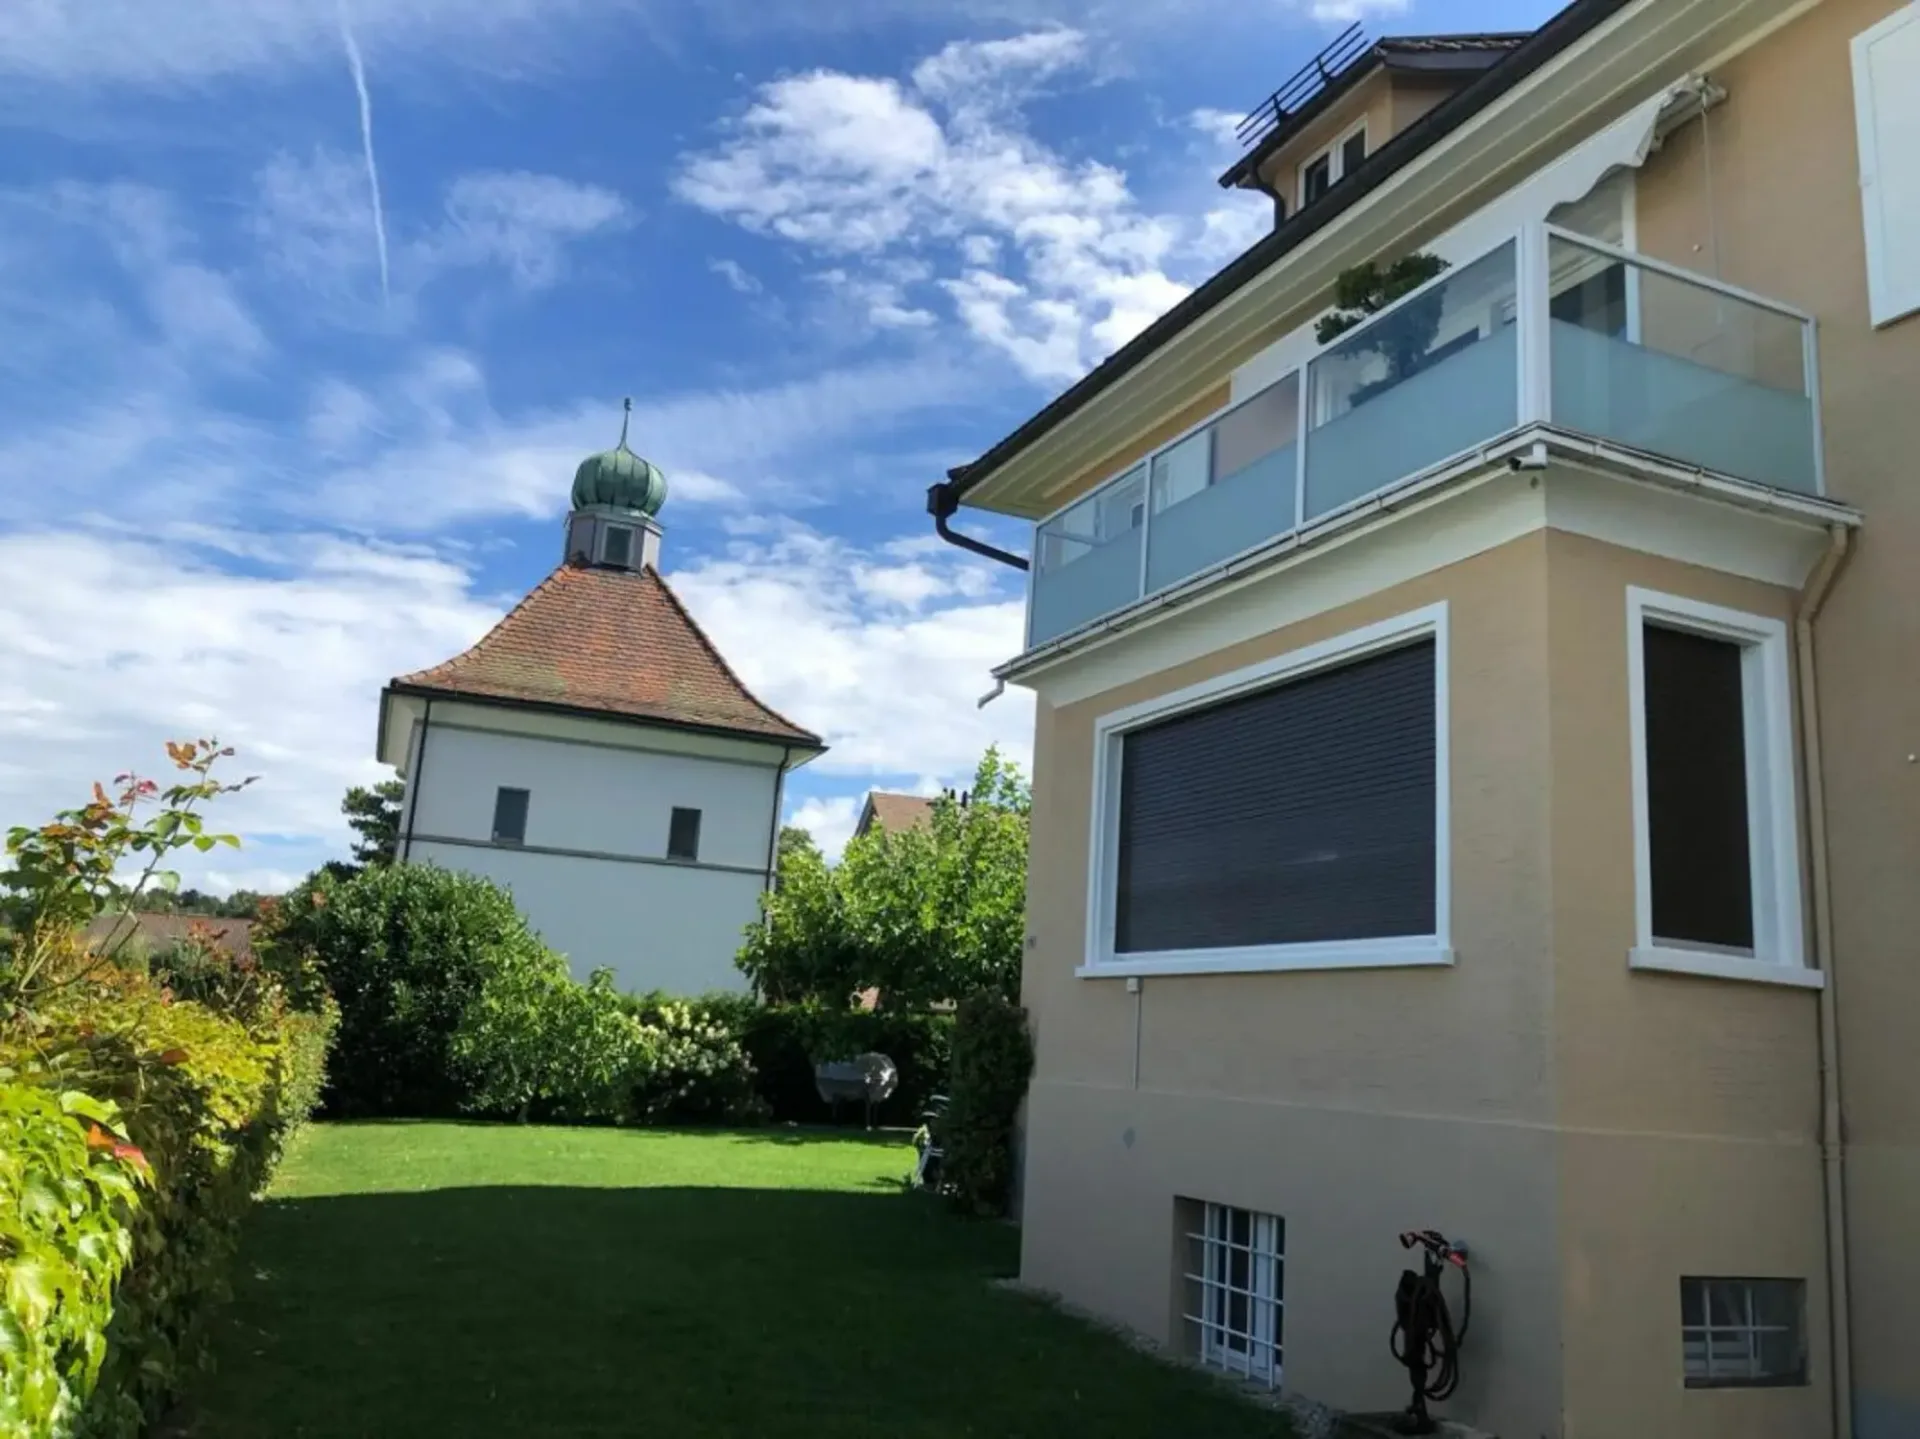
Balcony with lake view
-
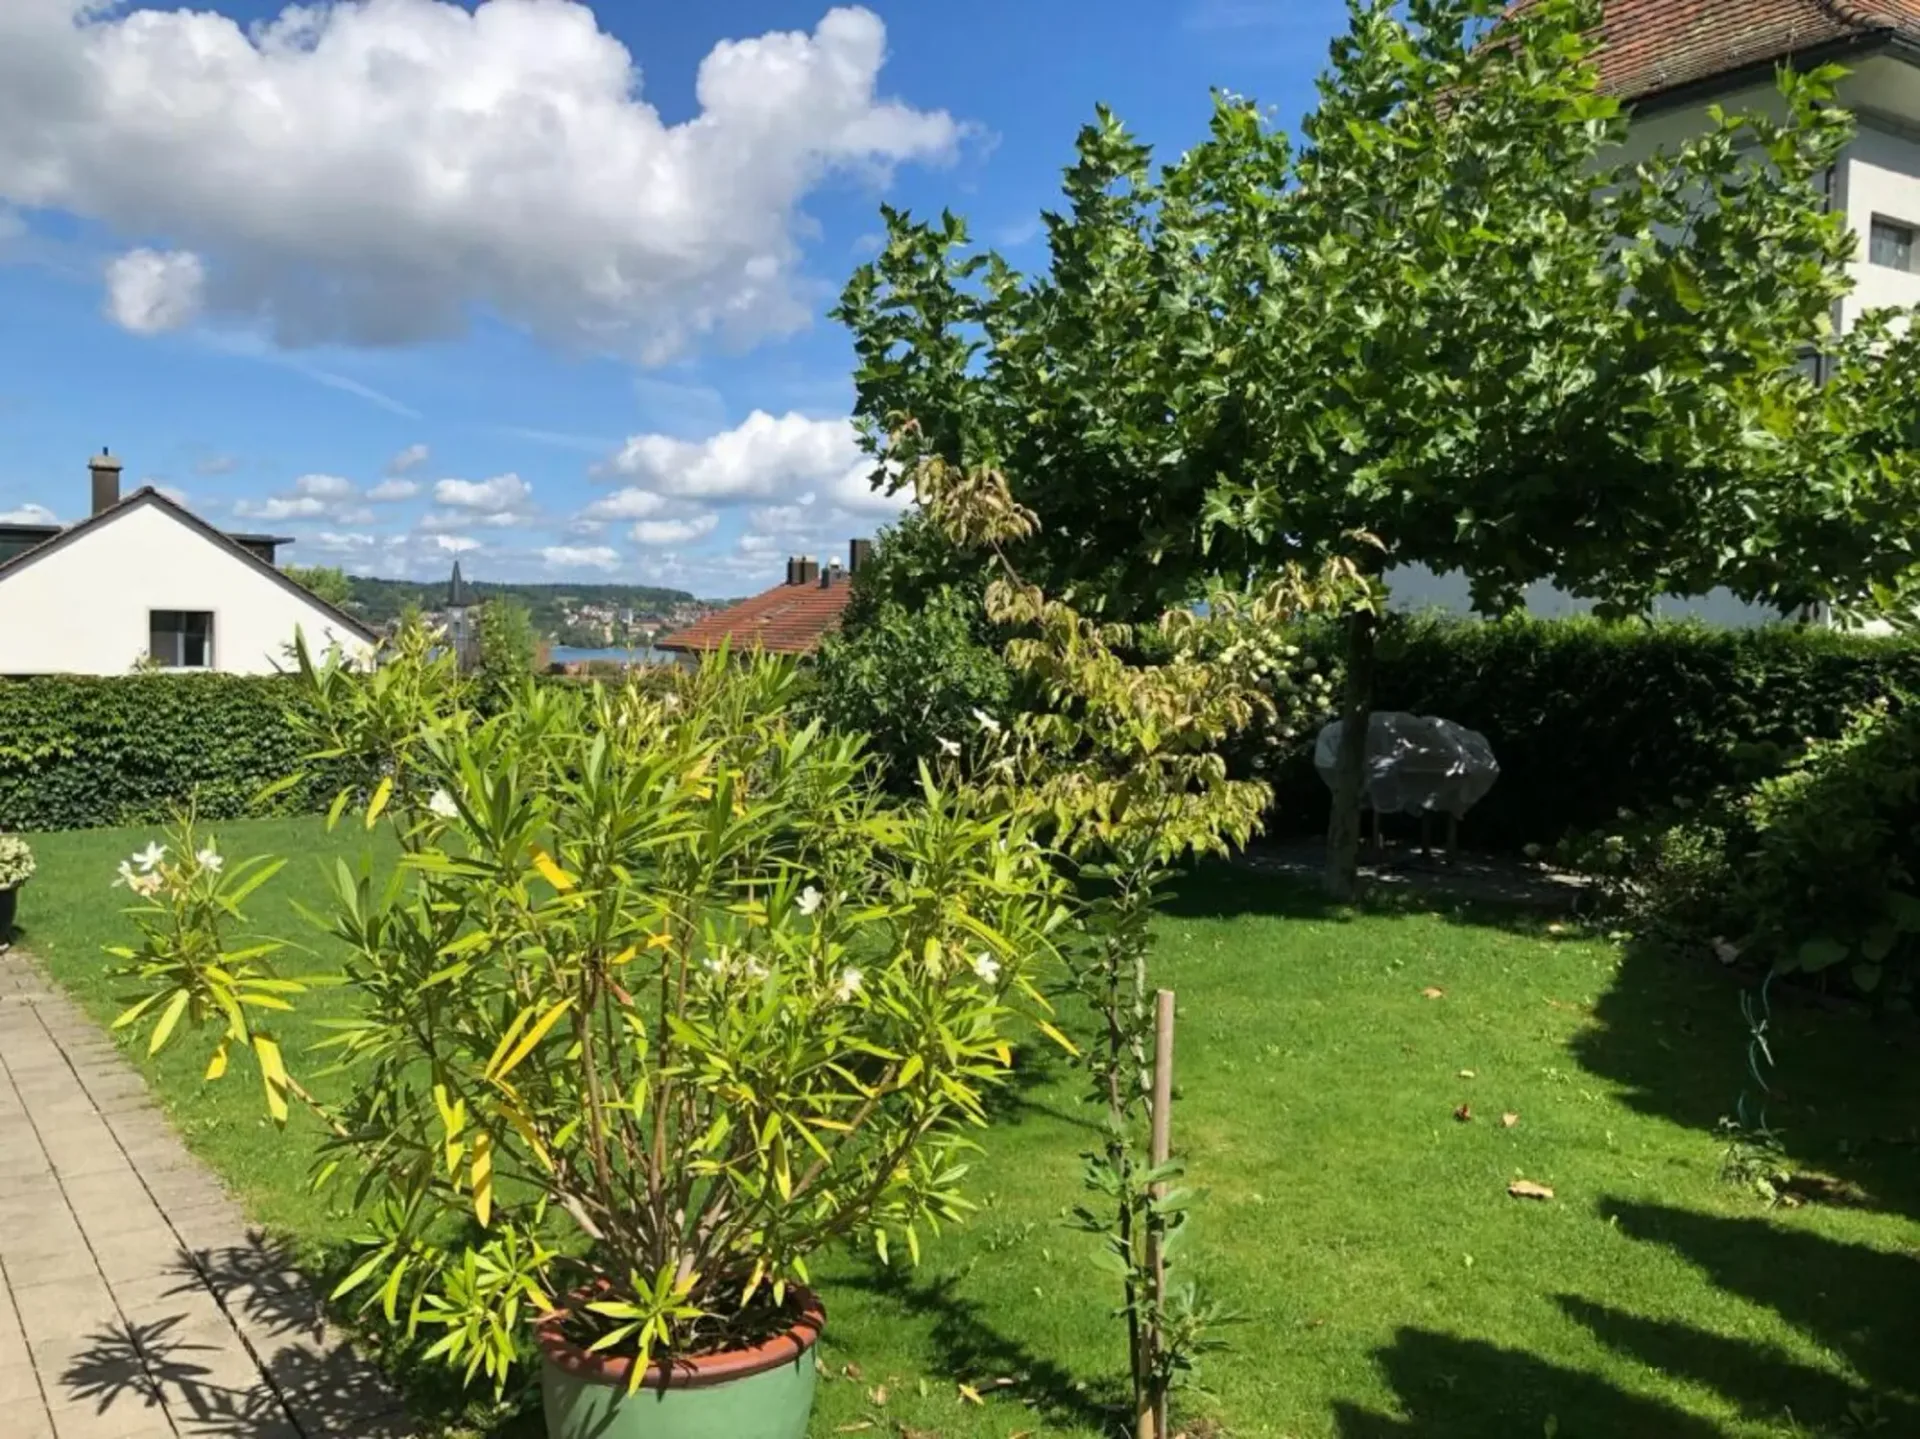
Sunny garden seating area
-
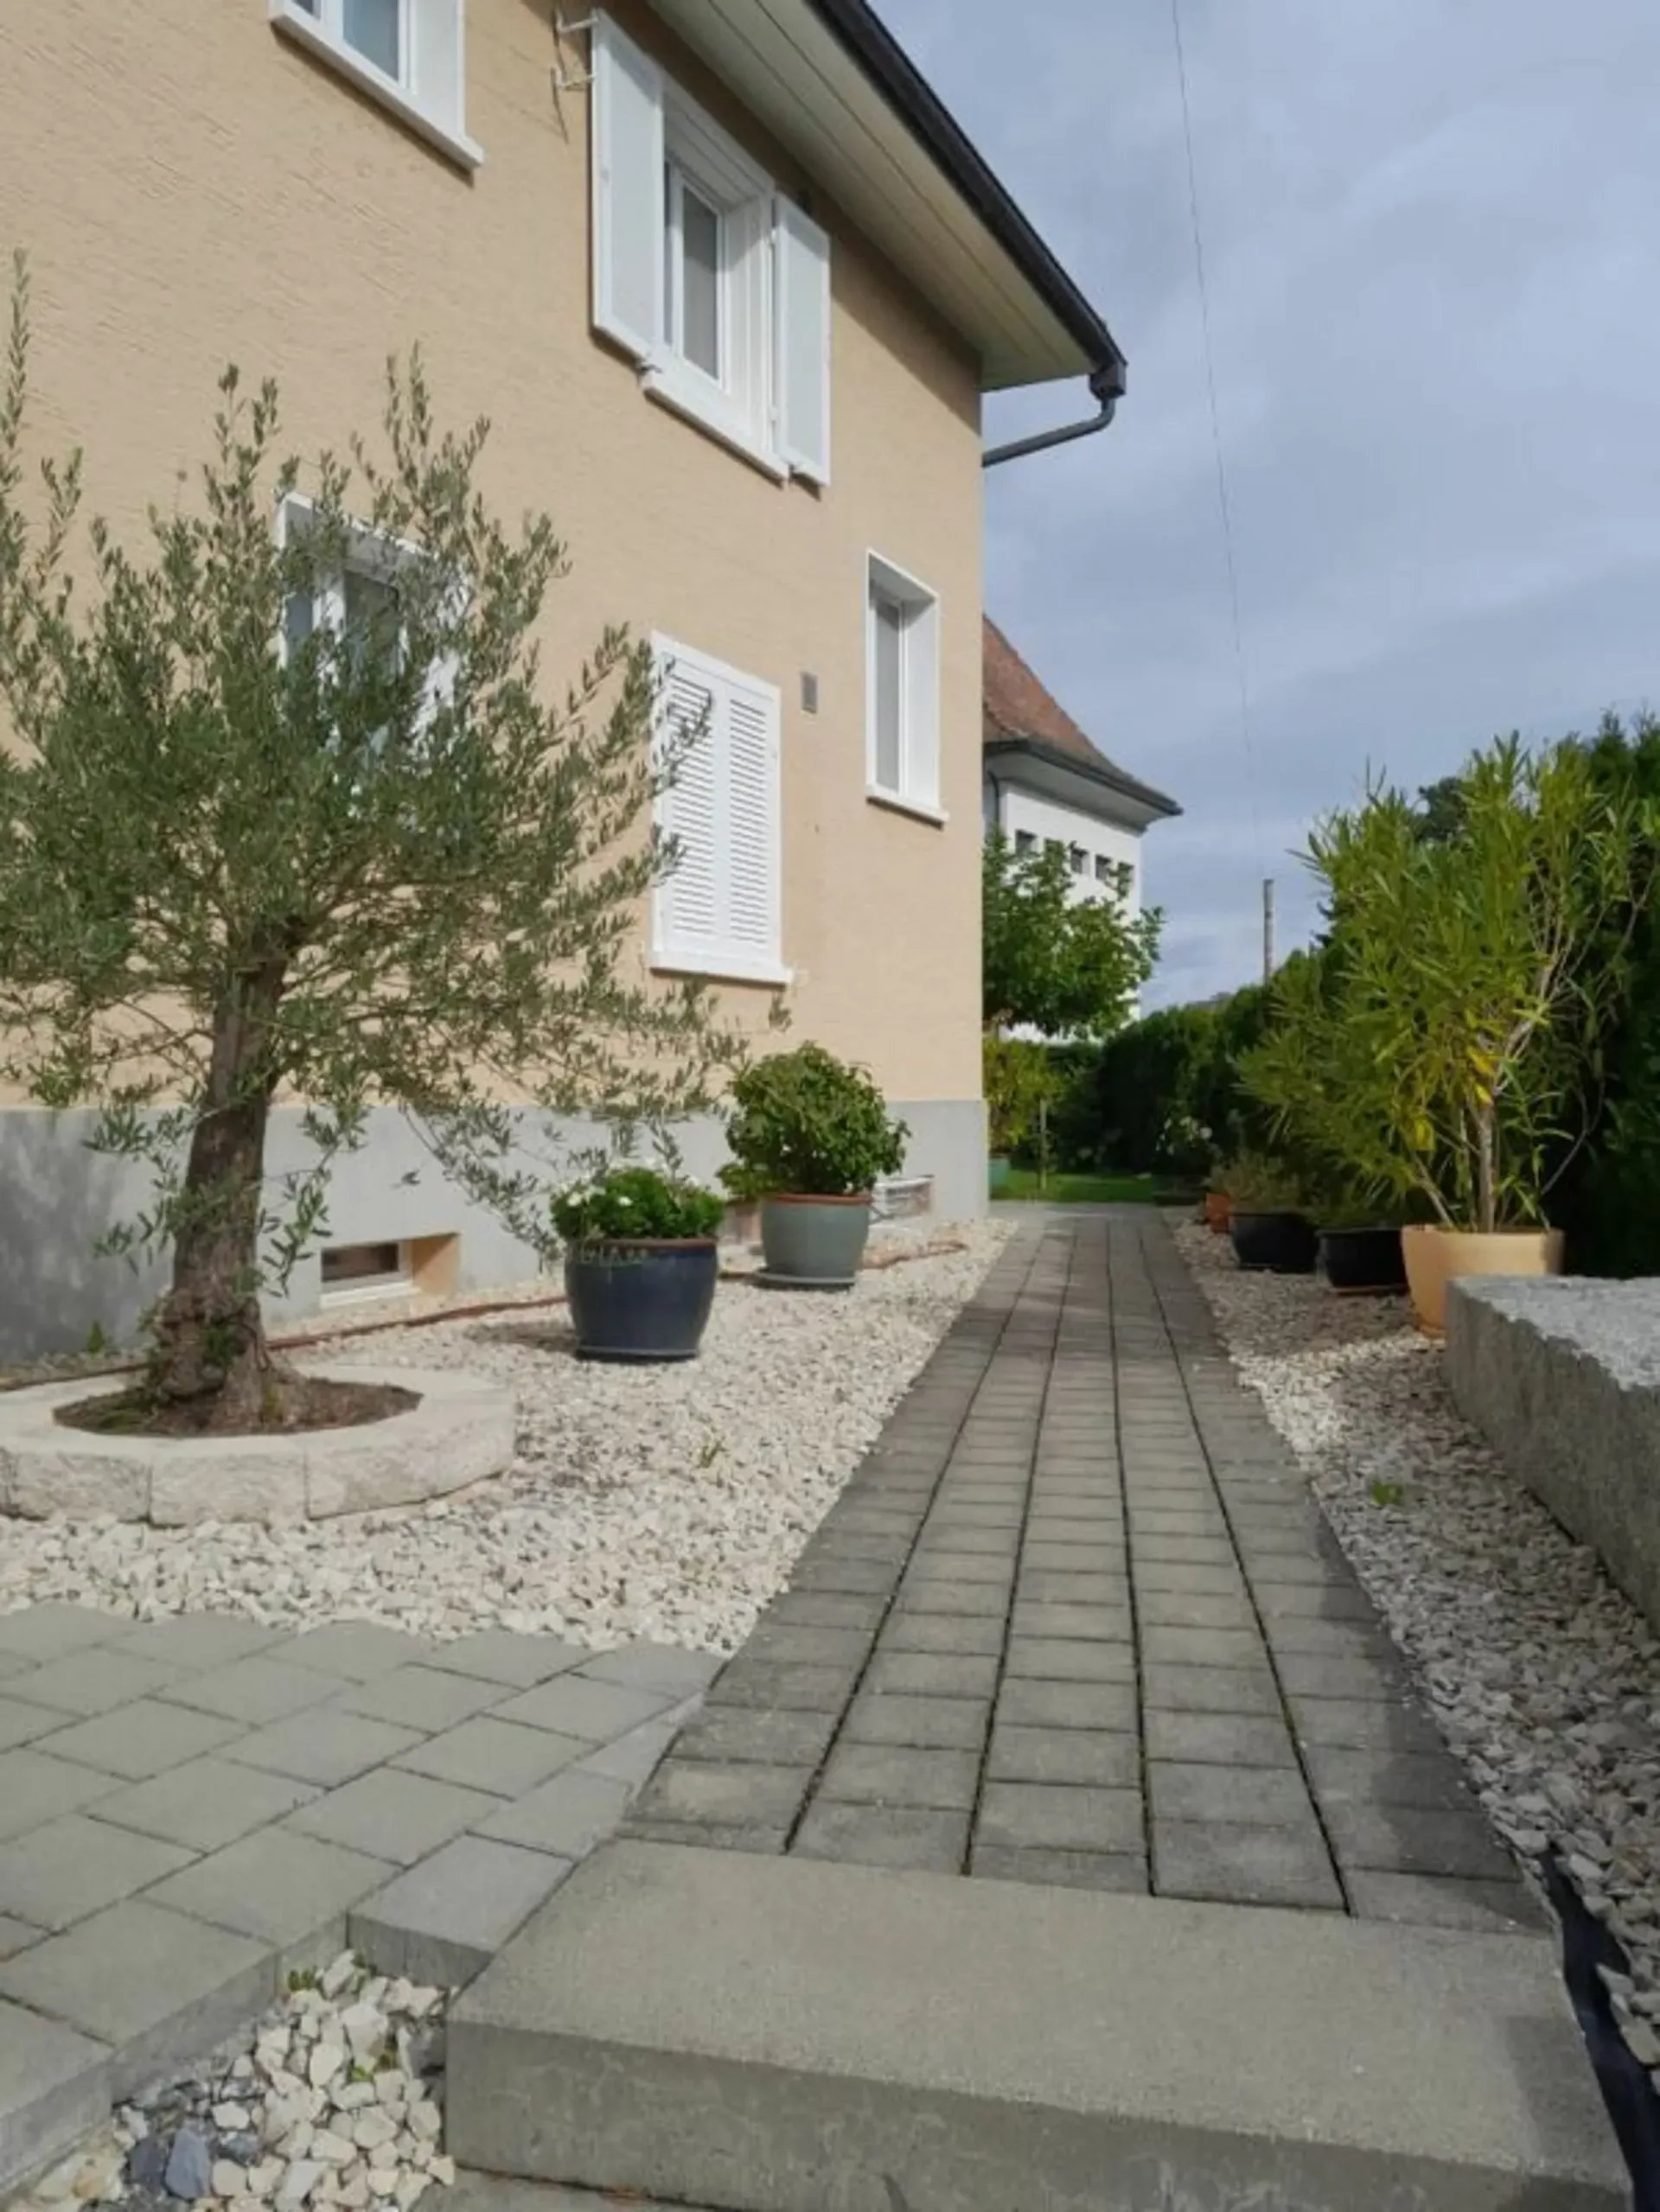
Generously designed garden
-
Approximately 75 m² of basement and ancillary rooms
-
Single garage with forecourt
-
Additional outdoor parking space
-
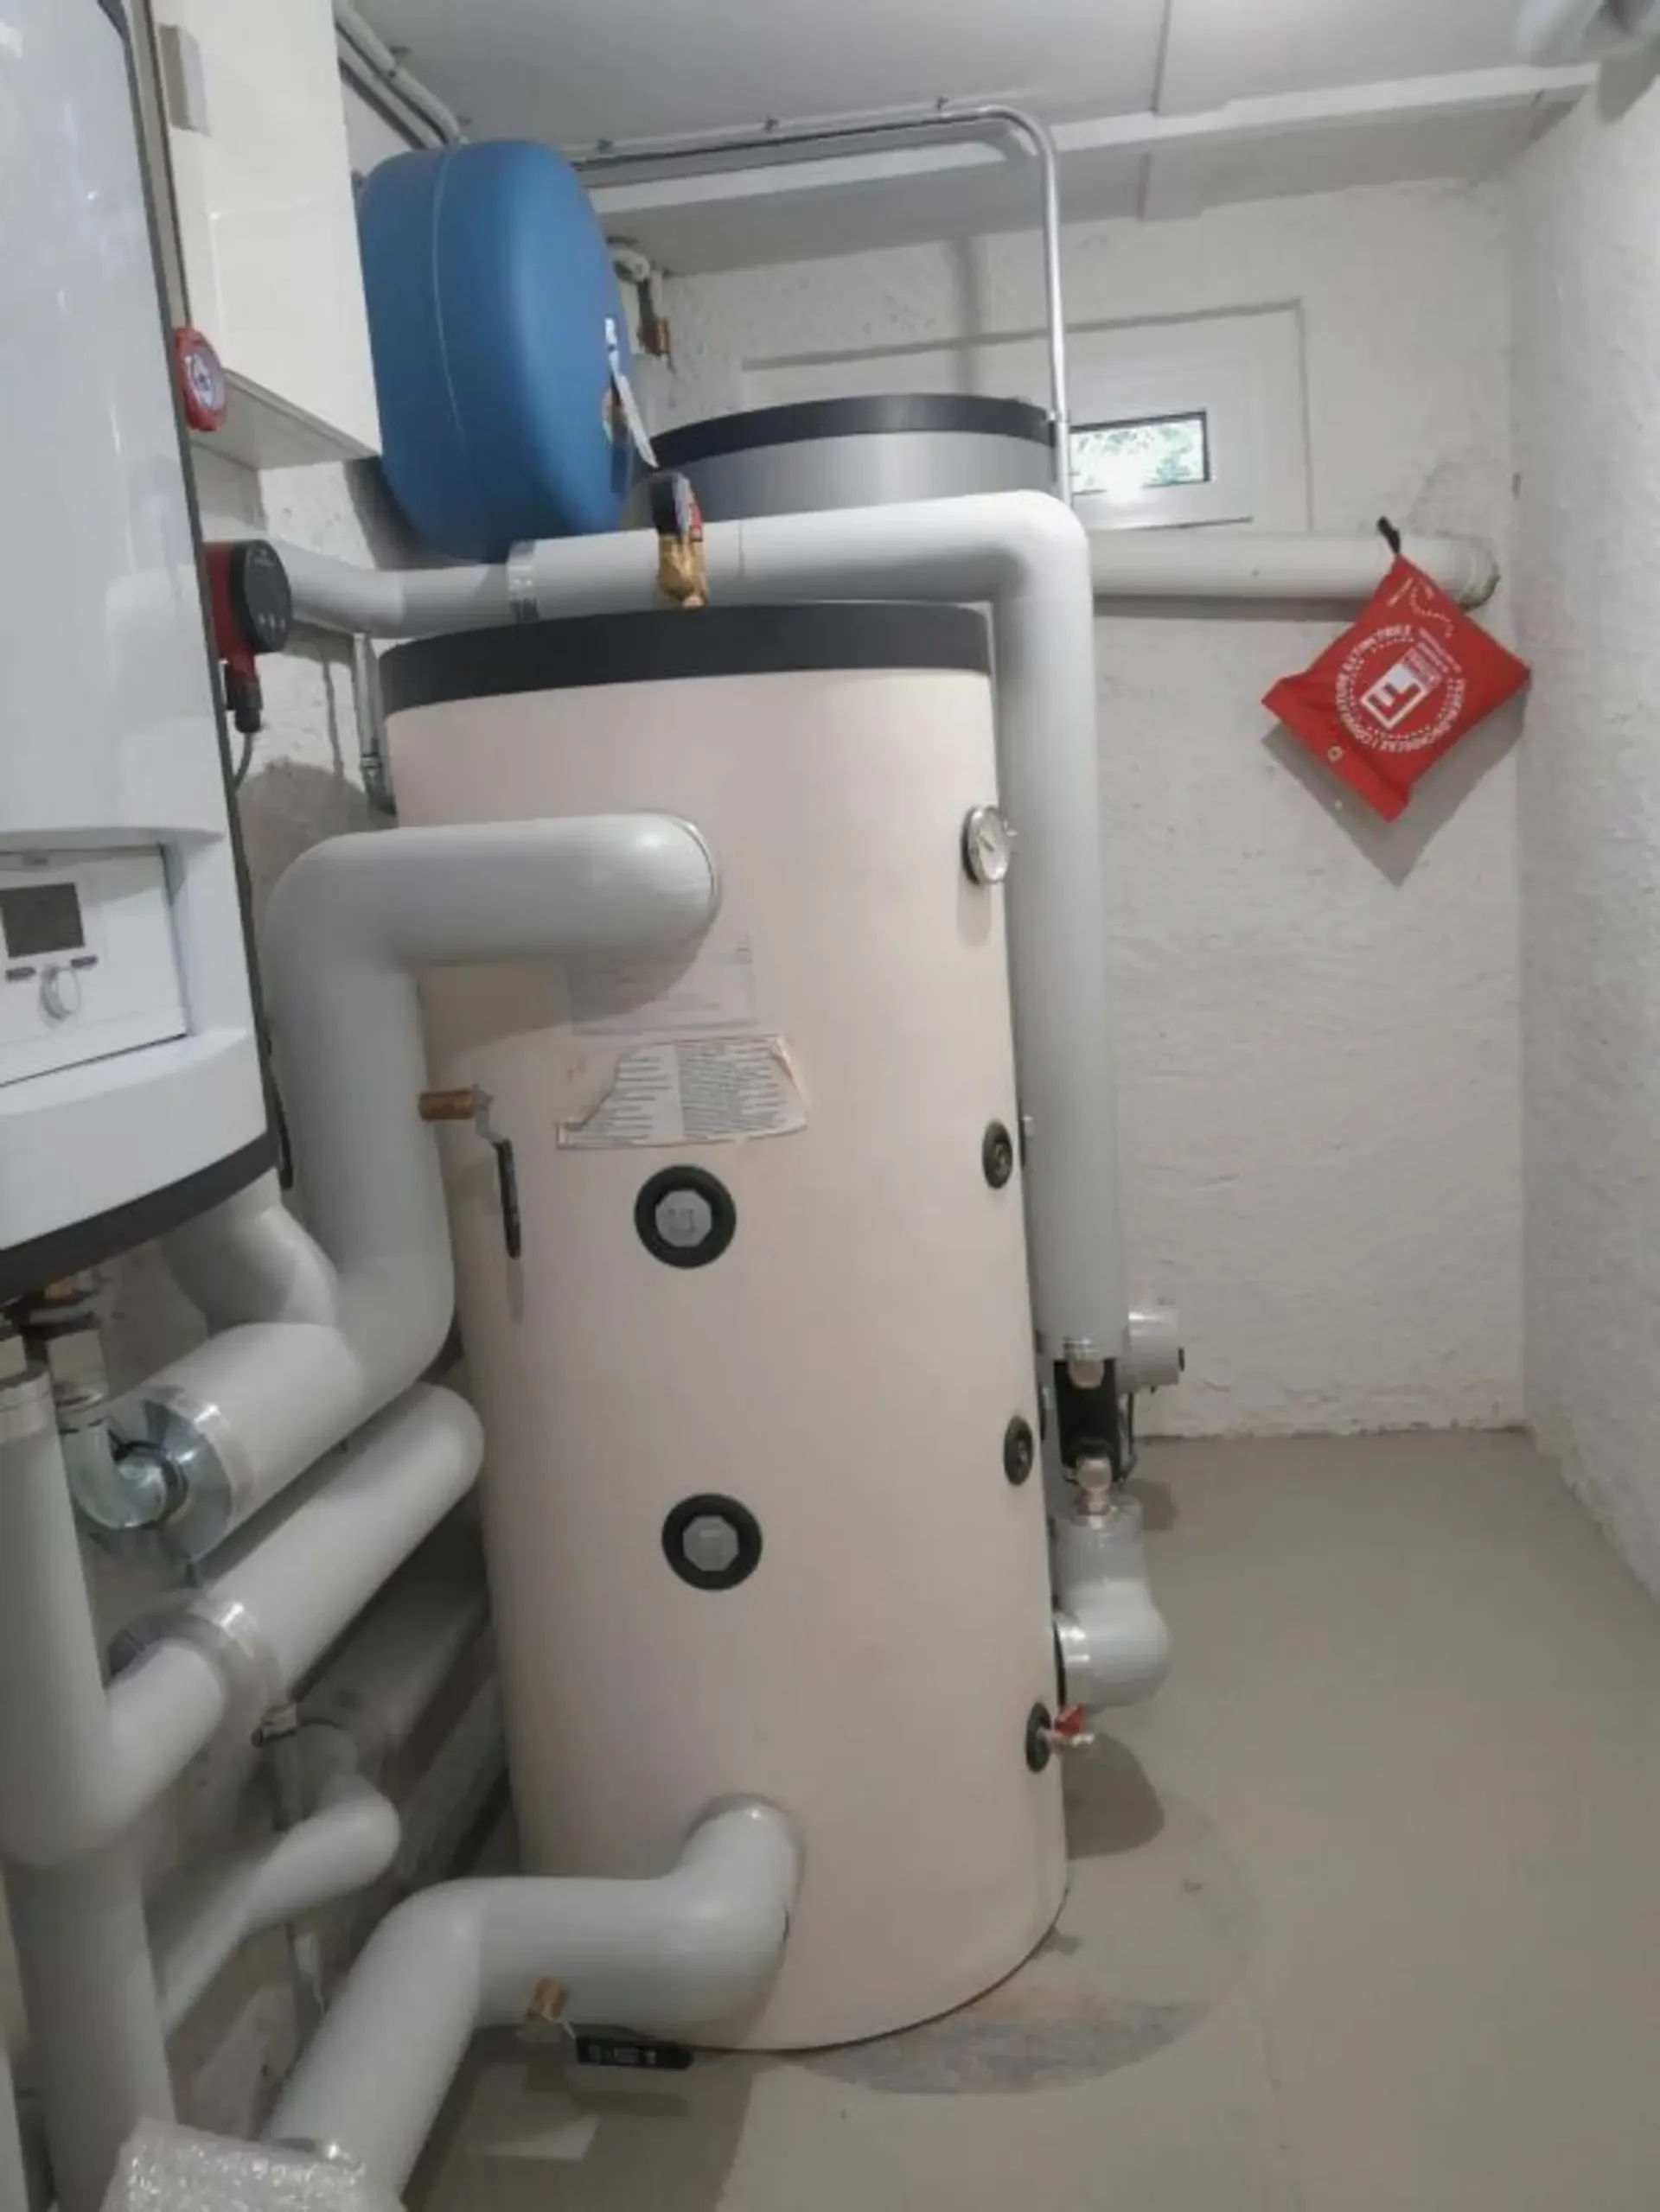
Air-water heat pump
-
Photovoltaic system
-
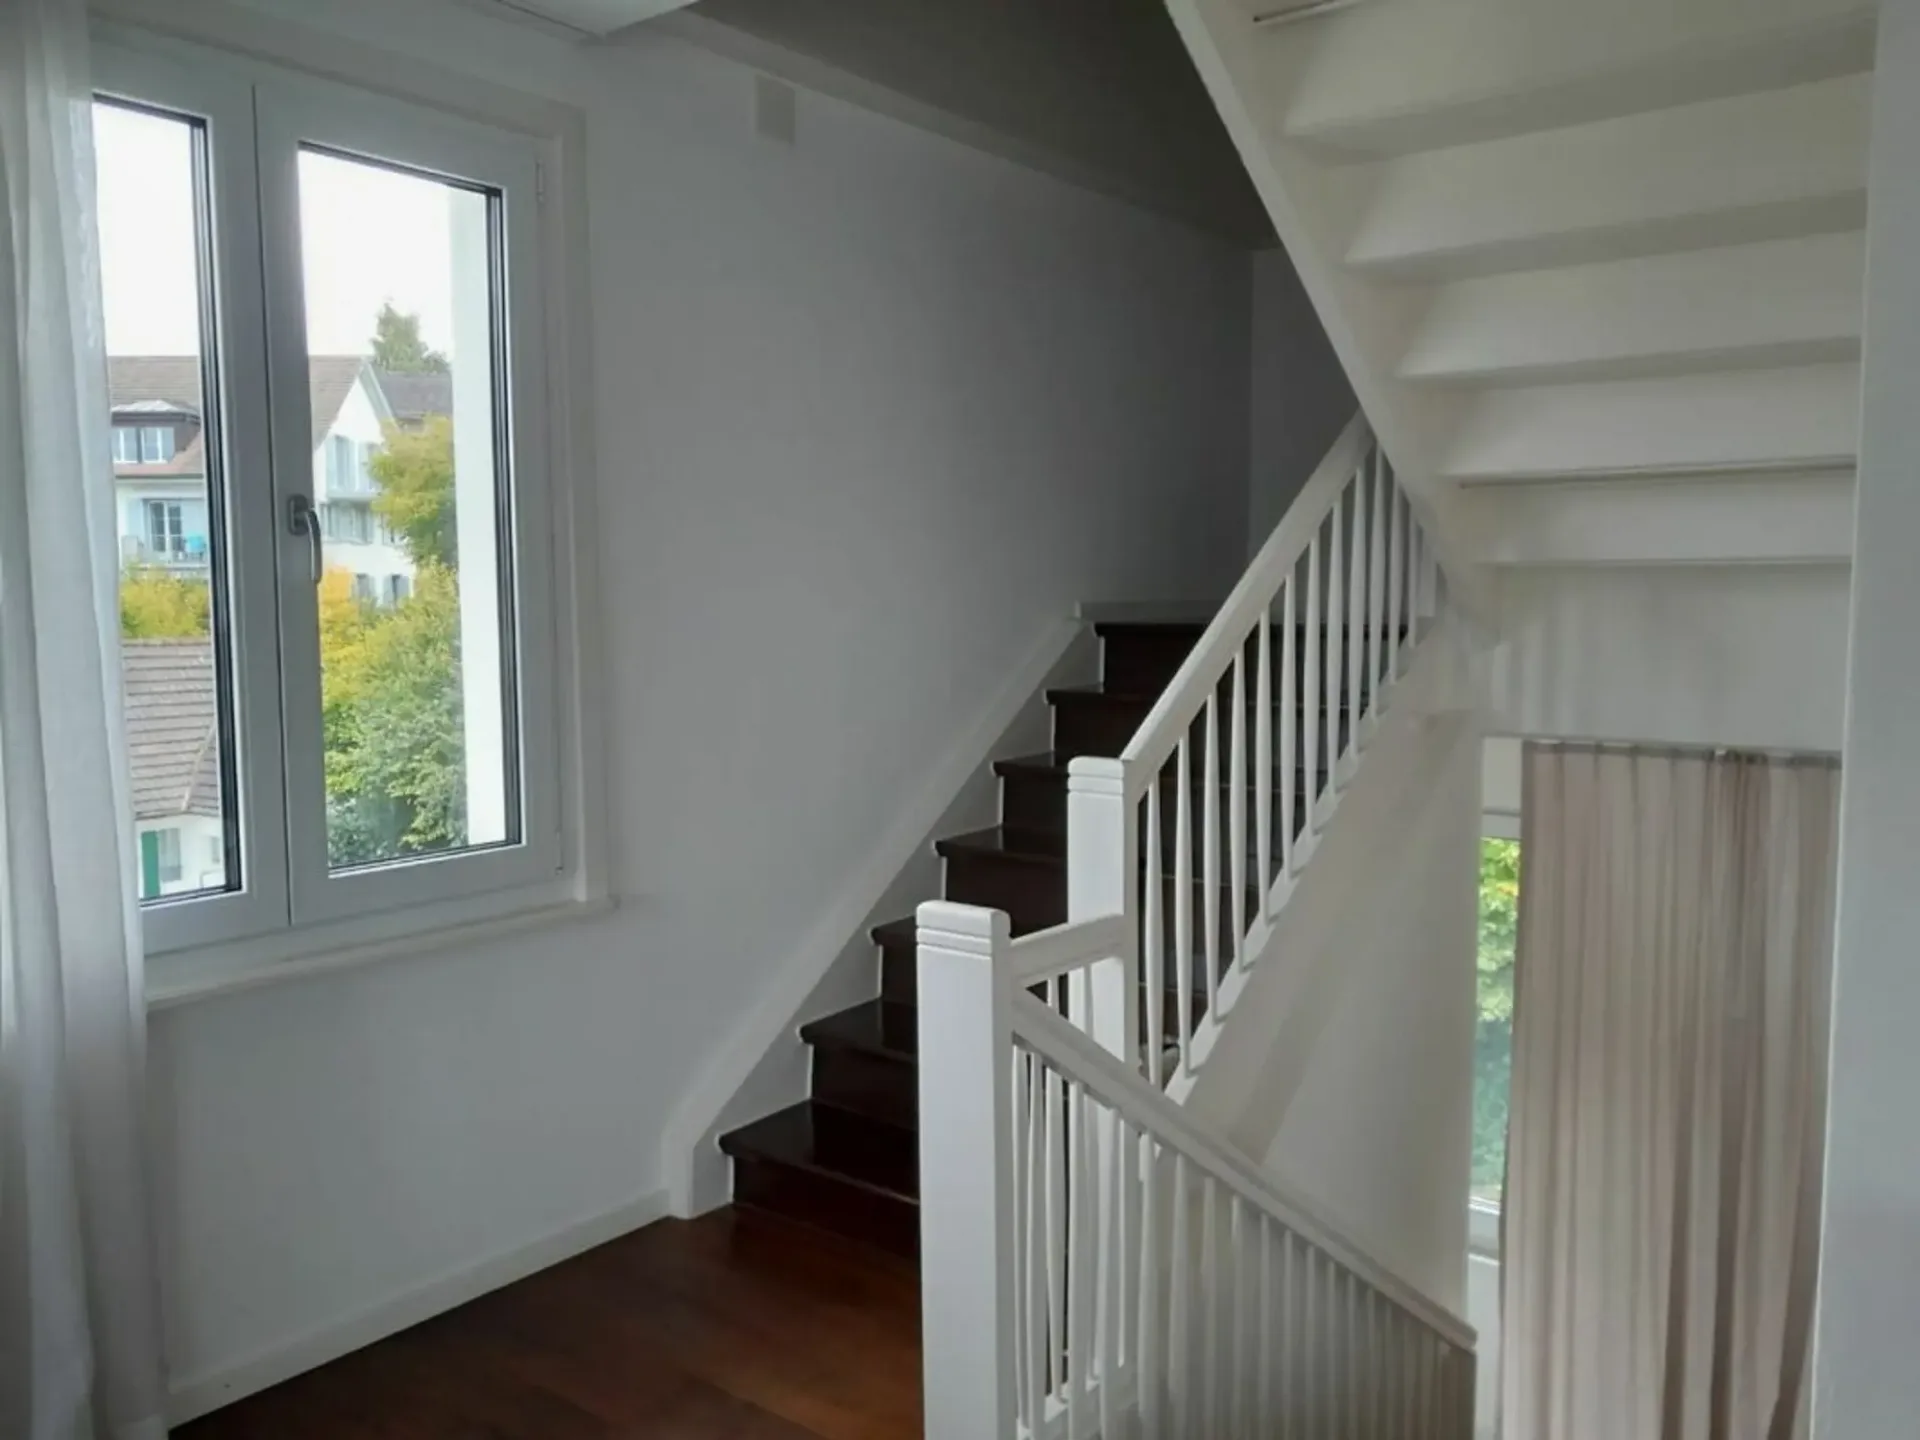
New windows with 3-fold glazing
-
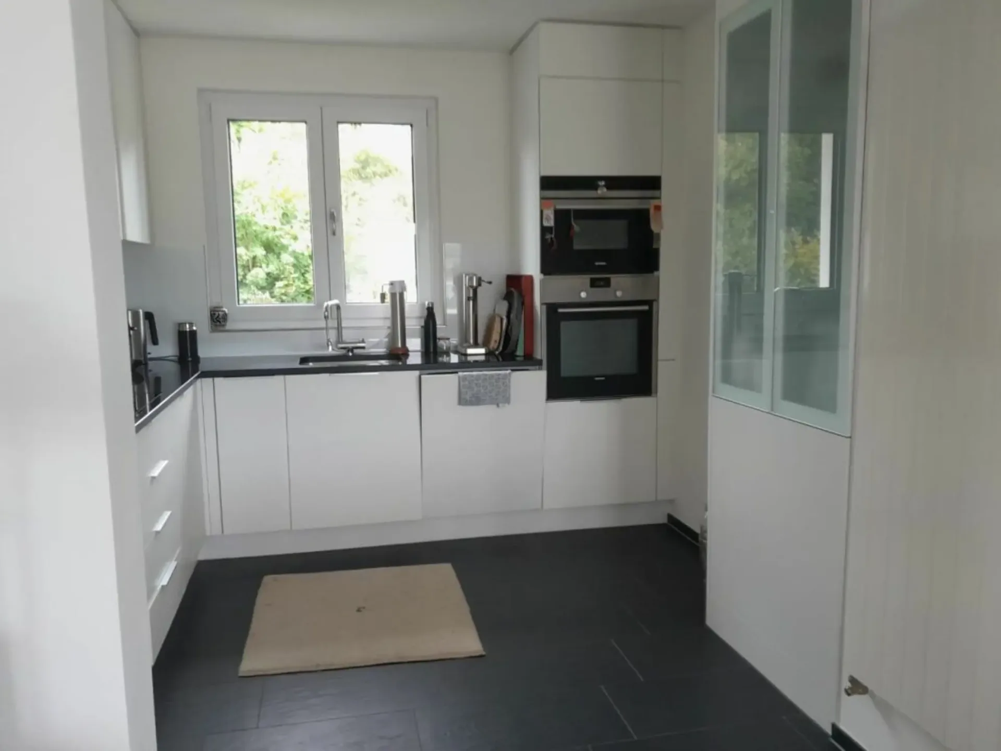
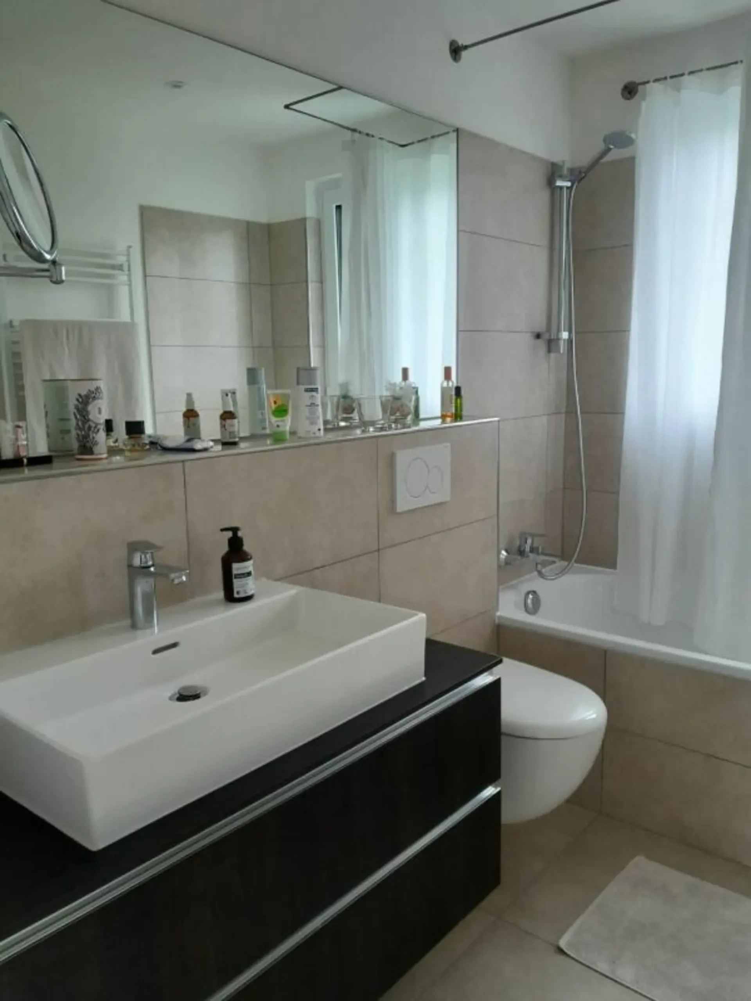
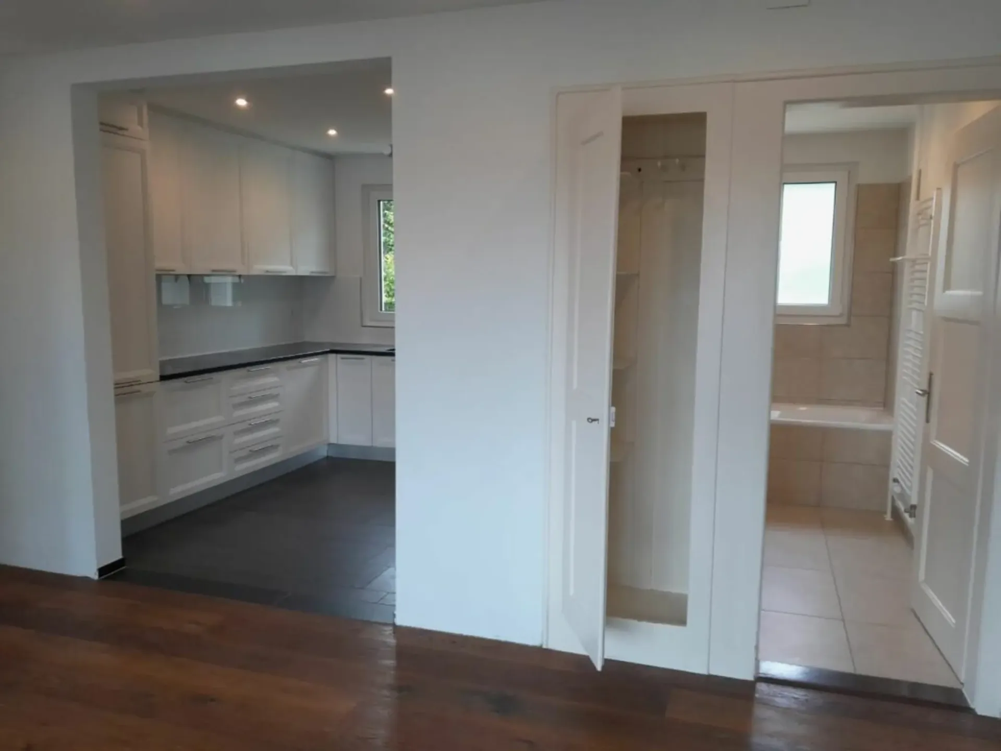
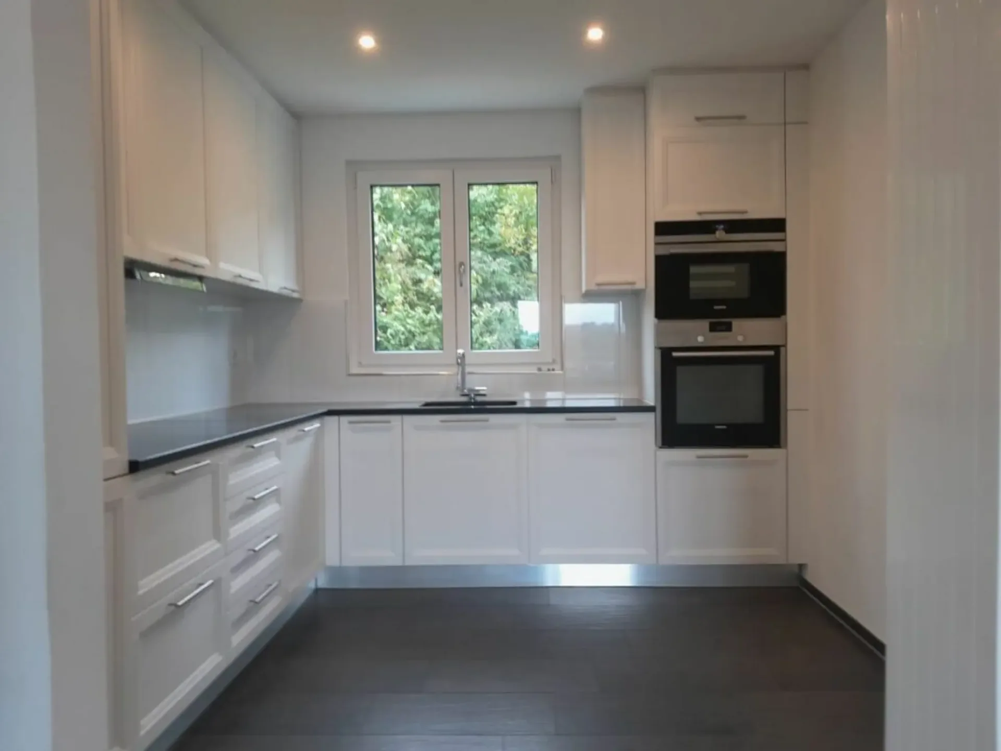
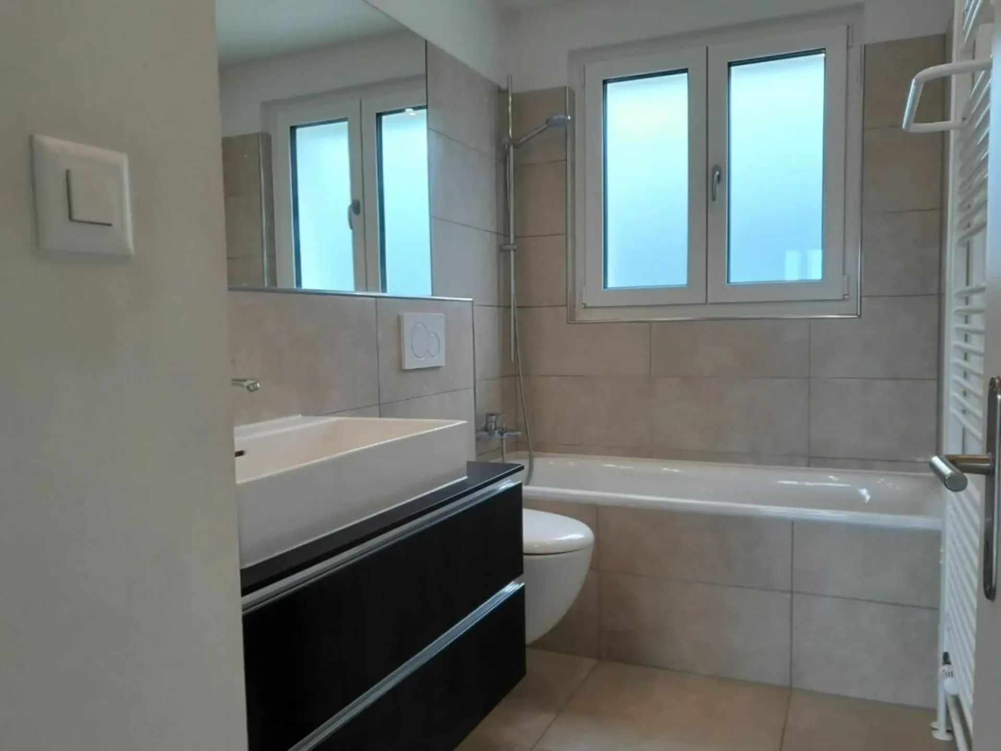
Modern kitchens and bathrooms
-
According to the owner, approximately CHF 436'000.- was invested between 2017 and 2024
ONE HOUSE - TWO APARTMENTS - MANY POSSIBILITIES
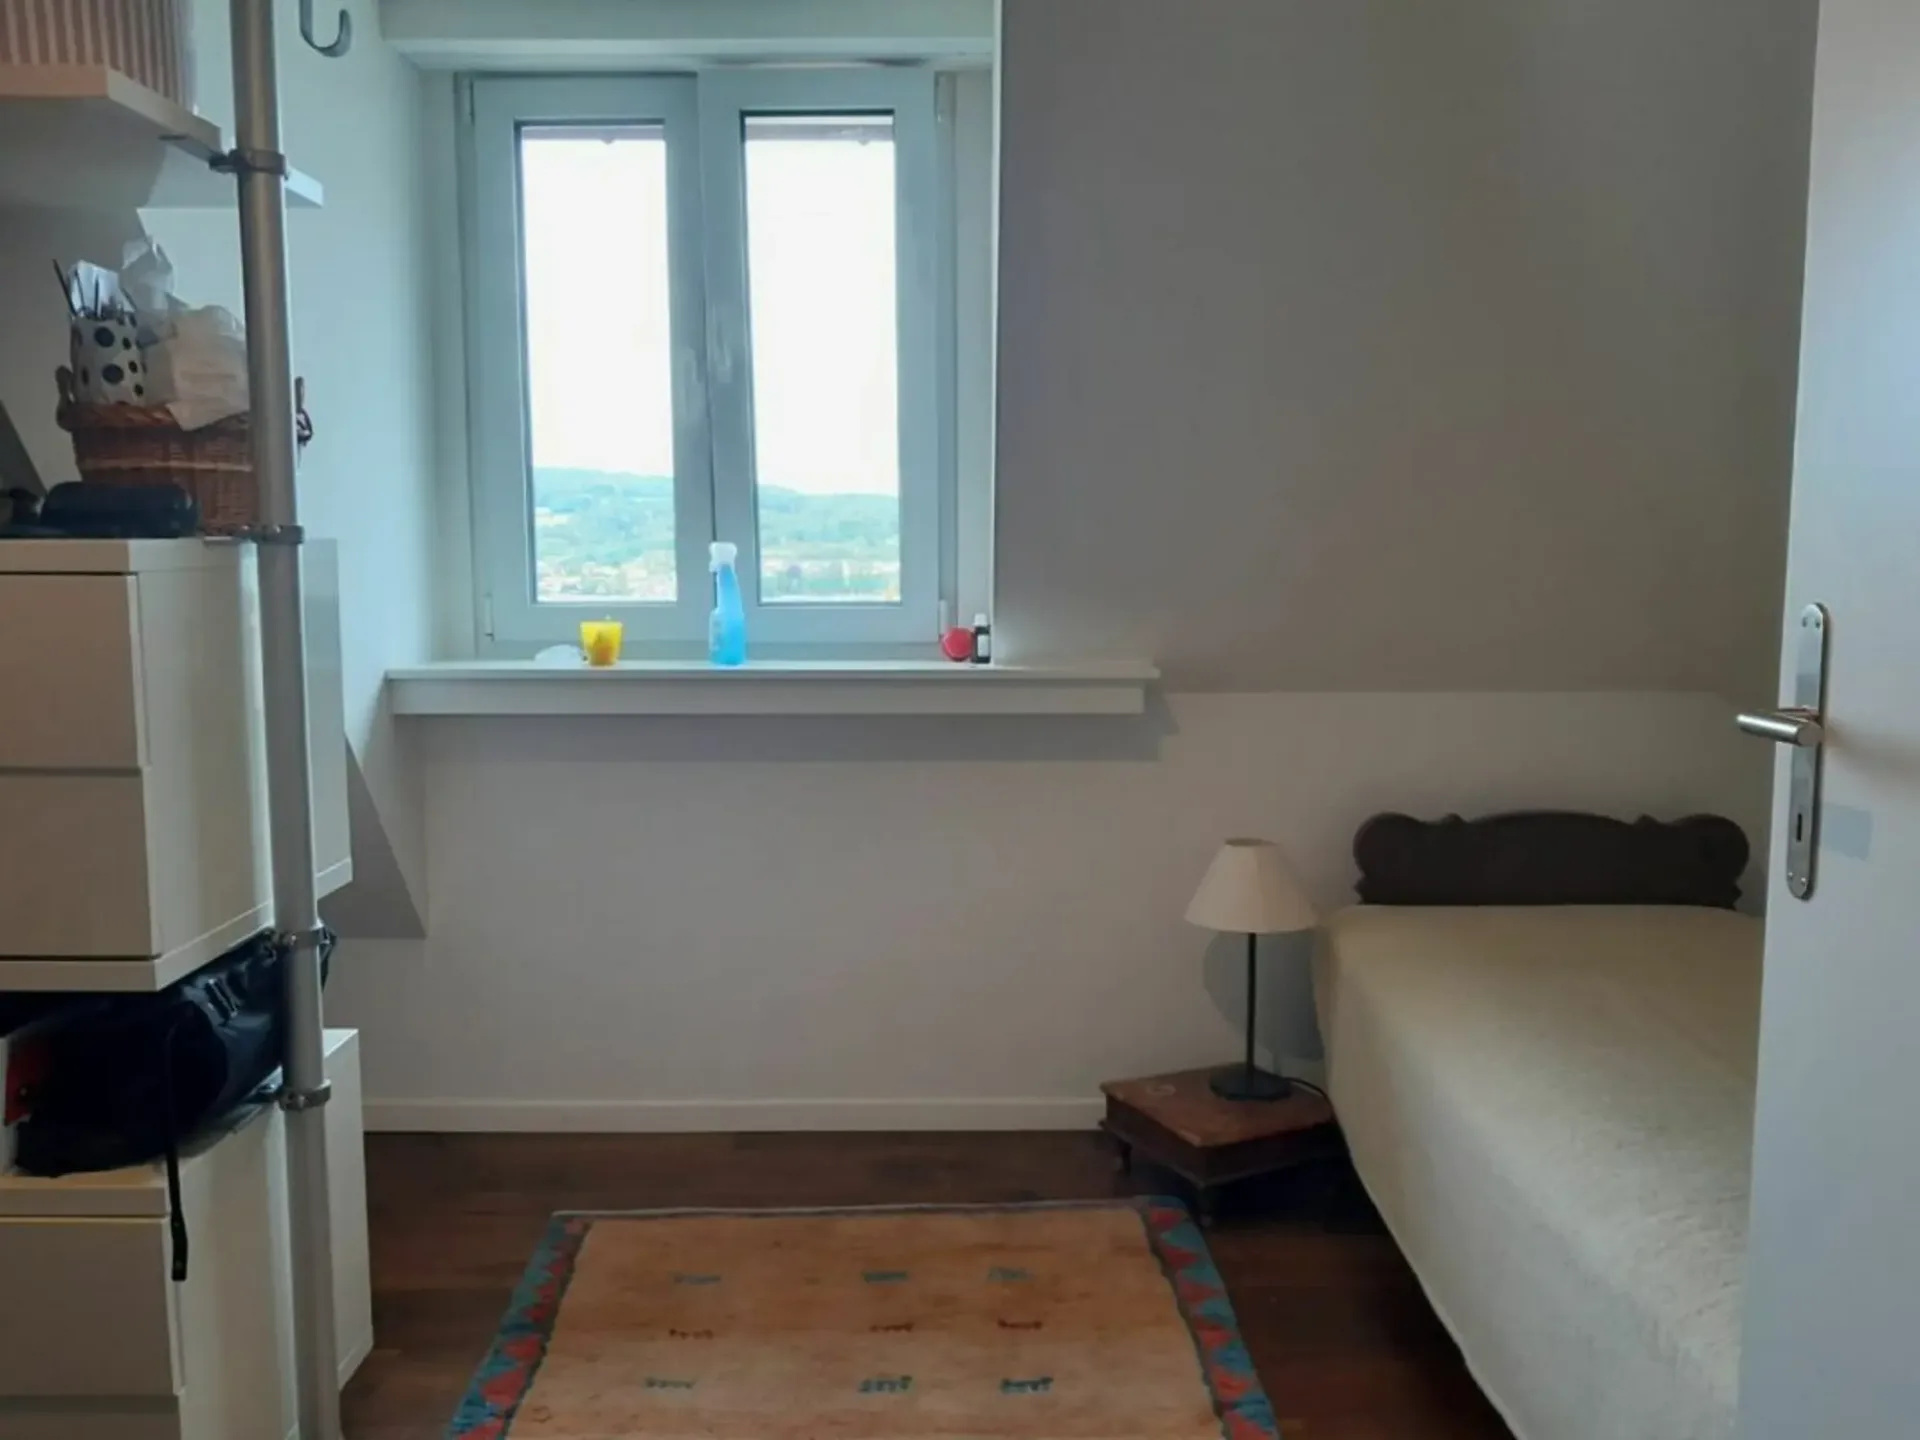
On the ground floor, there is a fully independent 3.5-room apartment with approximately 81 m² of living space.
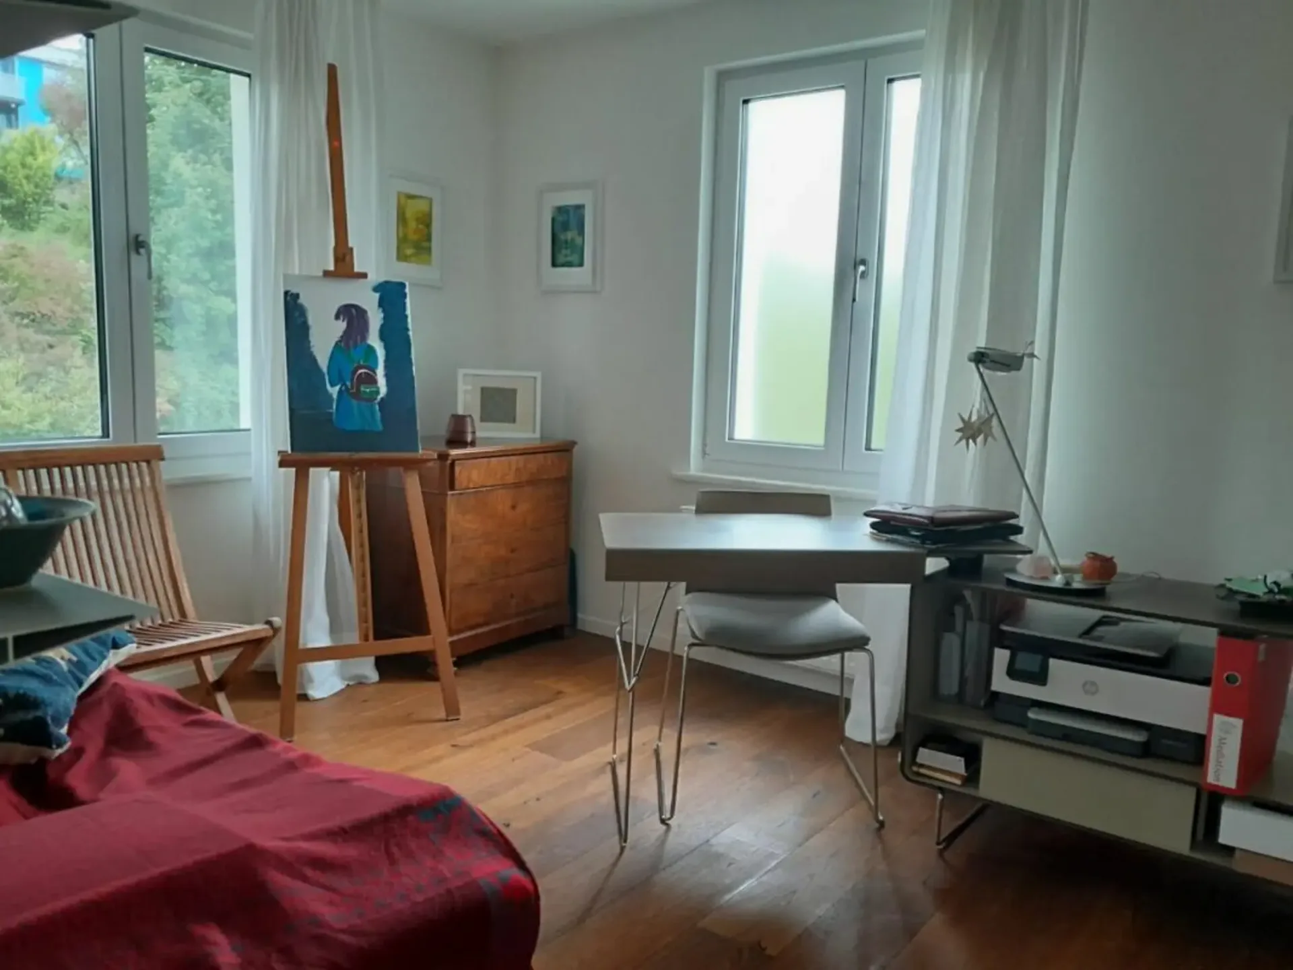
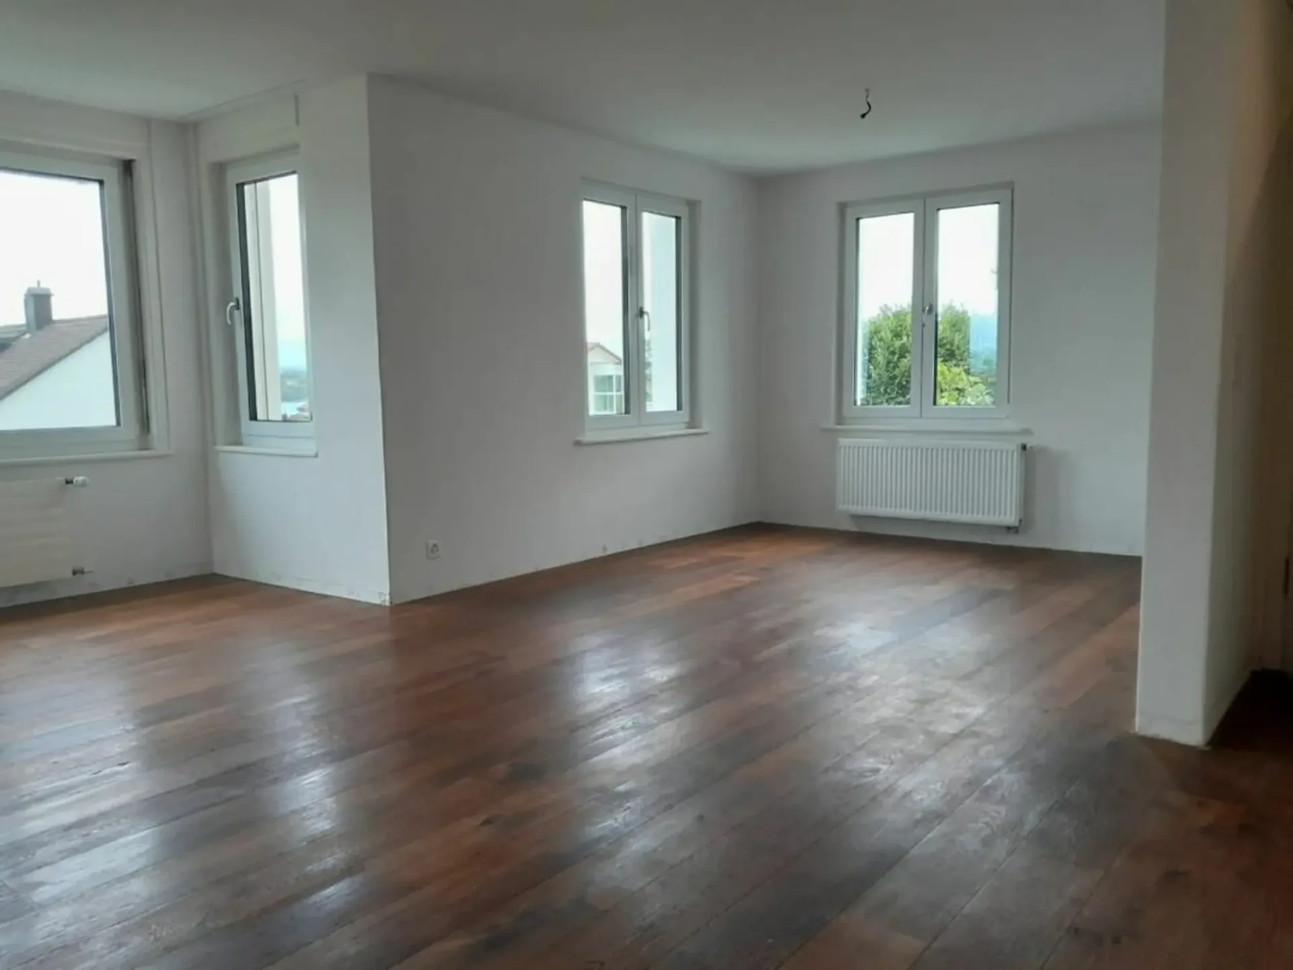
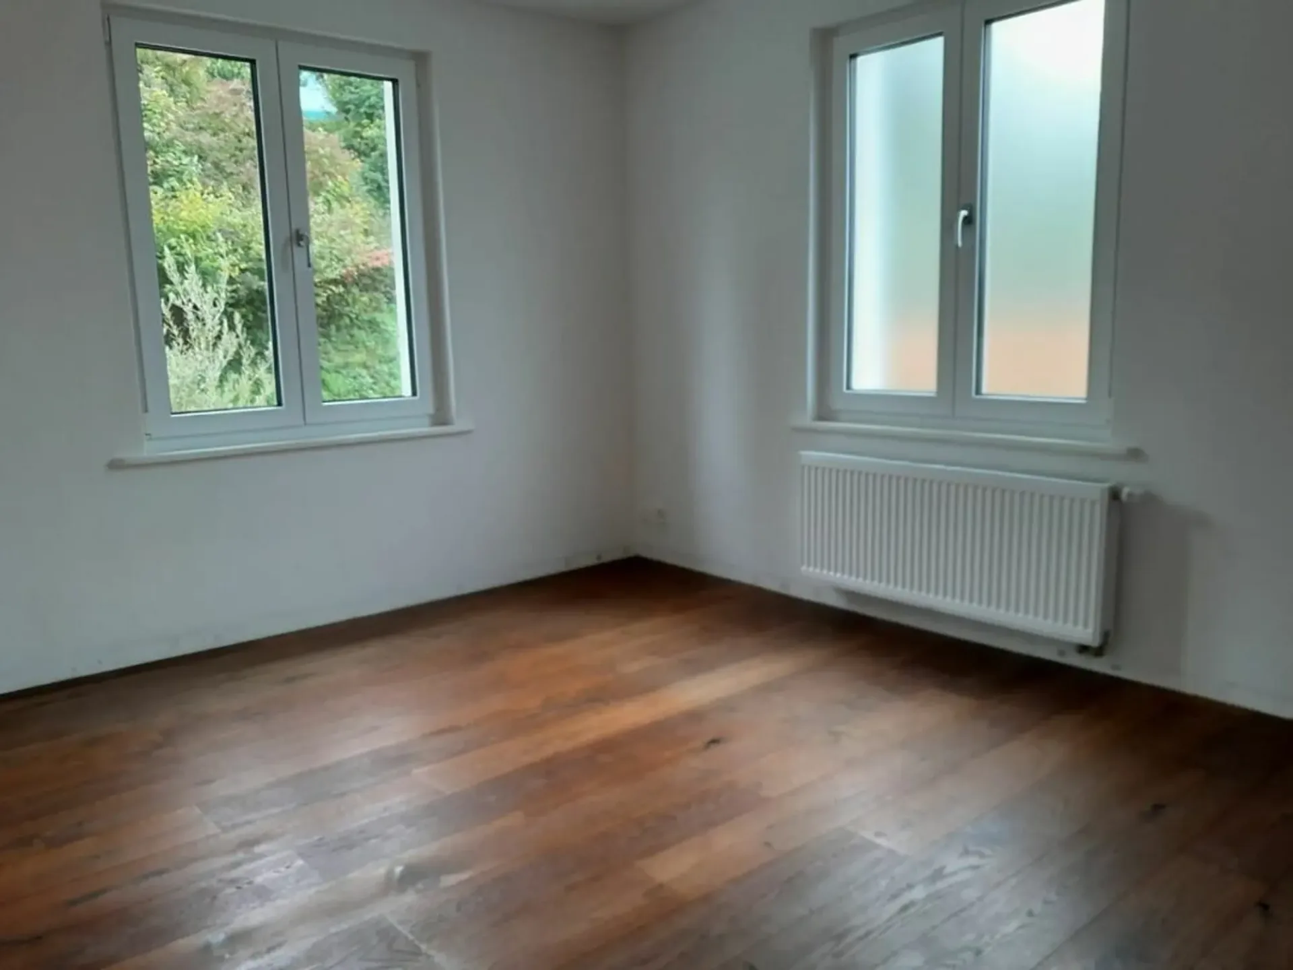
The approximately 40 m² large living and dining area forms the heart of the apartment. There is also a kitchen, two bedrooms, and a bathroom.
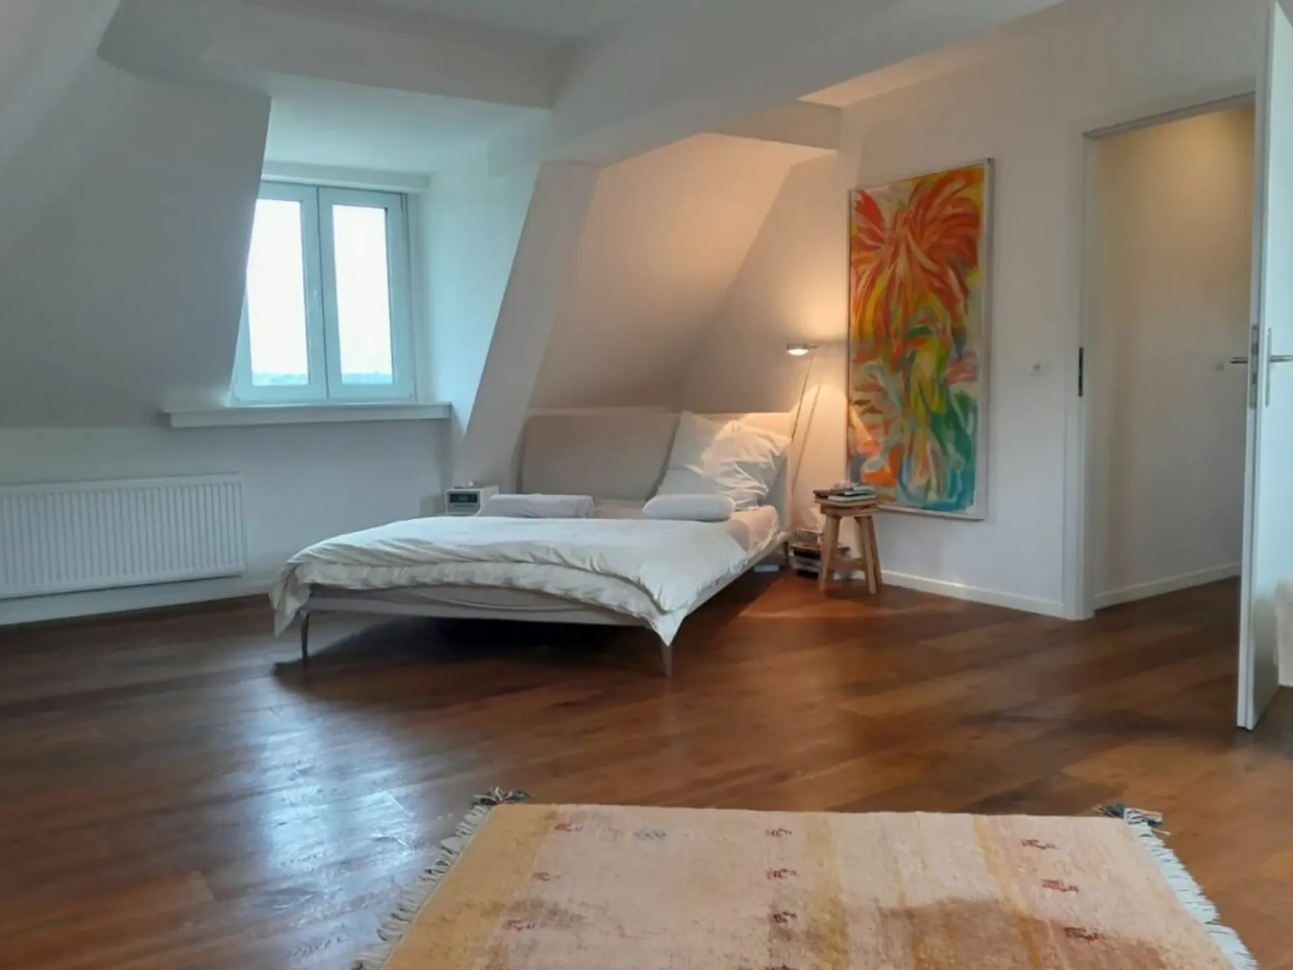
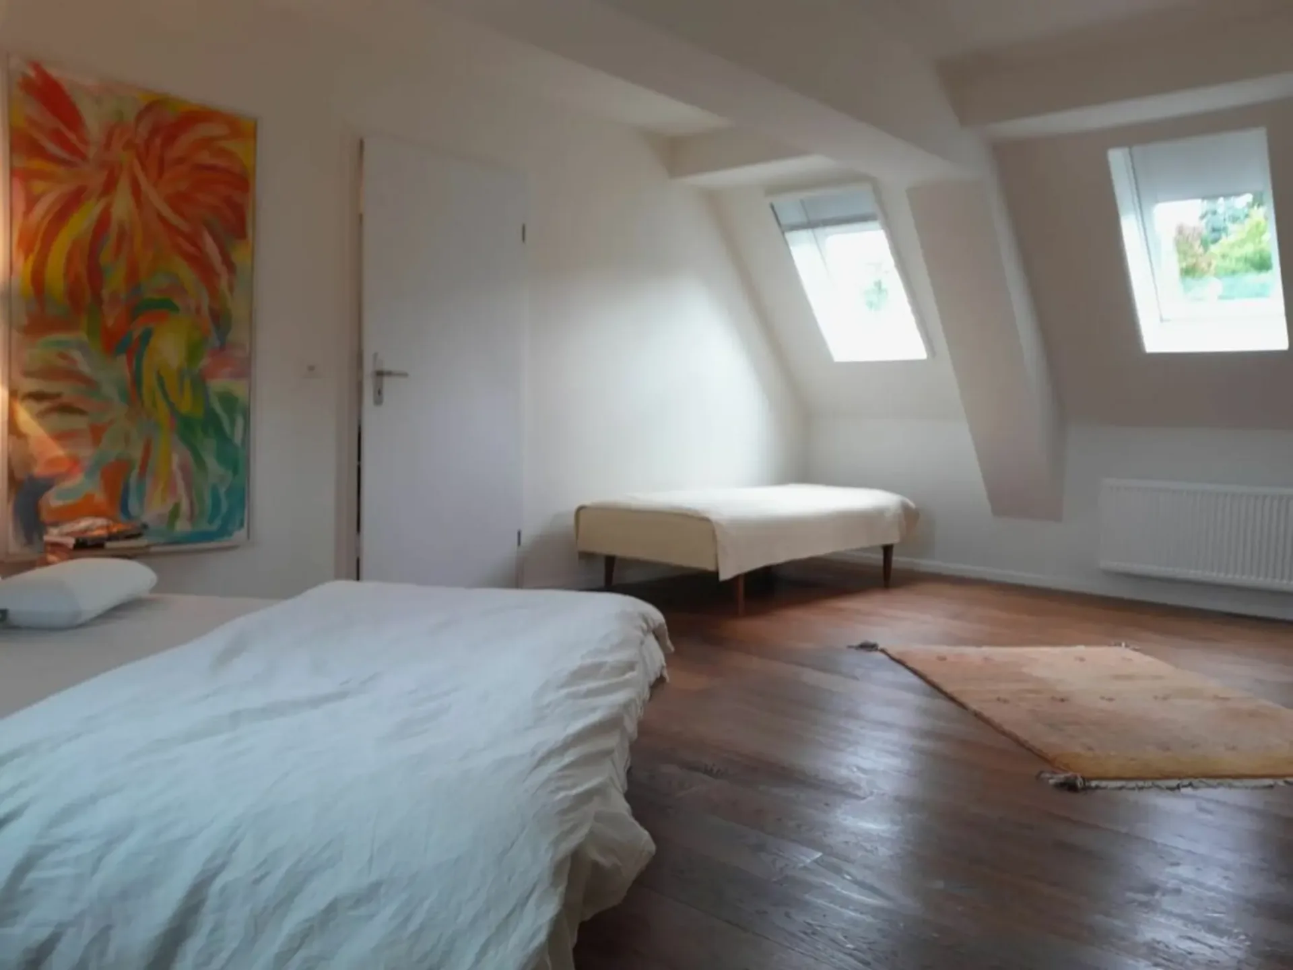
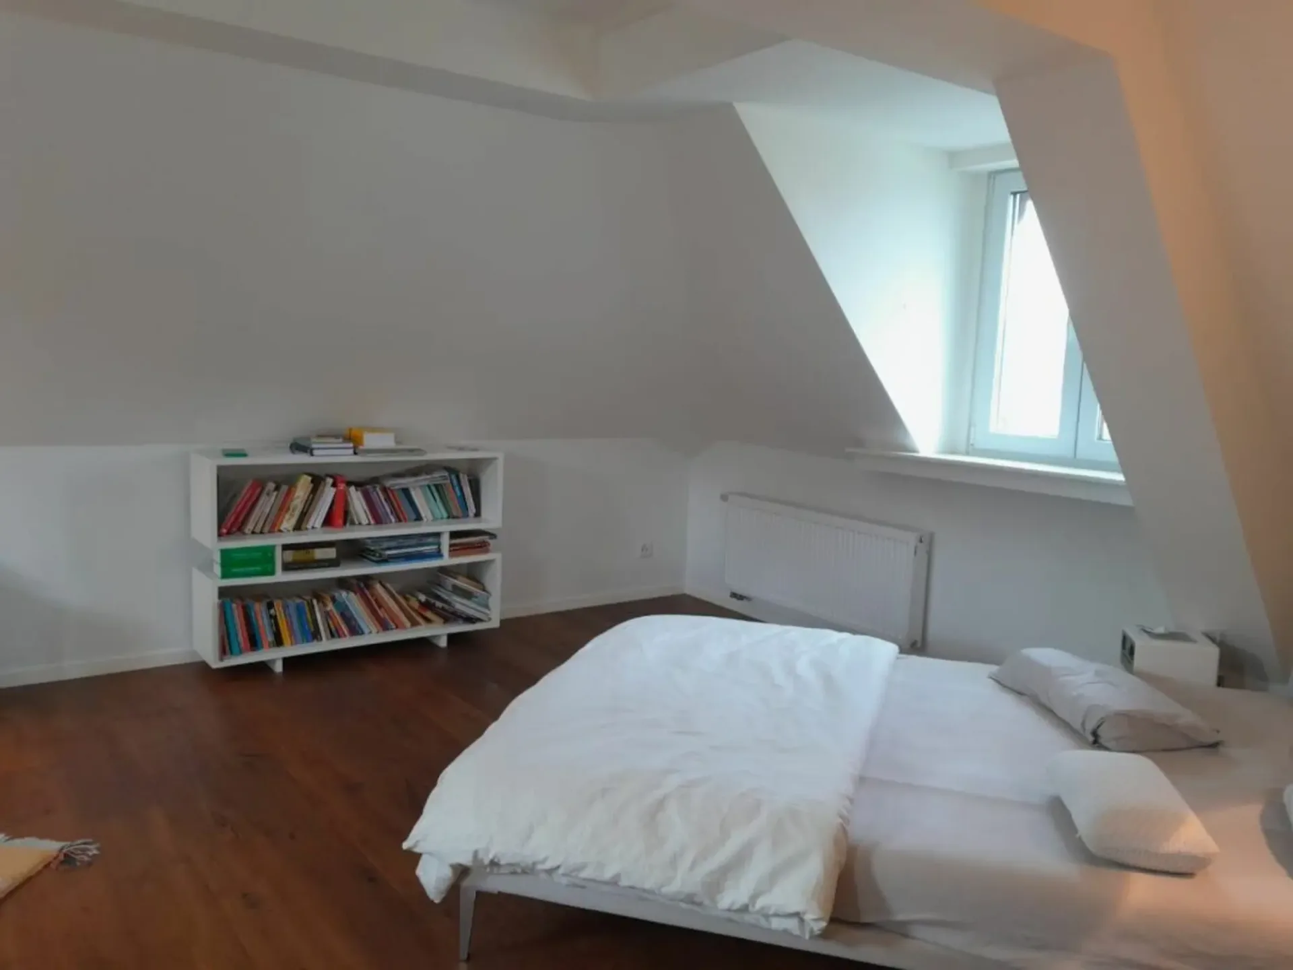
The spacious 4.5-room maisonette apartment with approximately 128 m² of living space stretches over the 1st and 2nd floors.
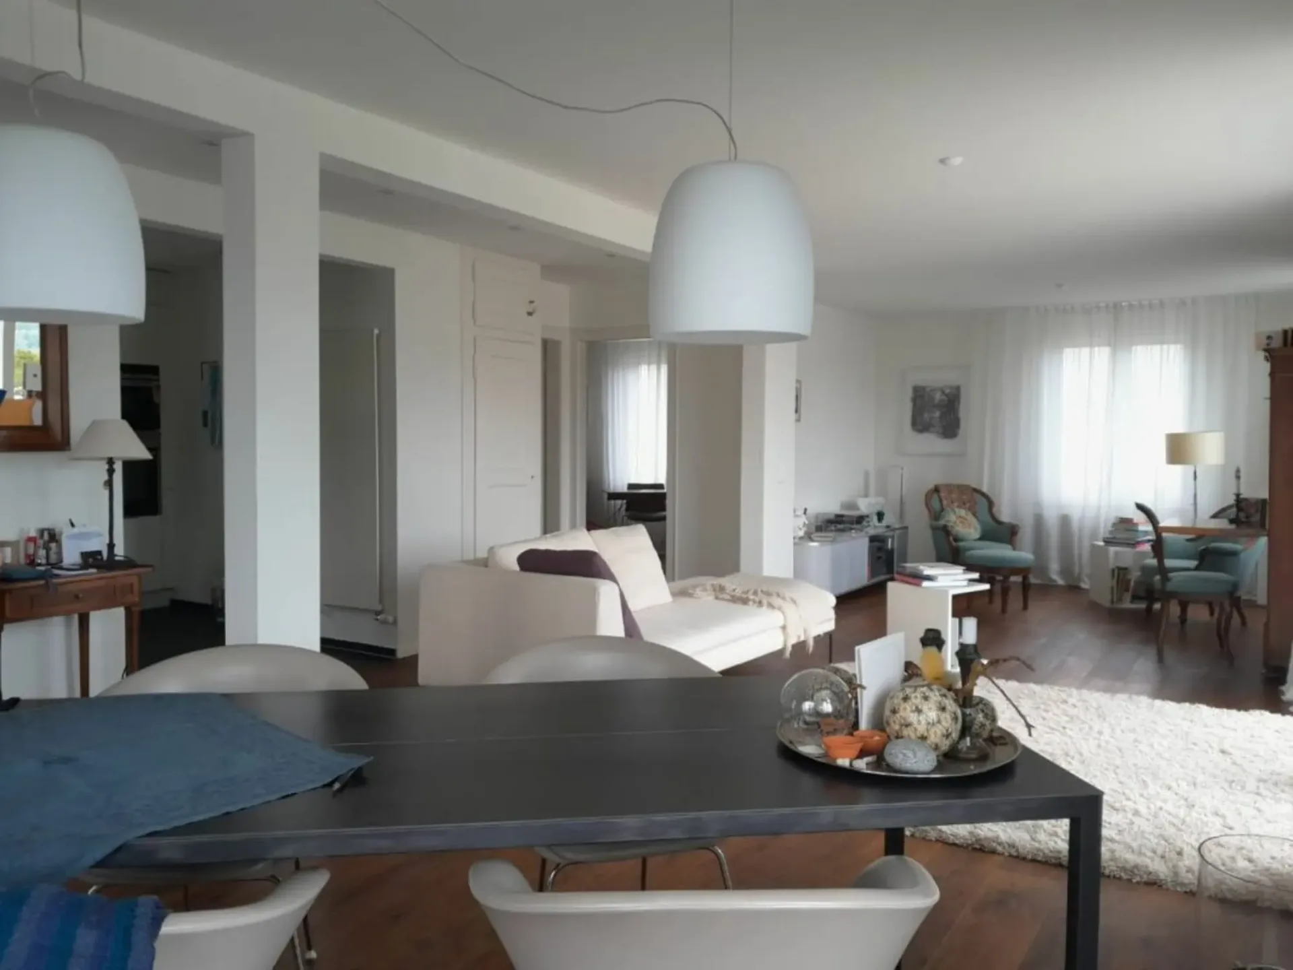
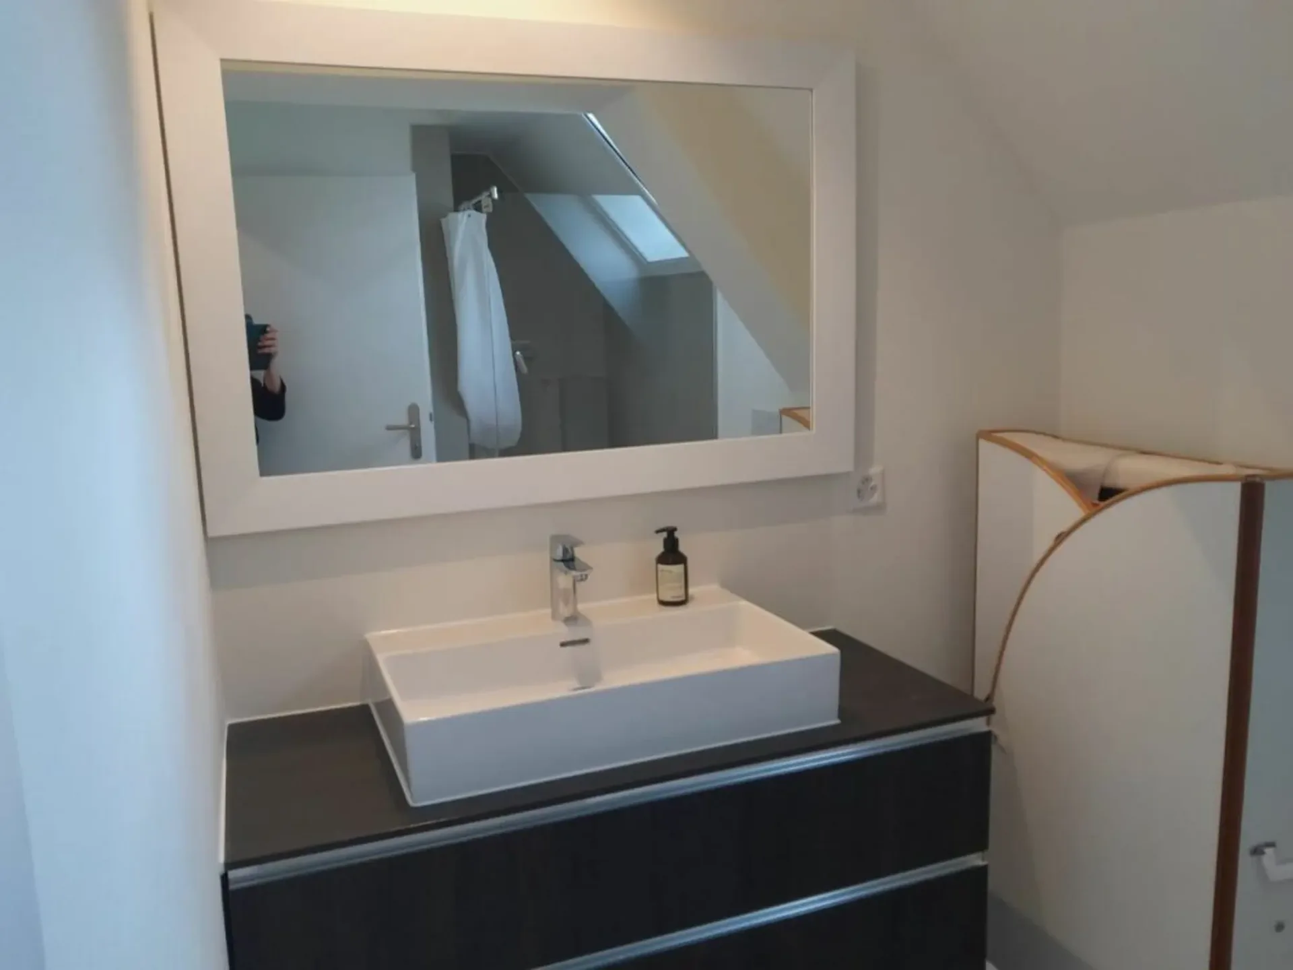
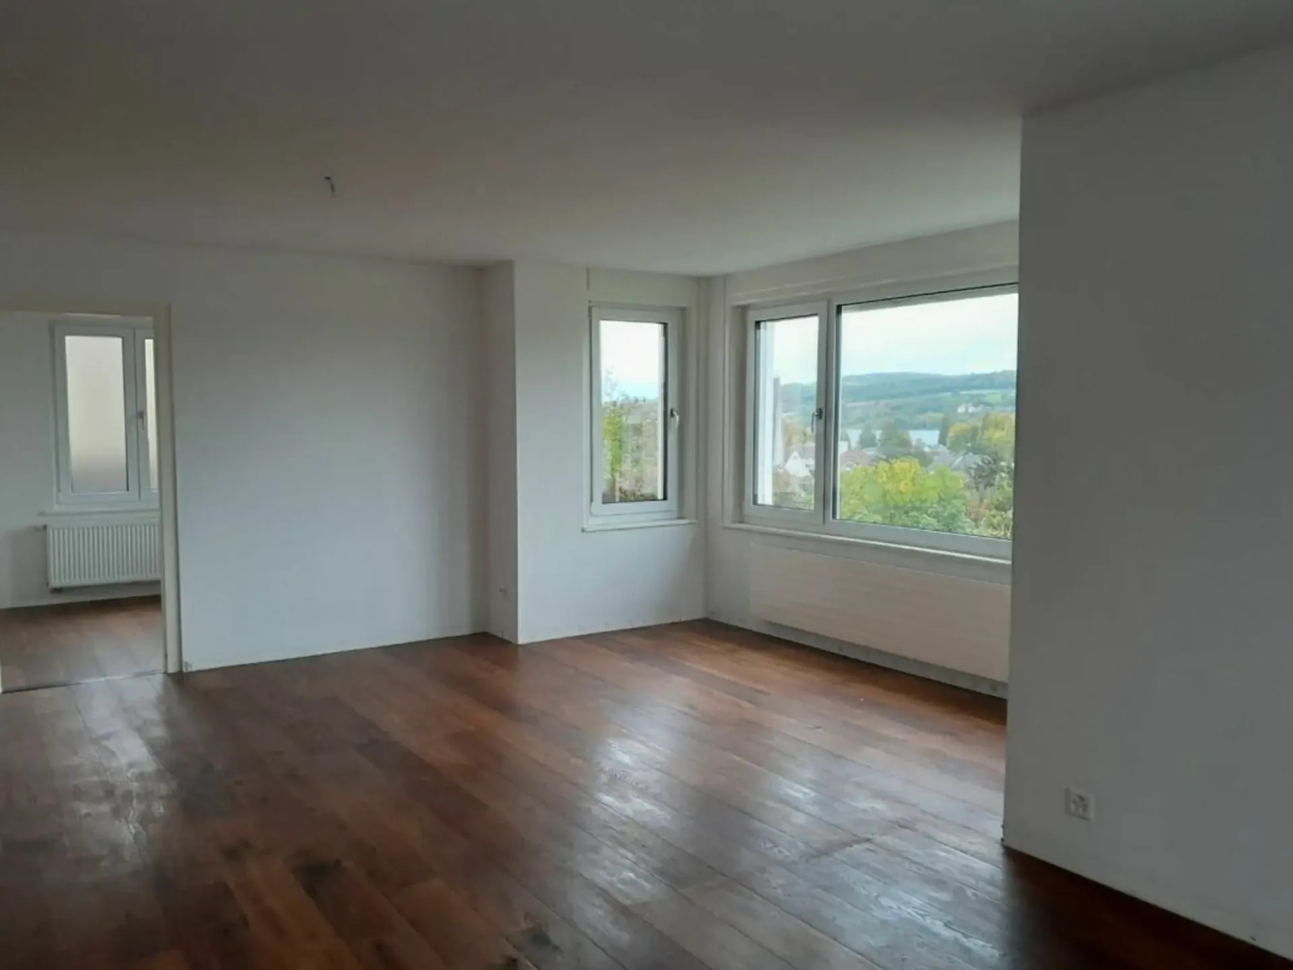
The open and bright living and dining area with approximately 48 m² provides an exceptional sense of space. A high-quality kitchen, several bedrooms and offices, two bathrooms, and a balcony complement the flexible living concept.
IDEAL FOR
-
Families with a lot of space requirements
-
Multi-generational living
-
Parents and adult children
-
Living and working under one roof
-
Home office or practice
-
People who want to separate two living areas in a meaningful way
-
Buyers looking for a view, peace, generosity, and flexibility
COMPREHENSIVELY MODERNIZED
The property has been extensively modernized and renovated over several years.
Between 2017 and 2024, approximately CHF 436'000.- was invested, according to the owner.
-
New windows with 3-fold glazing
-
High-density interior insulation
-
Modern kitchens
-
Renovated bathrooms
-
Redesigned garden
-
Air-water heat pump
-
Photovoltaic system
-
Various other renovation and expansion work
A detailed overview of the investments is included in the sales documentation.
LIVING WITH A VIEW
The elevated location is one of the special strengths of this property.
From the house and especially from the balcony, a beautiful view over Steckborn and Lake Constance opens up.
The garden offers additional space for relaxed hours outdoors, joint meals with family and friends, or simply a quiet retreat after a long day.
Here, lake view, generosity, and quality of life come together in a special way.
MUCH SPACE ALSO OUTSIDE THE LIVING AREA
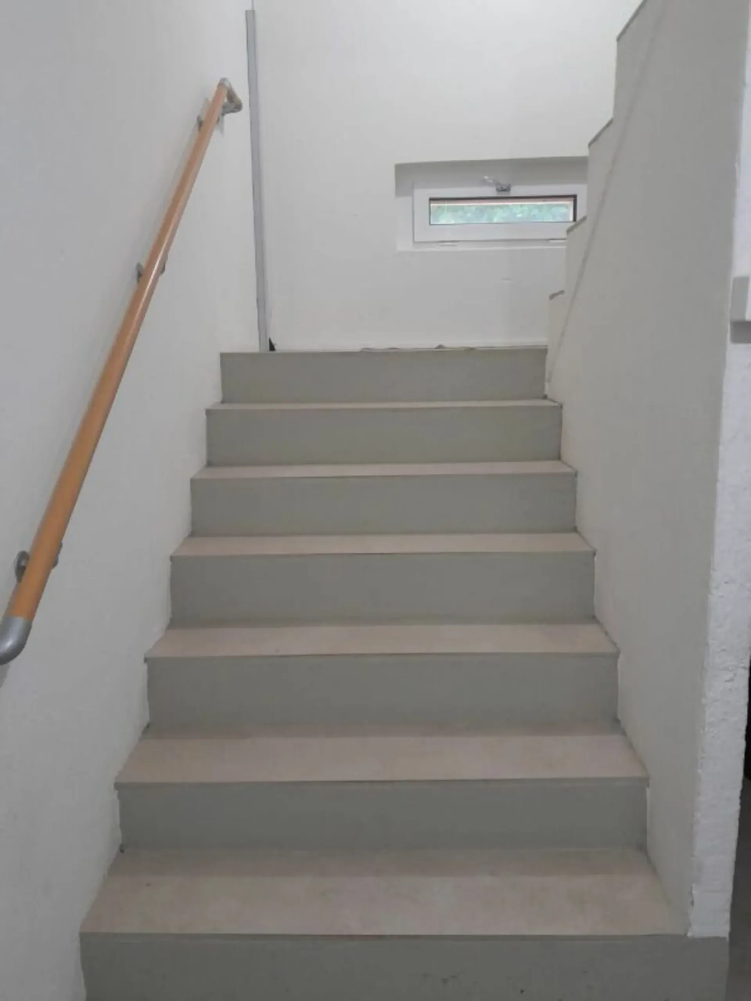
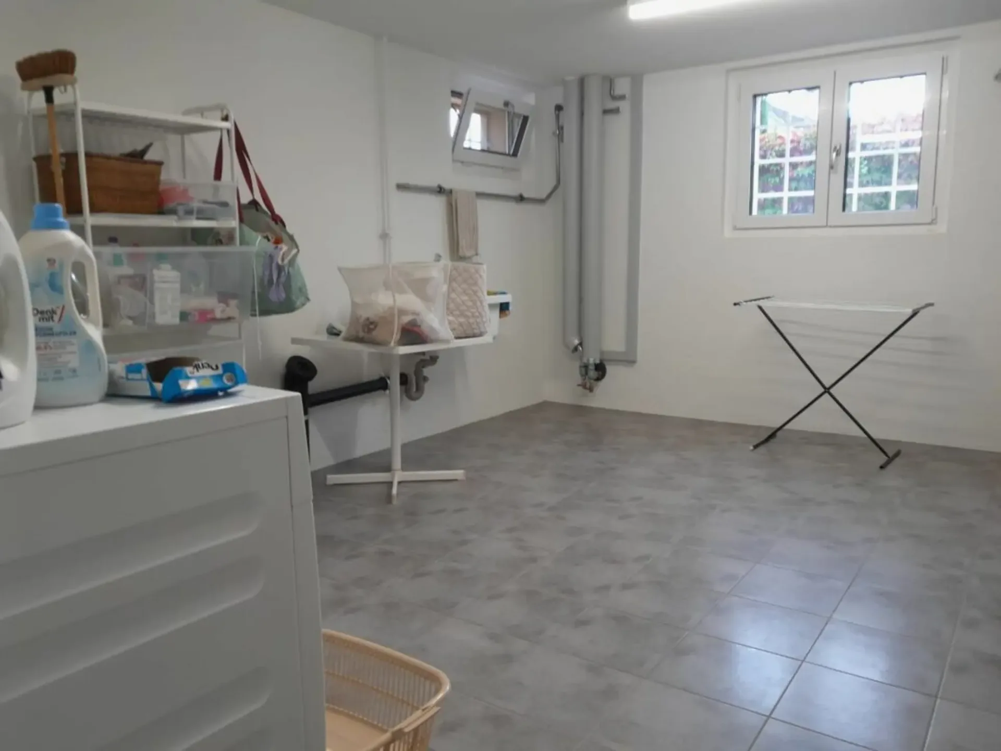
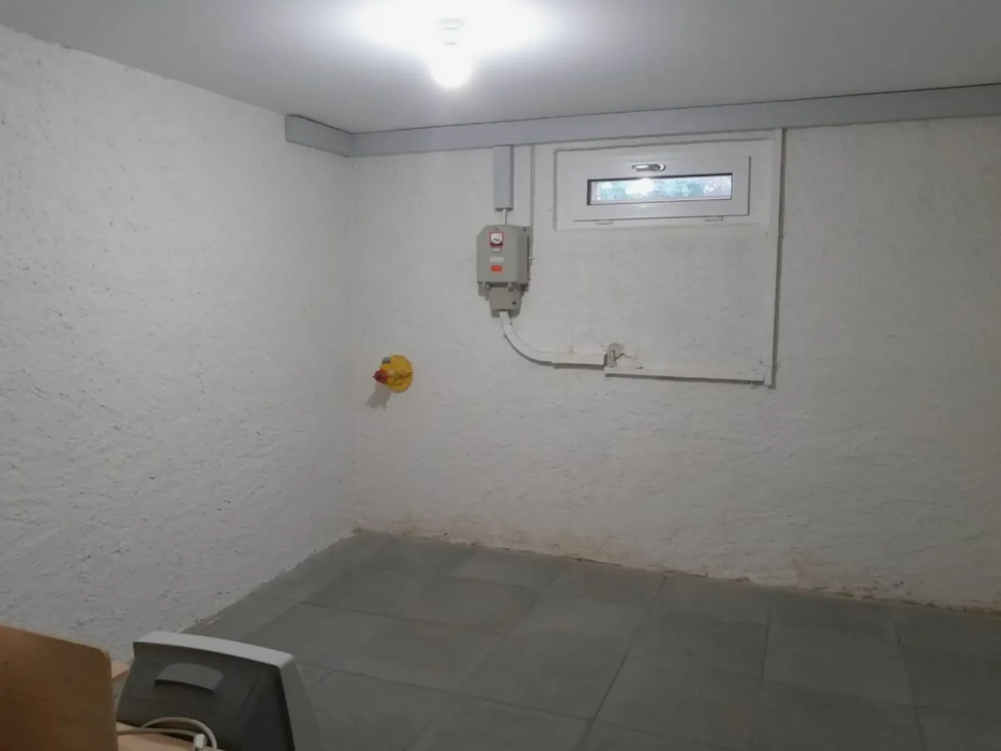
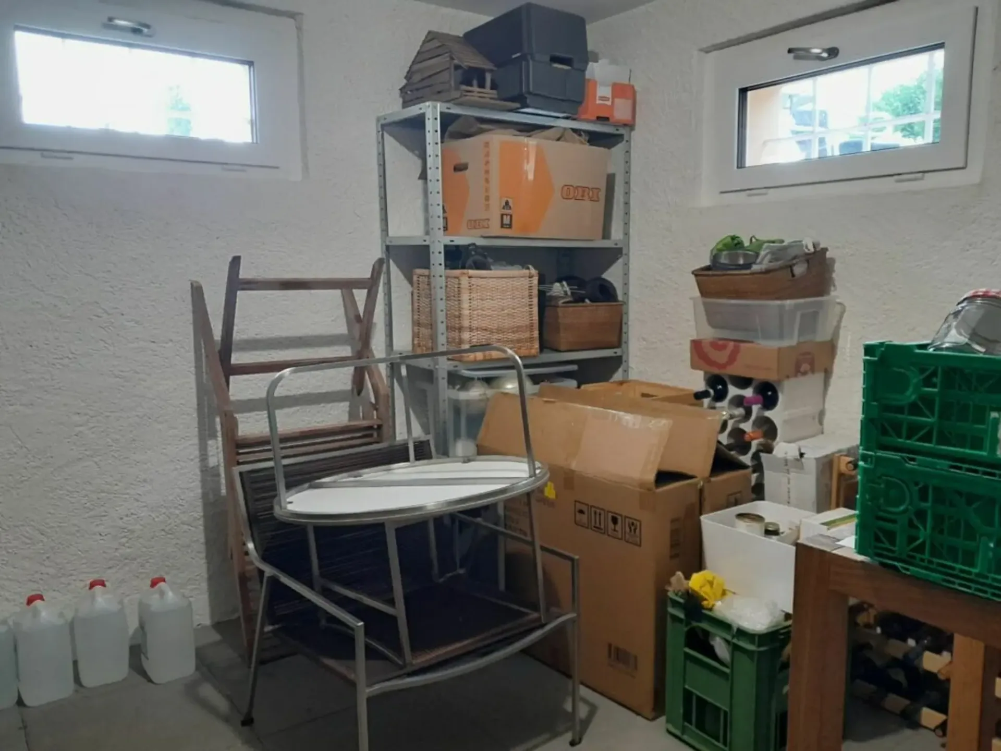
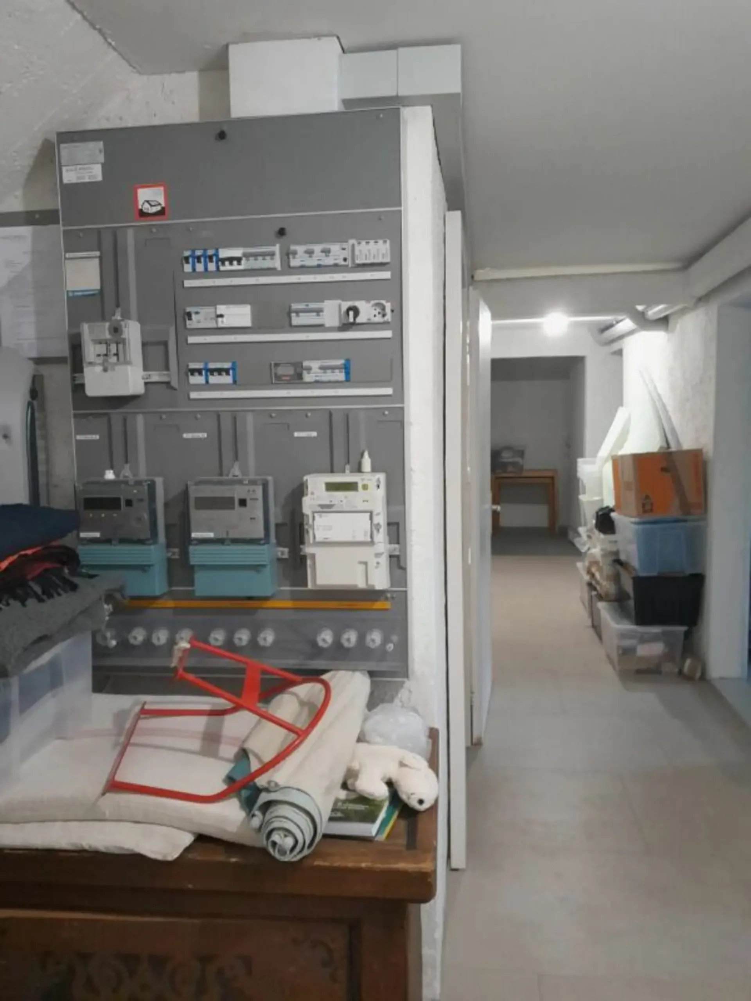
In the basement, there are approximately 75 m² of cellar, laundry, and ancillary rooms available.
A single garage with a forecourt and an additional outdoor parking space complement the space offer.
ALSO INTERESTING FOR THE FUTURE
The property is located in the W2 residential zone with a utilization factor of 0.4, according to the available information.
This means that there may be additional development potential. The concrete building utilization or expansion possibilities are to be examined in the context of a specific project with the responsible authorities.
A HOME WITH PERSPECTIVE
This house is not a standard object.
It combines 209 m² of living space, two independent apartments, a lake view, a generously designed garden, and modern house technology into an exceptionally versatile overall offer.
Whether as a spacious family home, a multi-generational solution, or a combination of living and working - this property adapts to different living situations.
Here, you are not just buying living space. You are buying space, a view, and possibilities.
VIEWING
We would be happy to send you the detailed sales documentation, including the available documents and investment overview, in advance.
Viewings are possible by arrangement.
CONTACT
Rosario Perri
IMMOROSSI AG
WhatsApp & Telephone: 079 202 13 13
E-Mail: perri@immorossi.ch
www.immorossi.ch
NOTE
This advertisement is non-binding and does not constitute a legally binding offer. Changes and sales prior to sale are reserved. Despite careful examination, we do not guarantee the accuracy, timeliness, and completeness of the information. The concrete building expansion and usage possibilities are to be examined by the responsible authorities or by a qualified specialist.