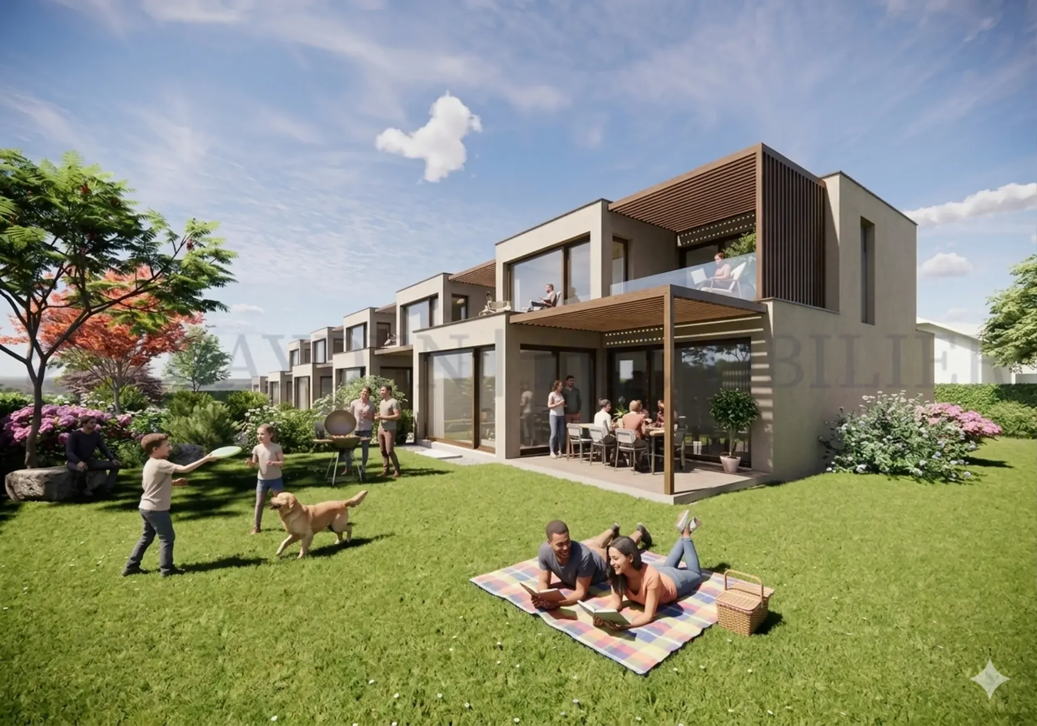
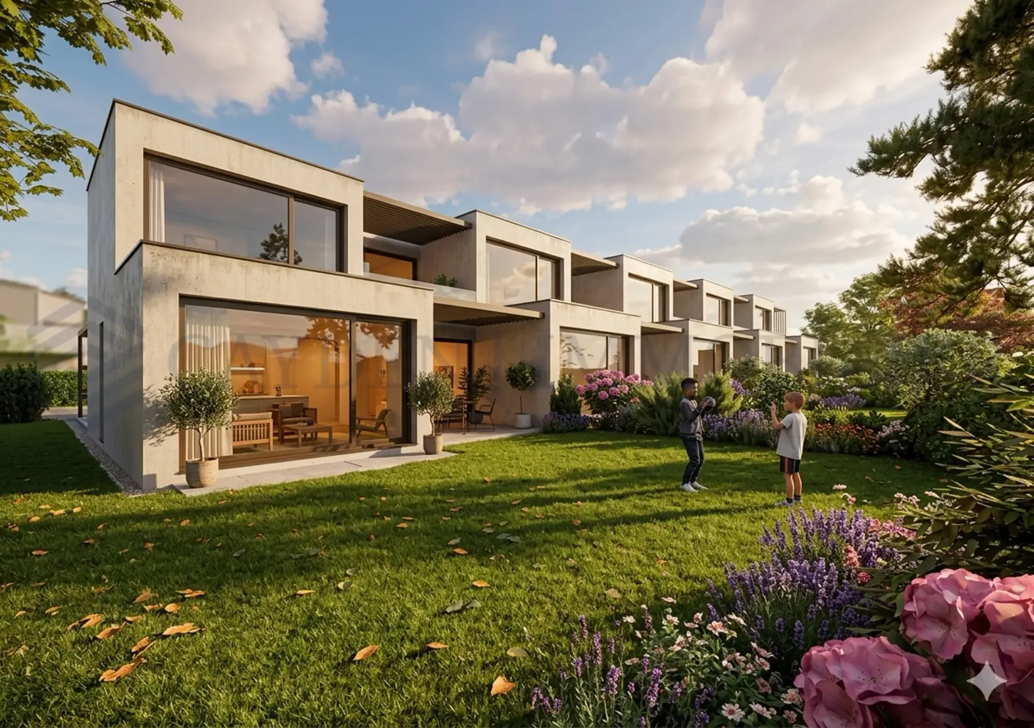
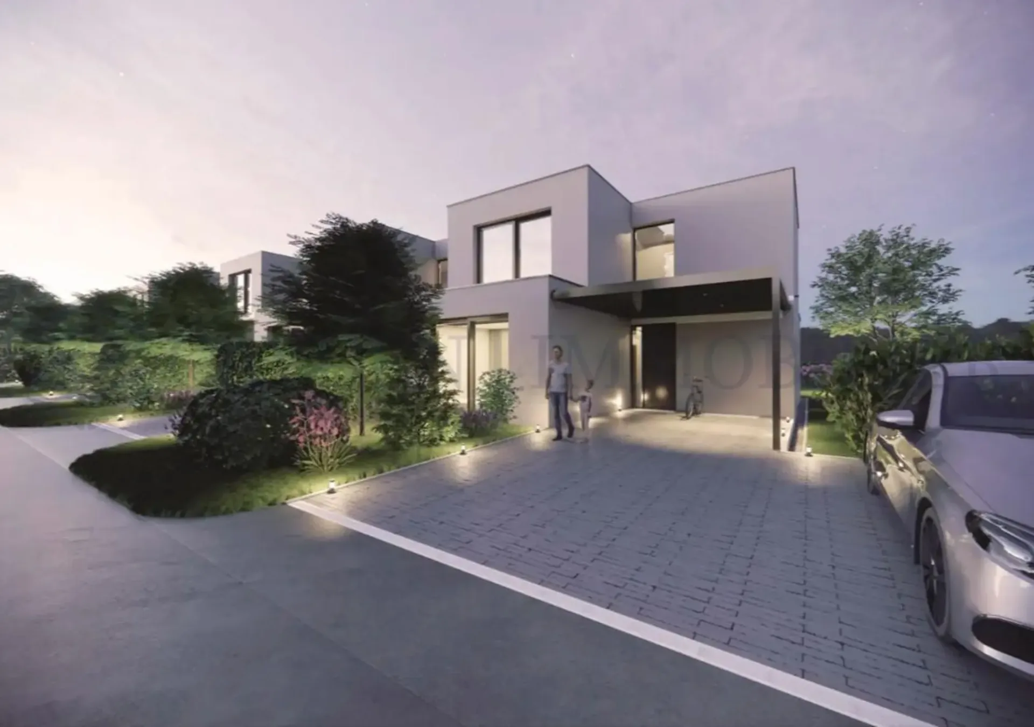
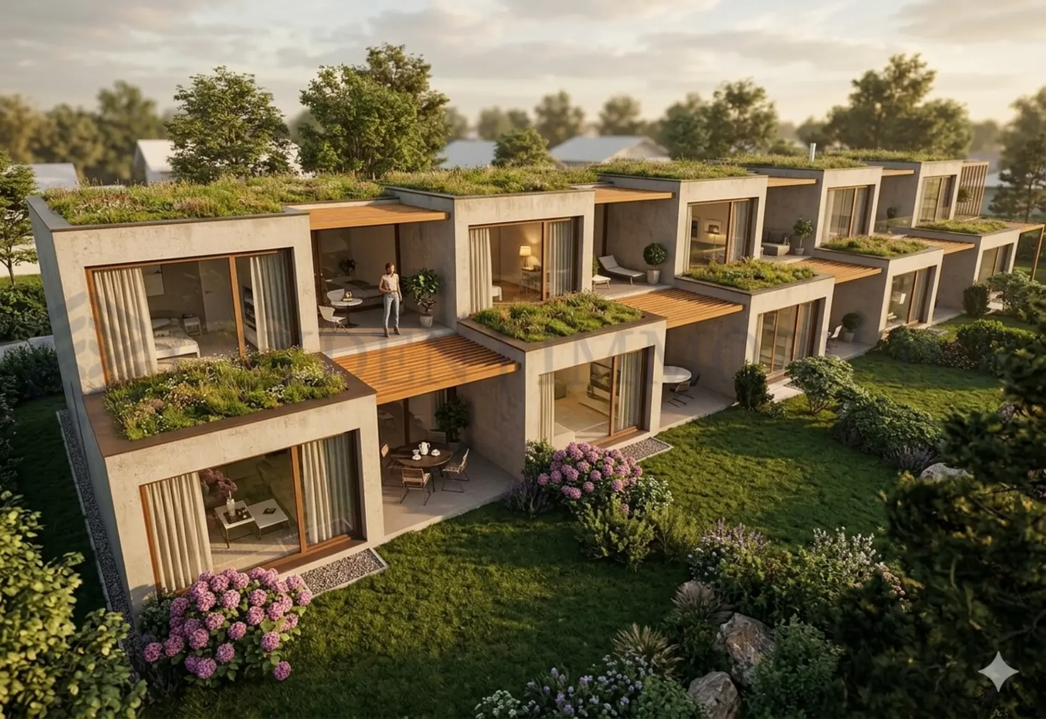
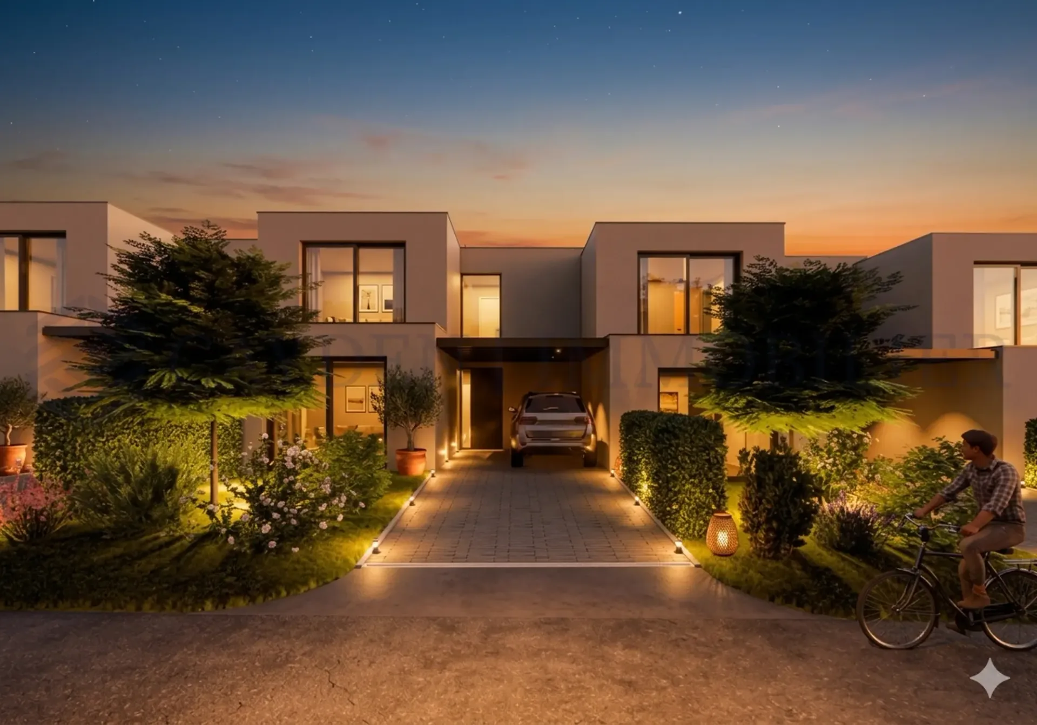
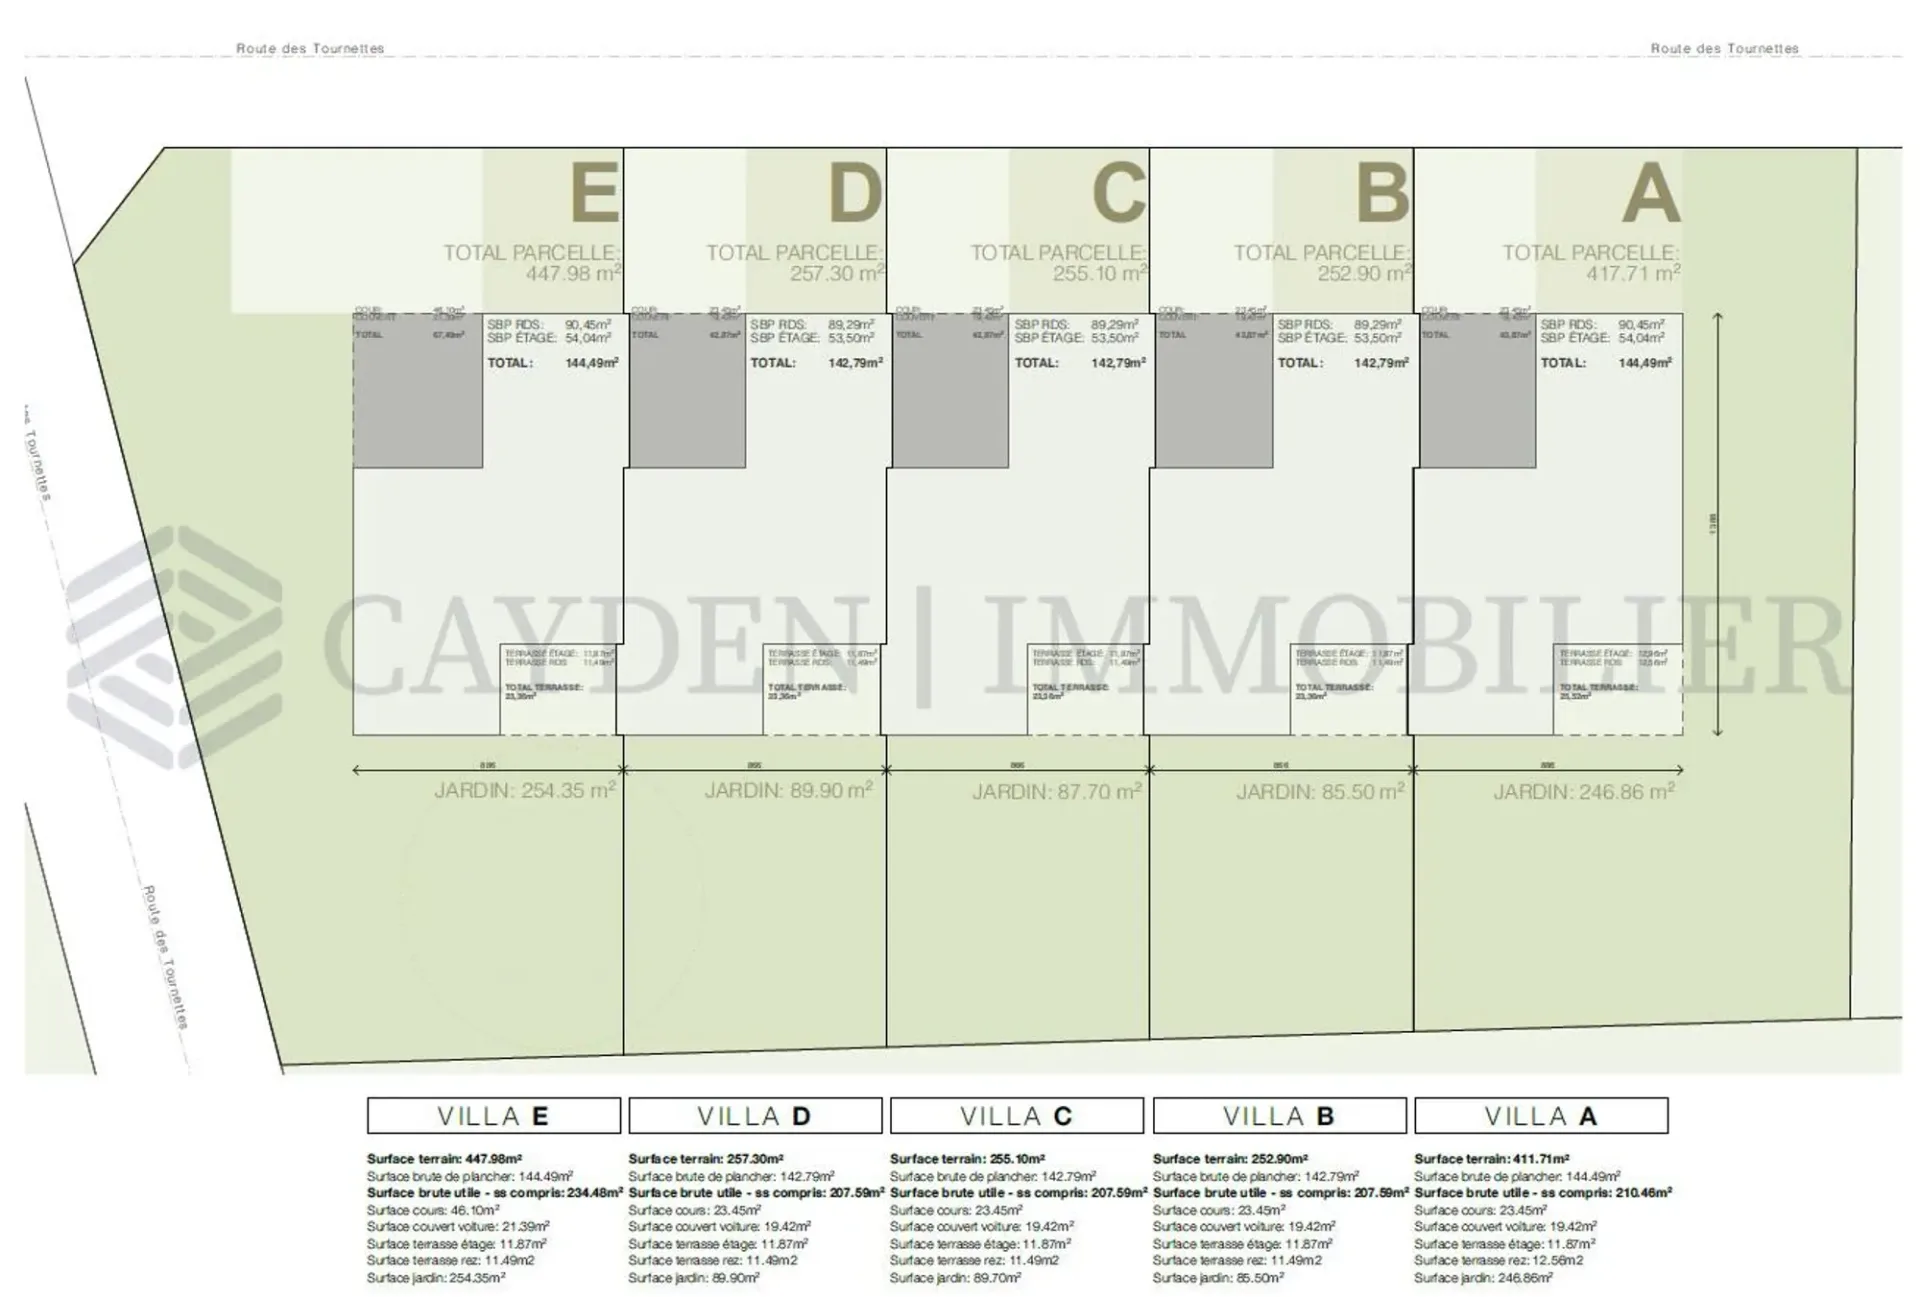
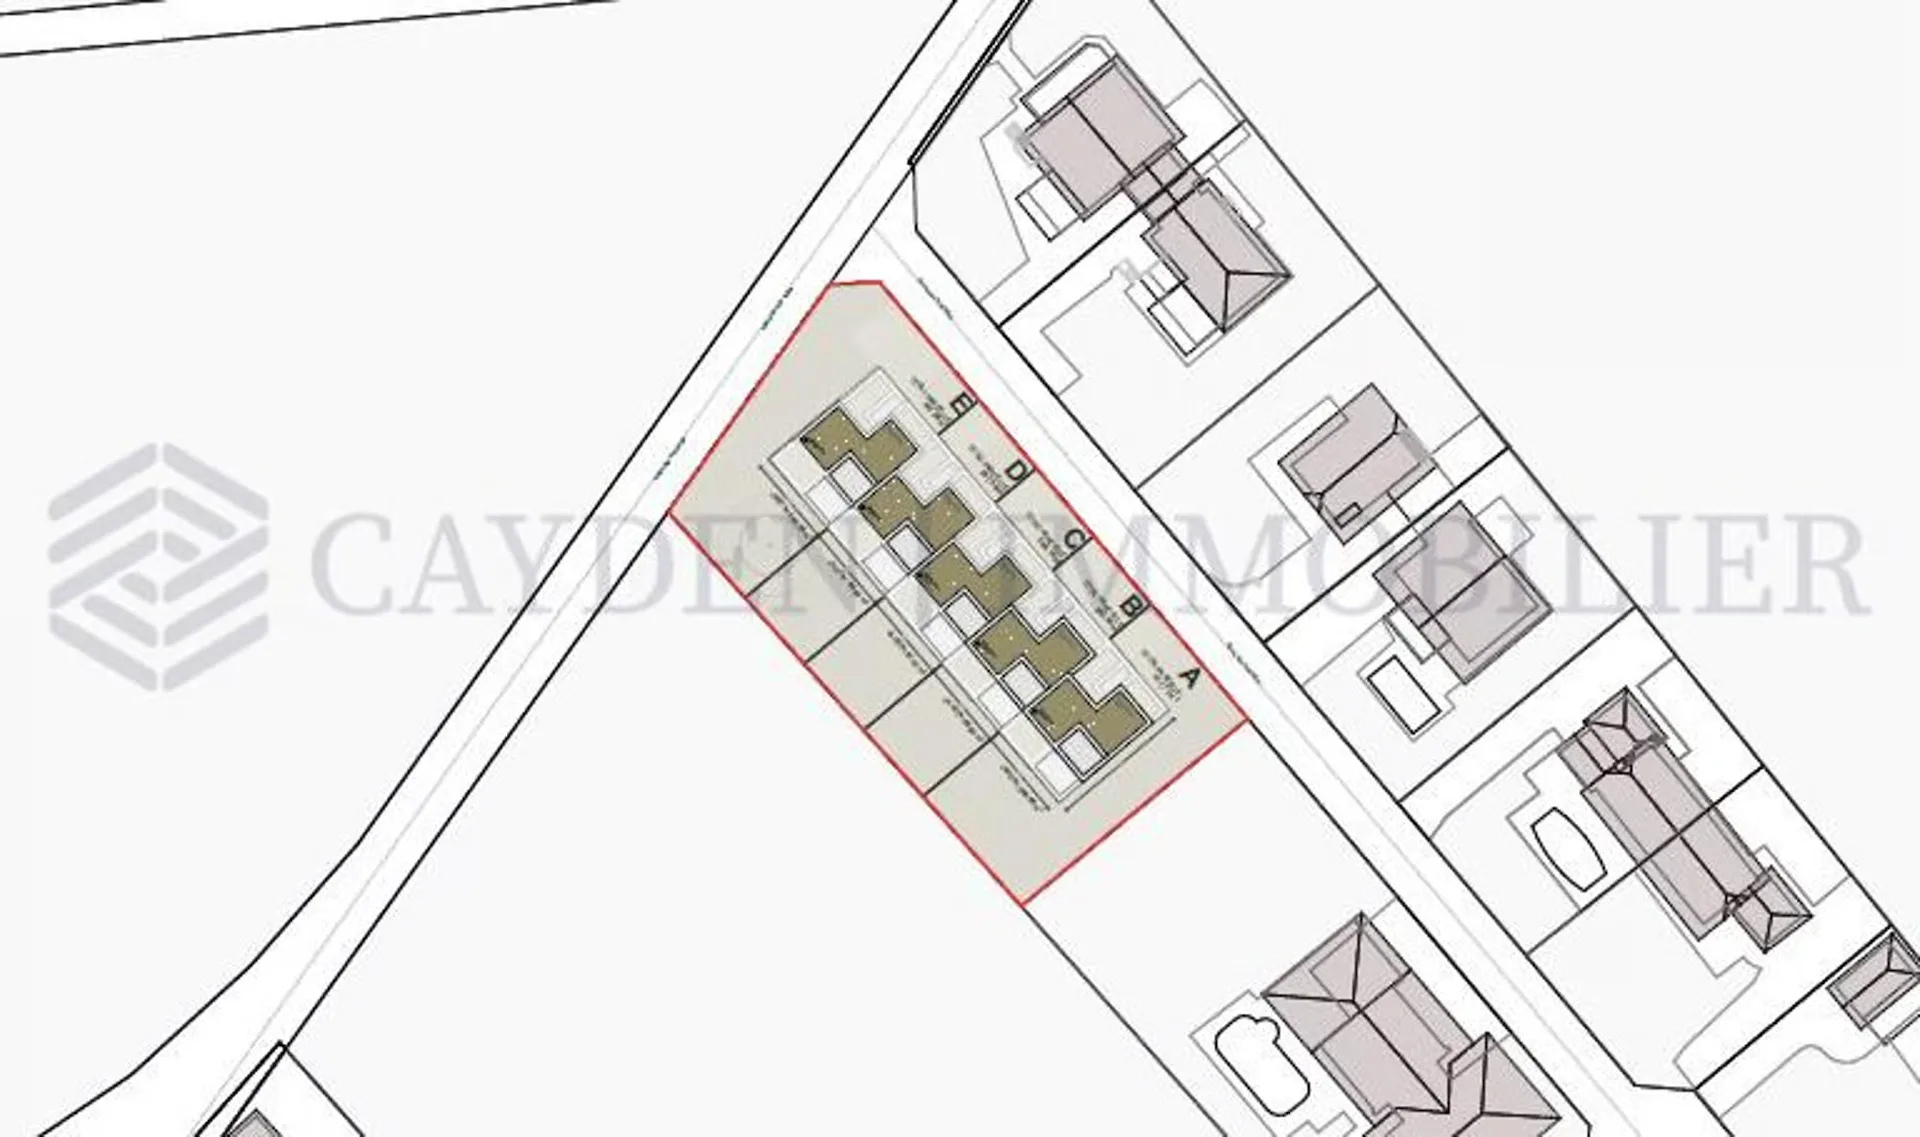
Idéalement située au sein d'un environnement résidentiel verdoyant et recherché, cette villa neuve en pignon se distingue par son emplacement privilégié, sa luminosité naturelle exceptionnelle et ses extérieurs généreux. Elle fait partie d'une promotion exclusive de cinq villas contemporaines pensées pour offrir un cadre de vie paisible à seulement quelques minutes du centre de Genève.
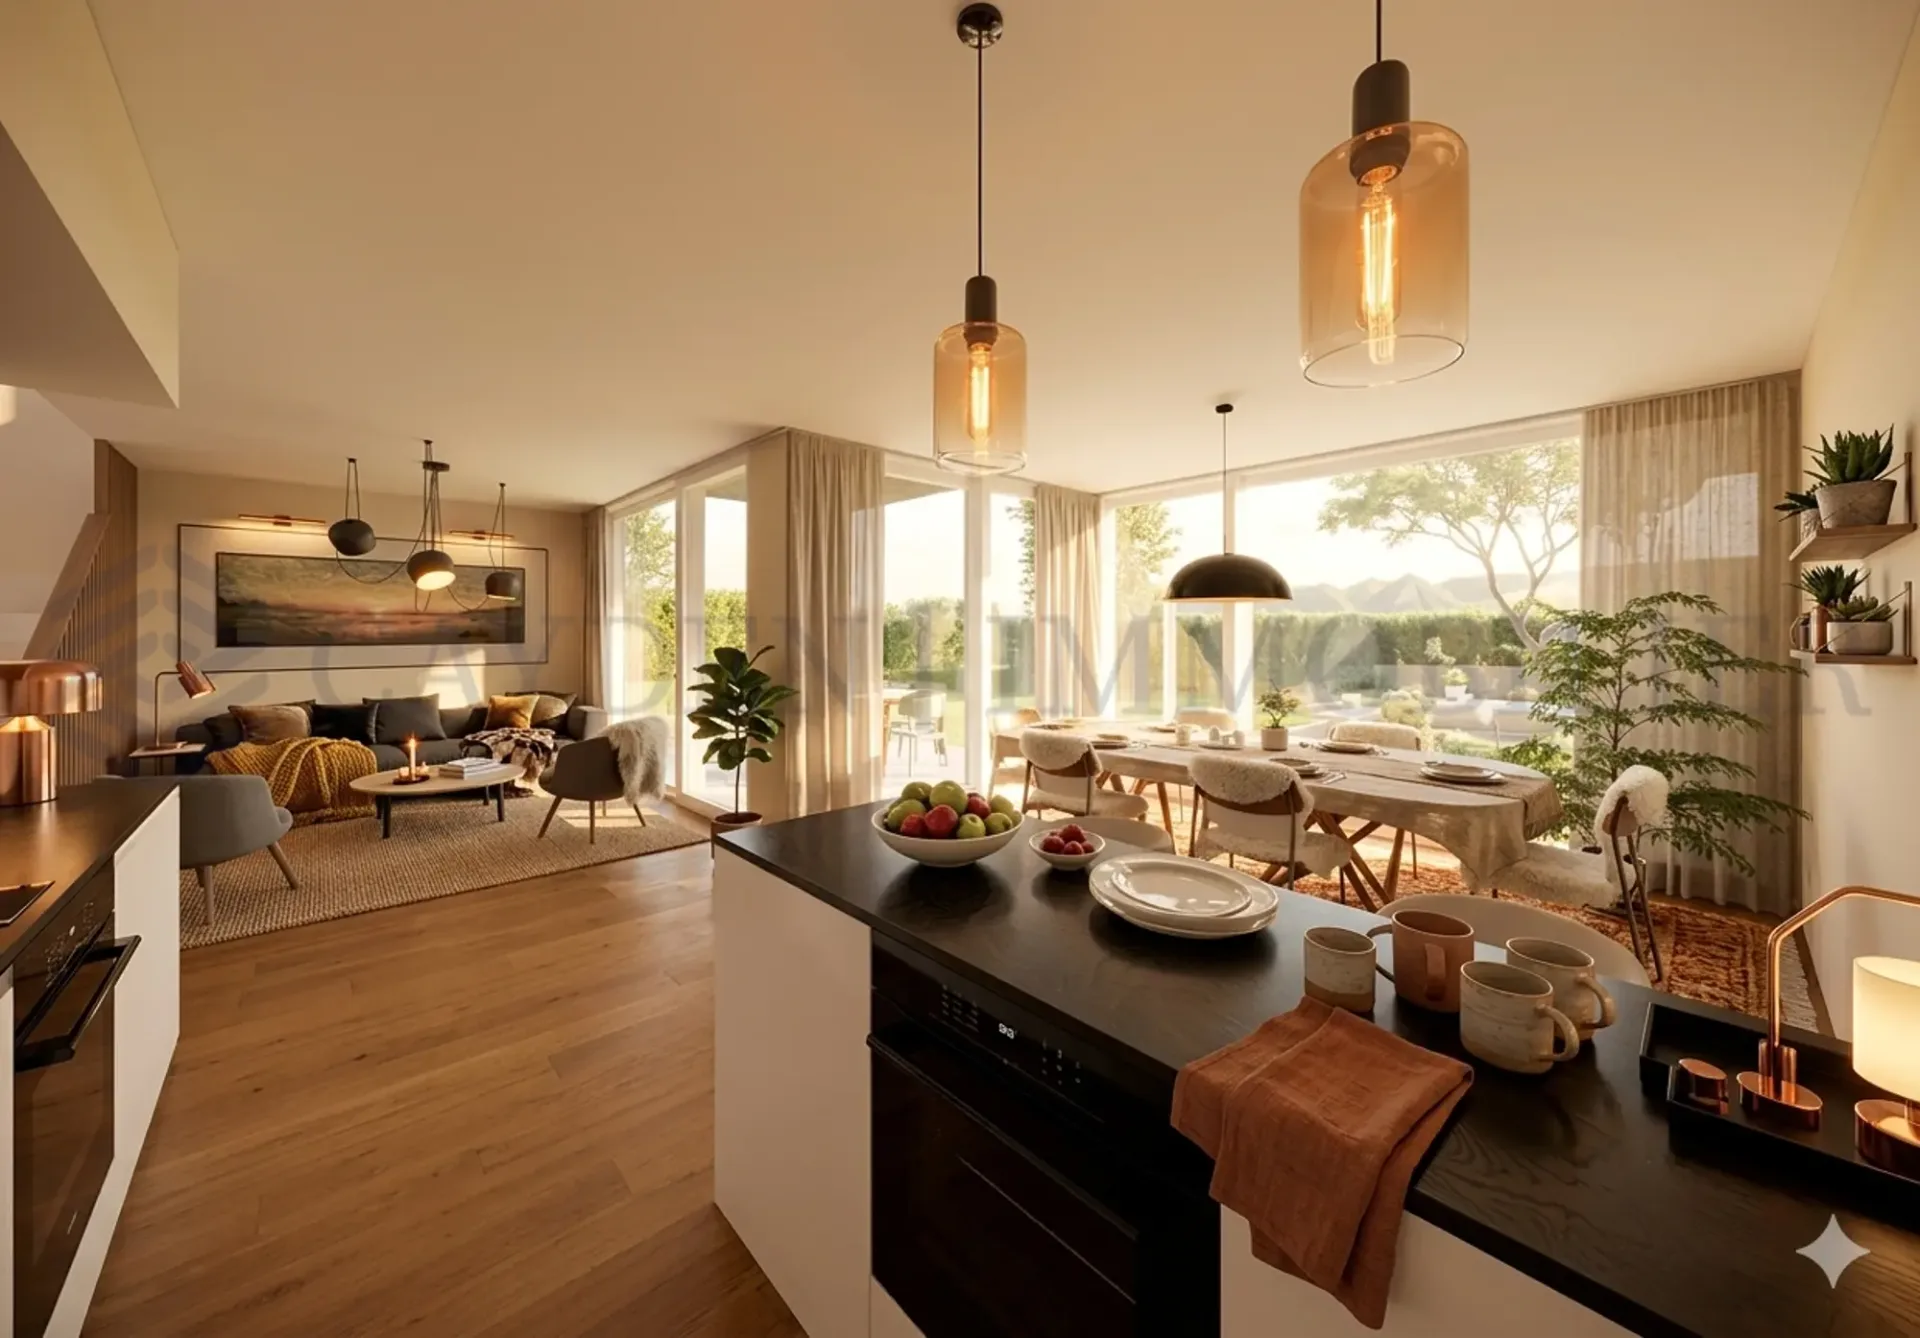
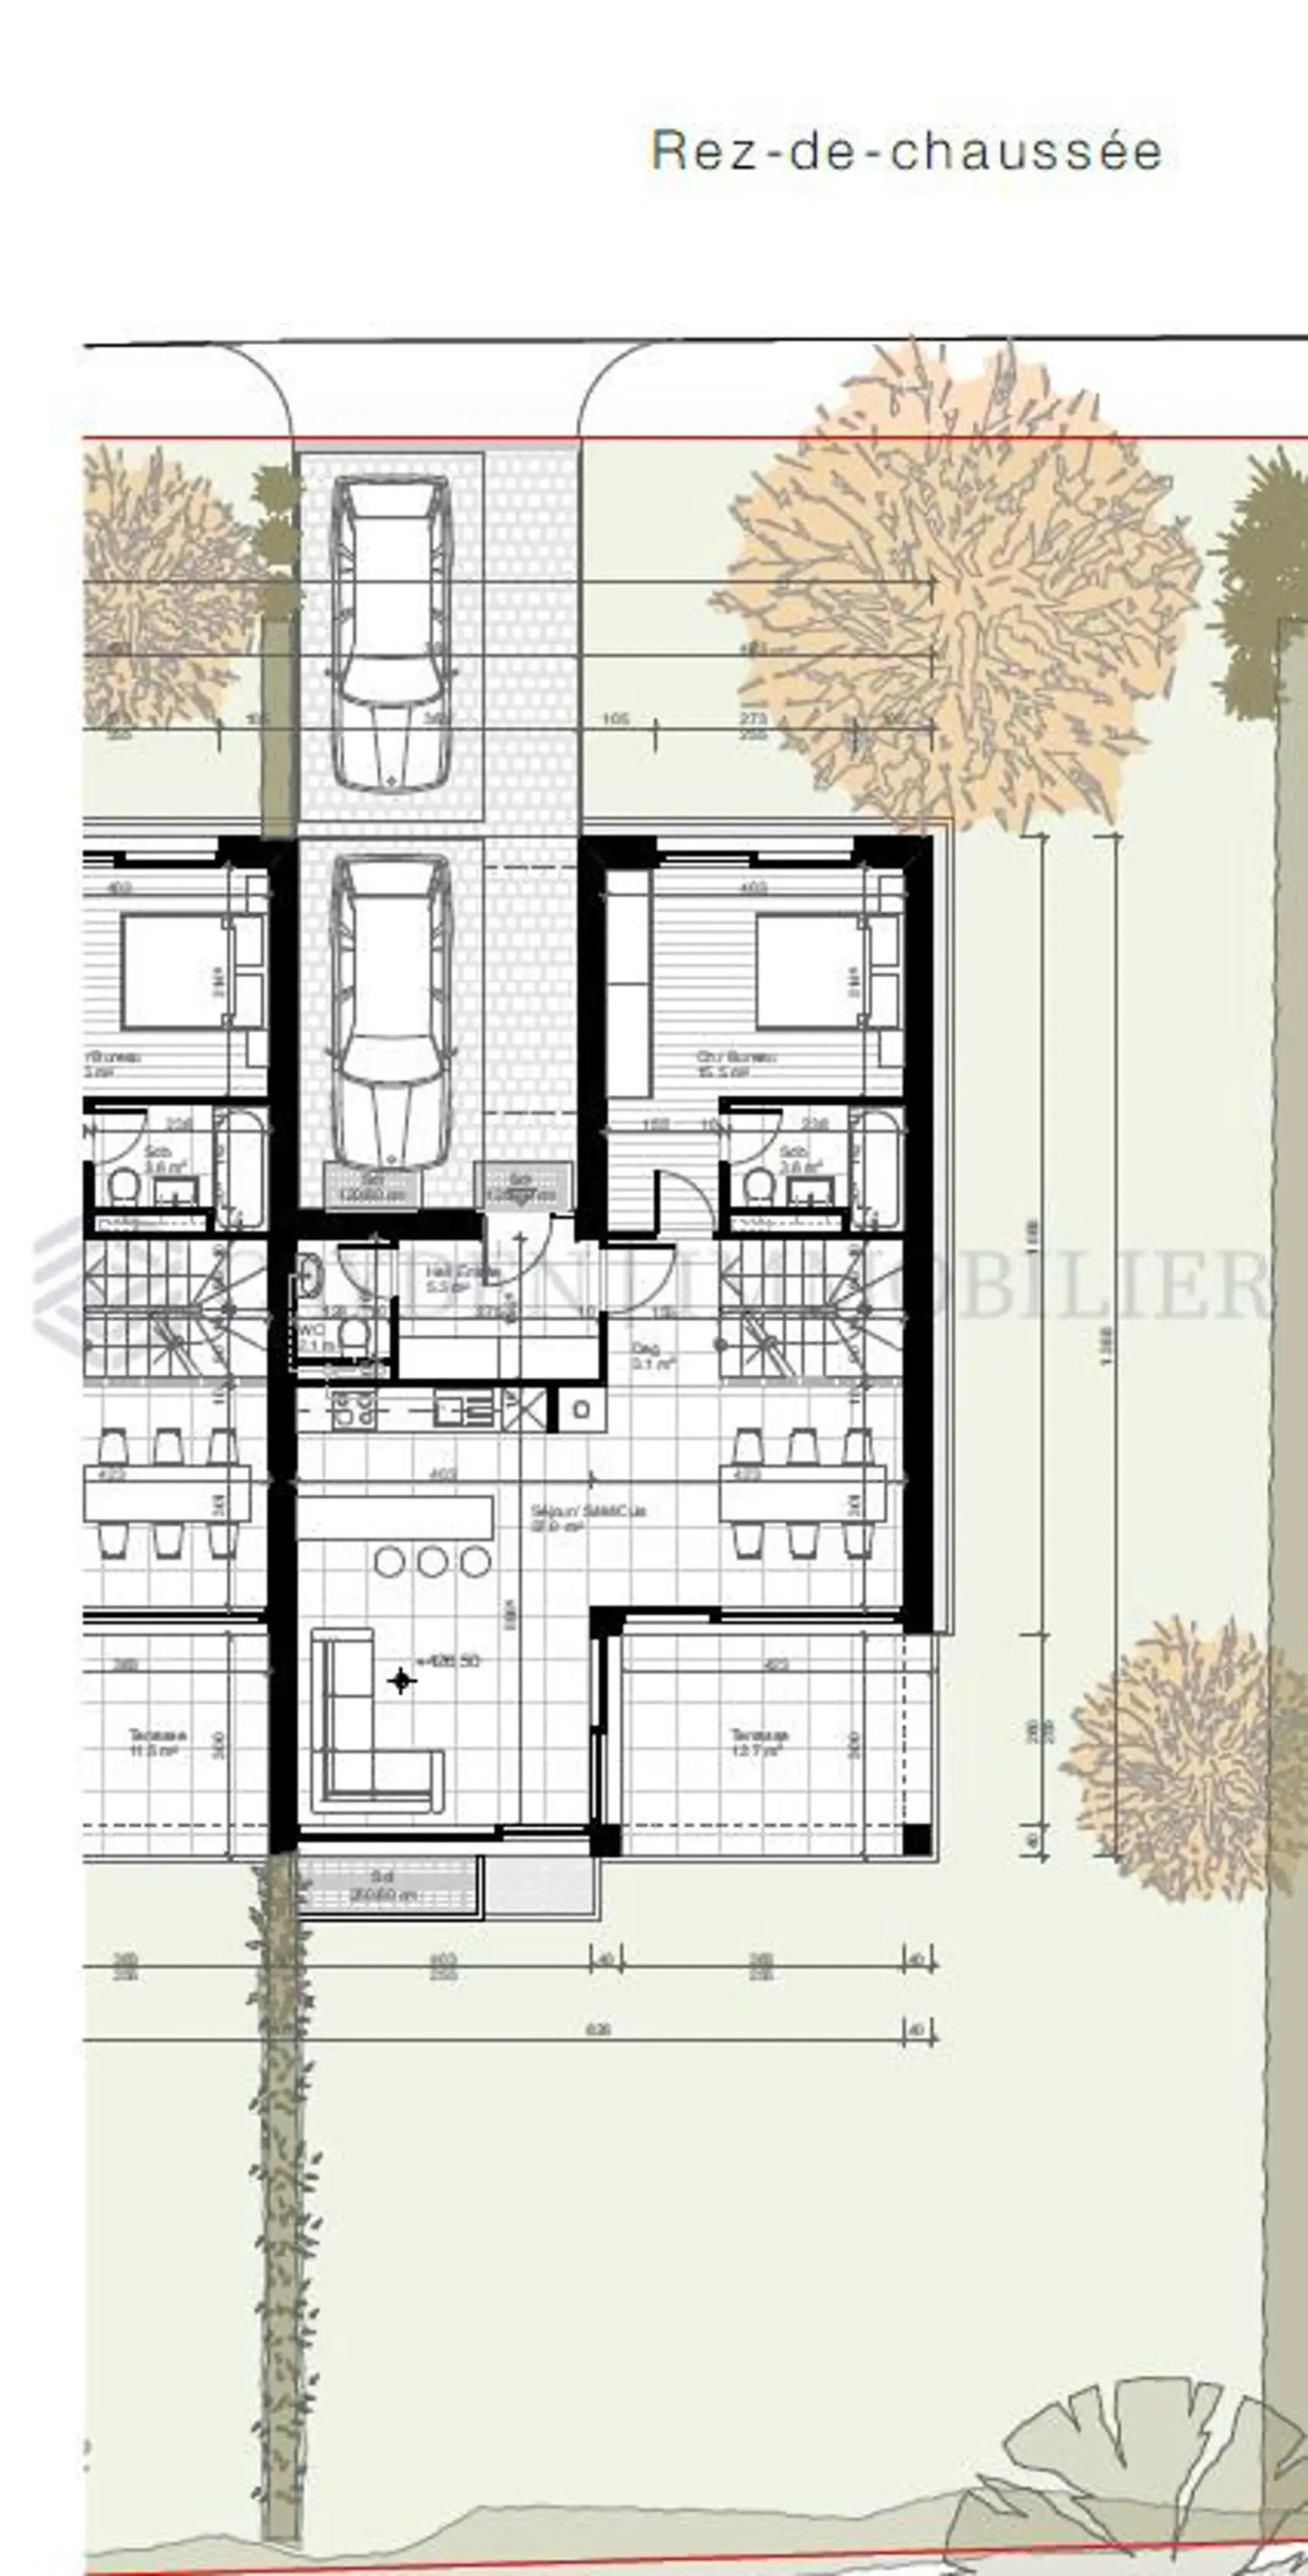
Développée sur une surface SBP de 144 m² et une surface utile brute d'environ 210 m2, la villa A propose une distribution fluide et élégante. Dès l'entrée, on découvre un vaste séjour baigné de lumière, prolongé par de grandes baies vitrées s'ouvrant sur une terrasse de 26 m² et un magnifique jardin privatif. La pergola en aluminium présentée sur les photos est disponible en option.
La cuisine ouverte, épurée et fonctionnelle, prolonge l'espace de vie dans un esprit convivial et contemporain.
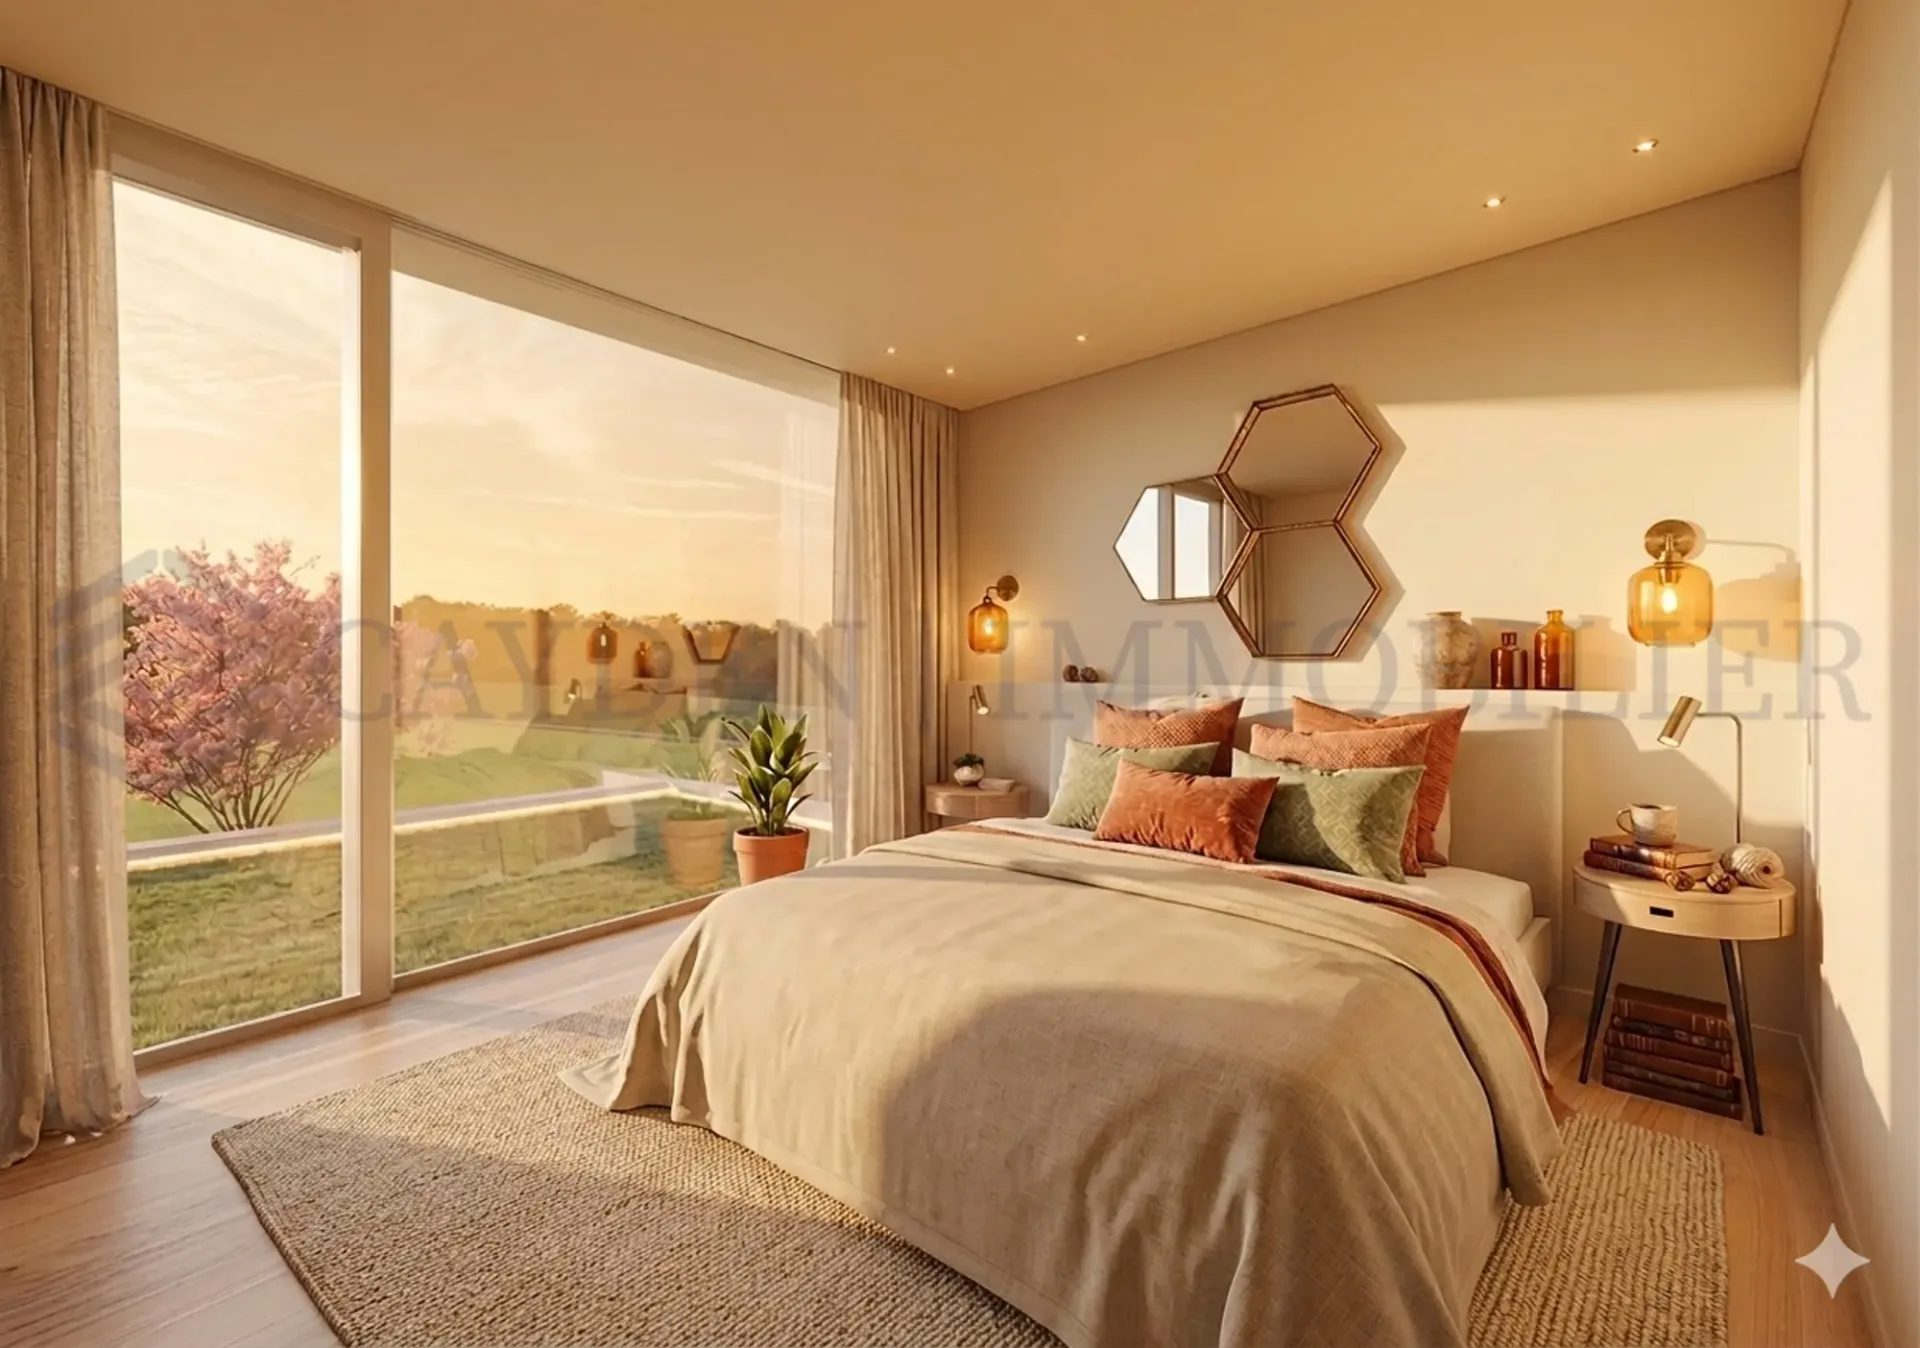
Au même niveau, la suite parentale avec salle de bains privative offre un confort de plain-pied très apprécié, idéal pour un couple souhaitant vivre sans contrainte d'étage.
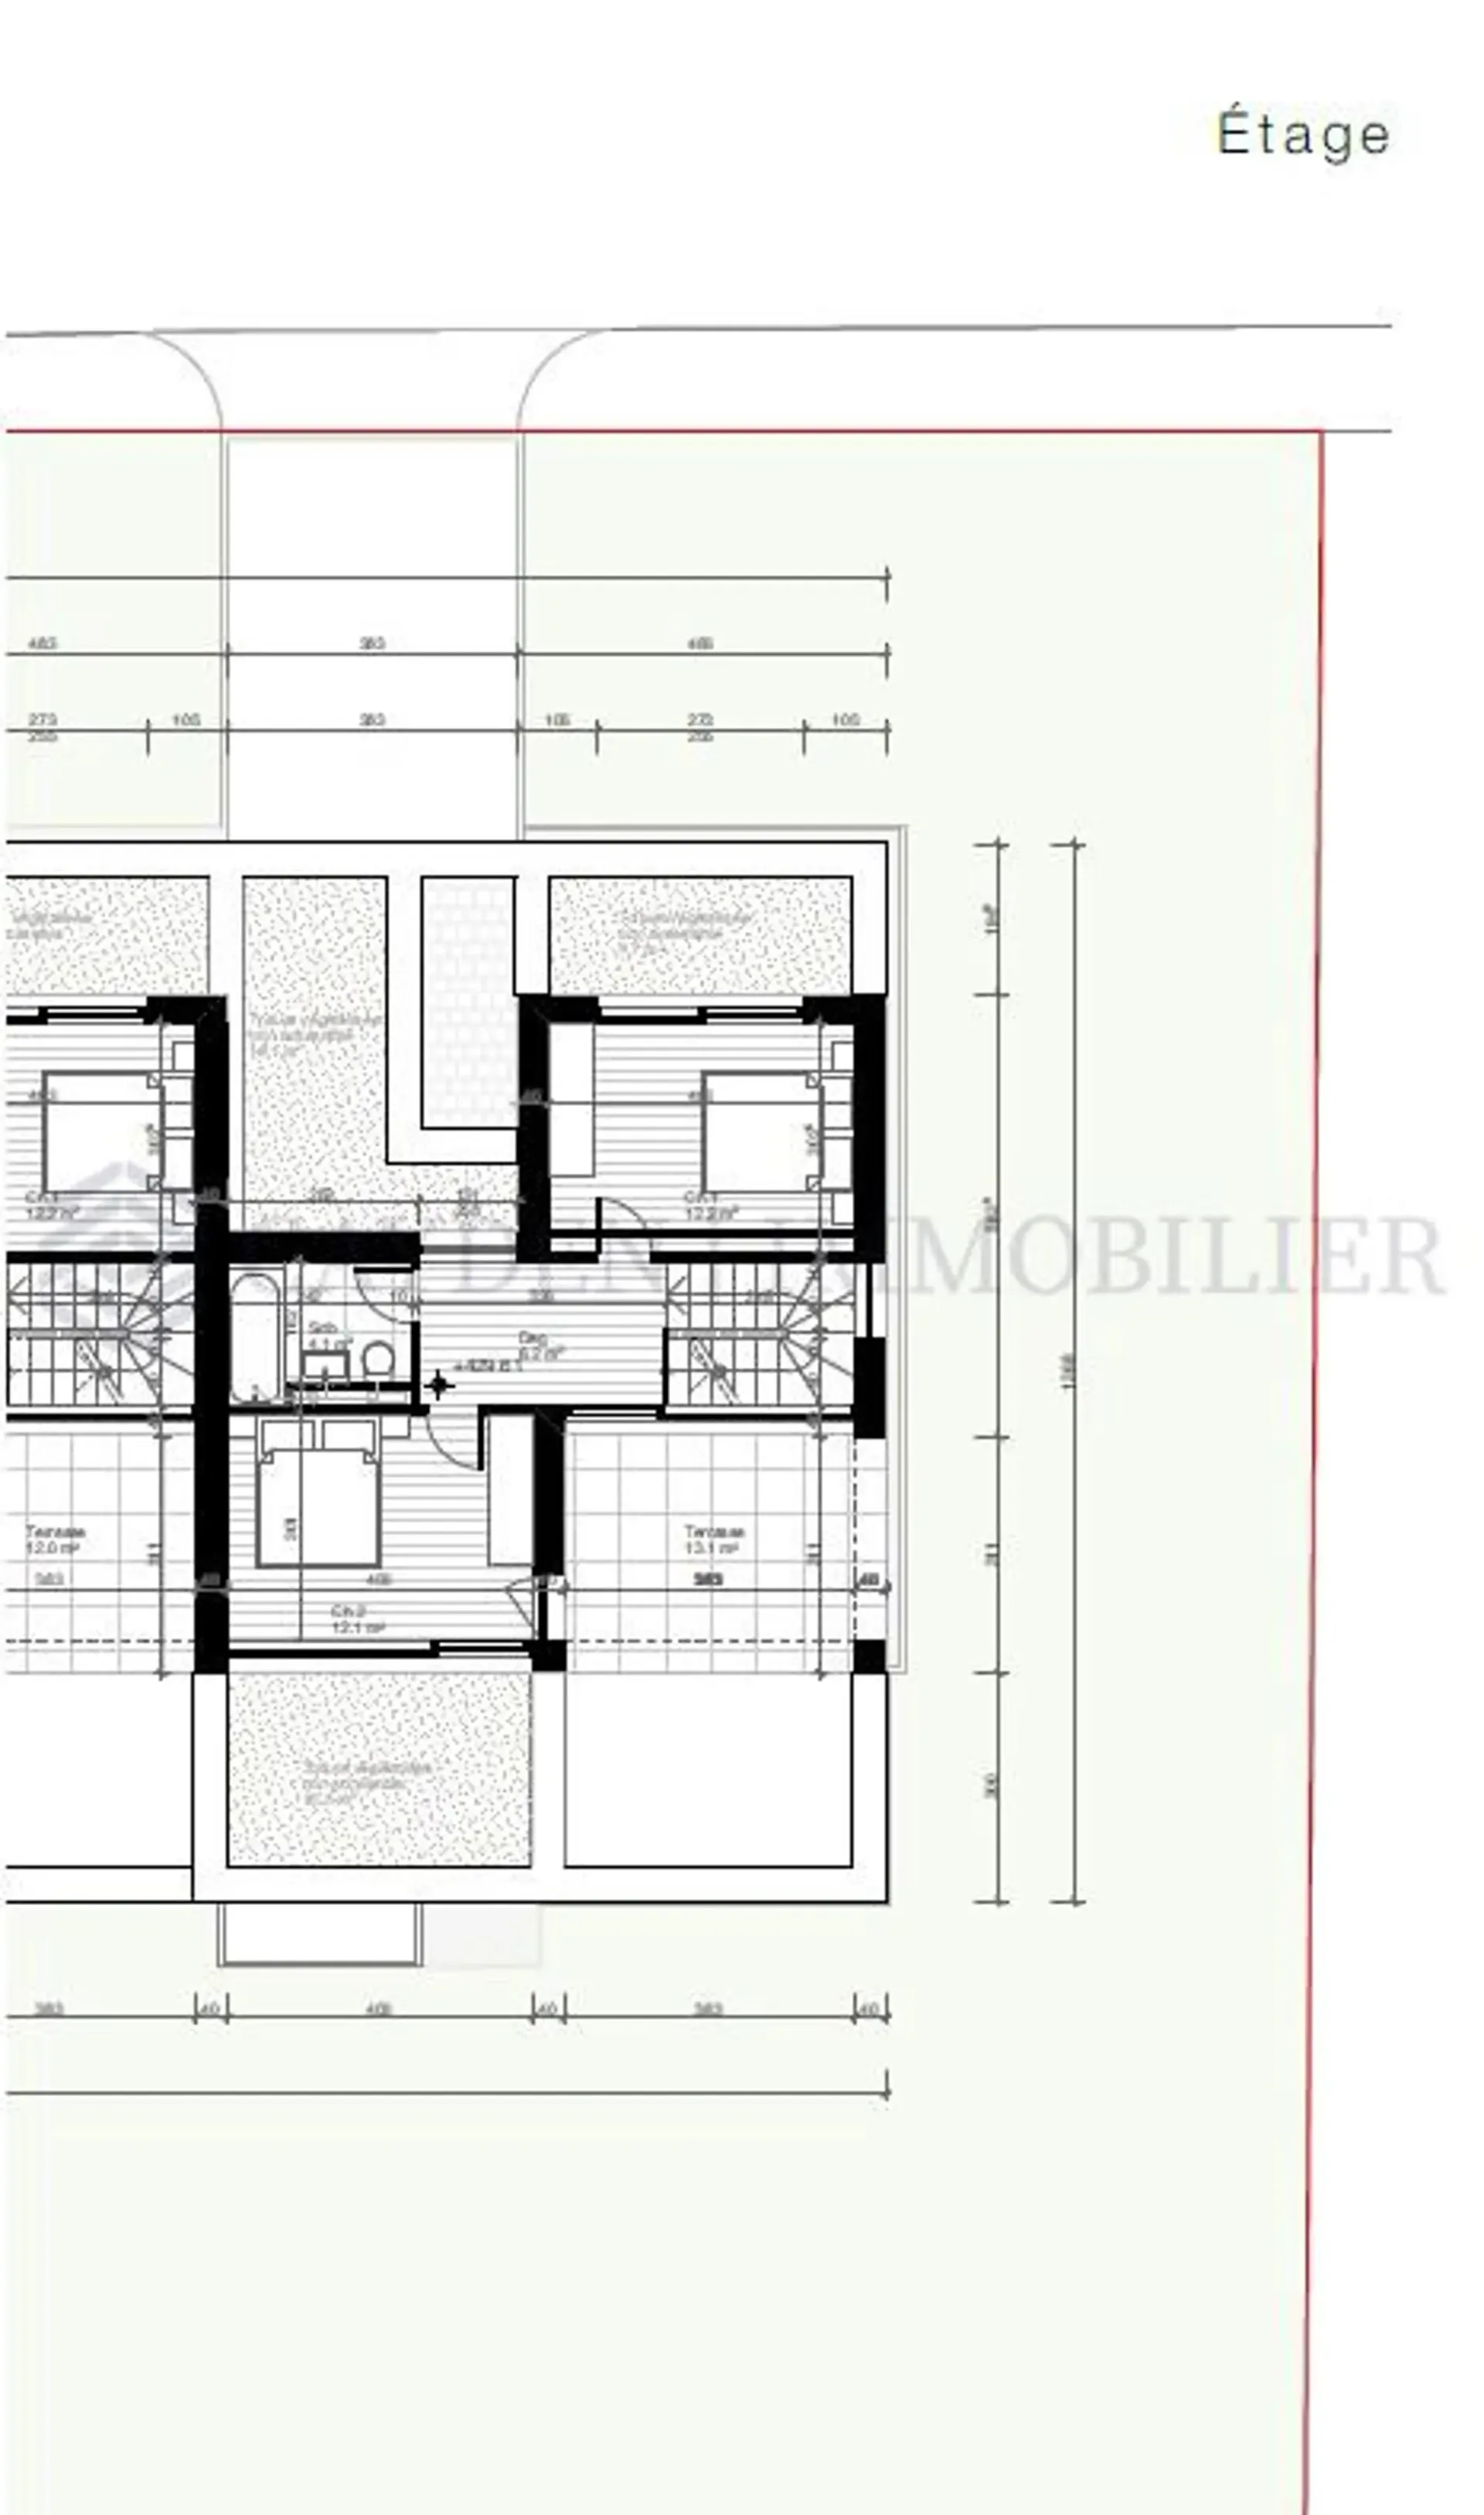
À l'étage, deux chambres lumineuses ainsi qu'une salle d'eau composent l'espace nuit. Le premier étage dispose d'un accès direct à une belle terrasse privative, idéale pour profiter d'un petit-déjeuner ensoleillé ou simplement d'un moment de calme avec vue sur le jardin.
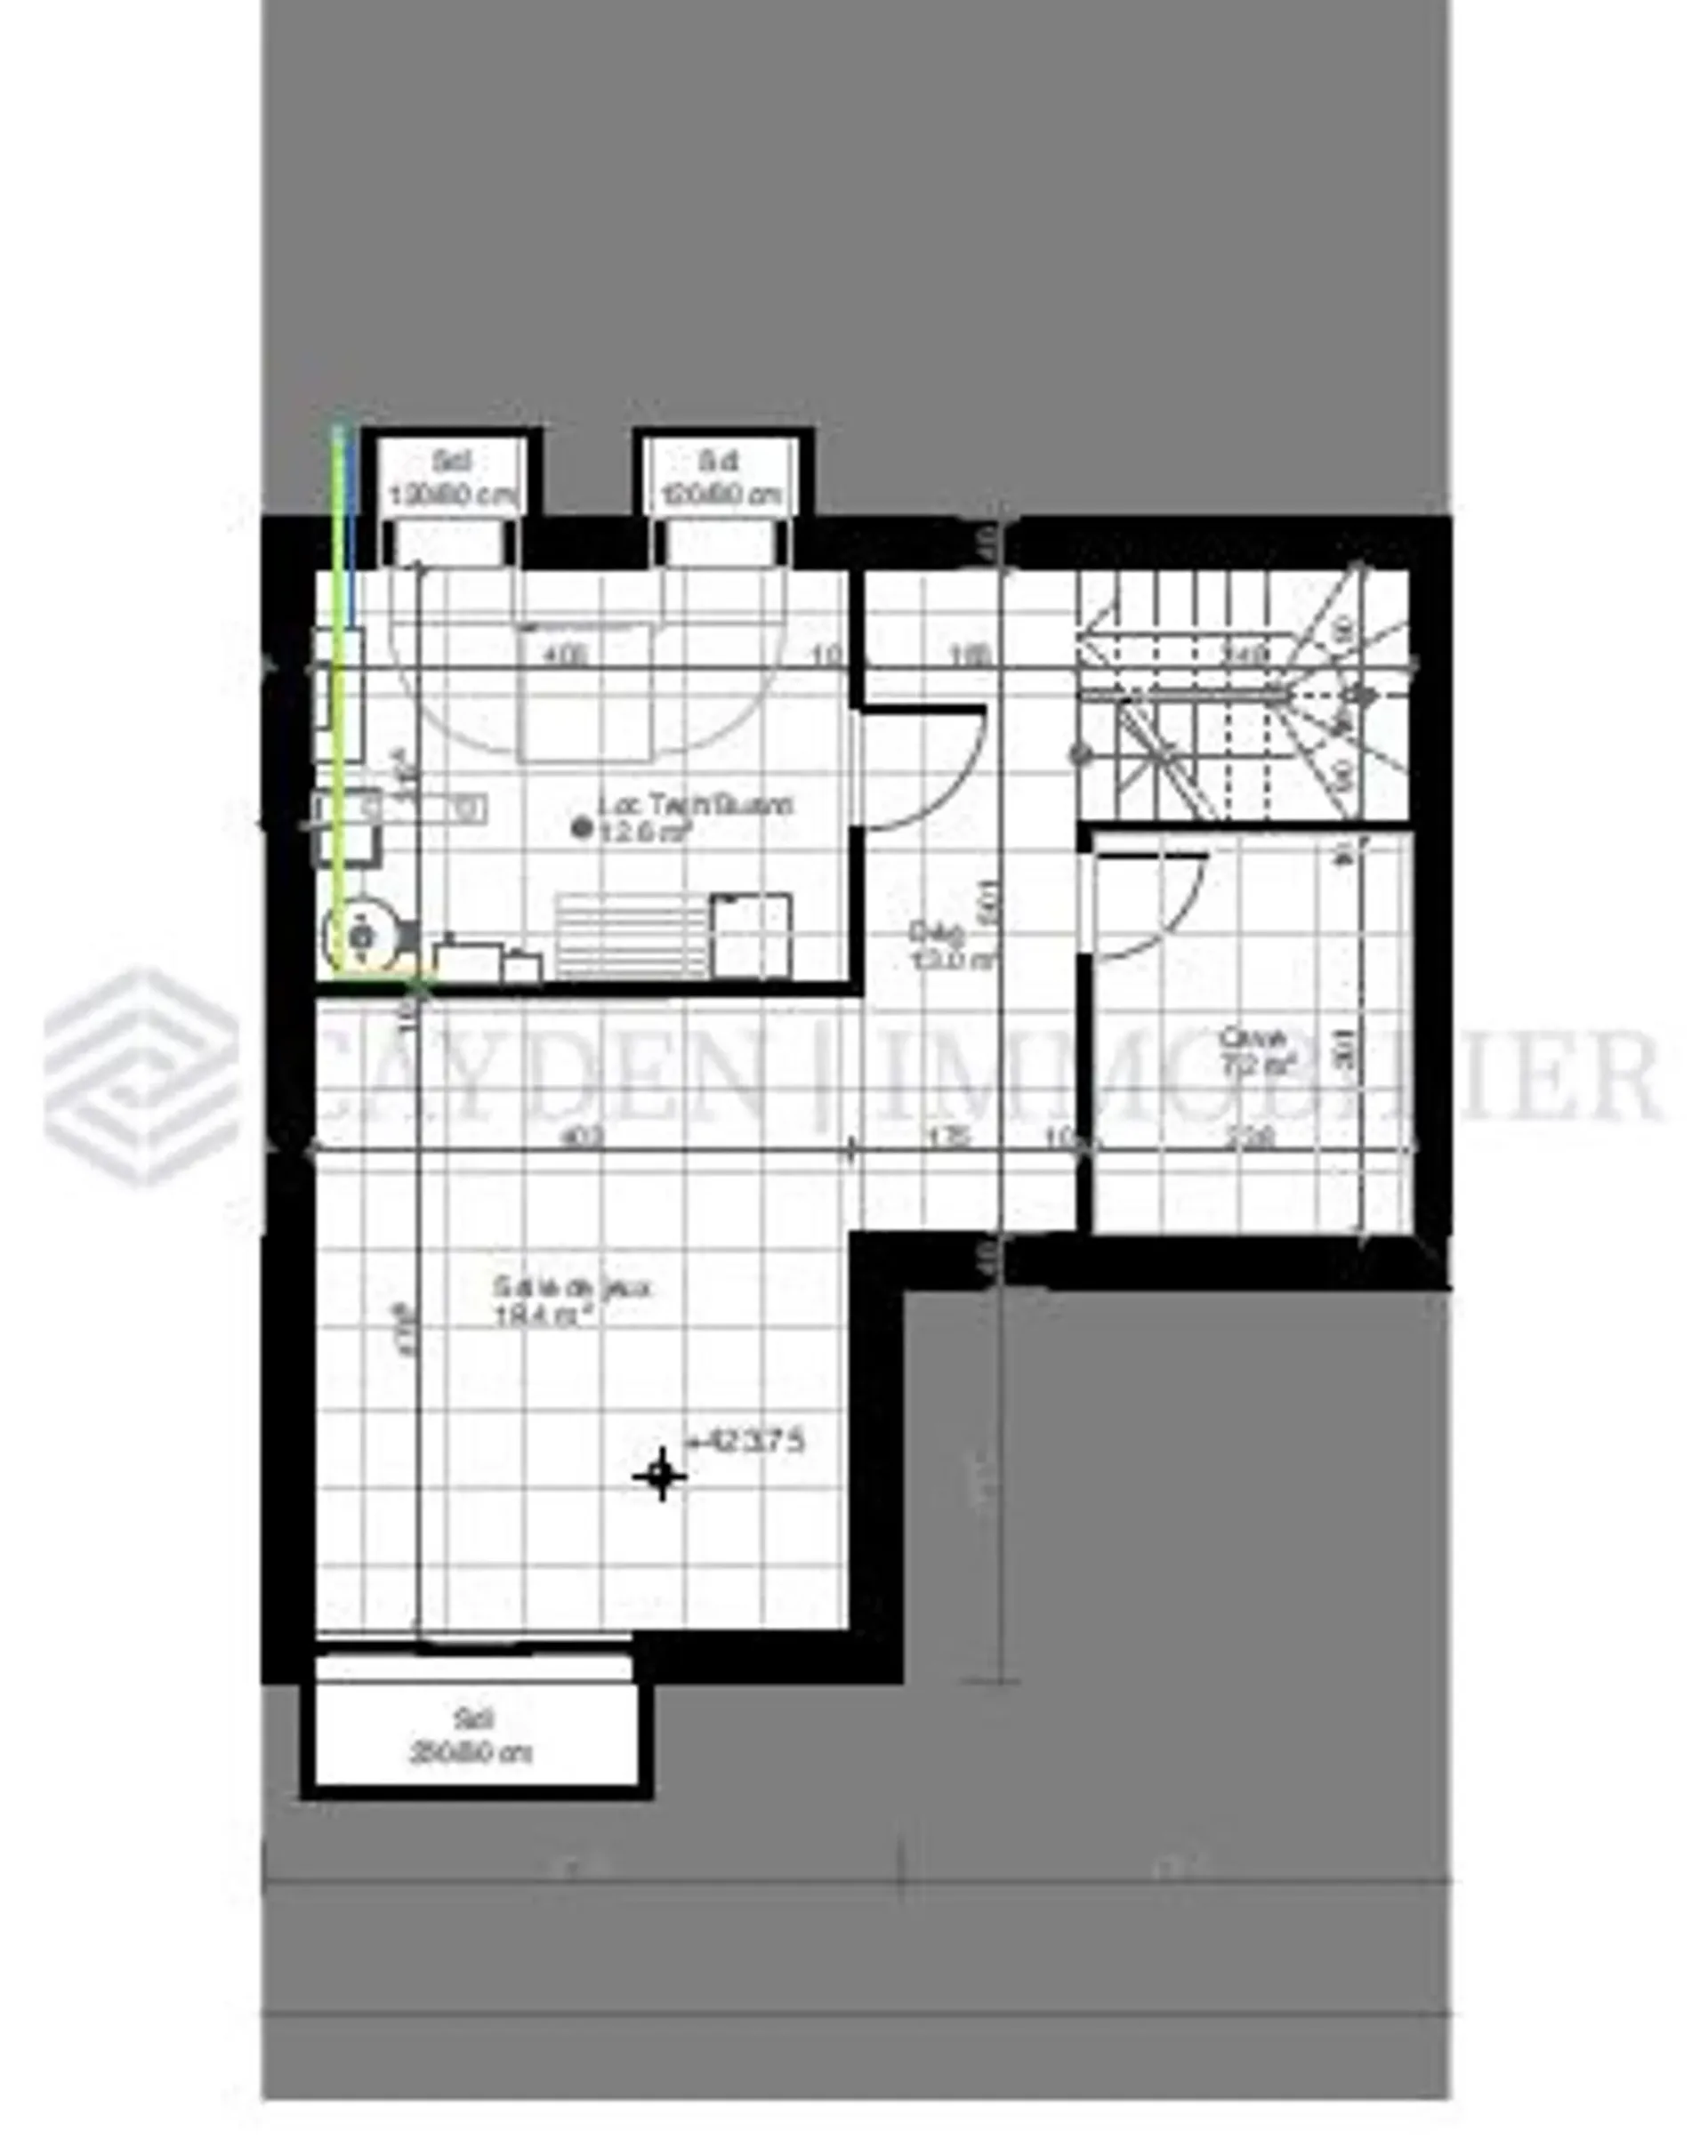
En complément, le sous-sol comprend une salle polyvalente, une buanderie, un local technique et une cave, permettant de nombreux usages selon les besoins.
Les prestations sont de standing, les matériaux sélectionnés avec soin, et l'agencement pensé pour un confort quotidien optimal. Deux places de stationnement extérieures sont disponible en sus.
À proximité immédiate des lignes de bus 8 et 20, et à quelques minutes à pied du centre du village, cette villa offre un équilibre rare entre sérénité résidentielle et proximité urbaine.
Pour toute information complémentaire ou une présentation personnalisée, n'hésitez pas à nous contacter.
Ideally located in a sought-after green residential environment, this new gabled villa stands out for its privileged location, exceptional natural light and generous exteriors. It is part of an exclusive development of five contemporary villas designed to offer a peaceful living environment just a few minutes from the center of Geneva.
Developed on a GFA of 144 m² and a gross floor area of approximately 210 m2, Villa A offers a fluid and elegant layout. Upon entering, you'll discover a vast living room bathed in light, extended by large bay windows opening onto a 26 m² terrace and a magnificent private garden. The aluminum pergola shown in the photos is available as an option.
The open kitchen, sleek and functional, extends the living space in a convivial, contemporary spirit.
On the same level, the master suite with private bathroom offers much-appreciated ground-level comfort, ideal for a couple wishing to live without the constraint of an upper floor.
Upstairs, two bright bedrooms and a shower room make up the night space. The second floor has direct access to a beautiful private terrace, ideal for enjoying a sunny breakfast or simply a quiet moment overlooking the garden.
In addition, the basement includes a multi-purpose room, a laundry room, a technical room and a cellar, allowing many uses according to needs.
The amenities are of a high standard, the materials selected with care, and the layout thought out for optimal daily comfort. Two outdoor parking spaces are included.
In close proximity to bus lines 8 and 20, and just a few minutes' walk from the village center, this villa offers a rare balance between residential serenity and urban proximity. Delivery is scheduled for summer 2027.
For further information or a personalized presentation, please do not hesitate to contact us.