1 / 26
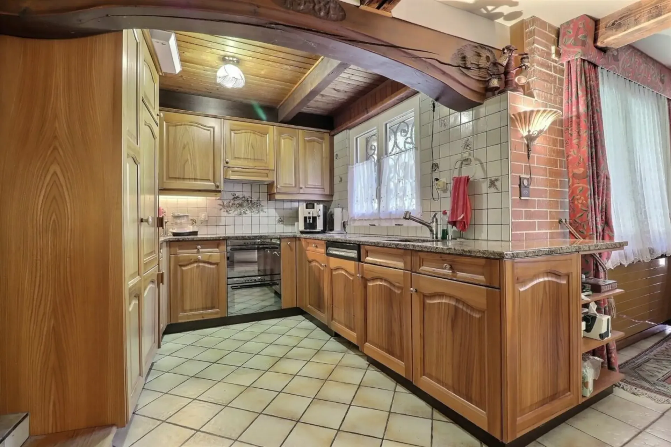
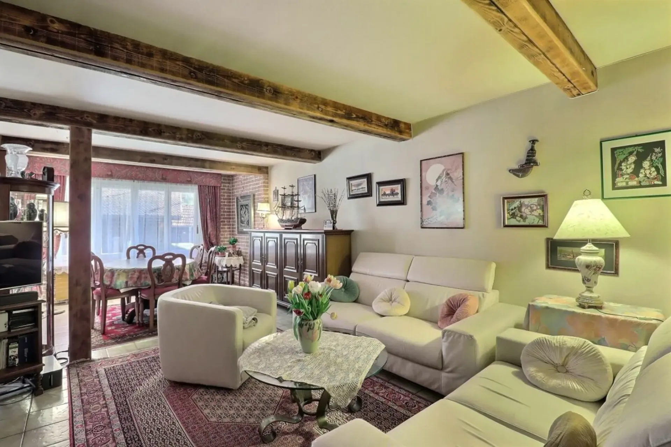
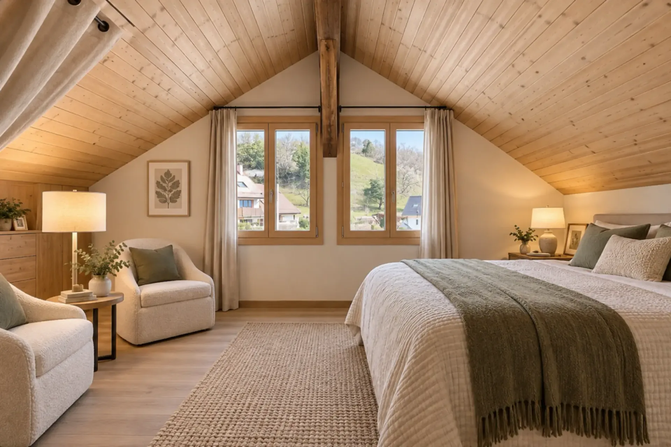
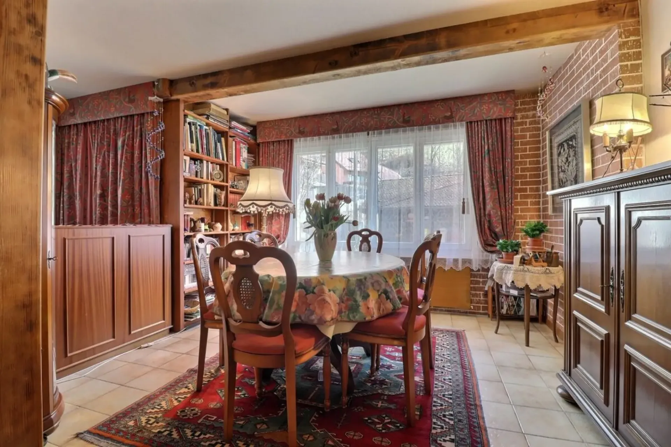
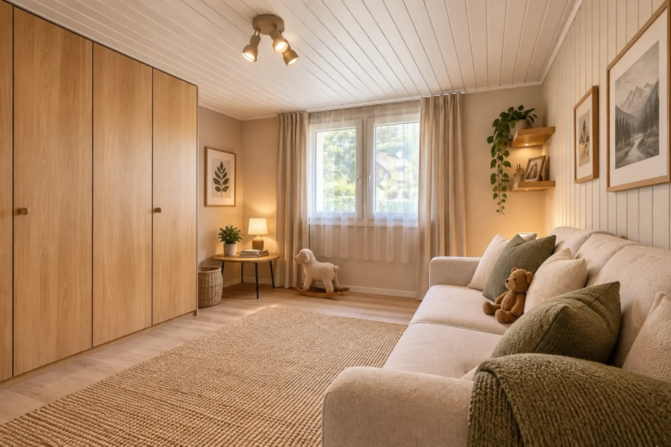
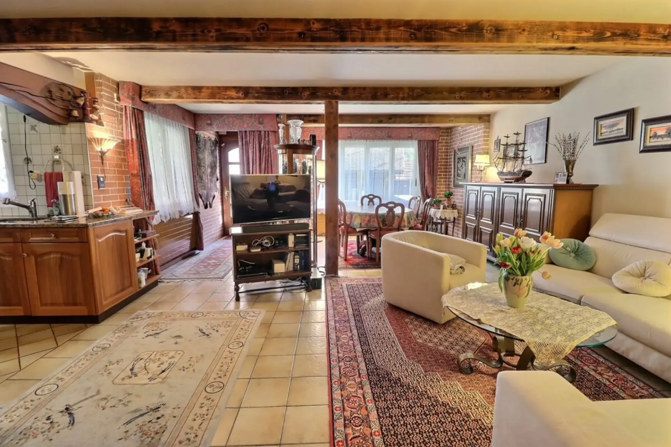
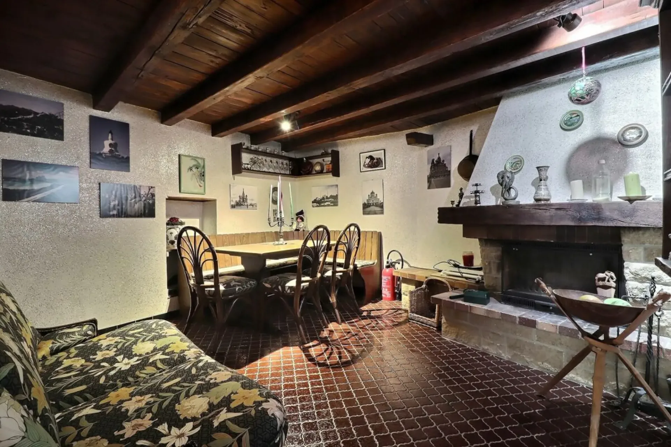
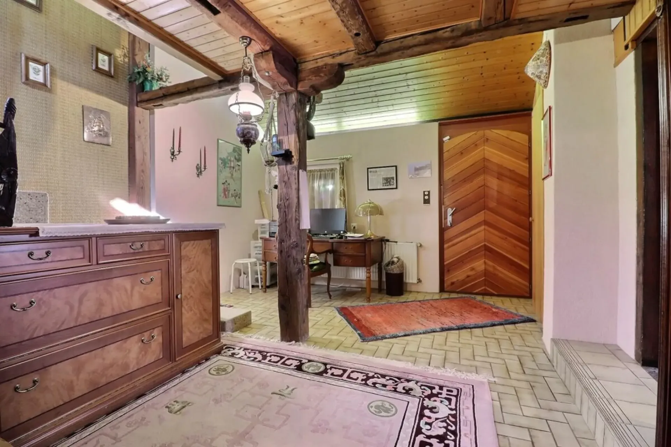
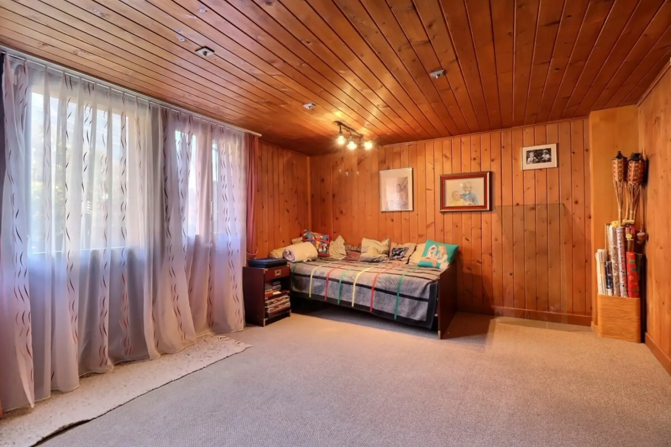
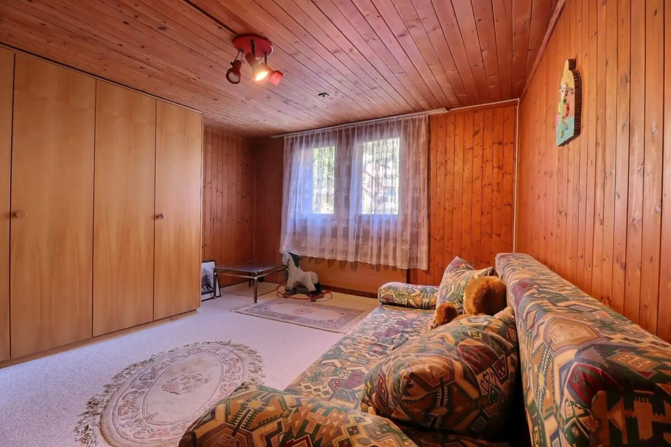
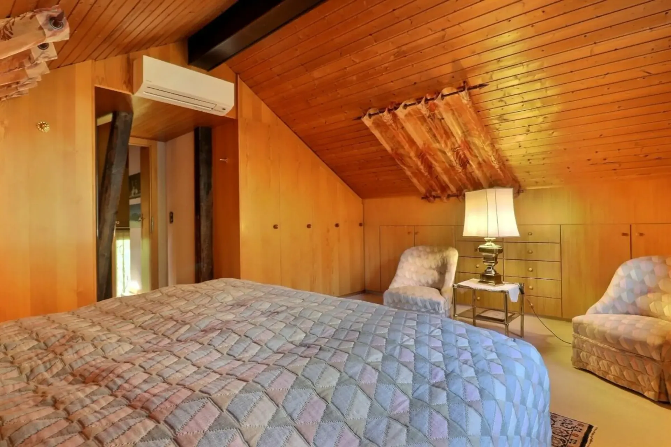
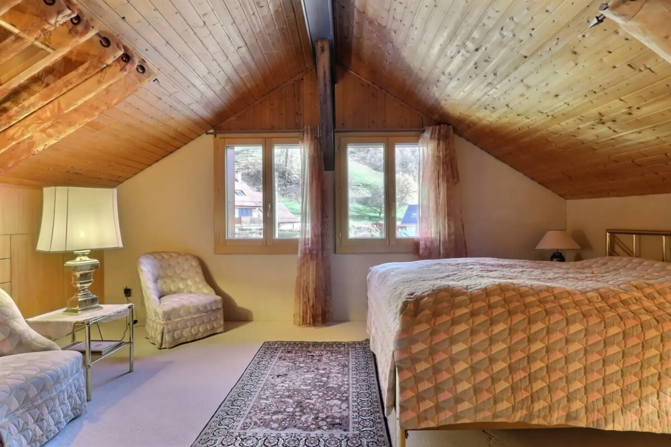
CHF1'310'000
4.5 rooms145 m²
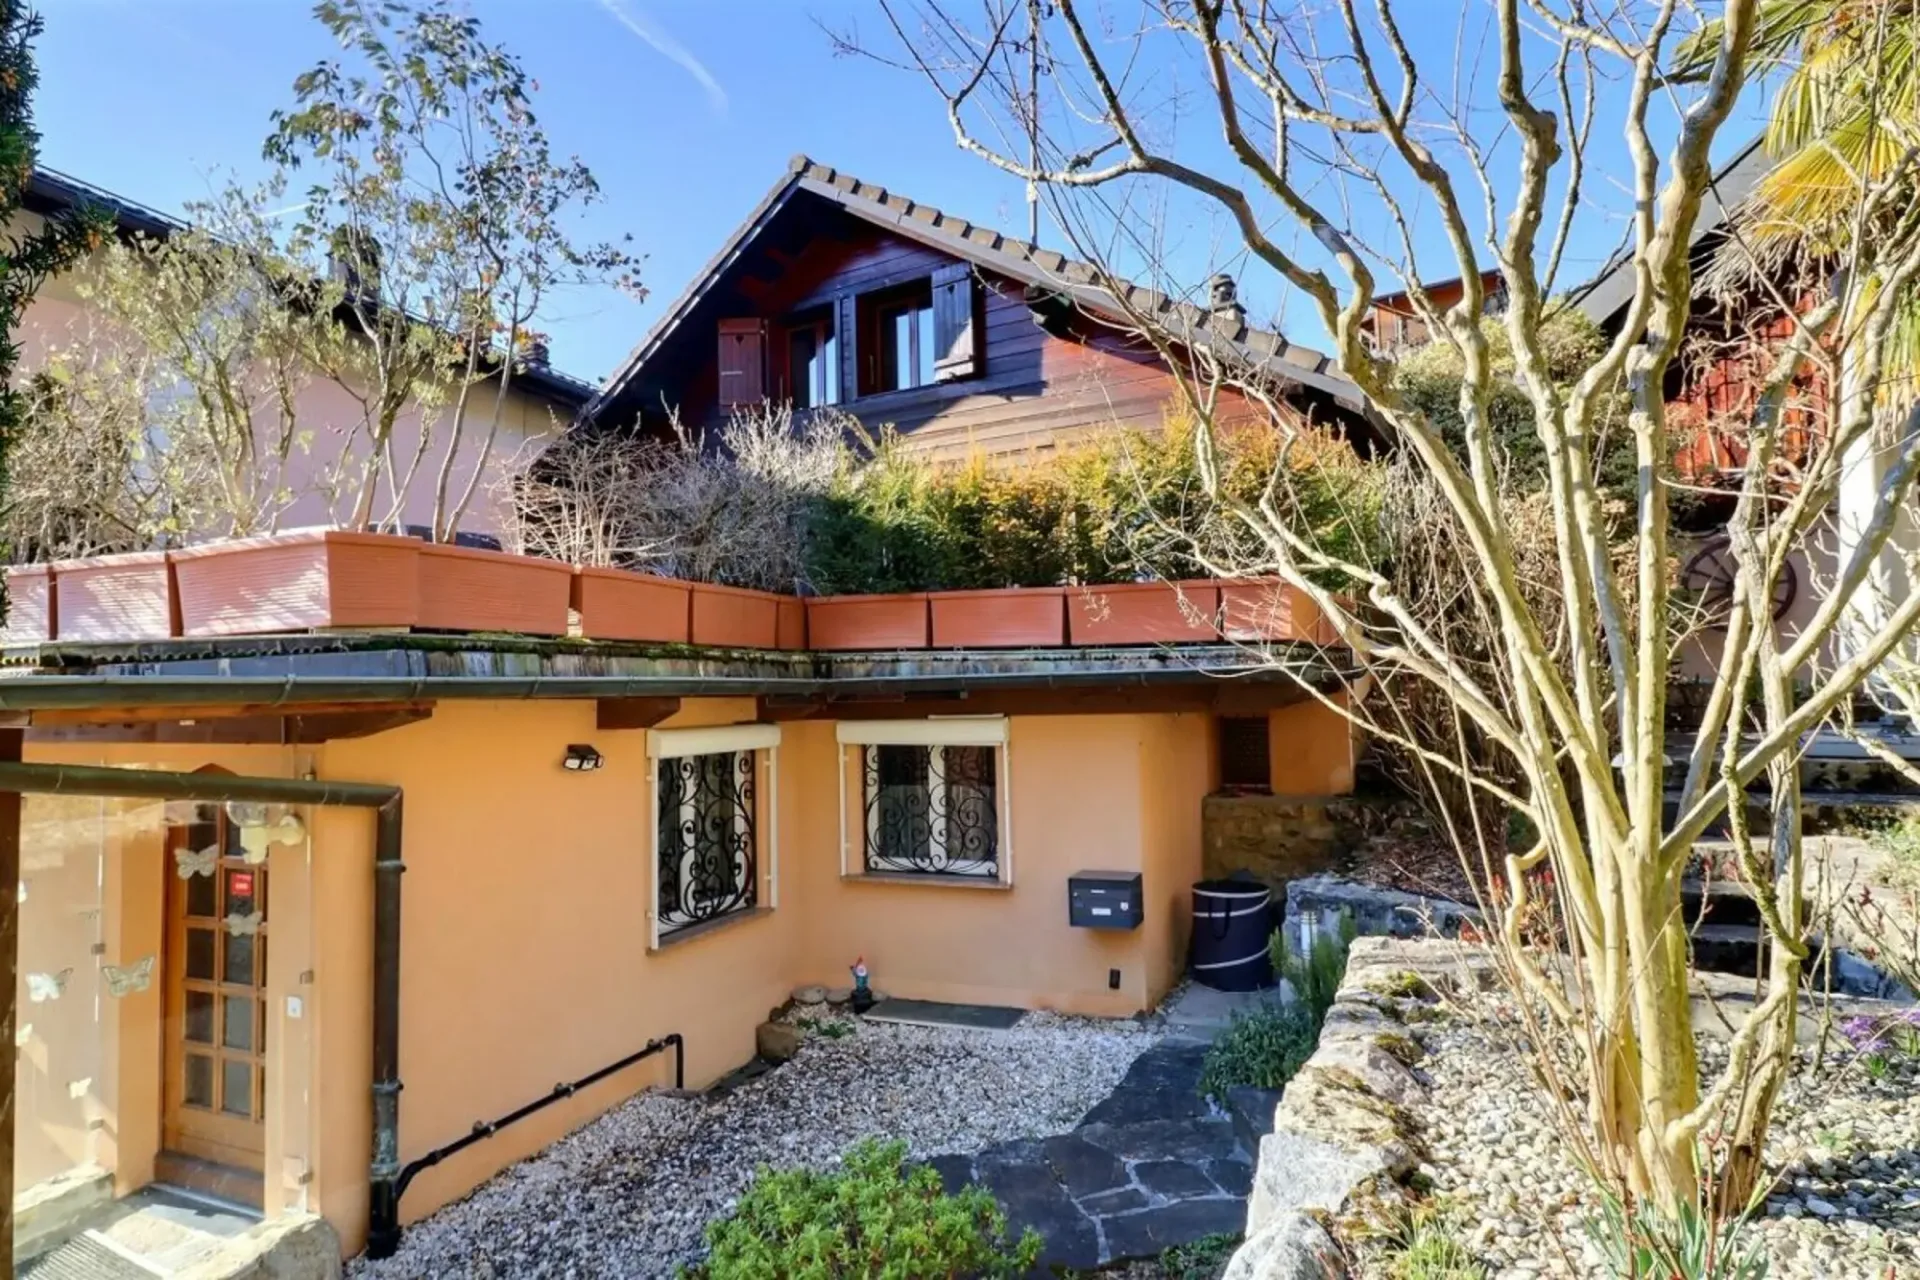
4.5 room House in Villeneuve VD
CHF1'310'000145m²
1844 Villeneuve VD
At a glance
Details
Property TypeHouse
Living Space145 m²
Rooms4.5
Year Built1944
Published on9 July 2026
Purchase Details
Purchase PriceCHF 1'310'000
Price per m²CHF 9'034
Check your mortgage with Moneyland
Compare mortgage rates – free and non-binding.
Partner offer by Moneyland.ch
Market context
As of 08 Oct 2026
The asking price is 9.6% above the median of .
This listingCHF 1'310'000
CHF 1'195'000
Median
Is there room to negotiate?
A typical listing stays on the market for about 18 days. 2.3% of active listings have cut their asking price in the last 90 days. Asking prices per m² are about 1.3% lower than a month ago.
Description
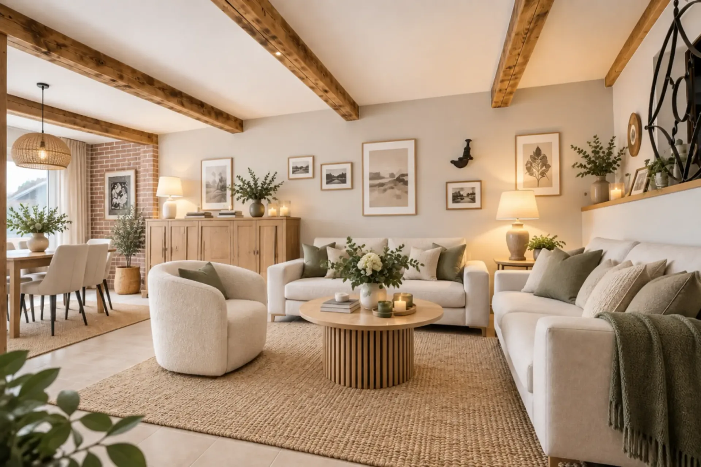
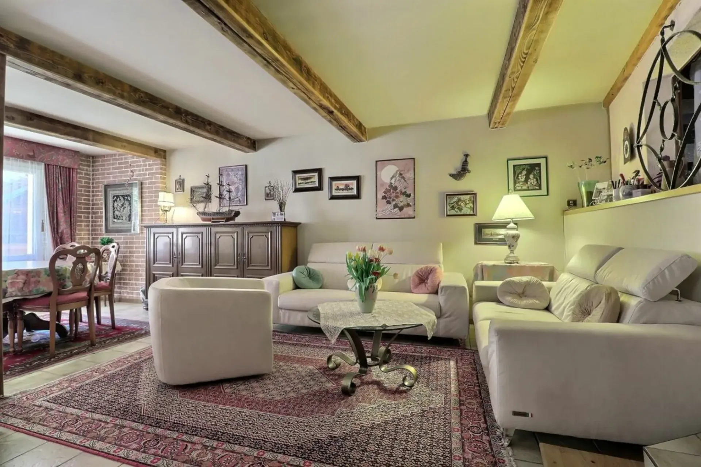
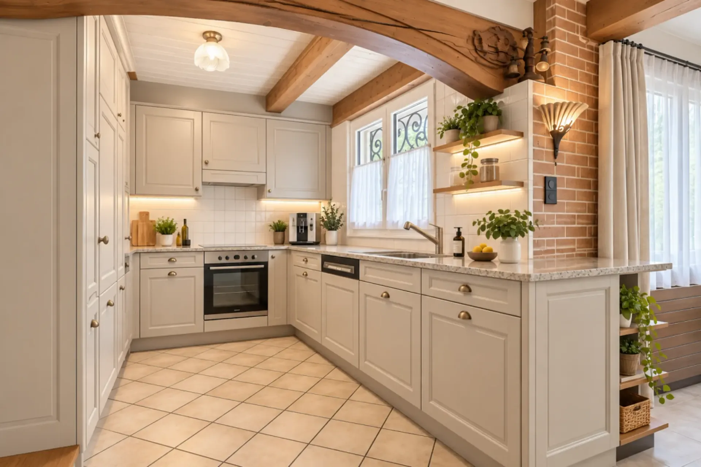
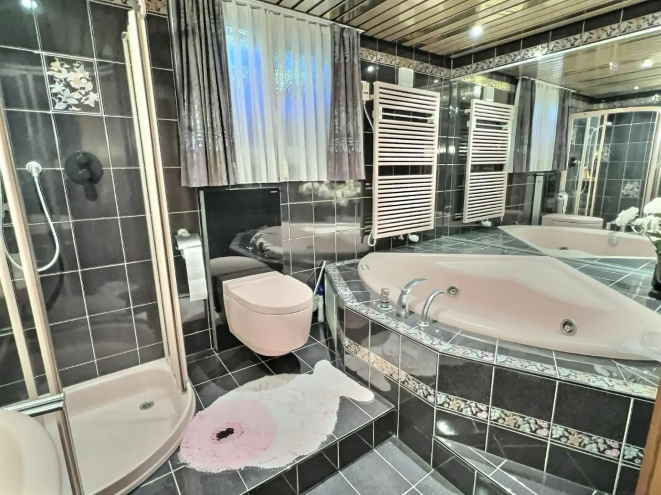
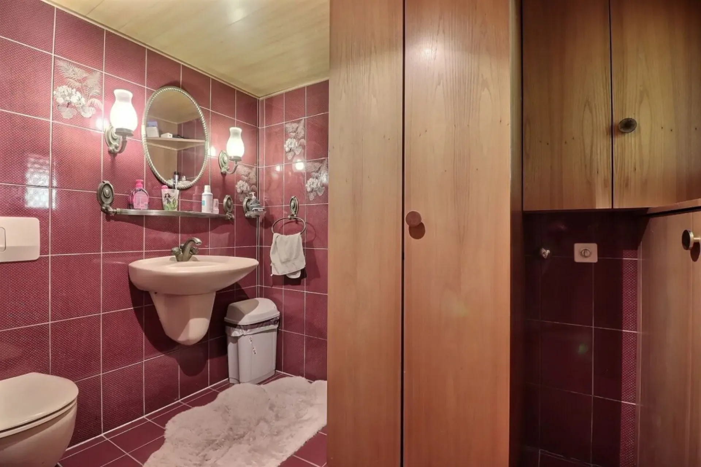
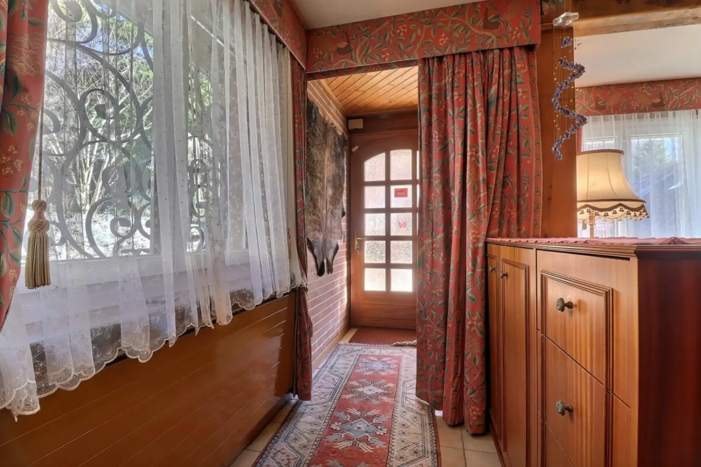
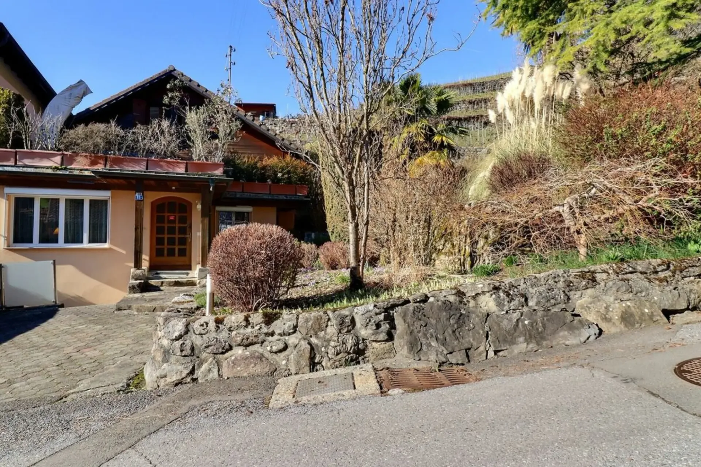
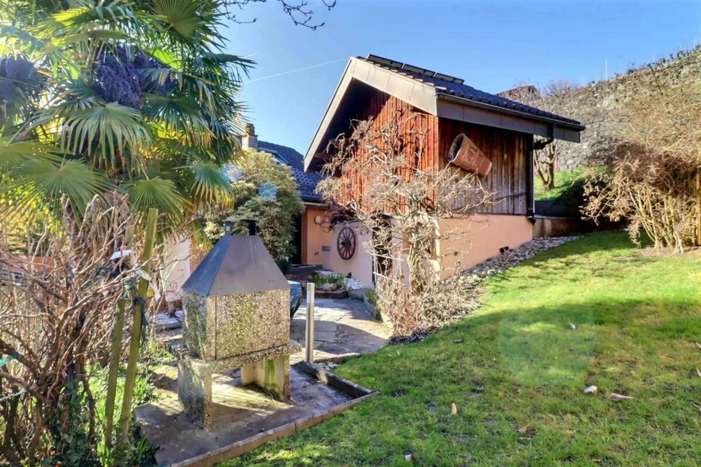
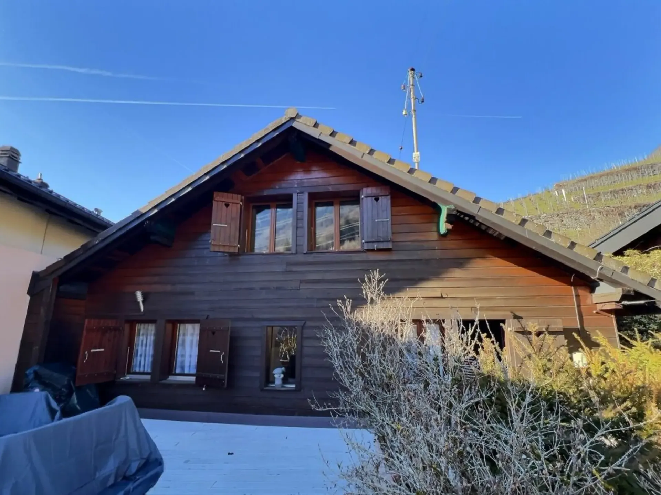
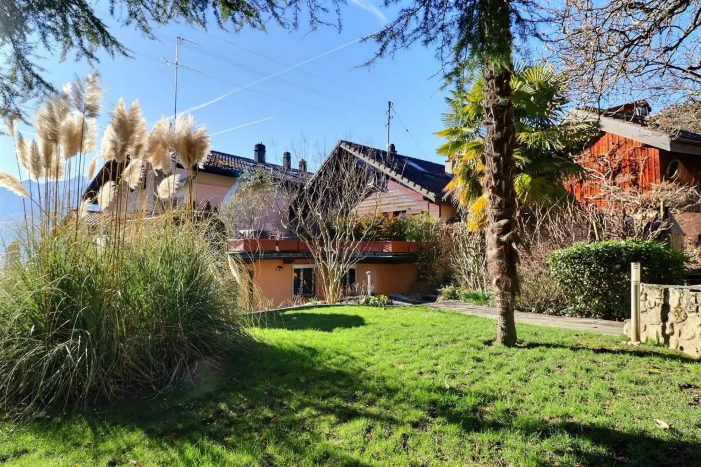
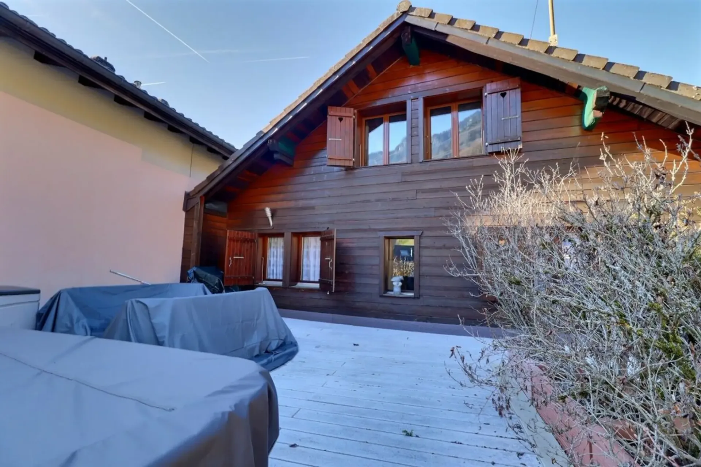
Village House in the Heart of the Vineyards
Features
Fireplace
Balcony
Parking
Quiet Location
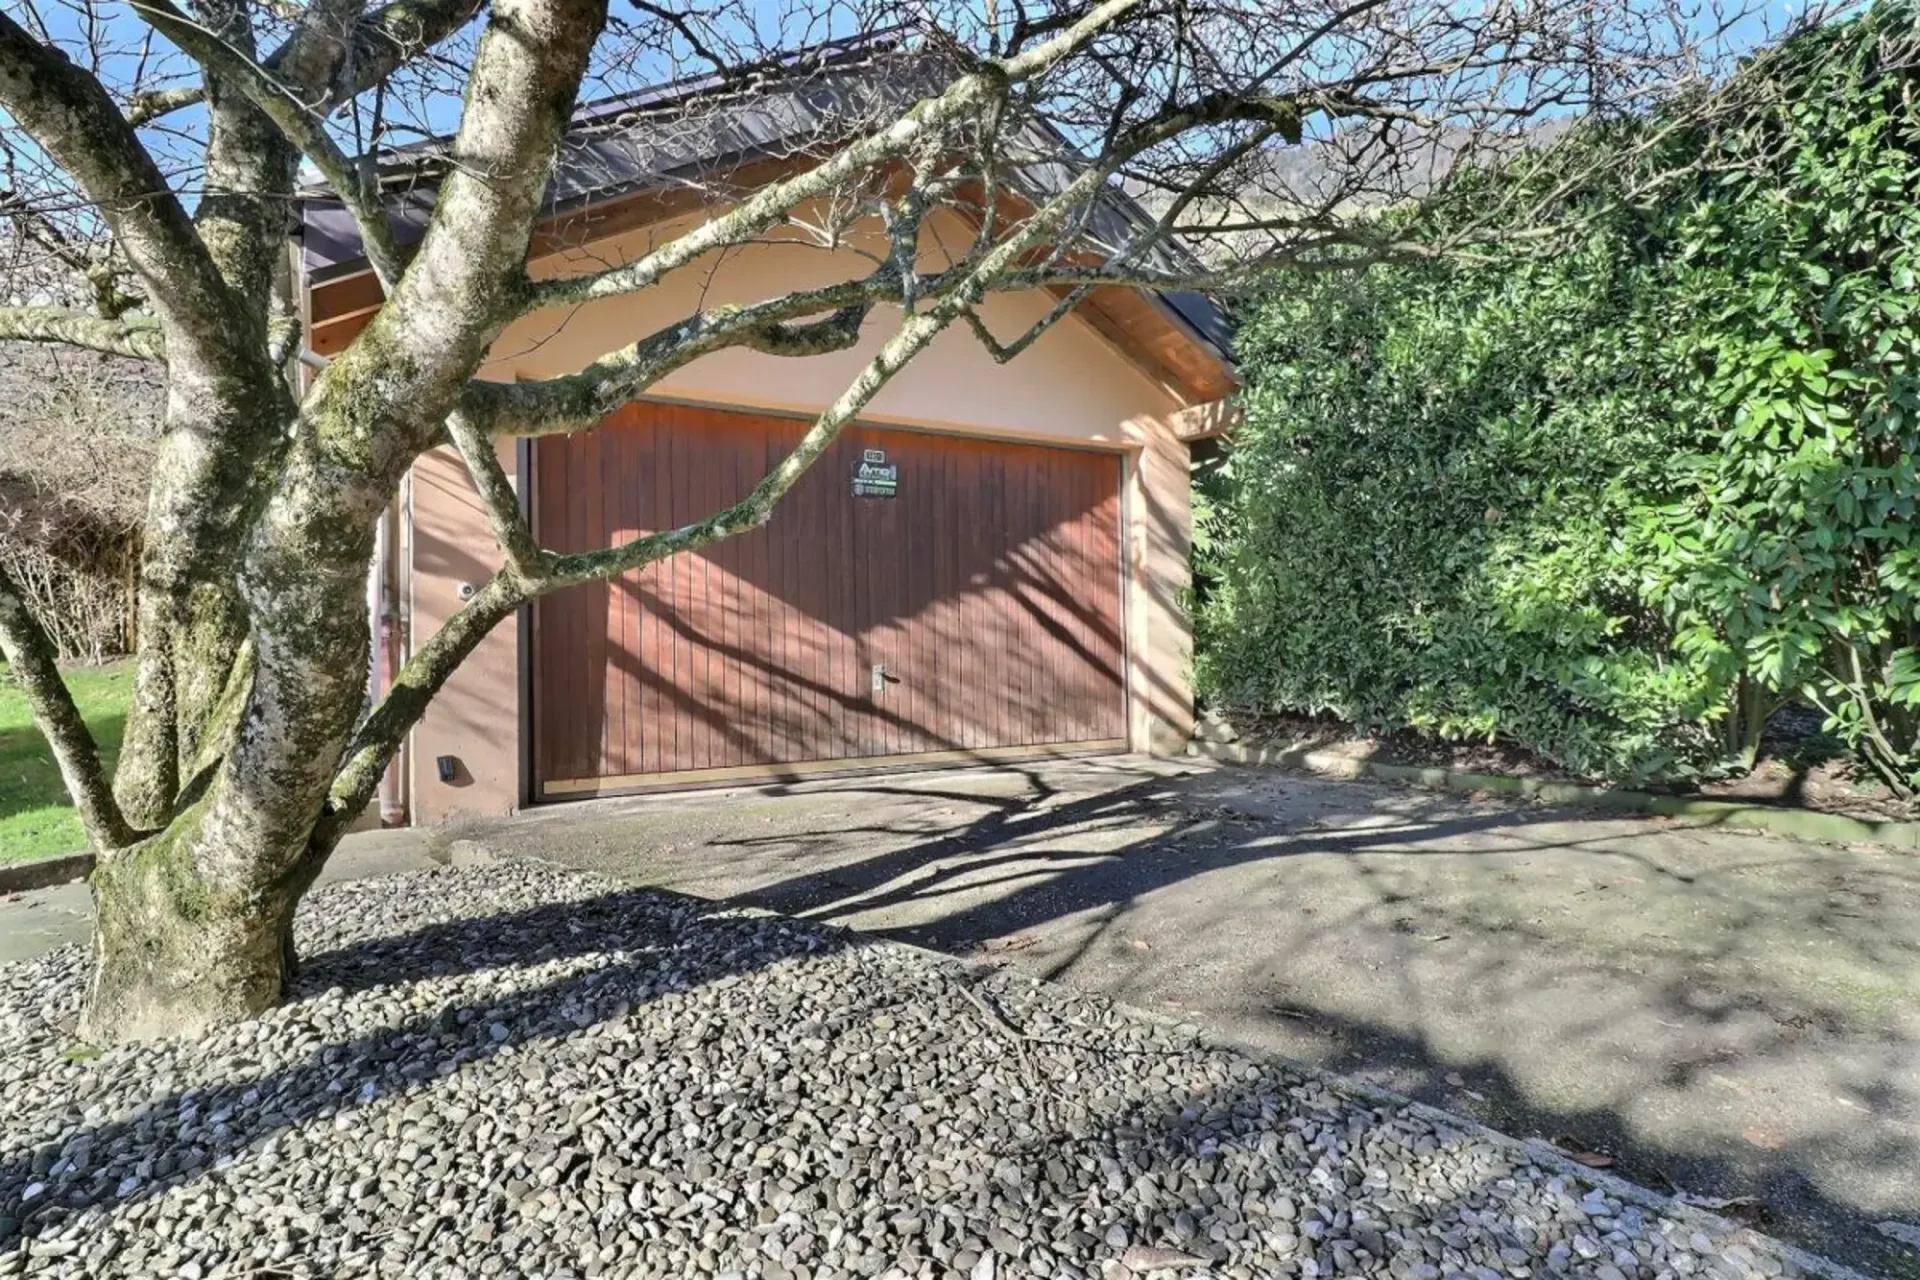
Garage
Ground Floor
Child Friendly
Needs renovation
Location
Very green surroundings
96% green and natural space within 500 m.
Municipal tax multiplier
67 %
Lower than 68% of municipalities in the canton
ESTV · 2026
Points of Interest
1844 Villeneuve VD
Environment
Clean air
Pollutant levels are below the WHO guideline.
Moderate radon risk
Radon levels can be somewhat elevated here.
Connectivity
No fixed broadband
No fixed-line data for this address.
5G coverage
Available from 2 networks.
Listing Information

AD
Aurélie Dal Pont
Spécialiste en immobilier avec brevet fédéral
Similar Listings
ID: 9jXTDimZRef: 54817f4b-1265-11f1-89d7-069ae14c7a06