CHF1'550'000
Neinernstrasse 43, 8542 Wiesendangen
Price / m²
Pricier than 71% in Wiesendangen
Pricier than 54% in the canton of Zürich
Total price
Pricier than 62% in Wiesendangen
Cheaper than 51% in the canton of Zürich
Living space
Smaller than 58% in Wiesendangen
Larger than 73% in the canton of Zürich
Year built
Older than 75% in Wiesendangen
Newer than 52% in the canton of Zürich
Compared with listings on Homematch in the same municipality and canton.
ARE transit class D — a car is needed for most trips.
49% built-up area within 500 m.
Mostly singles and couples · around 24 people in the neighbourhood.
noise level by day
Quiet location
Hardly any road, rail or air traffic noise.
Night
32 dB
Loudest source
Road
Quieter than 68% in the canton
Measured noise level, placed on a scale of everyday sounds.
Pollutant levels are below the WHO guideline.
Hardly any elevated radon levels in the area.
Nearly all buildings
Available from 3 networks.


Sandra Walser
Geschäftsführerin
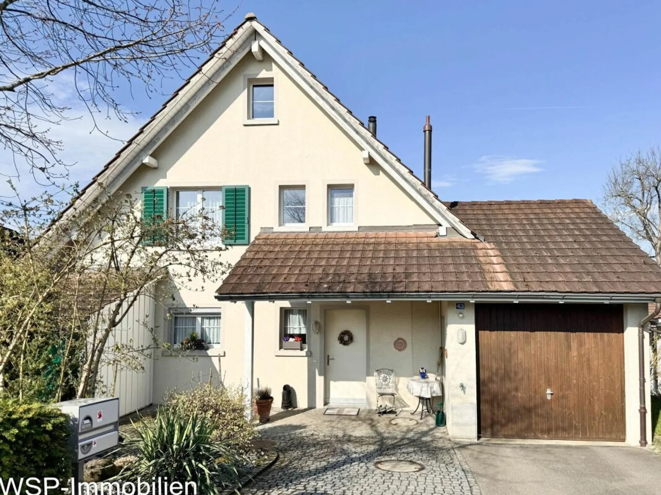
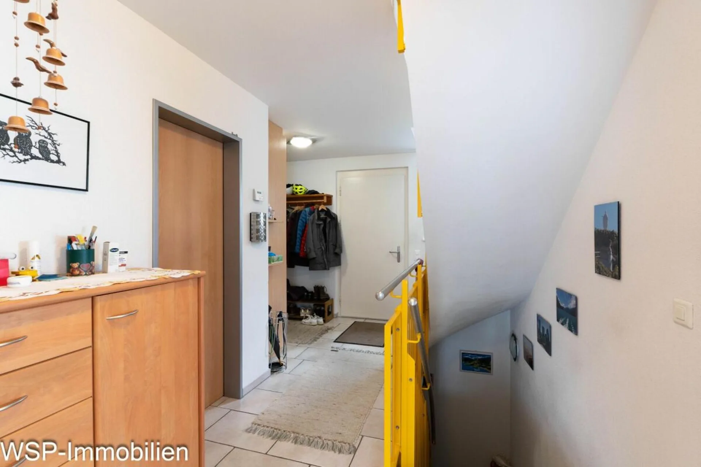
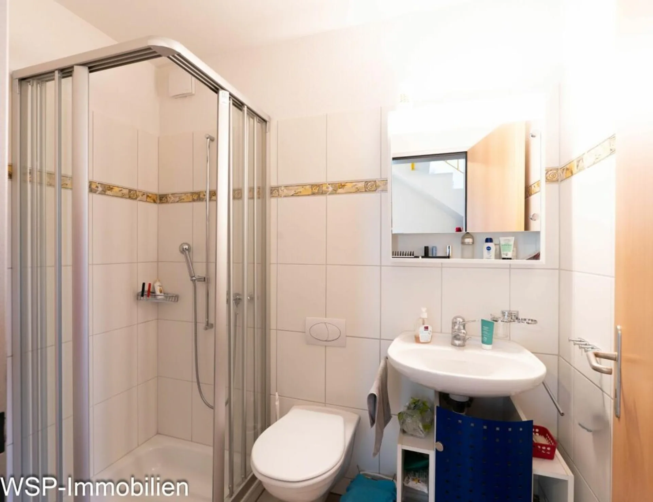
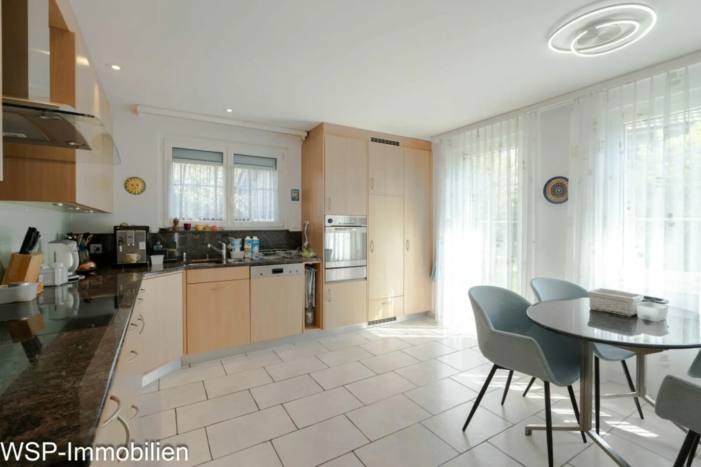
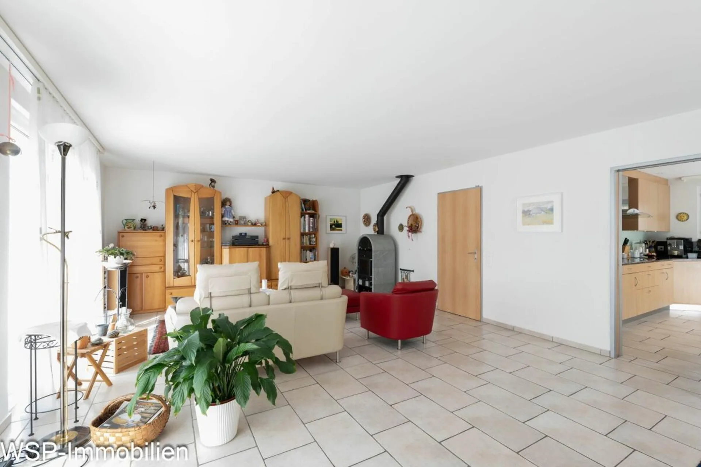
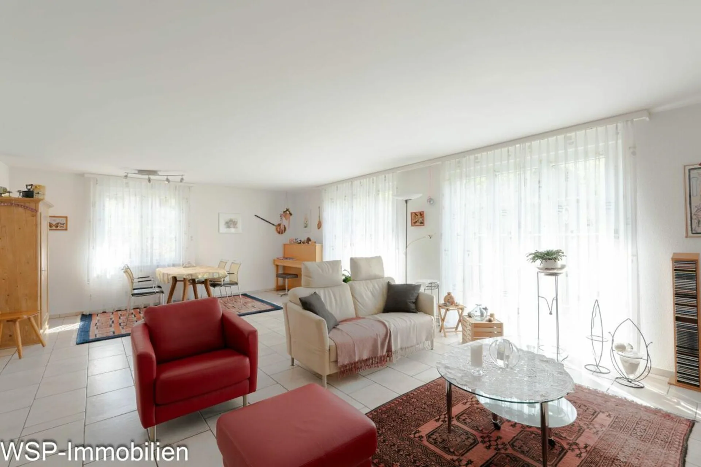
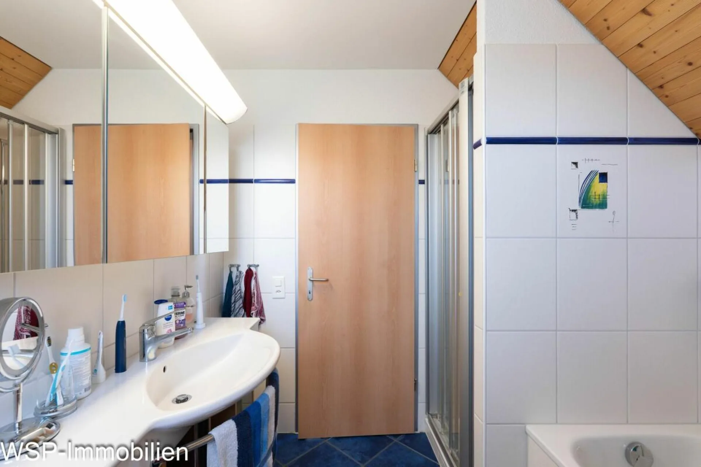
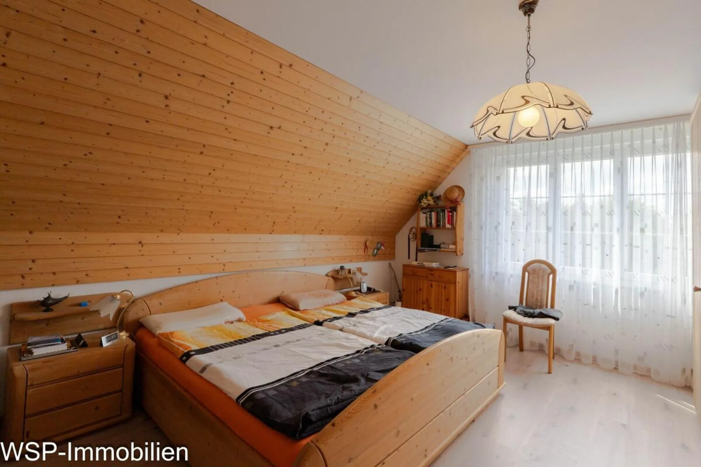
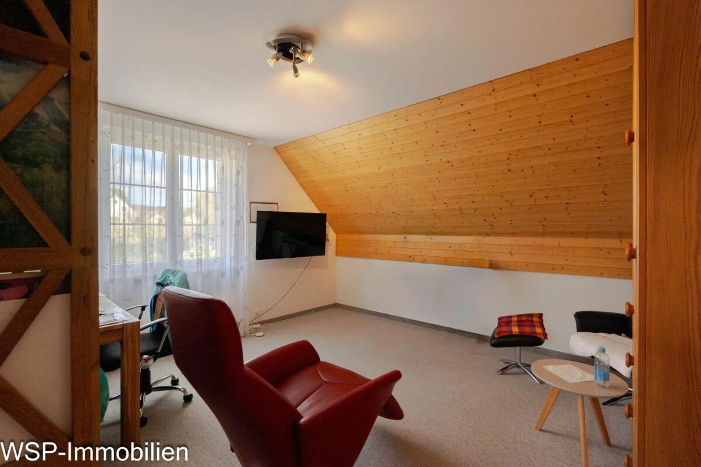
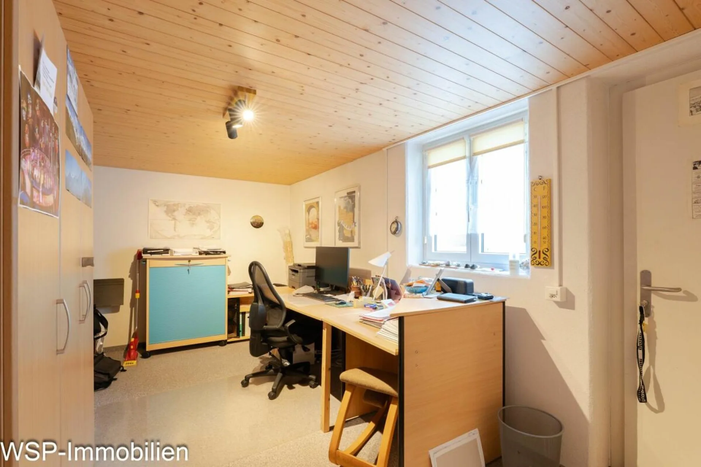
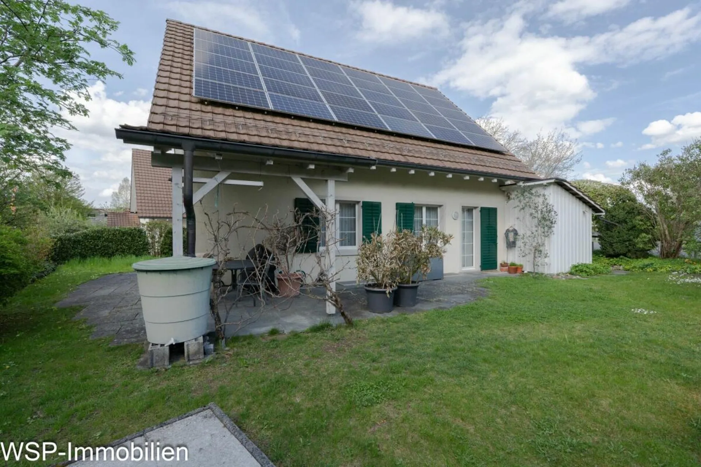
The very well-maintained and sunny 5.5-room single-family house in country house style convinces with a practical floor plan and a beautiful, sunny garden.Already in the entrance area, you benefit from direct access to the garage as well as practical built-in closets.On the ground floor, there is a wet cell with shower, toilet, and sink, a spacious kitchen, as well as a bright living and dining area. The kitchen is well-equipped with a granite cover, a large refrigerator, an induction stove (2025), a dishwasher, and an oven. The lights in the kitchen were recently converted to LED.The upper floor is dedicated to the bedrooms. Three spacious rooms offer enough space for the whole family. In the hallway, there are additional built-in closets, and also on this floor, there is a wet cell with shower, bathtub, toilet, and sink.Additional storage space is offered by the attic, which extends over the entire house area and can be easily reached via a pull-out ladder.The house is fully basement and thus optimally utilized. In addition to the technical room, the laundry room, the workshop, and the cellar room, the basement has another heated room with a window and direct access to the north side. This room is ideal as an office, teenager's room, or for independent work, for example, in the fields of cosmetics, foot care, or coaching.Throughout the ground floor, bright ceramic tiles have been laid. The rooms on the upper floor as well as the room on the lower floor are equipped with carpeting. In the parent's bedroom, a beautiful cork floor in parquet optics was laid a few years ago.The property is heated by a gas heating system (2012). A photovoltaic system (2018) also ensures lower ancillary costs. The heat distribution is via underfloor heating. The windows are made of plastic and are double-glazed.The property has always been well-maintained and allows the new owners an uncomplicated move-in without major investments.An additional added value is the bike room or garden shed built in front of the house. The low-maintenance and sunny garden invites you to enjoy evenings and weekends in a quiet atmosphere.On the south side, a beautiful, shade-providing veranda has also been created.We look forward to showing you this wonderful property.