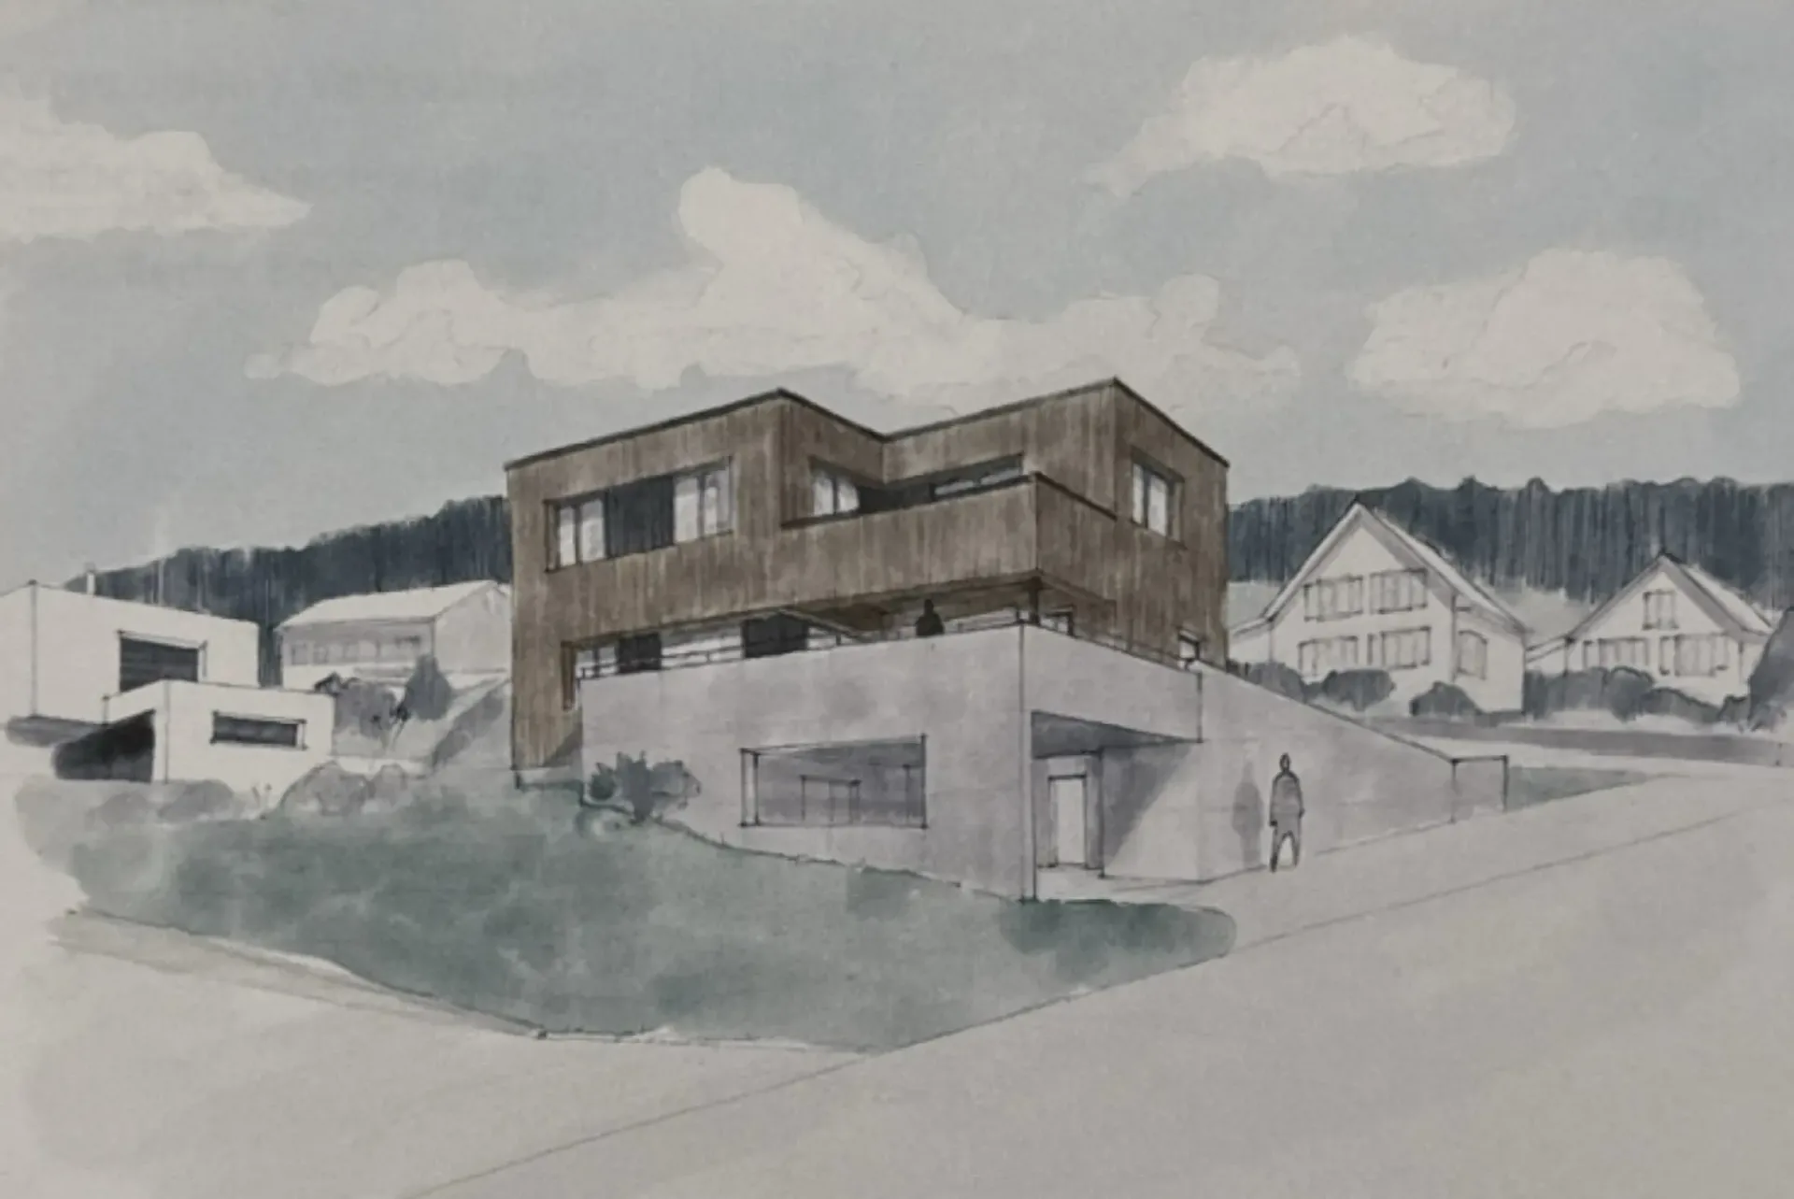
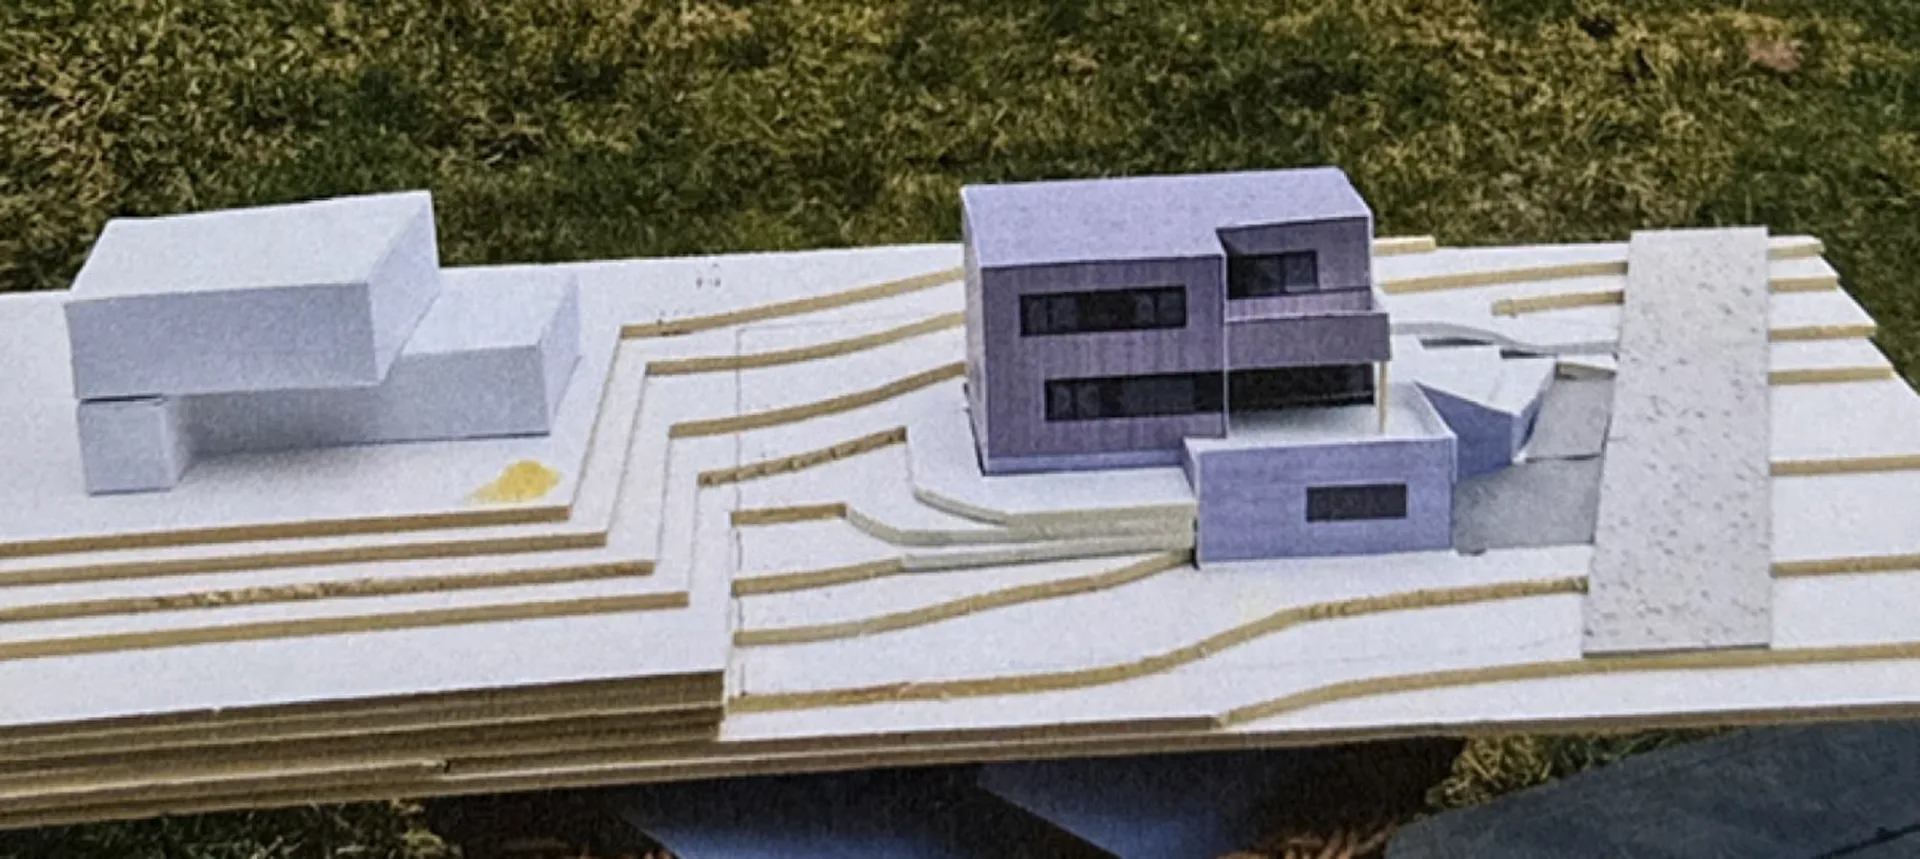
High-quality 4.5-room single-family house - garden with a far-reaching view, carport + PP, 3 wet cells
.
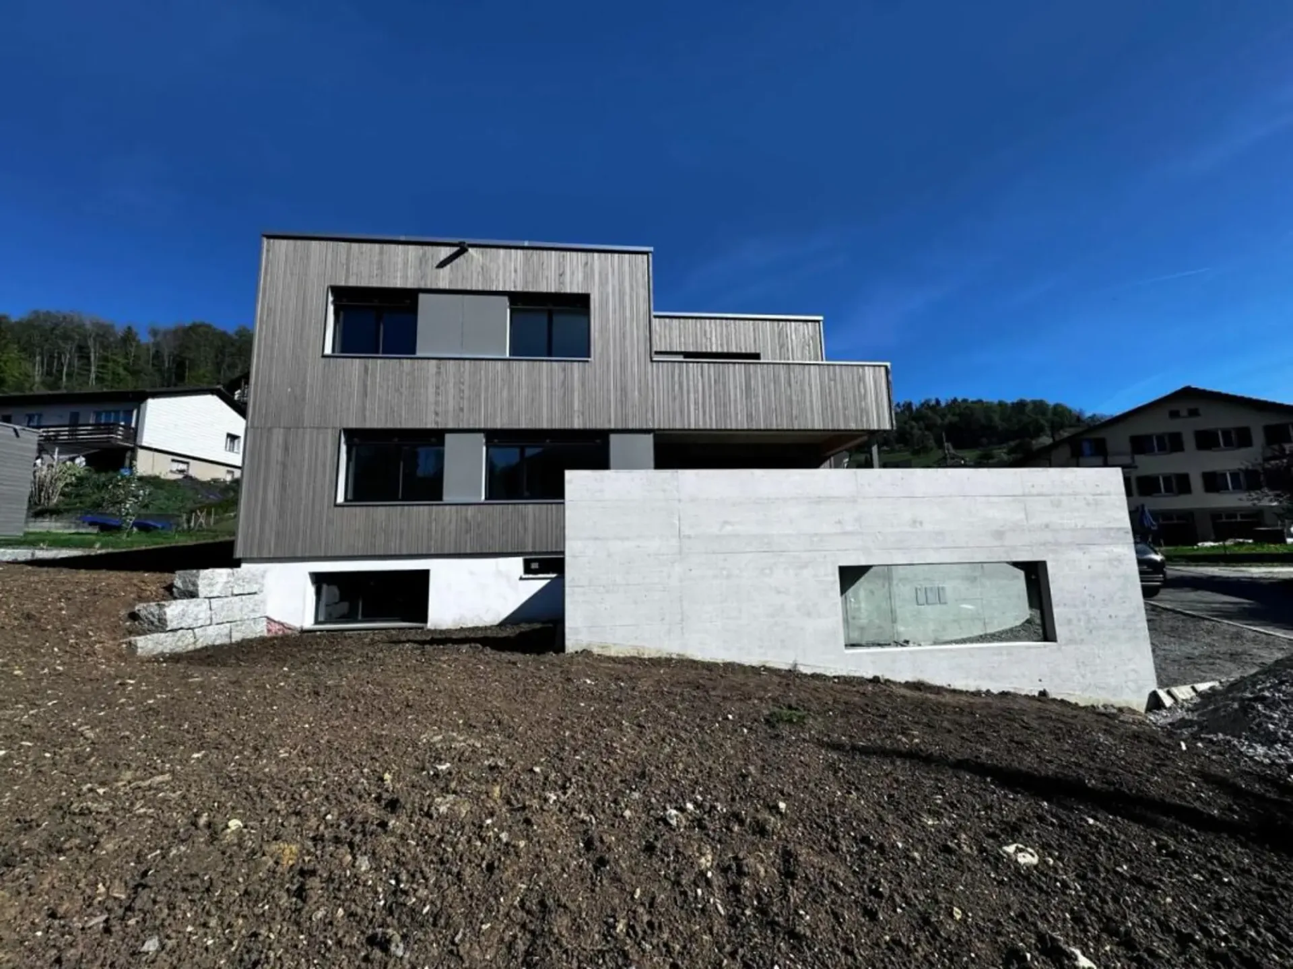
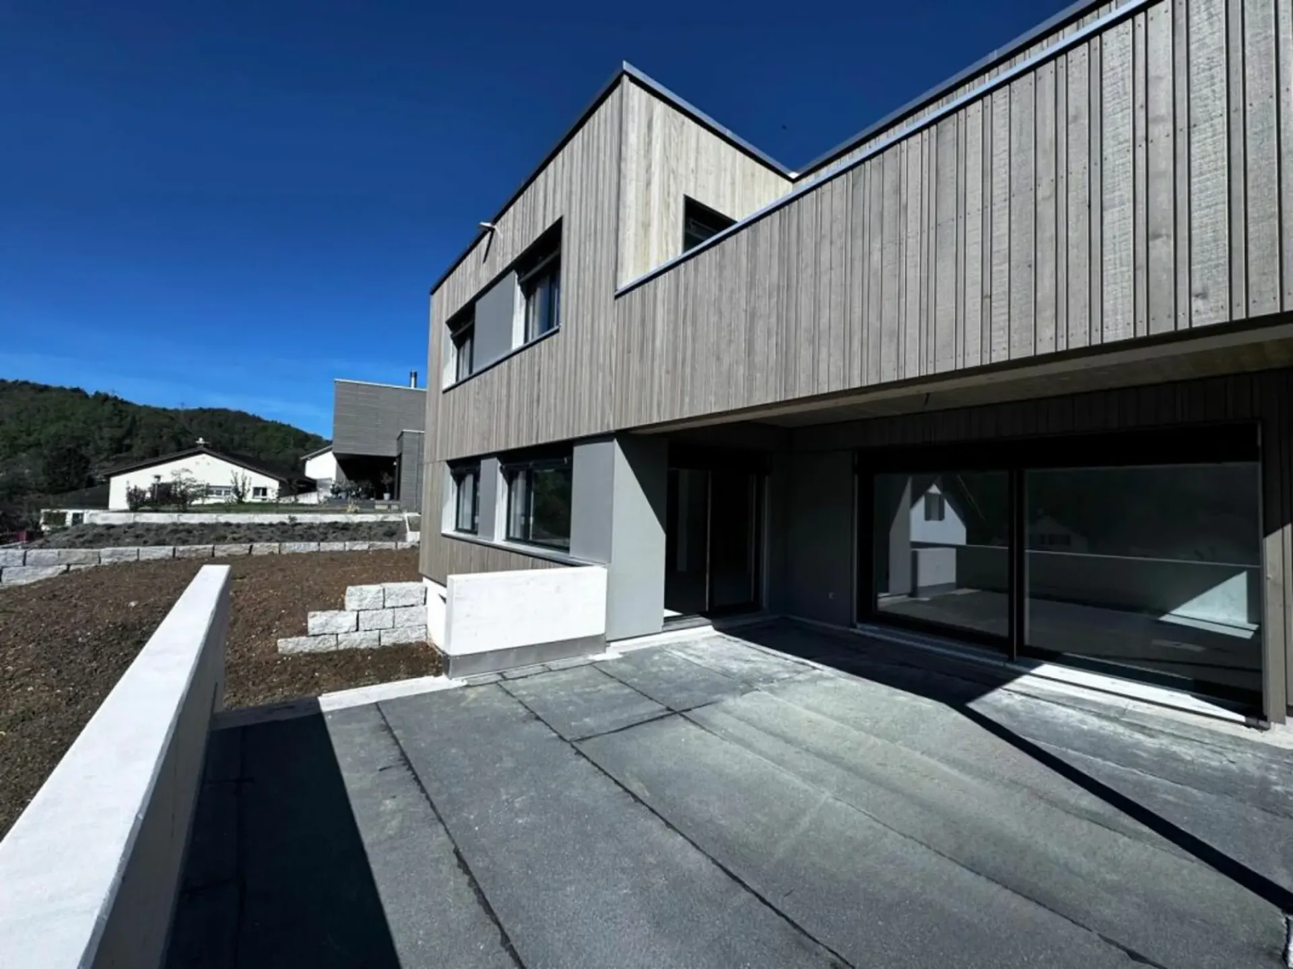
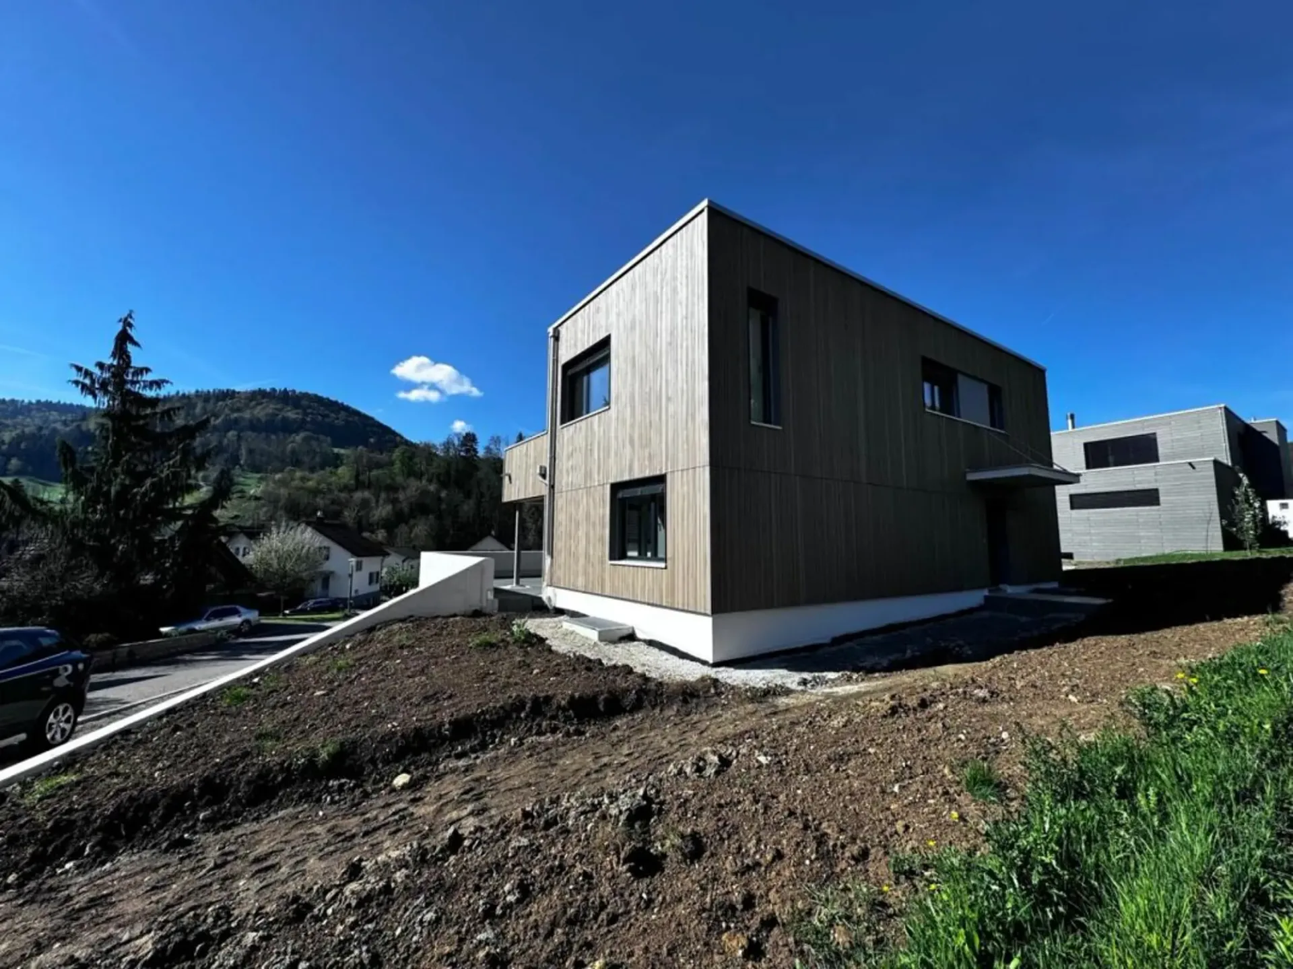
Newly built single-family house in 4234 Zullwil (SO)
Address: Kappenmattstrasse 355
.
Sales price:
CHF 1'495'000.- (turnkey)
.
Key facts
4.5-room new single-family house, high-quality construction
3 wet cells, carport (2 spaces) + 3 outdoor parking spaces
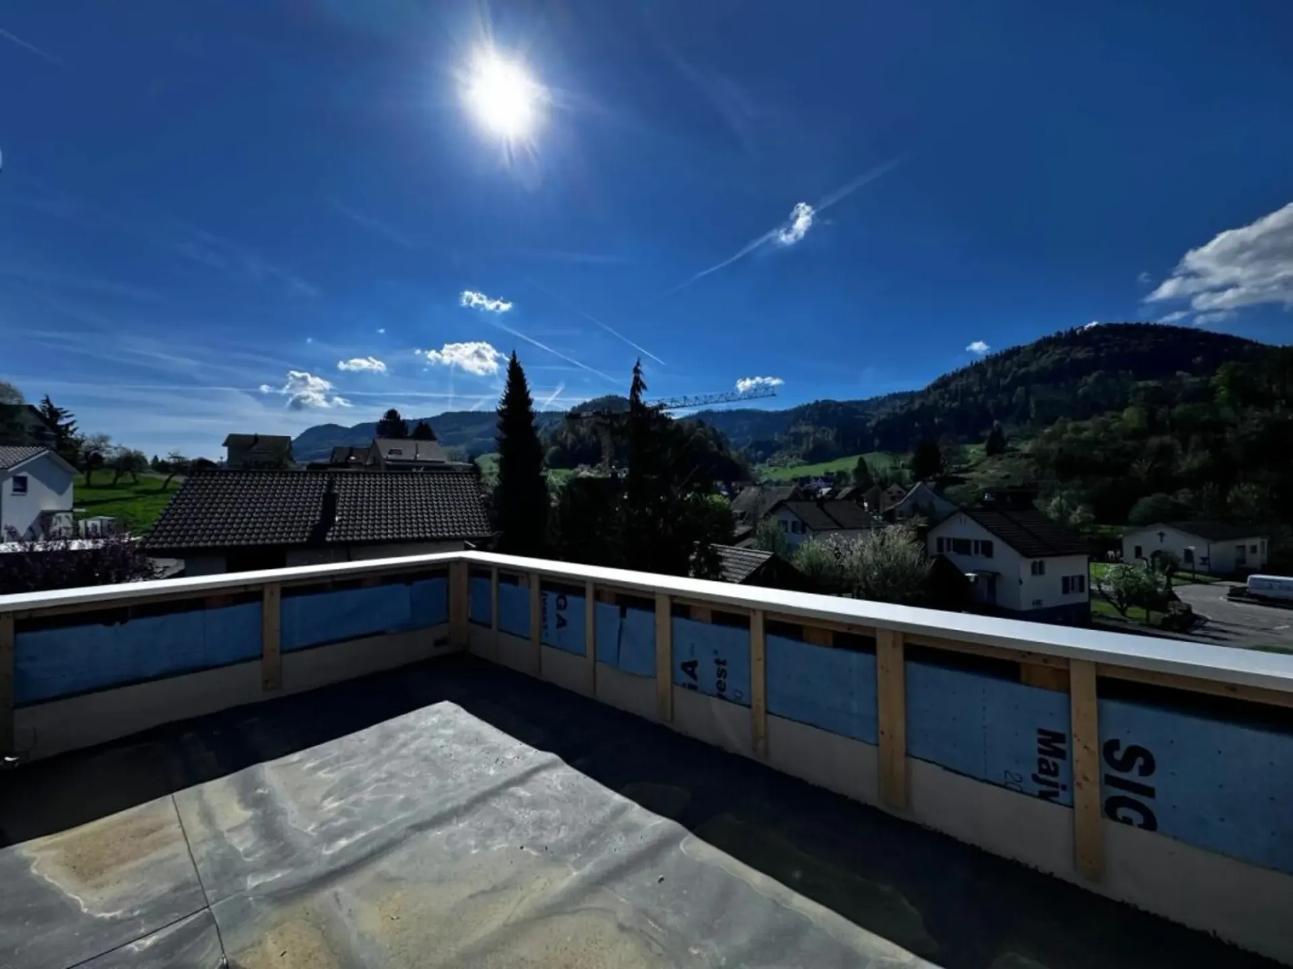
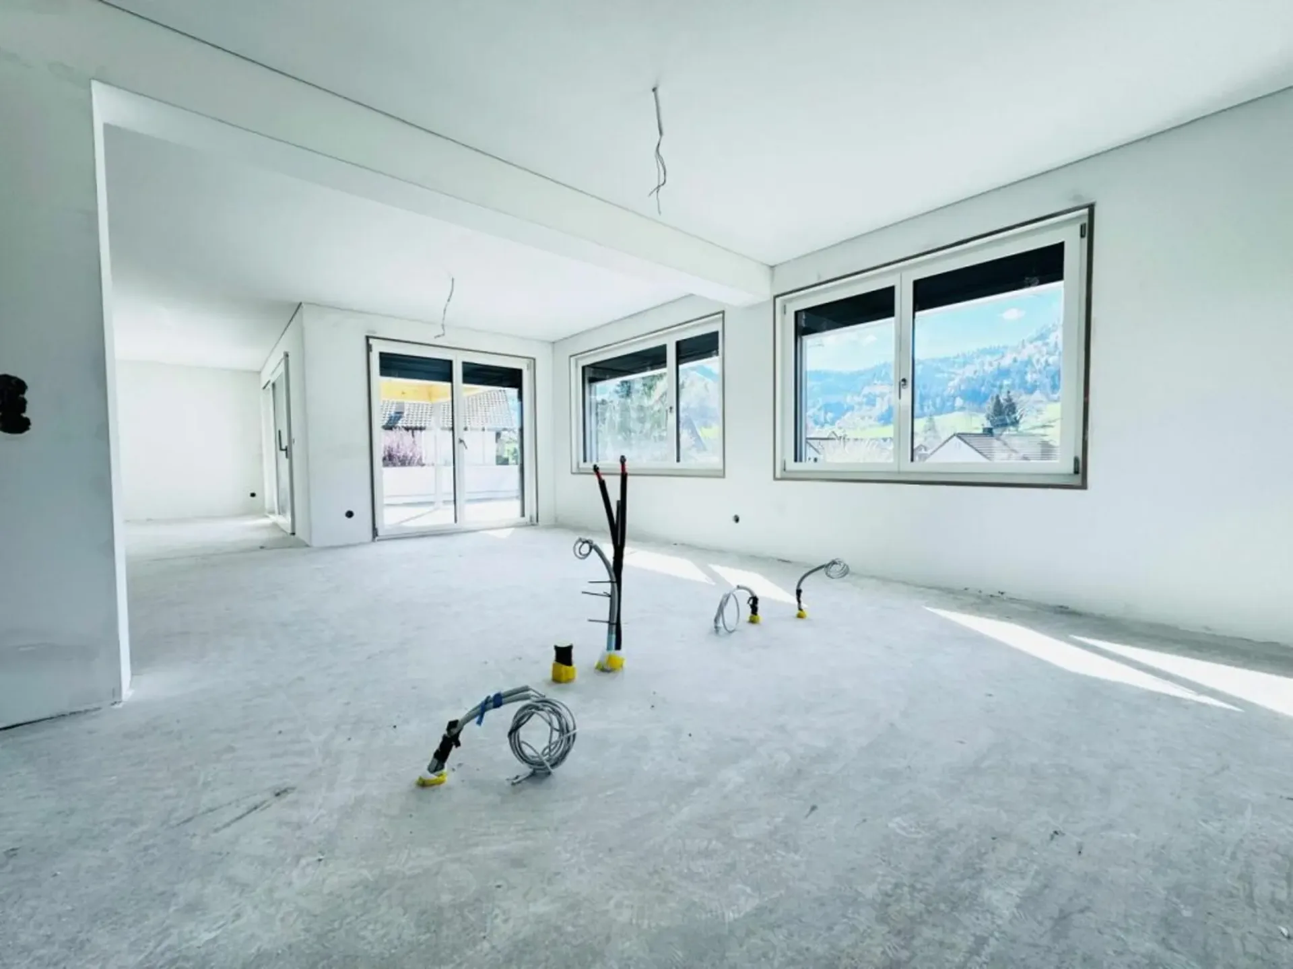
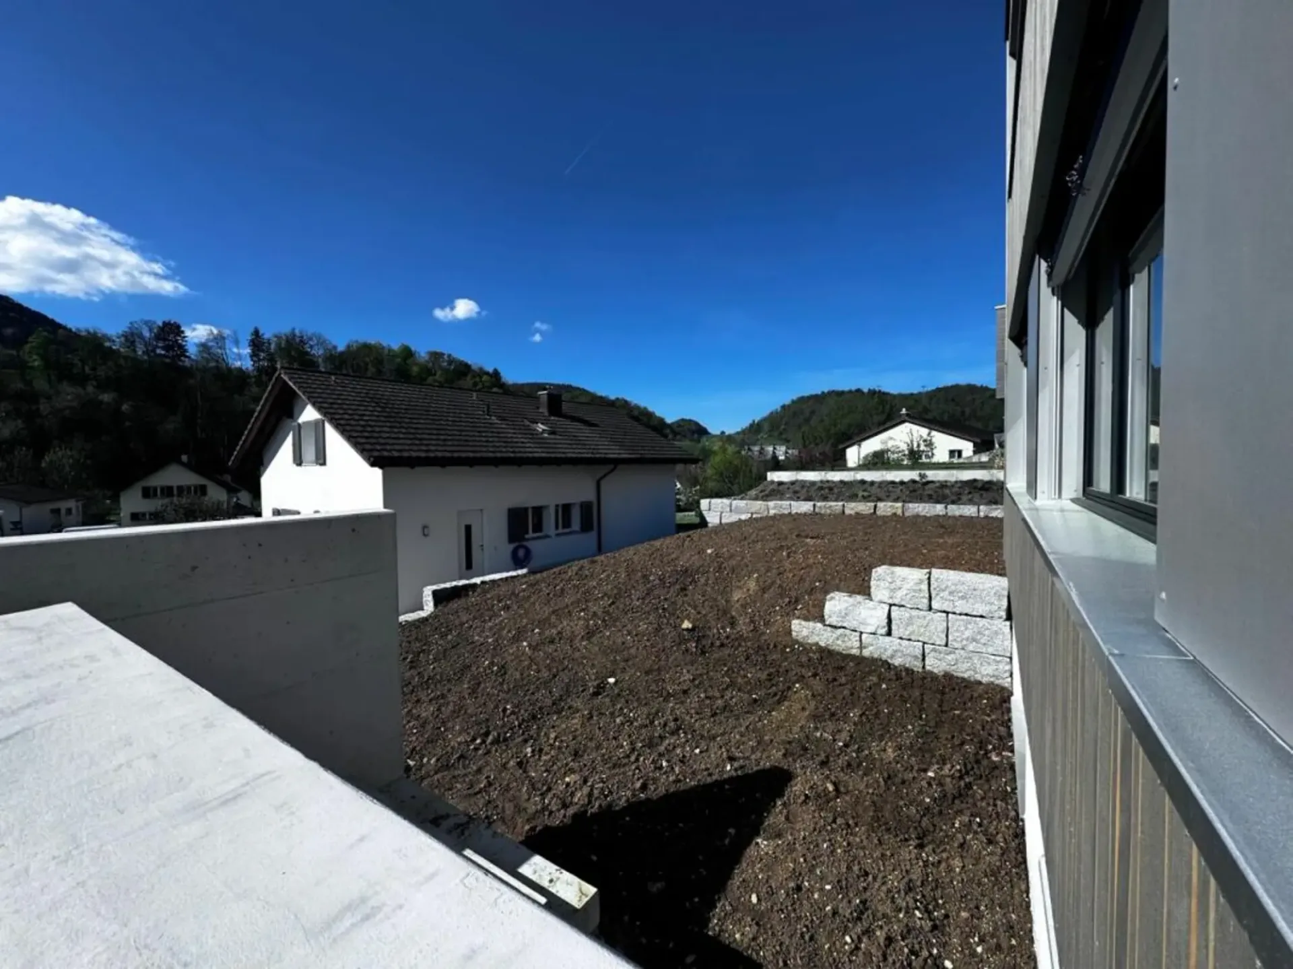
Garden / seating area with a far-reaching view (view towards Gilgenberg ruins)
Air/water heat pump, underfloor heating in all living rooms
V-Zug kitchen, fiber optic prepared
Individual design of certain equipment details still possible (depending on construction progress)
Rising festival already held; planned, built and created by Ruedi Kohler with regional craftsmen
.
Location, schools, shopping & public transport
Location: Quiet, sunny green location on Kappenmattstrasse; approx. 25 minutes to Basel (depending on traffic).
.
Schools: Kindergarten & primary school
in the village/school association; secondary level in the region (e.g. Breitenbach/Nunningen); high school Laufen approx. 20 minutes.
.
Shopping:
Local supplies in Nunningen, Breitenbach and Laufen (retail, specialist shops, services).
.
Public transport:
Postbus with connections towards Laufen / Liestal / Grellingen; from Laufen/Grellingen S-Bahn/SBB towards Basel.
Access: Best via Breitenbach or Liestal - Bubendorf - Ziefen.
.
Object description
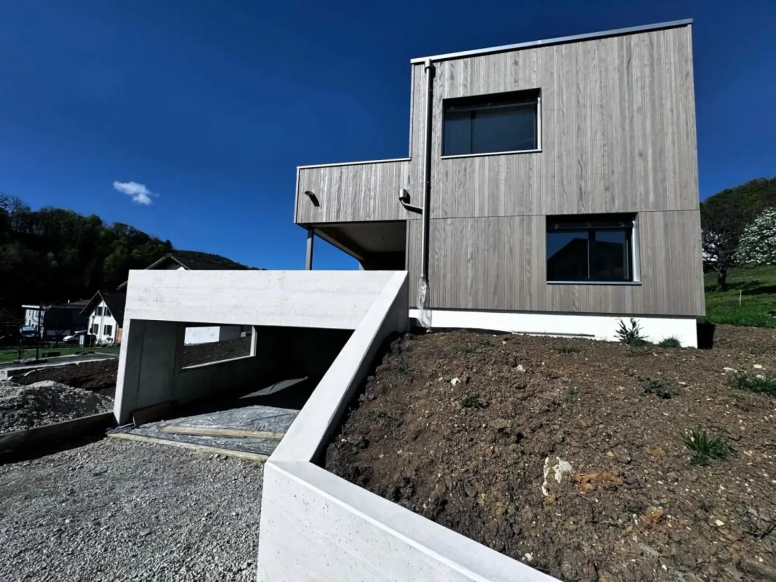
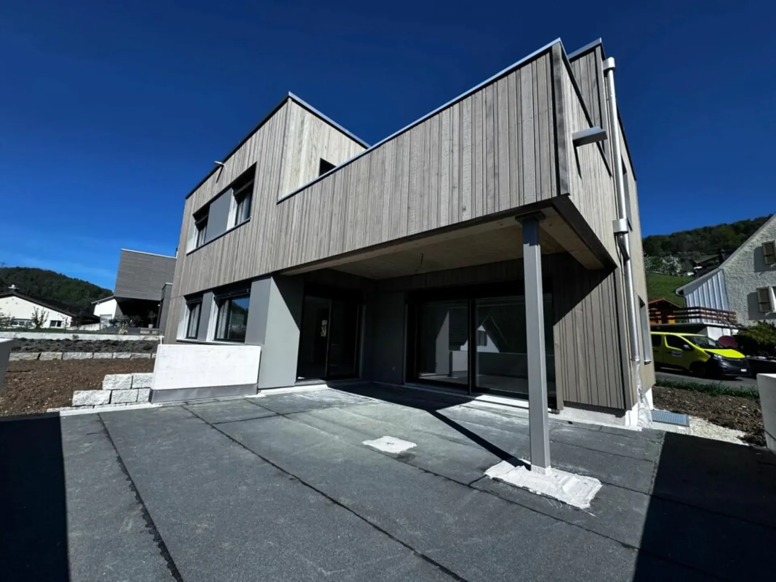
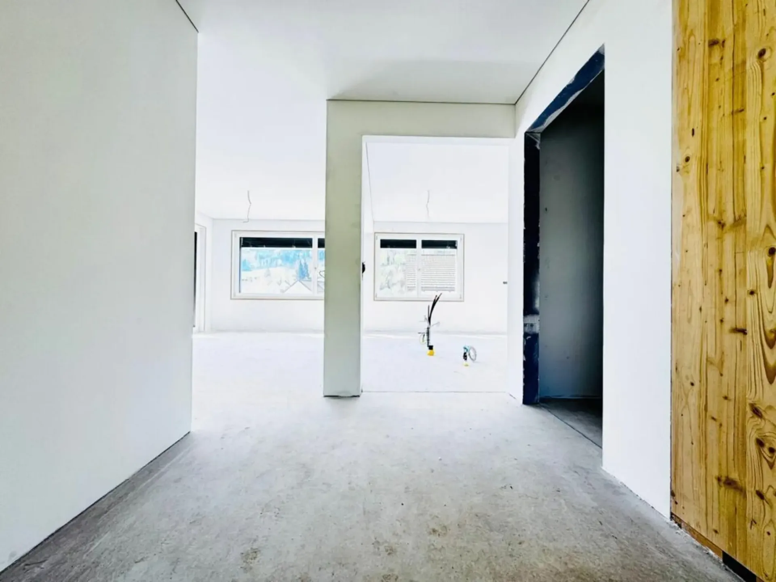
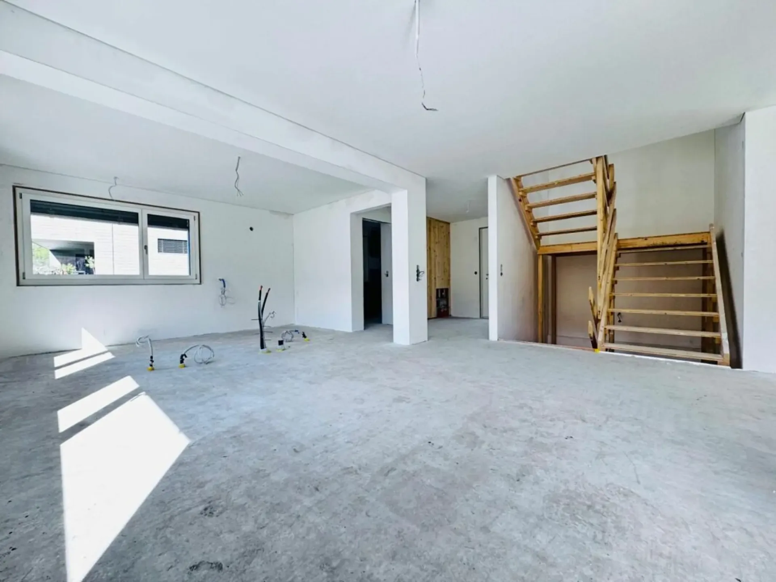
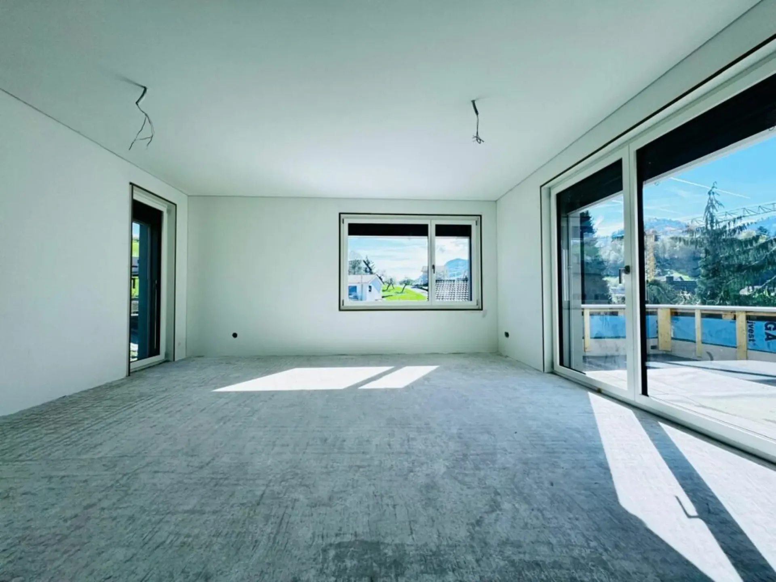
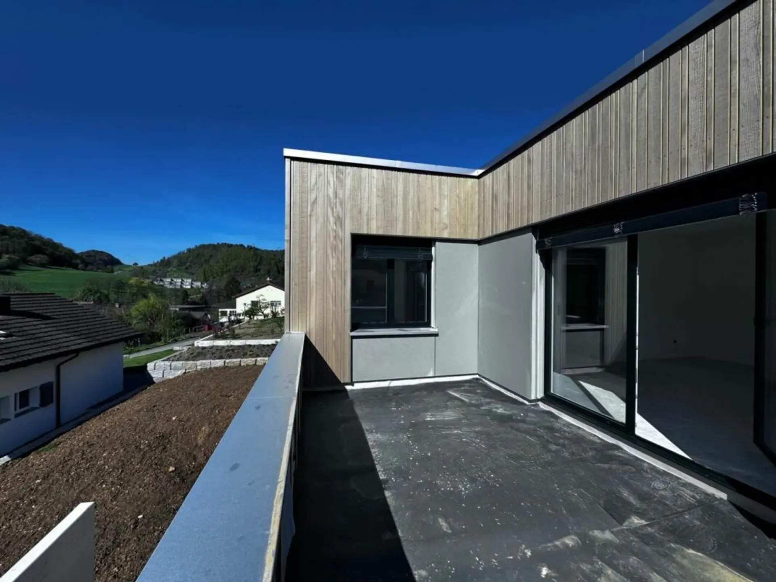
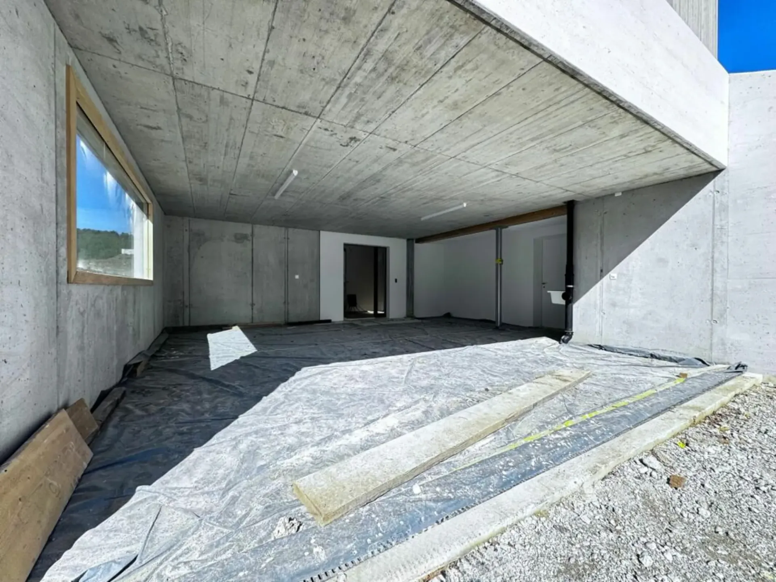
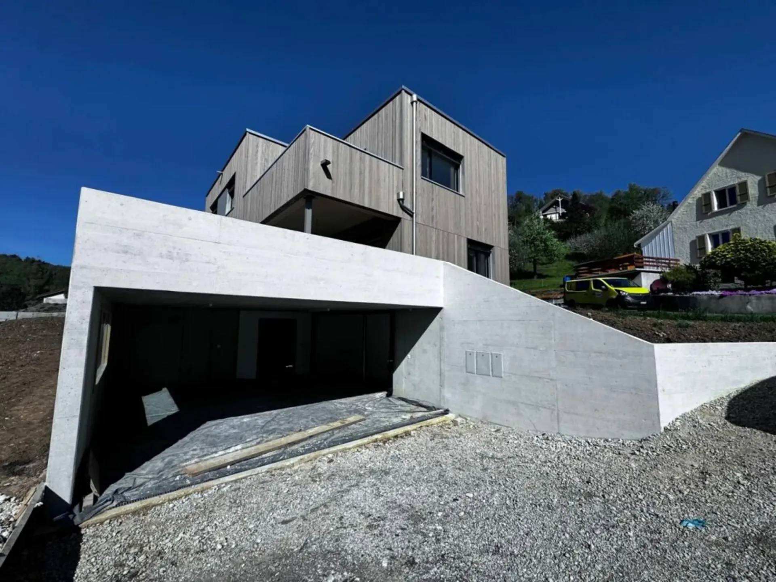
In sunny slope location, a modern single-family house with 3 floors, carport and covered seating area is being built. Clear architecture, functional floor plans and valuable materialization.
External inspection possible at any time; internal inspection by appointment.
.
Areas & volumes
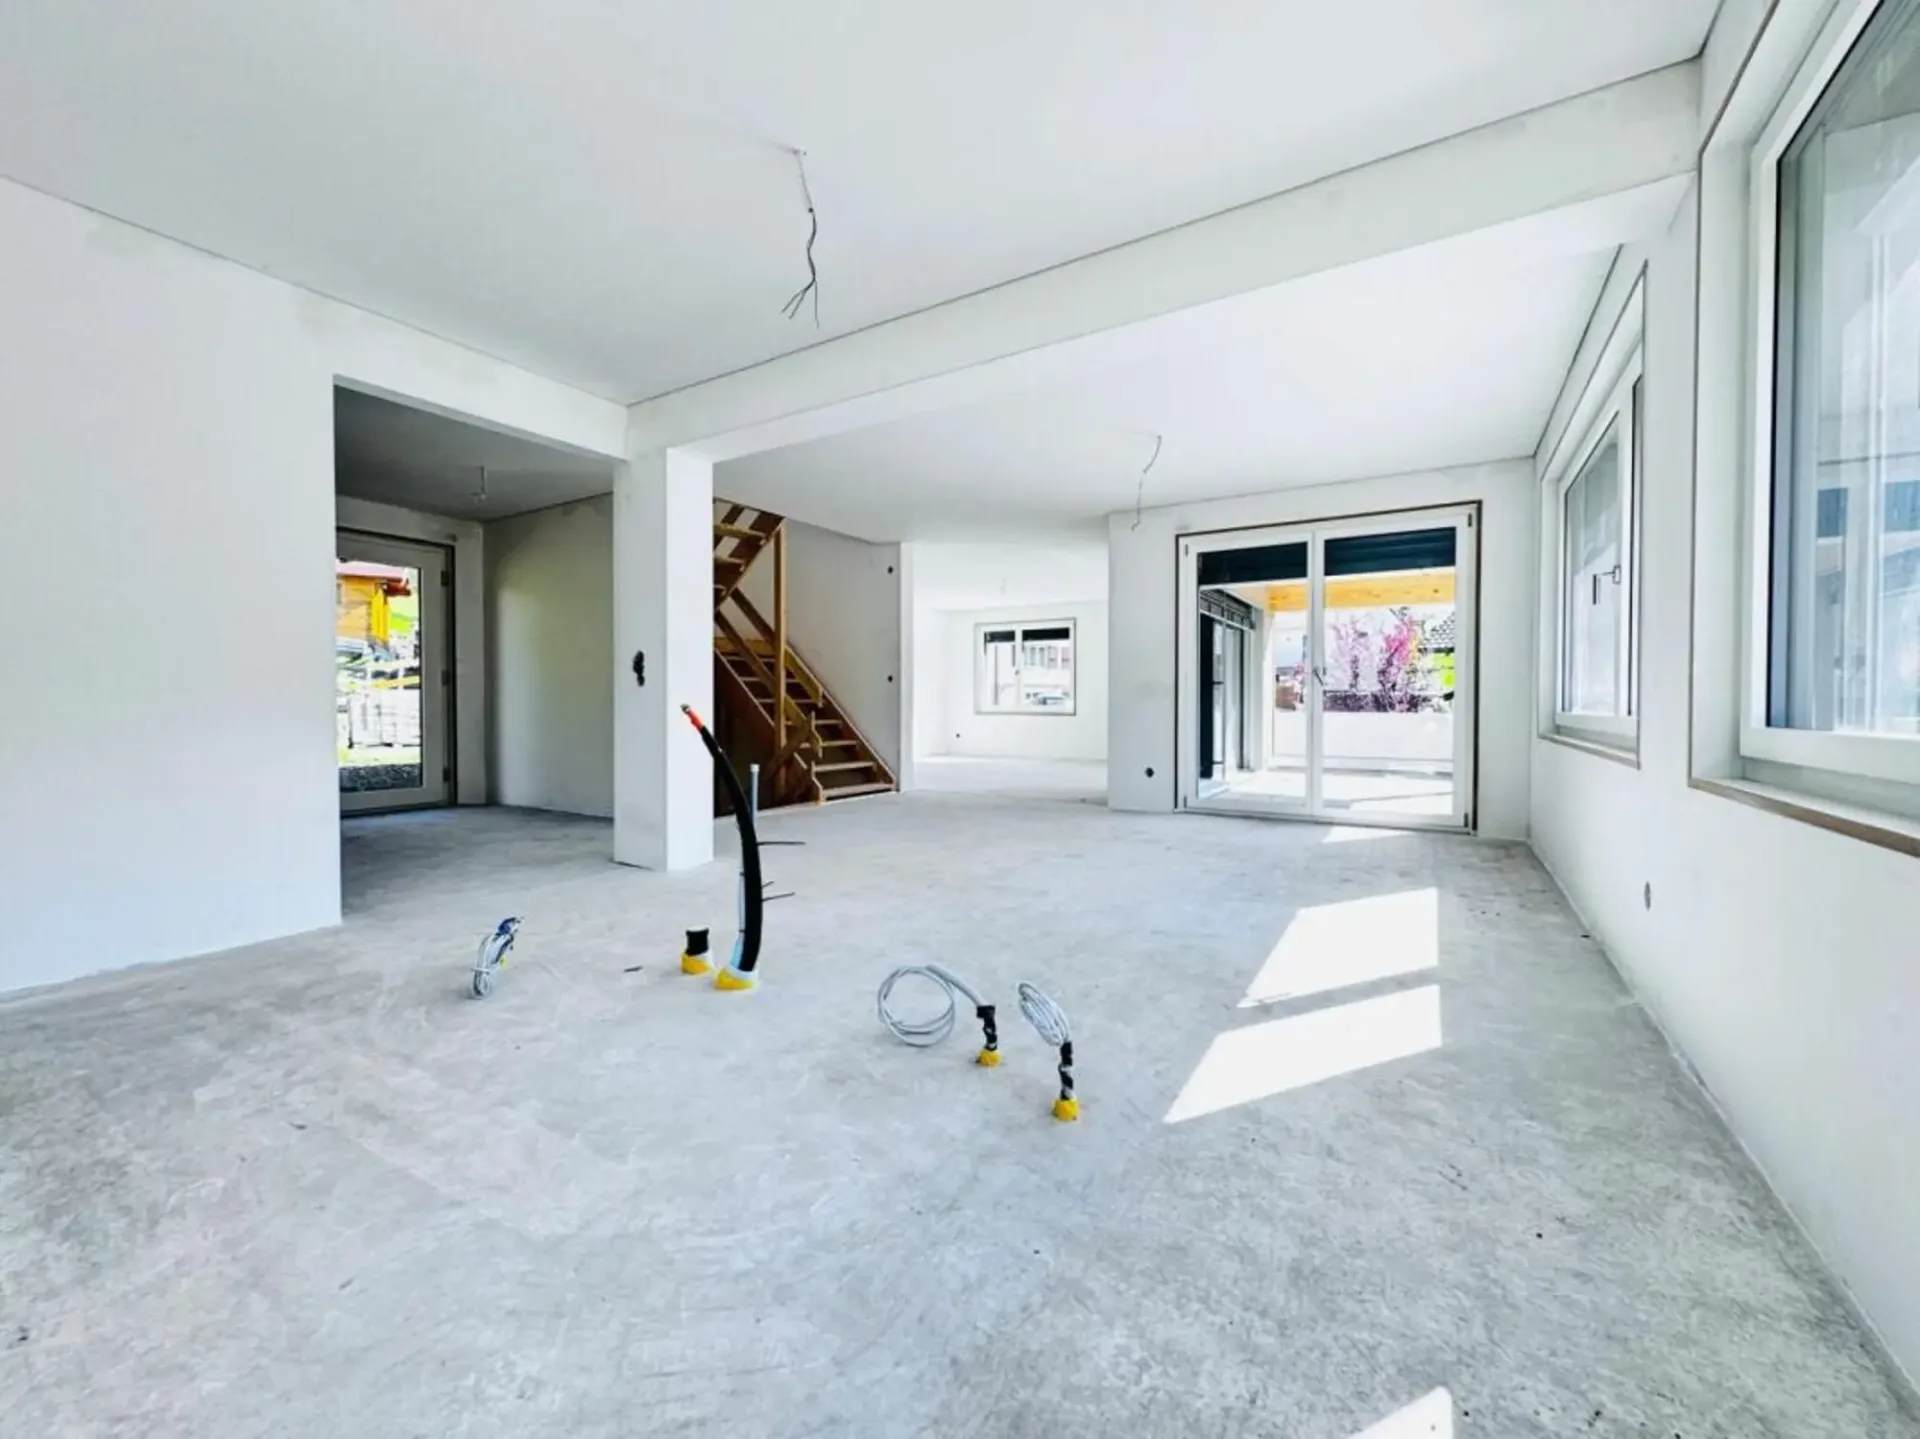
Net living area (ground floor + upper floor): 148 m²
Plot area: 670 m²
Basement area (basement): 31 m²
Additional living area in the basement (room + corridor): 39 m² (optional for renovation)
Building volume (SIA 416): 916 m³
Enclosed space carport/seating area: 187 m³
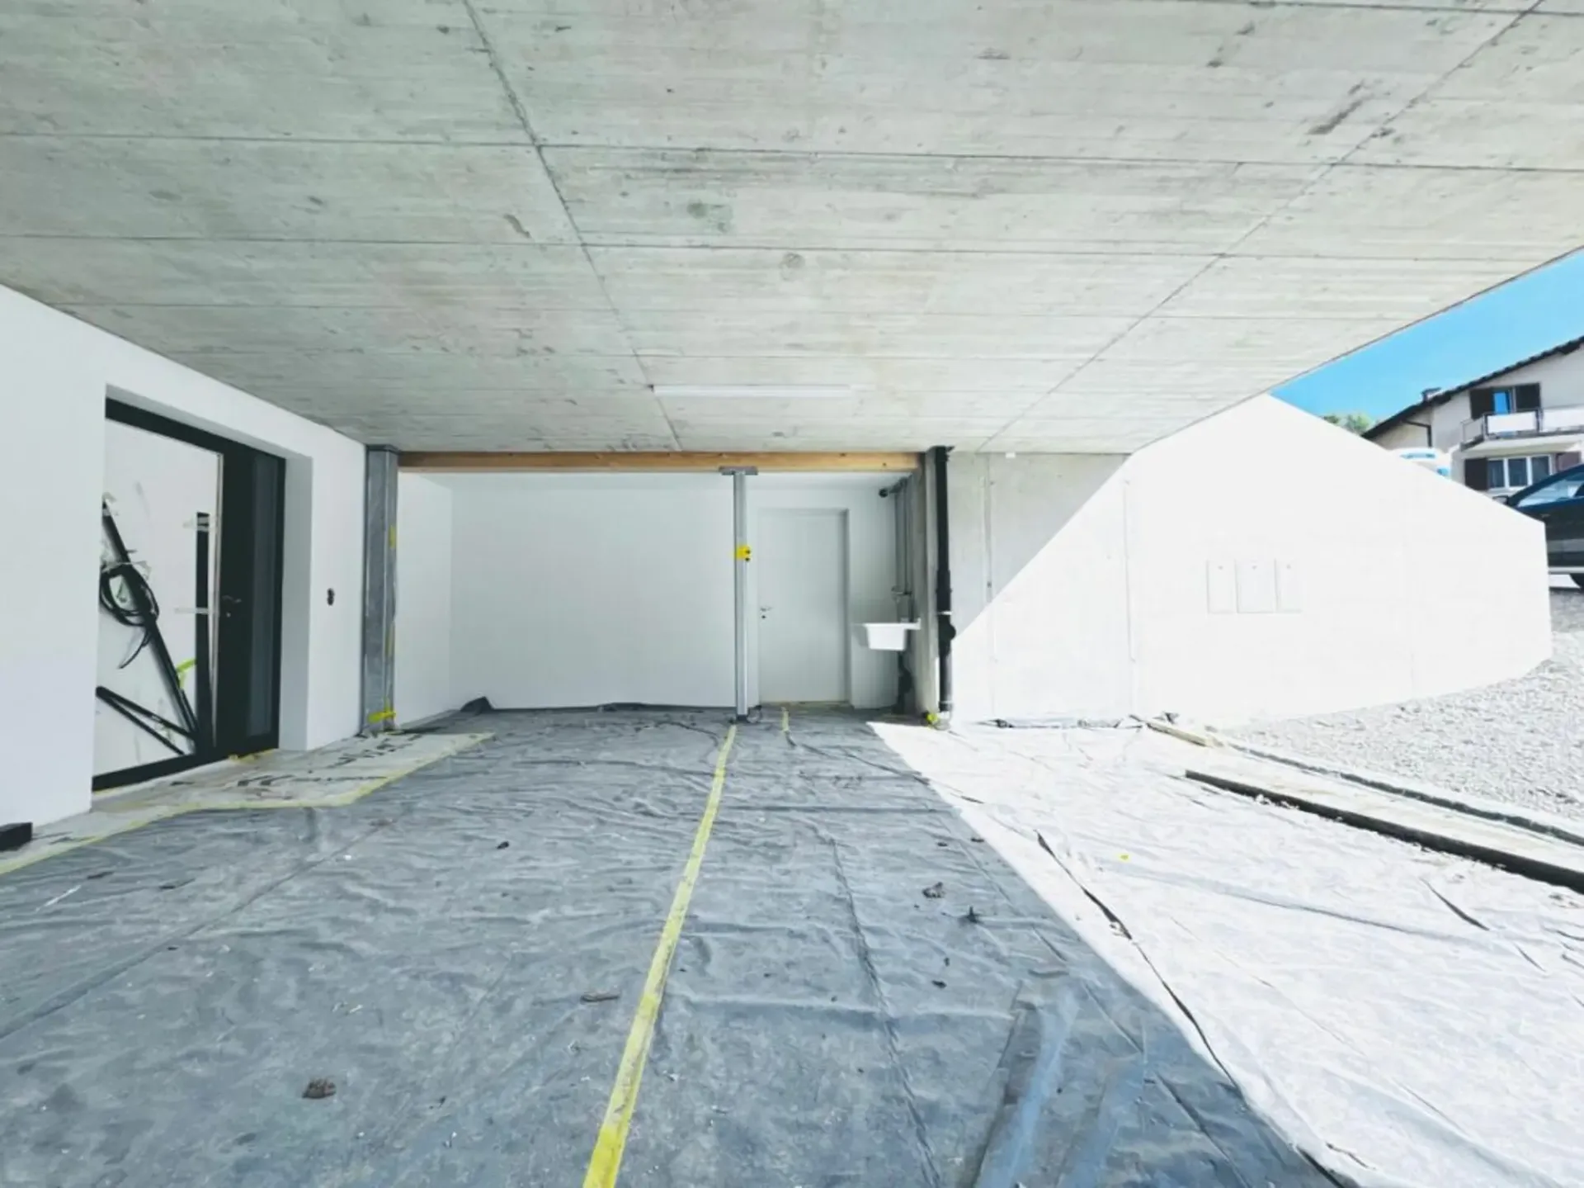
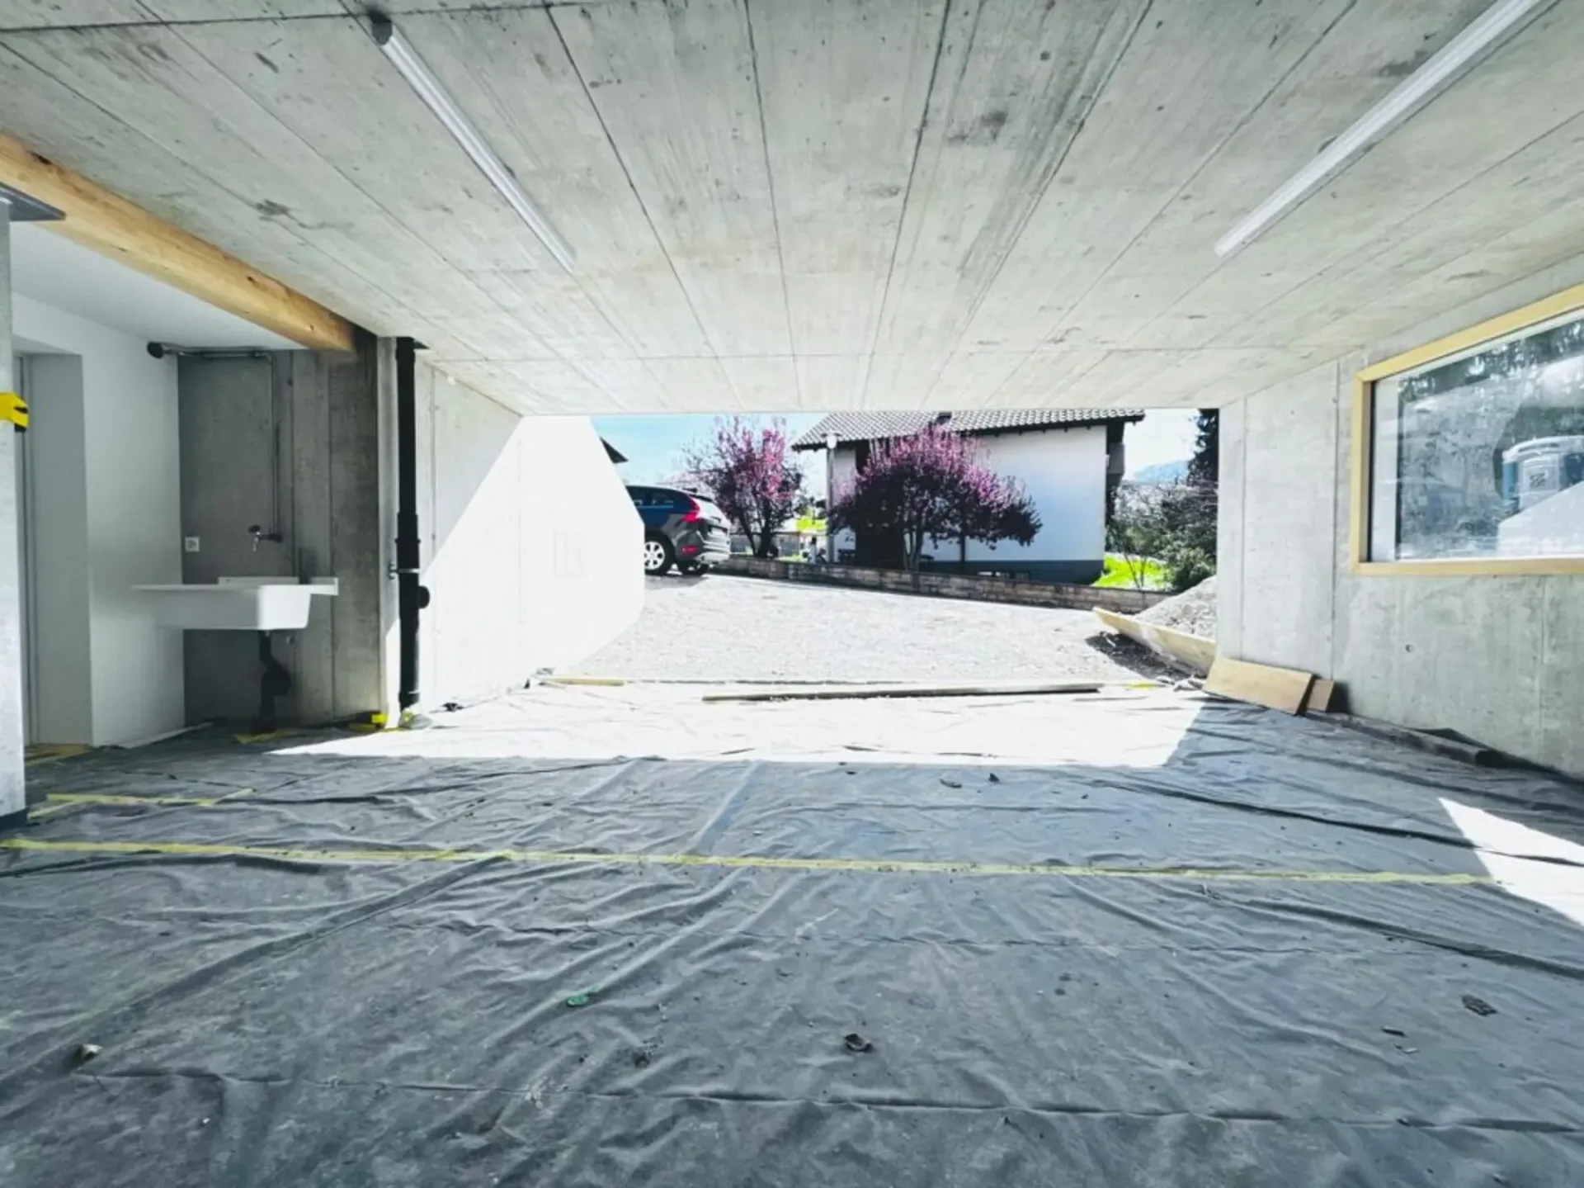
Carport area: 45 m² (2 covered spaces + bicycle spaces)
Front area: 3 outdoor parking spaces
.
Room program
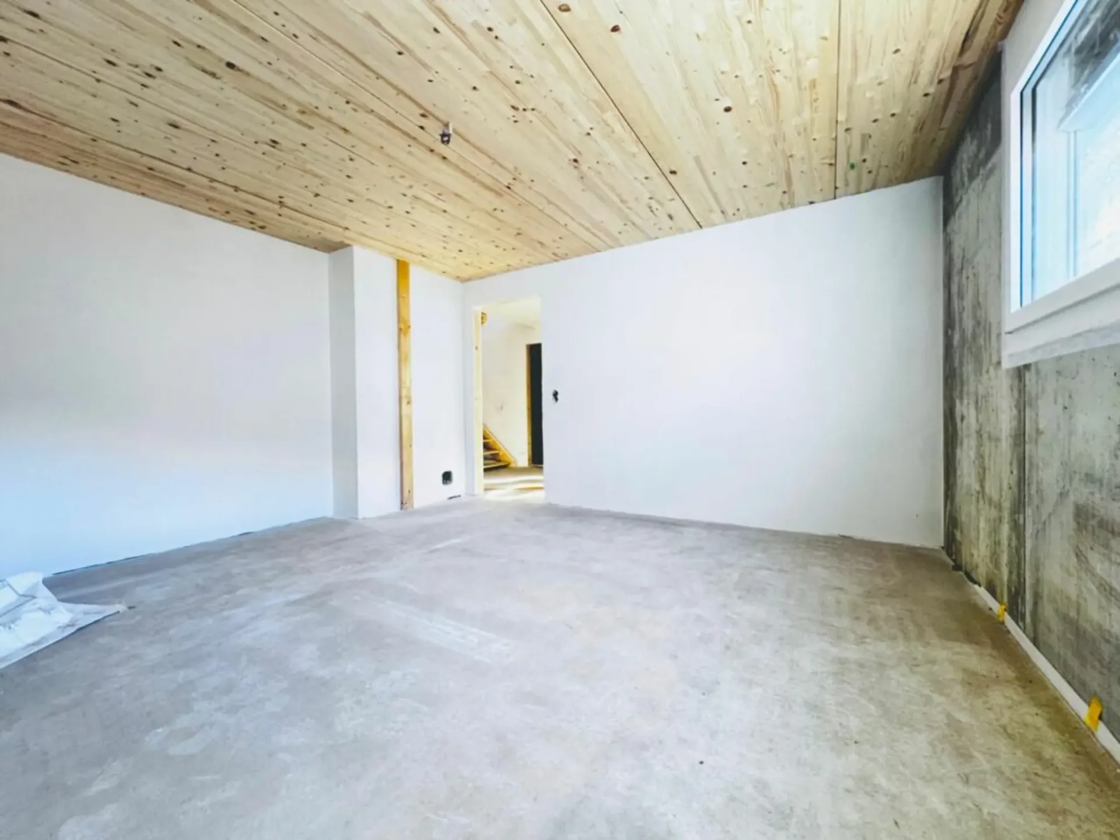
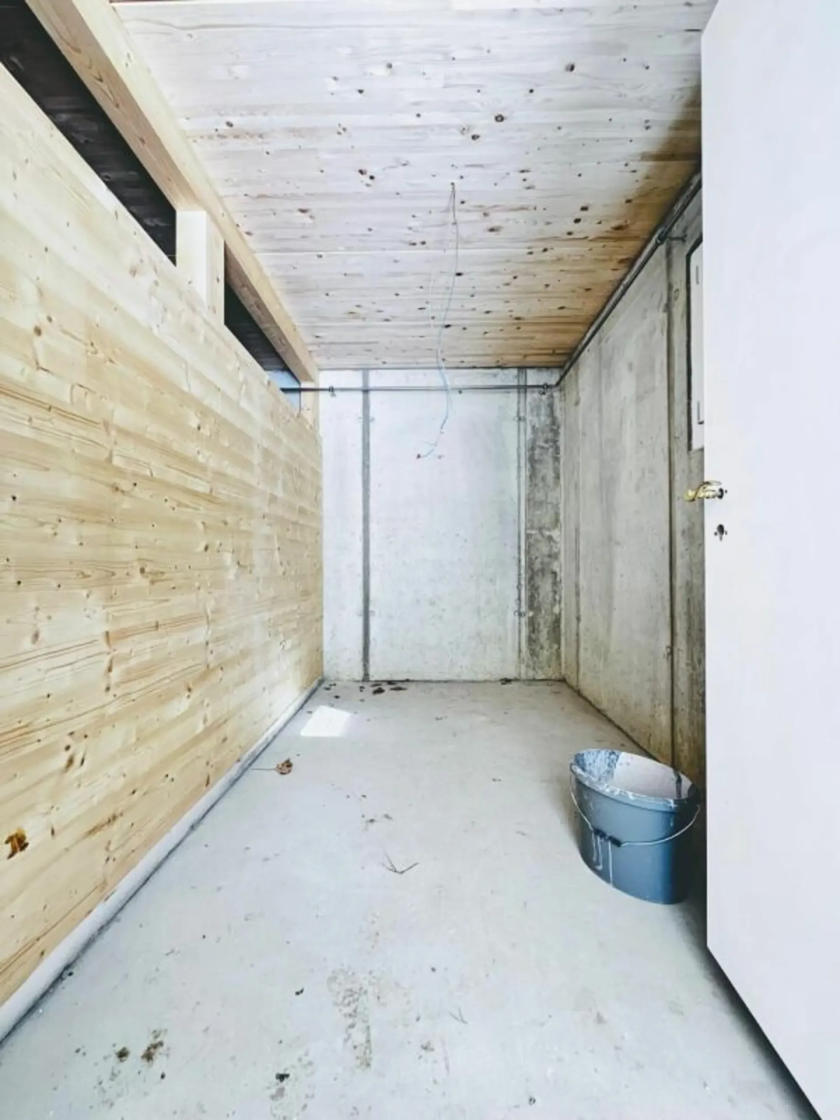
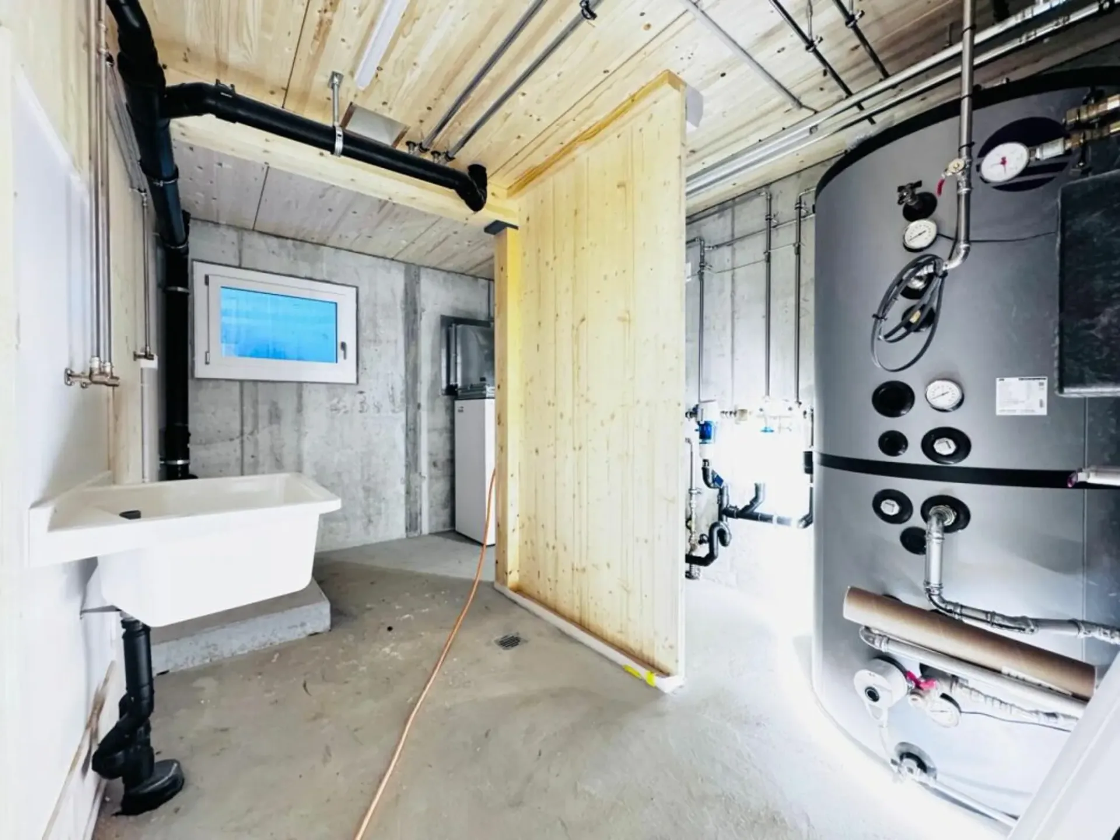
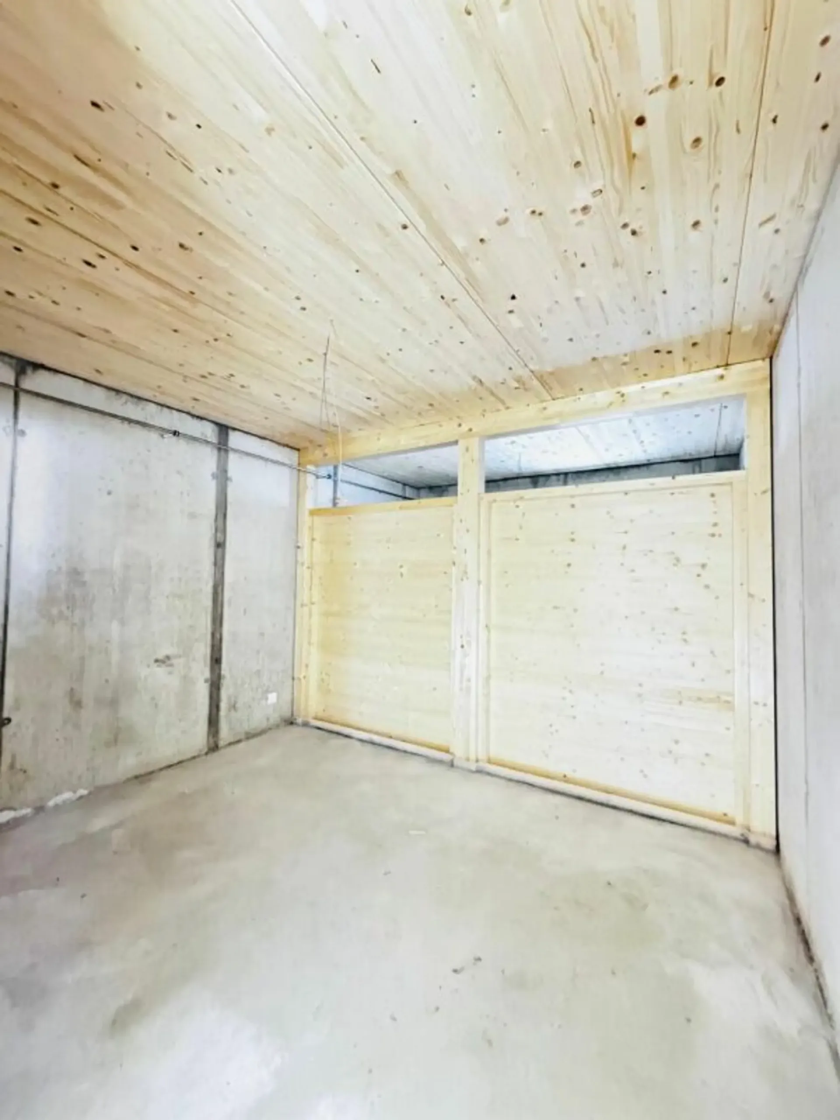
Basement (UG): Separate entrance, utility/laundry room, storage room, corridor, additional room (optional for renovation).
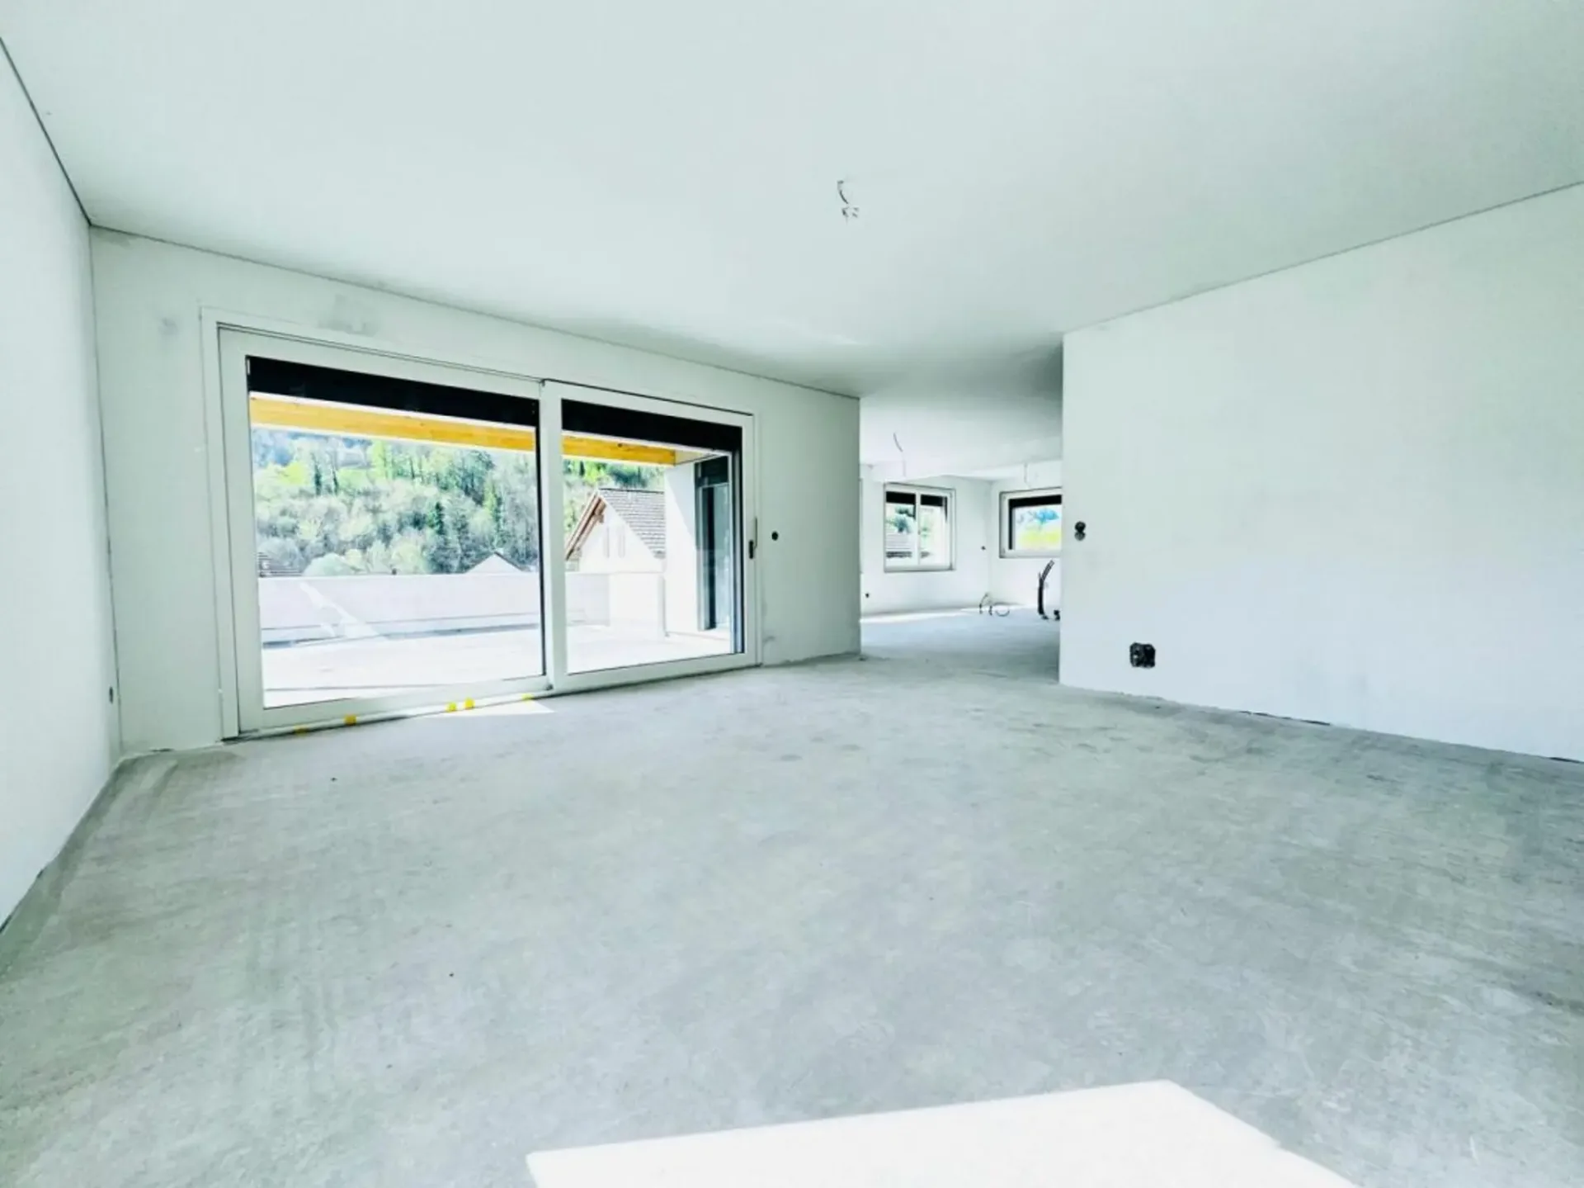
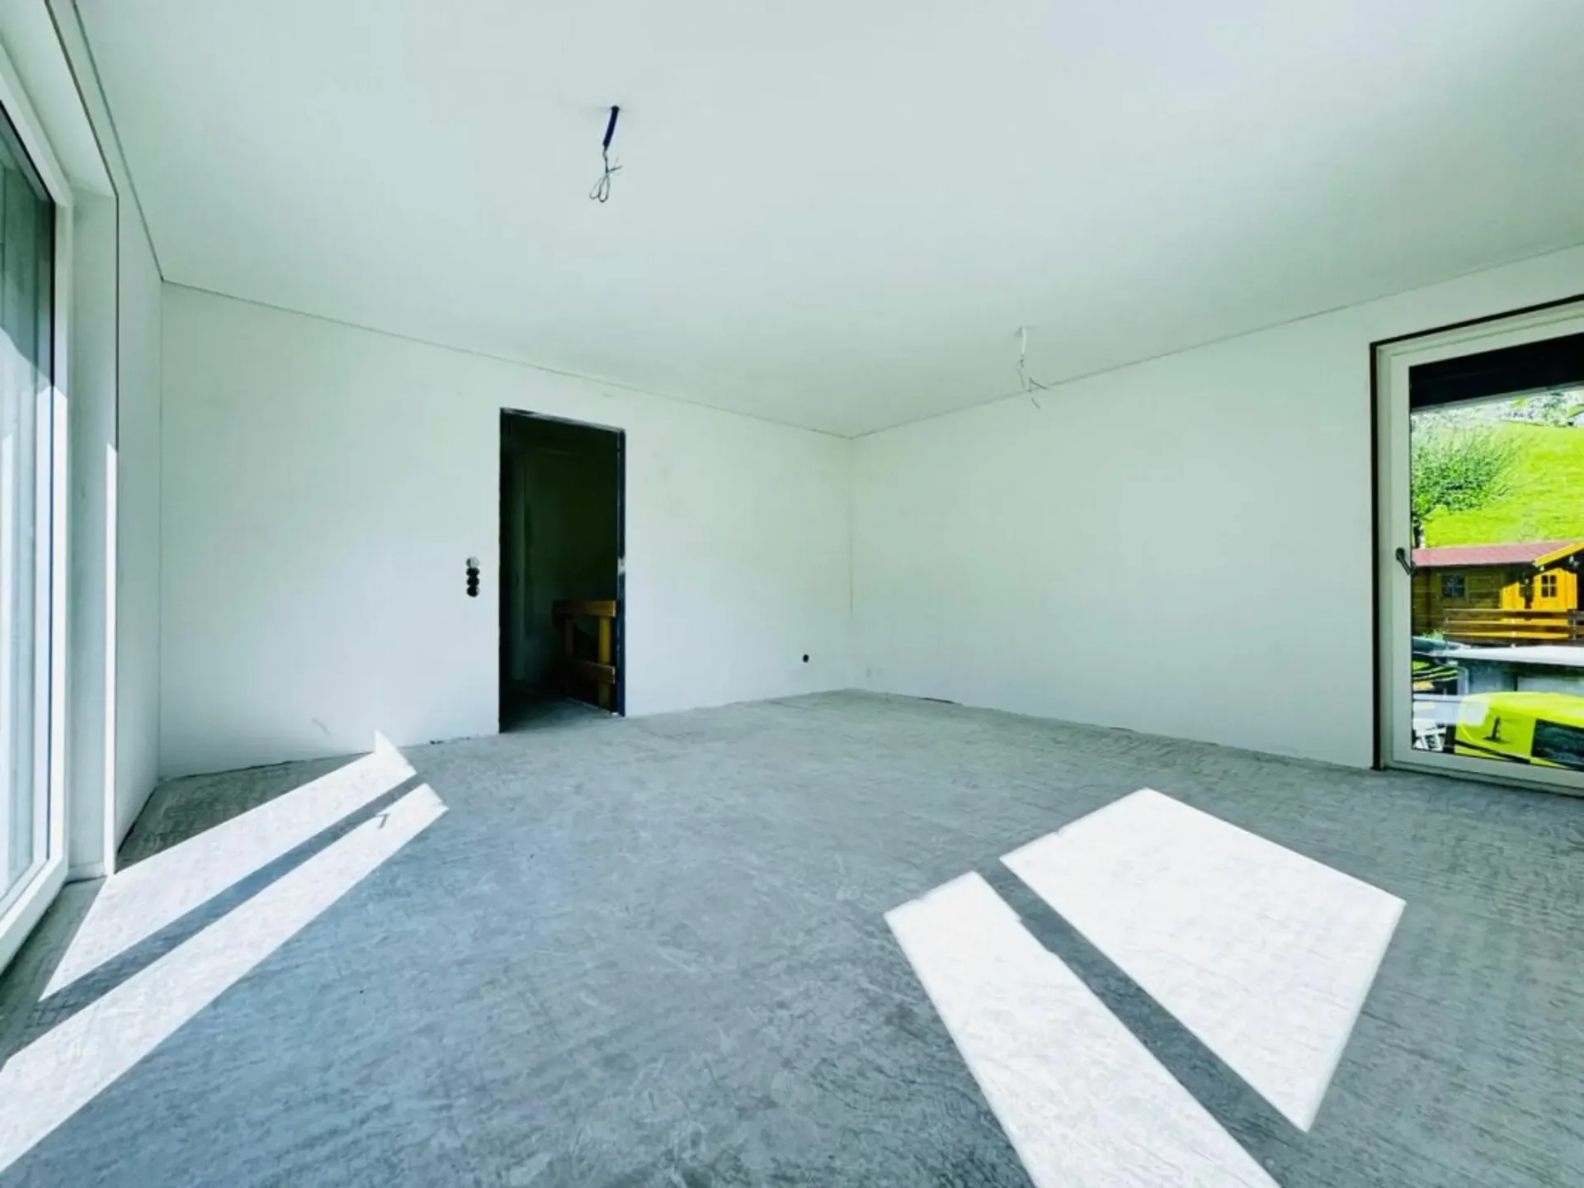
Ground floor (EG): Living/dining area approx. 41 m², kitchen approx. 14 m², shower/WC, entrance/wardrobe, covered seating area approx. 14.5 m², access to garden.
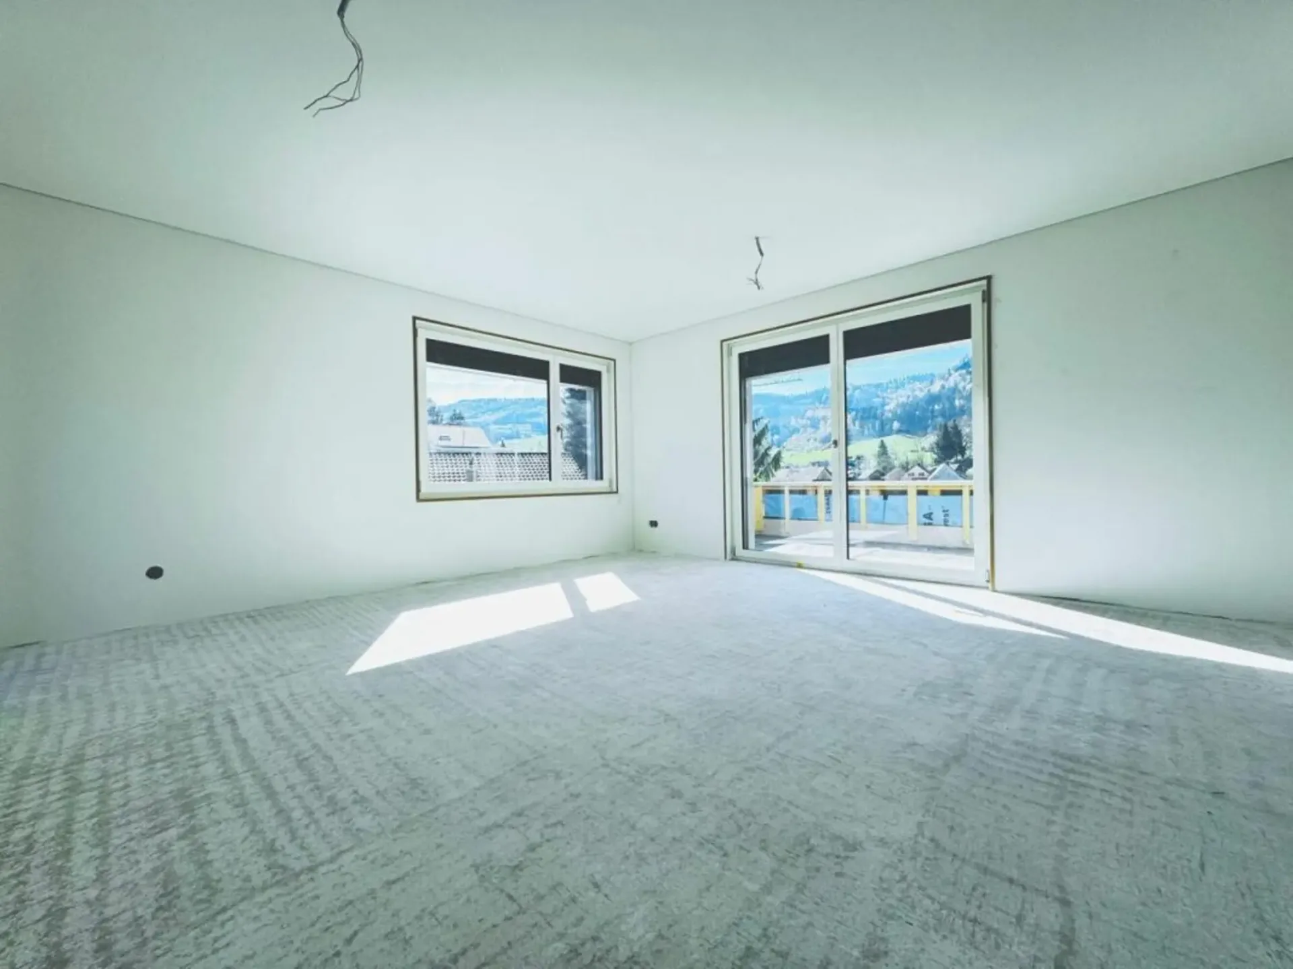
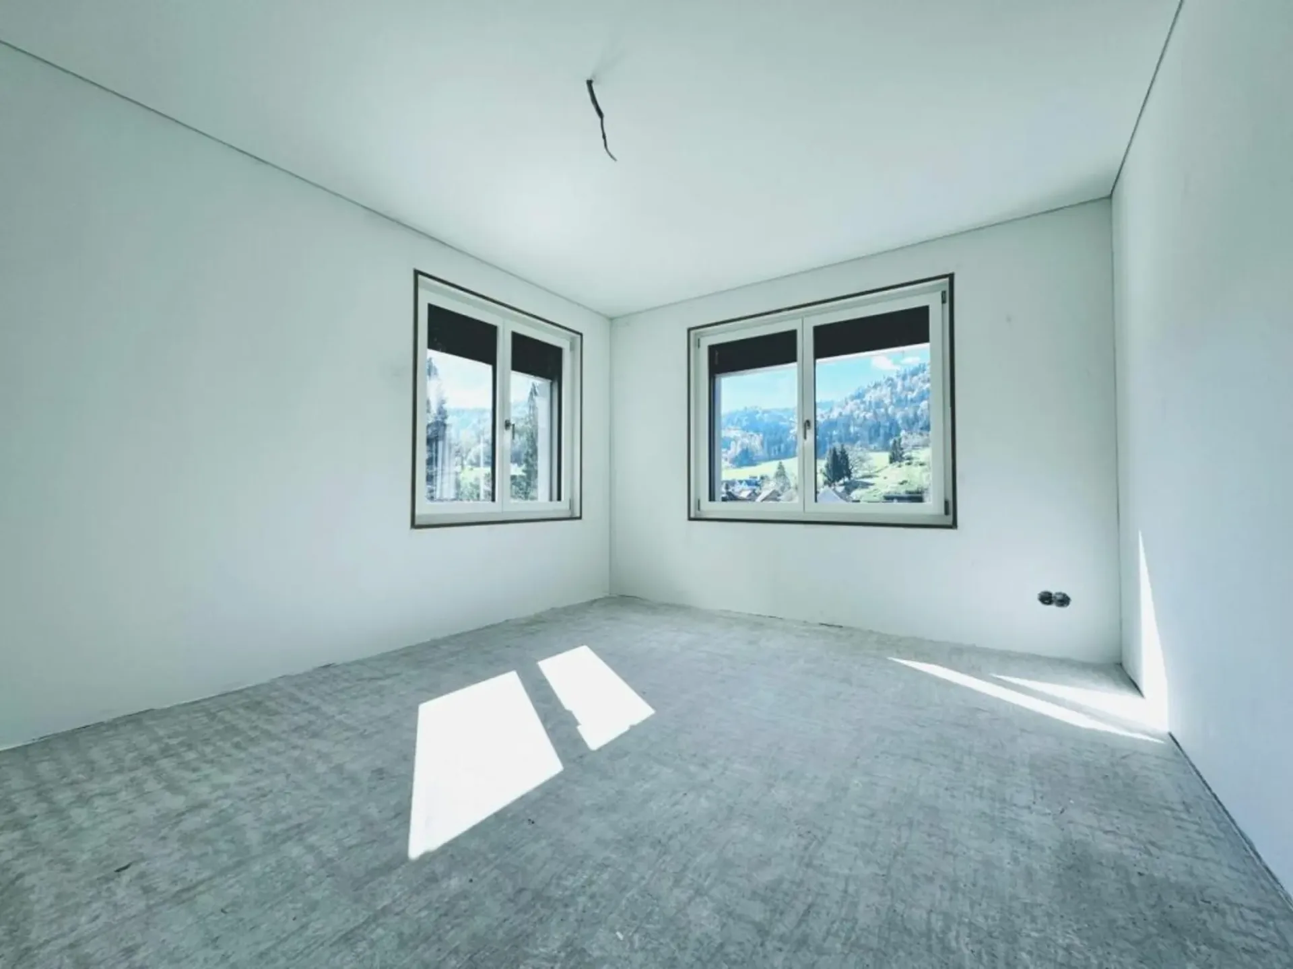
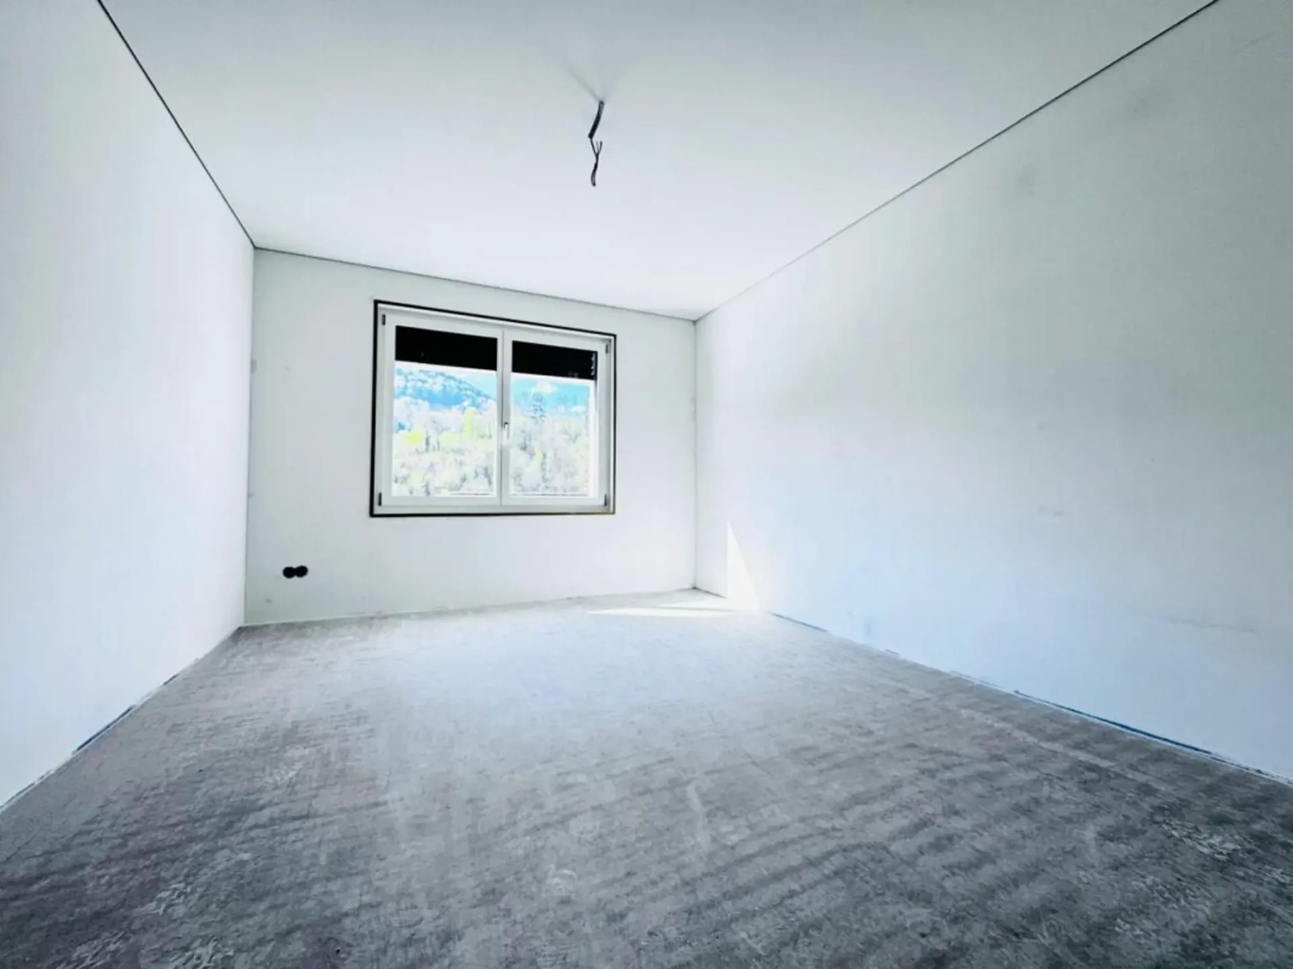
Upper floor (OG): 3 bedrooms, bathroom with WC/shower/bathtub, forecourt; optional terrace construction.
Carport/forecourt: 2 covered parking spaces + bicycle spaces; 3 outdoor parking spaces.
.
Equipment & technology
Kitchen: High-quality V-Zug appliances (induction, oven, dishwasher, fridge/freezer combination)
Heating: Air/water heat pump, underfloor heating in all living rooms
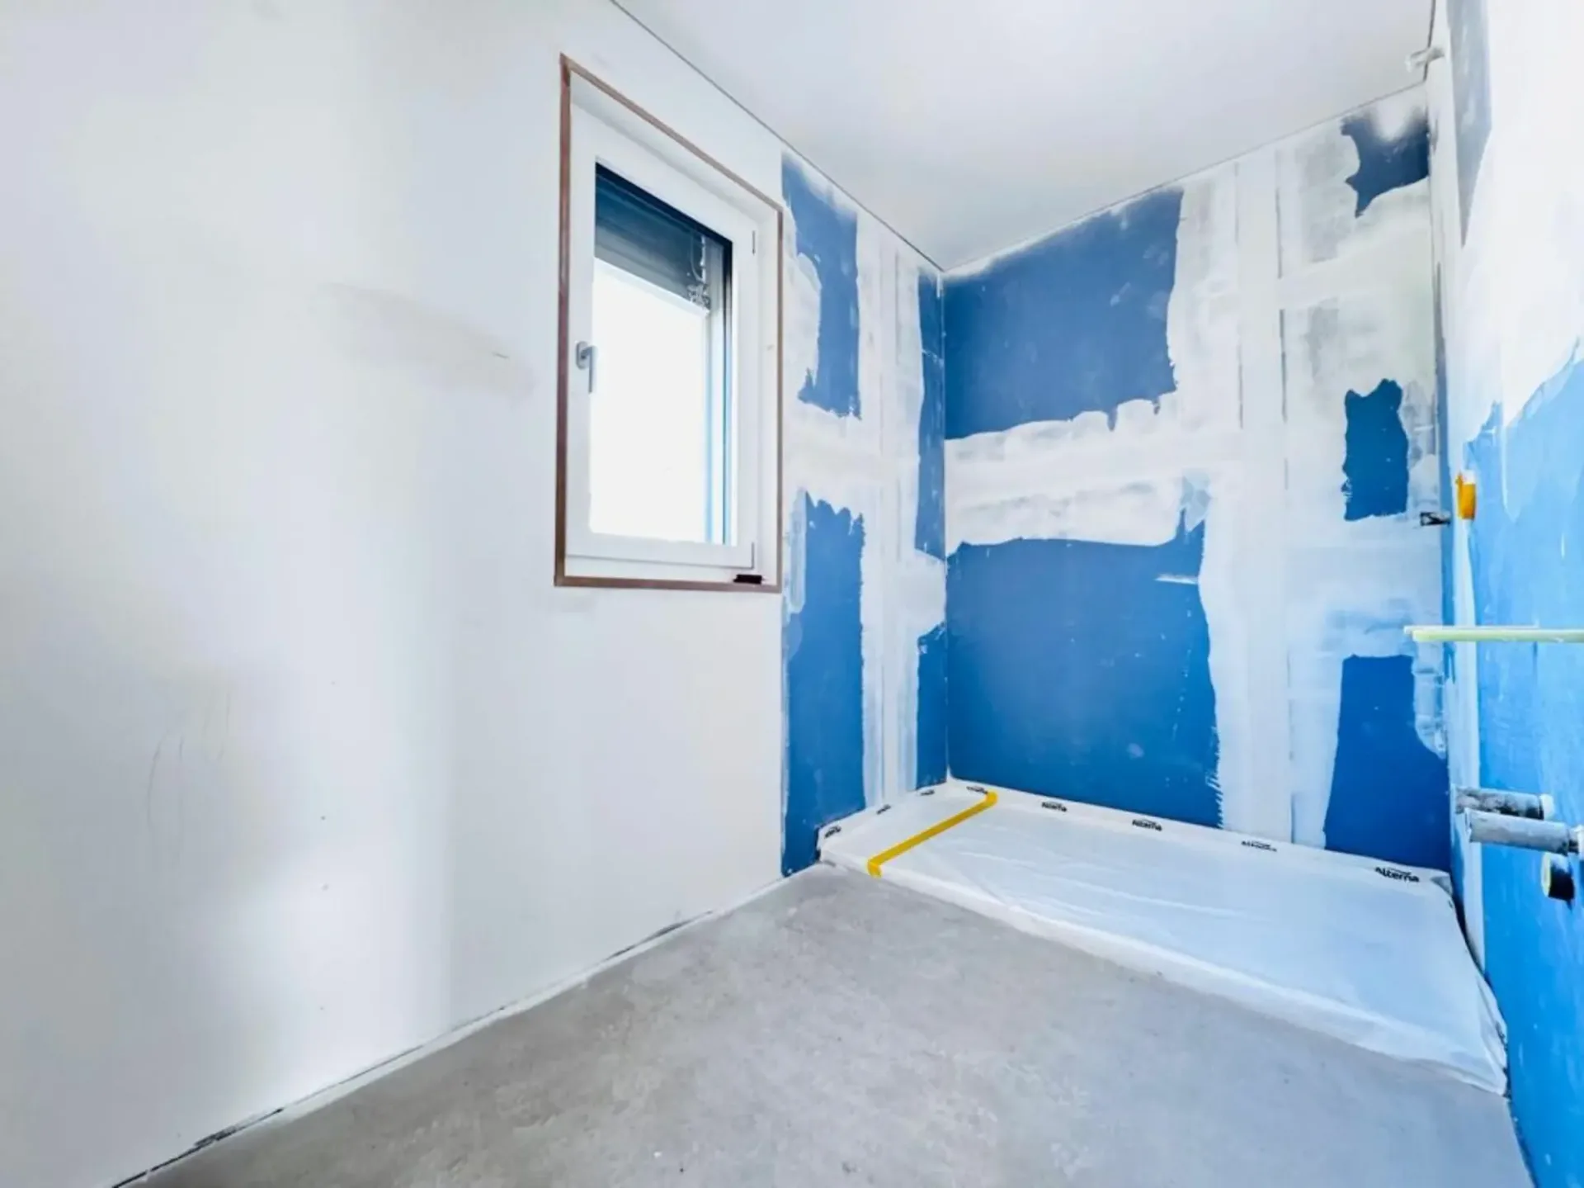
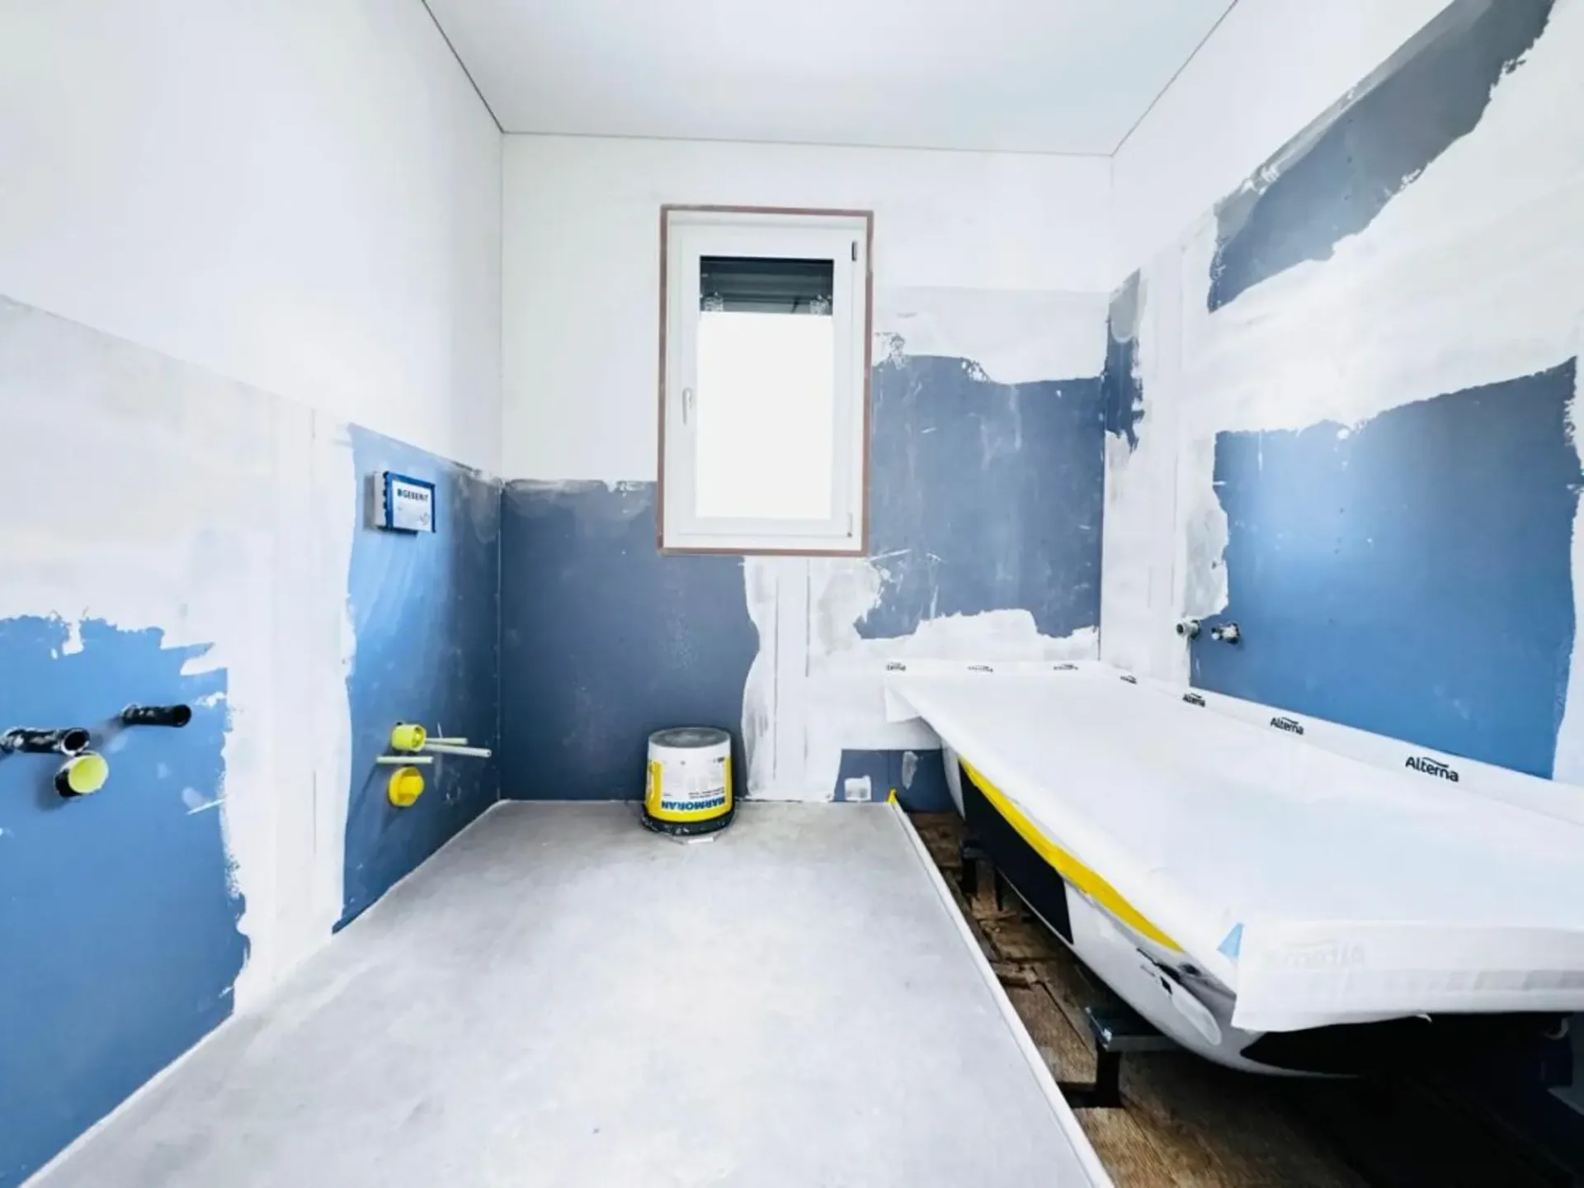
Sanitary: Quality sanitary appliances (e.g. Laufen, Geberit, Alterna) - 3 wet cells
Windows/shutters: Electric slat shutters, preparation for sun shutters
Floors: Parquet (living/bedrooms) & plates (wet cells)
Electrical/IT: Fiber optic prepared; TV/telephone installation
Household: Utility/laundry room with washing machine & dryer
.
Energy
Heat generation: Air-water heat pump
Heat distribution: Underfloor heating
.
Properties (short list)
Balcony/deck seating, mountain/far-reaching view, carport, slope location, quiet, sunny, child-friendly, pets allowed, cable TV/fiber optic, washing machine & dryer, outdoor parking spaces
.
Options (at extra cost)
Terrace construction in the upper floor
Chimney stove/fireplace
Conversion of room/WC in the basement
Solar thermal or photovoltaic
.
Included in the price (turnkey)
Land costs, building costs, environment as well as connection & permit fees according to detailed construction description:
.
Building permit fees
Water/wastewater connections
Electrical connections including TV/telephone
Contribution to air raid shelter purchase
Not included: Transfer costs (notary/public register), usually ½ buyer / ½ seller.
.
Purchase conditions & financing
Purchase price: CHF 1'485'000.-
Down payment: upon signing the purchase contract notification
Occupancy: by arrangement
Financing: Favorable mortgage can be taken over on request (subject to bank approval). On request, non-binding consultation (bank offers, mortgage structure, interest models) via our partner - competitive offers possible.
.
Conclusion
A high-quality newly built single-family house with well-thought-out planning, energy-efficient technology and strong location quality. Ideal for all those who seek natural living with good connections and a lot of privacy.
.
Viewing & contact
Viewings (inside) and occupancy by arrangement.
WhatsApp & phone 079 202 13 13 (preferred) · perri@immorossi.ch
Contact person: Mr. Rosario Perri & Team IMMOROSSI - reachable Mon-Sun.