CHF949'000
3911 Ried-Brig·3 days ago
As of 05 Sept 2026
The asking price is 10% above the median of .
This listingCHF 949'000
CHF 862'500
Median
Is there room to negotiate?
A typical listing stays on the market for about 51 days. 0% of active listings have cut their asking price in the last 90 days. Asking prices per m² are about 3.5% lower than a month ago.
ARE transit class D — a car is needed for most trips.
59% green and natural space within 500 m.
Mostly singles · around 29 people in the neighbourhood.
110 %
Lower than 87% of municipalities in the canton
ESTV · 2026
Times refer to the route on foot.
noise level by day
Average noise levels
Typical levels for residential areas.
Night
31 dB
Loudest source
Road
Louder than 50% in the canton
Measured noise level, placed on a scale of everyday sounds.
Typical values for this region.
Radon levels can be somewhat elevated here.
Nearly all buildings
Available from 3 networks.
Rafael Imhof
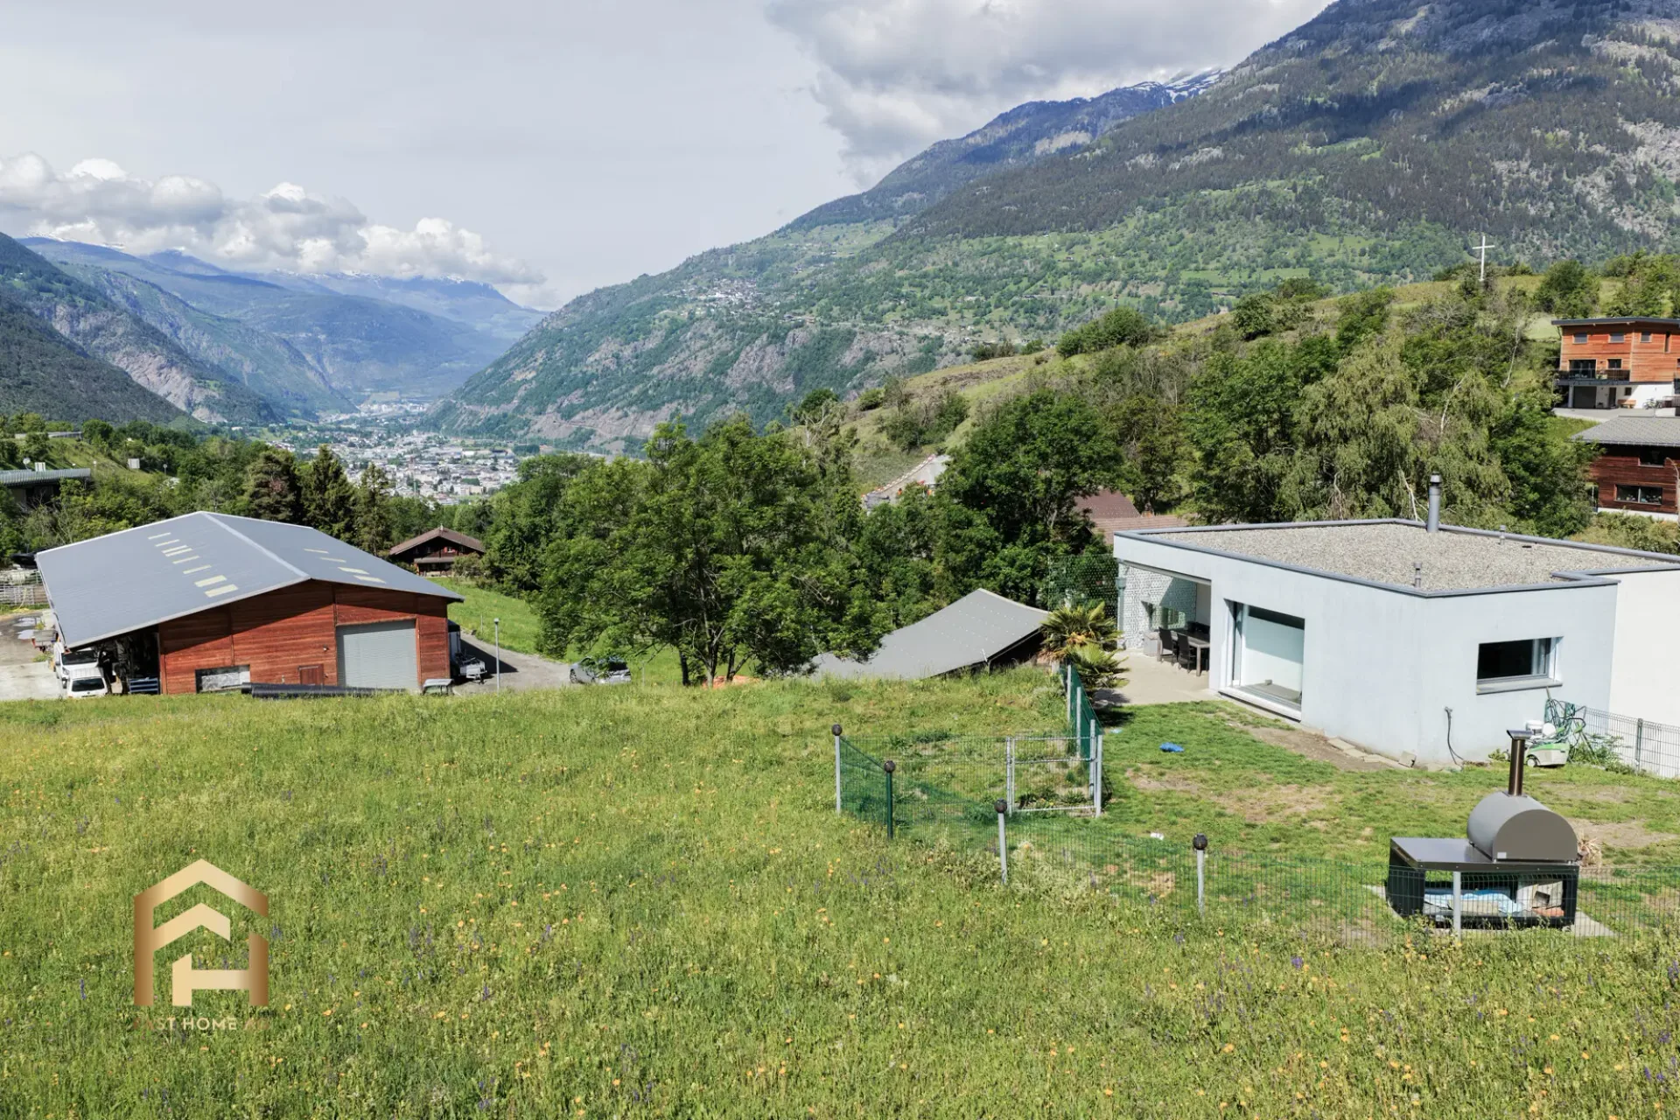
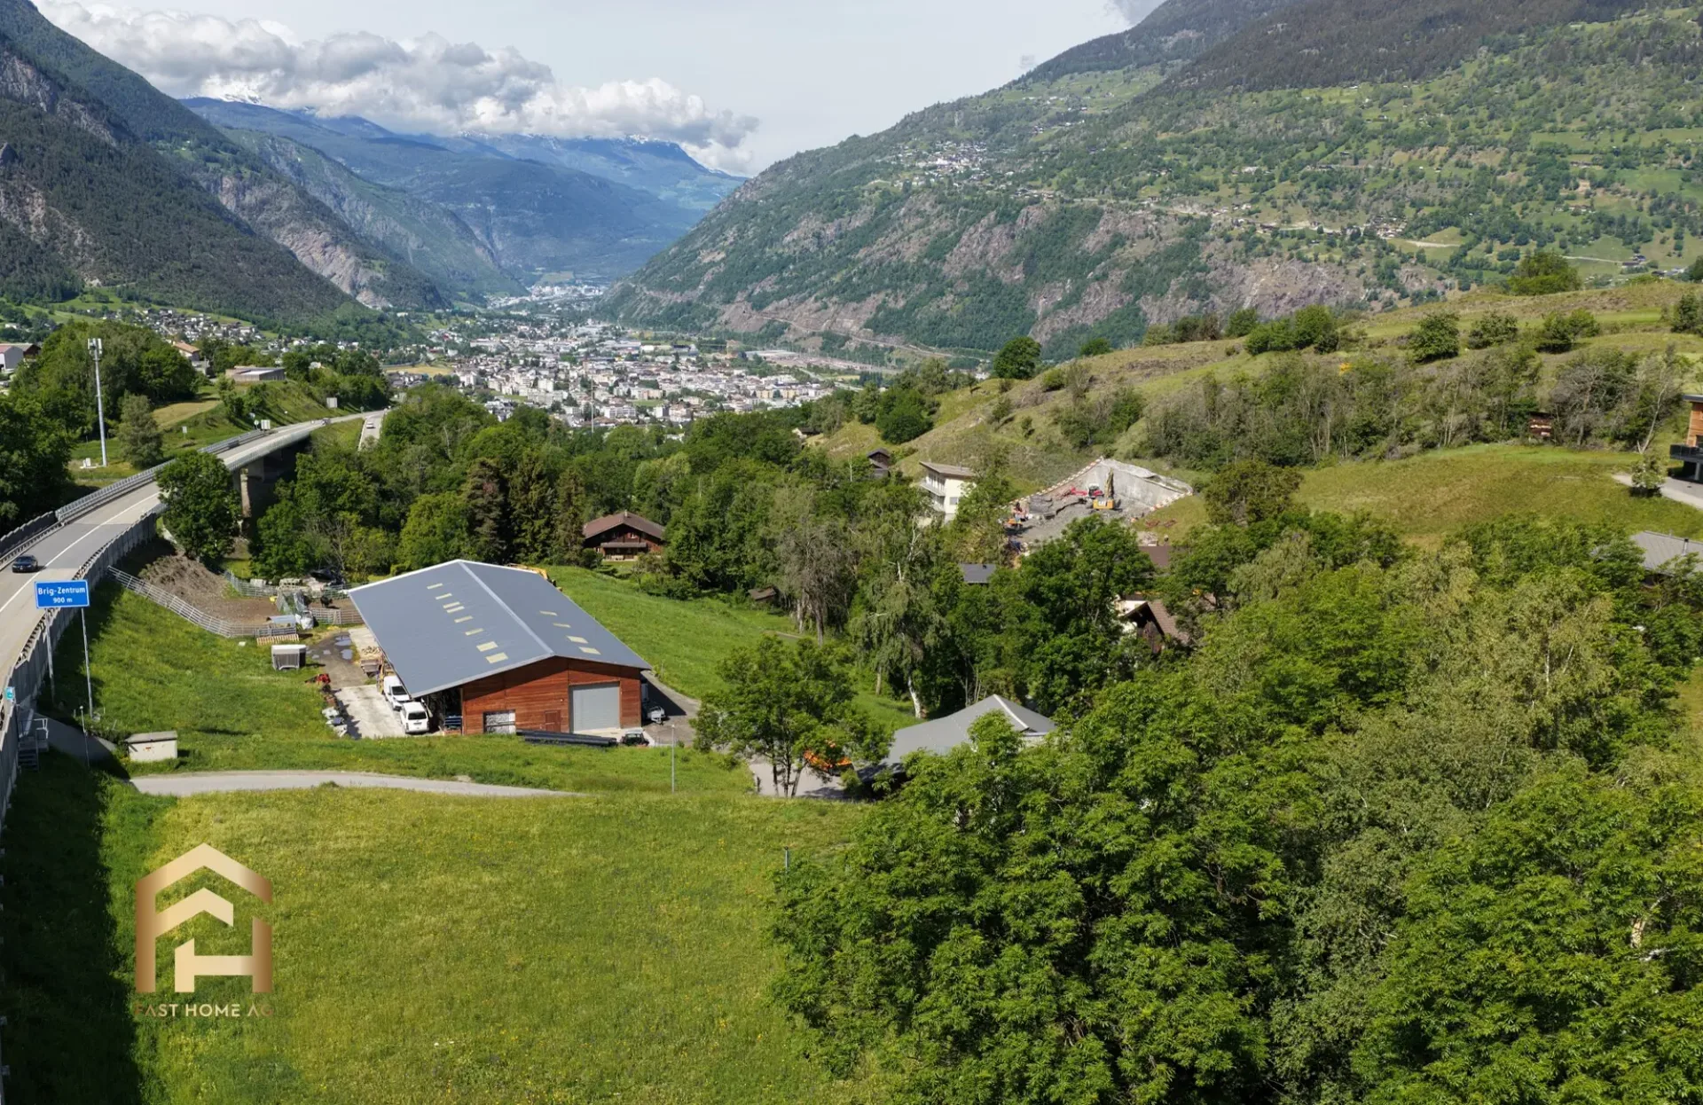
In an attractive location in Ried-Brig, a modern multi-family house with a total of seven condominiums is being built. The quiet residential area combines proximity to the center of Brig with a beautiful view of the Rhone Valley.
The building is being constructed according to current building standards and impresses with a modern expansion concept and an energy-efficient air heat pump. Bright living rooms, modern kitchens, and carefully selected materials provide a pleasant and high-quality living experience.
The multi-family house has a staircase with a lift and is comfortably accessible from the entrance hall to the living floors. Each apartment has its own basement compartment, and a common bicycle and stroller room is also available.
The heat supply for the multi-family house is provided by an efficient air heat pump. The apartments have underfloor heating with an integrated cooling function, which enables a pleasant heat distribution in winter and additional temperature control of the rooms in the summer months.
The completion of the new building is planned for winter 2027.
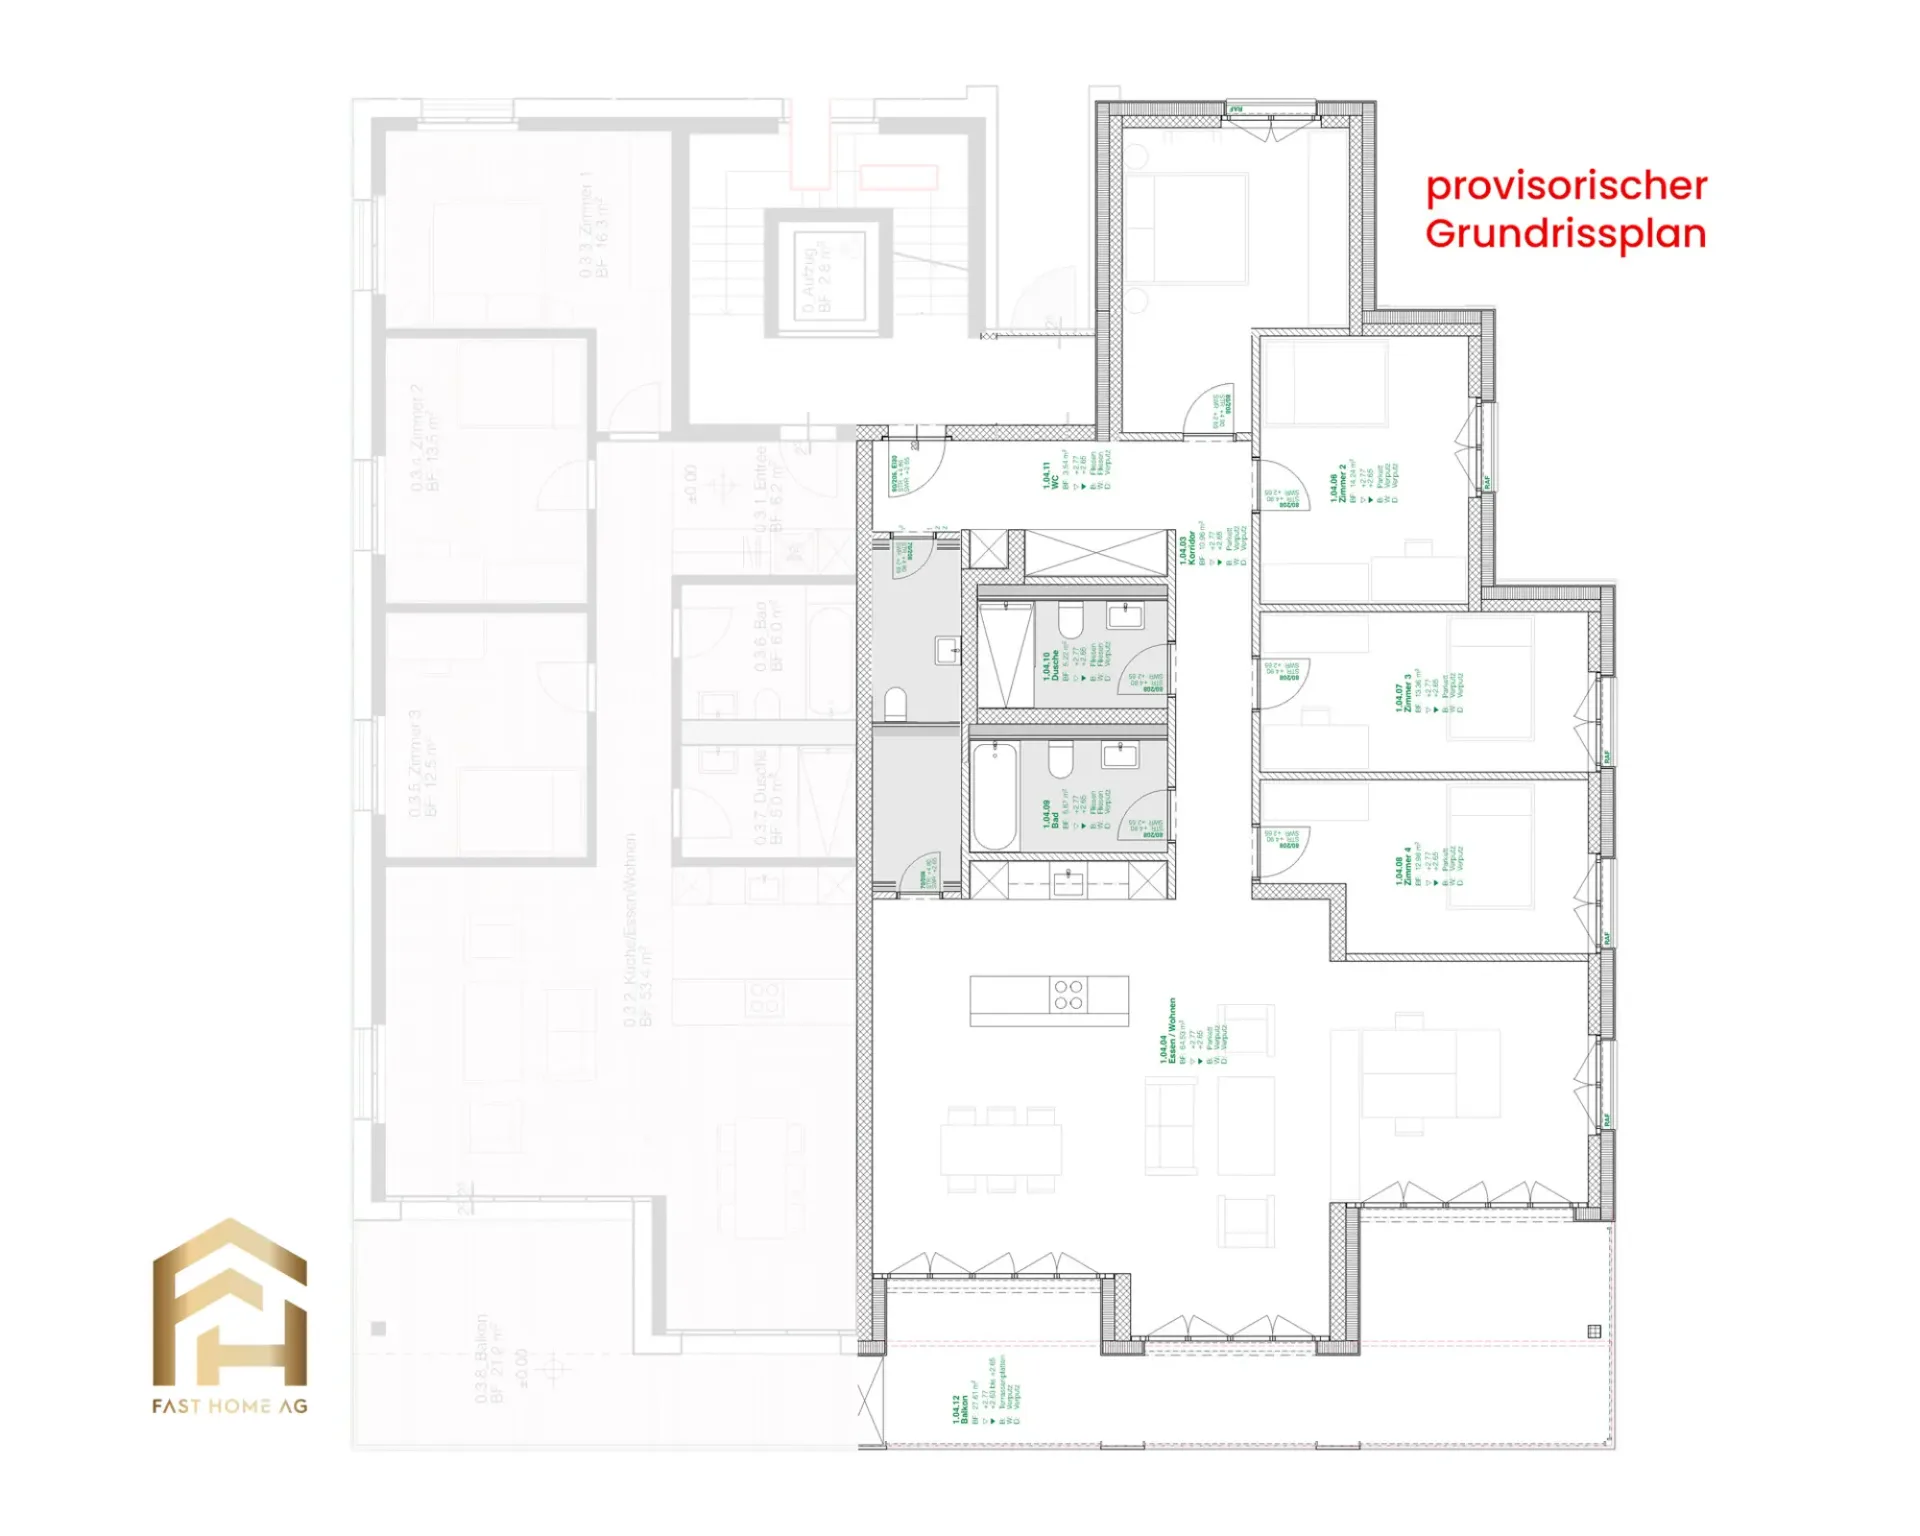
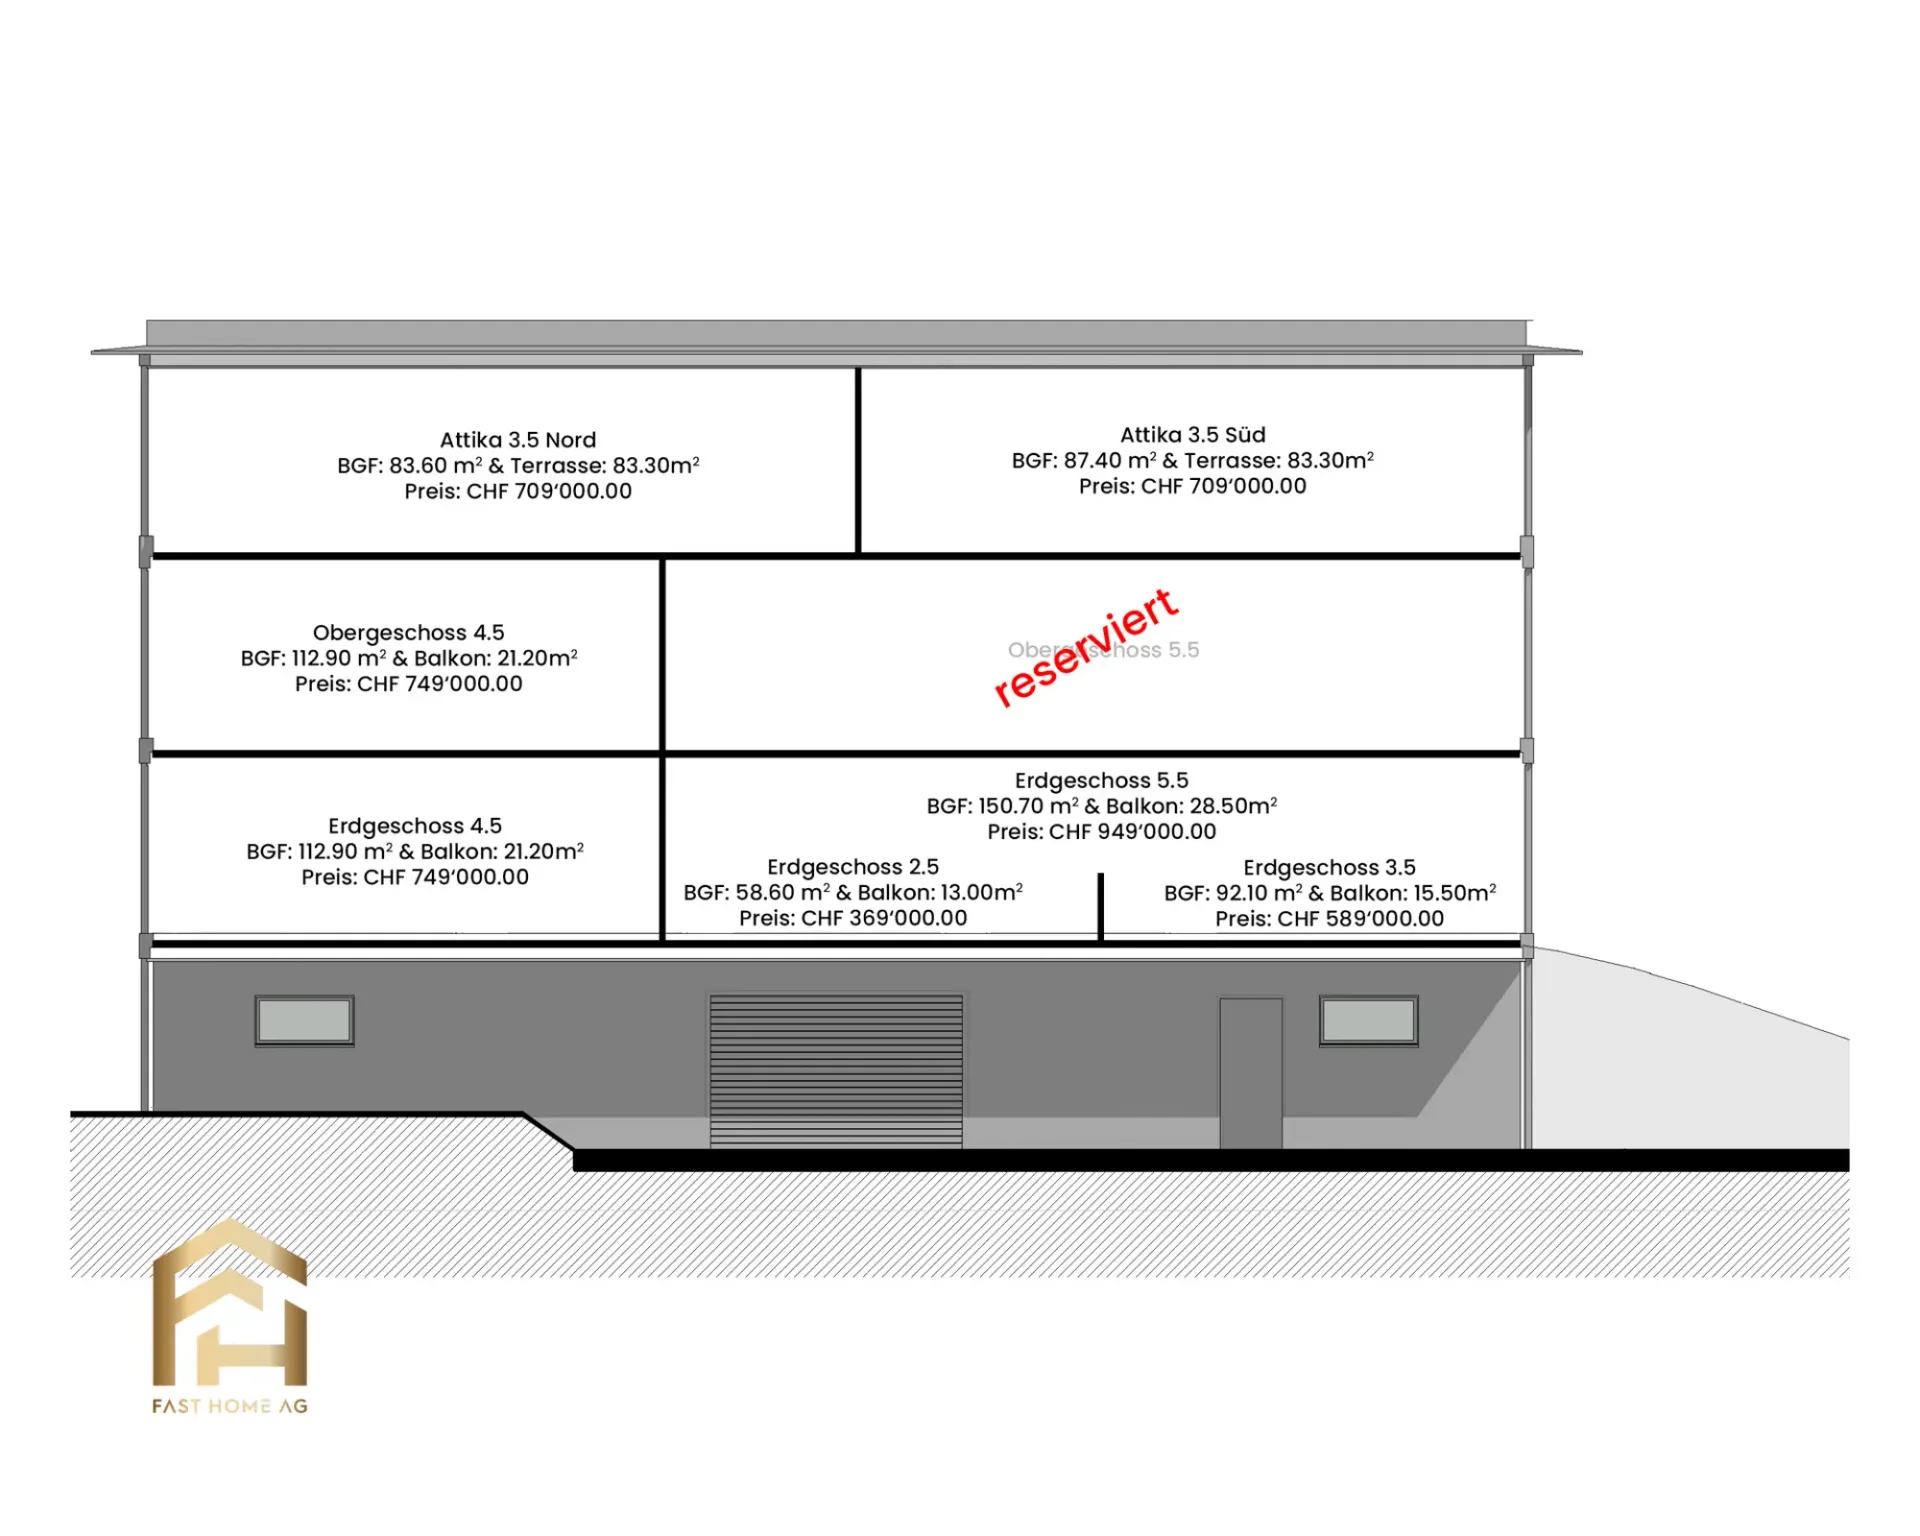
As a special variant, there is the possibility on the ground floor to combine the planned 3.5-room apartment and 2.5-room apartment into a spacious 5.5-room apartment. This creates an exceptionally spacious living unit with approximately 150.7 m² of space and plenty of room for individual floor plan design.
The apartment is particularly suitable for families or buyers who desire spacious living conditions, several bedrooms, a home office, or additional guest rooms. Through the combination, the individual living areas can be organized and designed differently according to needs and construction progress. A total of three wet cells are planned: one with a shower and toilet, another with a bathtub and toilet, and a separate guest toilet.
The spacious living and dining area with a modern built-in kitchen forms the center of the apartment. Through the connection of the two units, a spacious and versatile home is created with plenty of space for daily family life.
The outdoor areas belonging to the two apartments offer a total of approximately 28.5 m² of balcony space and extend the living space outdoors. Here, there is enough space for seating areas, a dining table, or cozy hours with a view of the Valais mountain and valley landscape.
Different types of apartments are being built in the multi-family house, ranging from 2.5 to 5.5 rooms. This means that the project offers suitable living solutions for singles, couples, and families, as well as for buyers with a greater need for space.
Parking spaces in the garage can be purchased for an additional CHF 40,000 to CHF 50,000, depending on the location and equipment. Outdoor parking spaces are available for purchase for CHF 18,000.
Have we piqued your interest? You are welcome to visit us and we will show you the various possibilities for the spacious 5.5-room apartment on the ground floor and explain the more detailed information about the new building in Ried-Brig.