CHF3'800.–
5.5 rooms120 m²
5.5 rooms CHF3'800.– 120 m²
Zürcherstrasse 156b, 8102 Oberengstringen
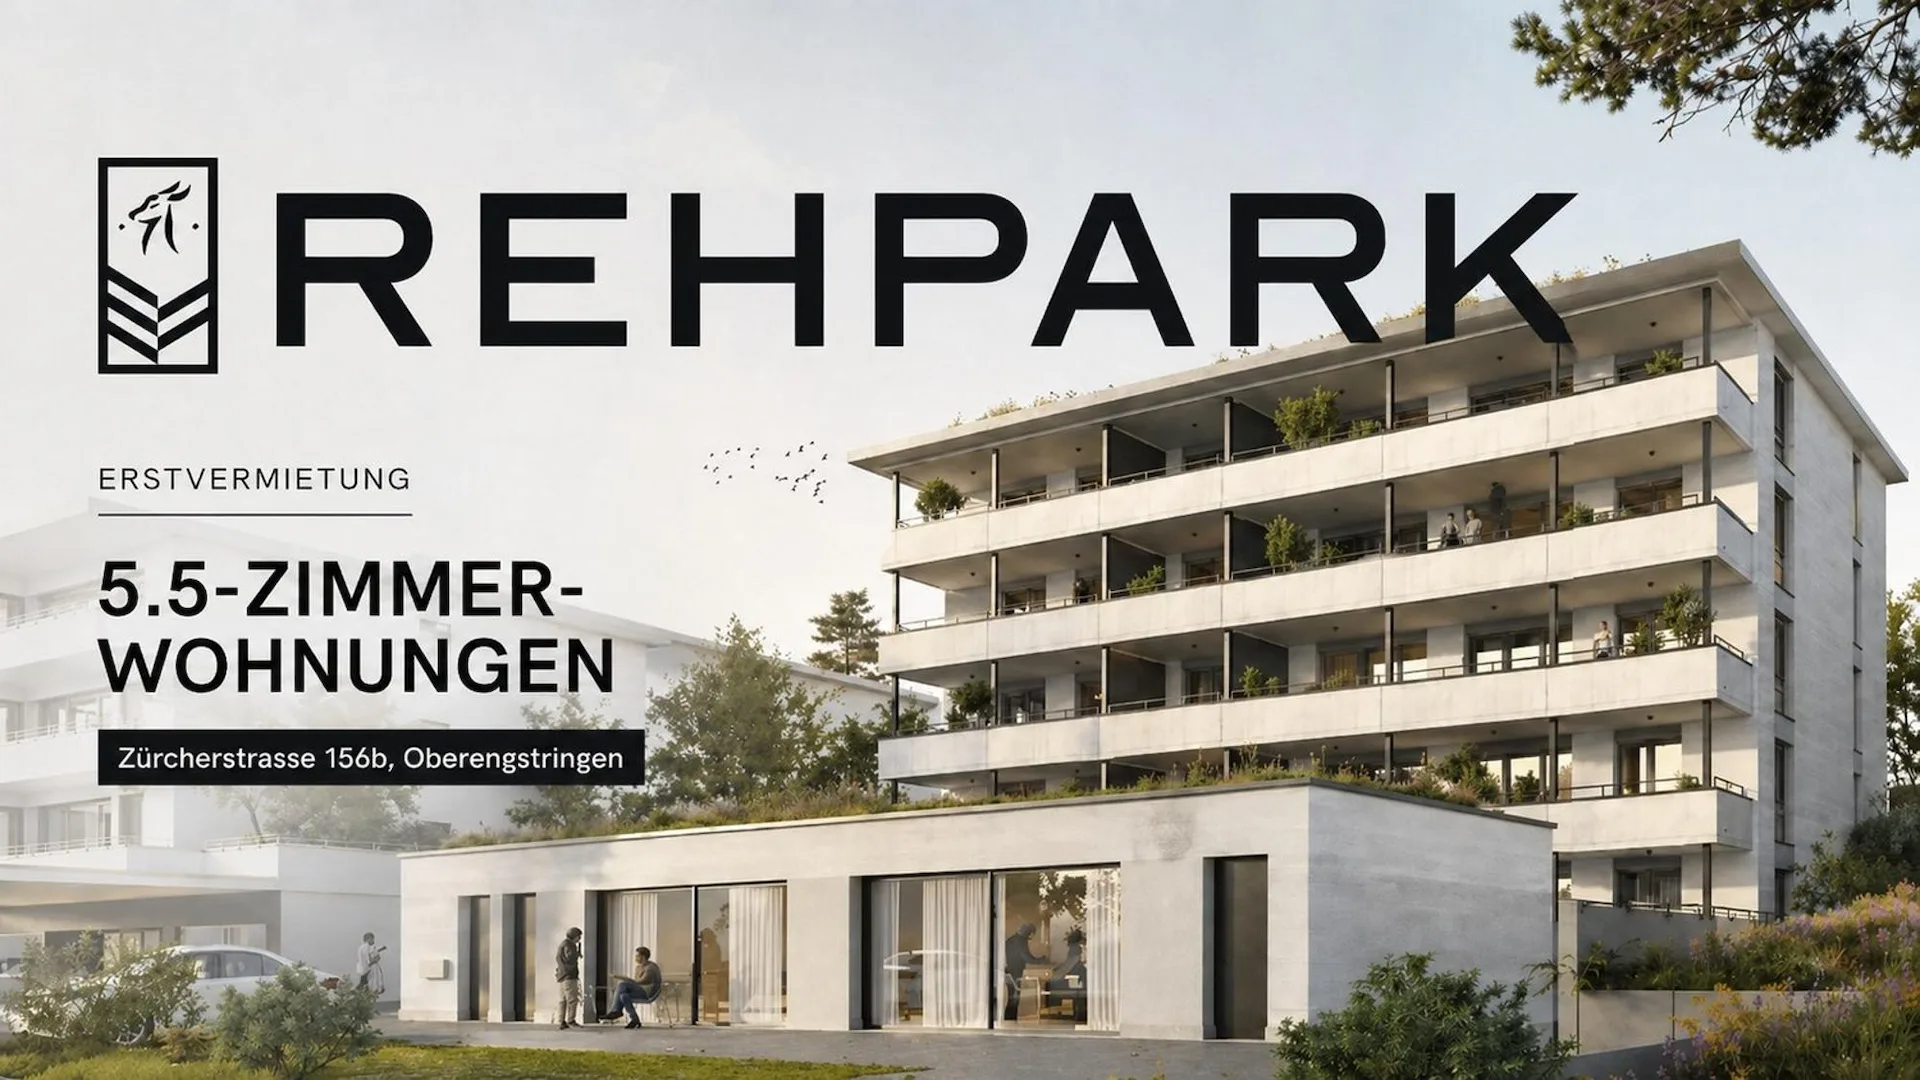
"5.5-room new apartment for comfortable family living"
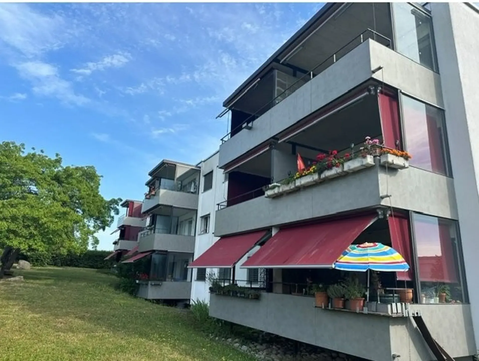
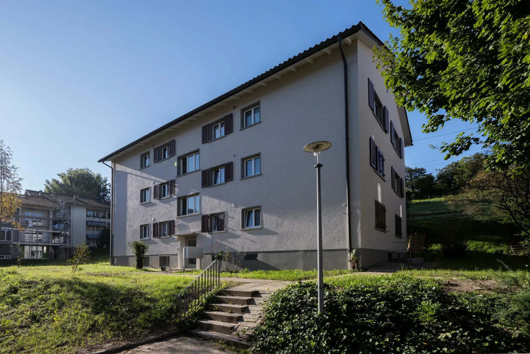
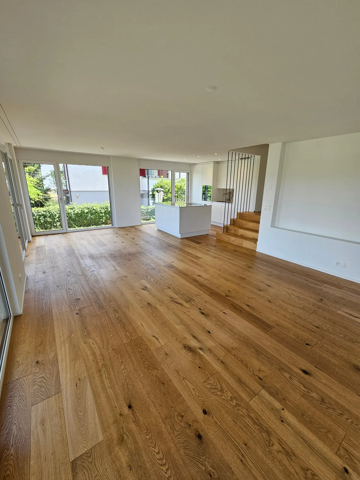
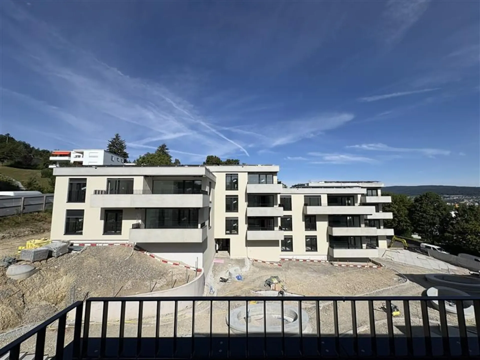
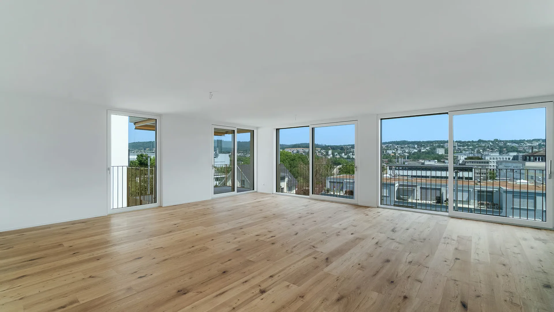
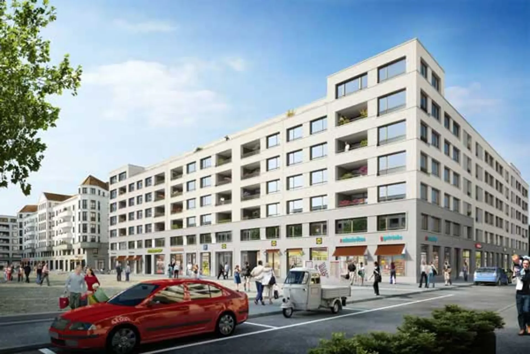
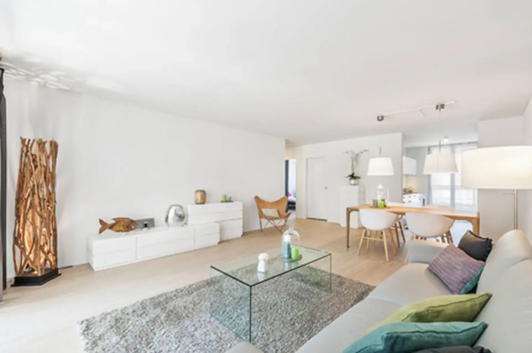
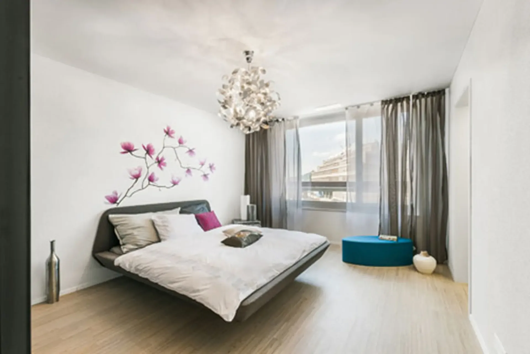
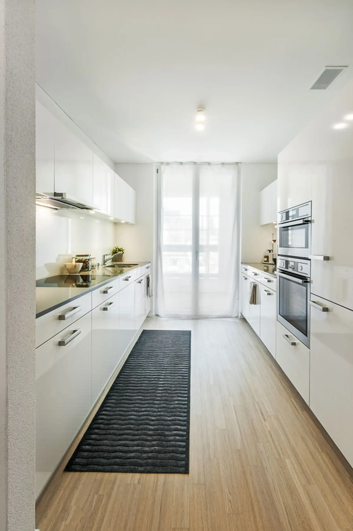
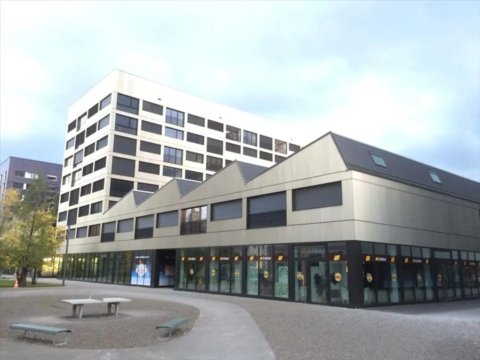
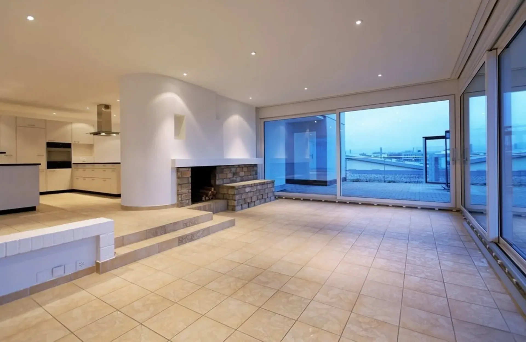

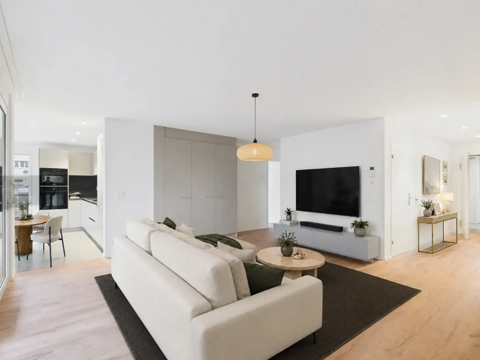
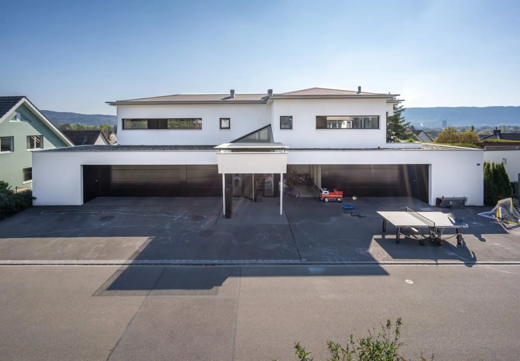
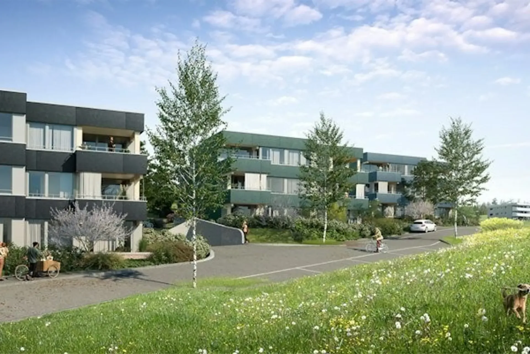
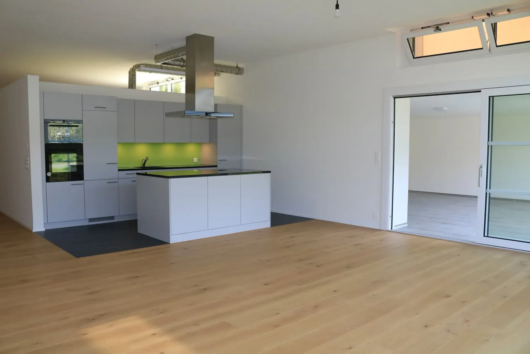
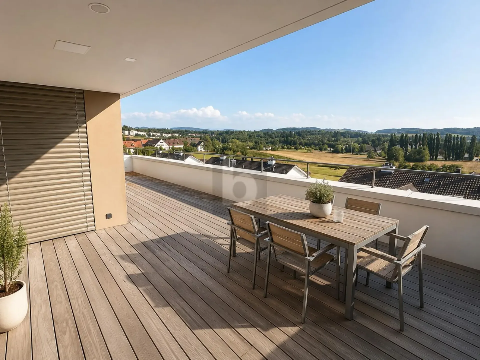
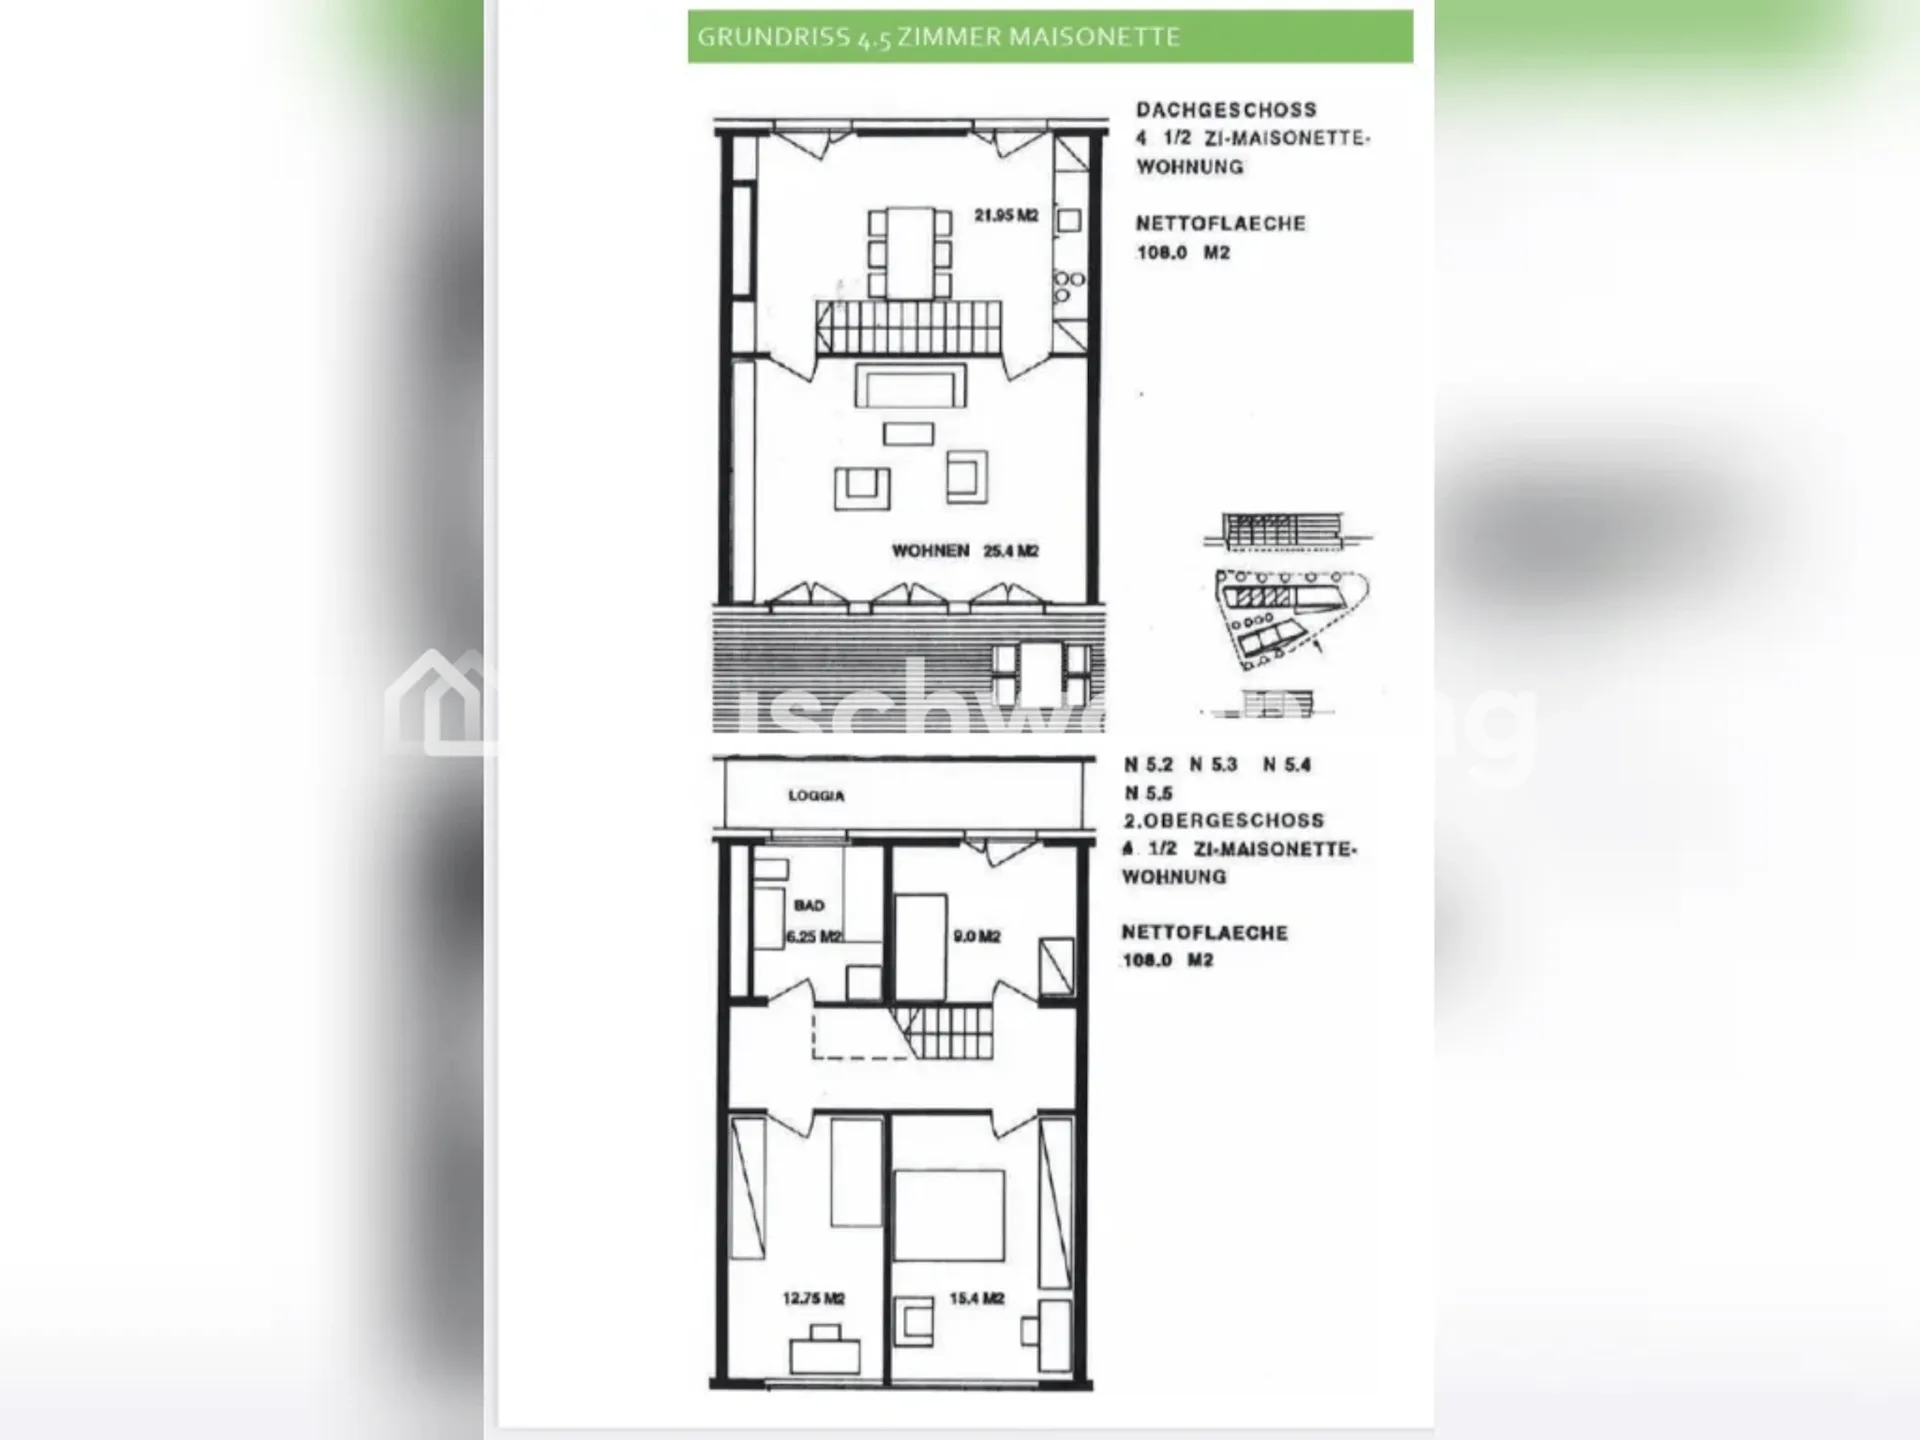
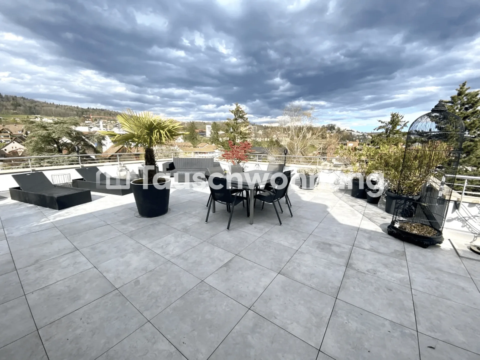
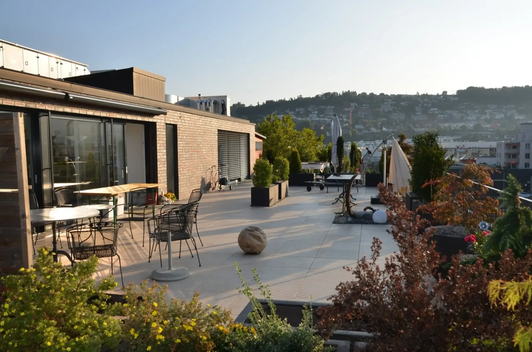
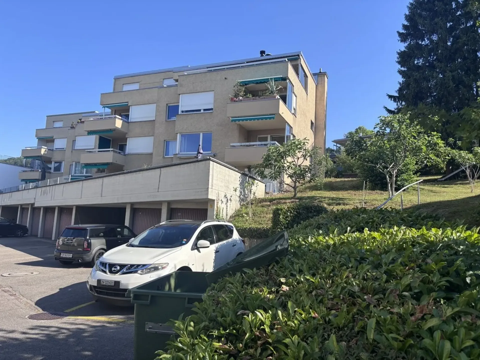
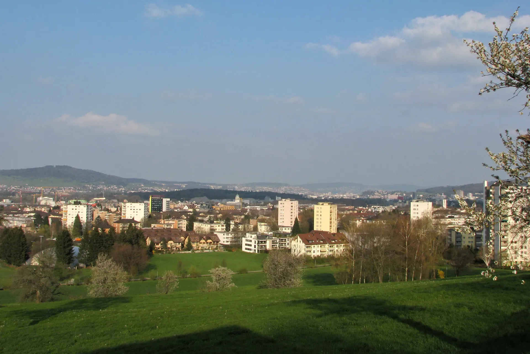
In the new building project "Rehpark", modern 5.5-room apartments are being built as of October 1, 2026, in a good location in Oberengstringen. The apartments offer a timeless living concept with a well-thought-out floor plan and are ideal for families, couples with space requirements, or anyone who wants to combine living and working flexibly.With four separate rooms, the apartments offer versatile usage options - whether as bedrooms, children's rooms, guest rooms, or home offices. The spacious balcony extends the living space outdoors and creates additional space for relaxed moments in the fresh air.The most important advantages at a glance: Modern, timeless new building character Open kitchen with induction stove and dishwasher Four flexibly usable rooms with oak parquet for family, home office, guests, or hobbies Two bathrooms - one with shower, one with bathtub - practical for everyday life Own washing tower directly in the apartment - convenient and independent Spacious balcony of 26 m² with power connection, lighting, and water connection - ideal for relaxed hours outdoors Sustainable heat supply via district heating "Limeco" Own cellar compartment Parking spaces in the garage as well as outdoor parking spaces are available upon request.Location that delightsOberengstringen is located near the Limmat and combines quiet living with good accessibility: thanks to the public transport connection, you can reach Zurich Altstetten in about 20 minutes.In addition to the good shopping opportunities (including Migros and Coop within walking distance), the place also offers sweet restaurants and small shops - perfect for everyday life and spontaneous after-work enjoyment. Two gas station shops are located in the immediate vicinity.Have we piqued your interest? Then don't hesitate and contact us via the contact form.We look forward to your contact.Note:The images shown are visualizations that may differ from the actual construction. The floor plan and the brief building description are binding for the execution.