CHF739'000
Drosselweg 5, 4564 Obergerlafingen·4 days ago
As of 06 Sept 2026
The asking price is 23.2% below the median of .
This listingCHF 739'000
CHF 962'000
Median
Is there room to negotiate?
A typical listing stays on the market for about 14 days. 1.4% of active listings have cut their asking price in the last 90 days. Asking prices per m² are about 1.8% lower than a month ago.
48% built-up area within 500 m.
Mostly singles and couples · around 93 people in the neighbourhood.
117 %
Lower than 65% of municipalities in the canton
ESTV · 2026
Times refer to the route on foot.
noise level by day
Average noise levels
Typical levels for residential areas.
Night
44 dB
Loudest source
Road
Louder than 55% in the canton
Measured noise level, placed on a scale of everyday sounds.
Pollutant levels are above the WHO guideline.
Hardly any elevated radon levels in the area.
Most buildings
Available from 3 networks.
Spacious 4.5-room maisonette apartment in a quiet location in Obergerlafingen SO
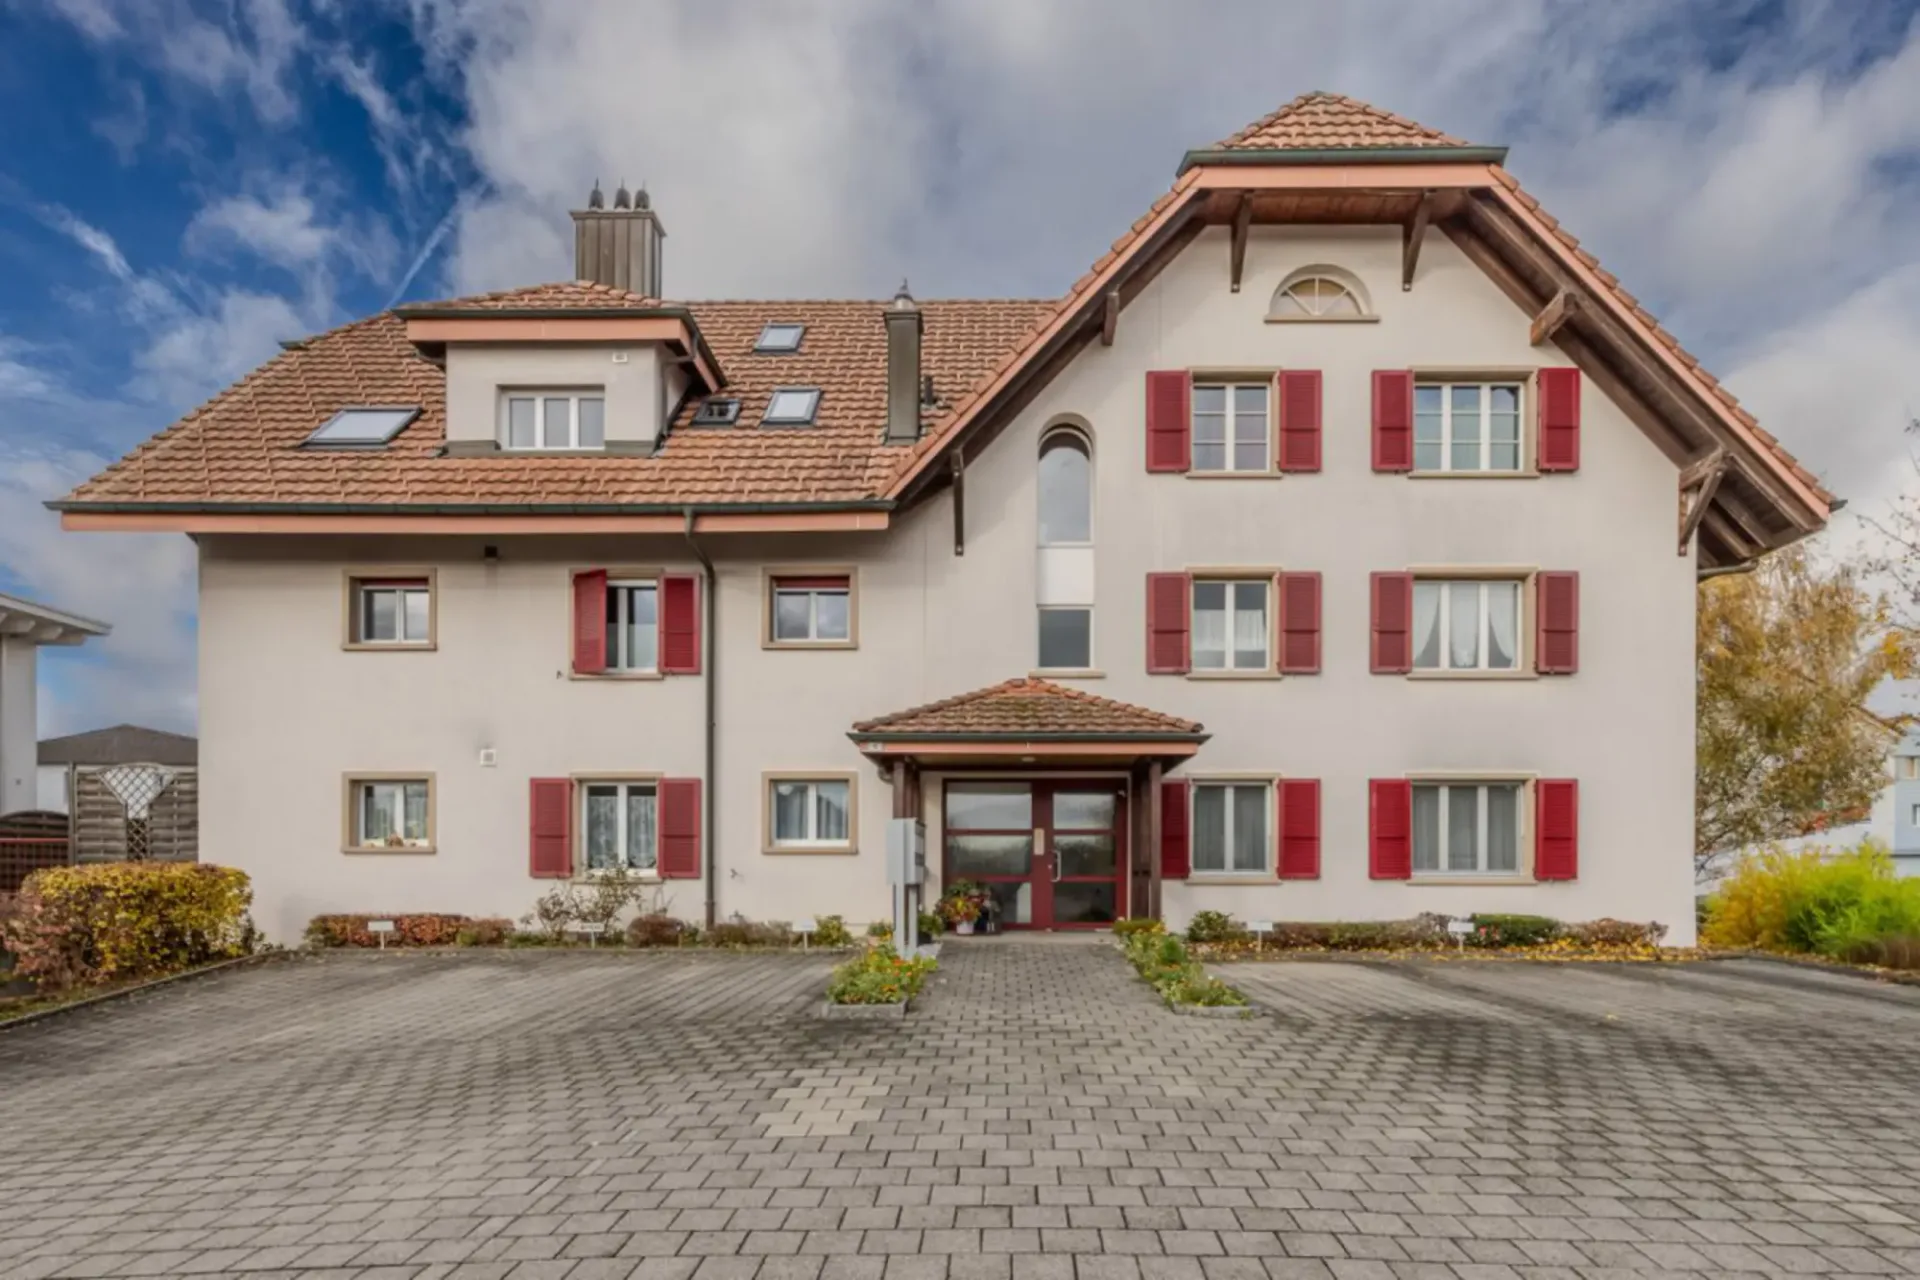
This original and well-maintained maisonette apartment is located in a quiet, family-friendly residential area of Obergerlafingen in the canton of Solothurn.
The property comprises a total of six residential units and convinces with a well-thought-out room layout, bright living areas, and a pleasant living atmosphere over two floors.
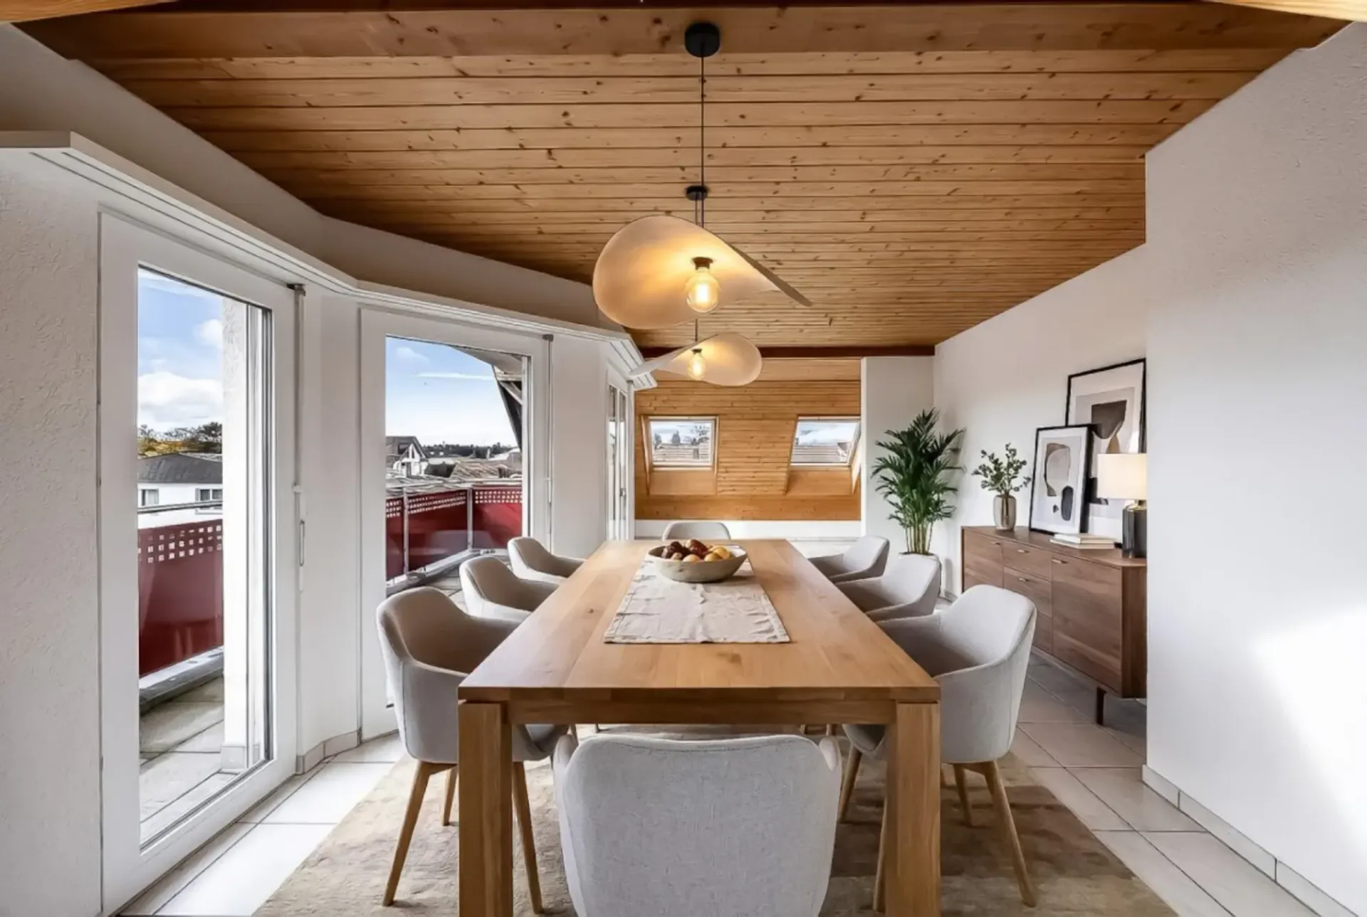
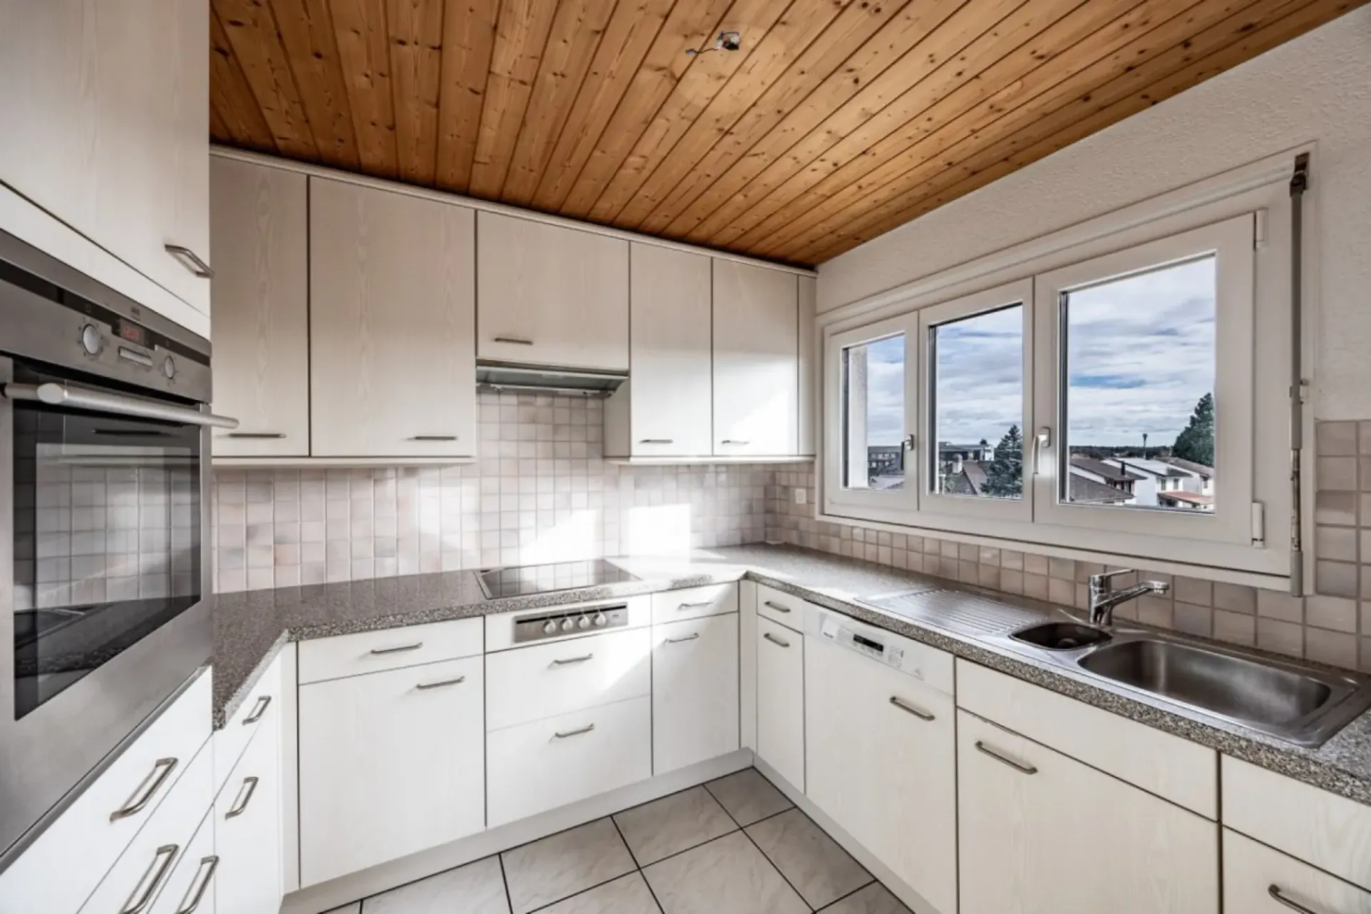
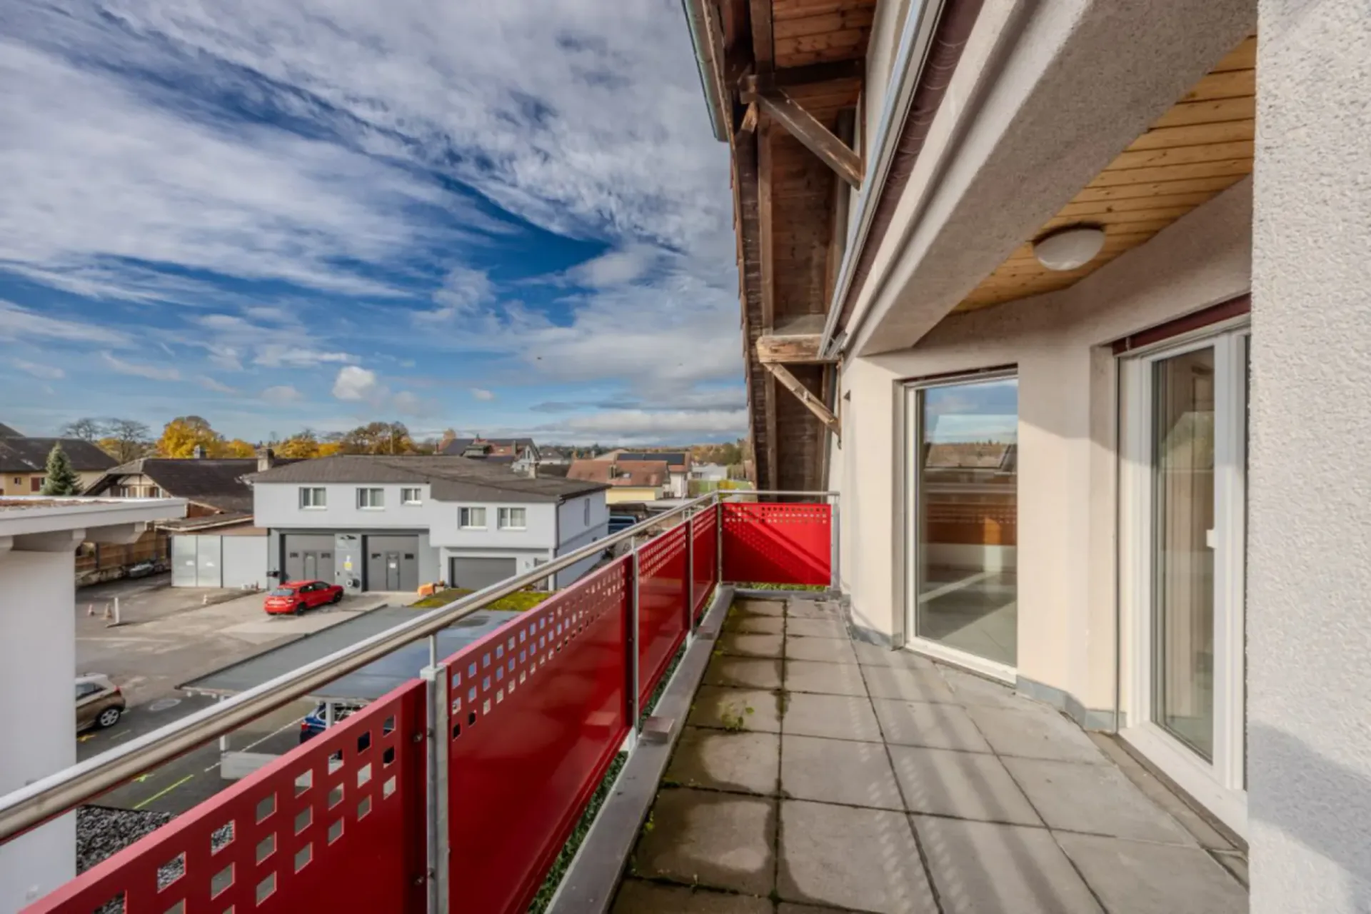
Upon entering the apartment, a clear living and dining area opens up, which receives plenty of daylight thanks to large window surfaces and creates an inviting room feeling. The kitchen offers plenty of space for culinary creativity and is designed to be both functional and communicative. The adjacent balcony with 9 m² of space offers a beautiful view of the neighborhood and invites you to relax outside.
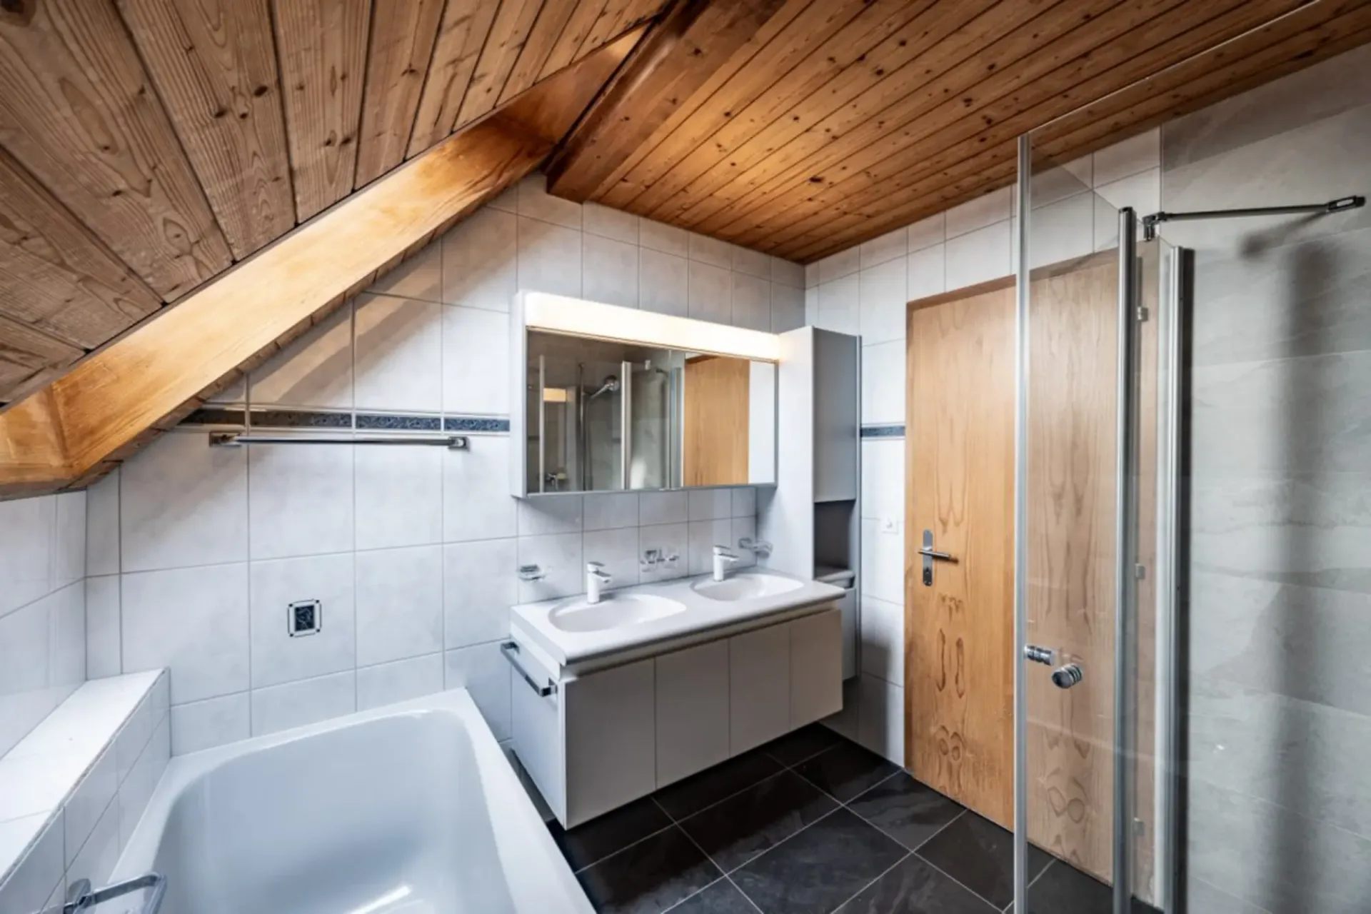
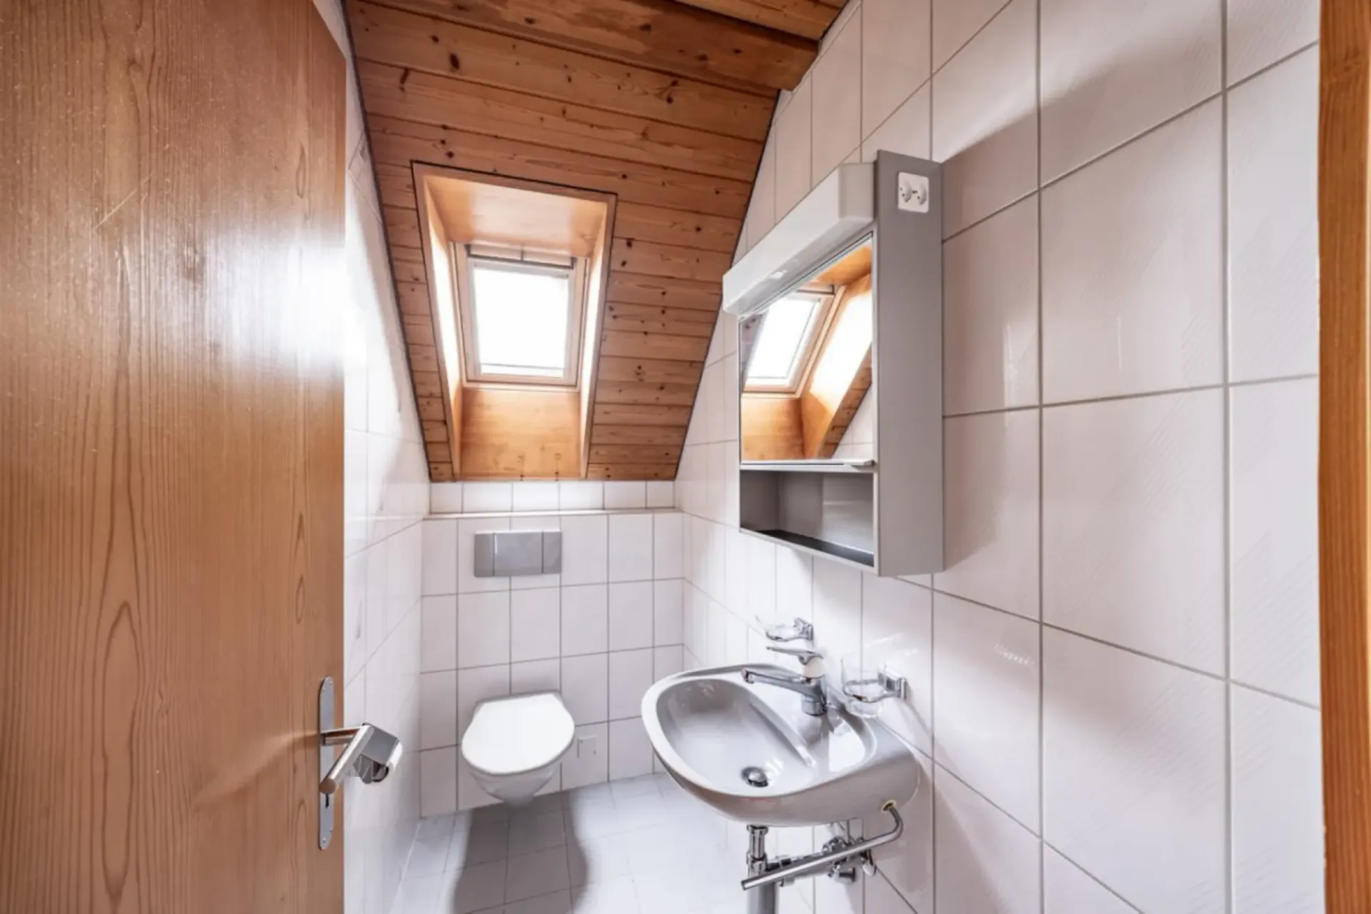
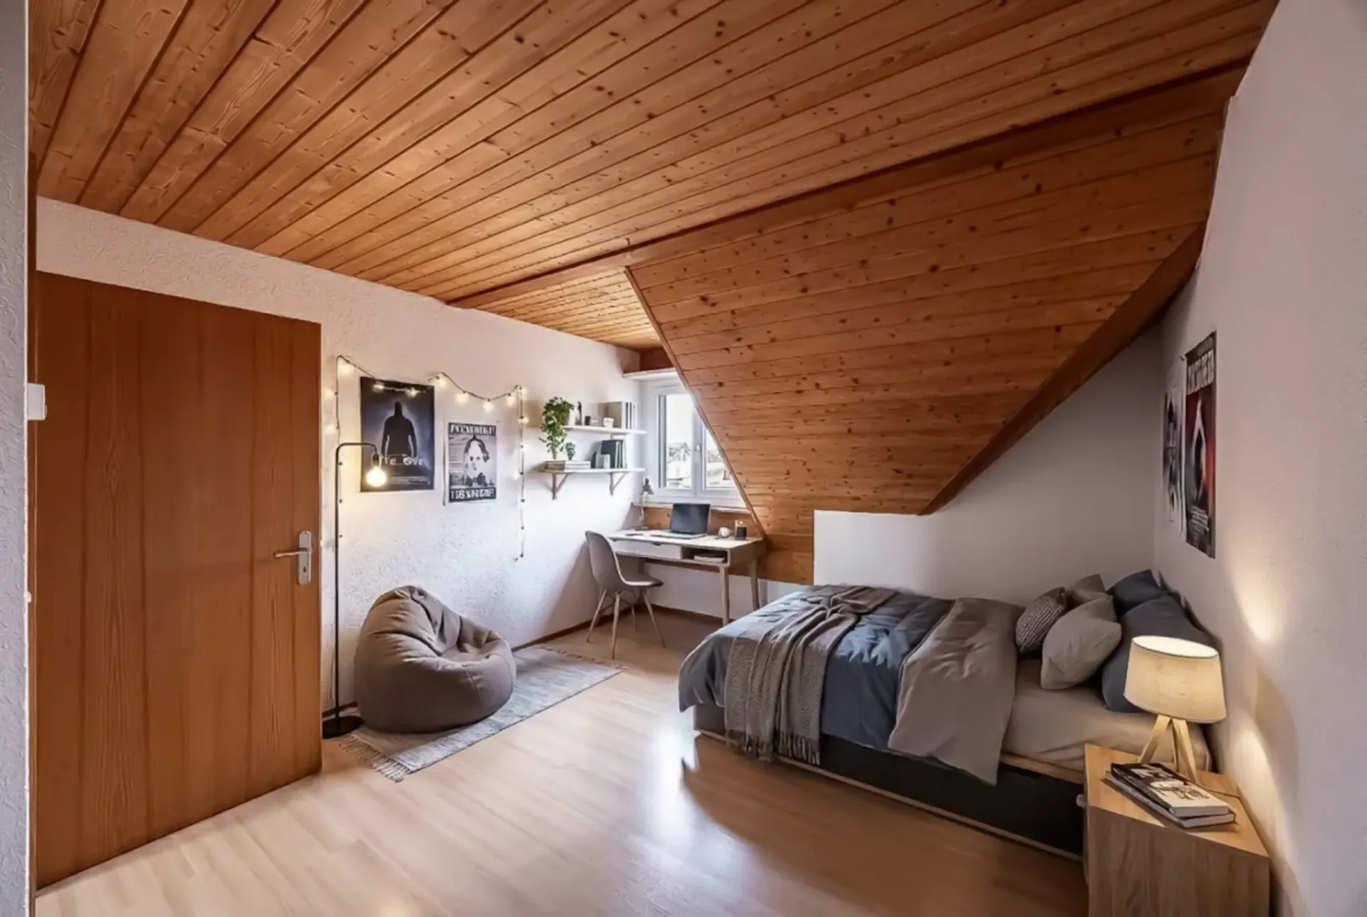
On the lower living level, there are also three well-cut rooms that are ideal as bedrooms, offices, or hobby rooms. The rooms are flooded with light all year round and convey a warm, pleasant atmosphere. A family bathroom with a bathtub, shower, and toilet, as well as a separate guest toilet, complement the comfort of this floor.
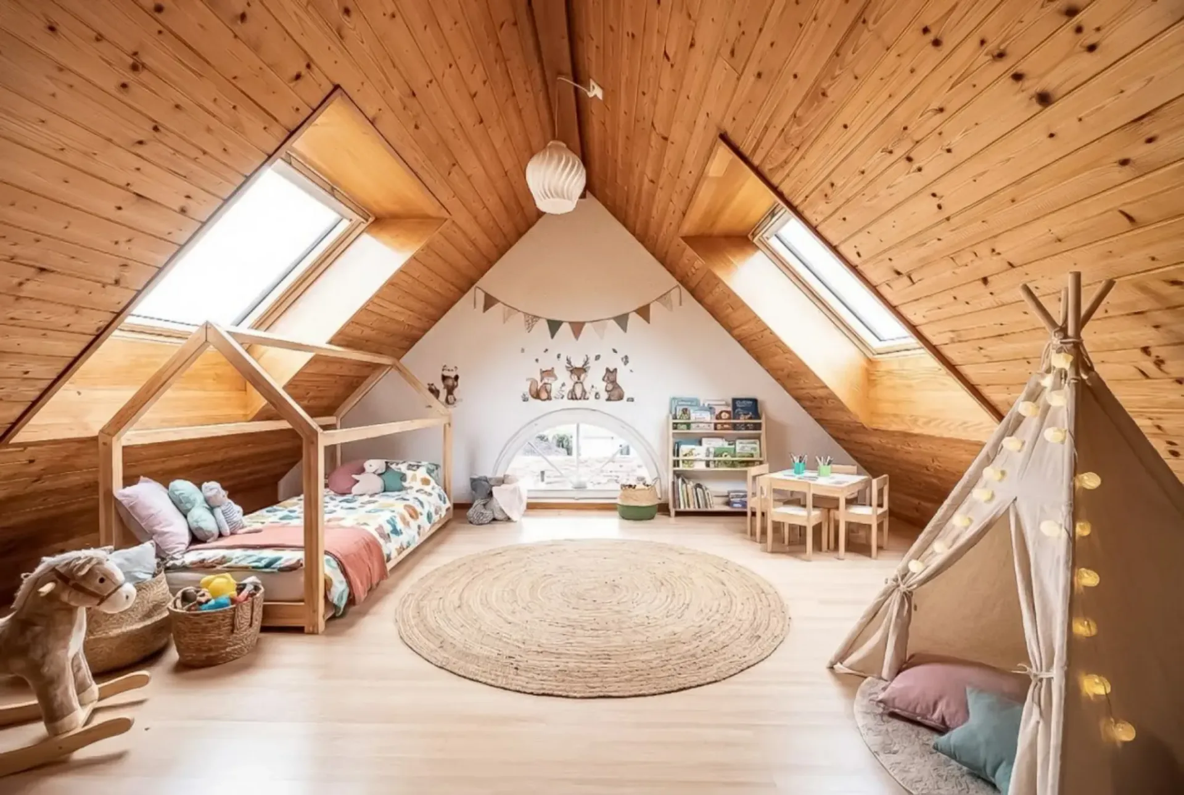
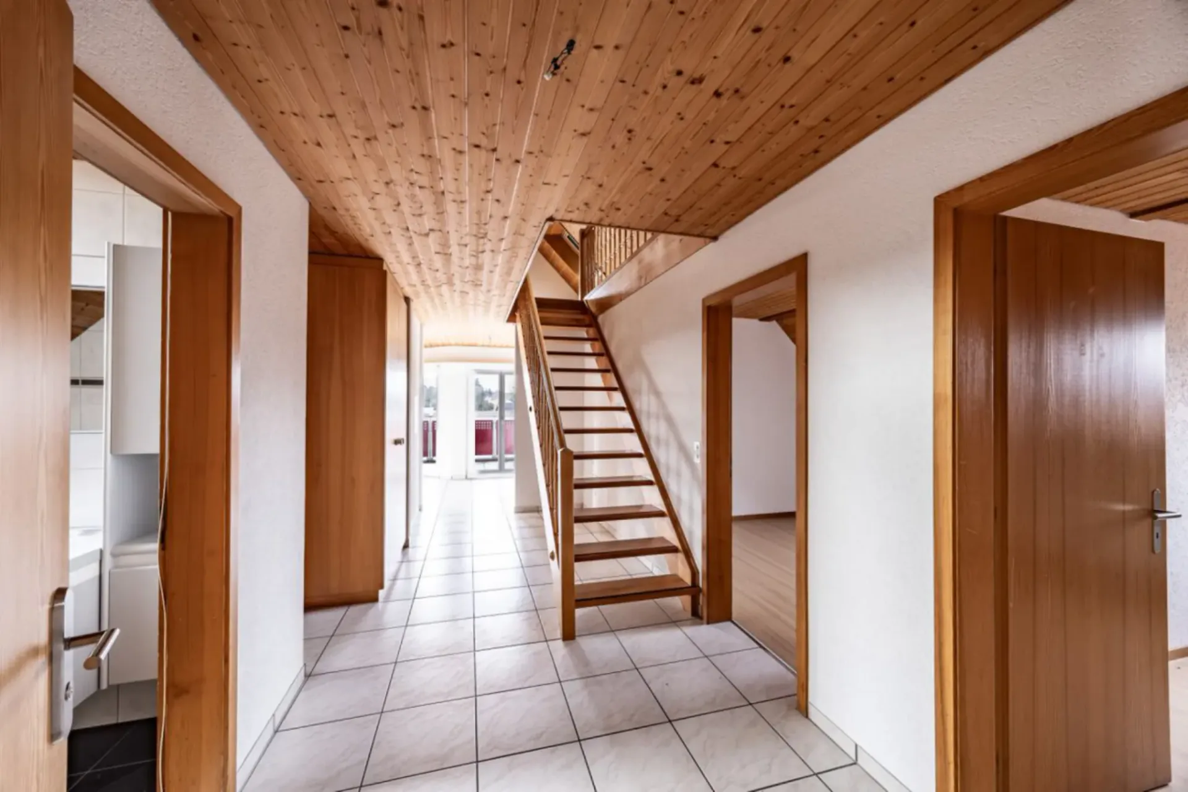
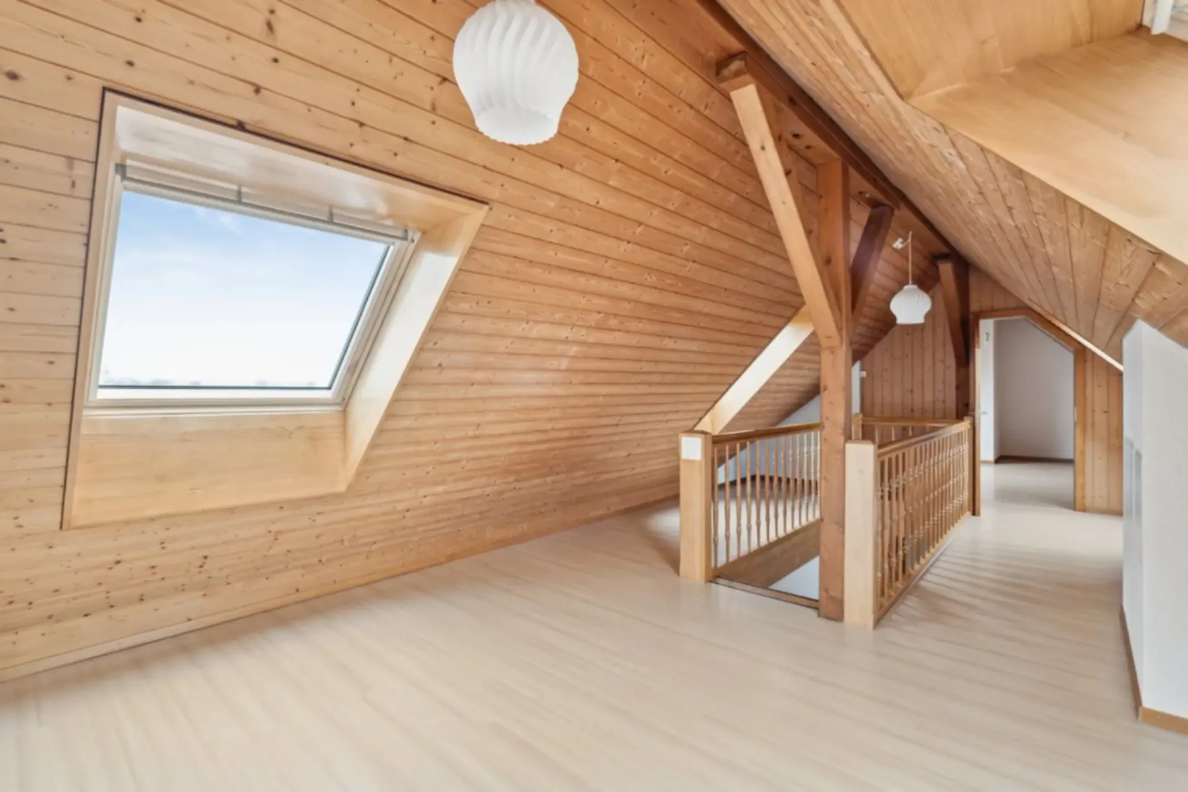
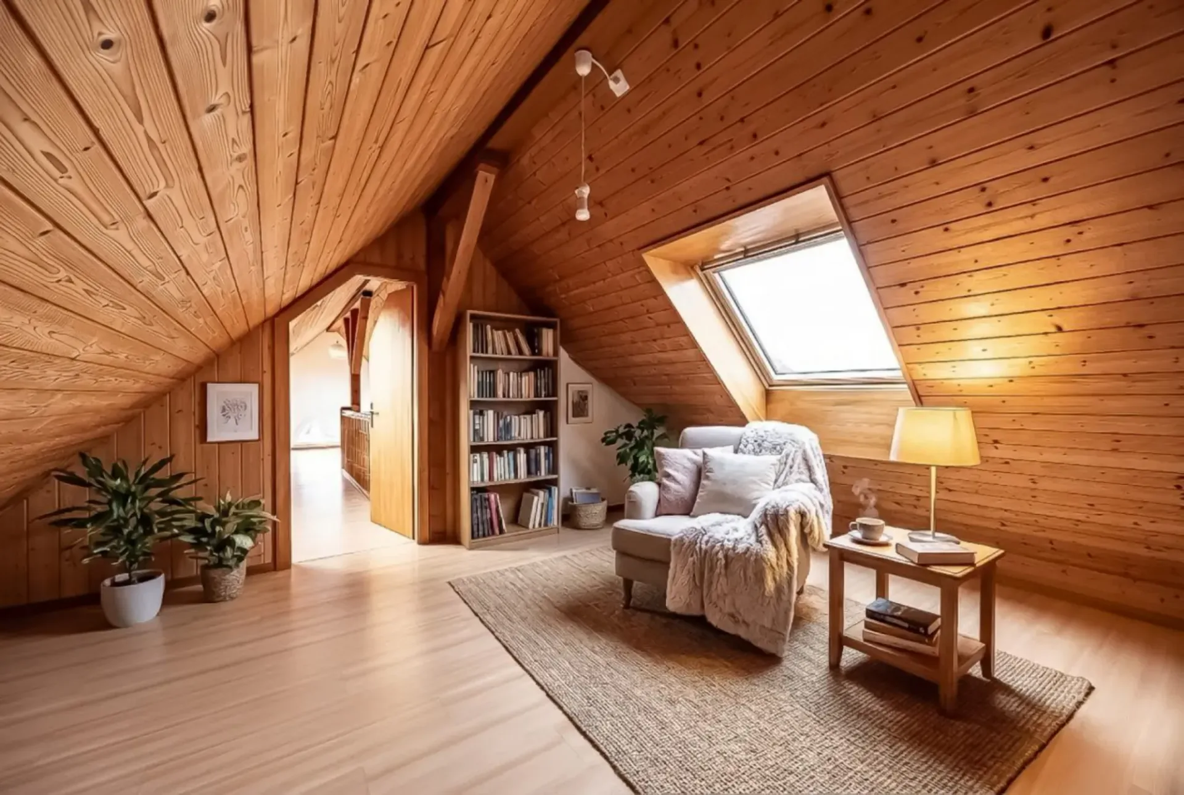
The upper floor forms a special highlight: the cozy gallery creates an open, airy room feeling and can be used in a variety of ways - as a living room, workspace, play area, or retreat. Another room on this level expands the possibilities and makes the apartment particularly flexible.
In the basement, there is a private cellar room, a bike room for the community, and various niches and storage spaces. Each apartment has a washing tower, consisting of a washing machine and tumble dryer, assigned to it and included in the property. Additionally, a 12 m² workshop belongs to the apartment, which can be ideally used for hobbies, storage, or small projects.
For vehicles, the outdoor parking space No. 4 and the underground parking space No. 5 are available.
Condition & Renovations
The apartment is in a well-maintained condition and was comprehensively renovated in 2023. The most important work includes:
Replacement of the gas heating
Renewal of the windows (triple-glazed)
Renovation of the shower
Painting work in several areas
The heat distribution is carried out via a comfortable underfloor heating.
Room Program
Lower Floor (Main Living Level) The lower floor forms the heart of the apartment. The living and dining area is open-plan and offers plenty of space for cozy hours.
The kitchen is of pleasant size and allows for practical work.
Three rooms offer versatile usage possibilities. The family bathroom and the separate guest toilet provide additional comfort. From the balcony, you can enjoy a beautiful view and many sunny hours.
Upper Floor (Gallery) The gallery is a special architectural element of this apartment. It creates an open room feeling and offers space for individual living ideas. Another room complements this level and makes it particularly flexible.
Basement Here are the cellar room, the laundry room with a private washing tower, and the workshop. These additional rooms offer plenty of storage space and practical usage possibilities.
Summary of the most important features
Spacious 4.5-room maisonette apartment
147 m² gross living area / 161 m² usable area
Balcony with 9 m²
Gallery on the upper floor
3 rooms on the lower level
Family bathroom + separate toilet
Kitchen in timeless design
Triple-glazed windows
Underfloor heating
Cellar, laundry room, workshop
Outdoor parking space and underground parking space included
Well-maintained condition, renovations 2023
Quiet, sunny location
Schools, shopping, and public transport in the immediate vicinity
Contact us, we look forward to hearing from you!