
Appartement 6.5 pièces à Davesco-Soragno
CHF1'510'000
250 m²
Description
3787 CONFORT ABITATIVO & TRANQUILLITÀ RESIDENZIALE NEL GIUSTO EQUILIBRIO
Avvisiamo la stimata clientela che sarà garantita priorità di risposta alle richieste d’informazioni pervenute complete di recapito telefonico mobile.
.-.-.-.-.-.-.-.-.-.-.-.--.-.-.-.-.-.-.-.-.-.-.-.-.-.-.-.-.-.-.-.-.-.-.
English Description to follow
A 10 minuti dal centro di Lugano, in zona residenziale tranquilla e soleggiata.
Ubicazione ben servita dai mezzi pubblici con scuole, negozi, infrastrutture comodamente raggiungibili.
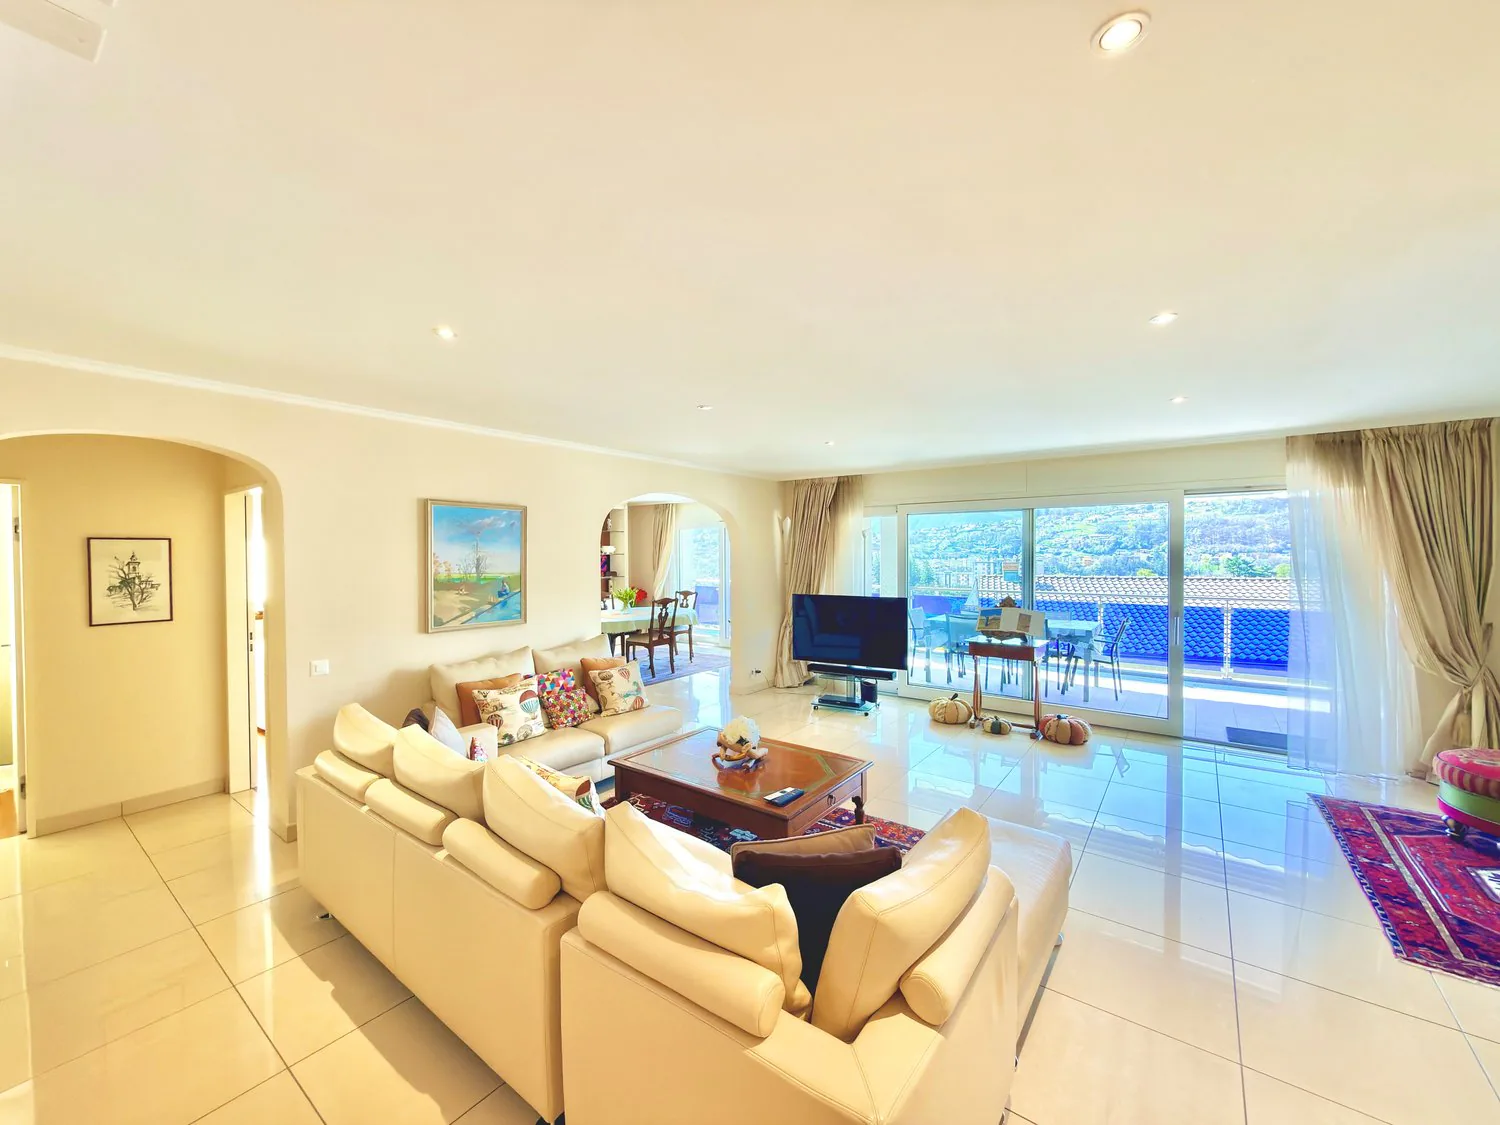
Appartamento in posizione rialzata, abbinato ad un giardino privato e bella terrazza coperta.
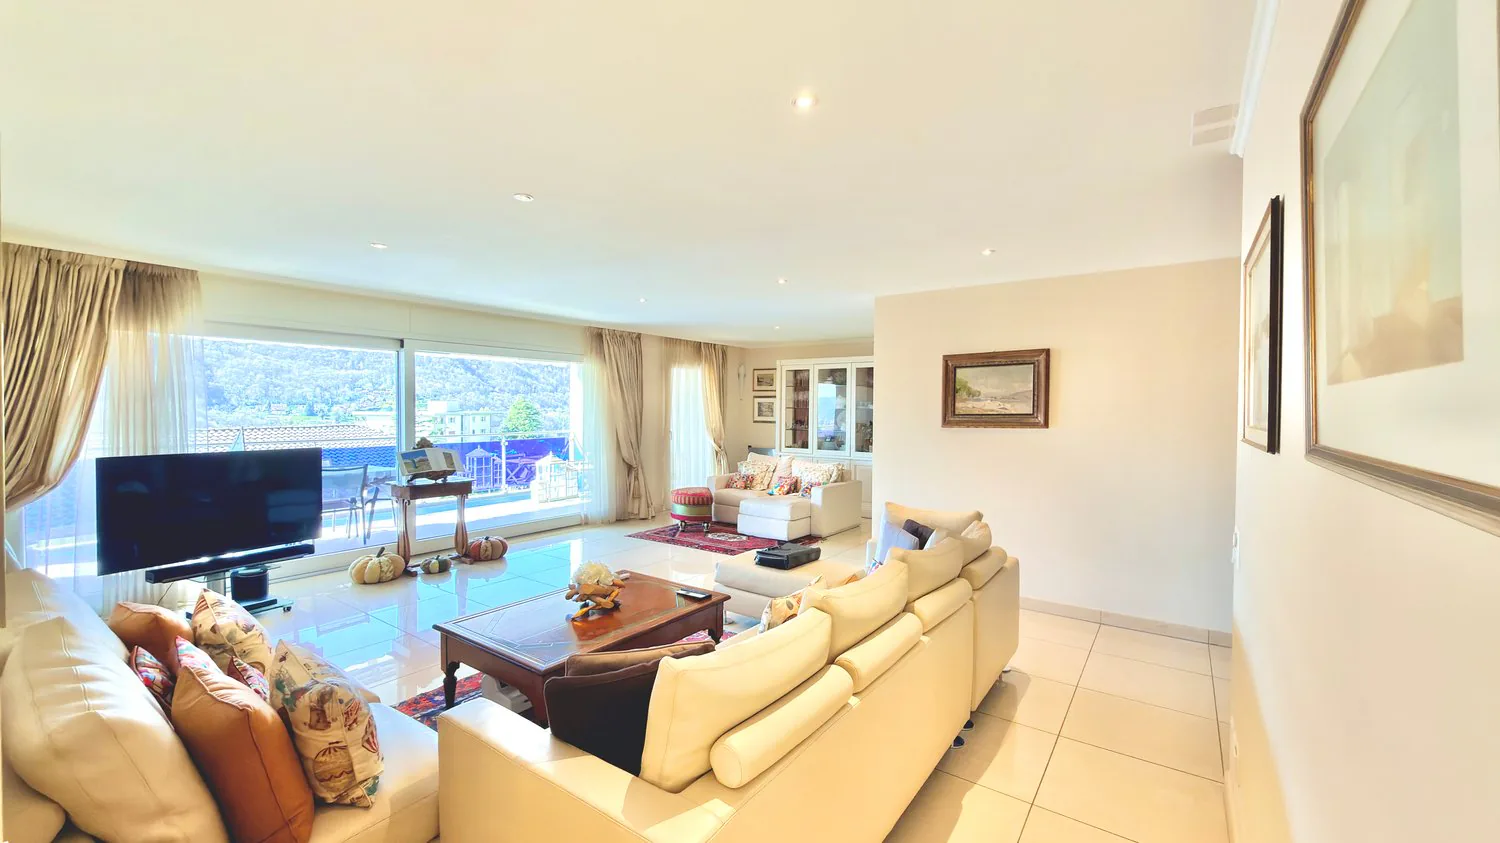
Un confort ideale per chi cerca ampi spazi abitabili, contatto diretto con il verde, vista panoramica sulle colline di Lugano.
L’appartamento ha la seguente superficie abitabile
Appartamento: 210 m2
Terrazzo coperto: 30 m2
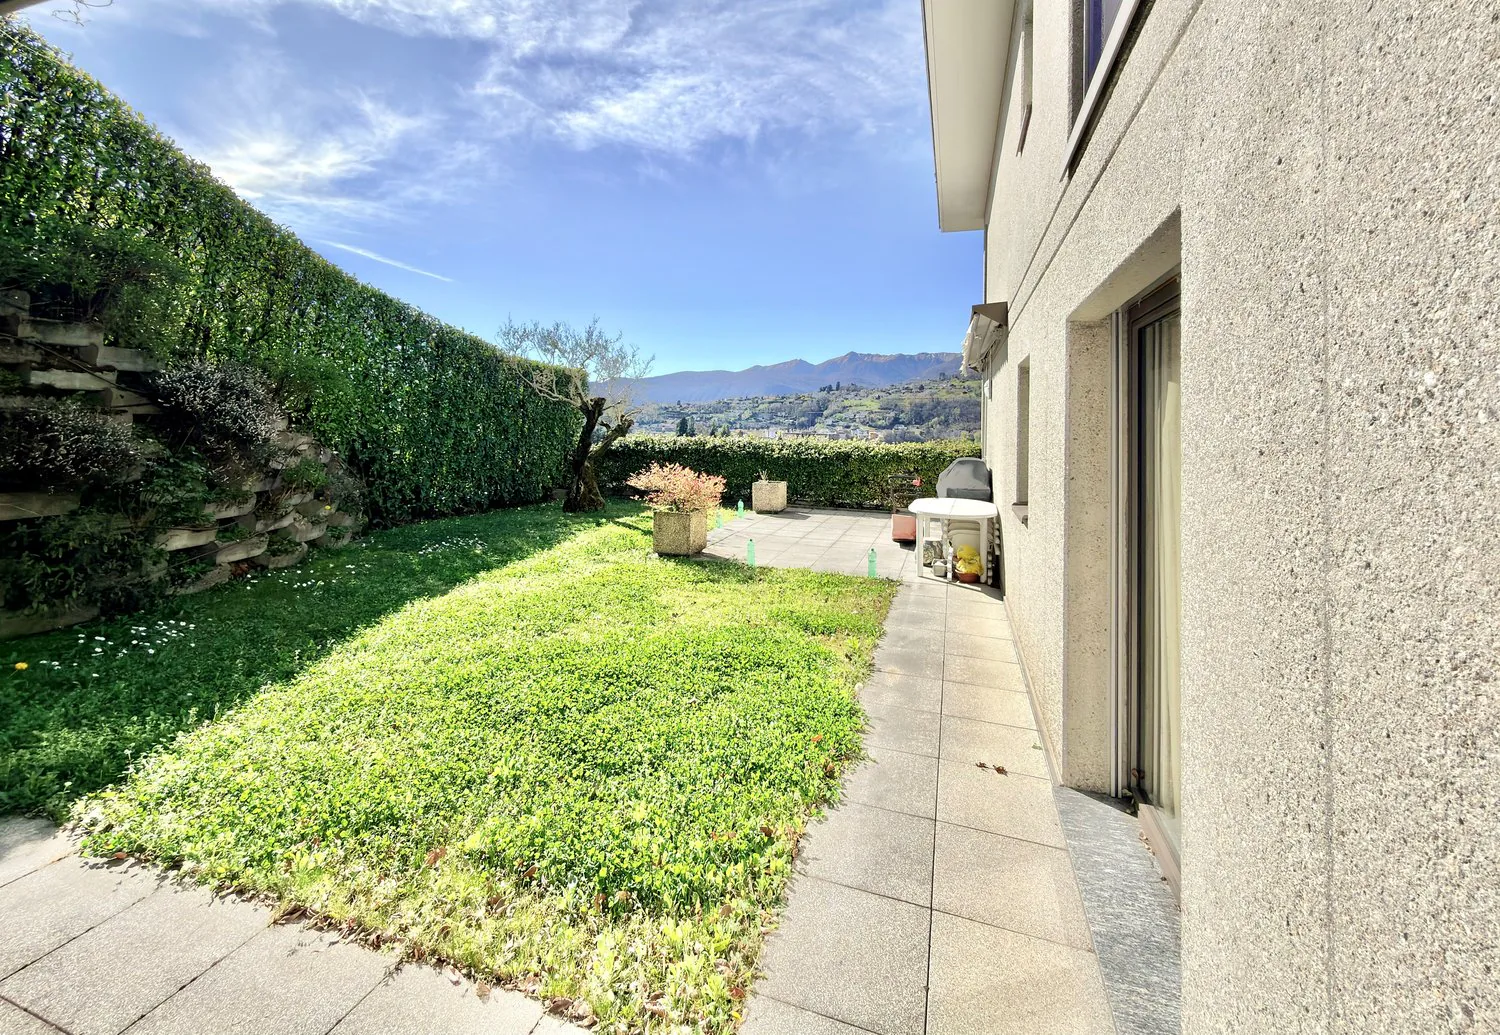
Giardino privato pianeggiante: 100 m2
2 cantine: 15 m2
Totale superficie di vendita/commerciale: 250 m2
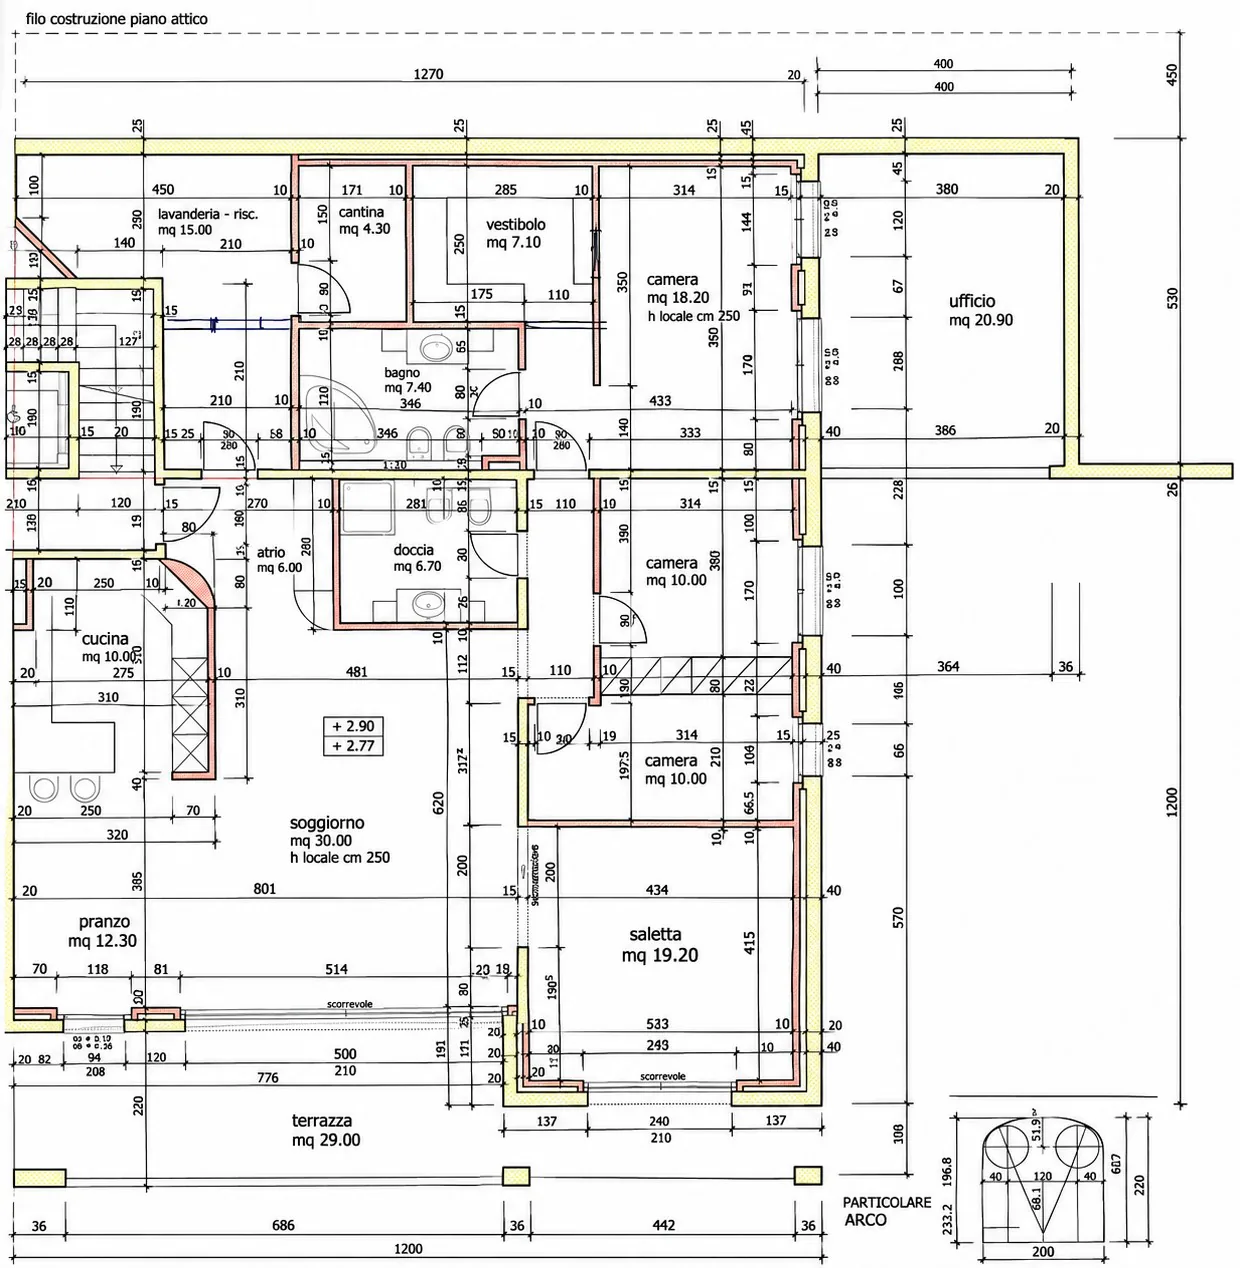
Composizione interna
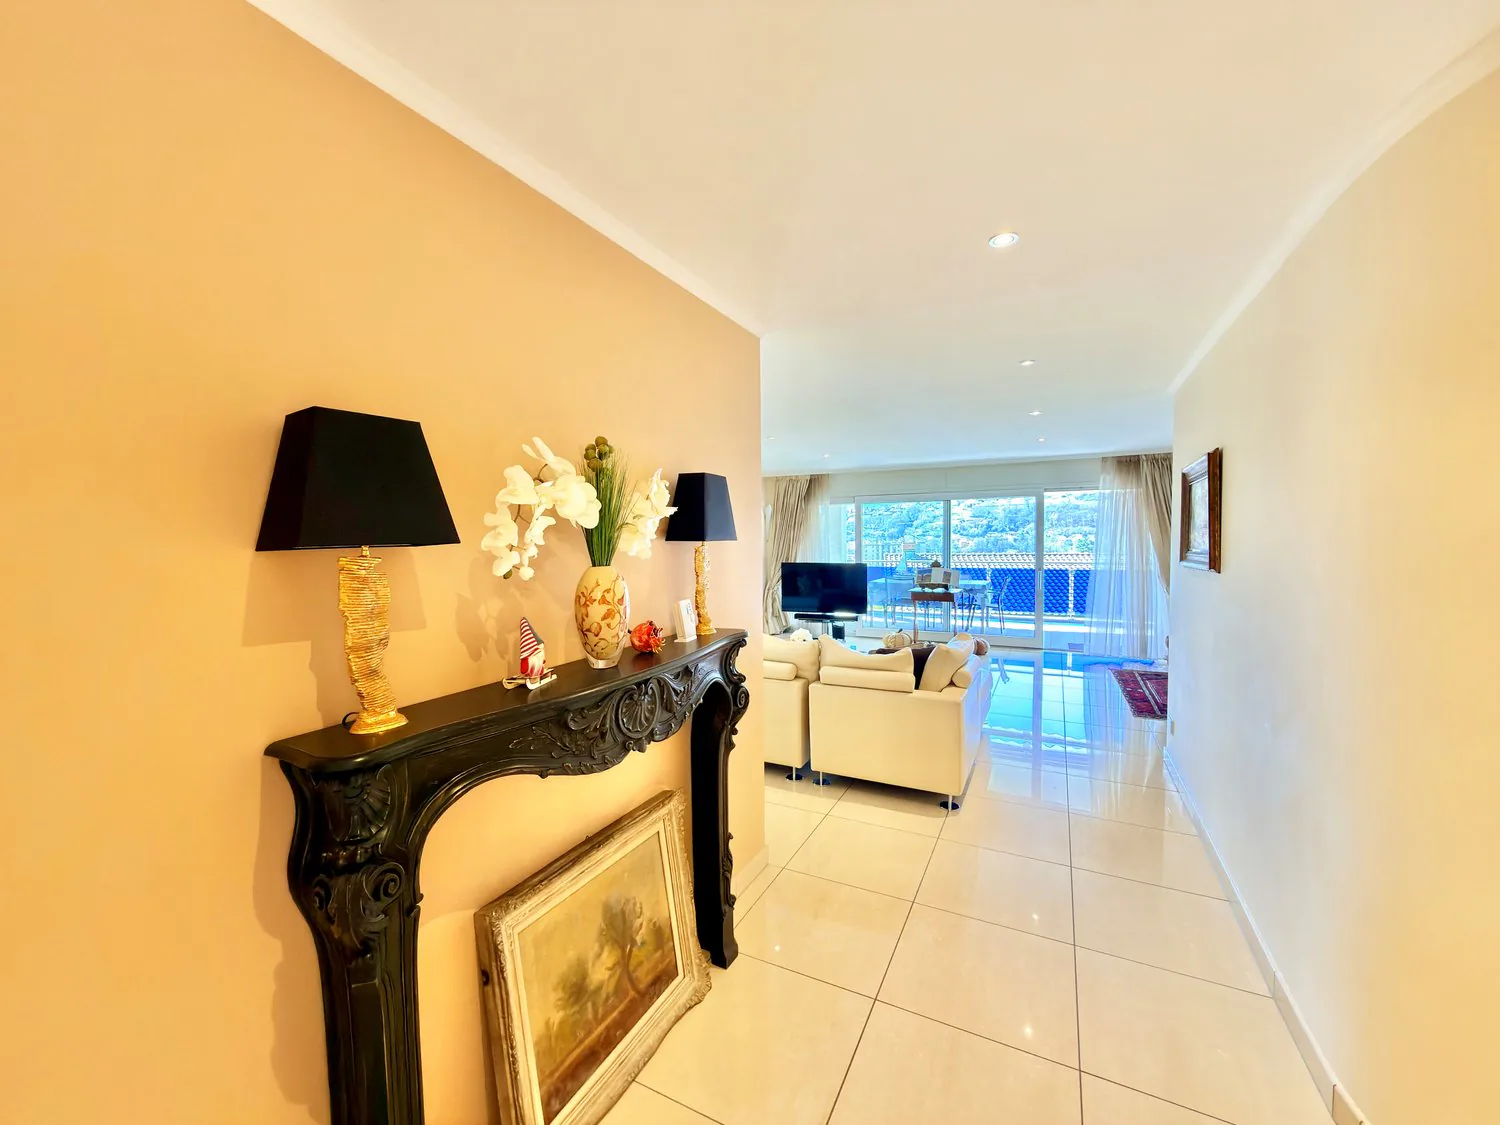
Generoso atrio d’ingresso con doppio armadio a muro
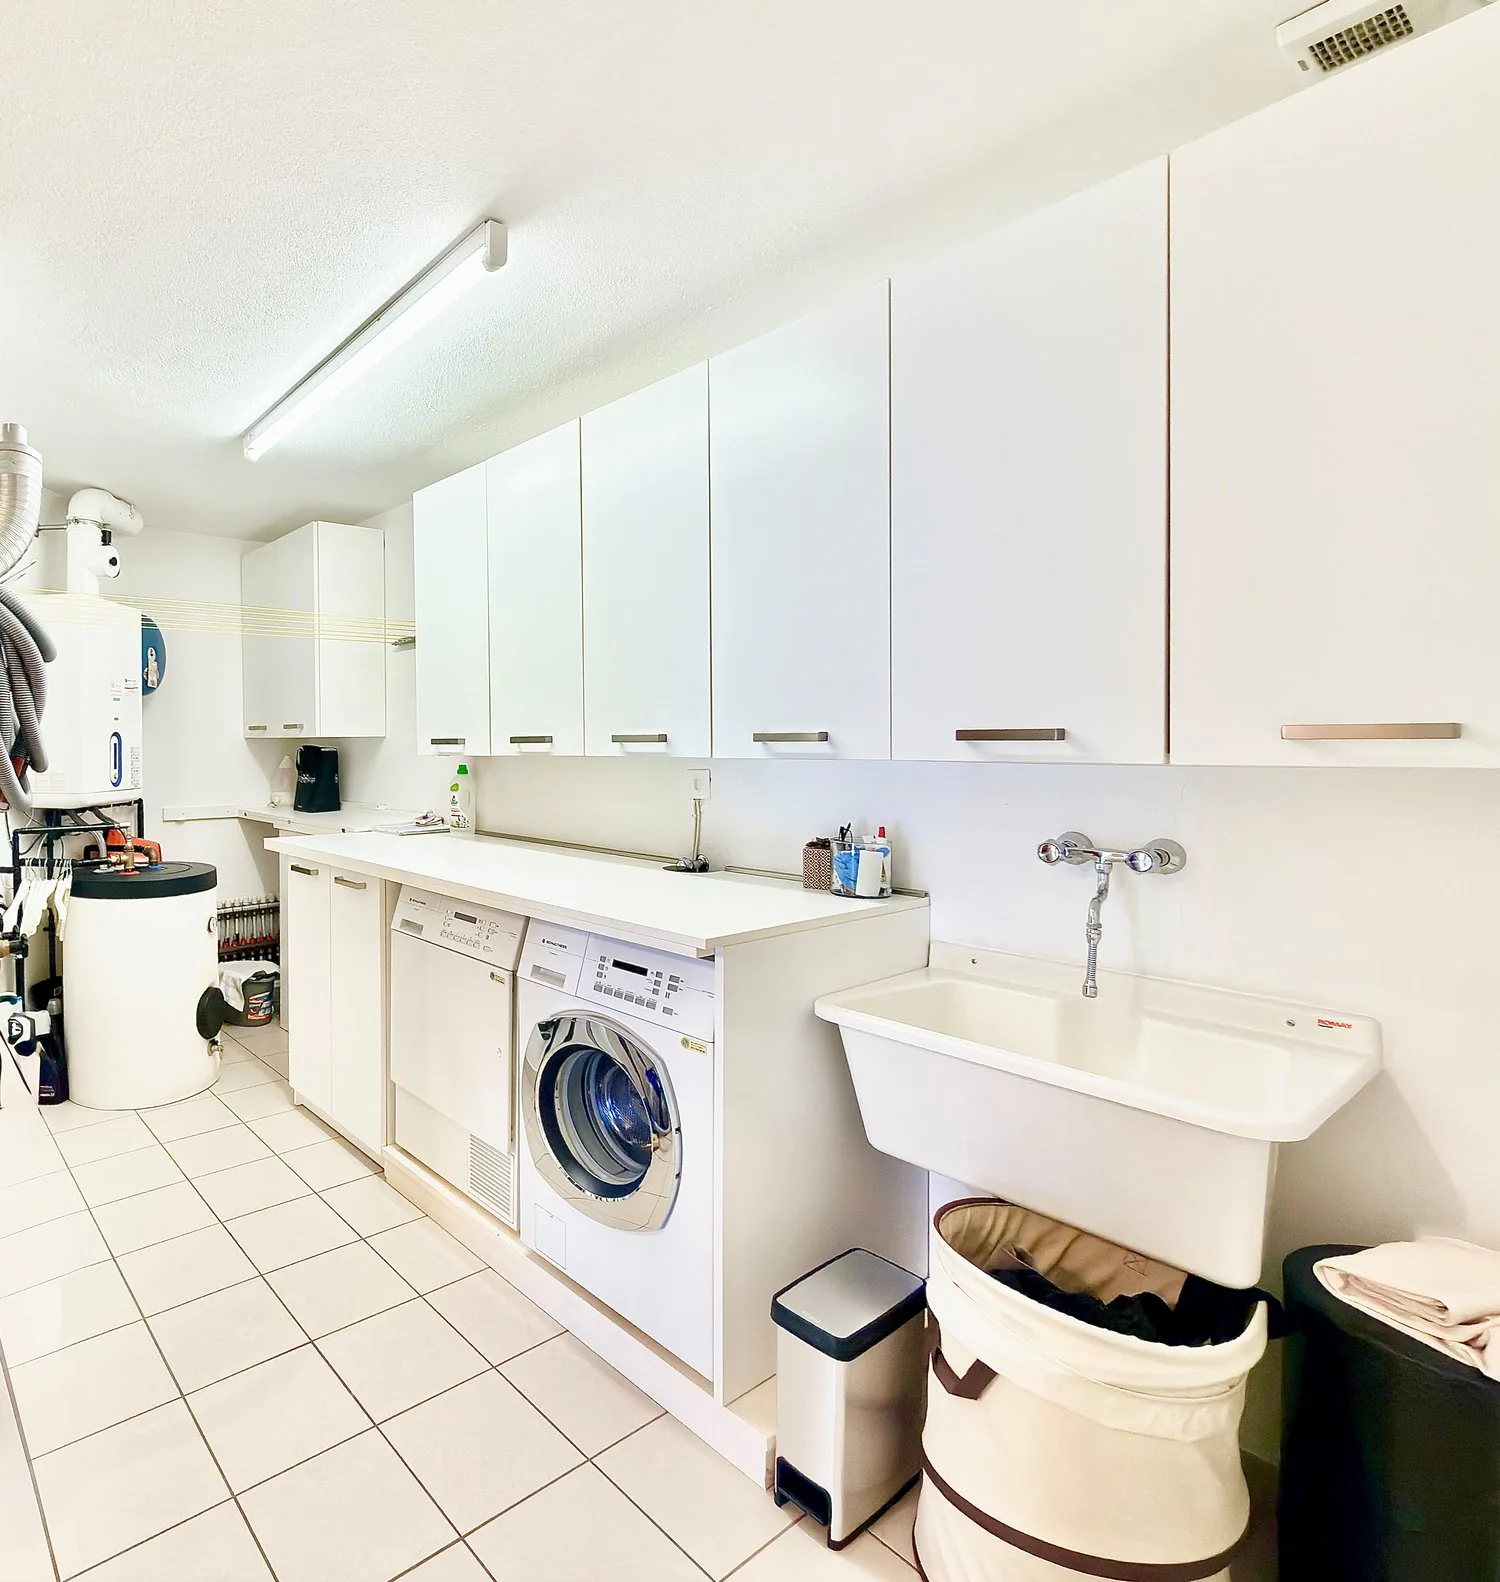
Ampia lavanderia, combinata con il locale tecnico e dispensa separata ca. 20 m2
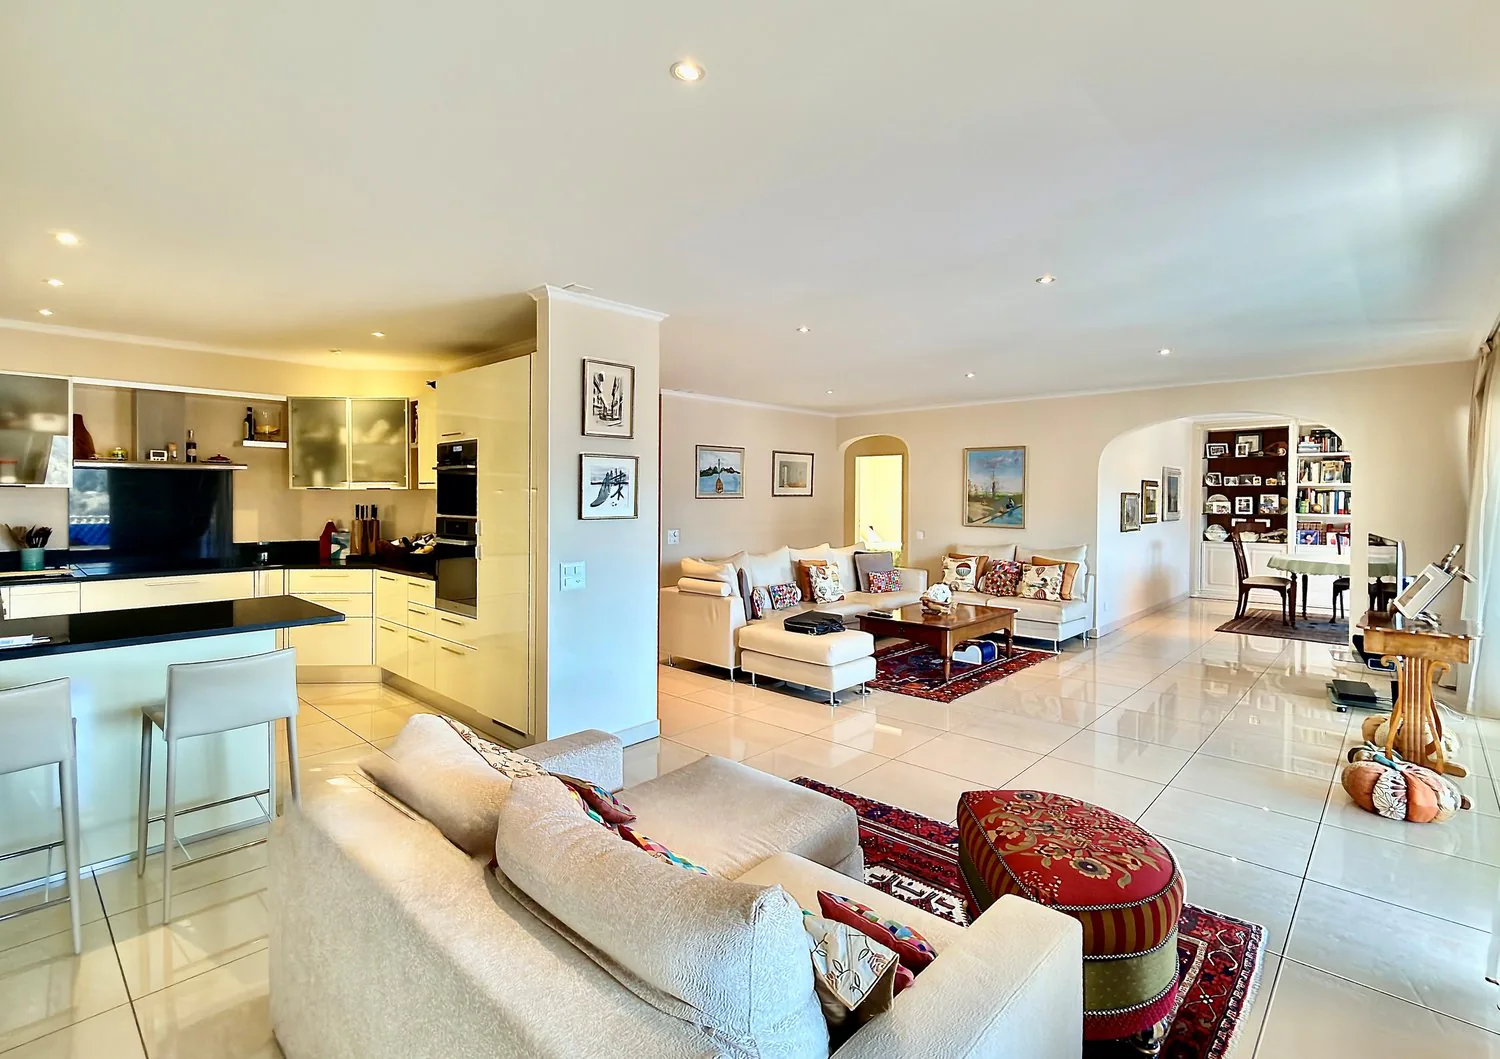
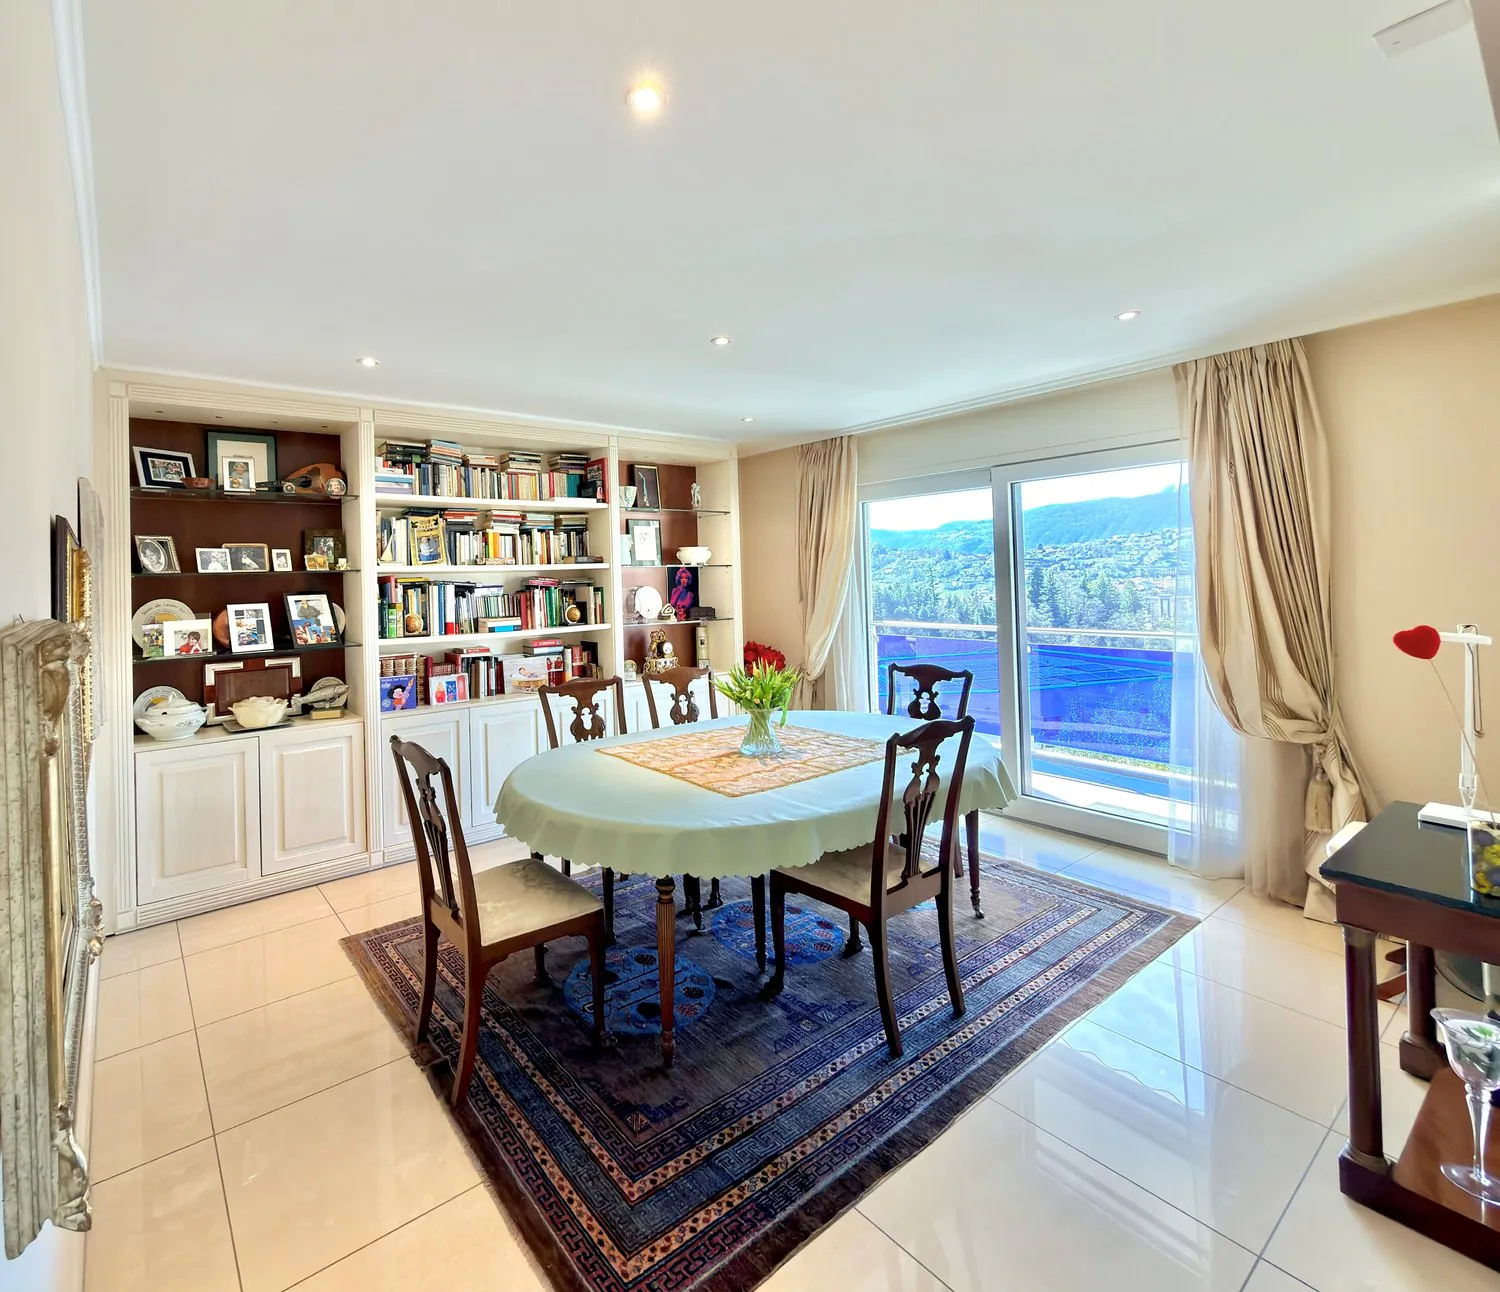
Spazioso soggiorno ca. 40 m2 con saletta pranzo separata ca. 20 m2
uscita sul terrazzo coperto 30 m2
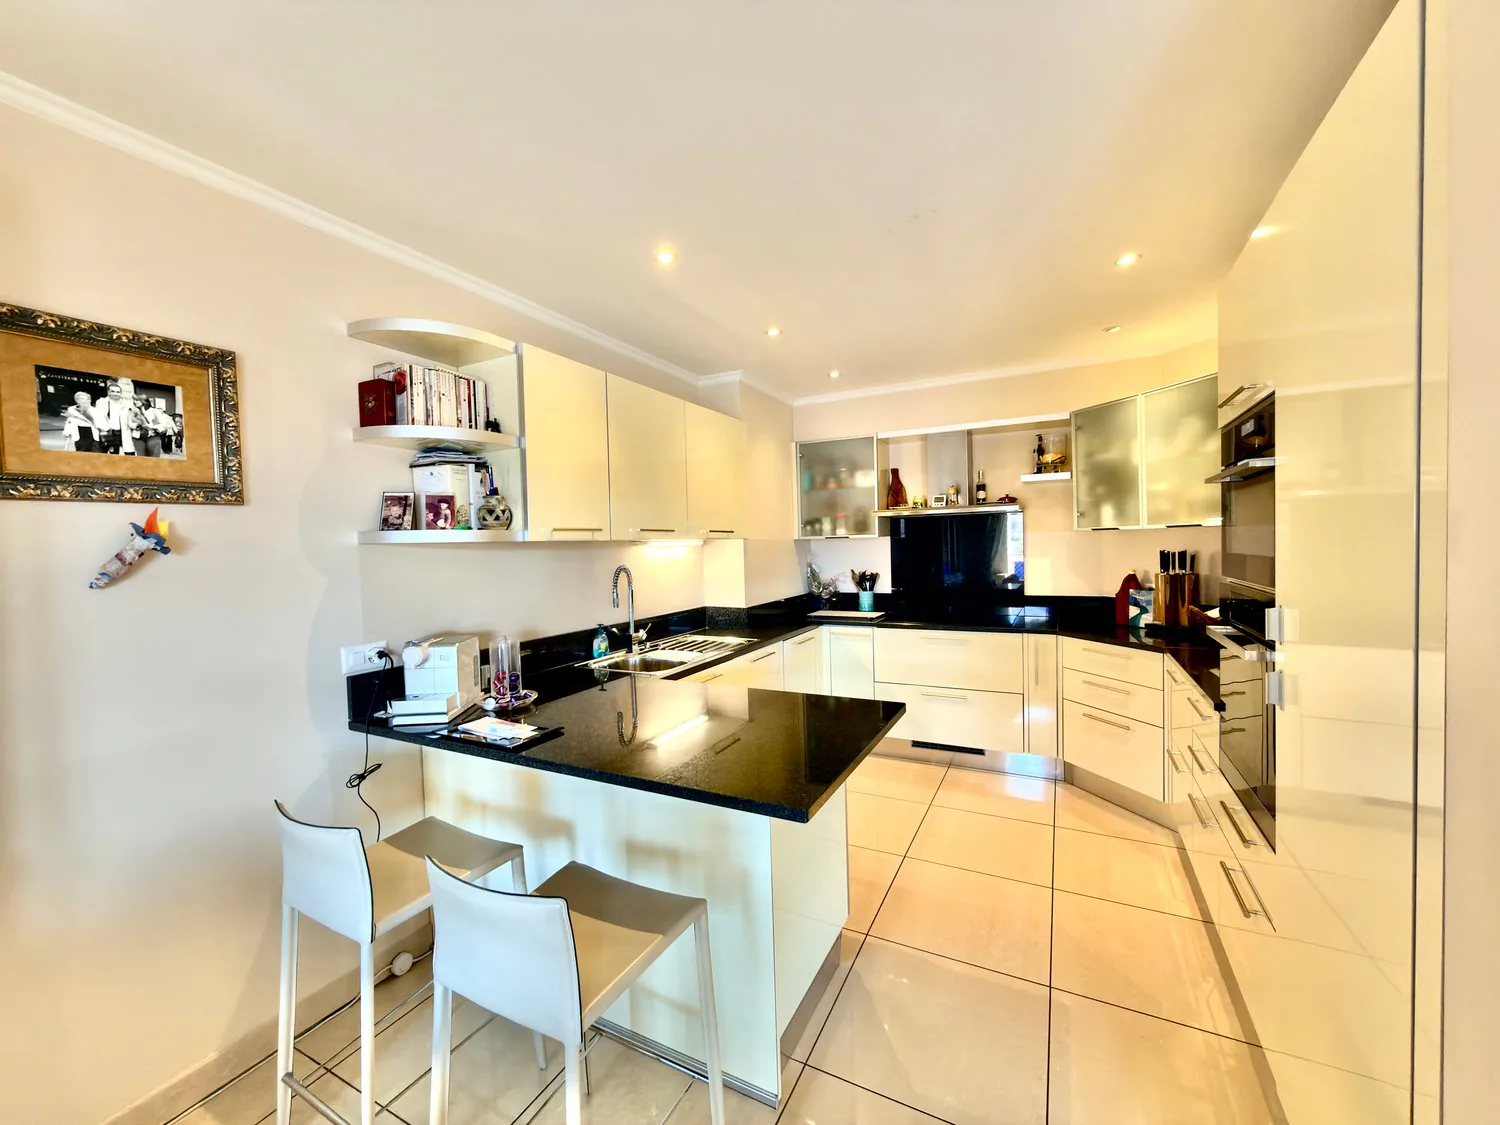
Cucina moderna con isola ca. 10 m2
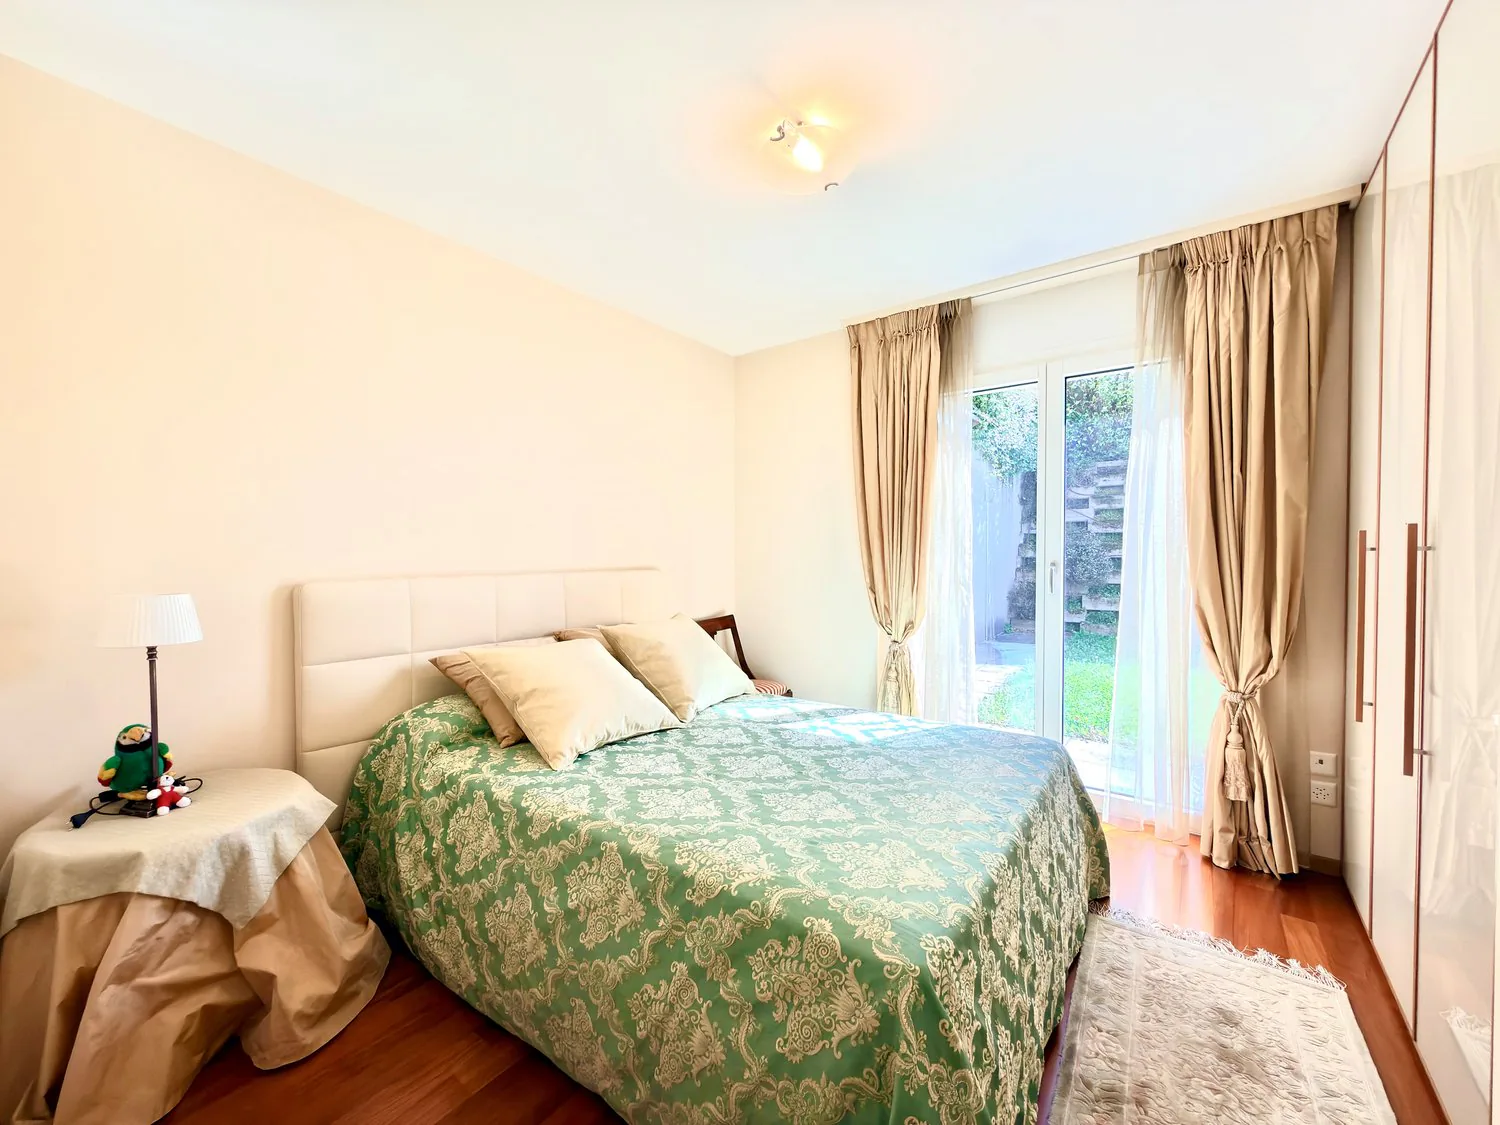
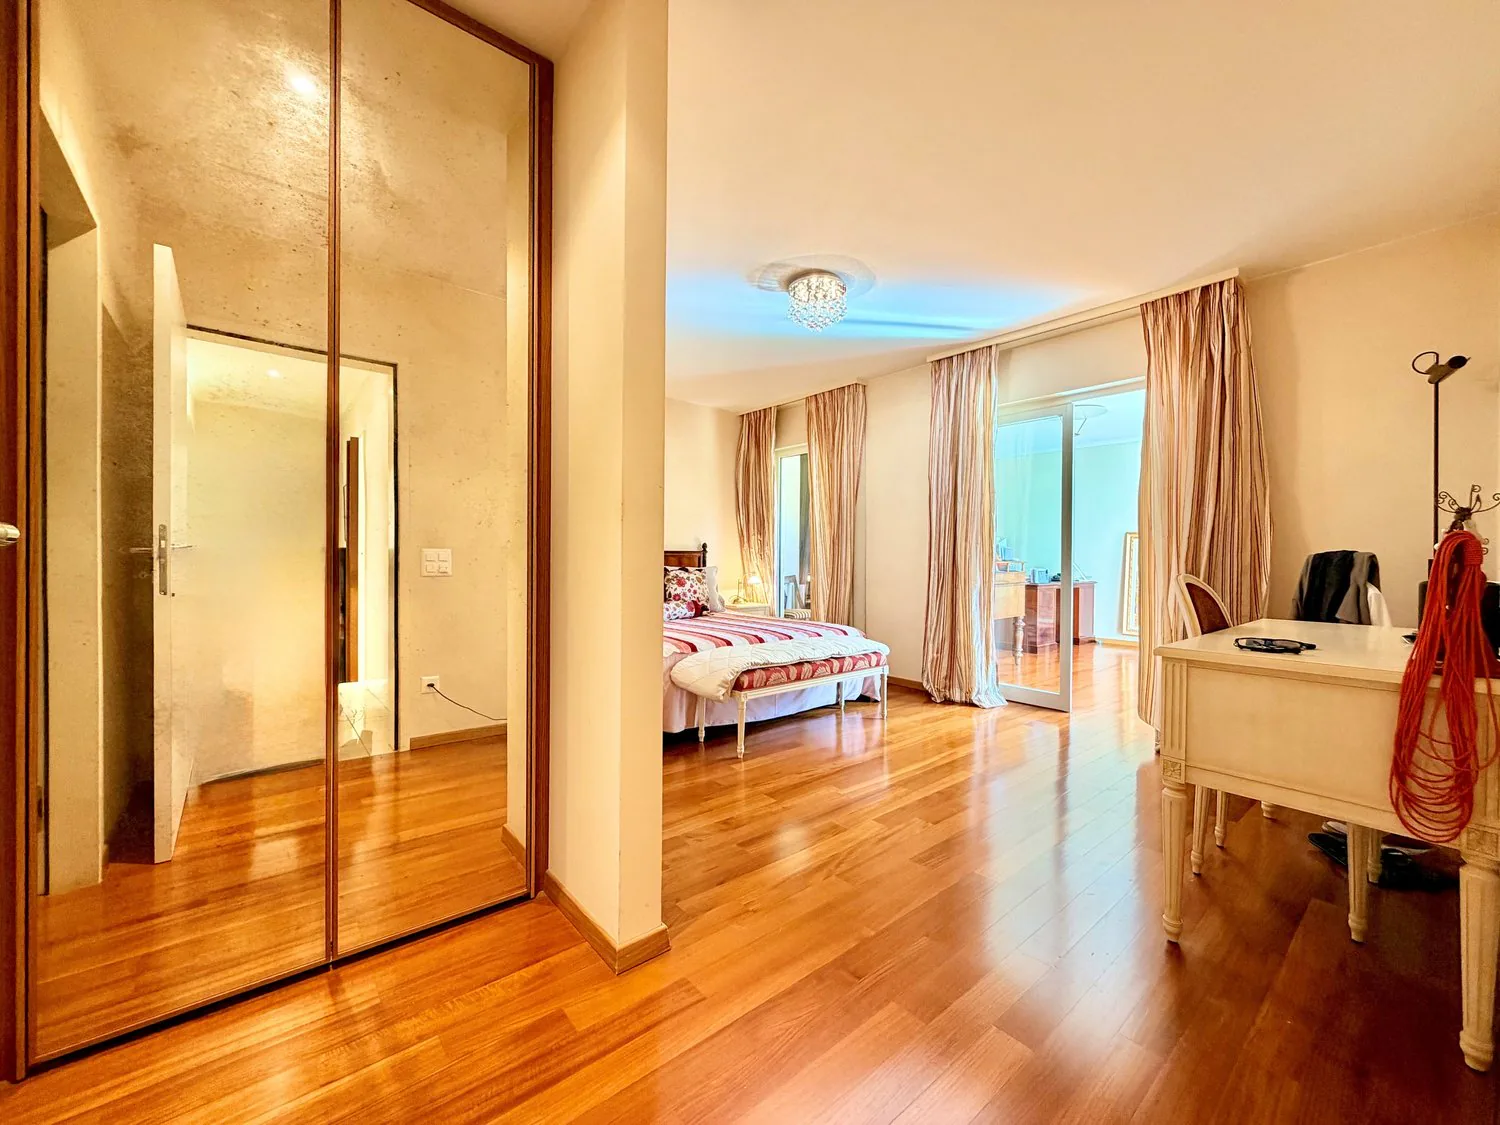
1 camera matrimoniale con guardaroba ca. 28 m2
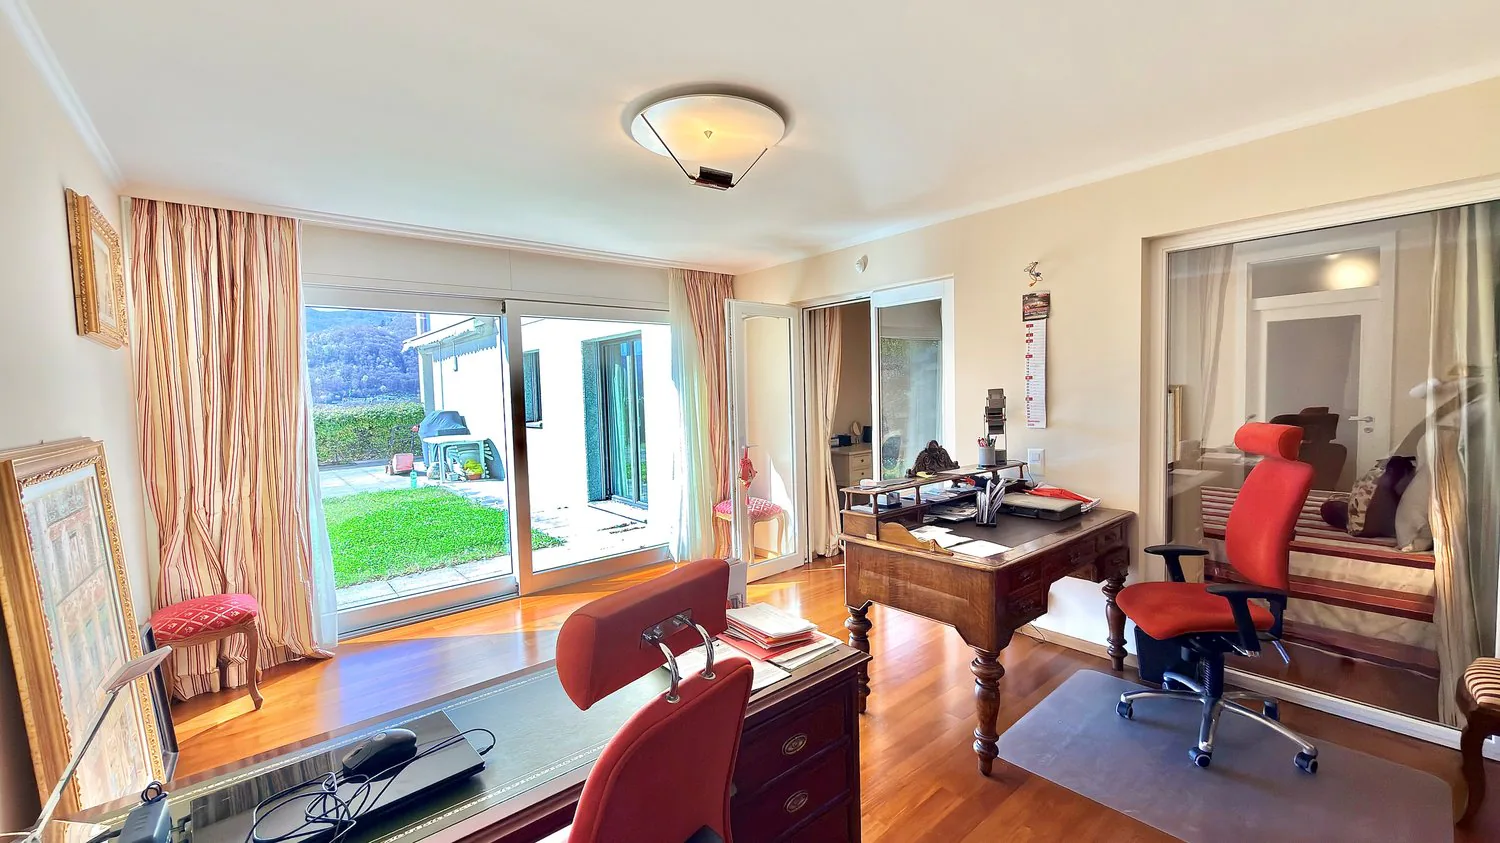
1 Studio ca. 20 m2 collegato alla camera padronale con uscita sul giardino privato
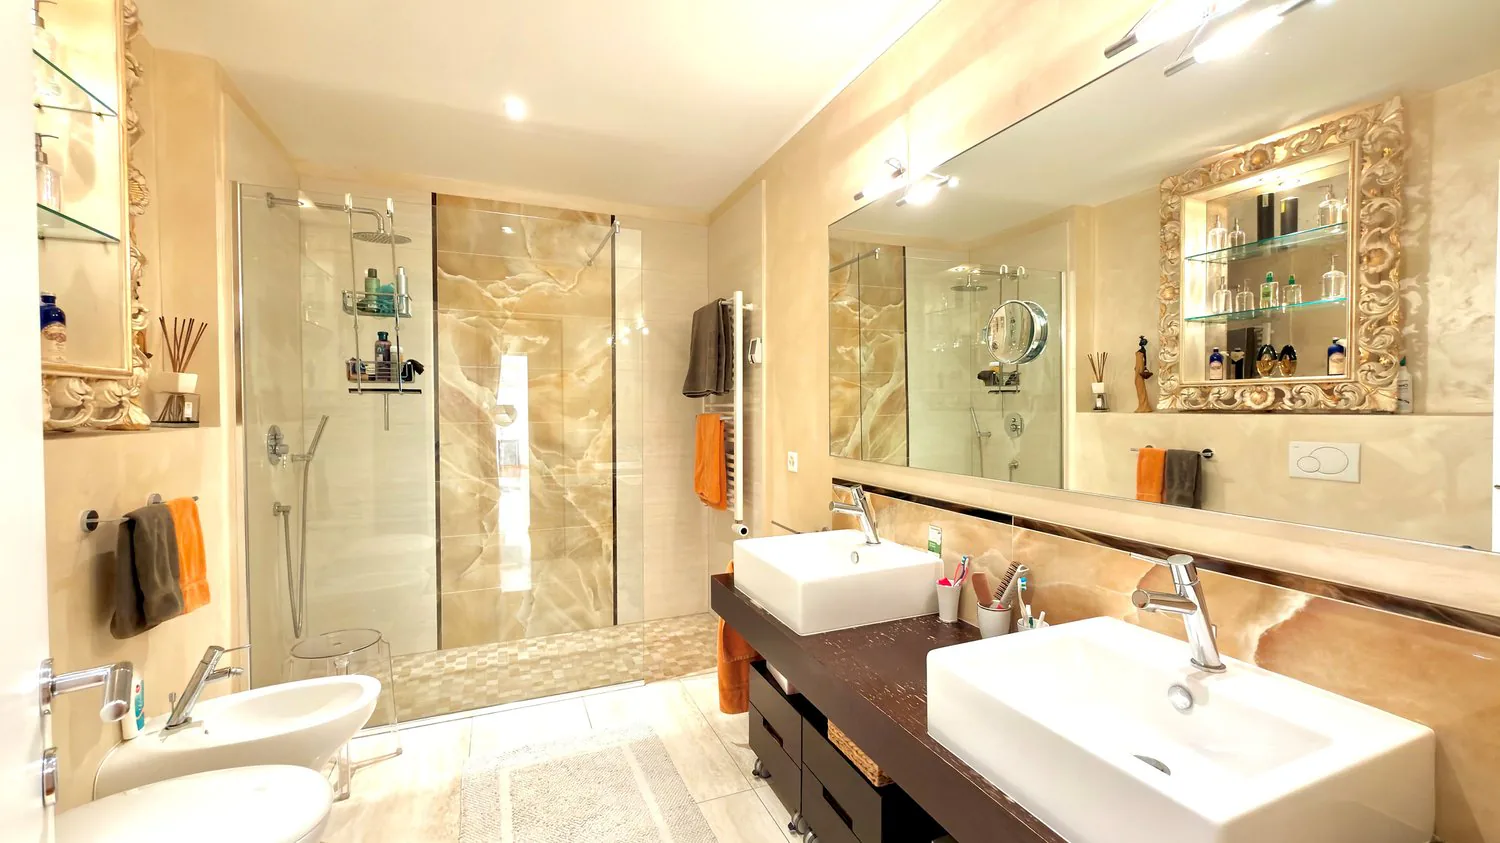
1 Servizio padronale en suite con ampia doccia ca. 8 m2
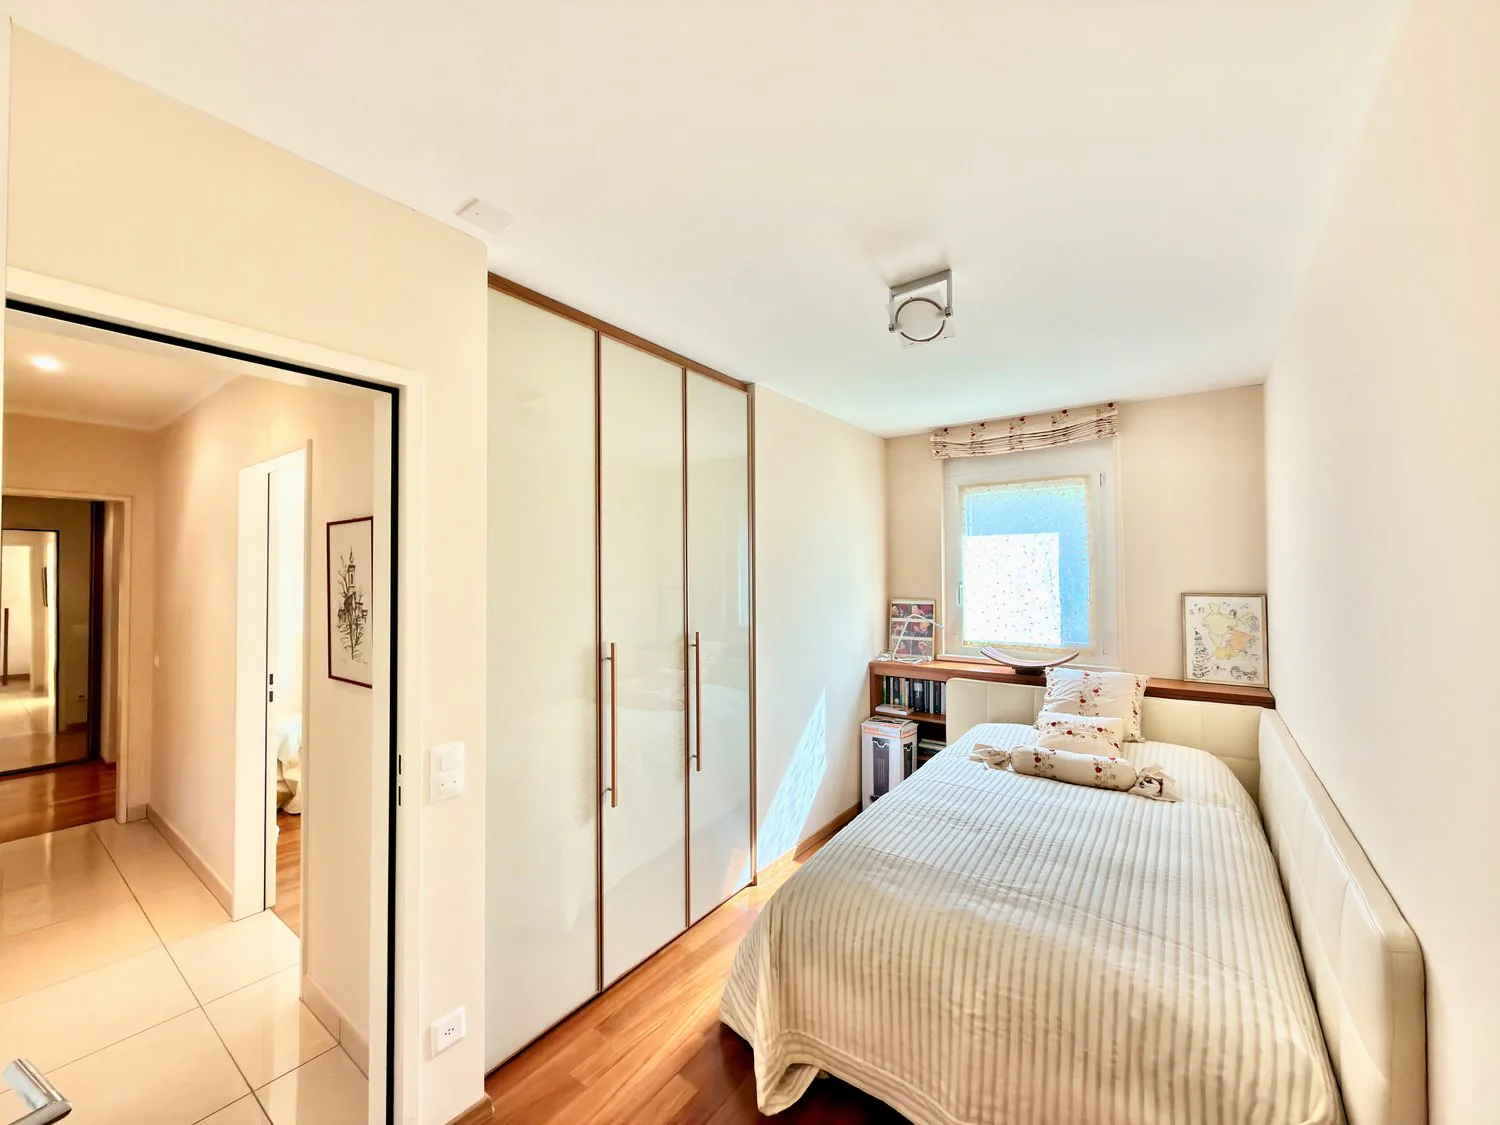
2 camere da letto 10 m2 /cadauna
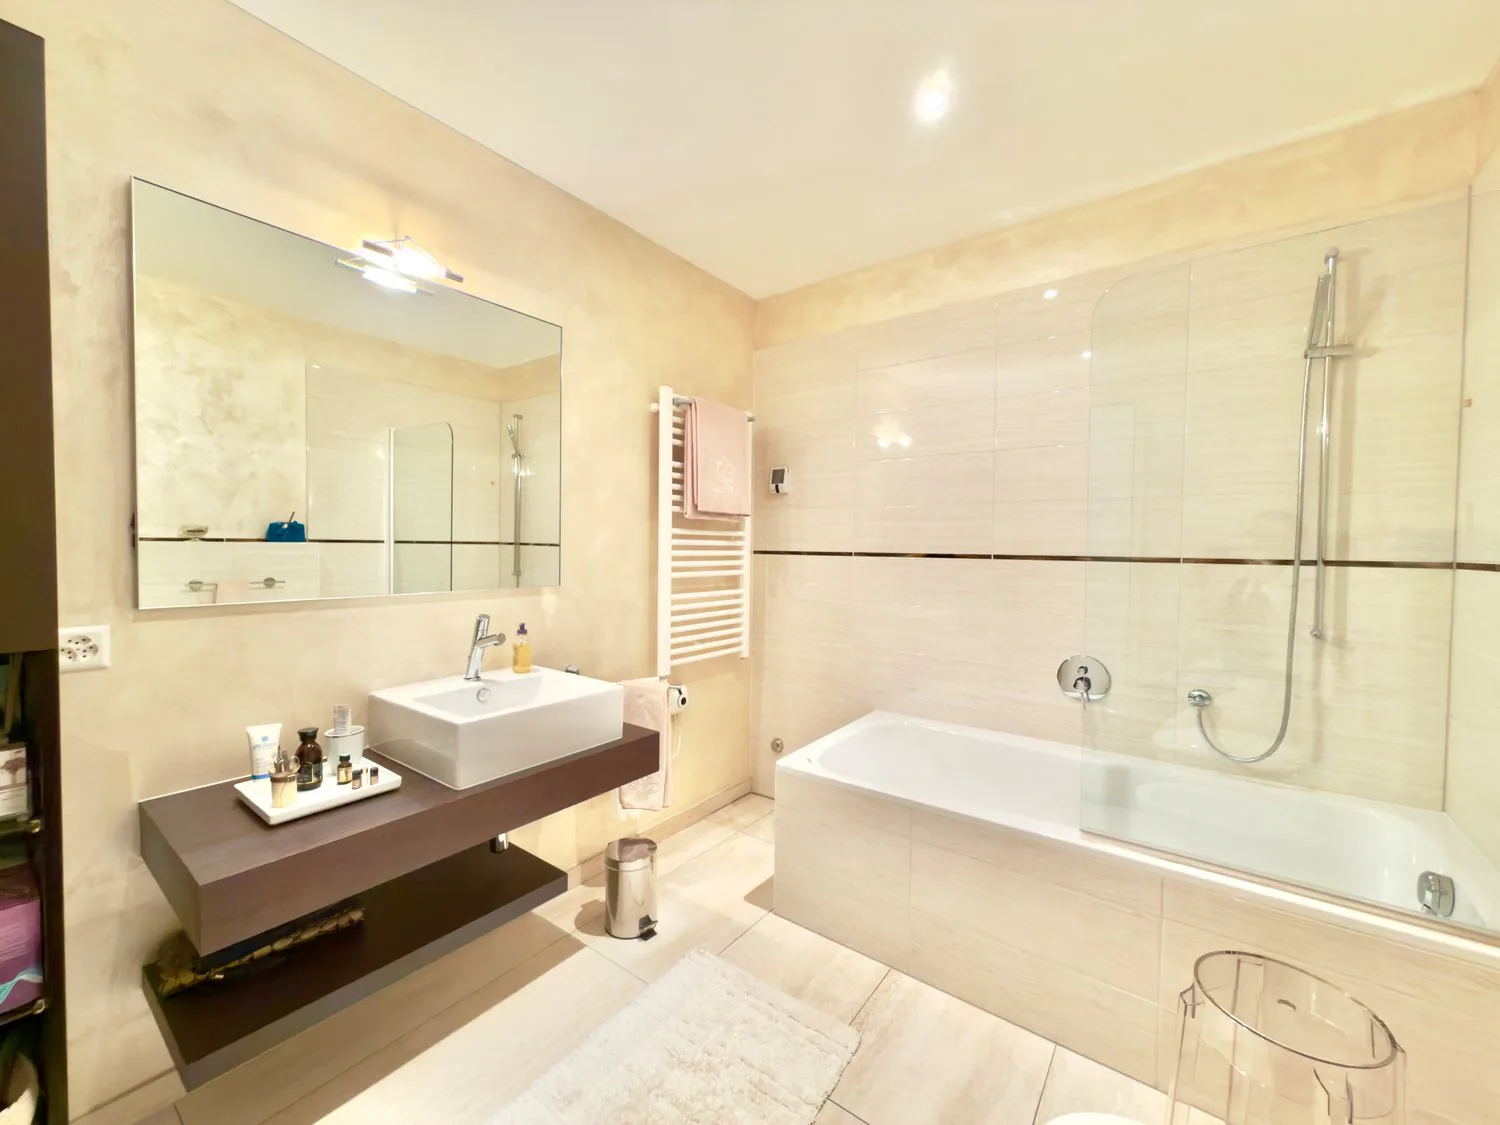
1 Servizio con vasca/doccia ca. 7 m2
SITUAZIONE ESTERNA & POSTI AUTO
Giardino di 100 m2 con accesso dalla terrazza principale, dalla camera secondaria e dallo studio.
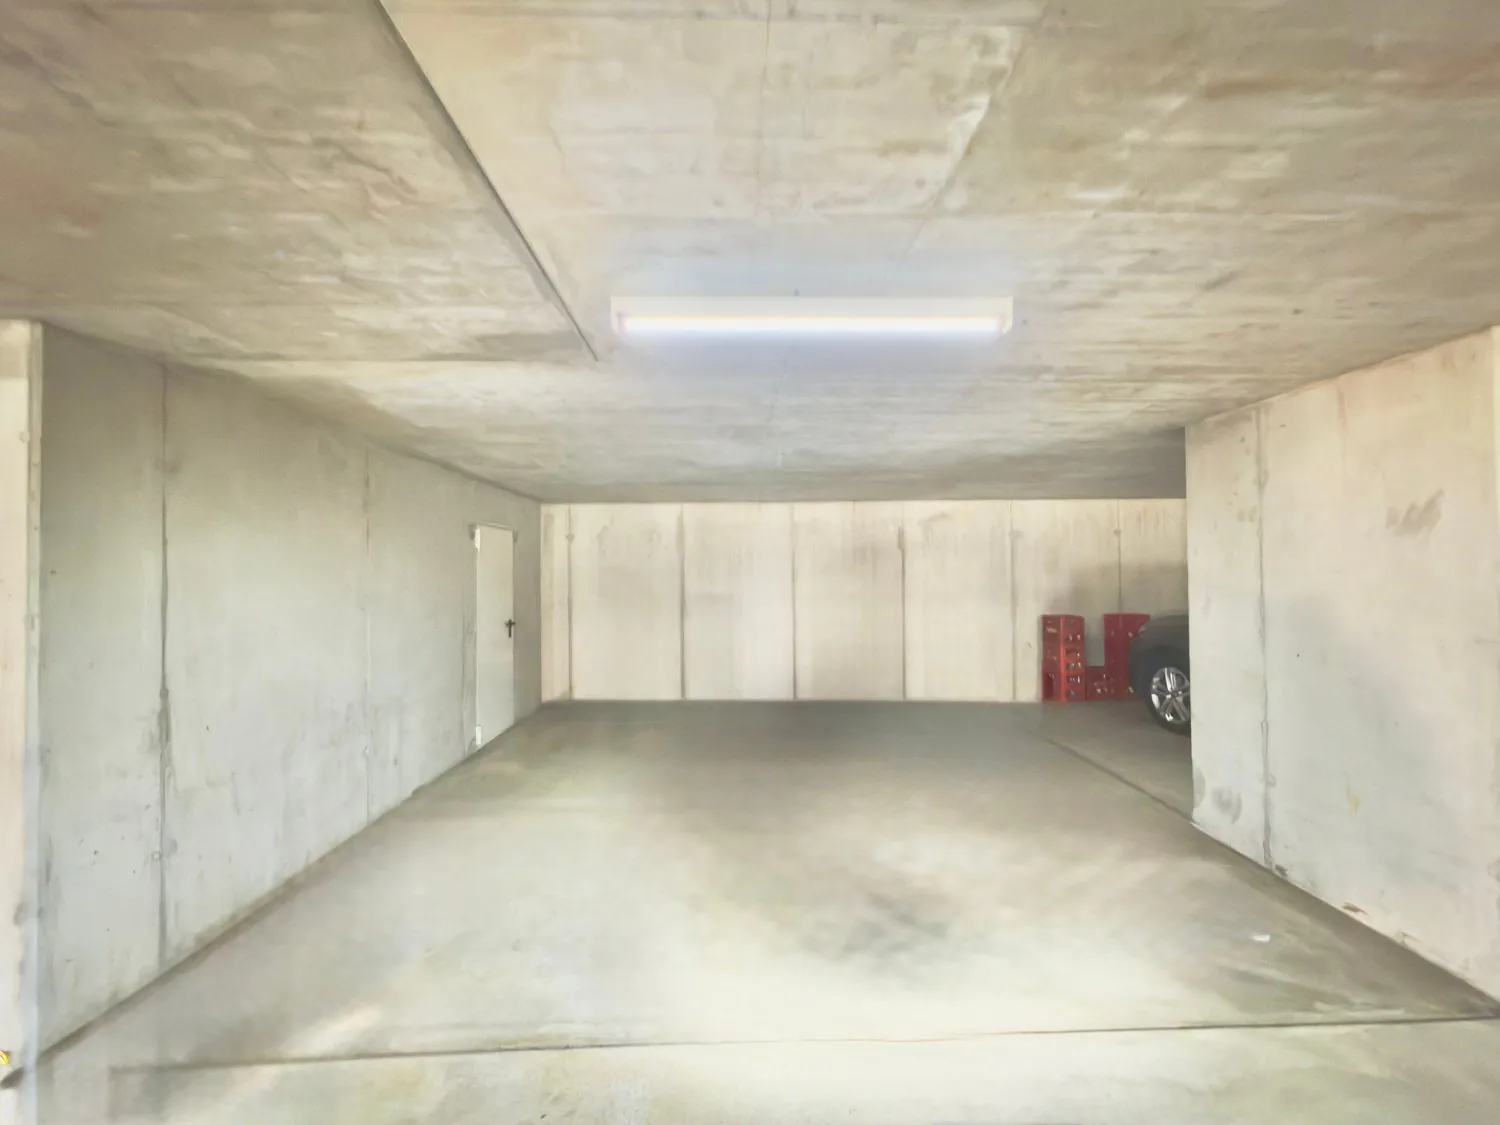
2 spaziosi posti auto in autorimessa con cantina adiacente di 10 m2
venduti in blocco a + CHF 140'000.-
Prezzo totale di vendita: CHF 1'650’000
PARTICOLARITÀ
Recente edificazione – Buono lo stato di manutenzione
Residenza di soli 7 appartamenti
5 posteggi ospiti esterni
Pratico accesso veicolare da strada secondaria.
Appartamento/ Previsione Spese condominiali 2026 :
ca. CHF 5'500.- + CHF 600.- di quota al fondo rinnovamento
Riscaldamento indipendente a gas con propria centrale termica nell’appartamento. Diffusione del calore tramite serpentine a pavimento.
Altezza locali interni 2.50 h
-.-.-.-.-.-.-.-.-.-.-.--.-.-.-.-.-.-.-.-.-.-.-.-.-.-.-.-.-.-.-.-.-.-.-.-.--.-.-.-
We would like to inform our valued customers that priority will be given to responding to enquiries that include a mobile phone number.
.-.-.-.-.-.-.-.-.-.-.-.--.-.-.-.-.-.-.-.-.-.-.-.-.-.-.-.-.-.-.-.-.-.-.-.-.-.-.-.-
10 minutes from the centre of Lugano, in a quiet and sunny residential area.
The location is well served by public transport, with schools, shops and amenities within easy reach.
The flat is situated on a raised level, featuring a private garden and a lovely covered terrace.
Ideal comfort for those seeking spacious living areas, direct contact with nature, and panoramic views of the hills and the city of Lugano.
The flat has the following living area
Apartment: 210 m²
Covered terrace: 30 m²
Flat private garden: 100 m²
2 cellars: 15 m²
Total retail/commercial floor area: 250 m²
Internal layout
Spacious entrance hall with double built-in wardrobes
Large utility room, combined with the plant room and separate pantry approx. 20 m²
Spacious living room approx. 40 m² with separate dining area approx. 20 m²
access to the covered terrace 30 m²
Modern kitchen with island approx. 10 m²
1 master bedroom with walk-in wardrobe approx. 28 m²
1 study approx. 20 m² adjoining the master bedroom with access to the private garden
1 master en-suite bathroom with large shower approx. 8 m²
2 bedrooms 10 m² each
1 bathroom with bath/shower approx. 7 m²
Outdoor area / Parking spaces
100 m² garden with access from the main terrace, the secondary bedroom and the study.
2 spacious parking spaces in the garage with a convenient adjacent cellar, sold as a package for an additional CHF 140’000
Total sale price: CHF 1'650'000
SPECIAL FEATURES
Recent costruction – Well maintained
Residence comprising just 7 apartments
5 external guest parking spaces
Convenient vehicle access from a side road.
Apartment/Estimated service charges for 2026:
approx. CHF 5’500 + CHF 600 contribution to the renovation fund
Independent gas heating with its own boiler room within the apartment. Heat distributed via underfloor heating coils.
Internal room height 2.50 m
Détails du bien
- Type de bien
- Appartement
- Surface habitable
- 250 m²
- Pièces
- 6.5
- Publié le
- 10.11.2026
Équipements
Mentionné dans la description
Documents
Prix
- Prix d'achat
- CHF 1'510'000
- Prix au m²
- CHF 6'040
Contexte du marché
Prix inférieur de 46,2 % à la médiane
Cette annonceCHF 1'510'000
- Durée typique sur le marché
- 6 jours
- Annonces avec baisse de prix (90 jours)
- 2,7%
Emplacement
6964 Davesco-Soragno
À proximité
Chargement…
En bref
Pas encore de fil
Situation & environs
Davesco-Soragno
Visite
S Tettamanti
Annonces similaires
Conseils
Bon à savoir pour acheter
- Capacité financière et hypothèqueCombien de logement tu peux vraiment t’offrir.
- Frais de notaire et de registre foncierCombien ils coûtent et qui les paie.
- Fibre optique et haut débitCe que la couverture internet signifie vraiment.
- Check-list déménagementCalendrier, délais et coût du déménagement.