
Maison individuelle 6.5 pièces au Mont-Pèlerin
CHF3'750'000
250 m²
Description
Chardonne, villa individuelle de 6,5 pièces
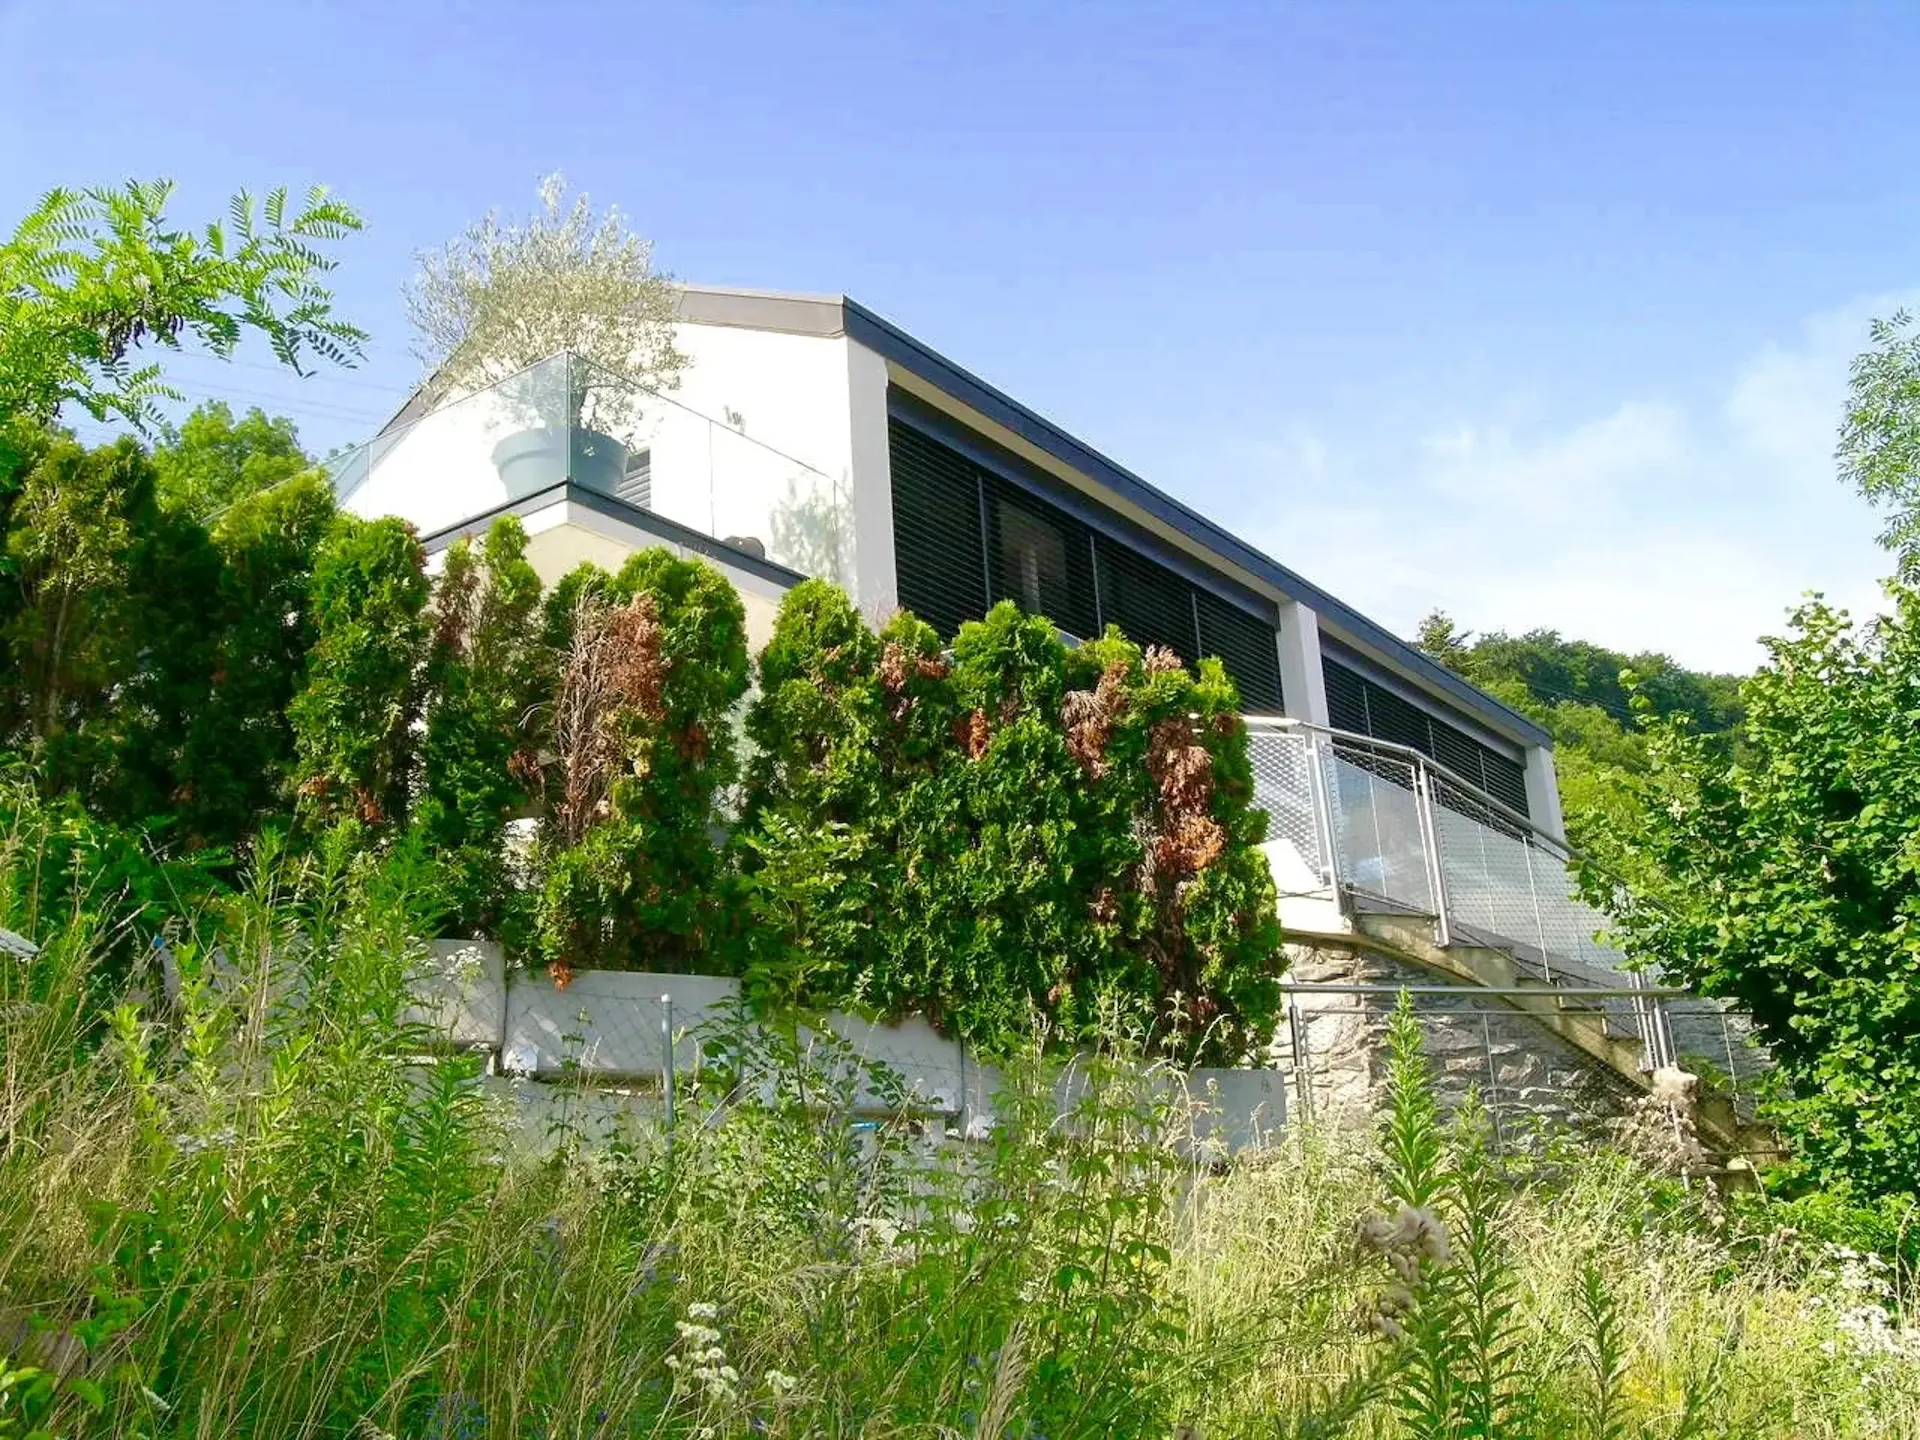
Chardonne, villa individuelle de 6,5 pièces, sur les hauts du territoire de la
Commune de Chardonne, la villa a une position dominante, orientée plein
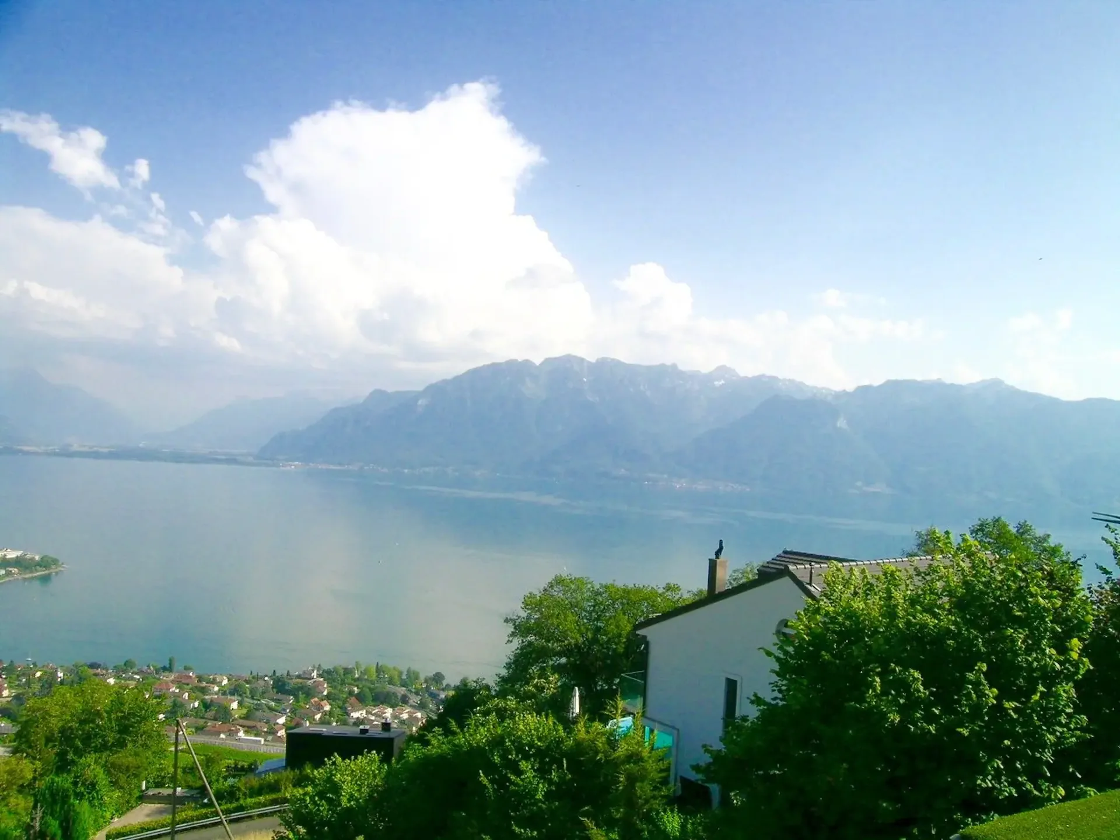
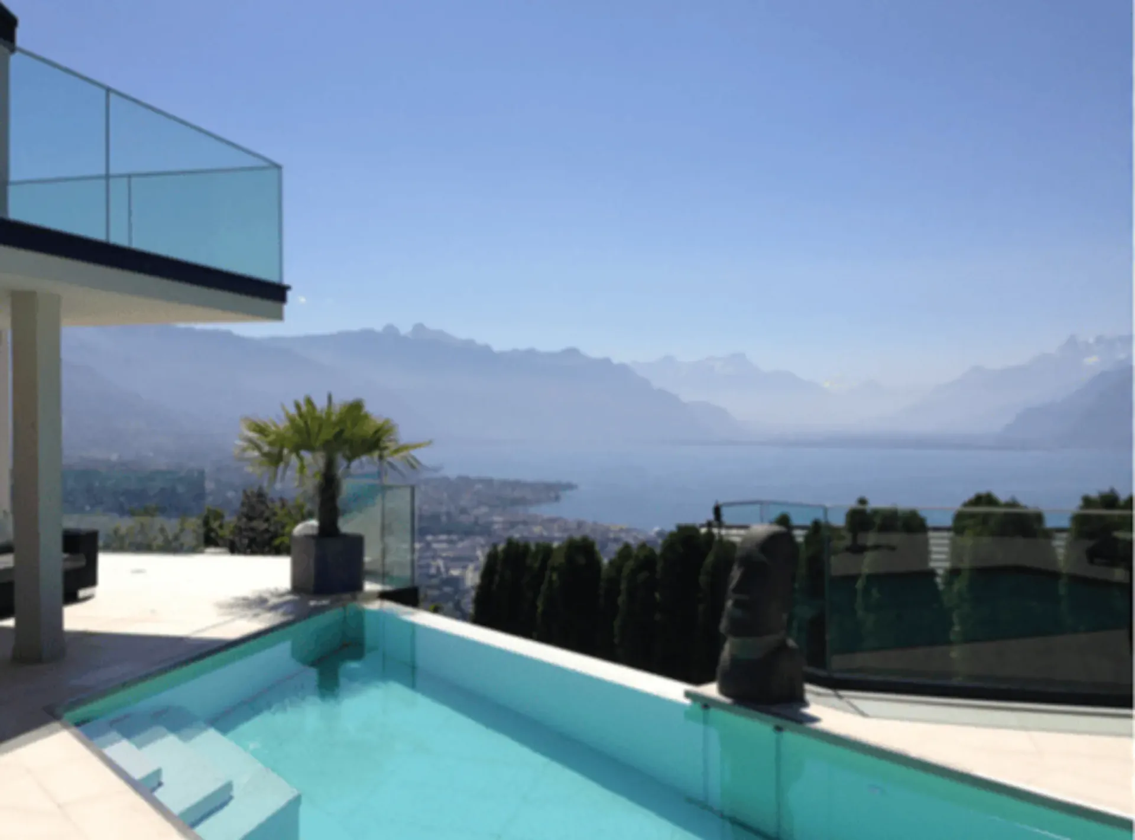
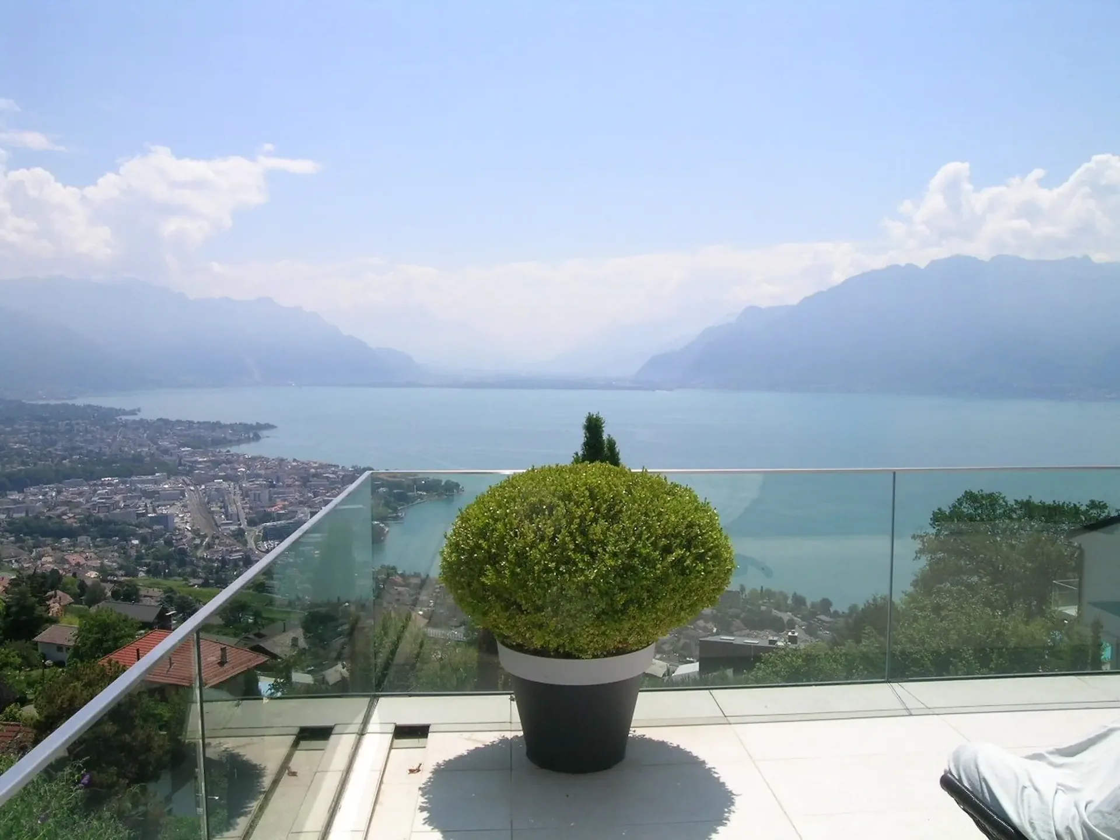
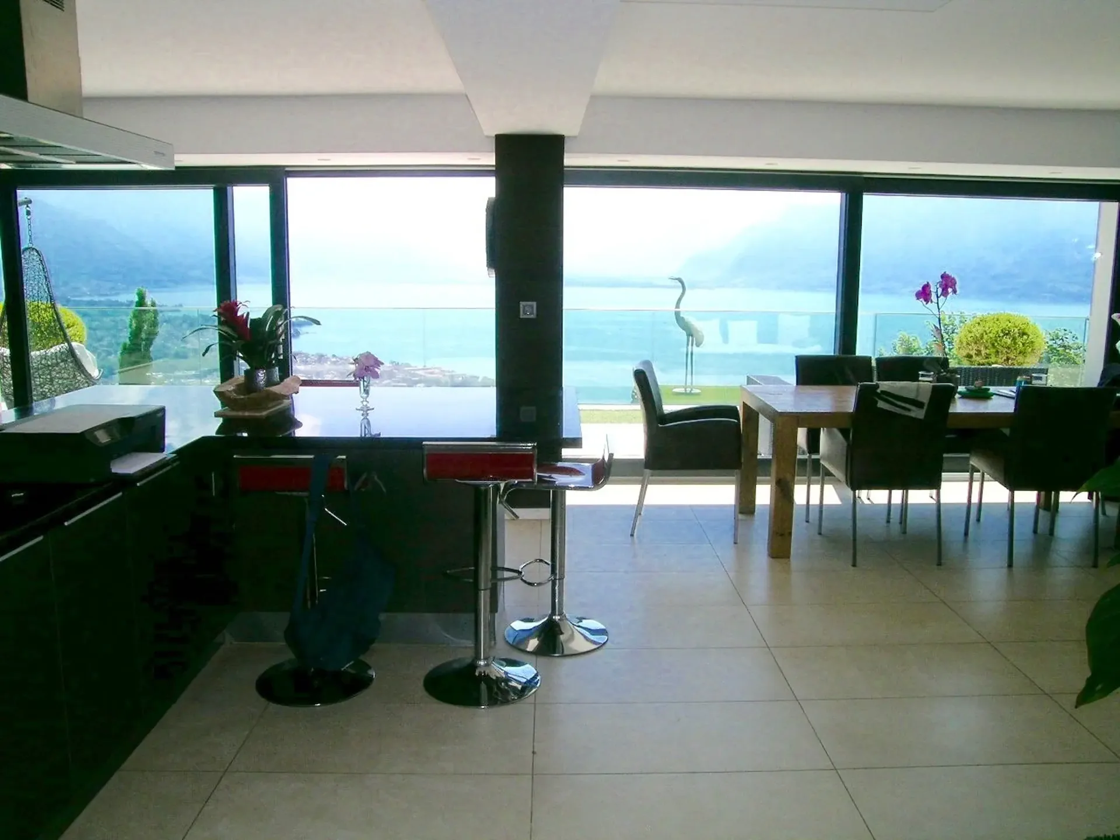
Sud, elle bénéficie d’un très bon ensoleillement, ainsi que d’une vue
spectaculaire et imprenable sur le bassin lémanique. Endroit tranquille et
verdoyant.
Transports publics, funiculaire à 15 minutes à pied, et à 10 minutes à pied du centre du village. Pharmacie, Banque Raiffeisen. Grands commerces à Vevey. Embranchement autoroutier à St-Légier ou Chexbres. Ecole
intercommunale, gymnase à la Tour-de-Peilz, Pully, Lausanne.
Descriptif sommaire :
Accès par le garage pour deux voitures, ascenseur sur 14 mètres de course.
Arrivée sur hall et corridor.
Rez inférieur :
- grande pièce home cinema ou salle fitness, etc.
- local technique
Rez supérieur :
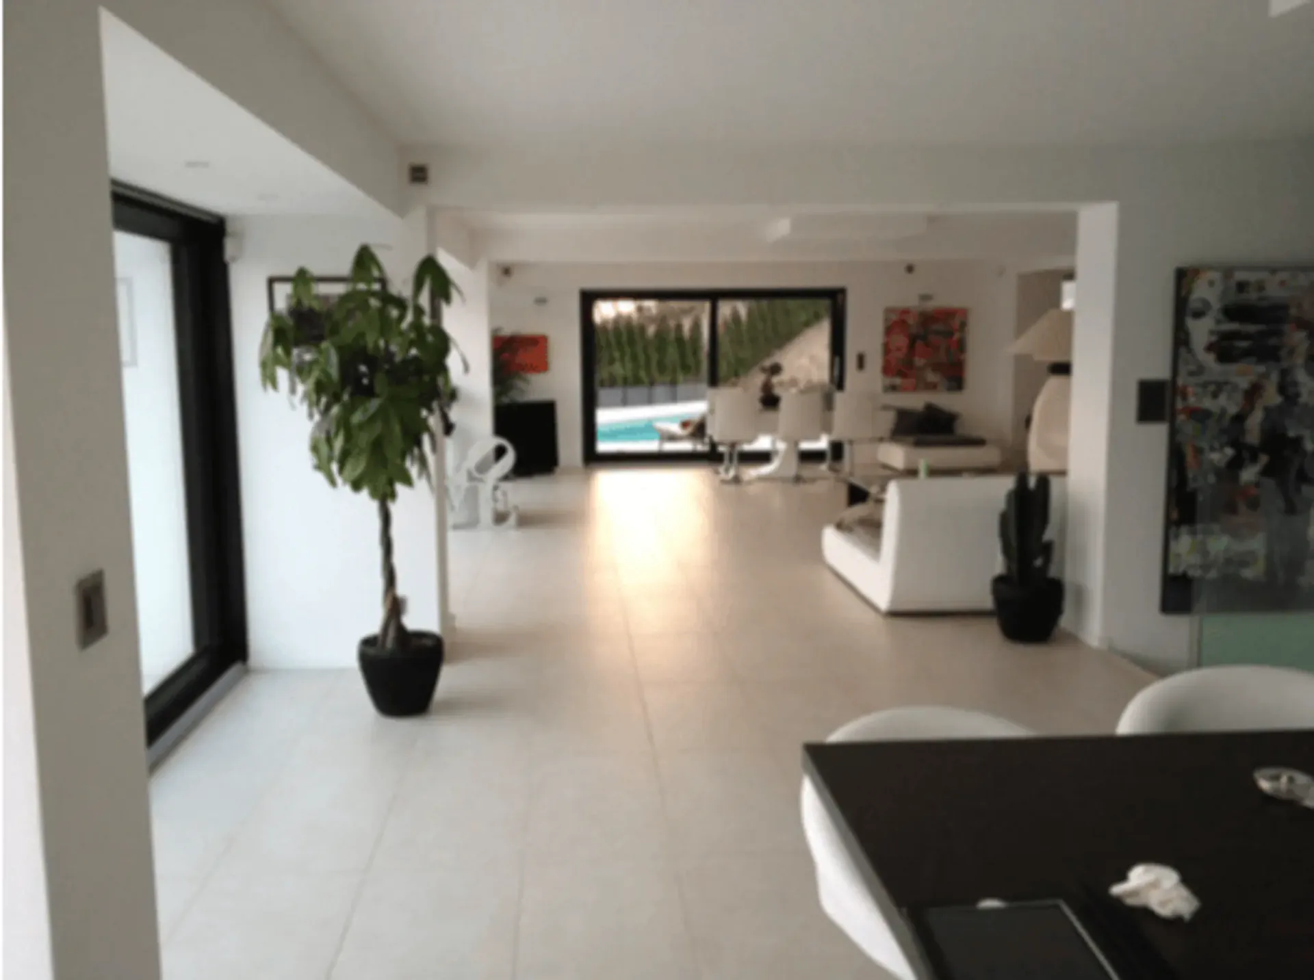
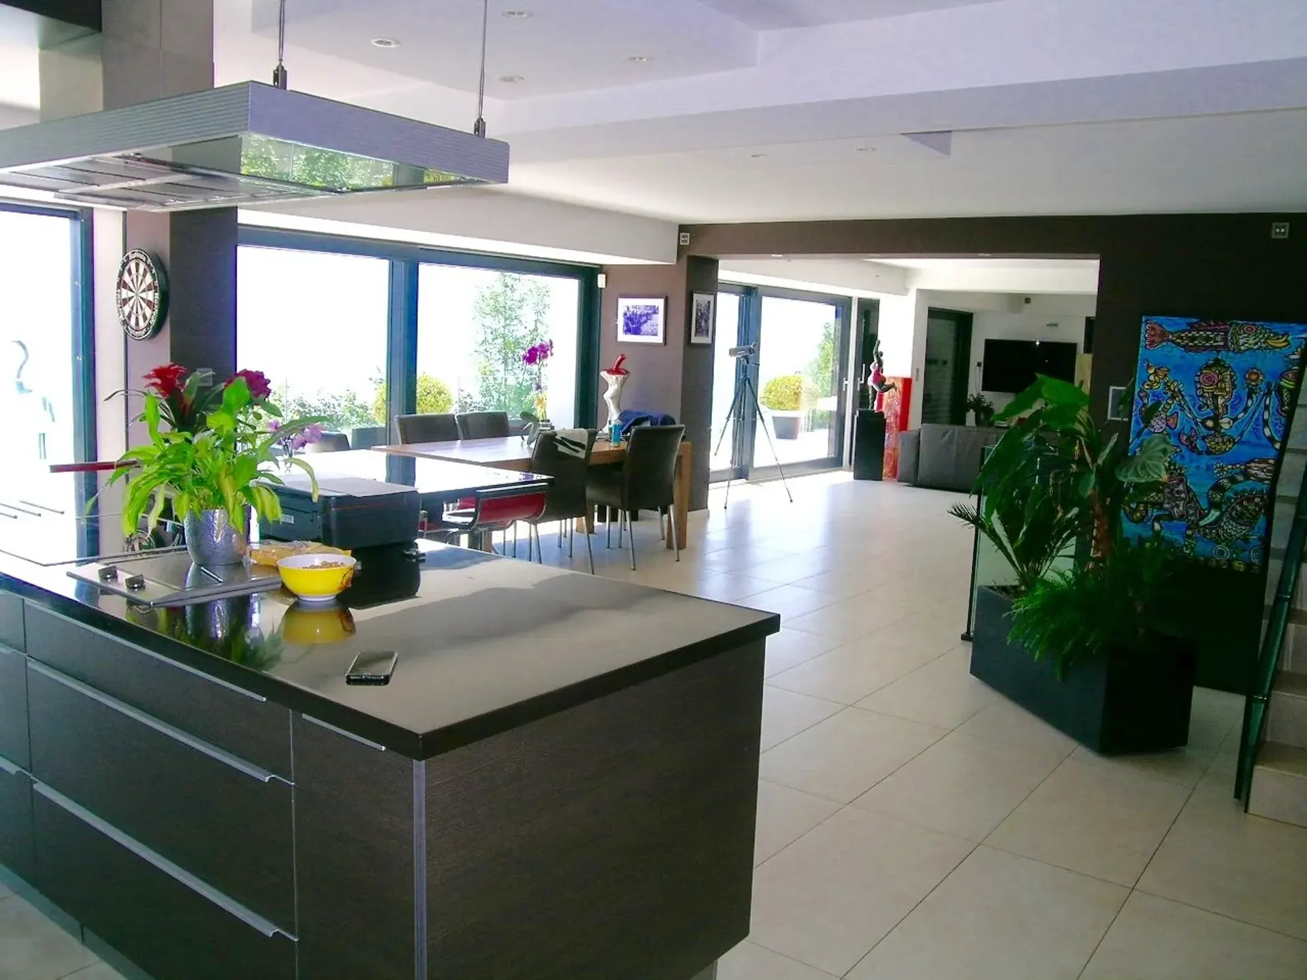
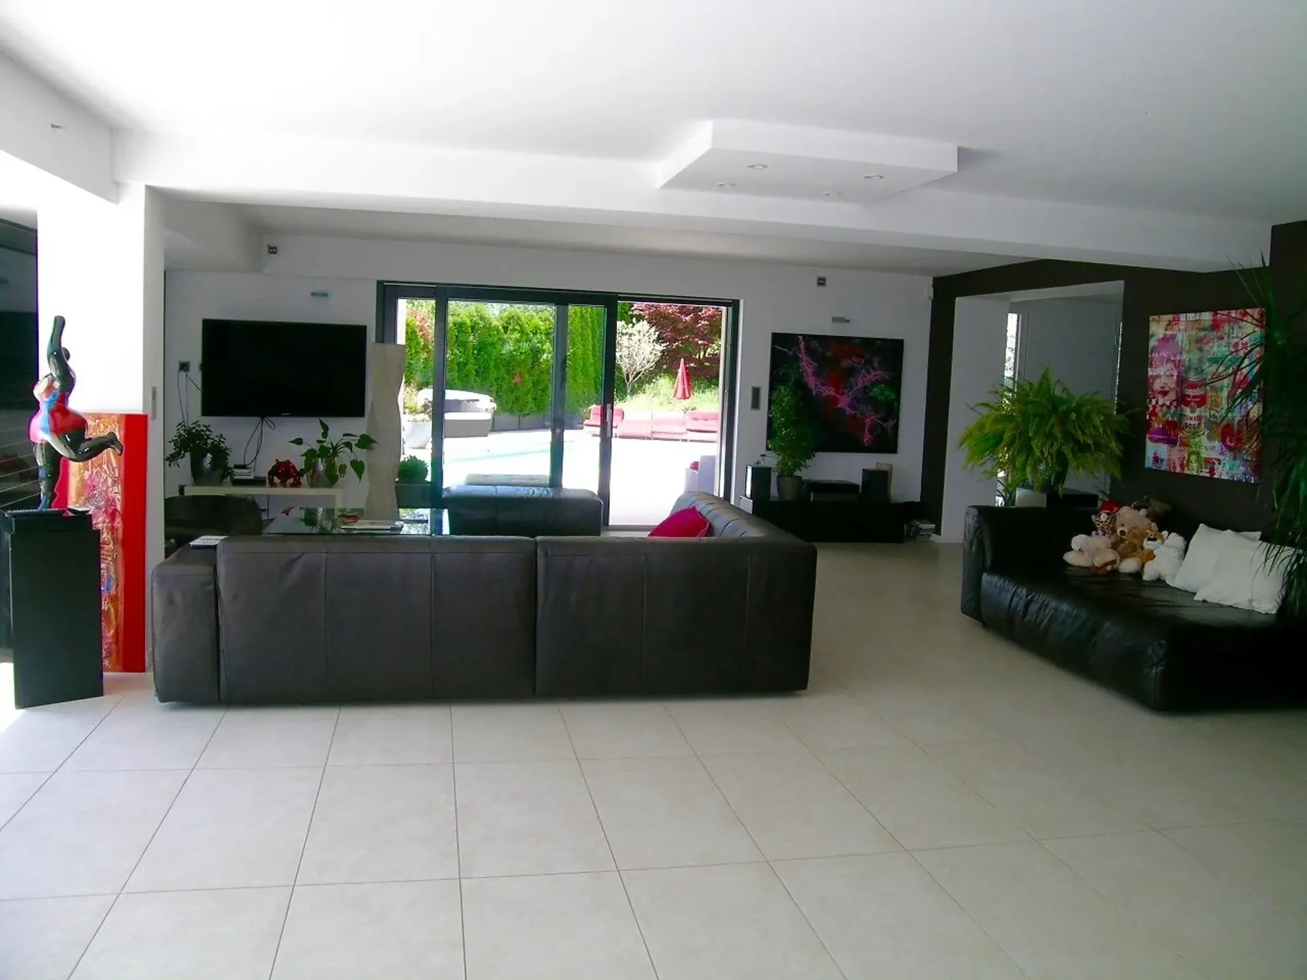
- Grand séjour avec salle à manger.
Grandes baies vitrées donnant accès à une terrasse.
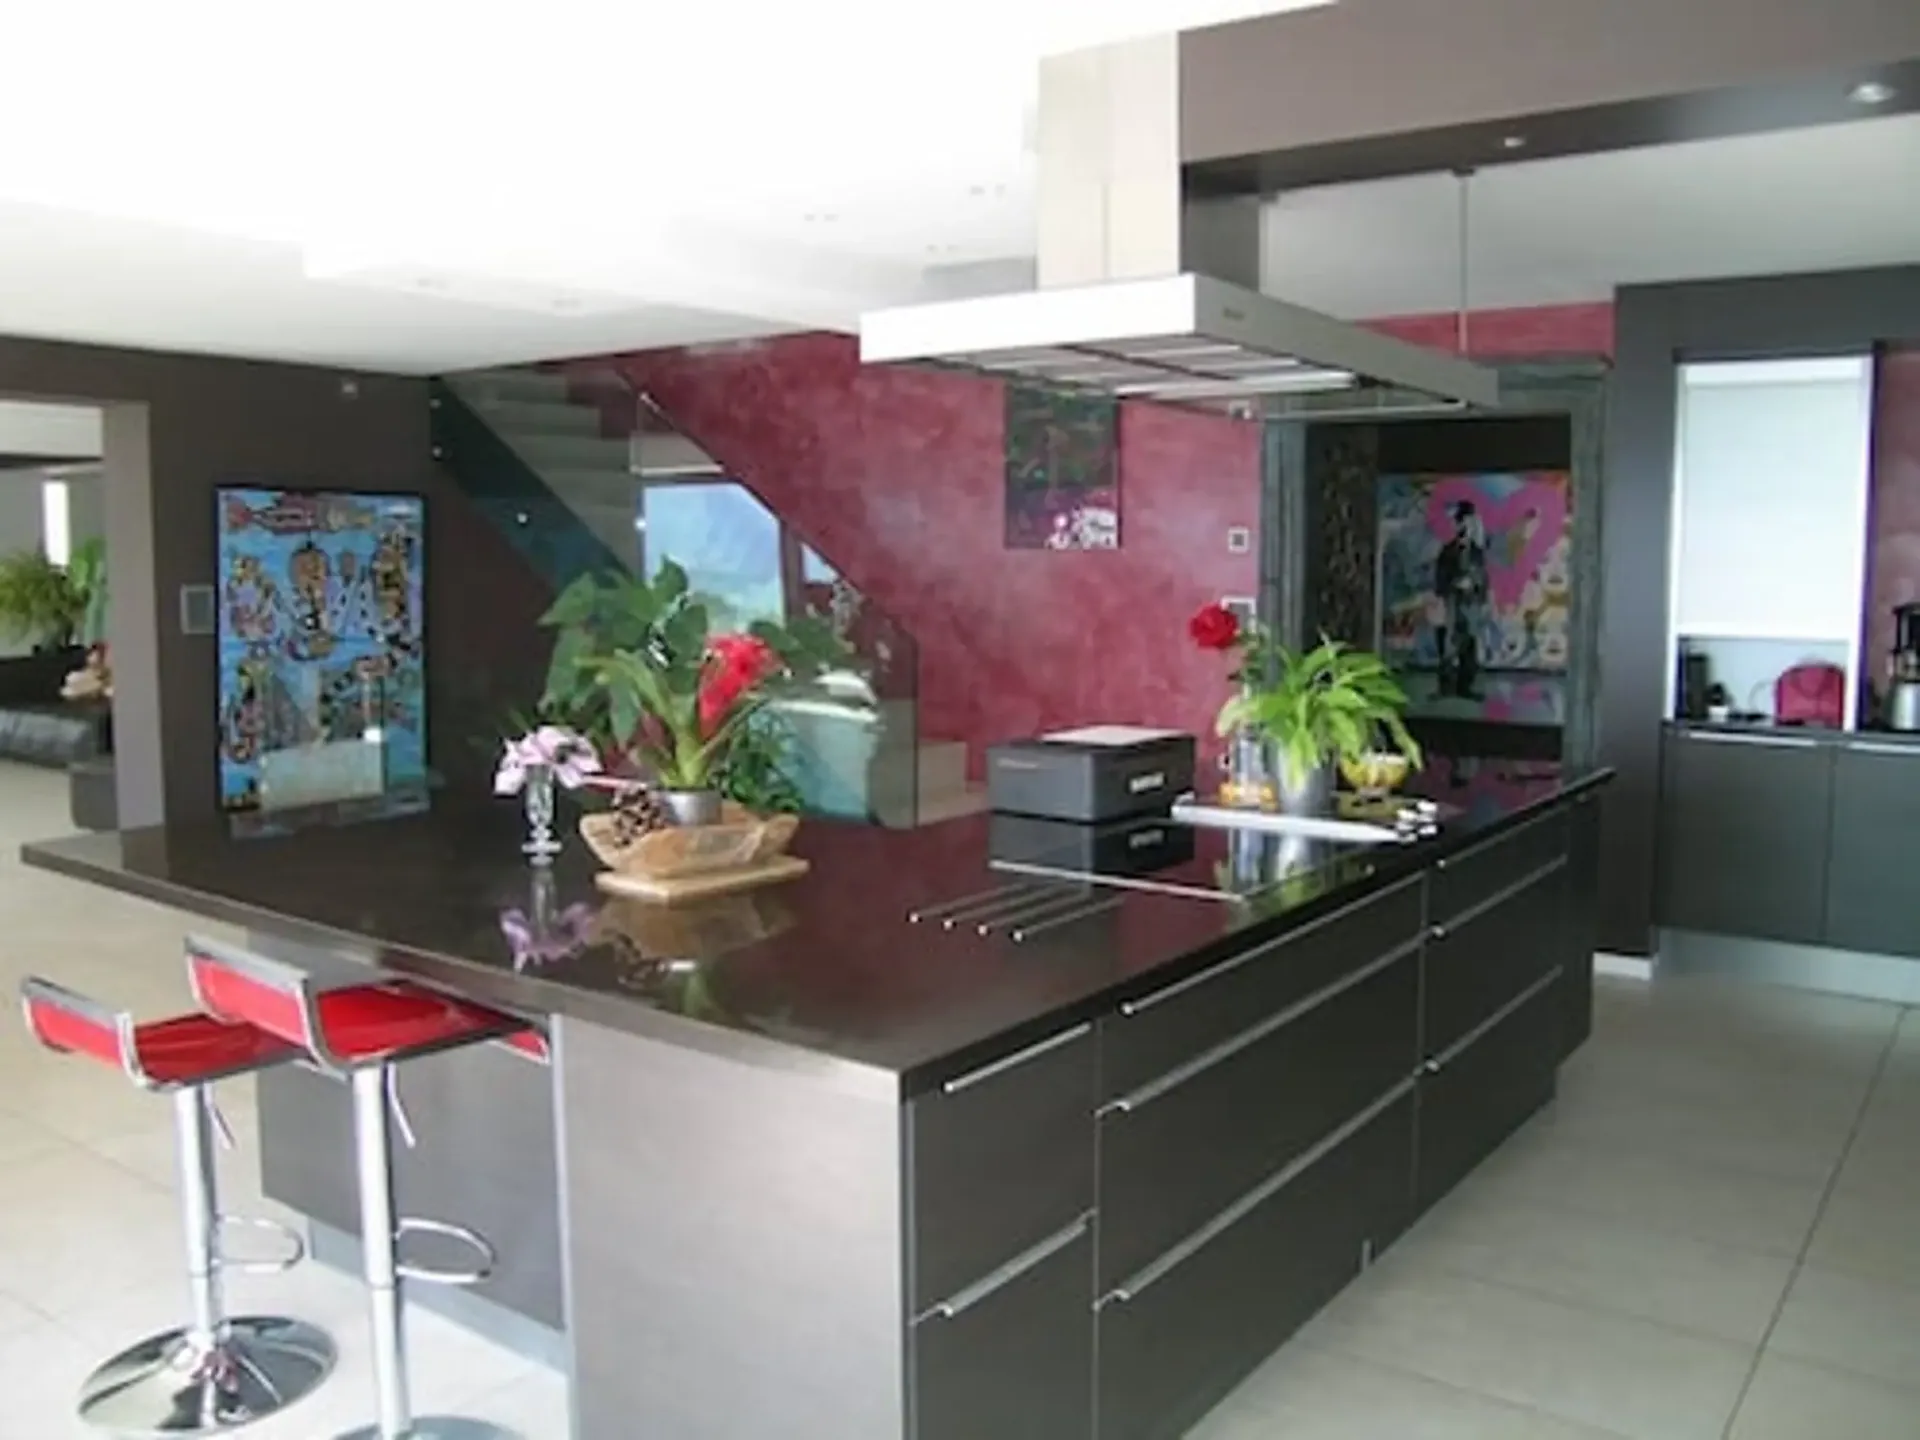
- Cuisine ouverte avec îlot central, plan de cuisson, topaniaki, plan de travail.
- Bureau avec salle d’eau avec douche côté ouest.
Etage : Corridor distribuant :
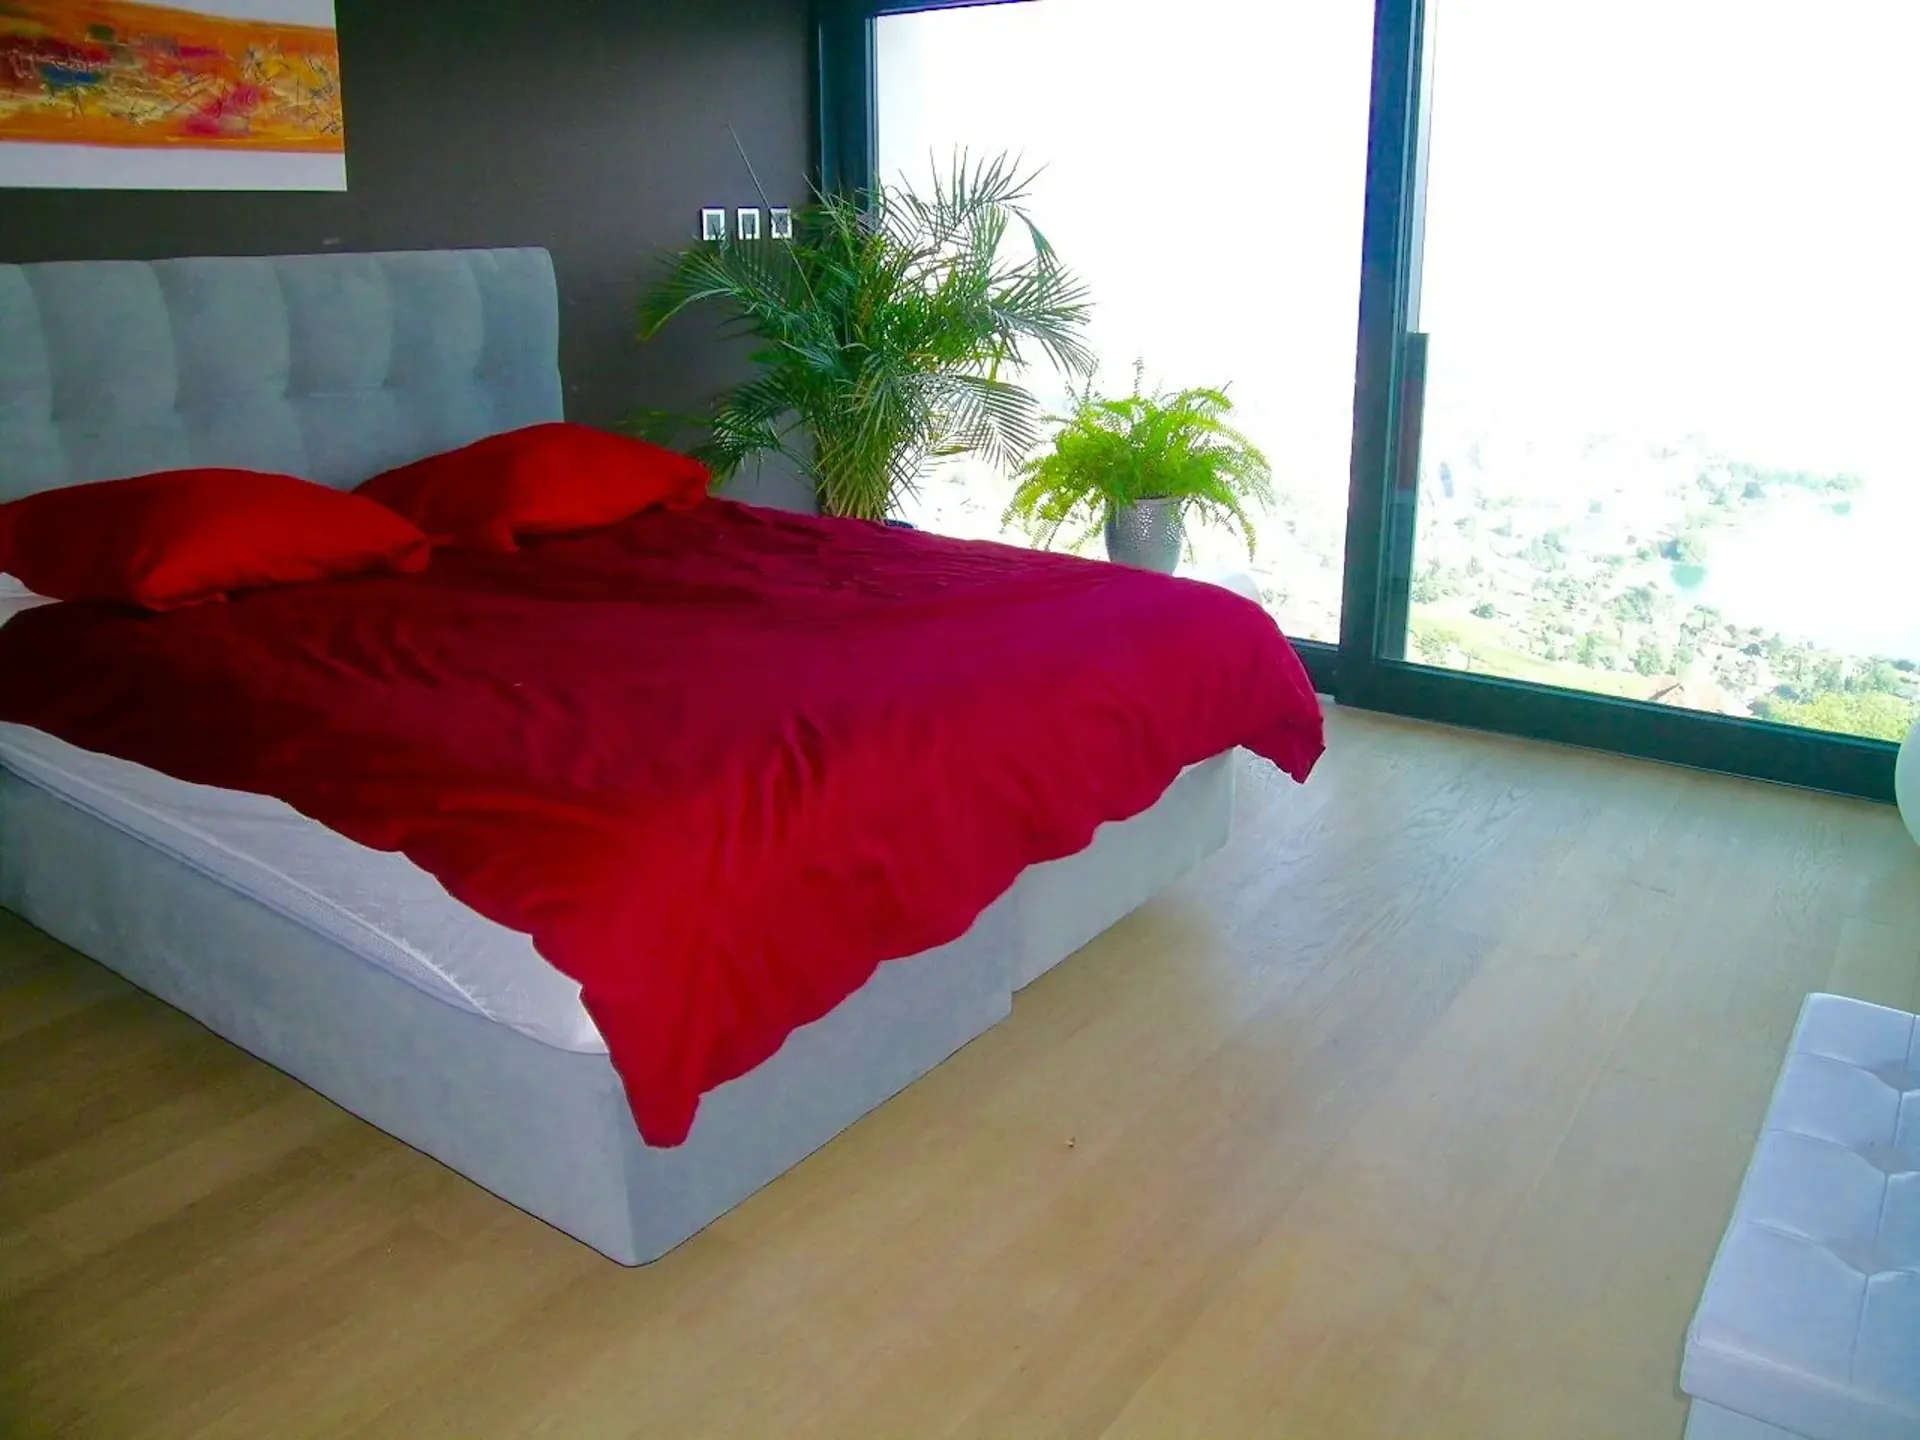
- une chambre parents Sud avec sa salle de bain
- une chambre au Sud
- une chambre à l’Est avec salle d’eau
- WC séparé avec lavabo
Depuis le corridor, accès à la terrasse Nord.
Surface habitable : 250m2 environ
Volume construit : 1’510 m3, selon la police d’assurance incendie
Surface de la parcelle : 1’024m2
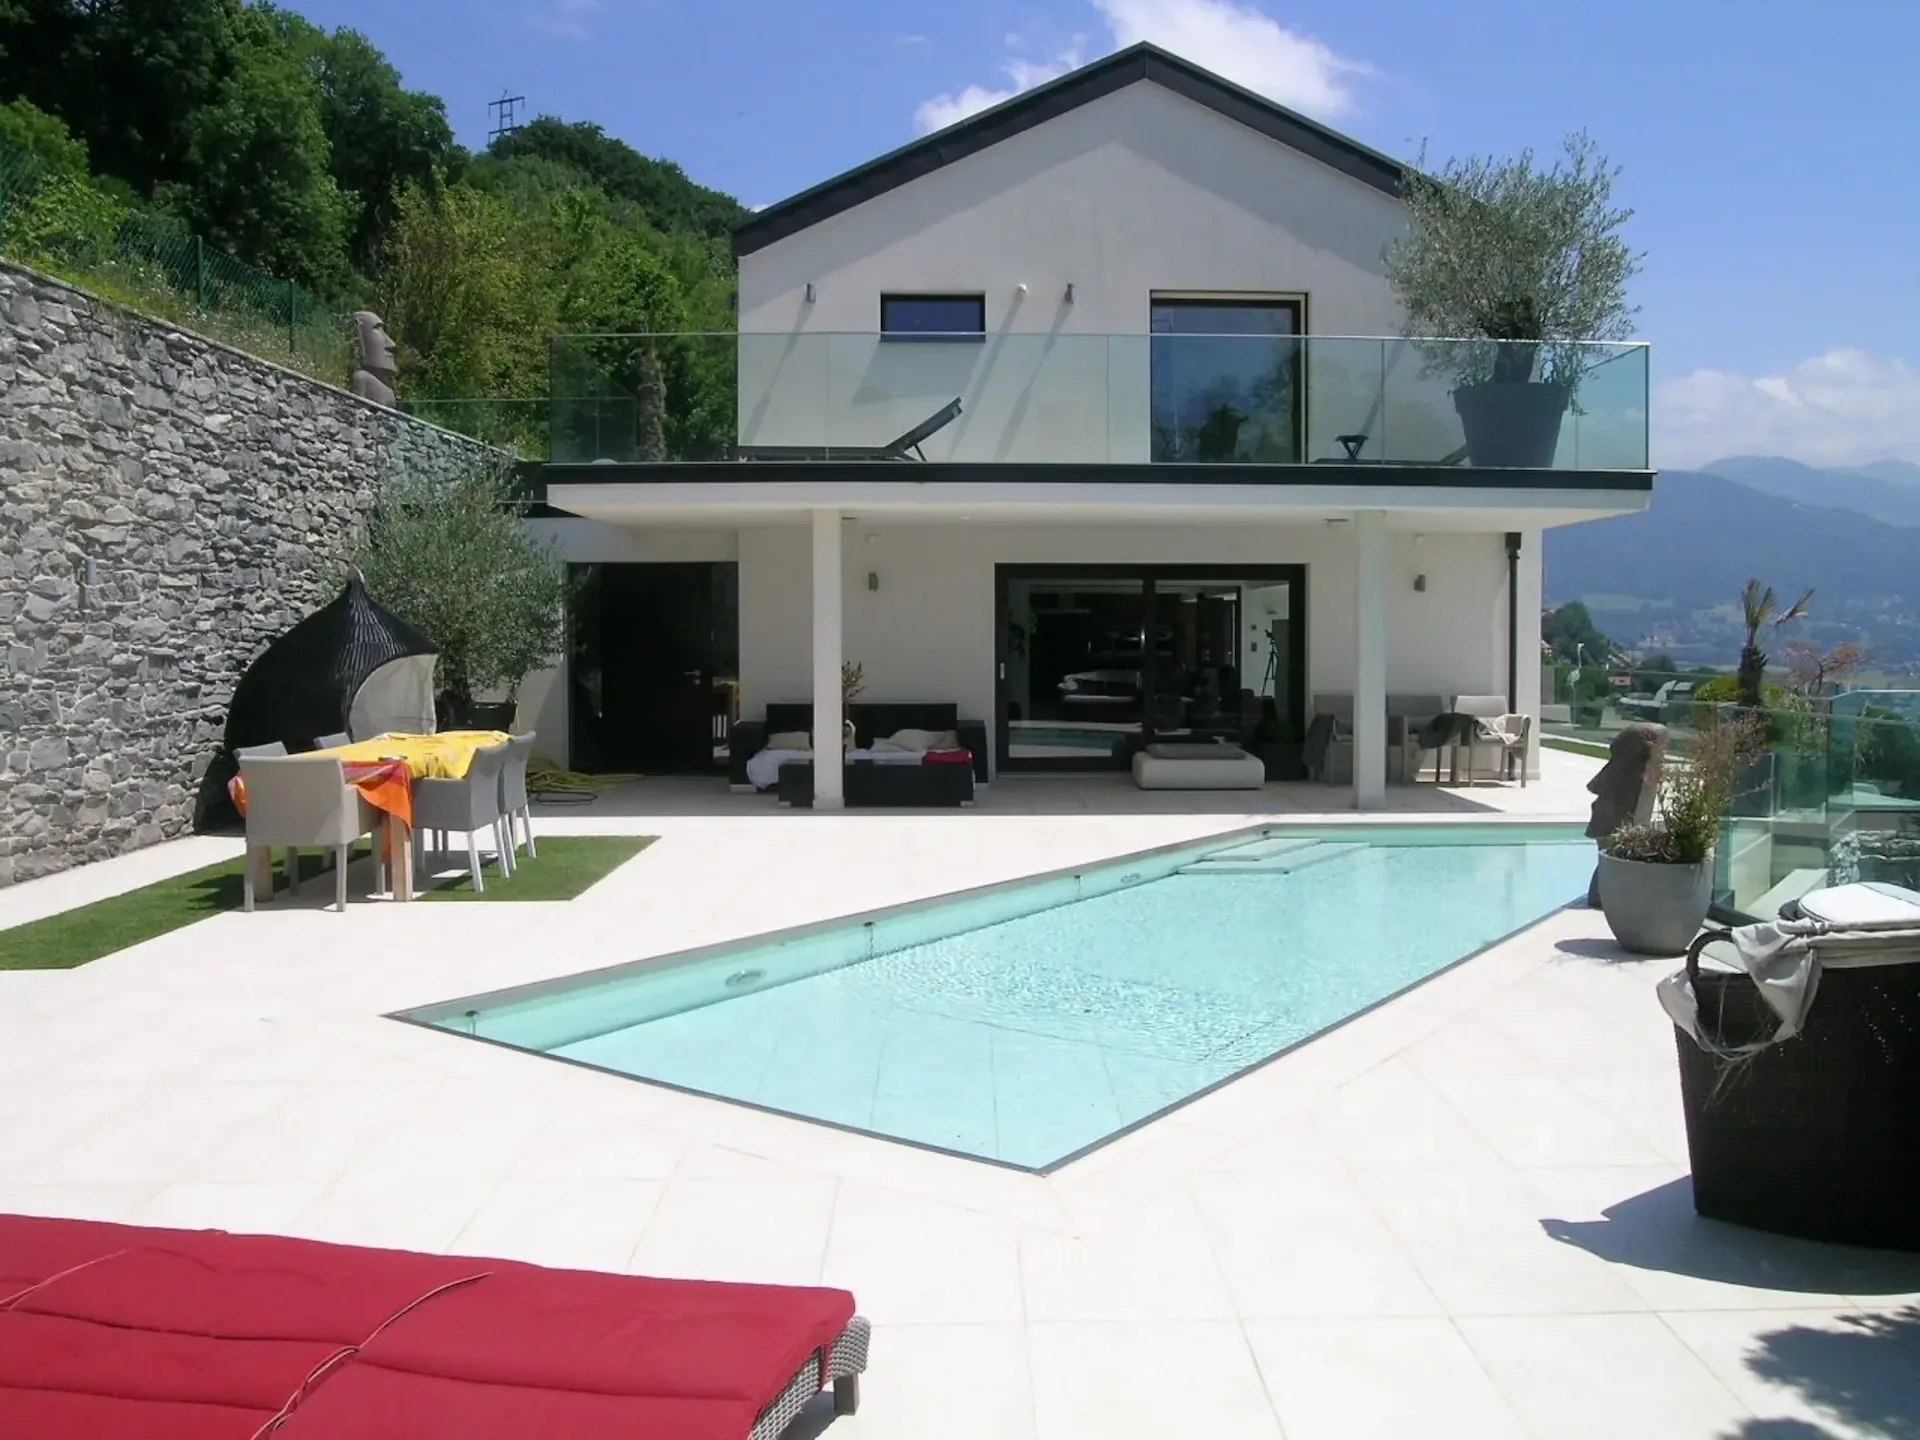
Aménagé avec une terrasse dallée sur le pourtour de la maison :
- terrasse au Sud
- terrasse au Nord
- terrasse à l’Ouest avec :
- piscine 8 mètres x 4 mètres avec fond amovible, plusieurs murs de
soutènement
Chardonne, detached villa of 6.5 rooms,on the heights of the territory of the Commune of Chardonne, the villa has a dominant position, facing south, it
enjoys a very good sunshine, as well as a spectacular and breathtaking view of the Lake Geneva. Quiet and green place.
Public transport, funicular 15 minutes walk, and 10 minutes walk from the
village center. Pharmacy, Raiffeisen Bank. Large shops in Vevey. Motorway
junction at St-Légier or Chexbres. Intercommunal school, gymnasium at the
Tour-de-Peilz, Pully, Lausanne.
Brief description:
Access by the garage for two cars, elevator on 14 meters of race. Arrival in
hall and corridor.
Lower floor:
- large room home cinema or fitness room, etc.
- technical room
Upper floor:
- Large living room with dining area.
Large bay windows giving access to a terrace.
- Open kitchen with central island, hob, topaniaki, worktop.
- Office with bathroom with shower west side.
Floor:
Distribution corridor:
- a South parents room with its bathroom
- a room in the south
- a room in the East with bathroom
- Separate WC with sink
From the corridor, access to the north terrace.
Living area: 250m2 approximately
Volume built: 1'510 m3, according to the fire insurance policy
Parcel area: 1'024m2
Furnished with a paved terrace on the perimeter of the house:
- terrace to the south
- terrace to the north
- West terrace with:
- swimming pool 8 meters x 4 meters with removable bottom, several
retaining walls
Détails du bien
- Type de bien
- Maison individuelle
- Disponible dès le
- 17.06.2025
- Surface habitable
- 250 m²
- Surface du terrain
- 1'024 m²
- Pièces
- 6.5
- Année de construction
- 1962
- Dernière rénovation
- 2011
- Publié le
- 17.06.2025
Équipements
Prix
- Prix d'achat
- CHF 3'750'000
- Prix au m²
- CHF 15'000
Contexte du marché
Prix supérieur de 40,2 % à la médiane
Cette annonceCHF 3'750'000
- Durée typique sur le marché
- 9 jours
- Annonces avec baisse de prix (90 jours)
- 2,2%
Emplacement
1801 Le Mont-Pèlerin
À proximité
Chargement…
En bref
Pas encore de fil
Situation & environs
Le Mont-Pèlerin
Annonces similaires
Conseils
Bon à savoir pour acheter
- Capacité financière et hypothèqueCombien de logement tu peux vraiment t’offrir.
- Frais de notaire et de registre foncierCombien ils coûtent et qui les paie.
- Annonce privée : prix des portailsCe que coûte une annonce de location ou de vente sur chaque portail.
- Fibre optique et haut débitCe que la couverture internet signifie vraiment.