1 / 8
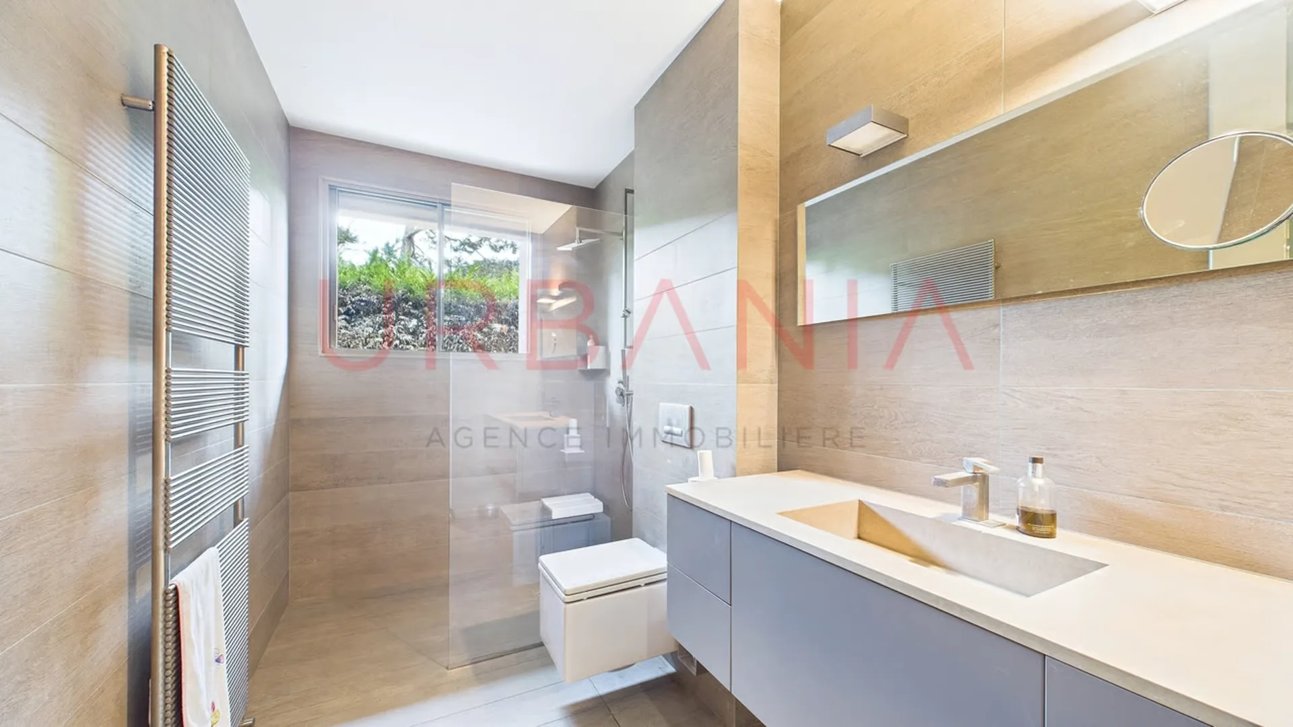
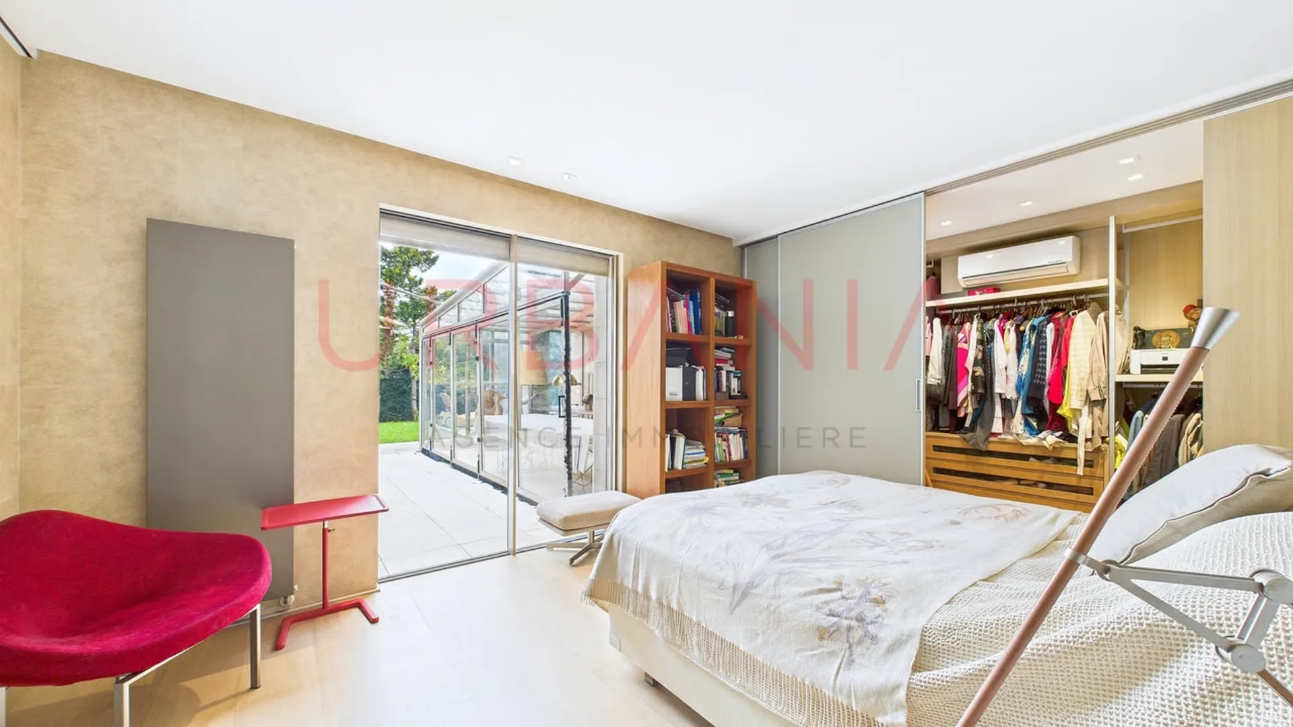
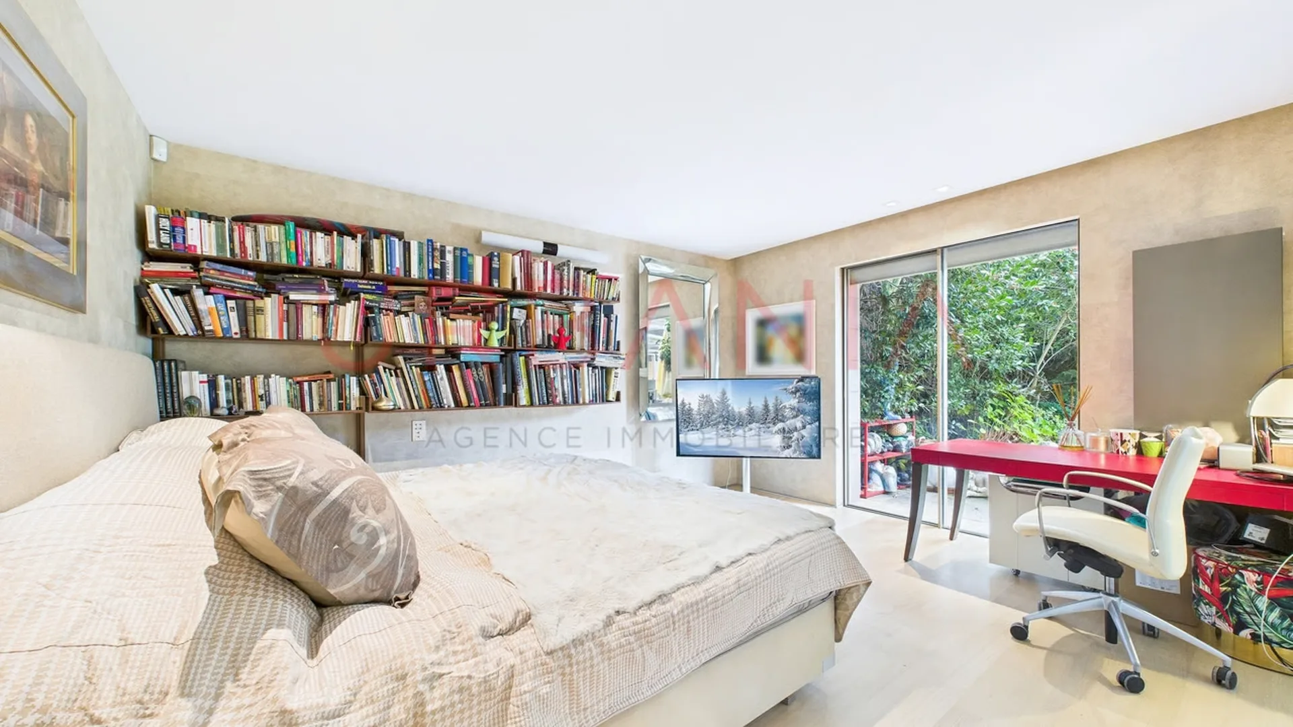
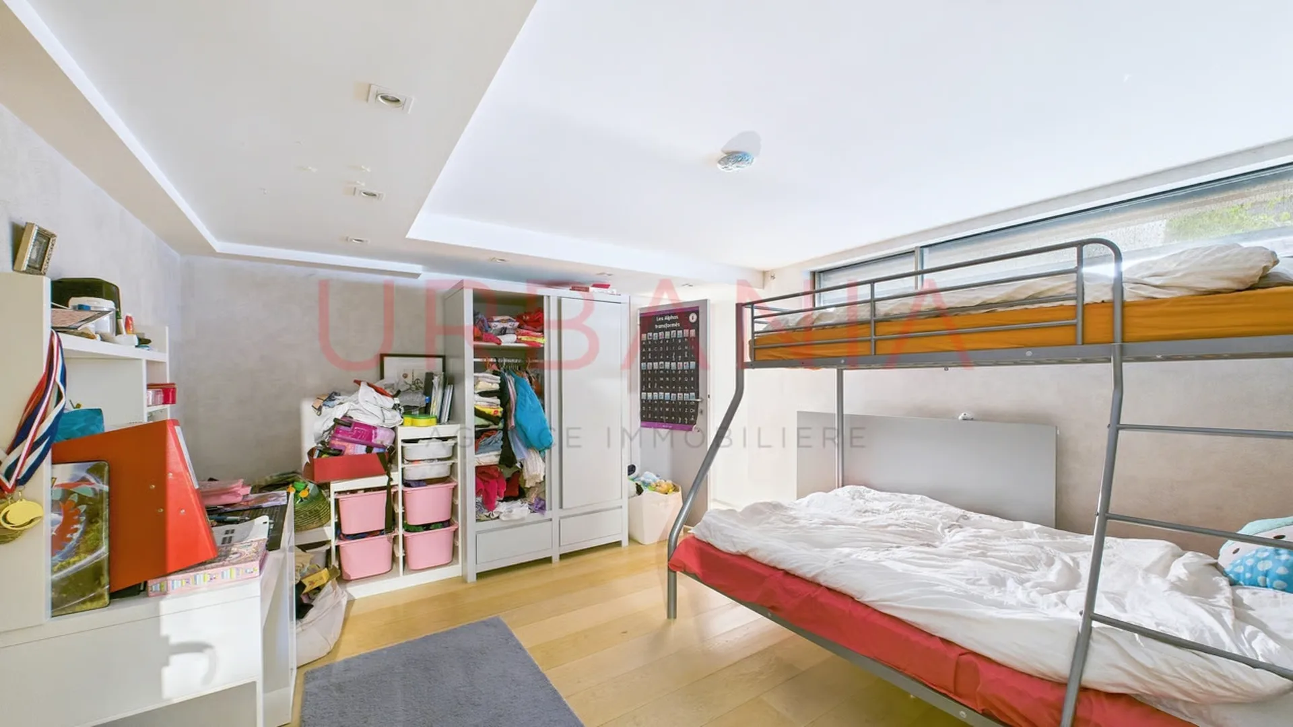
CHF5'000'000
9 Locali255 m²
9 locali Haus a Cologny
CHF5'000'000255m²
1223 Cologny
A colpo d'occhio
Dettagli
Tipo di immobileHaus
Superficie abitabile255 m²
Locali9
Anno di costruzione1961
Ultima ristrutturazione2013
Numero di riferimento3176.3.m
Pubblicato il2 giugno 2026
ID annunciobCZr51RD
Dettagli d'acquisto
Prezzo d'acquistoCHF 5'000'000
Prezzo al m²CHF 19'608
Moltiplicatore d'imposta (comune)sotto la media nel cantone25%
Tariffa elettrica (comune)sotto la media24.9 Rp/kWh
Verifica la tua ipoteca con Moneyland
Confronta i tassi ipotecari – gratis e senza impegno.
Offerta partner di Moneyland.ch
Confronto di mercato
CHF 19'608/m²
Prezzo / m²
Più economico del 79% a Cologny
Più caro del 81% nel cantone Genève
CHF 5'000'000
Prezzo totale
Più economico del 77% a Cologny
Più caro del 82% nel cantone Genève
255 m²
Superficie abitabile
Più piccolo del 62% a Cologny
Più grande del 76% nel cantone Genève
1961
Anno di costruzione
Più vecchio del 100% a Cologny
Più vecchio del 80% nel cantone Genève
Rispetto agli annunci su Homematch nello stesso comune e cantone.
Descrizione
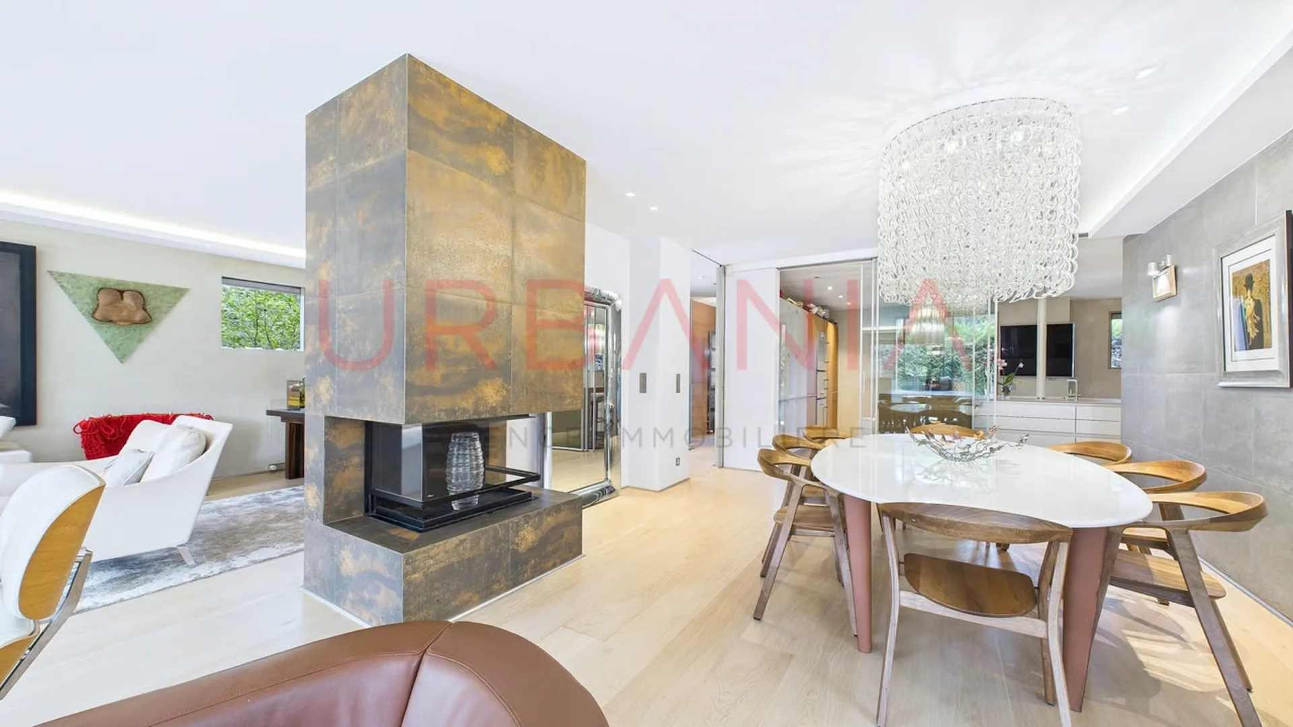
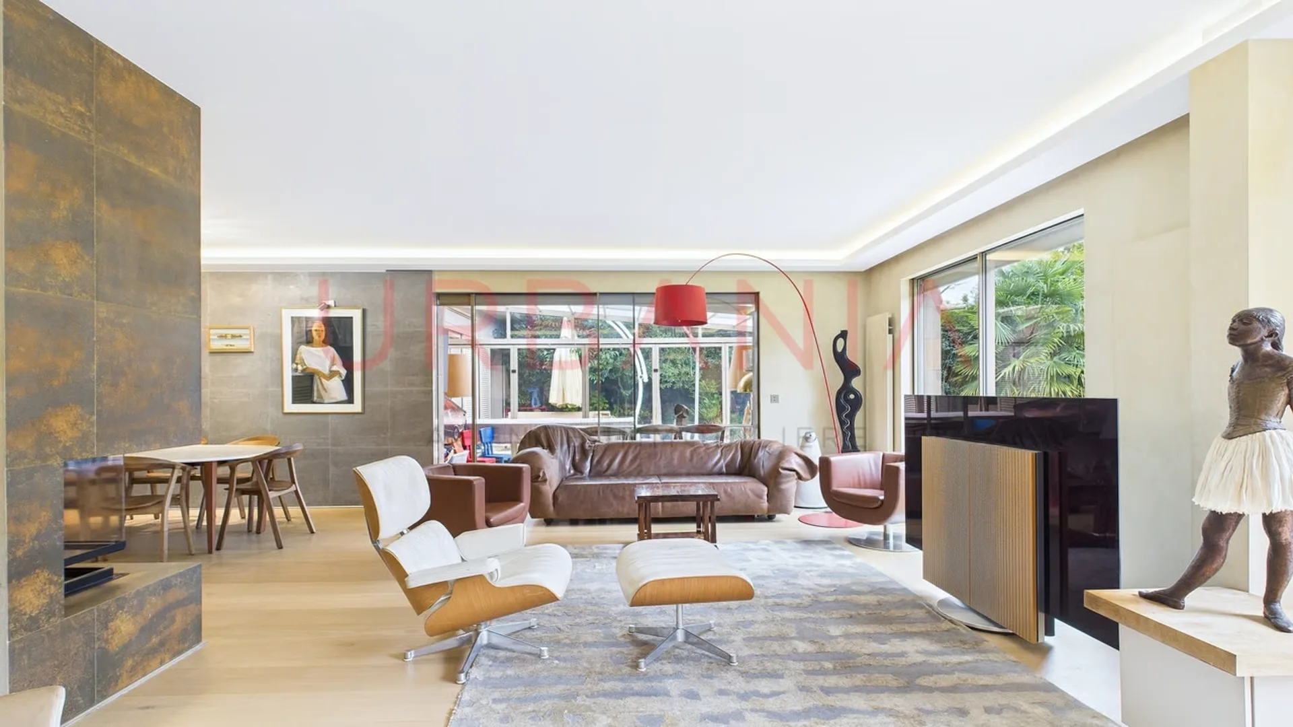
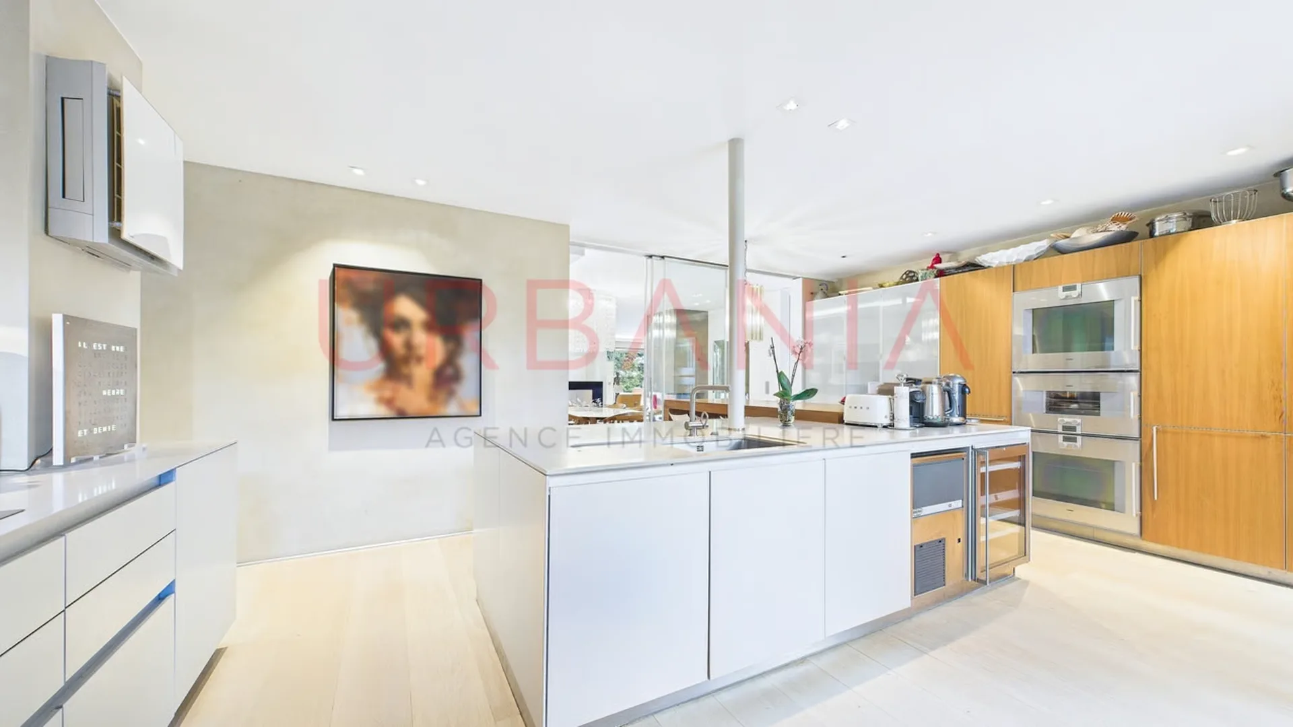
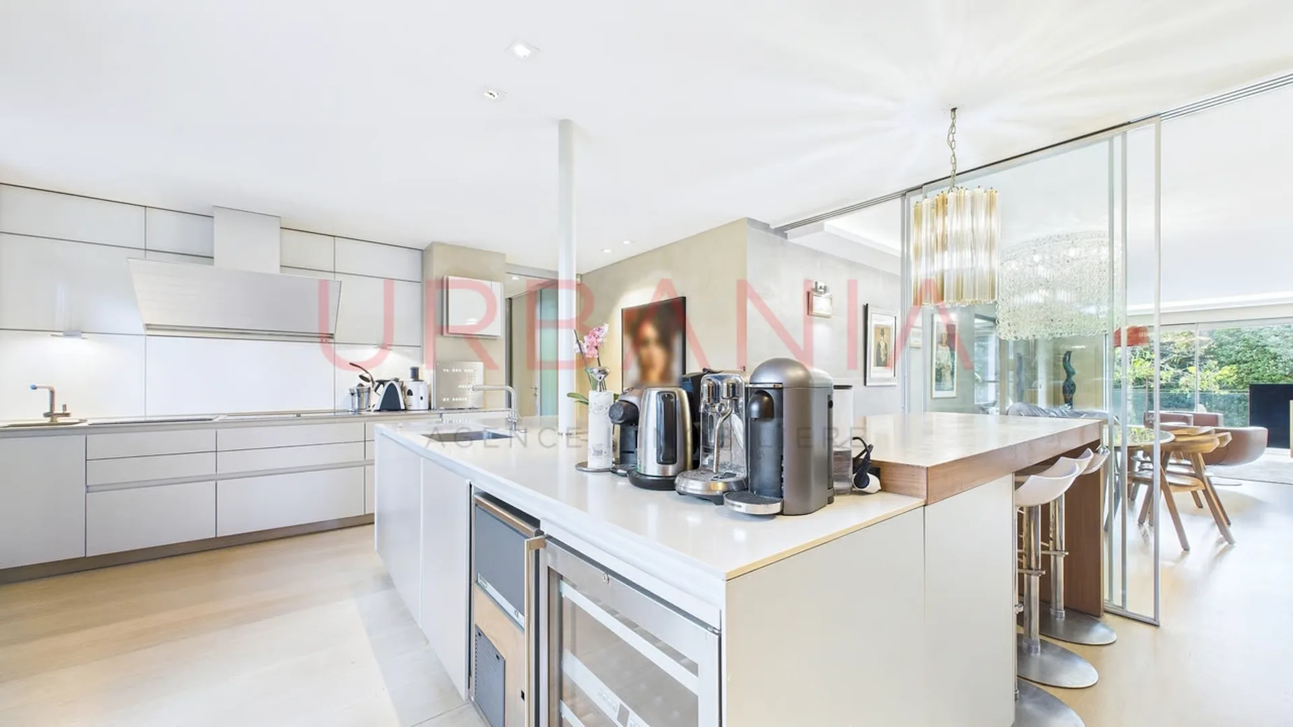
Villa individuelle avec piscine intérieure
Dotazioni
Balcone
Posteggio
Posizione
Trasporti pubblici nella media
Classe di servizio ARE C — servizio utilizzabile ma limitato.
Prevalentemente edificato
82% di superficie edificata nel raggio di 500 m.
Vicinato tranquillo
Soprattutto coppie e genitori soli · circa 15 persone nel vicinato.
Destinazioni importanti
1223 Cologny
Nelle vicinanze
I tempi si riferiscono al percorso a piedi.
Trasporti pubblici
Scuola e asilo
Gastronomia
Piscina
Parco e svago
Rumore & quiete
51dB
rumore di giorno
Rumorosità nella media
Livelli abituali per una zona residenziale.
Notte
40 dB
Sorgente più forte
Strada
Più tranquillo del 54% nel cantone
BibliotecaPioggiaConversazioneTrafficoForte
Livello di rumore misurato, collocato su una scala di suoni quotidiani.
Ambiente
Aria pulita
Gli inquinanti sono sotto il valore indicativo dell'OMS.
Basso rischio radon
Valori di radon raramente elevati nei dintorni.
Connettività
Fibra disponibile
Alcuni edifici
Copertura 5G
Disponibile da 3 operatori.
Informazioni sull'annuncio

Classicus Real Estate SA
Chemin de la Tour-de-Pinchat 22
1234 Vessy
Annunci simili
ID: bCZr51RDRef: 3176.3.m