1 / 8
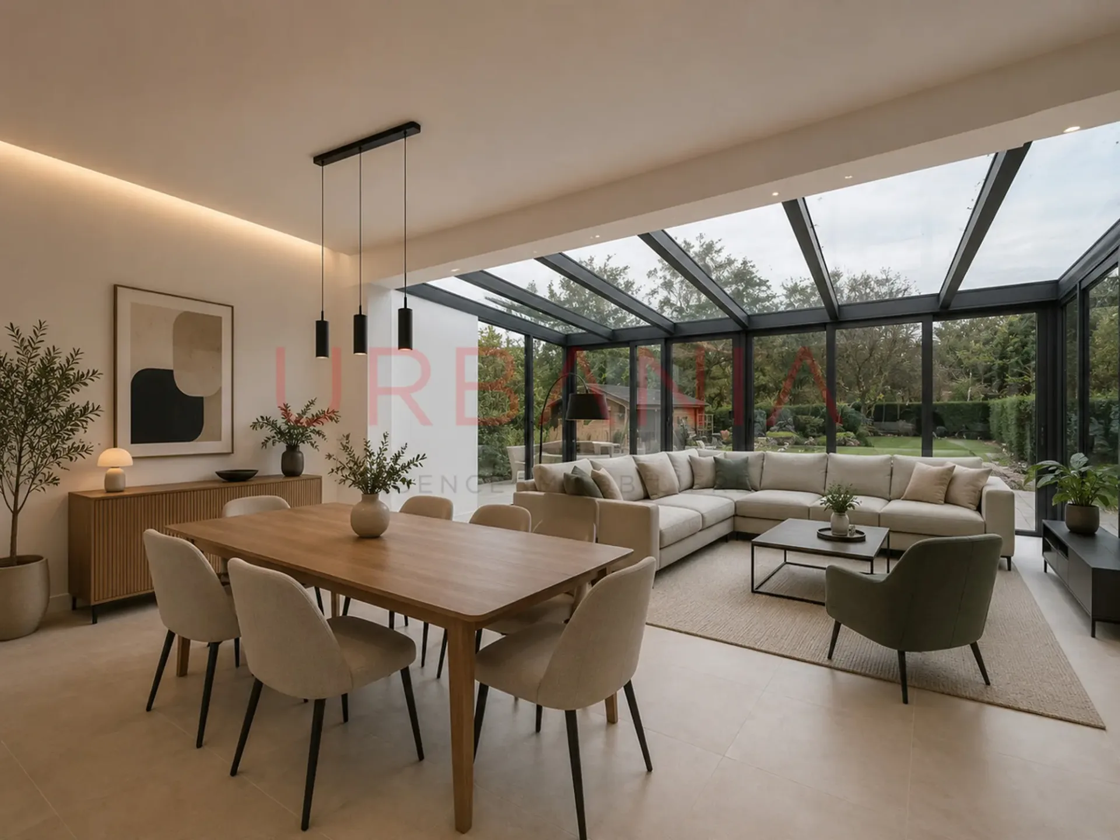
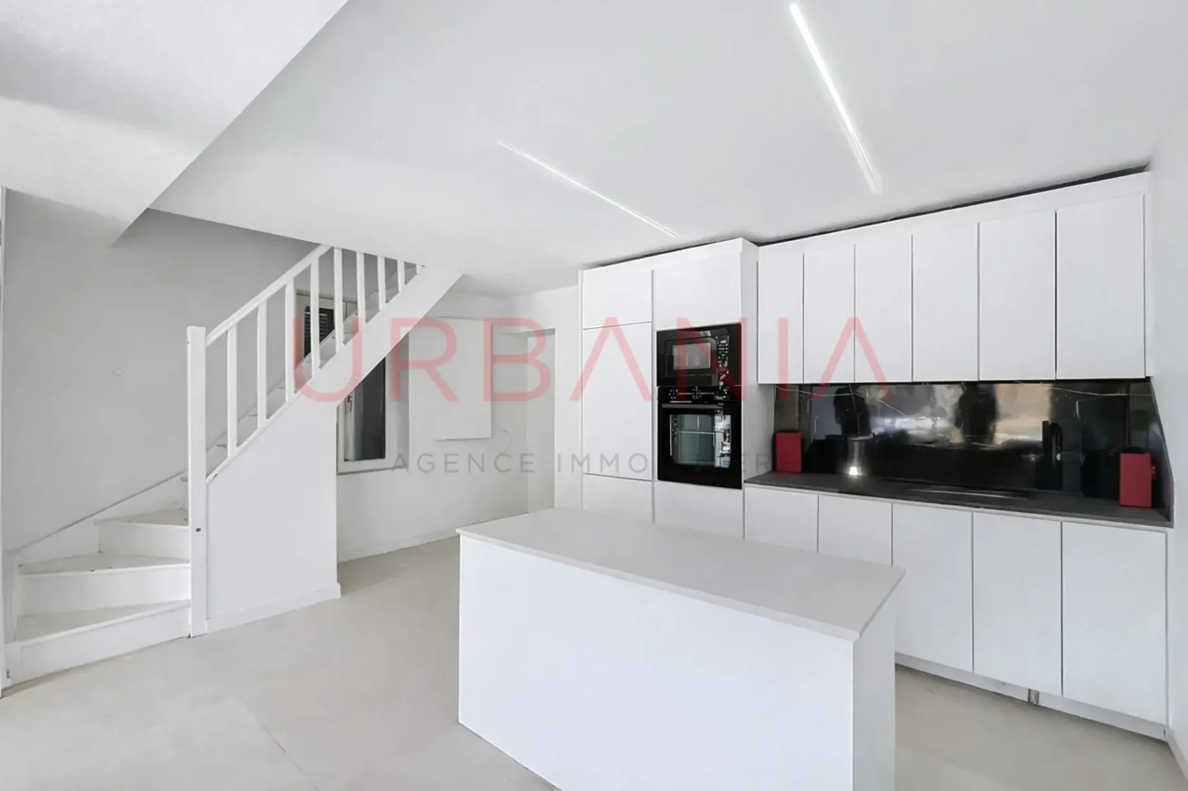
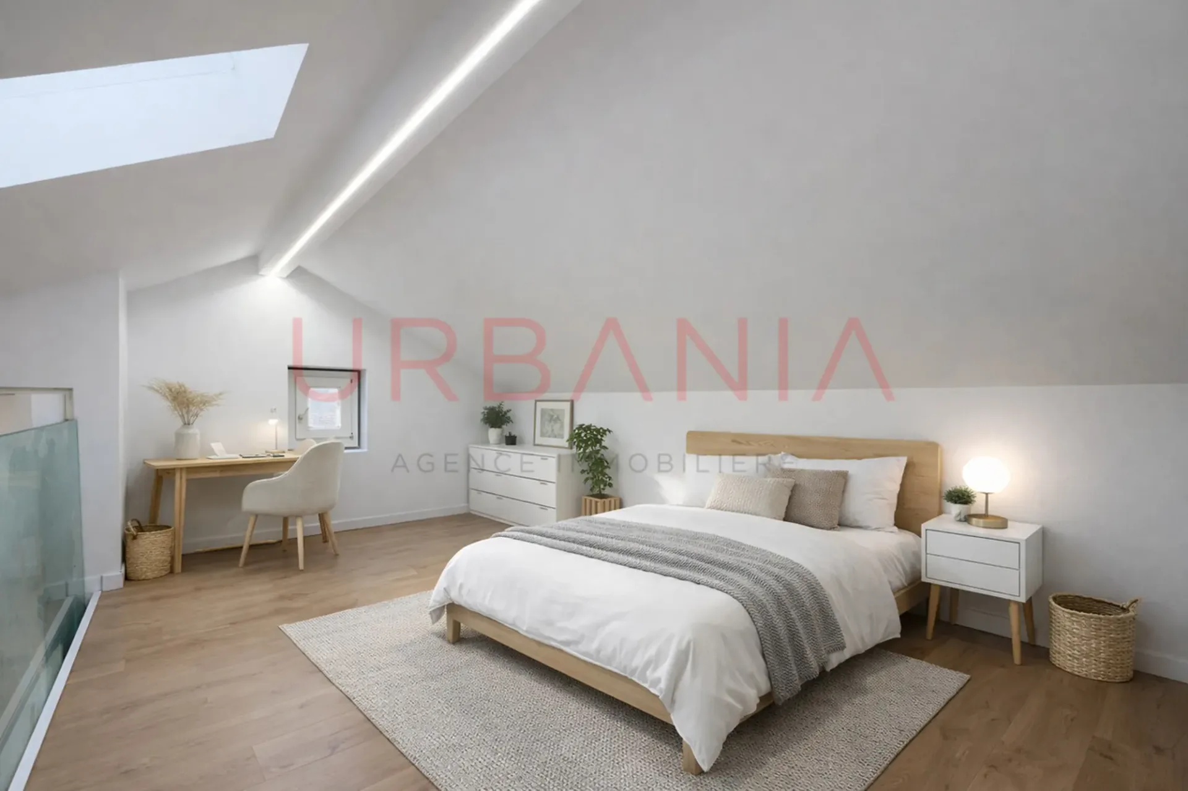
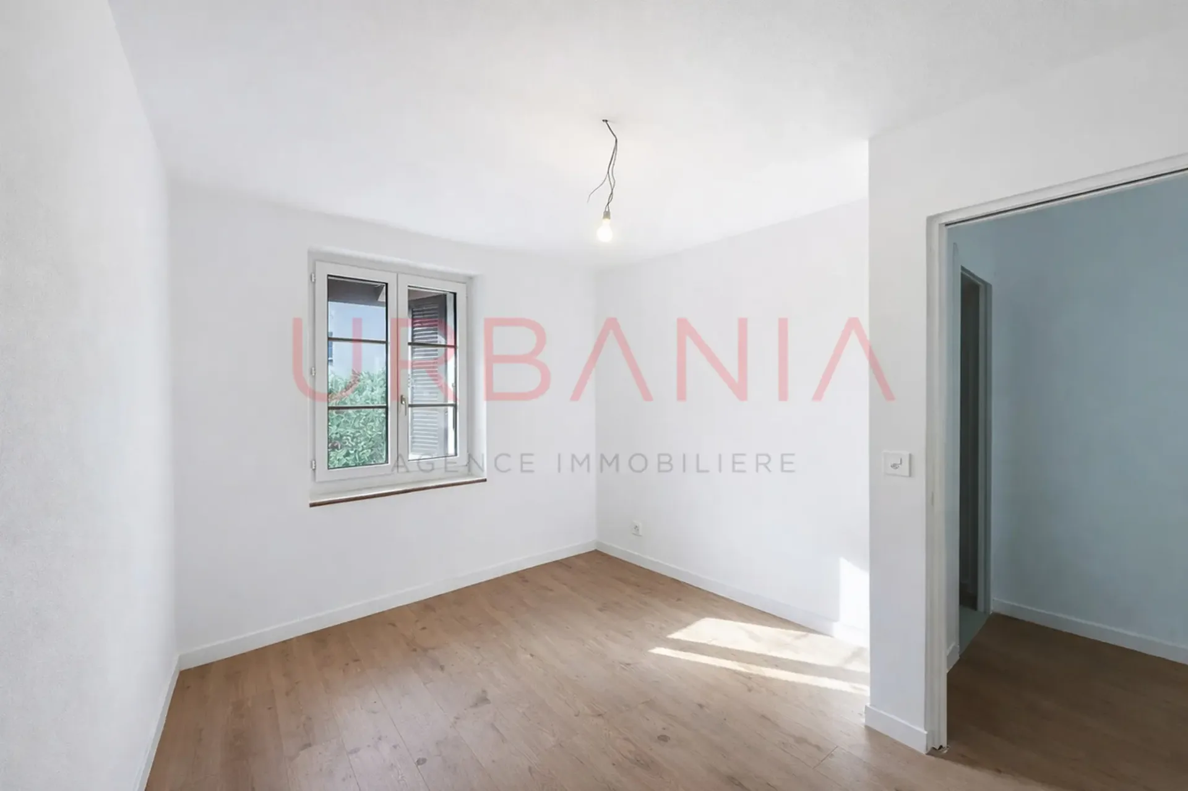
CHF1'990'000
6 Locali185 m²
6 locali Haus a Vernier
CHF1'990'000185m²
1214 Vernier
A colpo d'occhio
Dettagli
Tipo di immobileHaus
Disponibilità10.08.2026
Superficie abitabile185 m²
Locali6
PianoPiano terra
Pubblicato il11 agosto 2026
Dettagli d'acquisto
Prezzo d'acquistoCHF 1'990'000
Prezzo al m²CHF 10'757
Verifica la tua ipoteca con Moneyland
Confronta i tassi ipotecari – gratis e senza impegno.
Offerta partner di Moneyland.ch
Descrizione
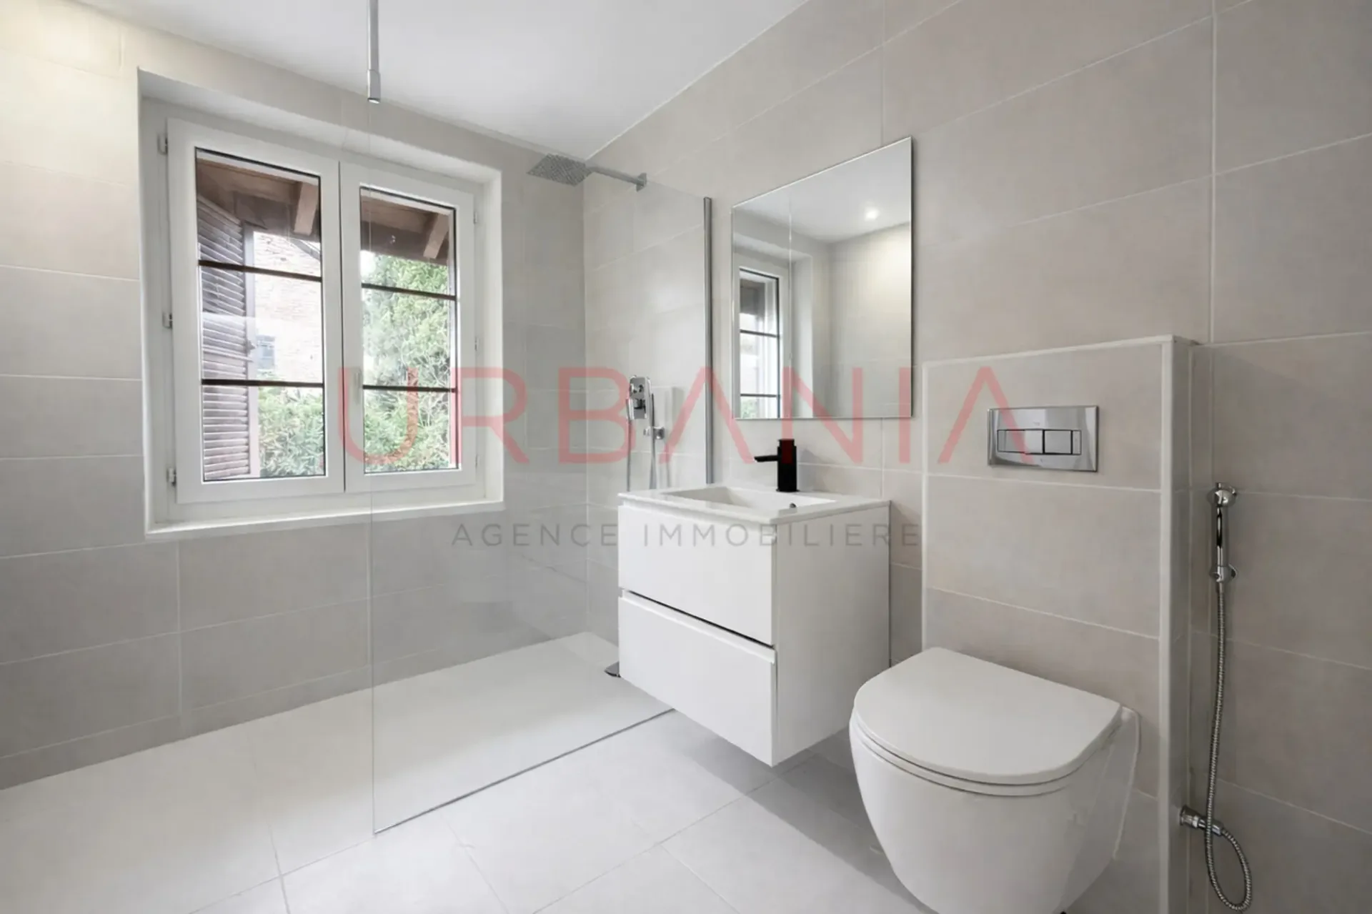
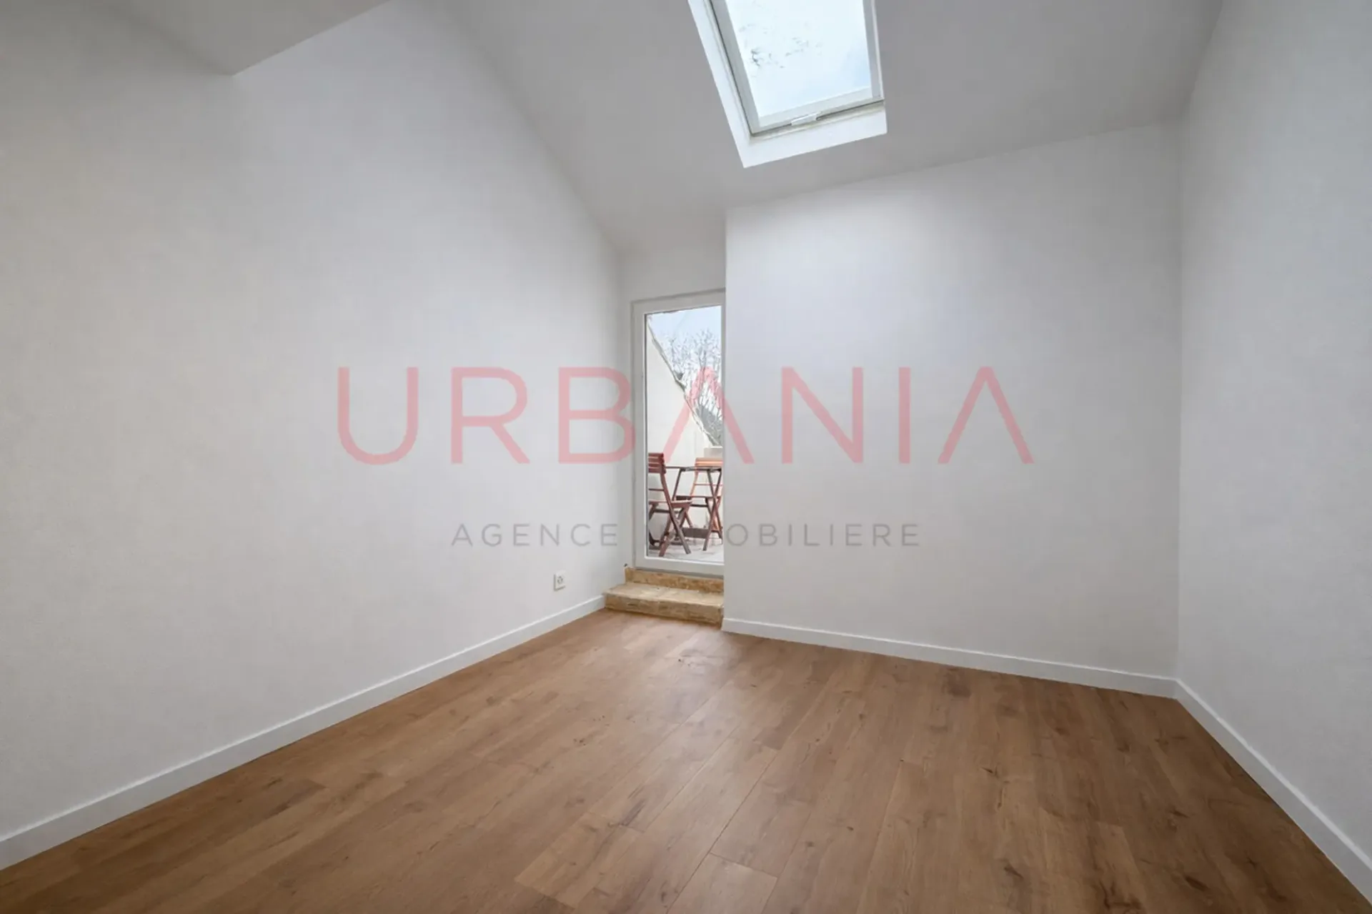
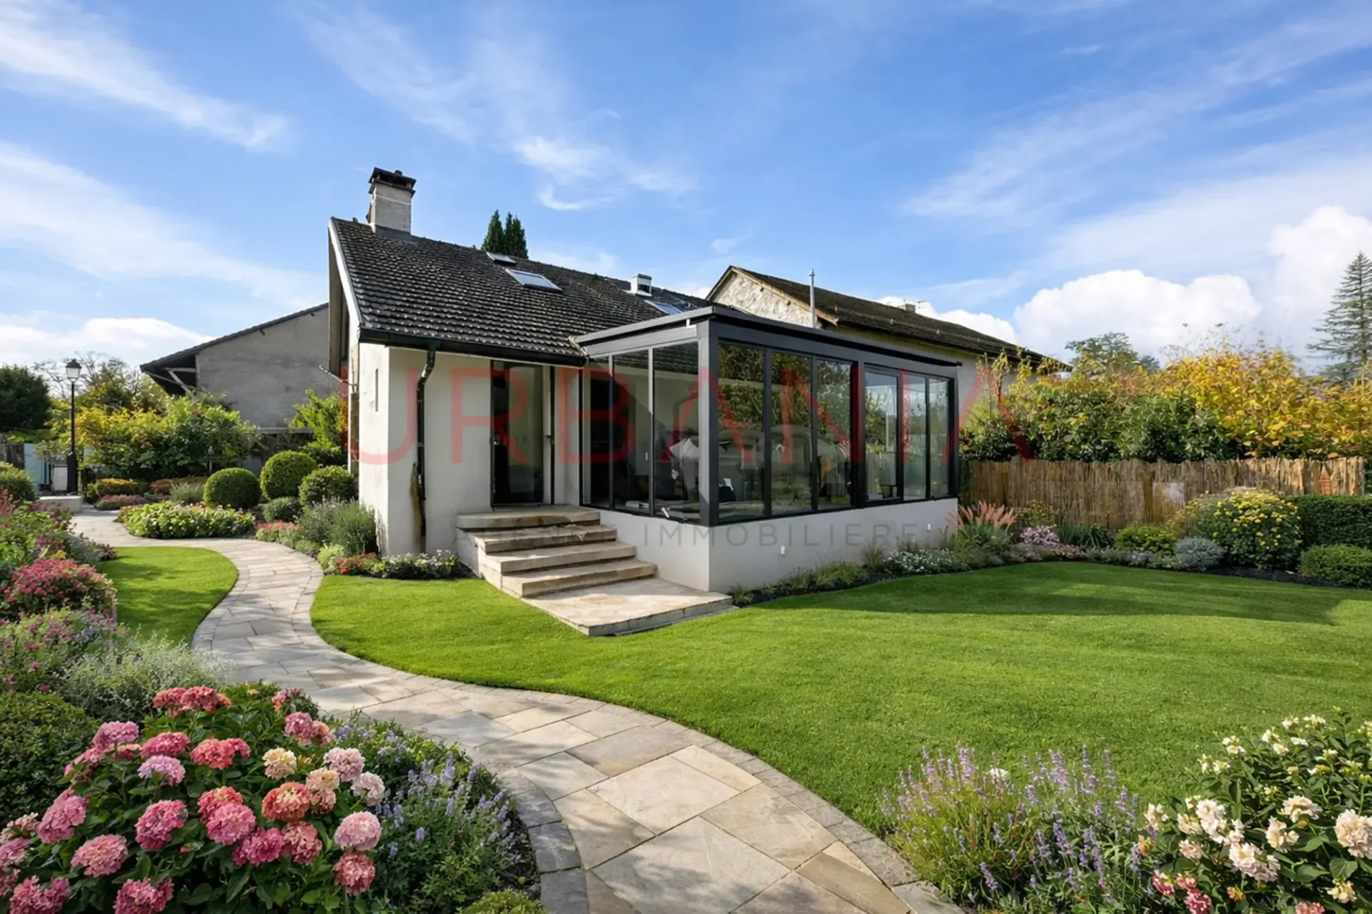
Maison de village entièrement rénovée et appartement indépendant
Dotazioni
Posteggio
Piano terra
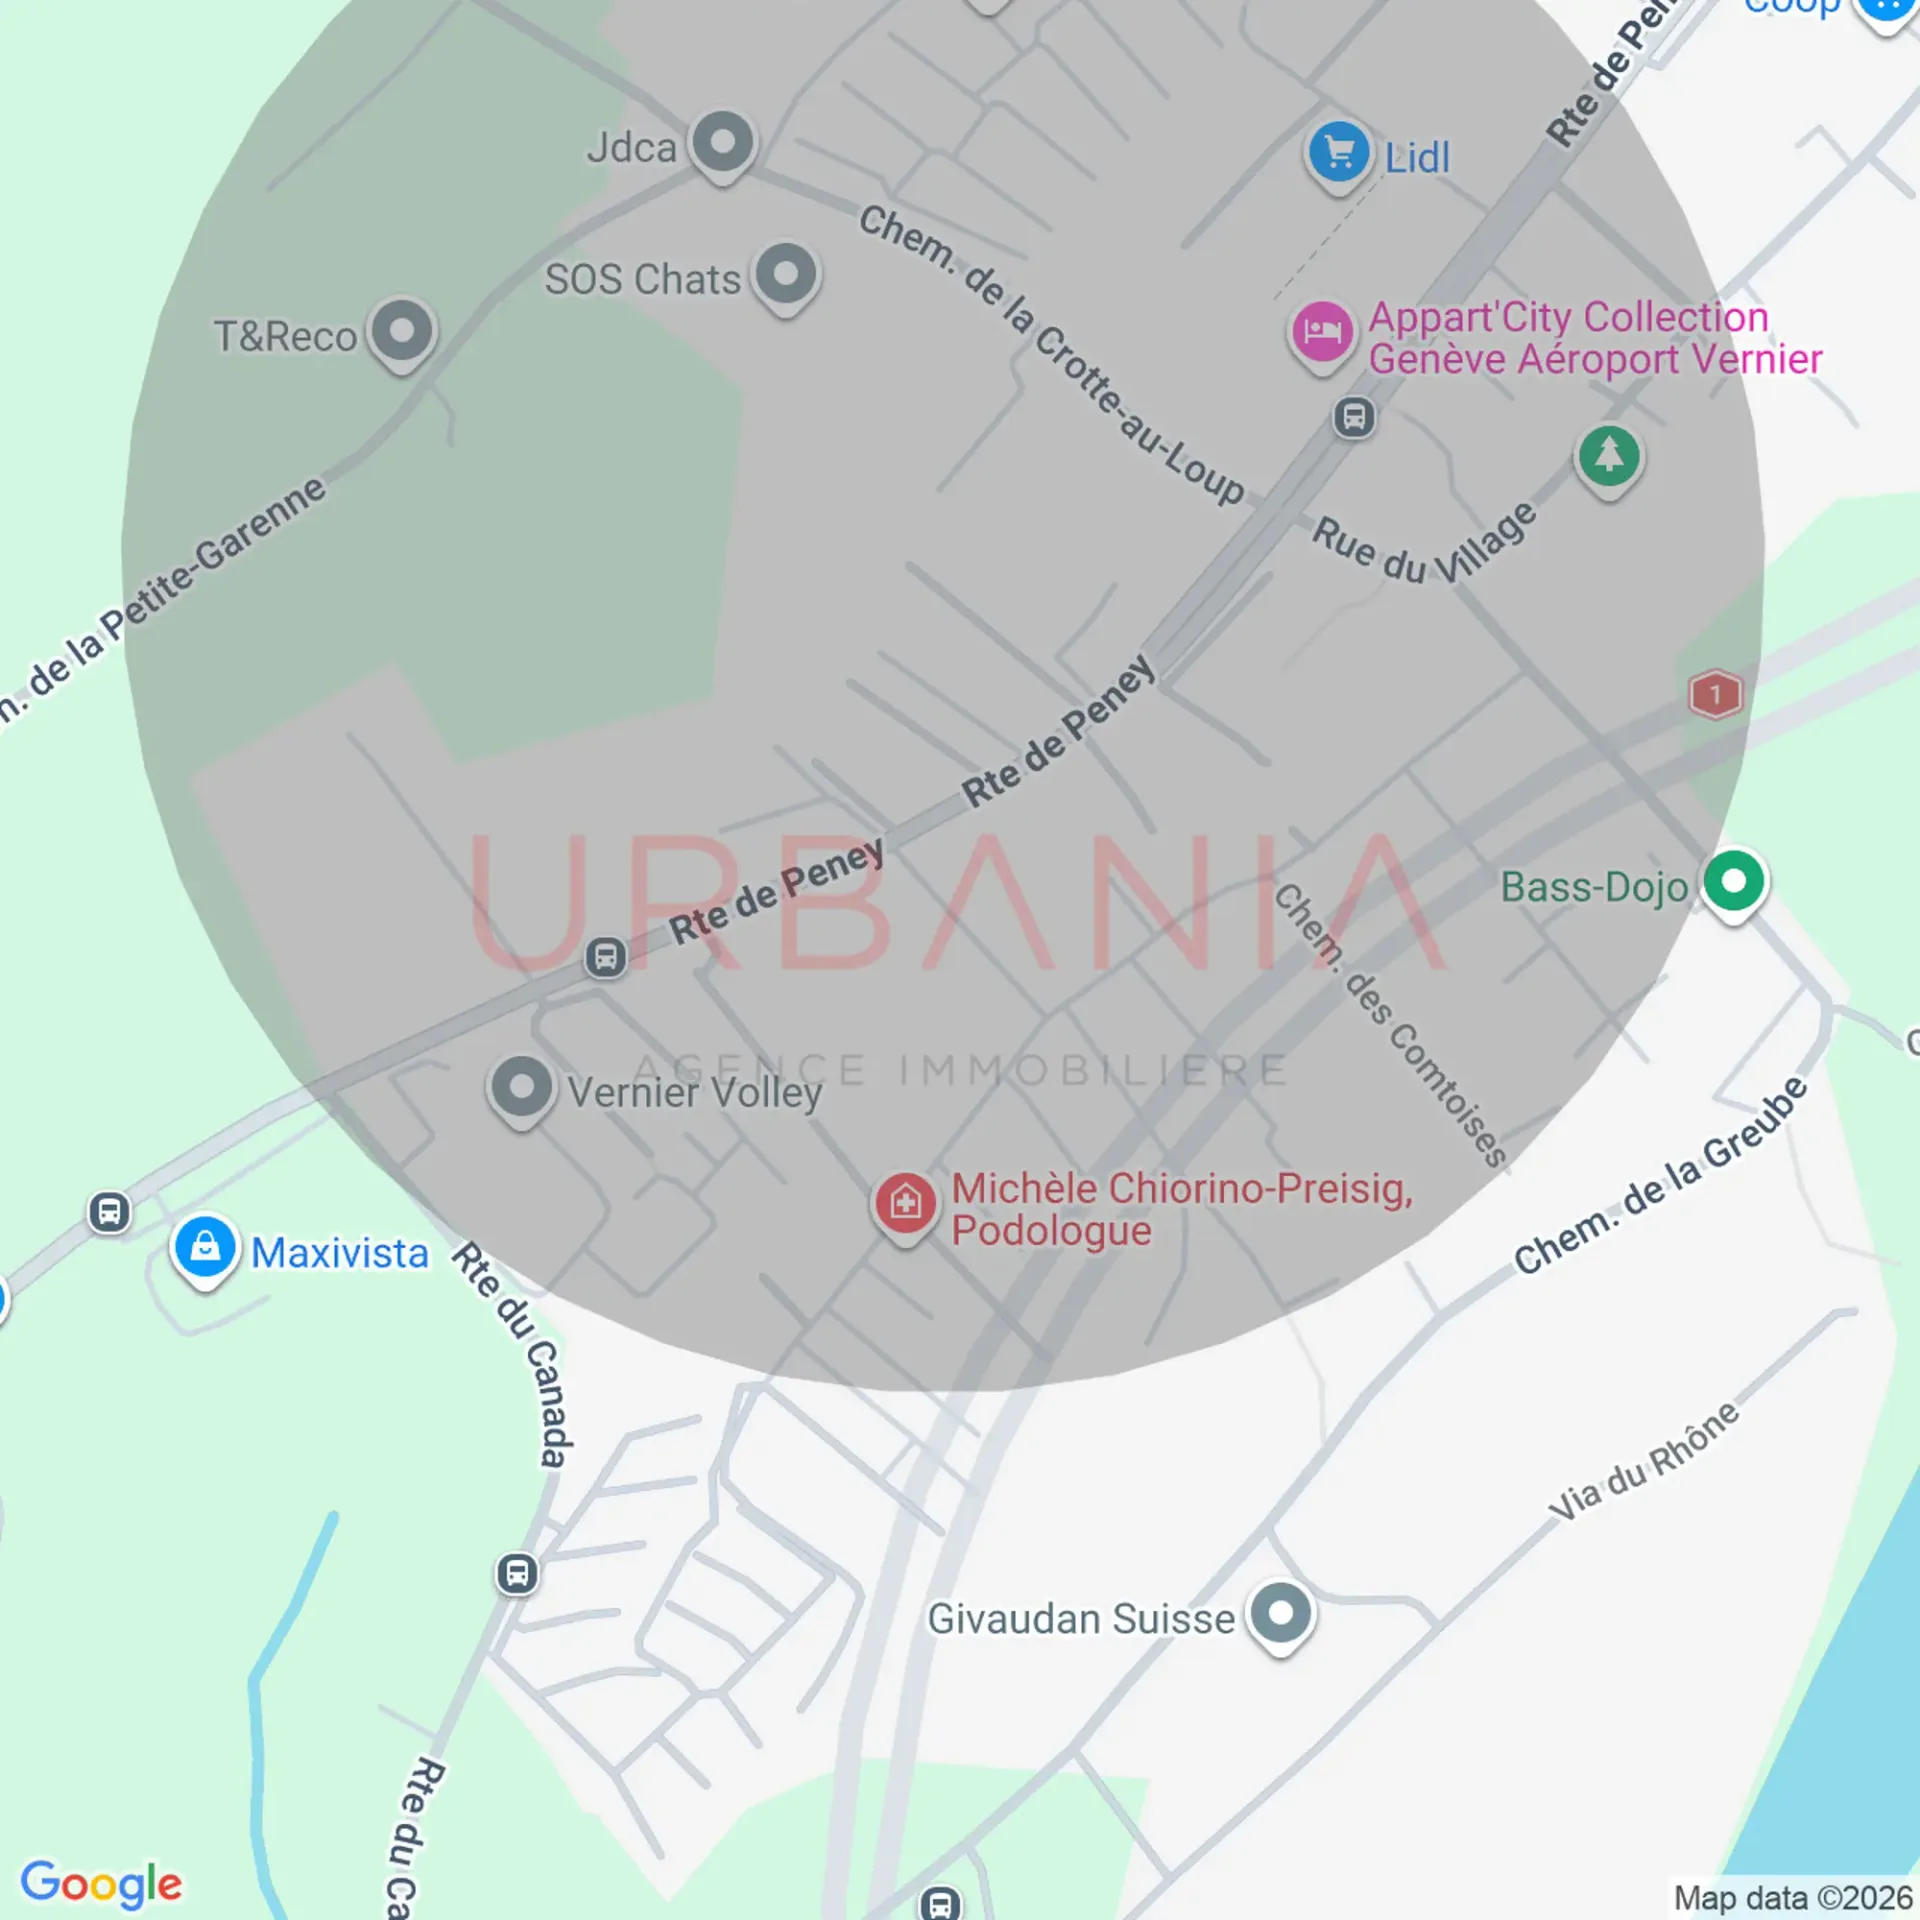
Posizione
Ottimi trasporti pubblici
Classe di servizio ARE A — collegamenti ad alta frequenza davanti alla porta.
Prevalentemente edificato
77% di superficie edificata nel raggio di 500 m.
Densamente popolato
Soprattutto single e coppie · circa 110 persone nel vicinato.
Moltiplicatore fiscale comunale
50 %
Più basso di quello del 9% dei comuni del cantone
AFC · 2026
Destinazioni importanti
1214 Vernier
Nelle vicinanze
I tempi si riferiscono al percorso a piedi.
Trasporti pubblici
Supermercato
Scuola e asilo
Gastronomia
Fitness
Parco giochi
Rumore & quiete
60dB
rumore di giorno
Rumorosità elevata
Più esposto al rumore del traffico rispetto alle tipiche zone residenziali.
Notte
49 dB
Sorgente più forte
Strada
Più rumoroso del 78% nel cantone
BibliotecaPioggiaConversazioneTrafficoForte
Livello di rumore misurato, collocato su una scala di suoni quotidiani.
Ambiente
Aria pulita
Gli inquinanti sono sotto il valore indicativo dell'OMS.
Basso rischio radon
Valori di radon raramente elevati nei dintorni.
Connettività
Fibra disponibile
Alcuni edifici
Copertura 5G
Disponibile da 3 operatori.
Visita
Loic Monaco
Informazioni sull'annuncio

URBANIA Agence immobilière SA
Chem. des Tulipiers 21
1208 Genève
1208 Genève
Annunci simili
ID: SavYmhAMRef: 150.3L