CHF3'460'000
Chemin des Druvières 3, 1297 Founex·2 days ago
As of 10 Sept 2026
The asking price is 16.1% above the median of .
This listingCHF 3'460'000
CHF 2'980'000
Median
Is there room to negotiate?
A typical listing stays on the market for about 6 days. 2.3% of active listings have cut their asking price in the last 90 days. Asking prices per m² are about 12.2% higher than a month ago.
51% built-up area within 500 m.
Mostly singles and single parents · around 10 people in the neighbourhood.
57 %
Lower than 96% of municipalities in the canton
ESTV · 2026
Times refer to the route on foot.
noise level by day
Quiet location
Hardly any road, rail or air traffic noise.
Night
34 dB
Loudest source
Road
Quieter than 62% in the canton
Measured noise level, placed on a scale of everyday sounds.
Pollutant levels are below the WHO guideline.
Hardly any elevated radon levels in the area.
Nearly all buildings
Available from 2 networks.
Rémi Désert
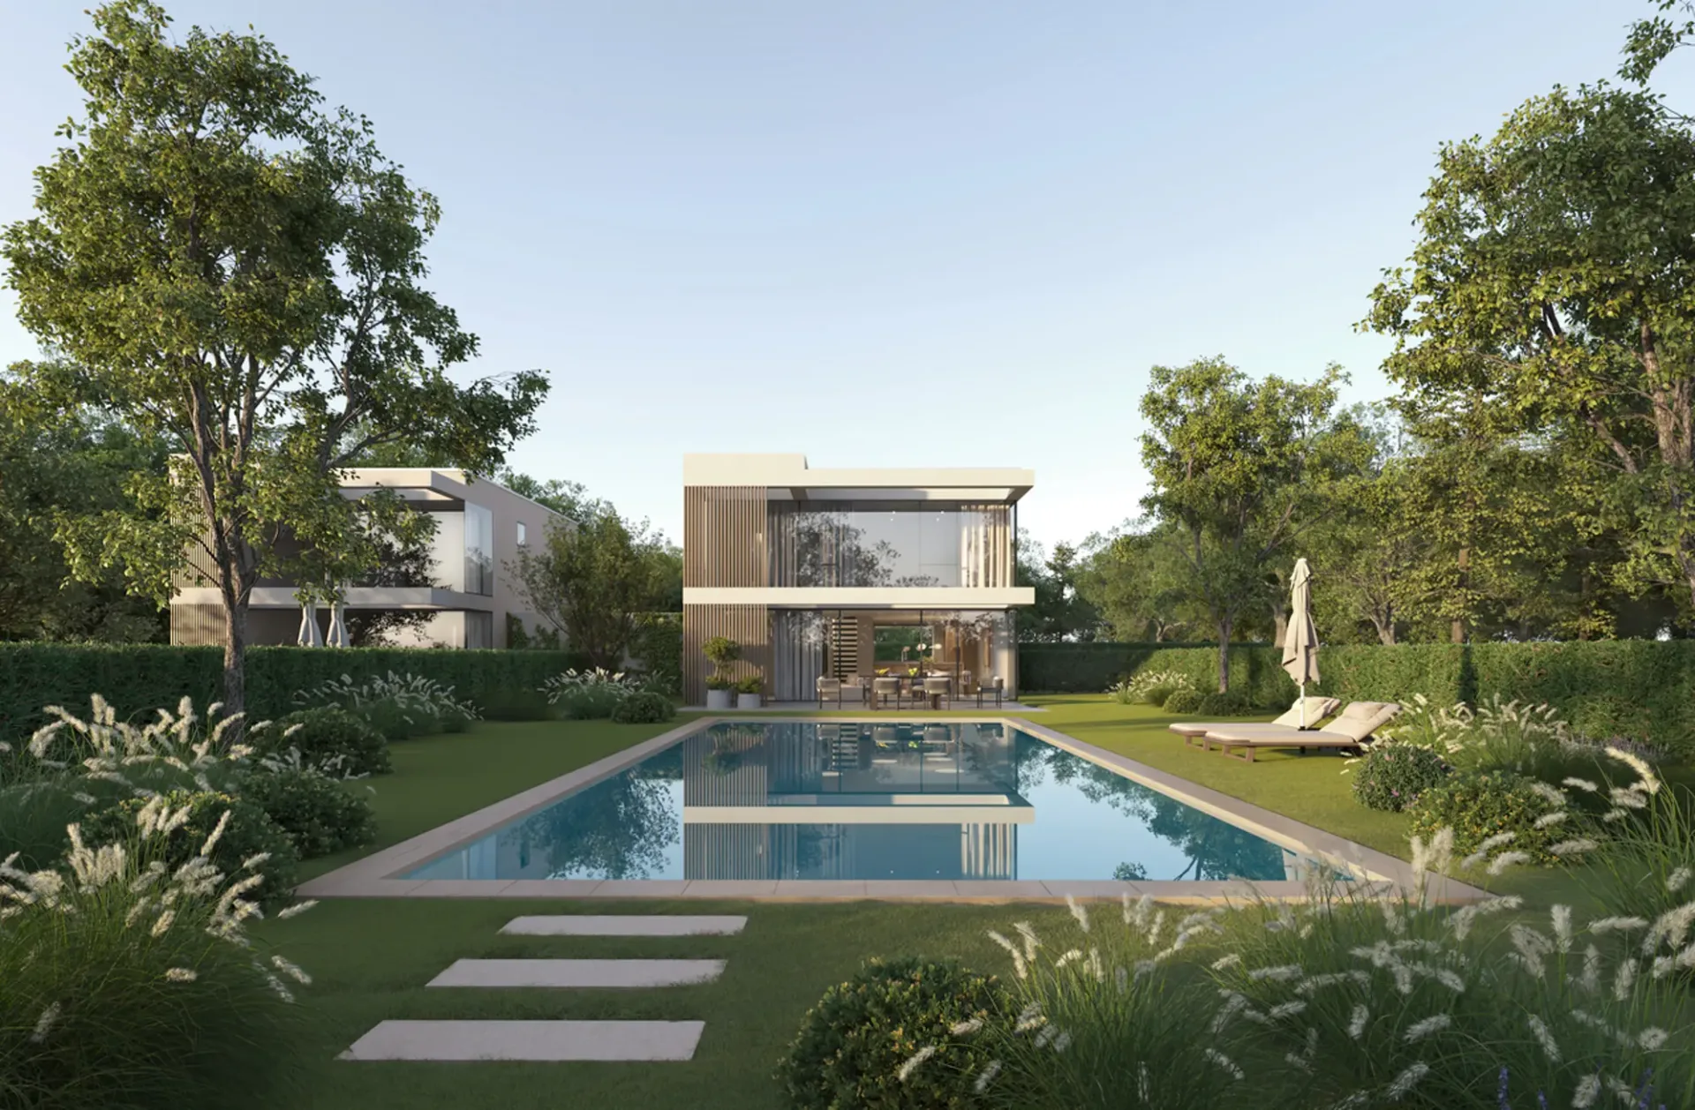
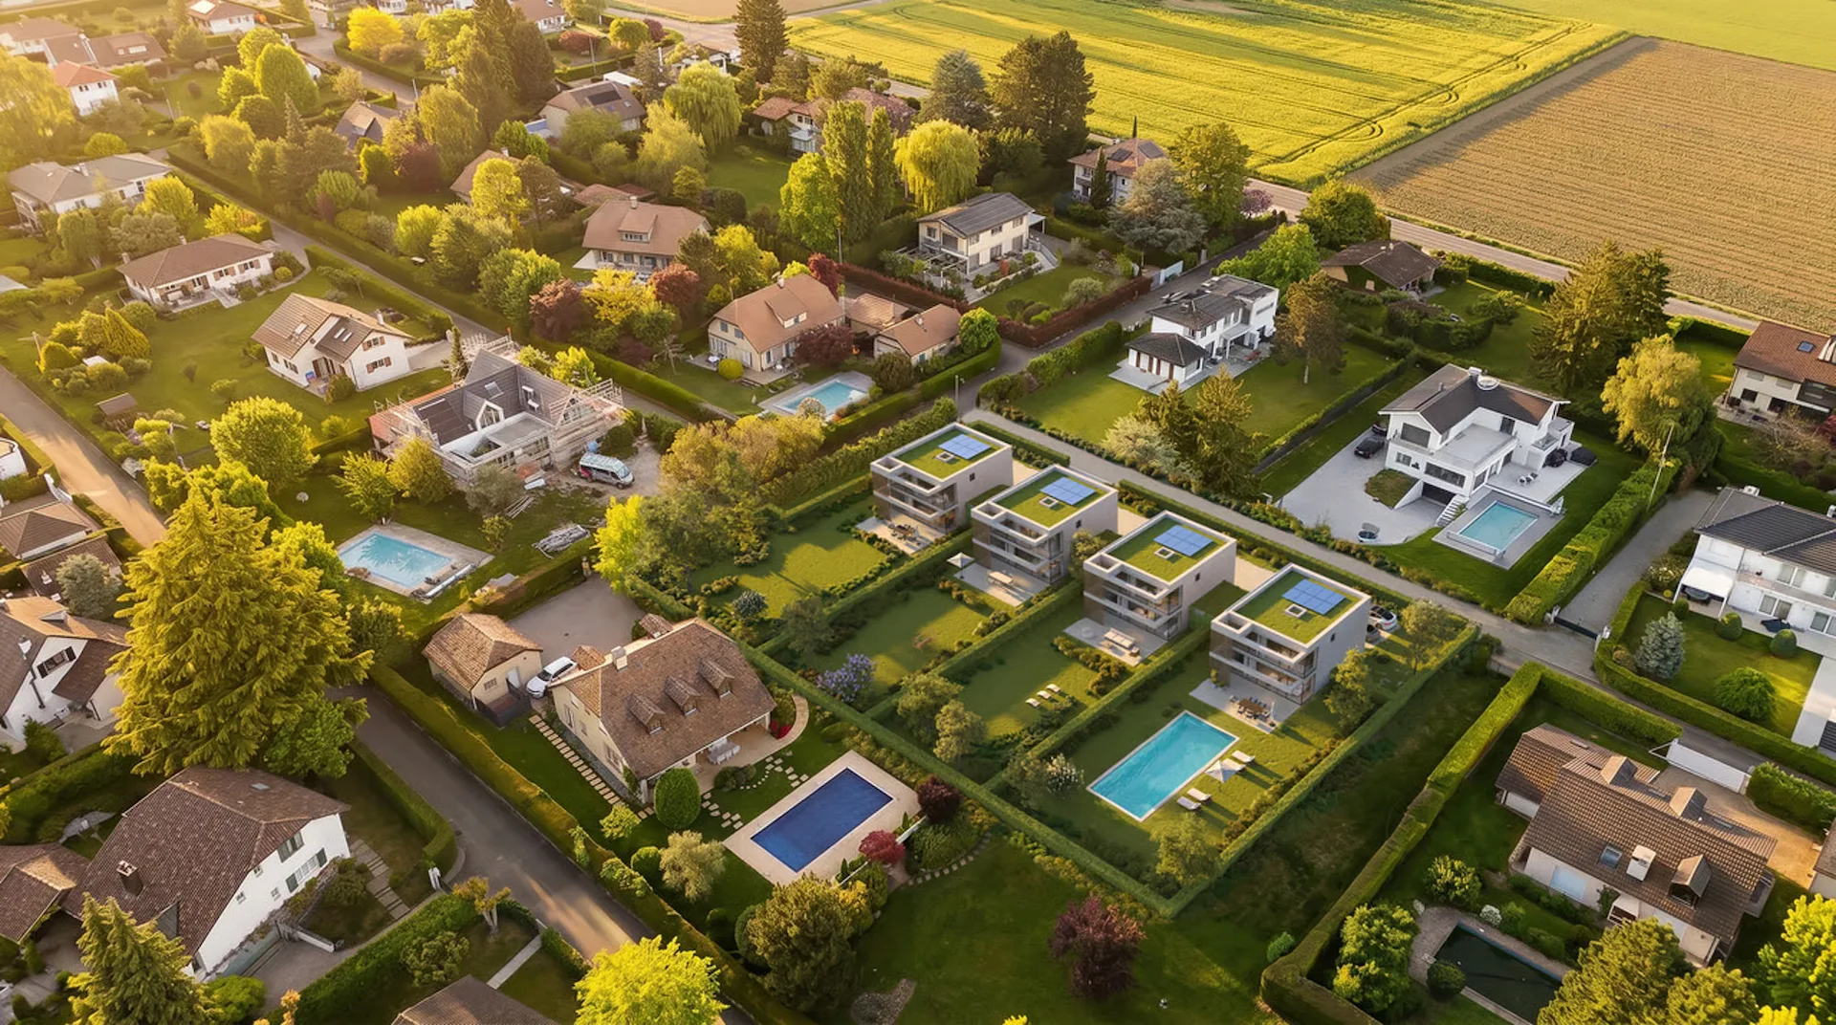
In Founex, between the paths of Druvières and Chante Bise, four contemporary villas designed by Hugo Duarte SIA take place in the gentle slope of the land. High-performance energy construction (THPE), equivalent to the Minergie standard, delivery in September 2028. The Villa Bora Bora crowns the program: end villa, 728 m² of land, swimming pool arranged in the garden from delivery.
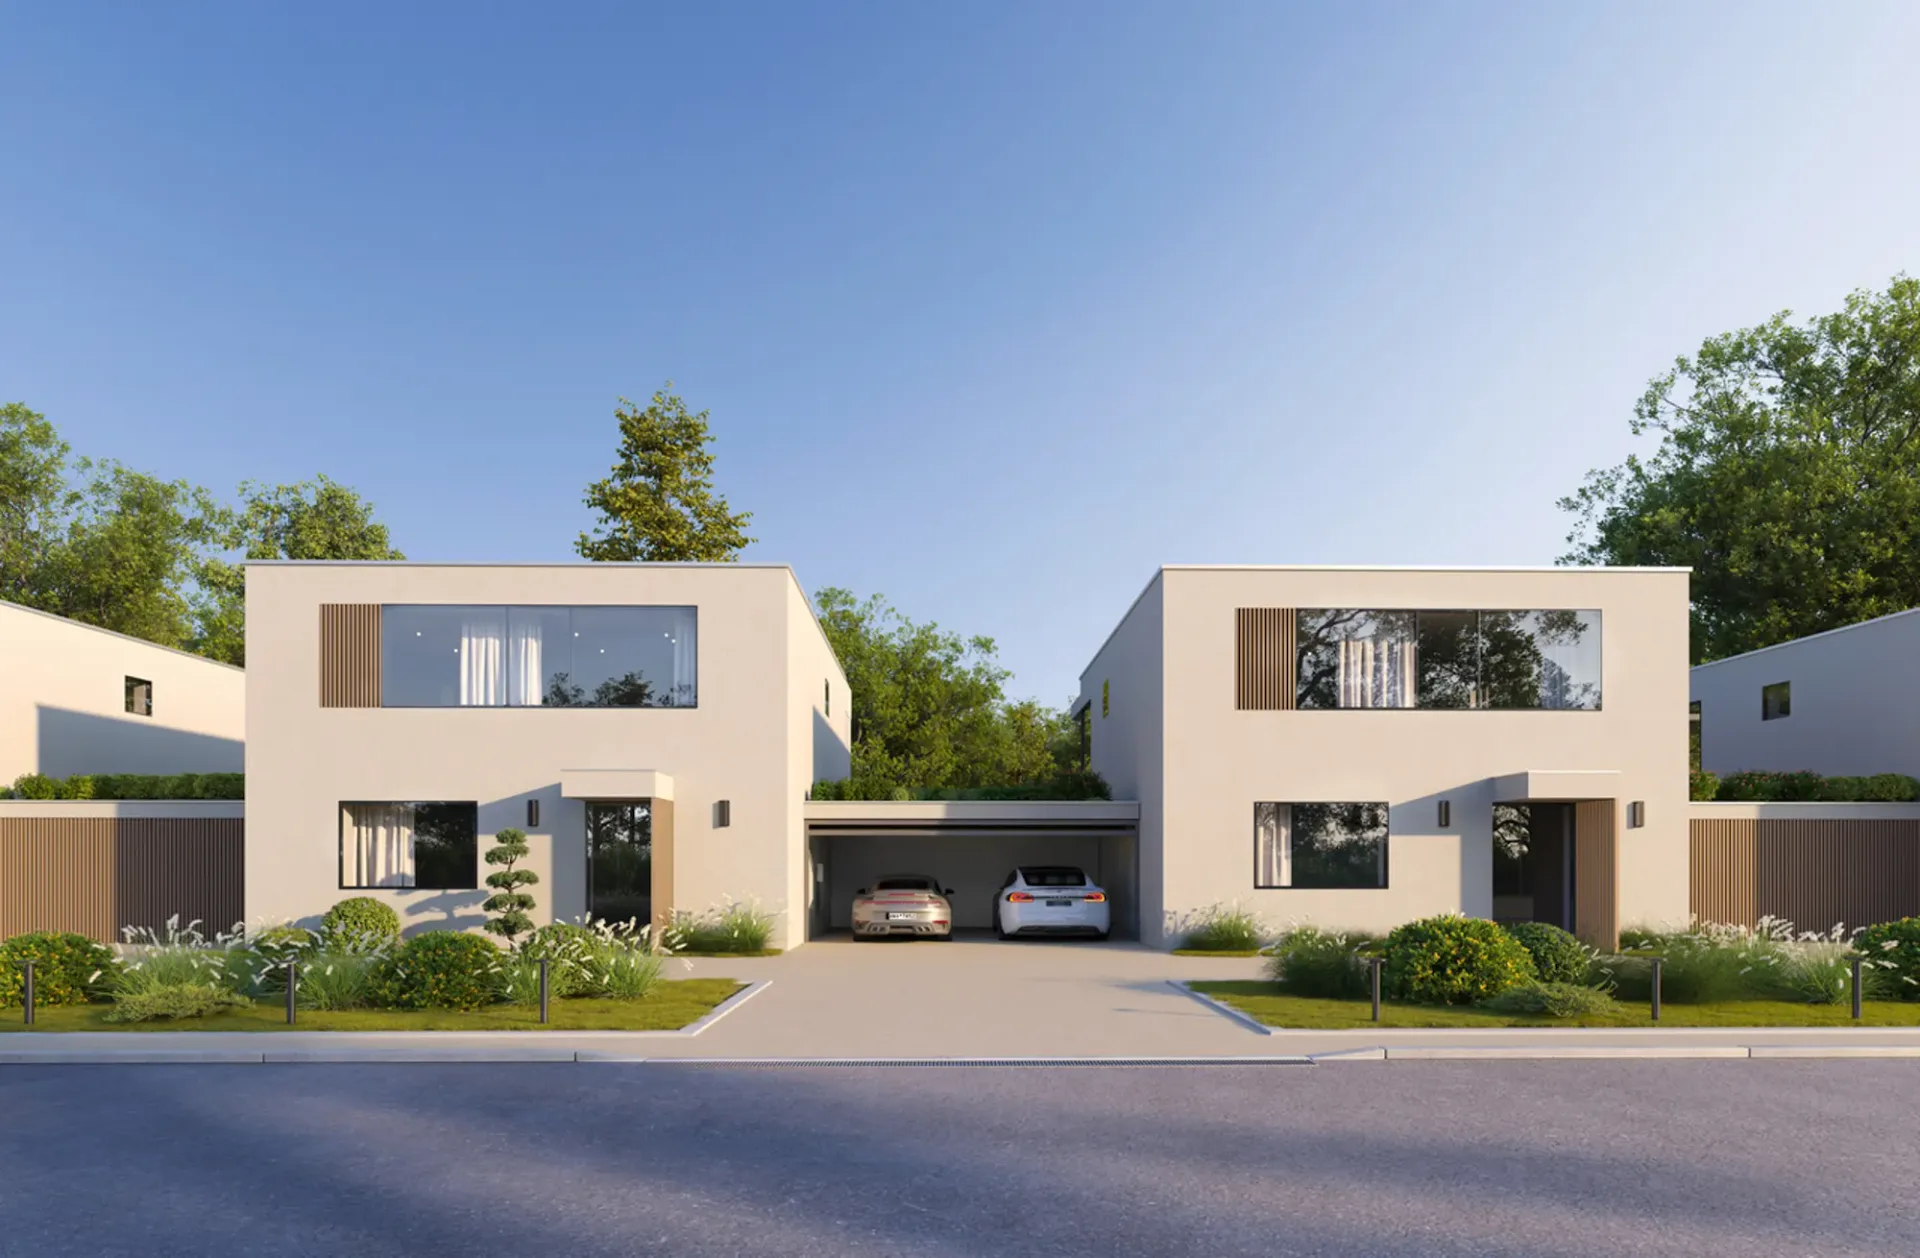
White volumes, clear cladding, flat, vegetated roofs, flush windows. The villas are paired by their garages, so that the living areas remain separate and each one's privacy is preserved. The end position obliges, Bora Bora benefits from a lateral clearance and additional light.
COOL IN SUMMER, MILD IN WINTER
This is the technical approach of the project, and it changes the way of living in the house all year round.
The air-water heat pump is reversible. In winter, it heats the floor. In summer, it circulates tempered water through the floor and absorbs the heat from the living rooms. No fans, no blown air, no noise, no external block on the terrace. The cooling works precisely at the times when the photovoltaic panels on the roof produce the most, which makes its operating cost marginal.
In winter, the same installation heats a rigorously insulated envelope: high-performance peripheral insulation, triple glazing, double-flow ventilation with heat recovery.
THE SPACES
243 m² of interior surface, including about 200 m² of living space on three levels.
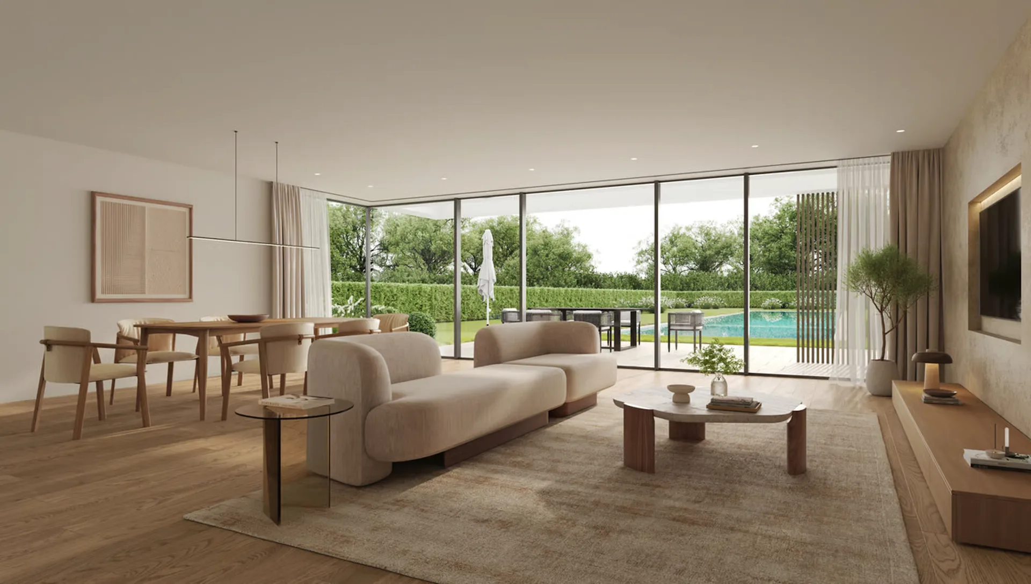
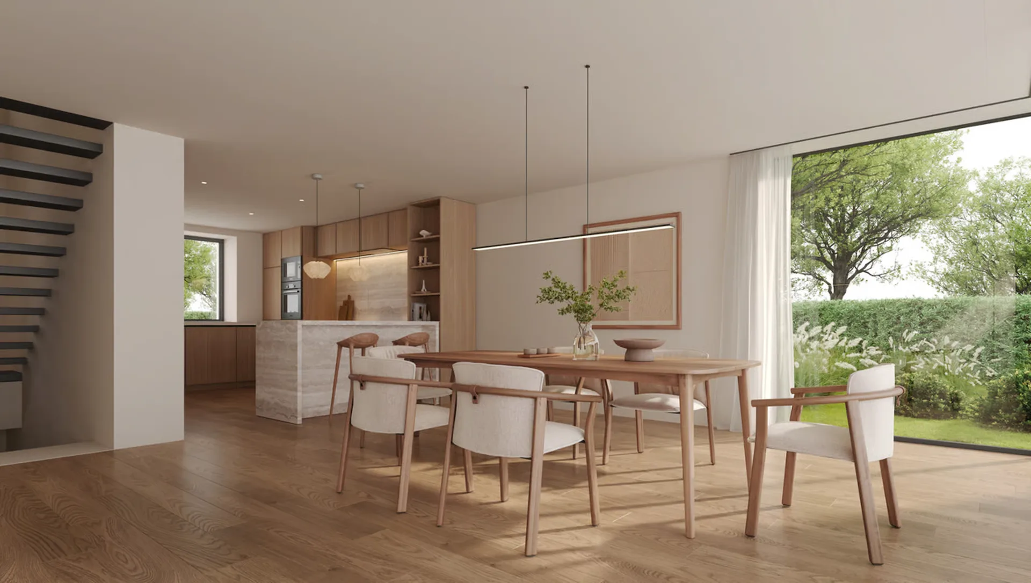
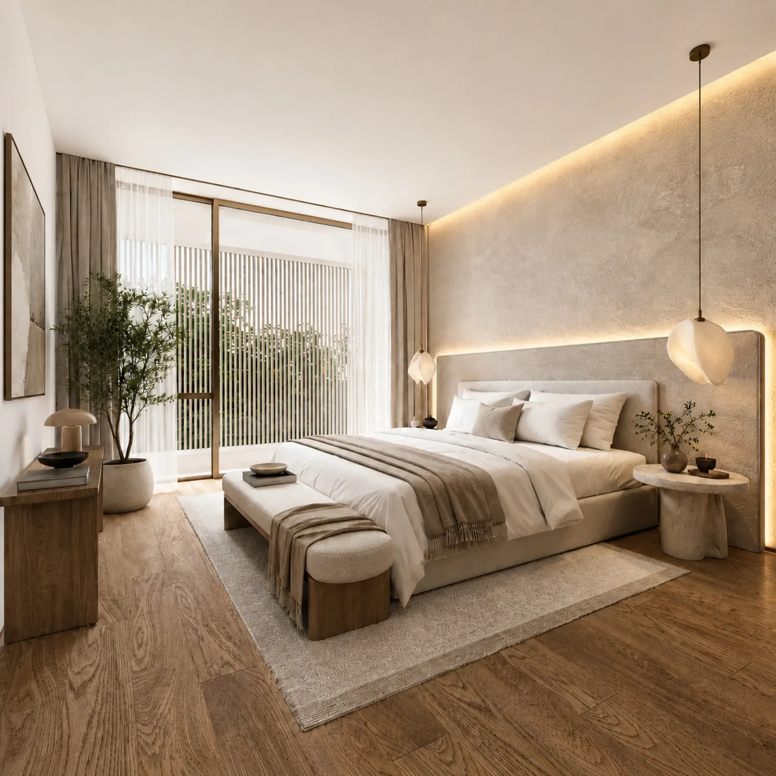
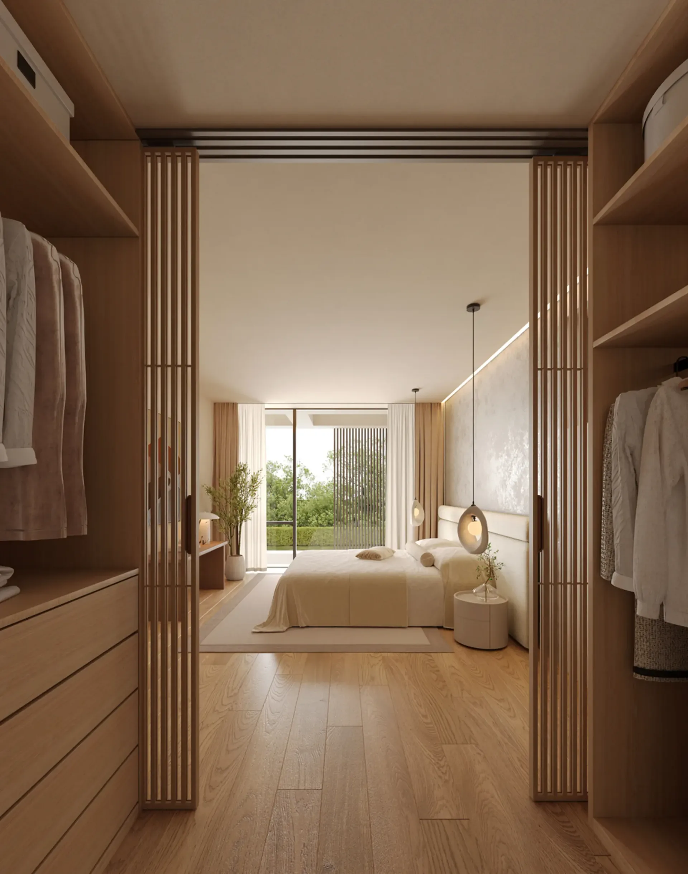
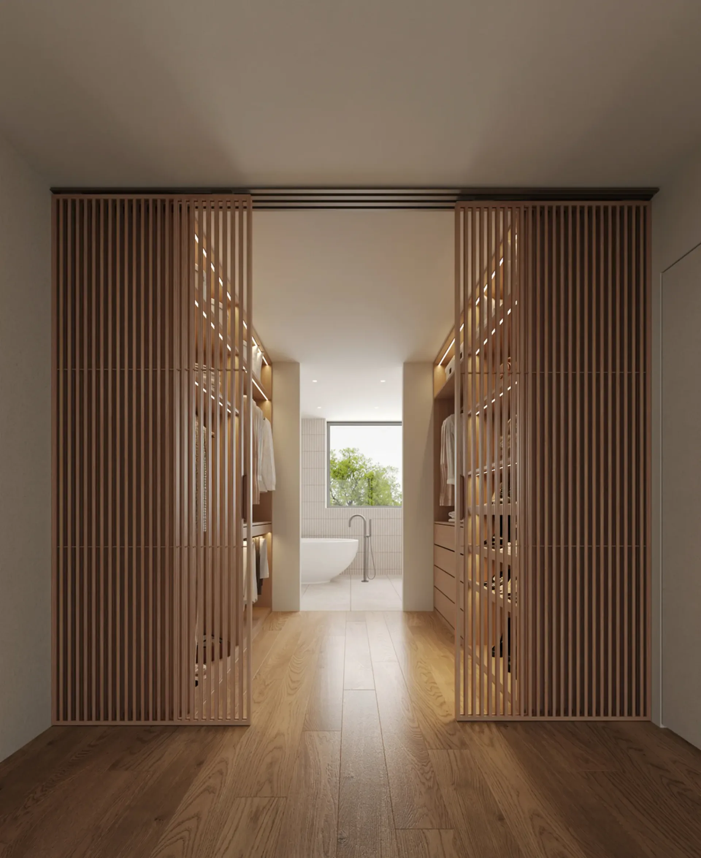
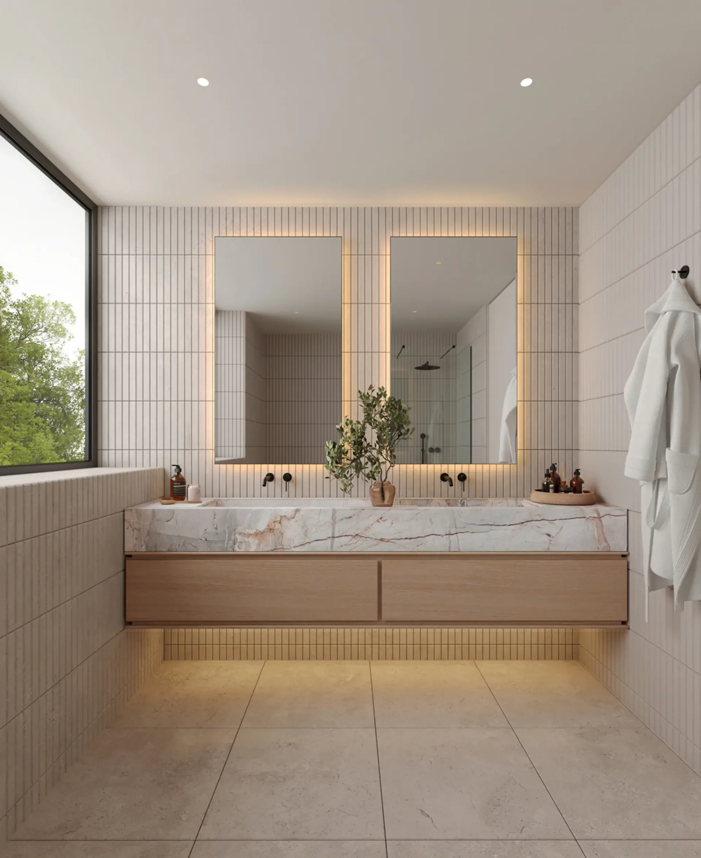
On the ground floor, the entrance opens onto a living room, kitchen, and dining room, extended by a 37 m² terrace and the garden. A guest toilet completes the level. On the first floor, the night area is organized around two bathrooms. In the basement, a multipurpose room made bright by large glazed openings can be used according to needs: guest room, office, home cinema, fitness room, or playroom. Laundry room and technical room on the same level.
South to southeast orientation for living rooms and terrace, sunlight from morning to evening.
SHAPE THE VILLA WITH US
New construction, so nothing is fixed. Two configurations are already designed, one of which offers an even more generous living room, and the internal distribution can evolve according to your lifestyle, respecting the structure.
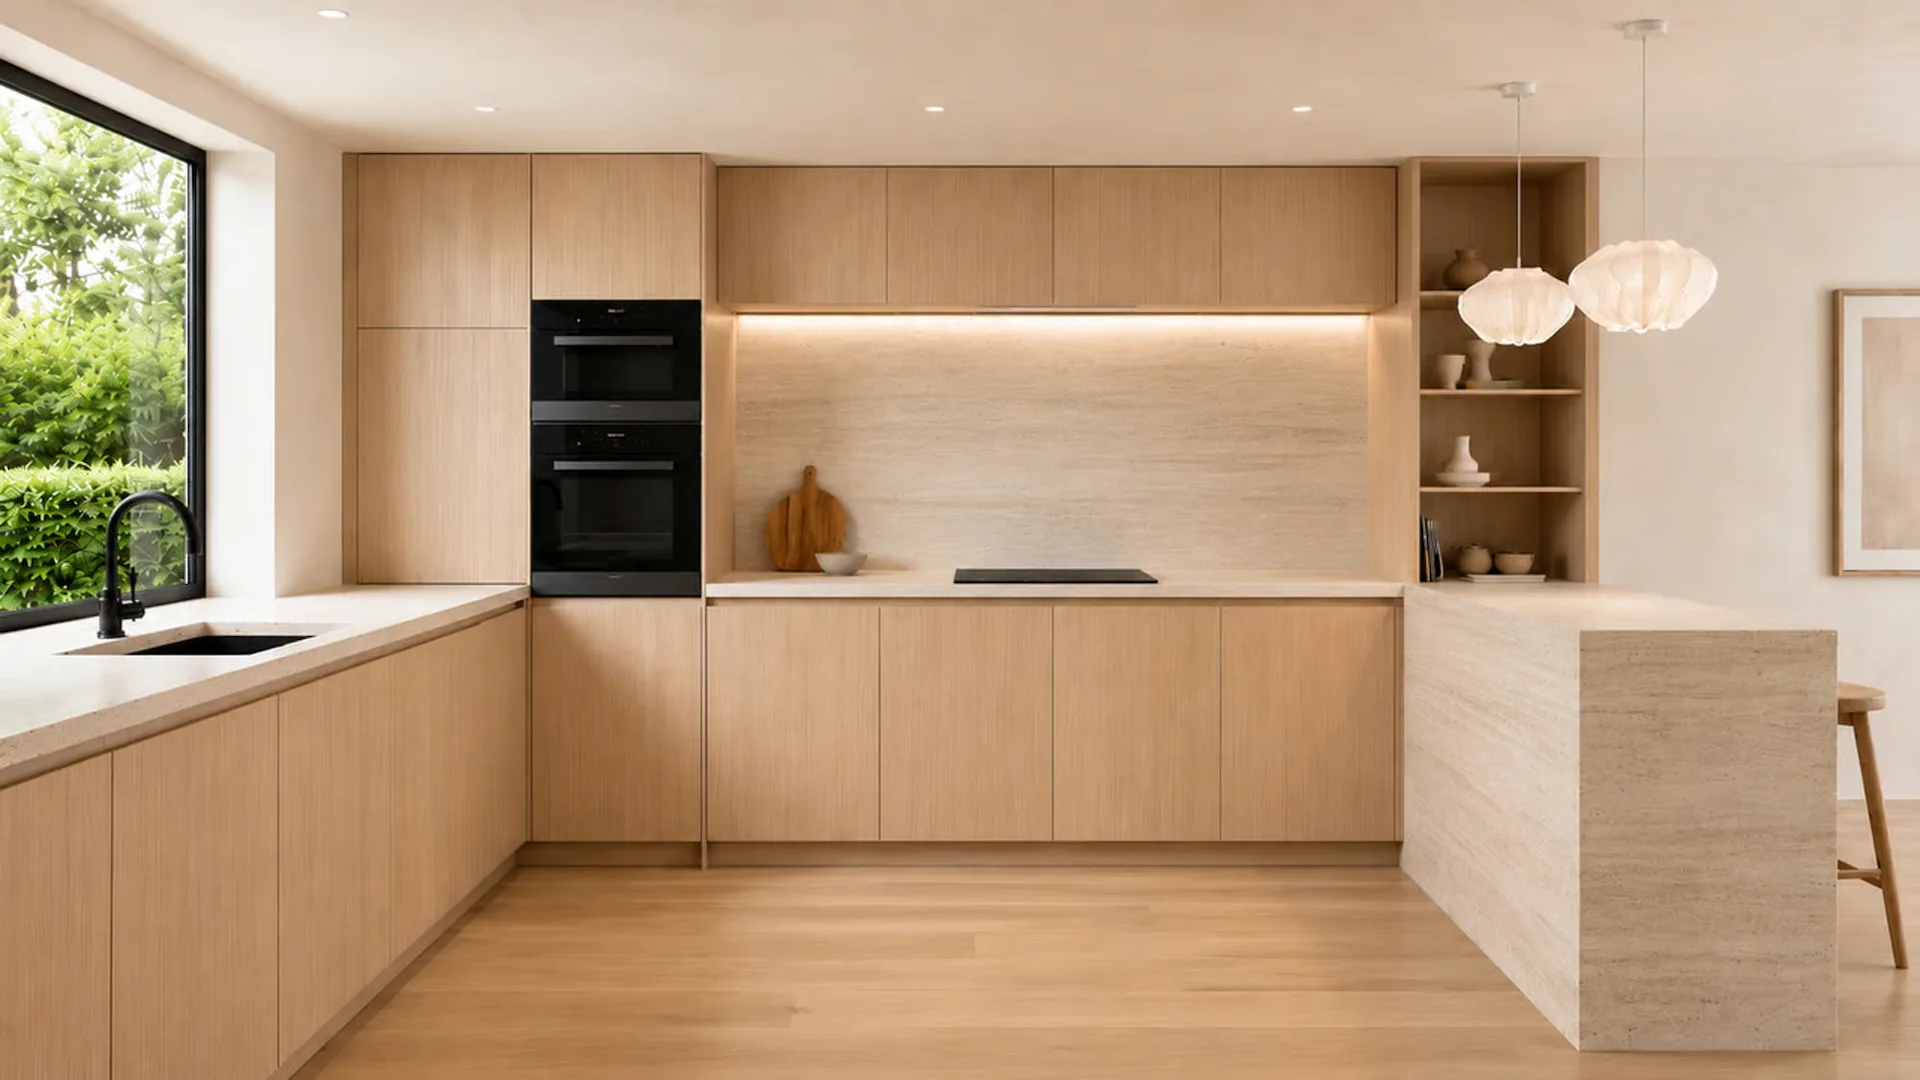
Planned buyer's budget: CHF 50,000 for the kitchen, CHF 30,000 for the entire sanitary facilities, with the possibility of going beyond. Free choice of sanitary ware, coatings, and finishes. Wood parquet in living rooms, ceramic tile in wet rooms.
FOUNEX, TERRE-SAINTE
One of the most sought-after municipalities in La Côte, between the lake and the foot of the Jura.
Ecolint, La Châtaigneraie campus, in Founex itself. Collège du Léman in Versoix (10 minutes), Institut Le Rosey in Rolle (15 minutes). Coppet train station in 3 minutes by car, Geneva in 10 minutes by train via Léman Express (RL1 and RL2). Highway A1, exit 10 Coppet, in a few minutes. Geneva airport in 20 minutes. TPN lines 805 and 811 in the village, CGN landing stage in Coppet. Port of Founex / Coppet / Mies and beach of Les Rocailles in Coppet.
KEY POINTS
