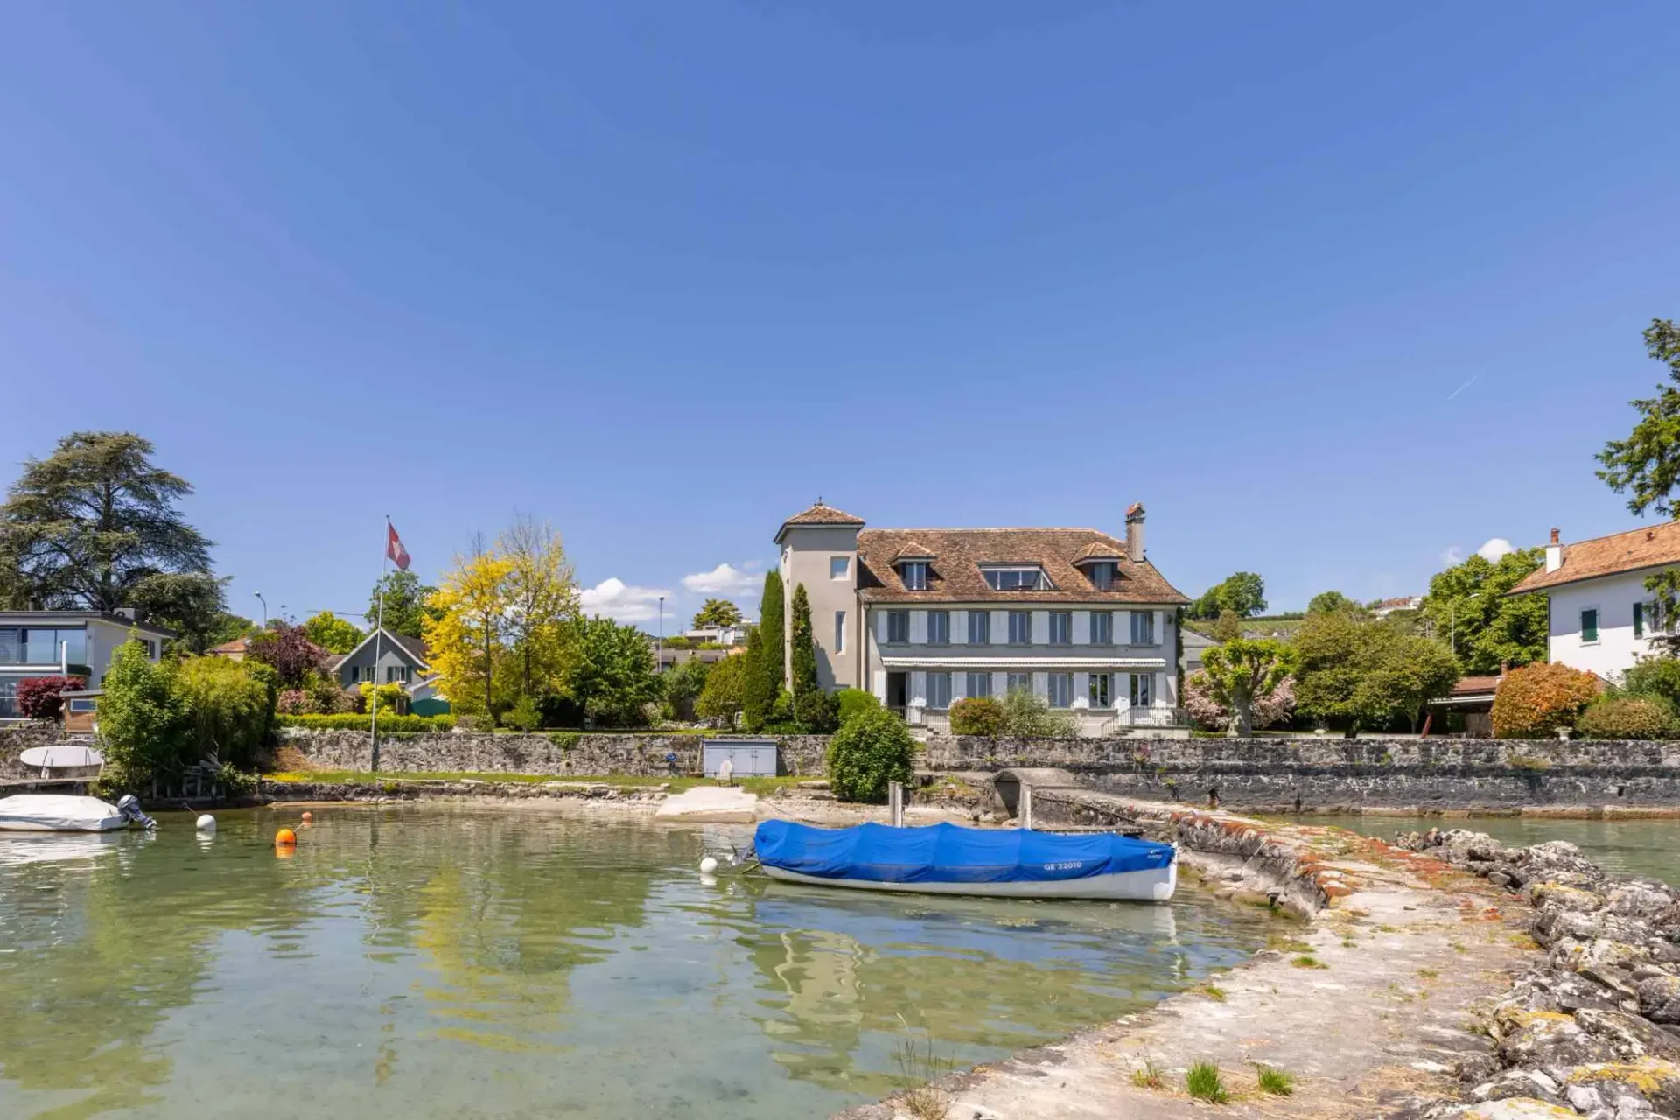
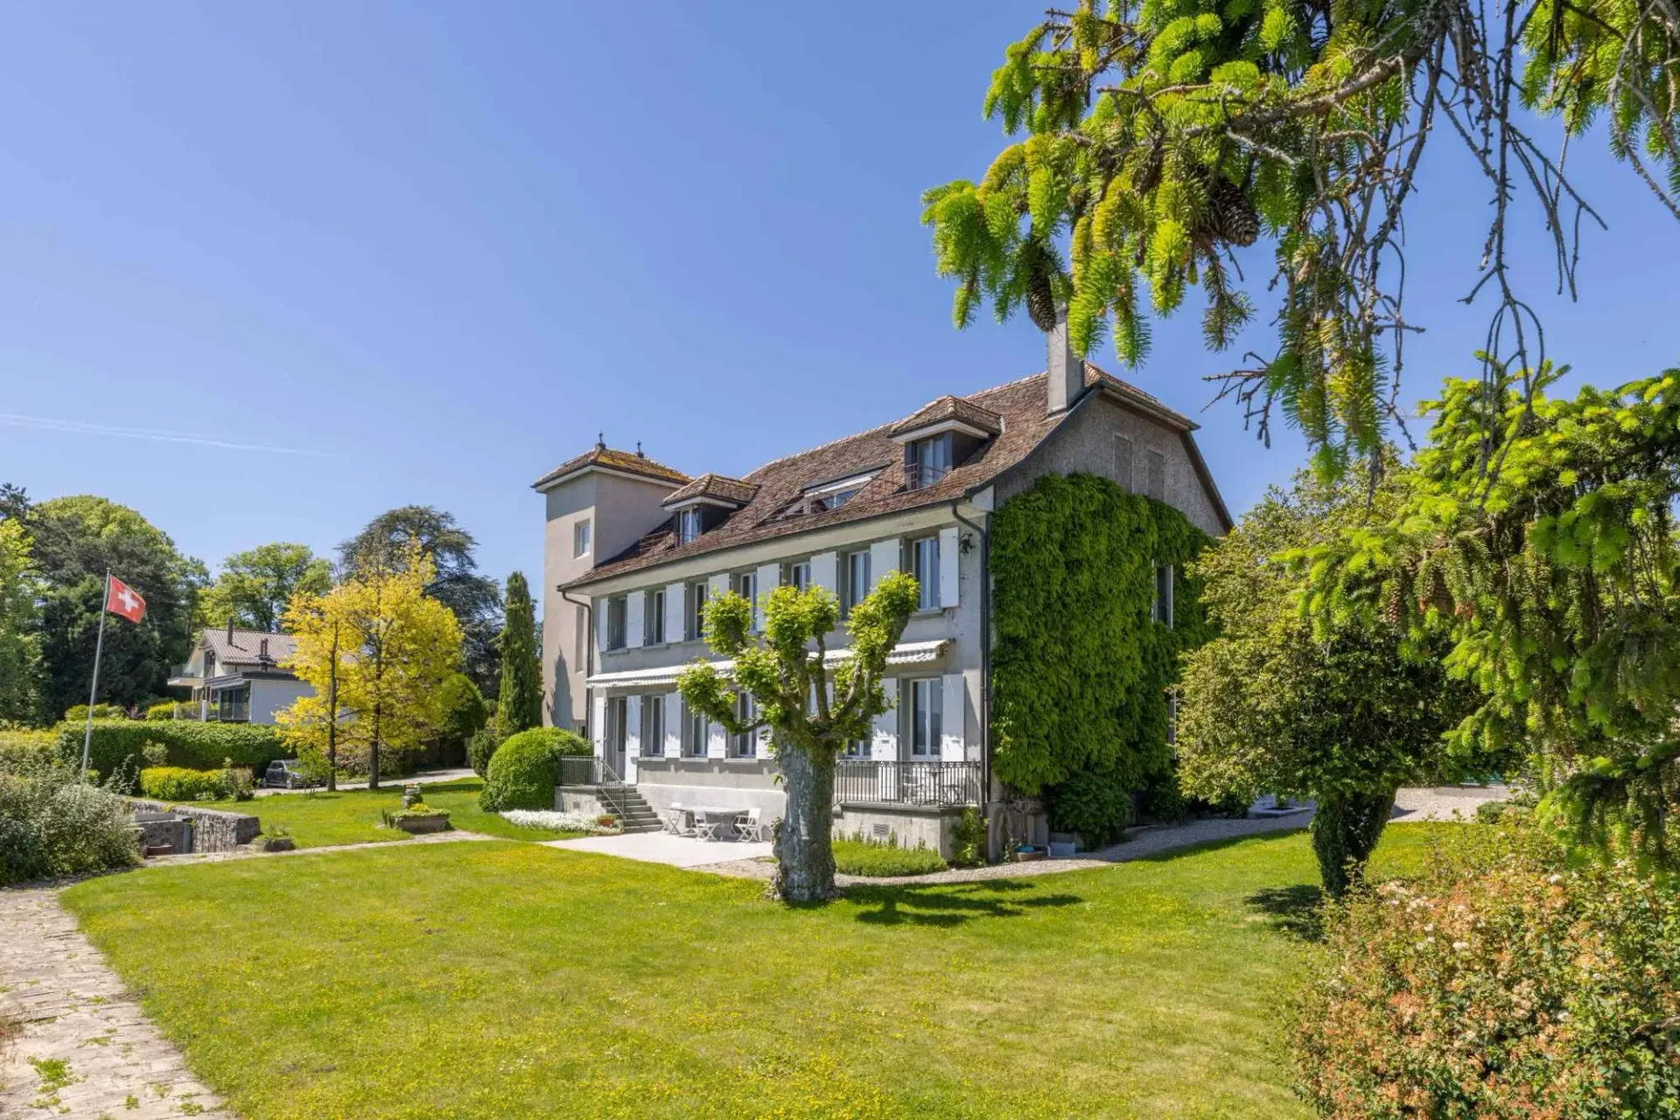
Built in 1950, this elegant, character-filled property offers approximately 400 m² of living space, currently divided into two separate apartments, with remarkable potential for renovation according to the desires and projects of its future owners. Its classic and charming architecture, sublimated by the addition of a delightful tower in the 80s, gives it a rare and timeless identity.
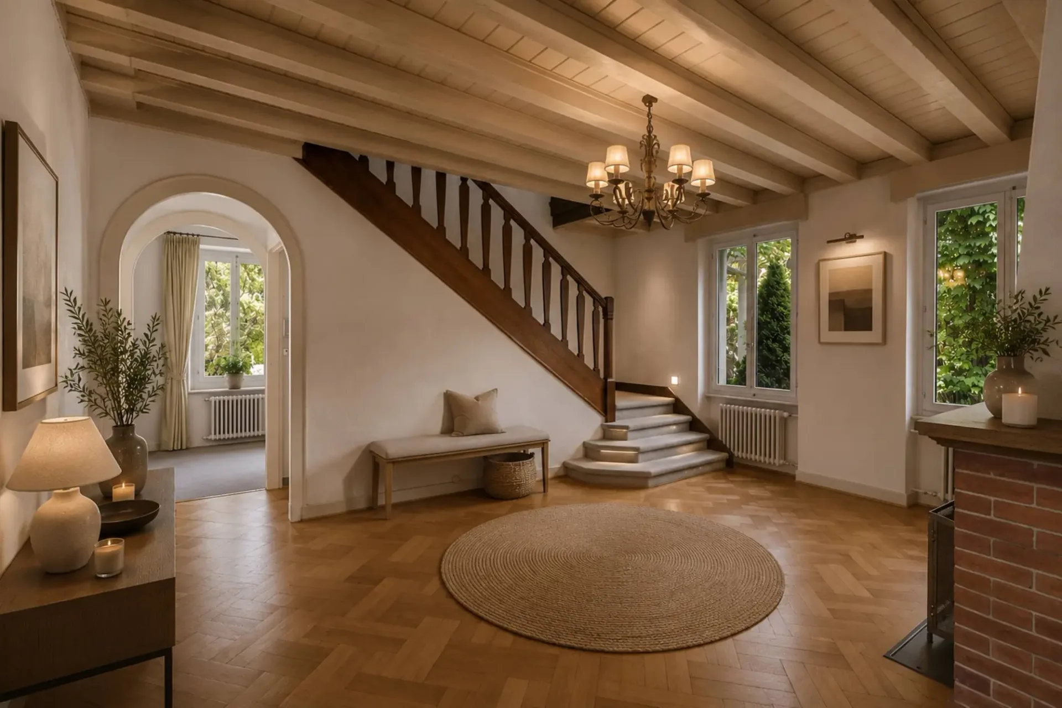
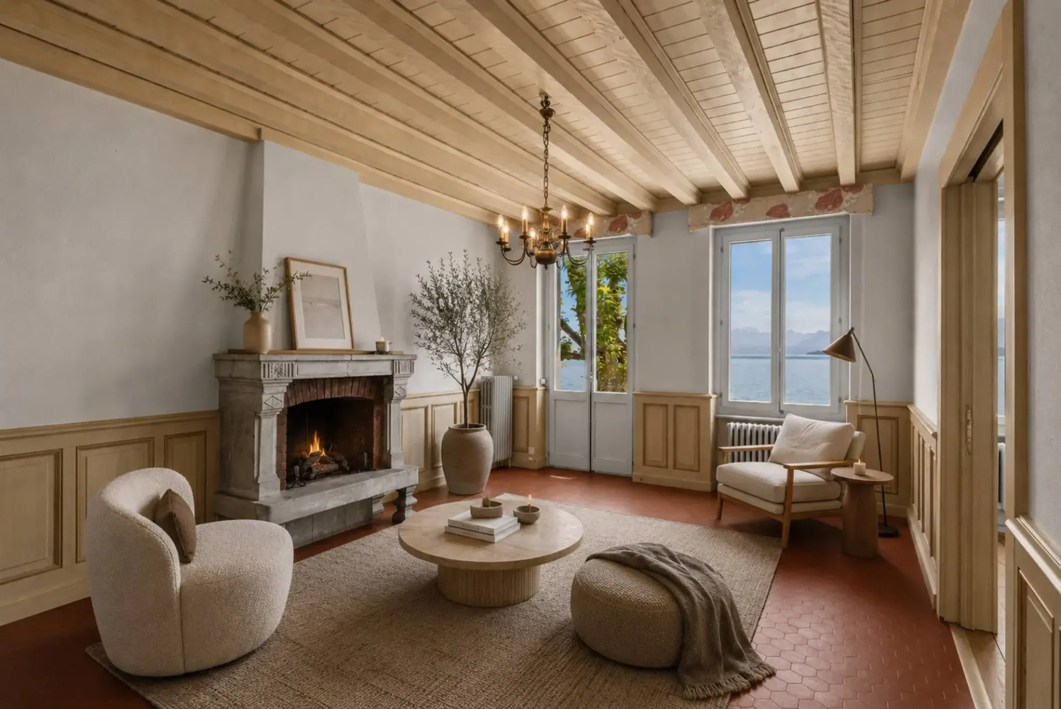
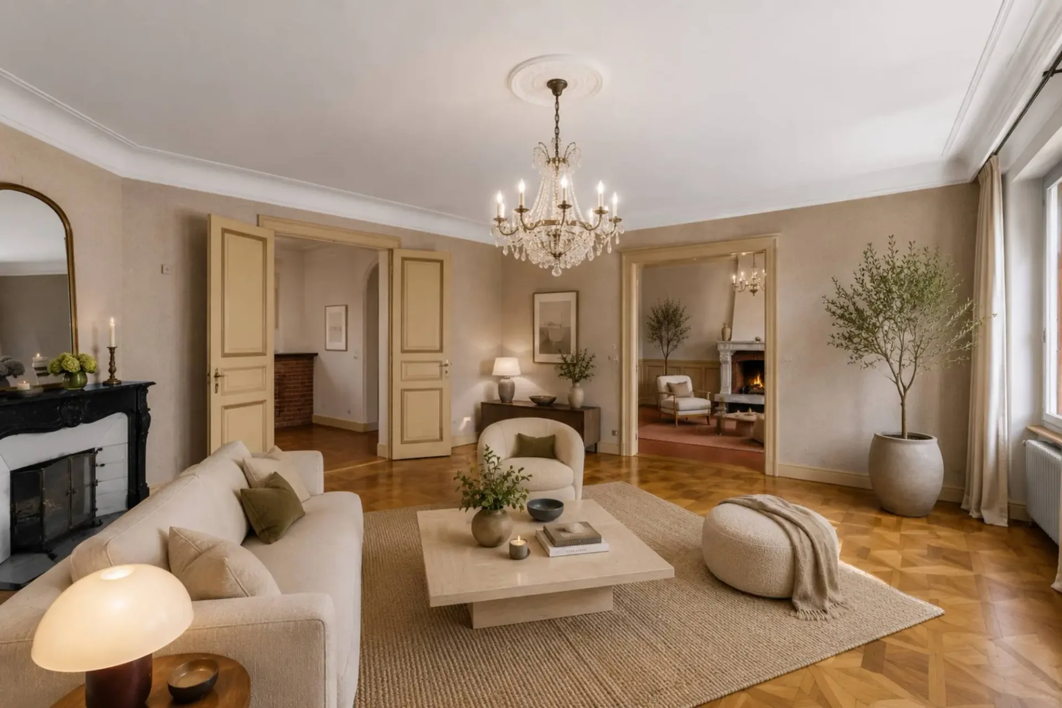
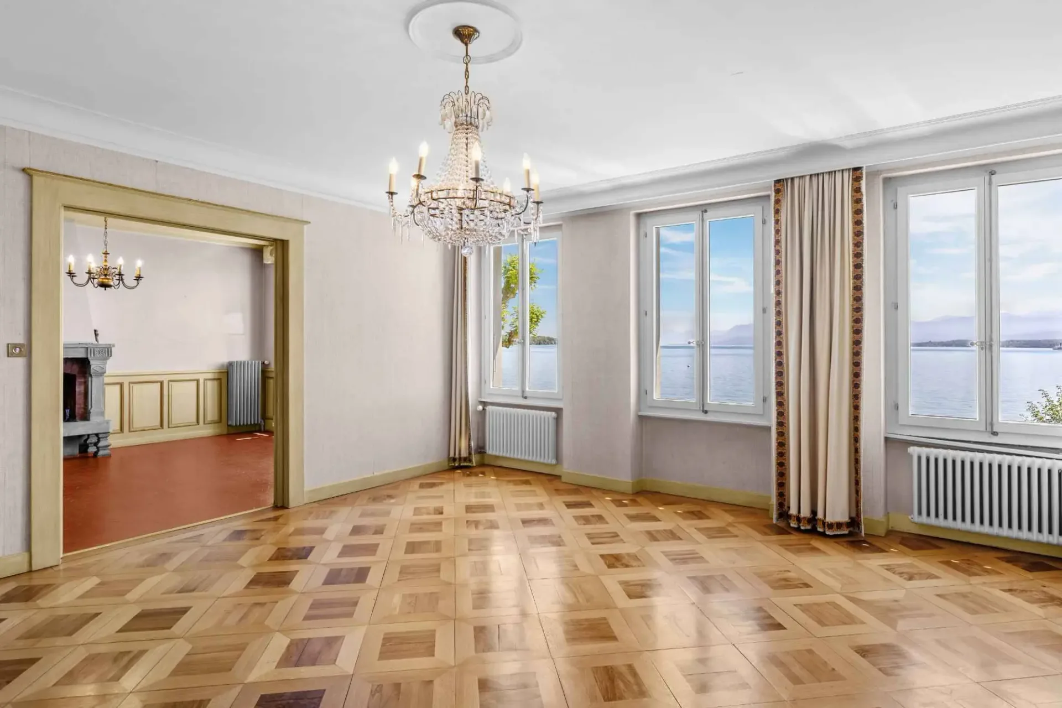
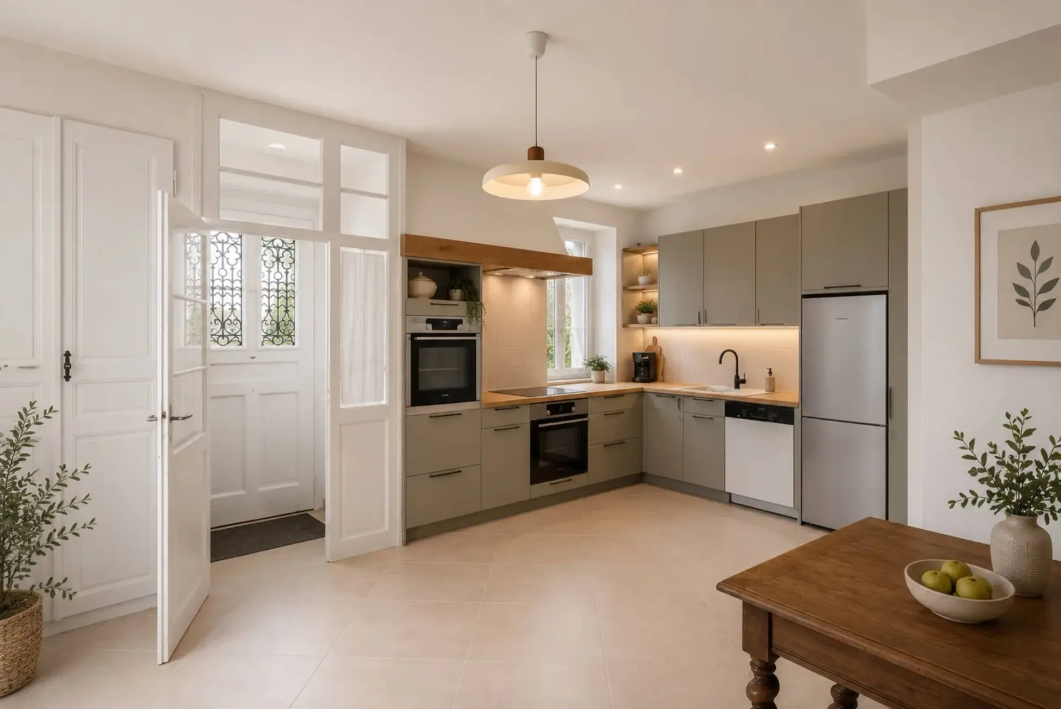
From the entrance, the house seduces with the unique atmosphere that emanates from it, combining classic elegance, generous volumes, and spectacular views of the lake. The reception areas of the main apartment reveal two vast, light-filled lounges, one of which is adorned with an ornamental fireplace, a cozy reading room conducive to relaxation, as well as a dining room with a functional fireplace, offering a refined setting for receptions. A large, fully equipped kitchen completes this living space, designed to combine conviviality and the art of living.
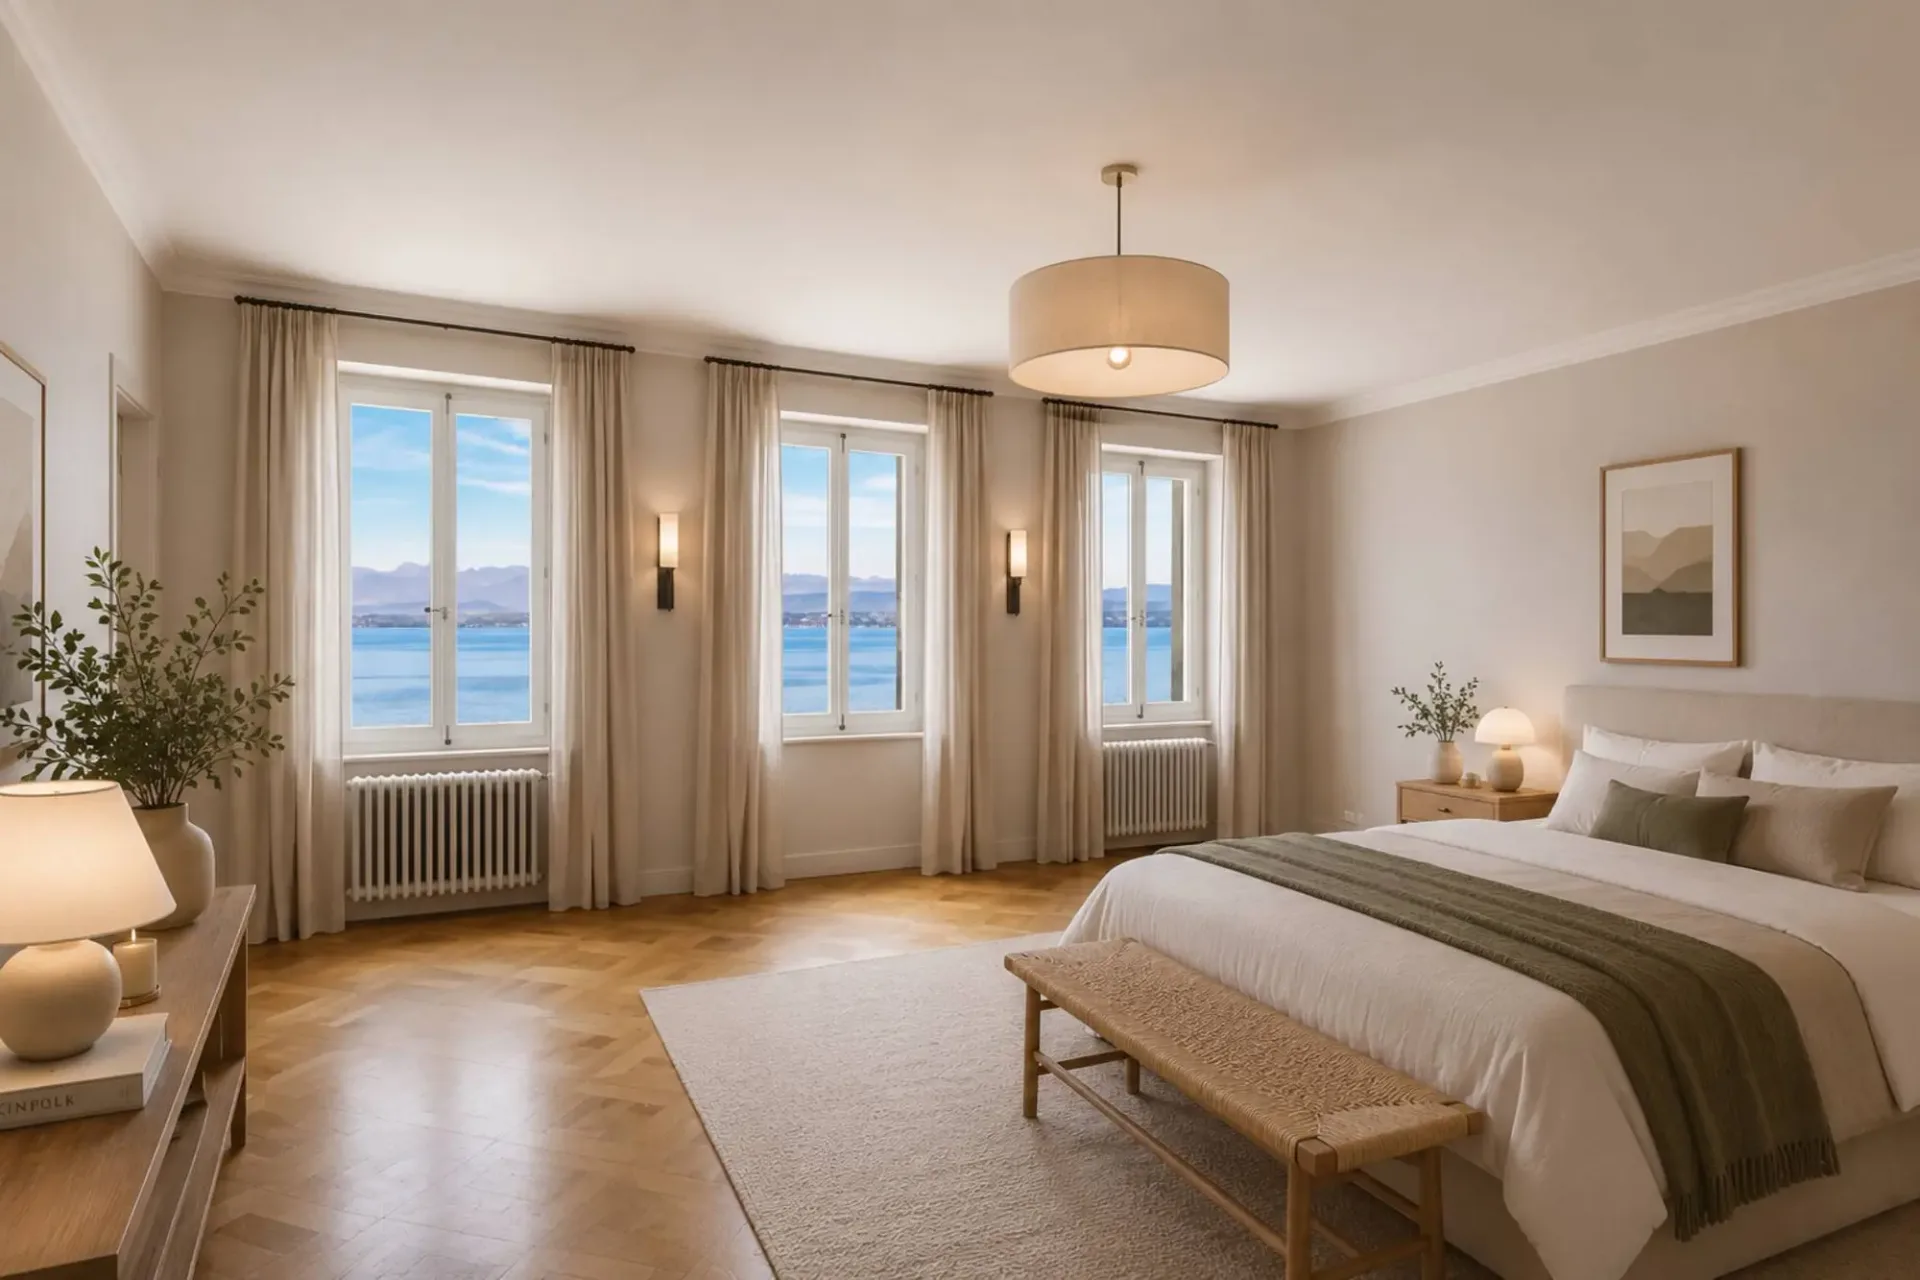
The night area, distributed by two separate staircases, accommodates two bedrooms, each with its own shower room with WC, as well as a superb parental suite with a complete bathroom, a true private cocoon turned towards the lake.
The second floor houses an independent 3.5-room apartment of approximately 130 m², offering exceptional potential for receiving family and guests or creating a totally autonomous space. This benefits from a spectacular rooftop balcony revealing a breathtaking panoramic view of Lake Geneva and the Alps. Thanks to the existing elevator, the creation of an additional, independent entrance could easily be considered.
All living areas have been cleverly oriented to face the lake, allowing full enjoyment of natural light and panoramas of rare beauty throughout the day.
The basement offers numerous ancillary spaces, including cellars, a wine cellar, a workshop, a sauna, technical rooms, storage spaces, as well as a laundry room adorned with a magnificent, old stone basin, recalling the authentic character of the property. These complementary volumes offer multiple possibilities for adaptation according to needs and desires.
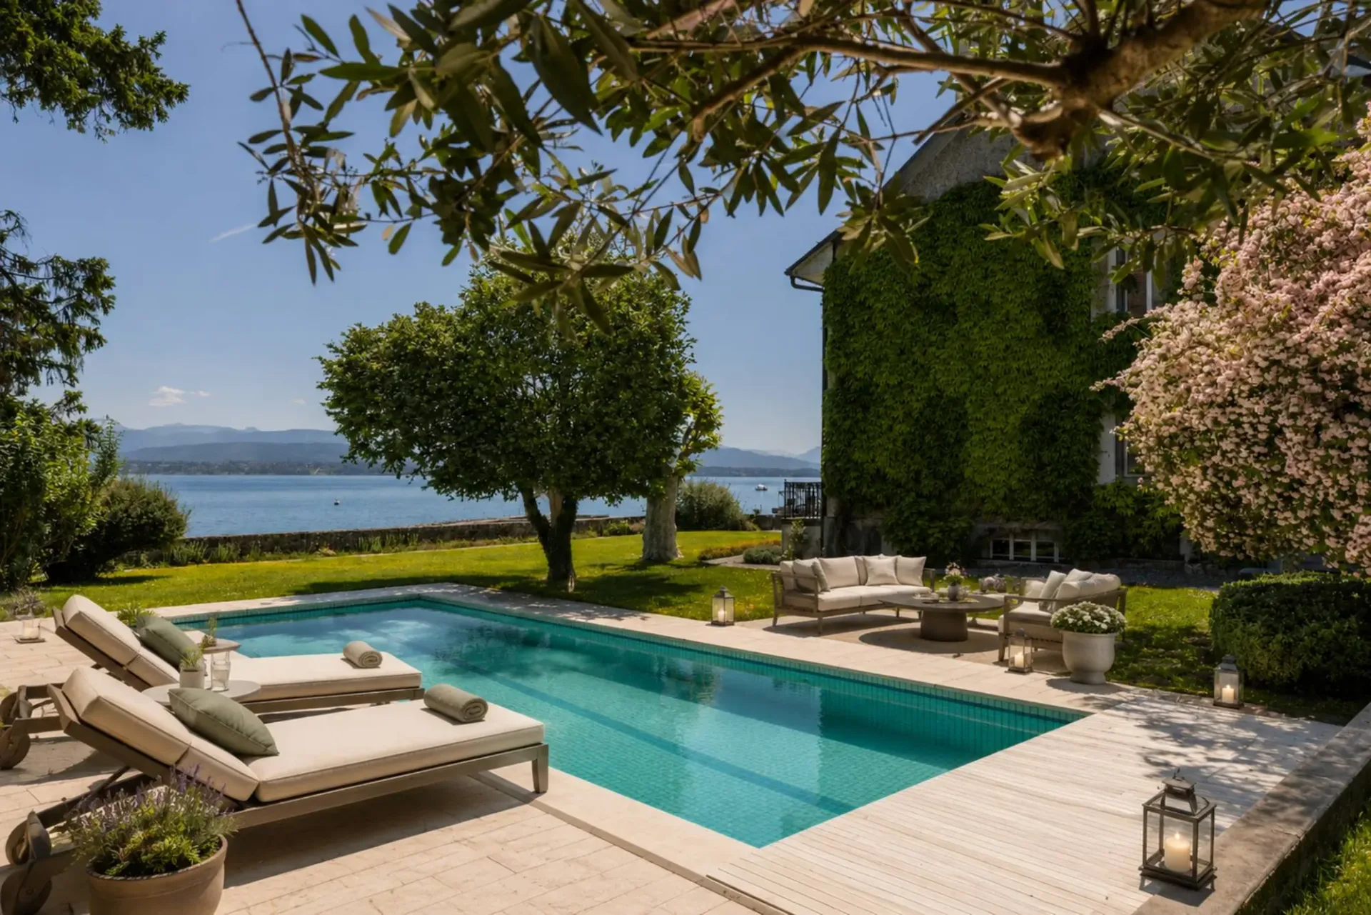
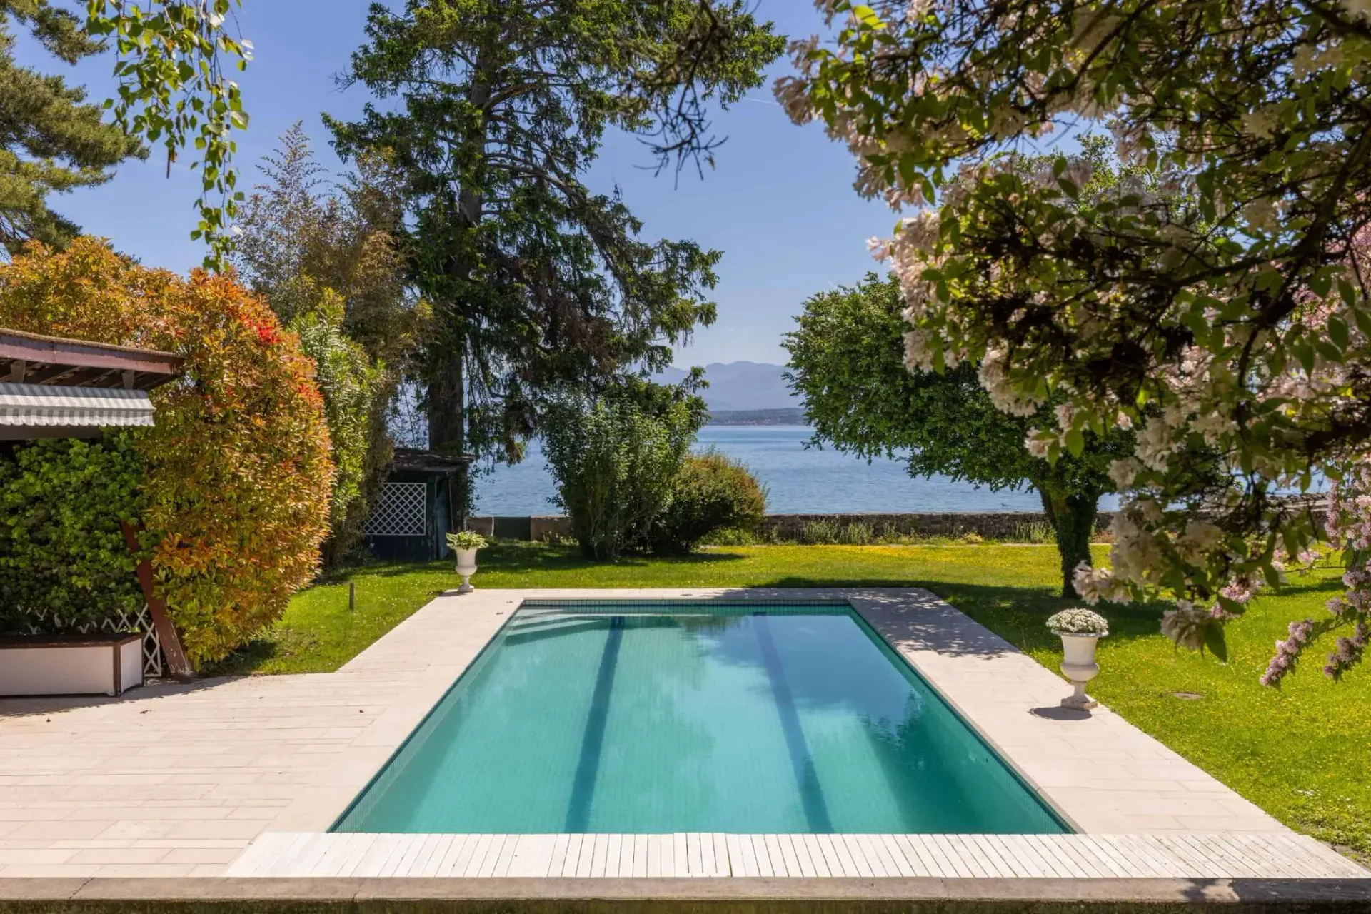
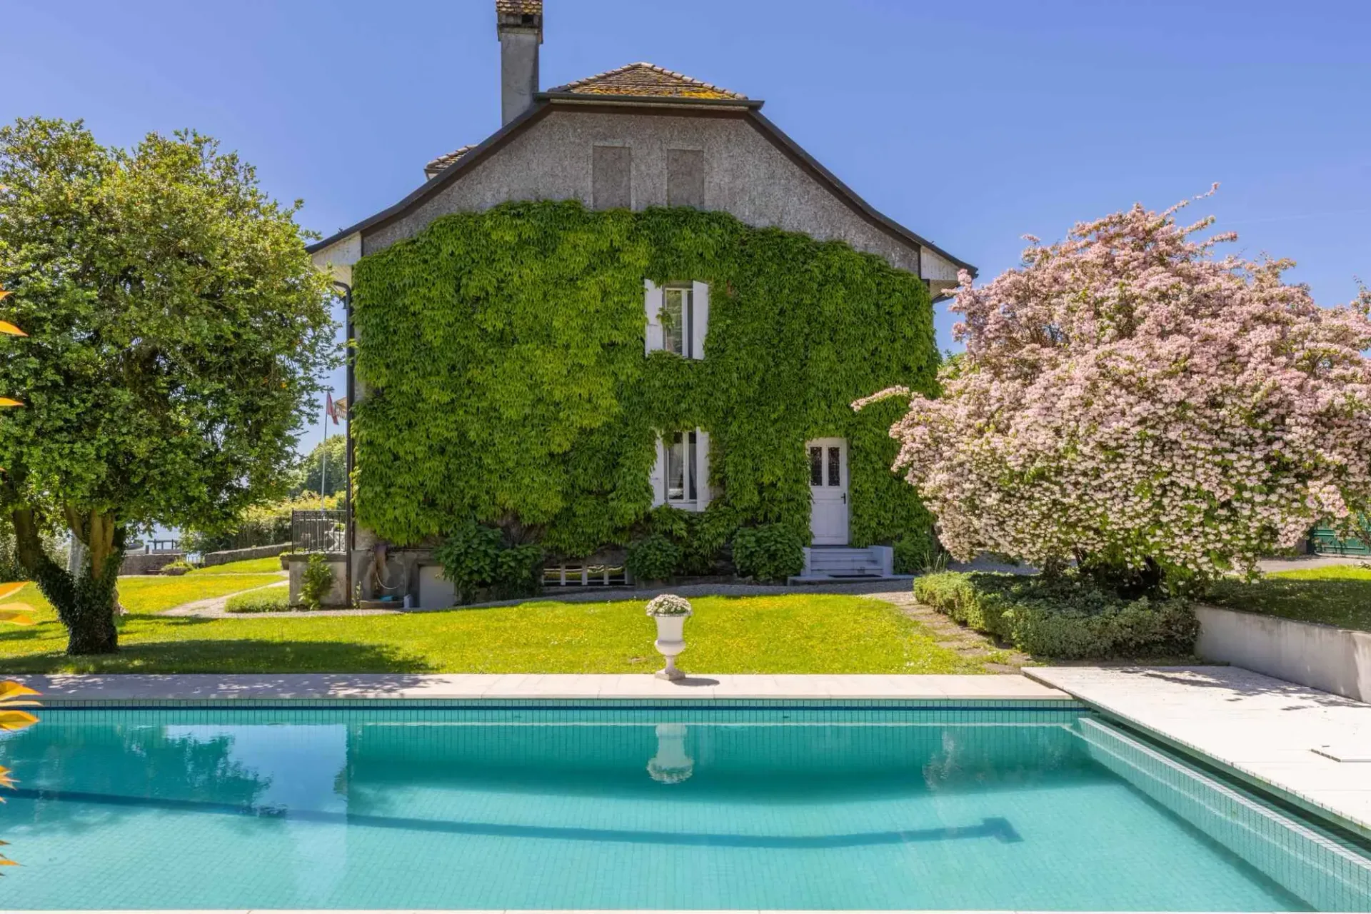
Outside, magic operates immediately. The property benefits from an absolutely fairy-tale and intimate environment, sublimated by a carefully maintained landscape garden, a heated pool with a terrace, as well as numerous outdoor spaces inviting relaxation by the lake.
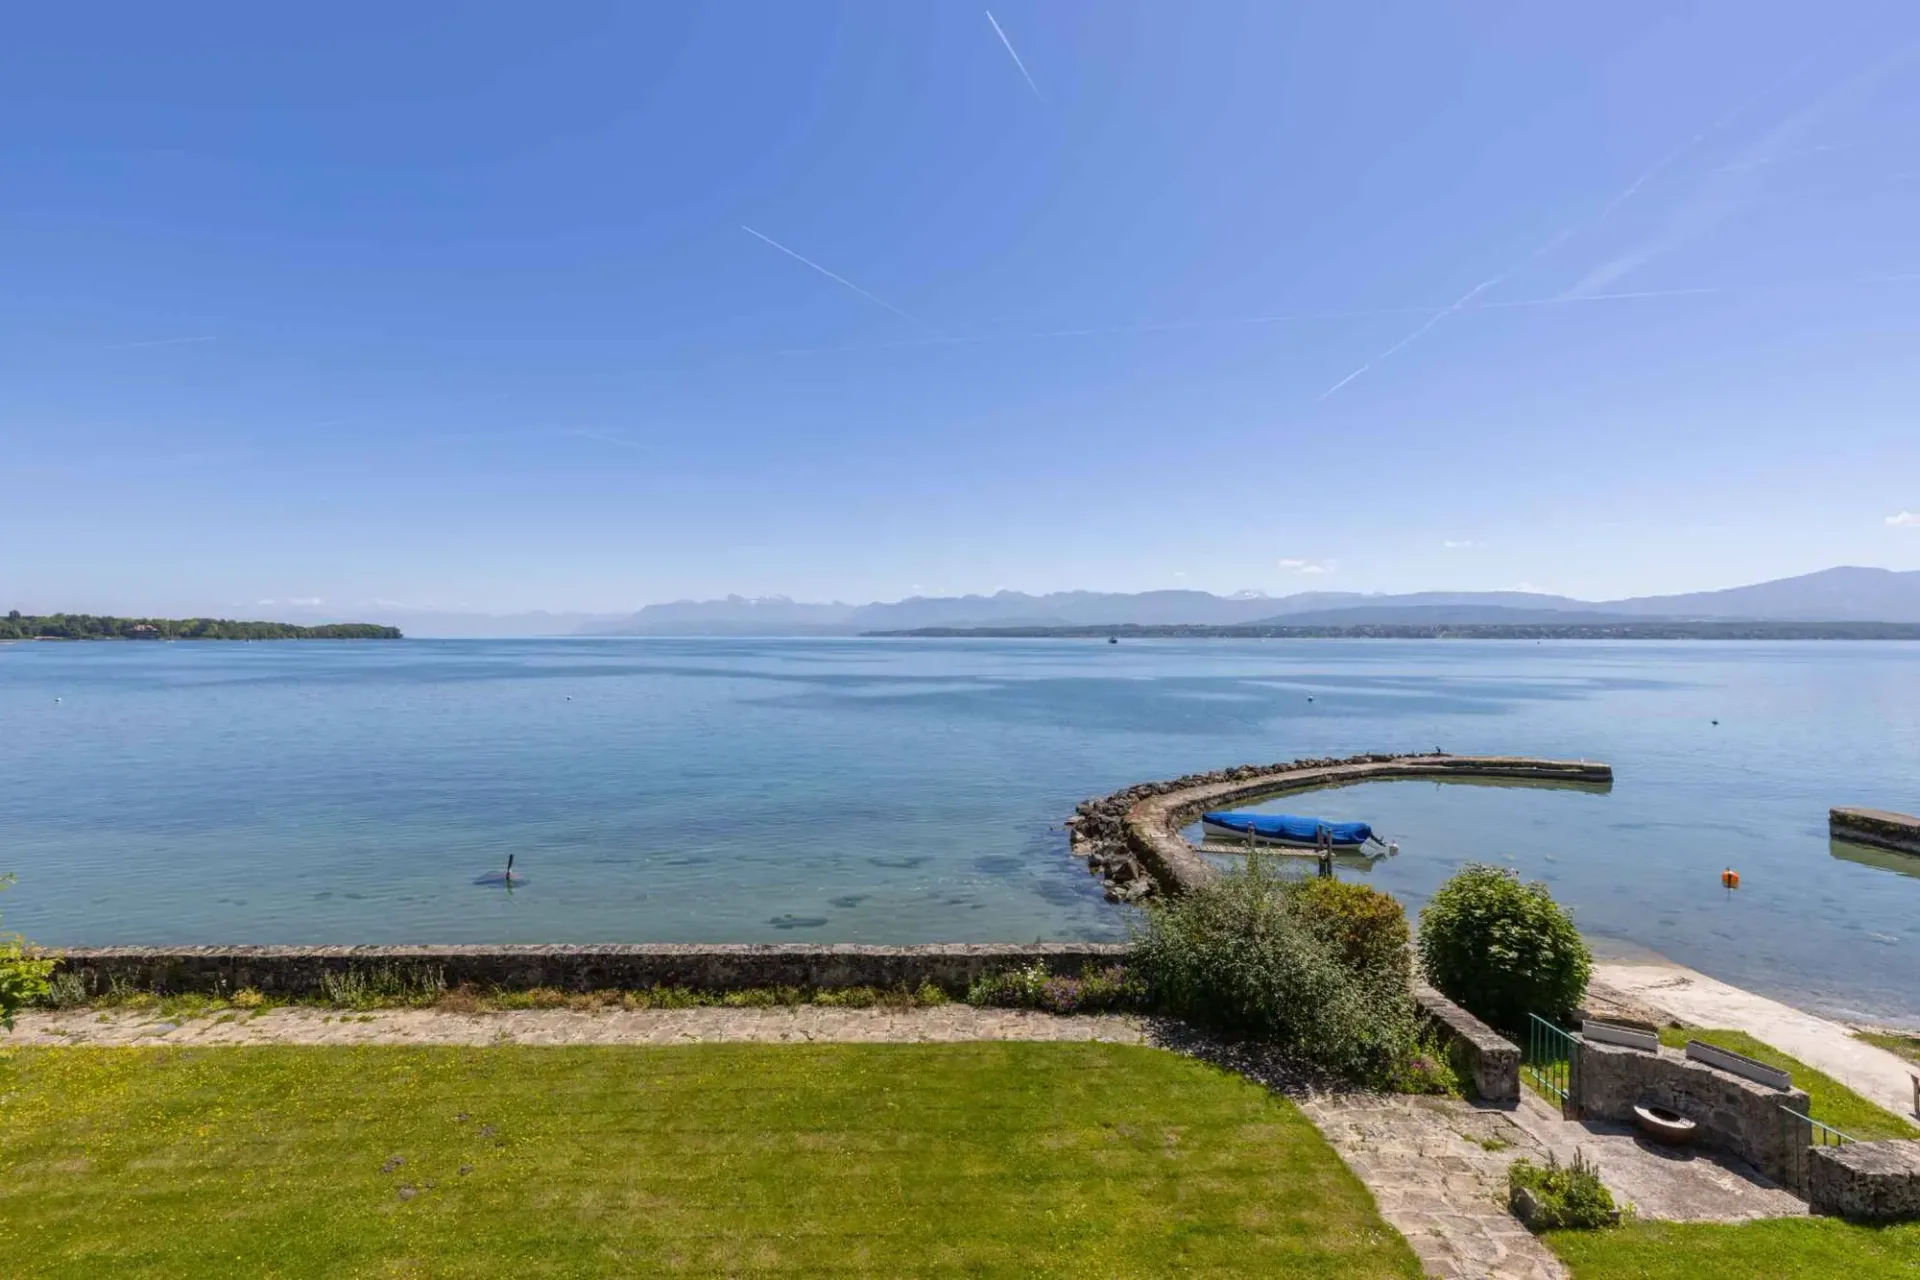
A true, rarely found privilege on the market, the house has an exceptional private harbor offering several mooring places for boats, an attribute of rare exclusivity. A private beach completes this unique unit, offering a privileged and timeless living framework directly on the water.
Each room in the house benefits from a spectacular panoramic view, further enhancing the enchanting and emotional character of this exceptional property.
Currently divided into two apartments, this charming property could be perfectly rethought to create a sumptuous family home or leave free rein to the imagination of its future owners to transform this unique place into a true architectural masterpiece by the lake.