CHF1'650'000
7.5 room House in Prilly
1008 Prilly
At a glance
Details
Purchase Details
Market comparison
Price / m²
Cheaper than 79% in Prilly
Pricier than 64% in the canton of Vaud
Total price
Pricier than 68% in Prilly
Pricier than 65% in the canton of Vaud
Living space
Larger than 86% in Prilly
Larger than 66% in the canton of Vaud
Year built
Older than 59% in Prilly
Newer than 52% in the canton of Vaud
Compared with listings on Homematch in the same municipality and canton.
Description
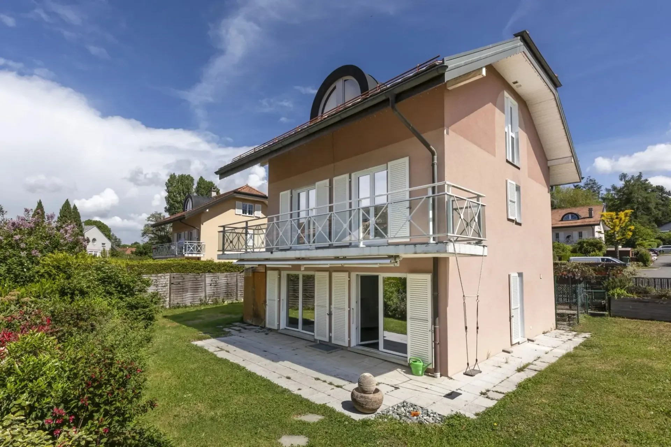
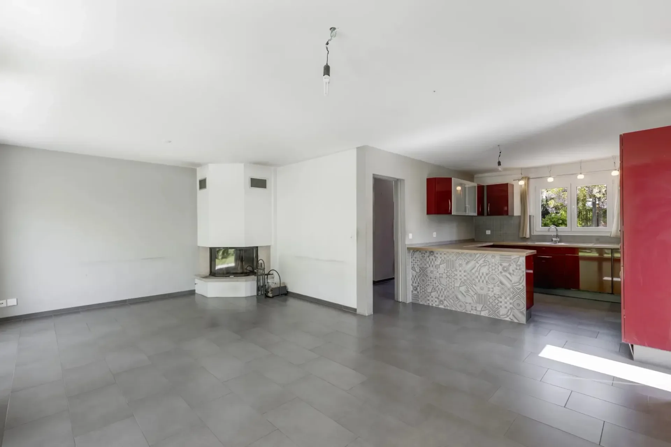
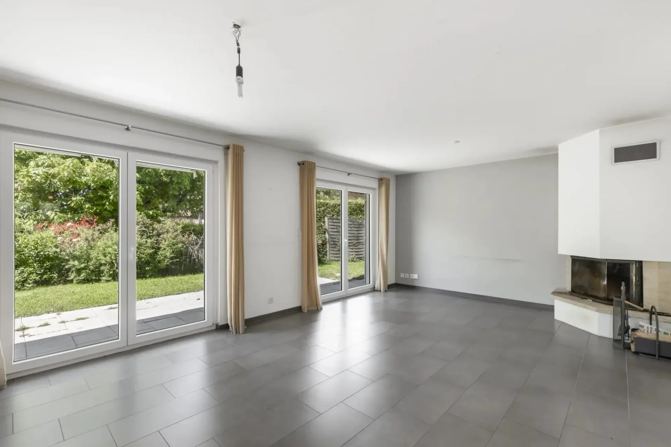
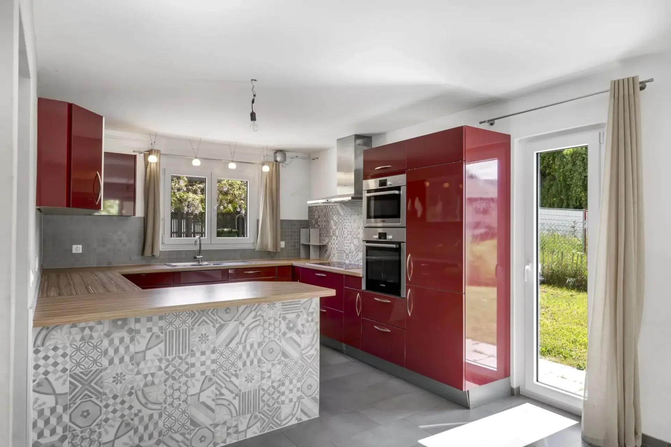
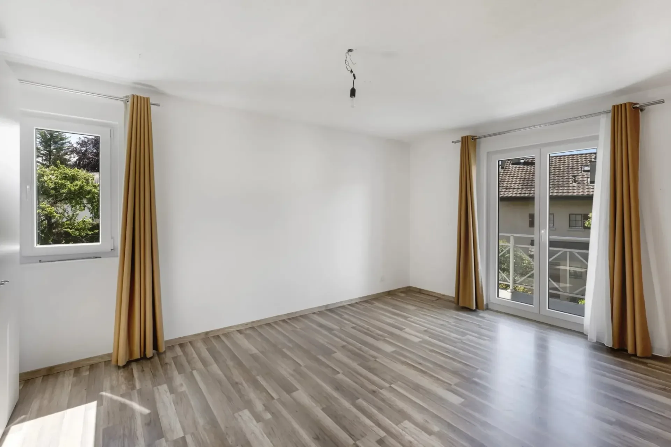
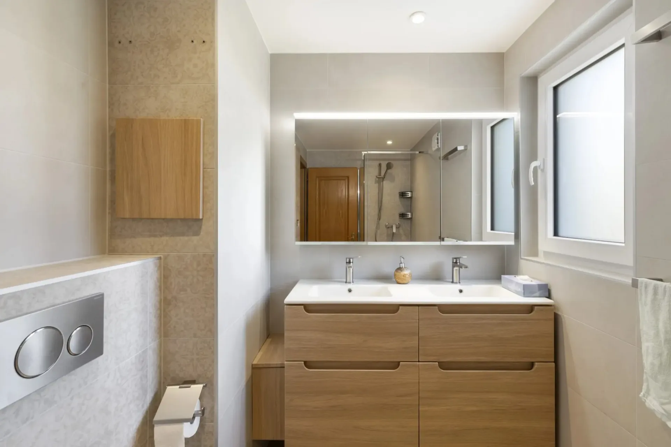
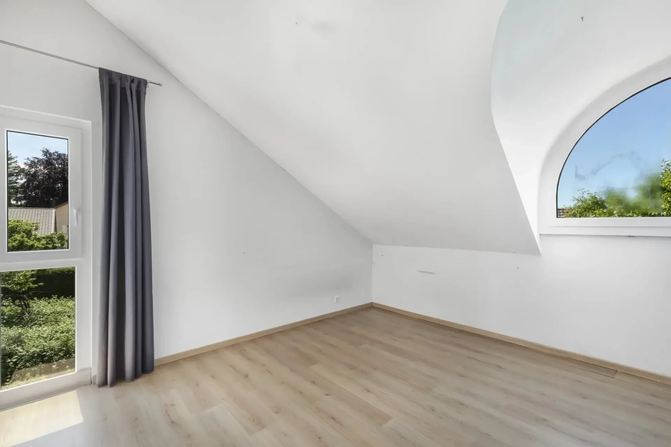
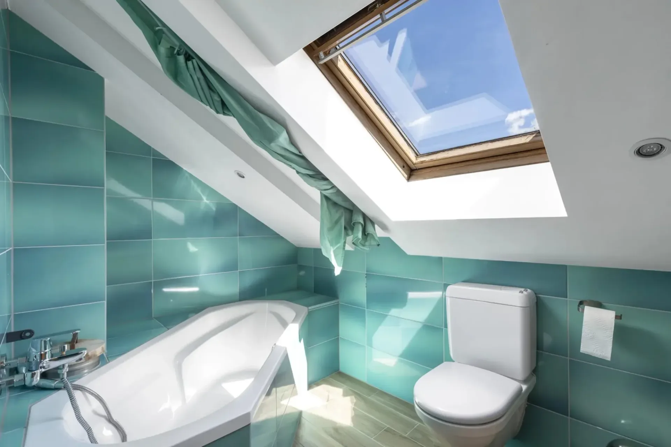
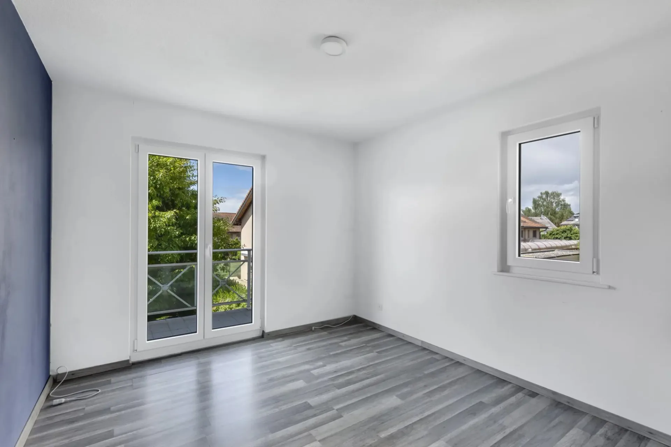
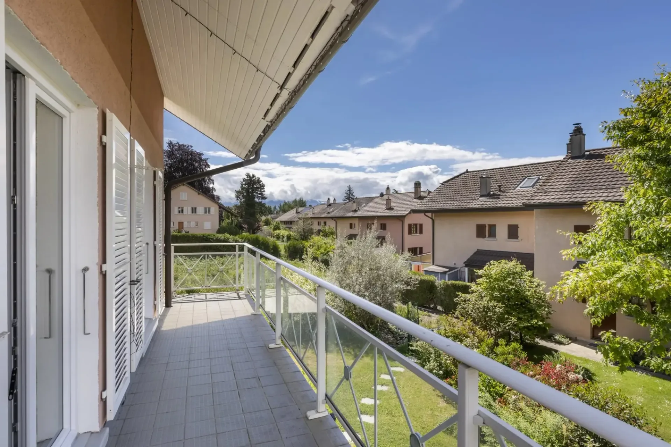
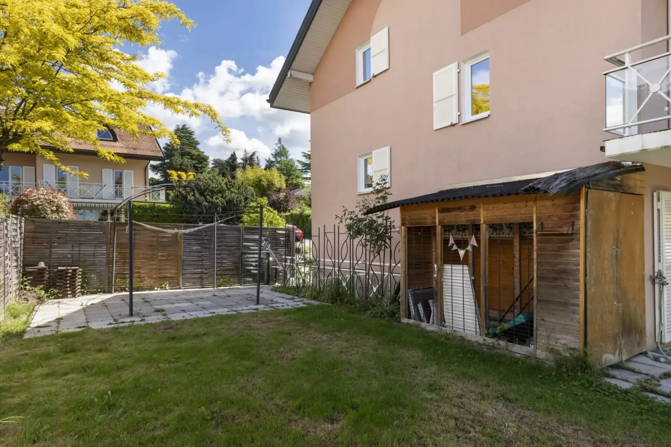
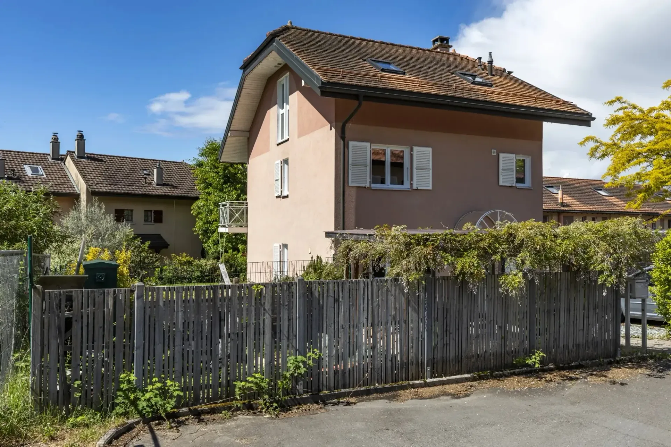
7.5-room villa at the end of a double cul-de-sac, set in an exceptionally peaceful residential environment
Features
Location
Excellent public transit
ARE transit class B — regular service within a short walk.
Mostly built-up
98% built-up area within 500 m.
Lively neighbourhood
Mostly couples and singles · around 27 people in the neighbourhood.
Points of Interest
Noise & quiet
noise level by day
Elevated noise levels
More exposed to traffic noise than typical residential spots.
Night
47 dB
Loudest source
Road
Louder than 73% in the canton
Measured noise level, placed on a scale of everyday sounds.
Environment
Elevated air pollution
Pollutant levels are above the WHO guideline.
Low radon risk
Hardly any elevated radon levels in the area.
Connectivity
Fibre available
Most buildings
5G coverage
Available from 3 networks.