
Appartement 3.5 pièces à Agarone
720'000
93 m²
Description
Wohnung 3.5 Zimmer mit Garten, Neubau
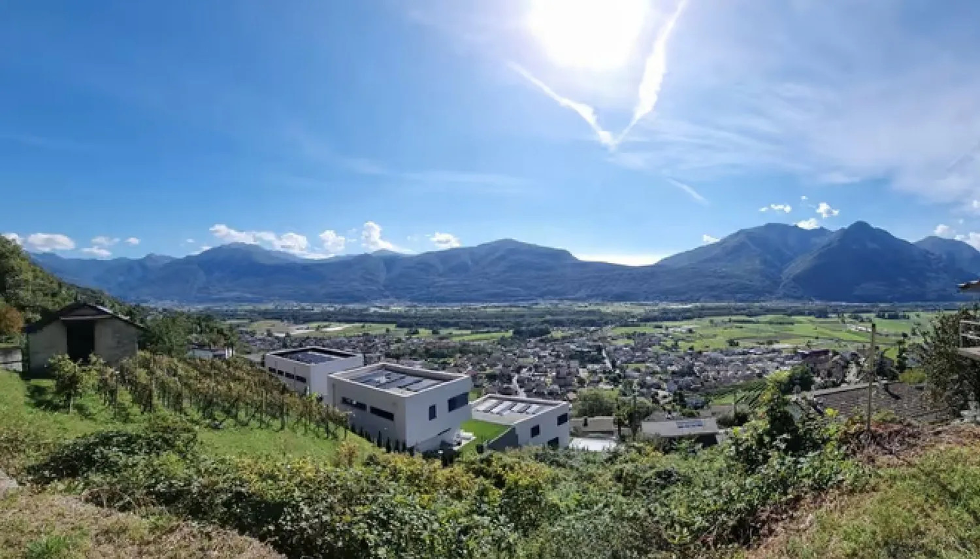
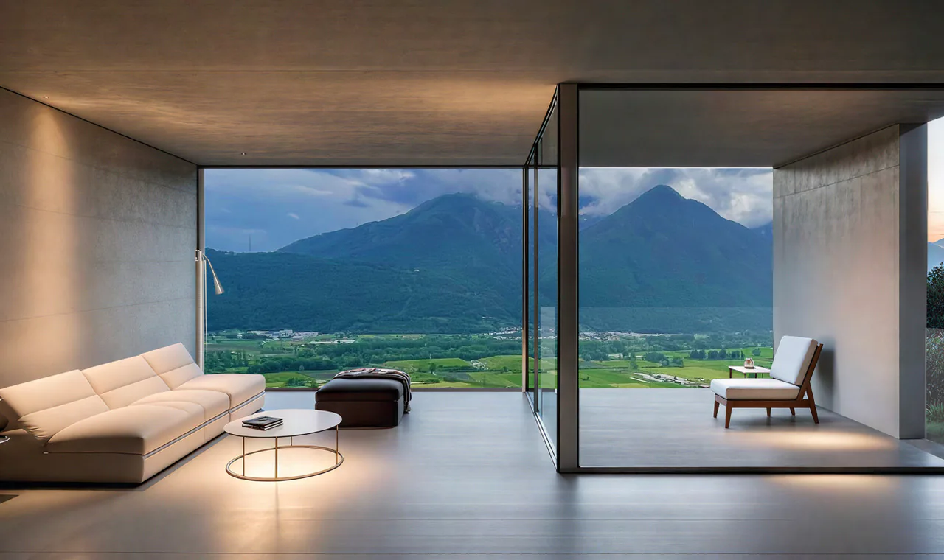
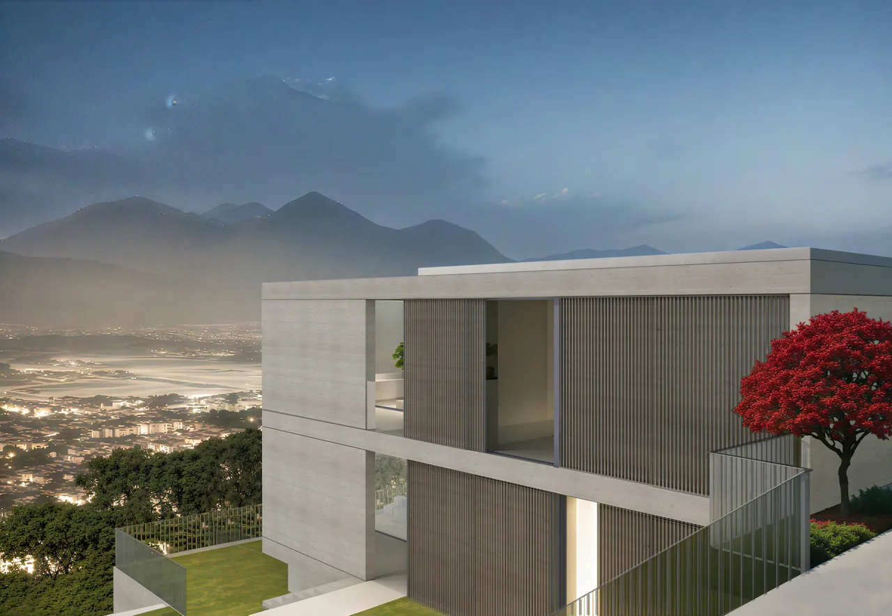
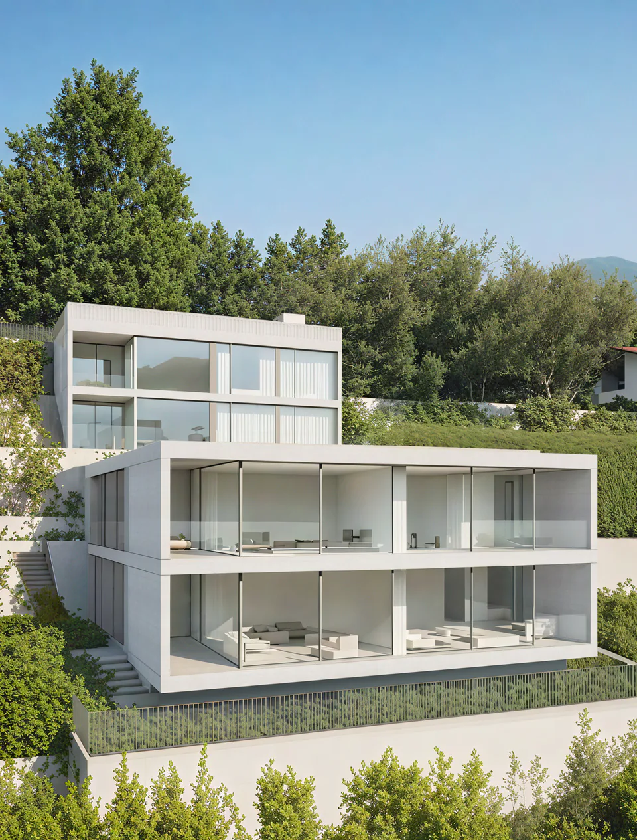
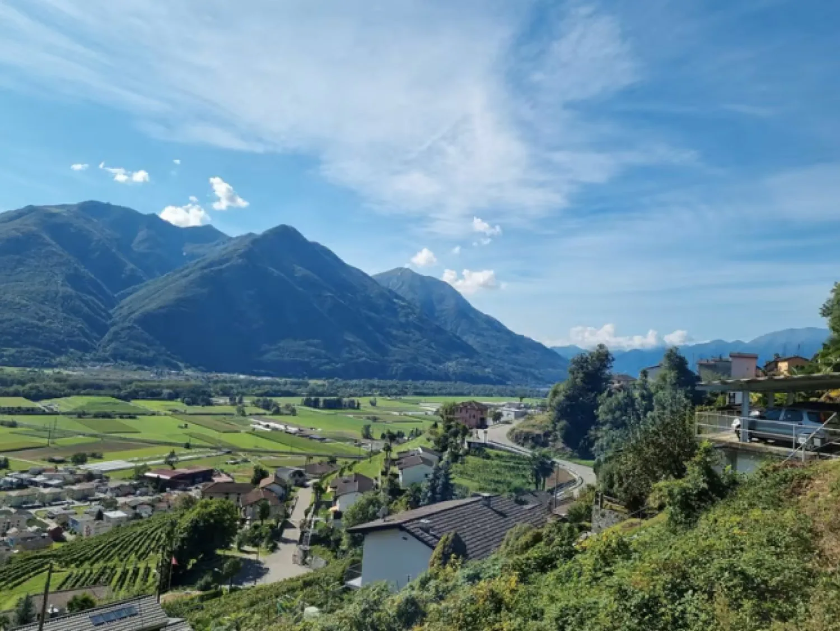
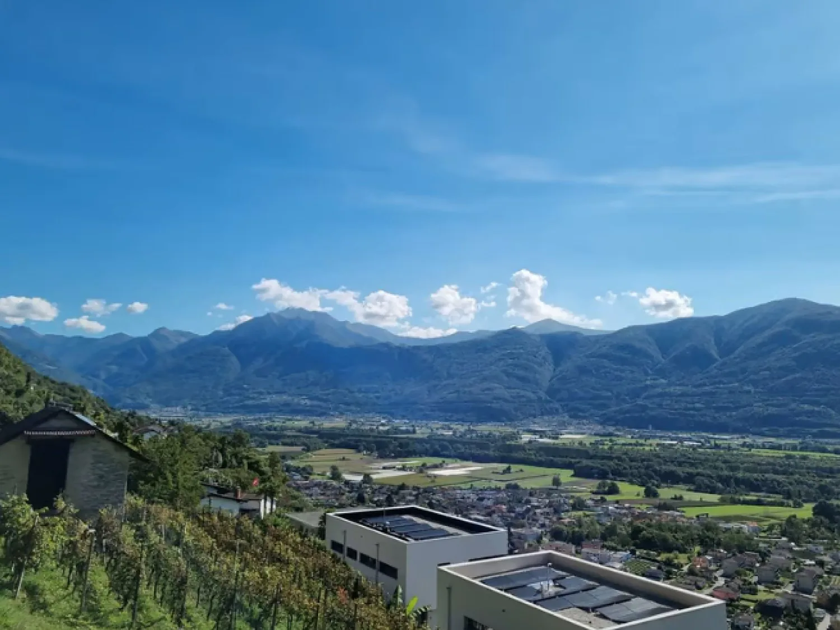
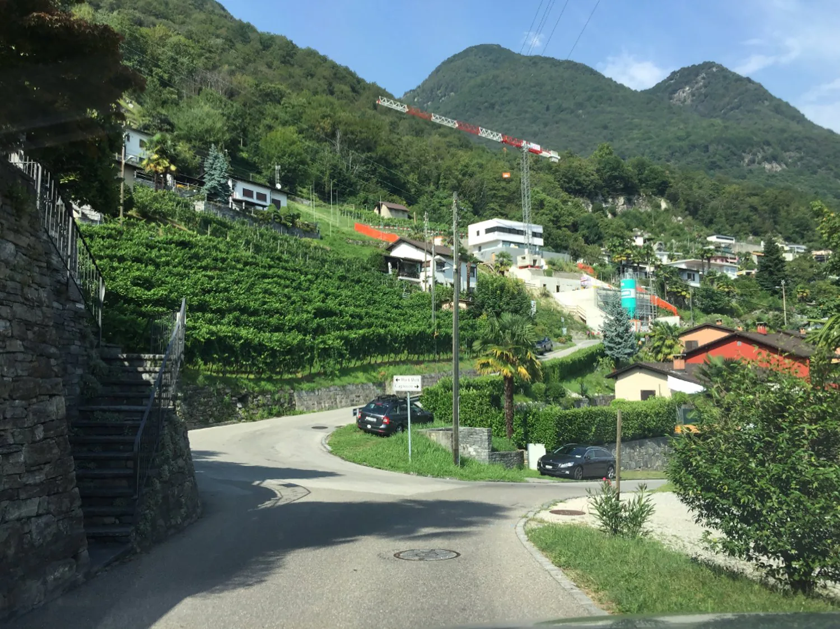
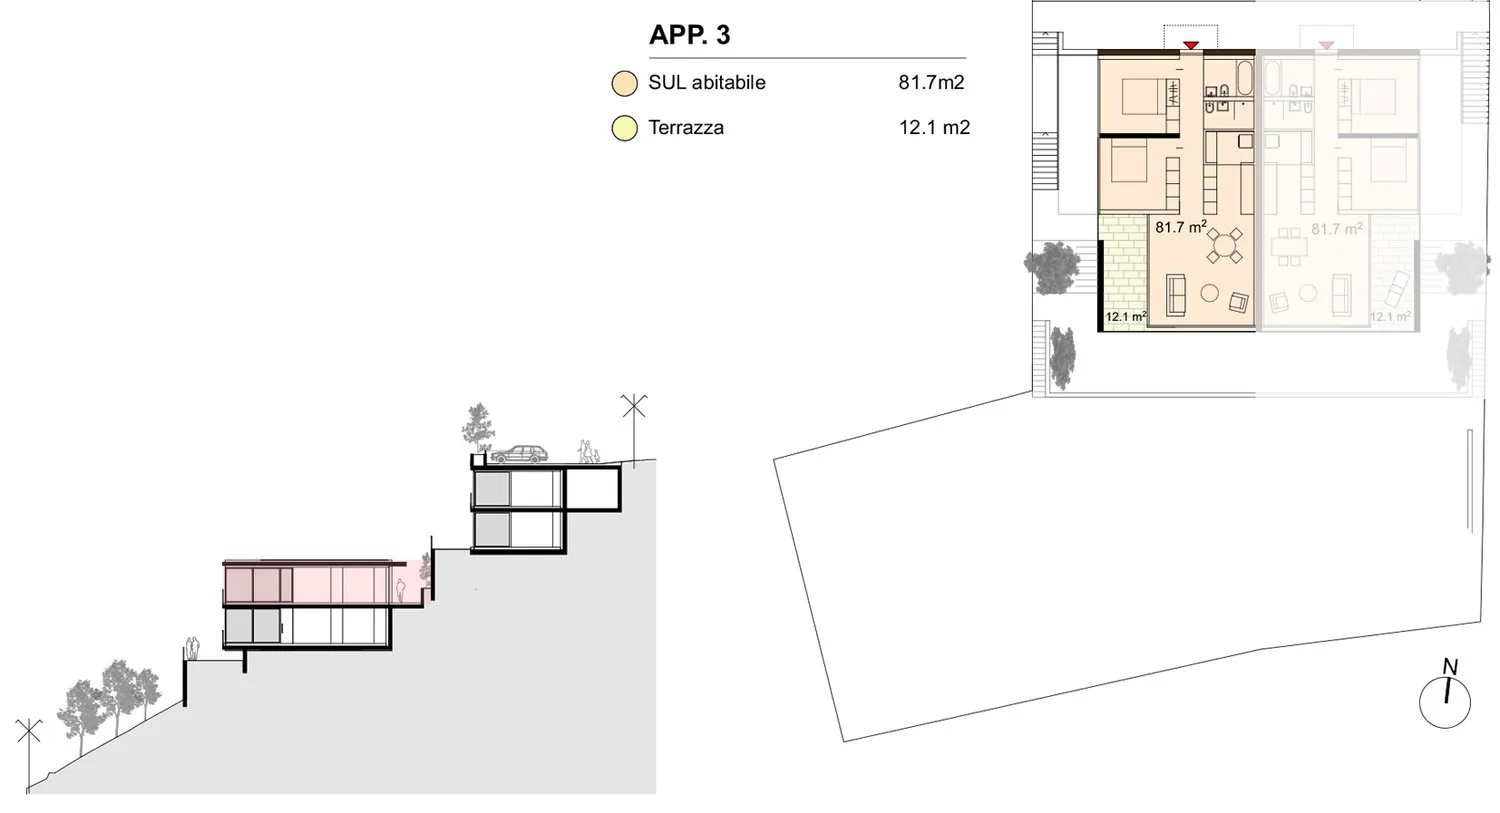
Das Projekt gliedert sich in zwei Volumina, die vertikal angeordnet sind und durch eine Reihe von Terrassierungen mit dem Hügelkontext in Beziehung treten. Die großen Fensterfronten, die die Südseite kennzeichnen, rahmen die Aussicht auf den Park von Piano di Magadino und die umliegenden Berge ein. Die beiden Gebäude unterscheiden sich durch ihre jeweiligen Typologien, eine ist parallel zu den Höhenniveaus und eine senkrecht dazu, eine charakteristische Anordnung der Gebäude im Kern.
Die Wohnanlage mit sechs Wohnungen ist in zwei zweistöckige Gebäude unterteilt, von denen jedes ein Erdgeschoss hat, das mit dem Garten in Beziehung tritt. Das untere Gebäude beherbergt vier Einheiten, das obere zwei Apartments. Der Zugang erfolgt von oben, die Parkplätze sind auf Straßenniveau angeordnet und die vertikale Verteilung der Wege erfolgt über einen Aufzug und ein System von Außentreppen, die den Hang gestalten.
Die Wohnungen sind mit einem Eingangsbereich, zwei Zimmern und zwei Badezimmern, einer Küche und einem Wohnbereich organisiert, der um die überdachte Loggia herum angeordnet ist.
Détails du bien
- Type de bien
- Appartement
- Surface habitable
- 93 m²
- Pièces
- 3.5
- Étage
- Étage 1
- Publié le
- 10.04.2025
Équipements
Mentionné dans la description
Prix
- Prix d'achat
- CHF 720'000
- Prix au m²
- CHF 7'742
Contexte du marché
Prix inférieur de 12,5 % à la médiane
Cette annonceCHF 720'000
- Durée typique sur le marché
- 22 jours
- Annonces avec baisse de prix (90 jours)
- 2,8%
Emplacement
6597 Agarone
À proximité
Chargement…
En bref
Pas encore de fil
Situation & environs
Agarone
Annonces similaires
Conseils
Bon à savoir pour acheter
- Capacité financière et hypothèqueCombien de logement tu peux vraiment t’offrir.
- Frais de notaire et de registre foncierCombien ils coûtent et qui les paie.
- Résidences secondaires et Lex WeberCe qu’il faut savoir pour acheter en montagne.
- Fibre optique et haut débitCe que la couverture internet signifie vraiment.