CHF2'690'000
Zumikon, 8126 Zumikon
Prix / m²
Moins cher que 78% à Zumikon
Plus cher que 84% dans le canton de Zürich
Prix total
Moins cher que 56% à Zumikon
Plus cher que 86% dans le canton de Zürich
Surface habitable
Plus grand que 58% à Zumikon
Plus grand que 81% dans le canton de Zürich
Année de construction
Plus ancien que 90% à Zumikon
Plus récent que 59% dans le canton de Zürich
Par rapport aux annonces sur Homematch dans la même commune et le canton.
Classe de desserte ARE C — service utilisable mais limité.
76% de surface bâtie dans un rayon de 500 m.
Surtout des couples · environ 72 personnes dans le voisinage.
niveau sonore en journée
Niveau sonore élevé
Plus exposé au bruit du trafic que les quartiers résidentiels typiques.
Nuit
47 dB
Source la plus forte
Route
Plus bruyant que 68% dans le canton
Niveau de bruit mesuré, situé sur une échelle de sons du quotidien.
Les polluants sont en dessous de la valeur indicative de l'OMS.
Guère de valeurs de radon élevées dans les environs.
Presque tous les bâtiments
Disponible auprès de 3 opérateurs.

Vanessa Palinkas
Immobilienmaklerin
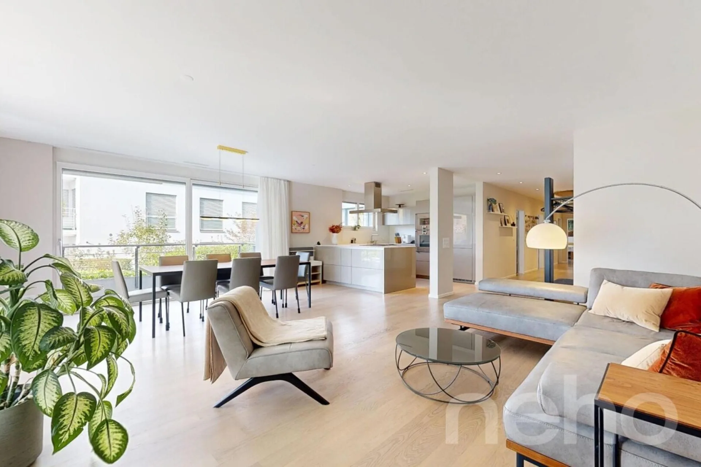
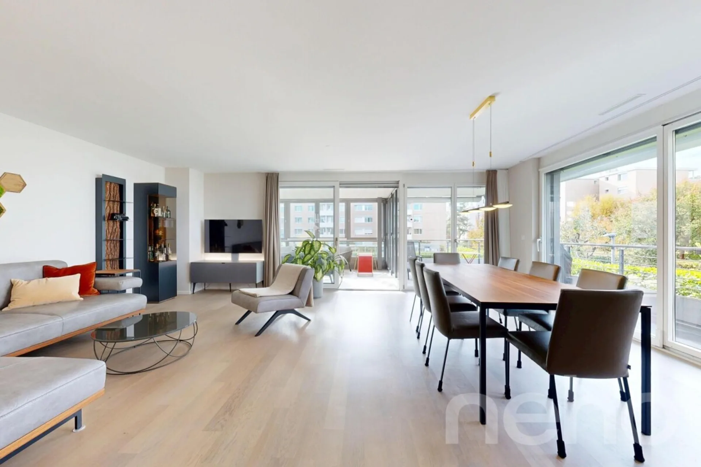
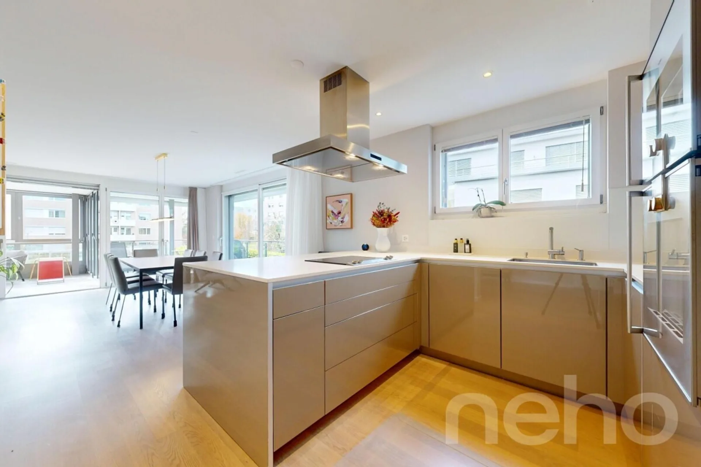
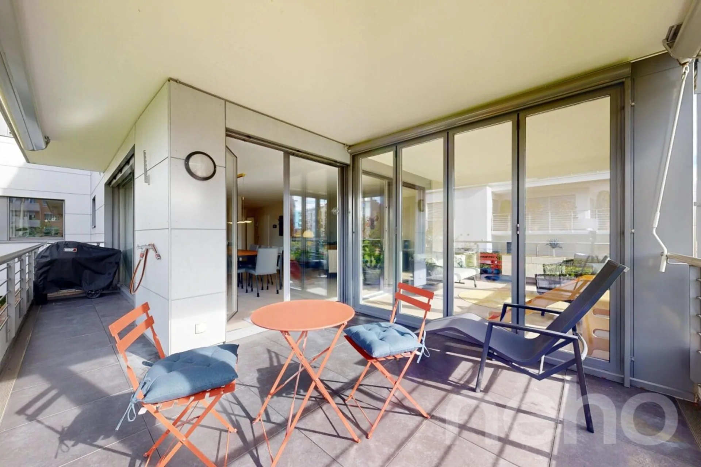
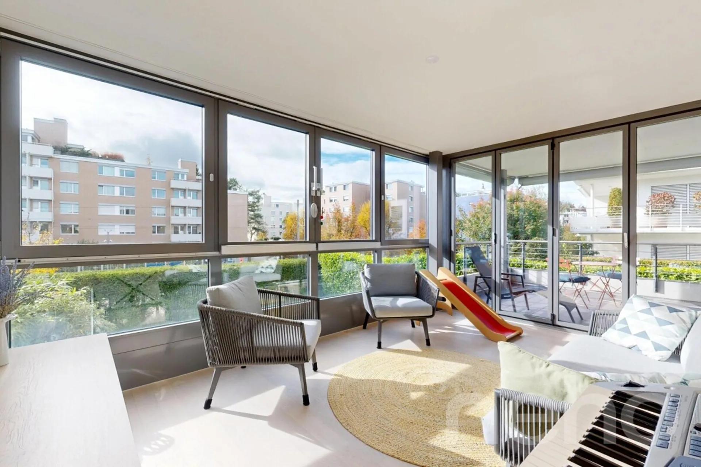
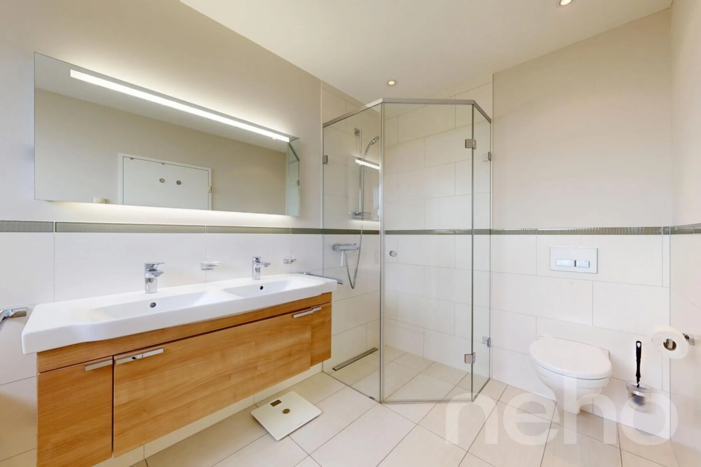
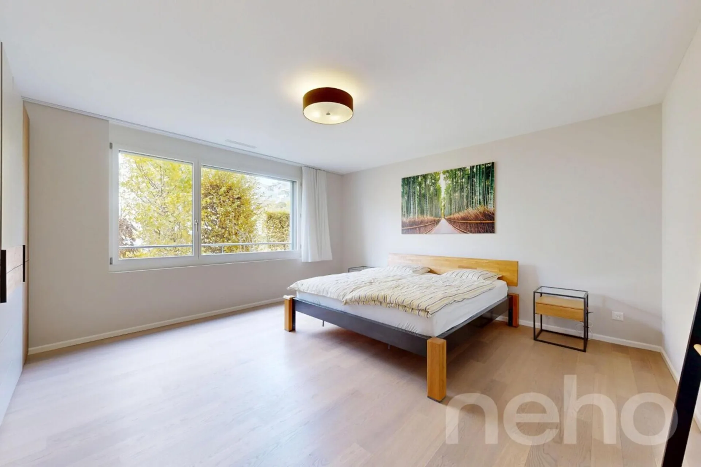
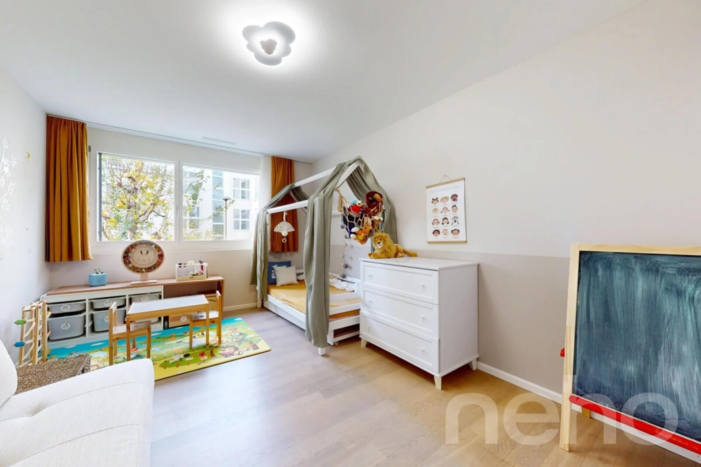
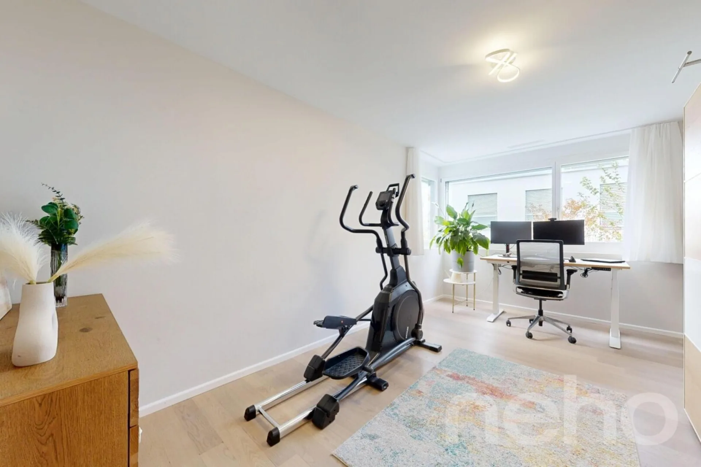
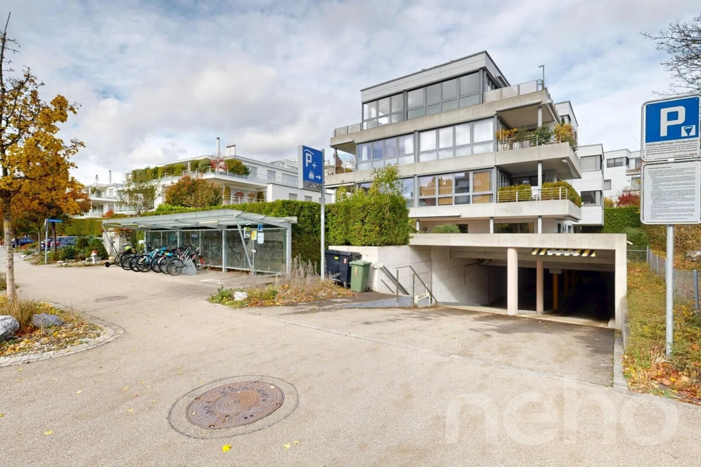
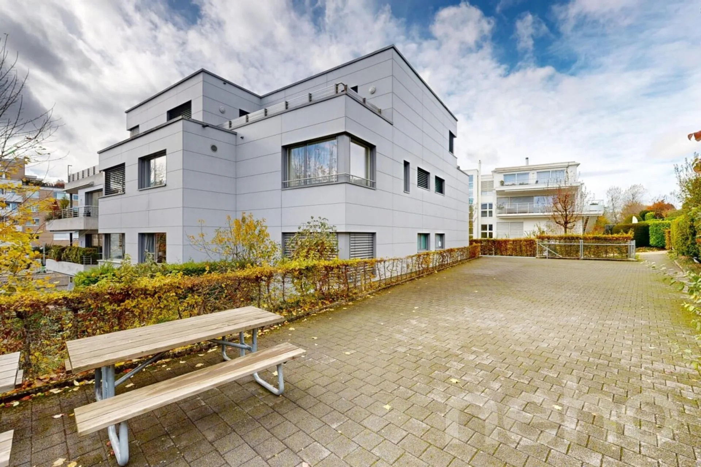
Diese stilvolle 4.5-Zimmer-Wohnung liegt im ersten Obergeschoss eines Minergie-zertifizierten Mehrfamilienhauses in einem ruhigen Wohnquartier von Zumikon, unweit der Grenze zu Zollikerberg. Die Liegenschaft überzeugt durch ihre hochwertige, energieeffiziente Bauweise und erfüllt alle Ansprüche an modernes Wohnen.Mit einer Wohnfläche von rund 150 m² bietet die Wohnung eine durchdachte und funktionale Raumaufteilung. Das Entrée mit integrierter Garderobe führt in den grosszügigen Wohn- und Essbereich mit einer Raumhöhe von ca. 2.50 m. Bodentiefe Fenster sorgen für eine helle und freundliche Atmosphäre. Die halboffene Küche von Poggenpohl ist mit hochwertigen Geräten ausgestattet und bietet direkten Zugang zum südwestlich ausgerichteten Balkon sowie zum Wintergarten.Die Wohnung verfügt über drei Schlafzimmer, darunter ein Hauptschlafzimmer mit eigenem Bad en Suite. Ein weiteres Badezimmer mit Dusche, ein praktisches Reduit sowie eine separate Waschküche innerhalb der Wohnung erhöhen den Wohnkomfort. In den Wohn- und Schlafräumen wurde durchgehend Eichenparkett verlegt, während die Nassbereiche mit Feinsteinzeugplatten ausgestattet sind.Auch technisch lässt die Wohnung keine Wünsche offen: Eine Wärmepumpenheizung mit Bodenheizung, eine kontrollierte Wohnraumlüftung sowie elektrische Storen sorgen für ein angenehmes Raumklima und hohen Komfort. Die Minergie-Bauweise garantiert zudem einen energieeffizienten Betrieb mit niedrigen Nebenkosten.Zum Angebot gehören ein privater Kellerraum mit rund 23 m² sowie drei Tiefgaragenplätze, die bequem per Lift erreichbar sind. Ergänzt wird das Angebot durch gemeinschaftliche Veloabstellräume und Besucherparkplätze.Das Gebäude wurde in solider Bauweise erstellt und laufend gepflegt. Es verfügt über eine moderne Wärmepumpen-Heizungsanlage im Contracting-System, eine energieeffiziente Lüftung sowie eine hochwertige Fassadenisolation nach Minergie-Standard.
Genaue Adresse verfügbar nach Registrierung auf neho.ch.
AN EINER BESICHTIGUNG INTERESSIERT? BITTE ANMELDEN: https://neho.ch/b/8126-26-3
This modern 4.5-room apartment is located on the first floor of a Minergie-certified multi-family building in a quiet residential area of Zumikon, near the border with Zollikerberg. The property was built to a high standard with a focus on energy efficiency and meets all the requirements of contemporary living.The apartment offers a living area of around 150 m² with a well-thought-out and practical layout. The entrance hall with wardrobe area leads into the open living and dining space, featuring a ceiling height of approx. 2.50 m and floor-to-ceiling windows that allow abundant natural light. The semi-open Poggenpohl kitchen is equipped with high-quality appliances and offers direct access to the southwest-facing balcony and the winter garden.The apartment comprises three bedrooms, one of which includes an en-suite bathroom. An additional bathroom with shower, a storage room (Reduit), and a private laundry room within the apartment provide extra comfort. The flooring throughout is elegant oak parquet, while the bathrooms are finished with fine stoneware tiles.Technically, the apartment impresses with a heat pump system combined with underfloor heating, controlled residential ventilation and electric blinds.The Minergie construction ensures a pleasant indoor climate and low energy costs.The property includes a private cellar room of approx. 23 m² as well as three underground parking spaces, conveniently accessible by elevator. In addition, there are shared bicycle storage rooms and visitor parking spaces available.The building itself is of solid construction and has been regularly maintained. It features a heat pump heating system operated under a contracting model, an energy-saving ventilation system, and high-quality facade insulation in accordance with the Minergie standard.
Exact address available upon registration on neho.ch.
INTERESTED IN VISITIN...