Maison individuelle 8 pièces à Aigle
2'200'000
237 m²
Description
VILLA DES ARCHITEKTEN MIT 8 ZIMMERN
Ausschließlich
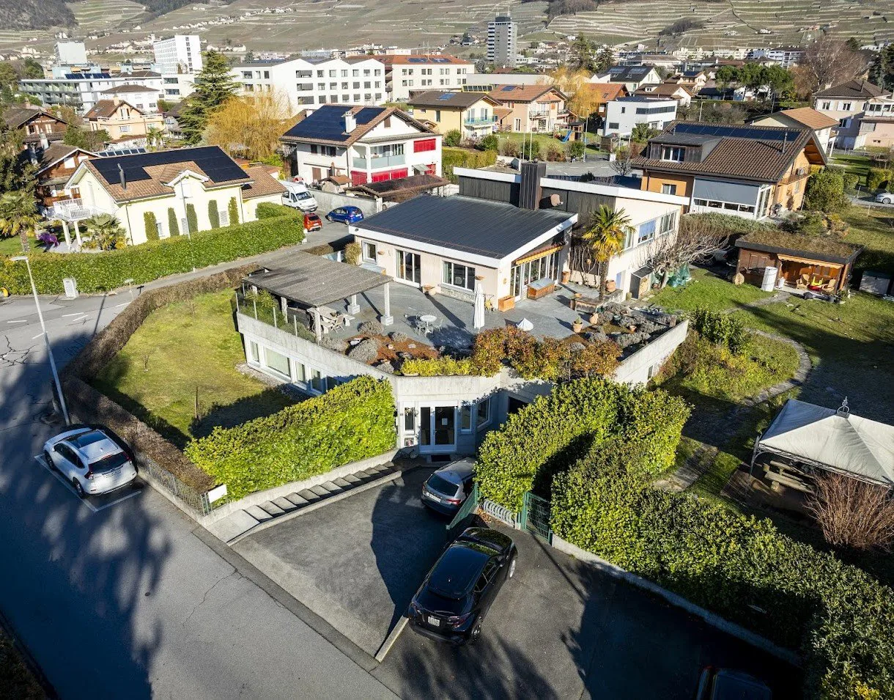
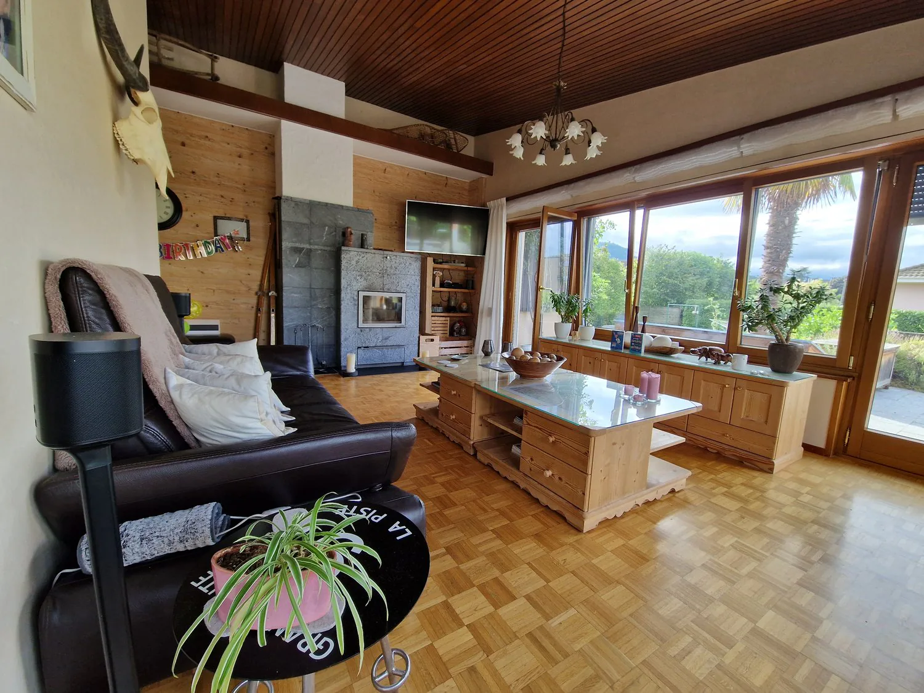
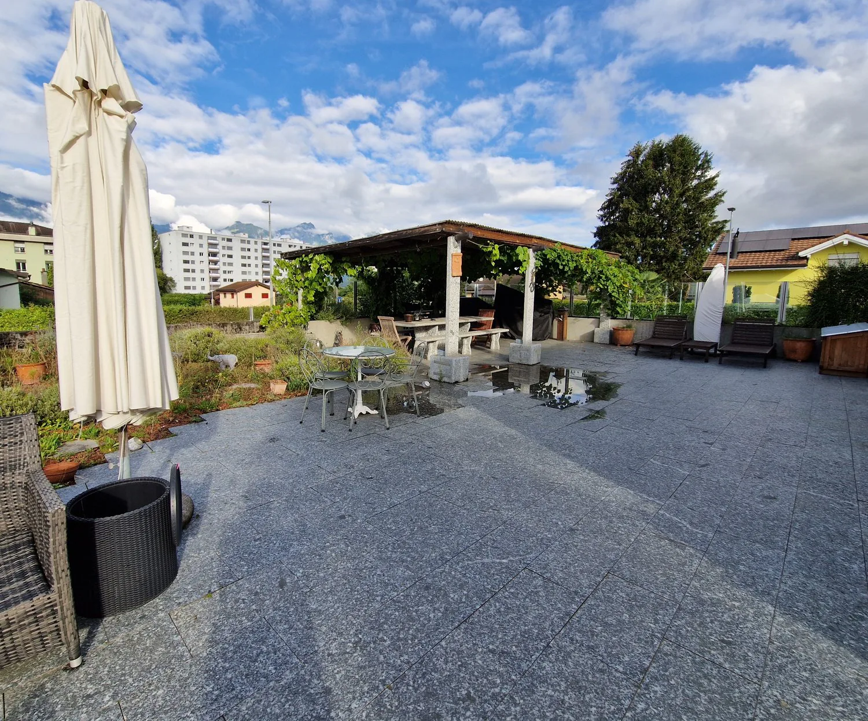
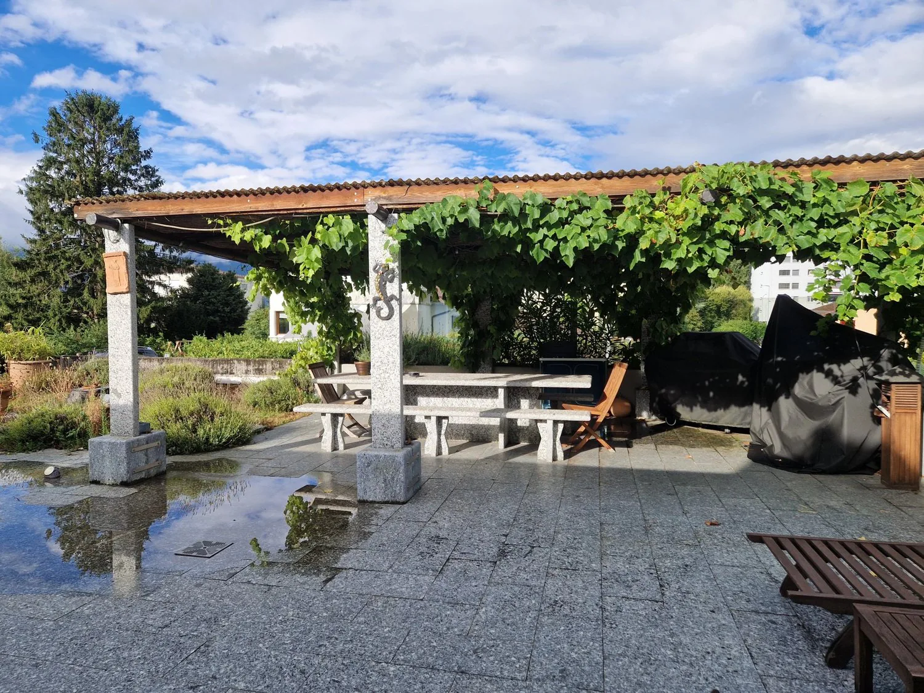
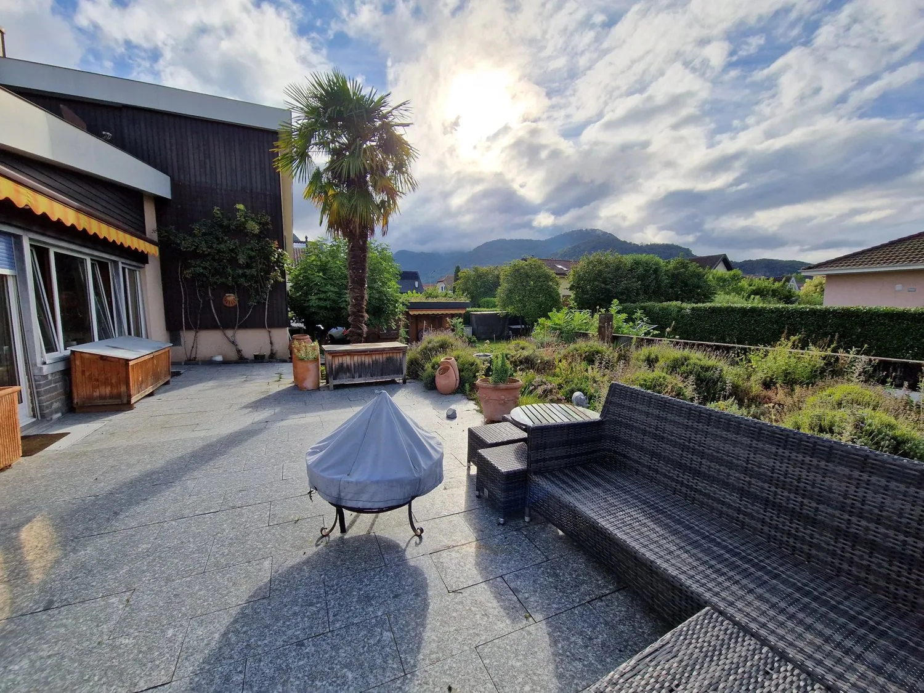
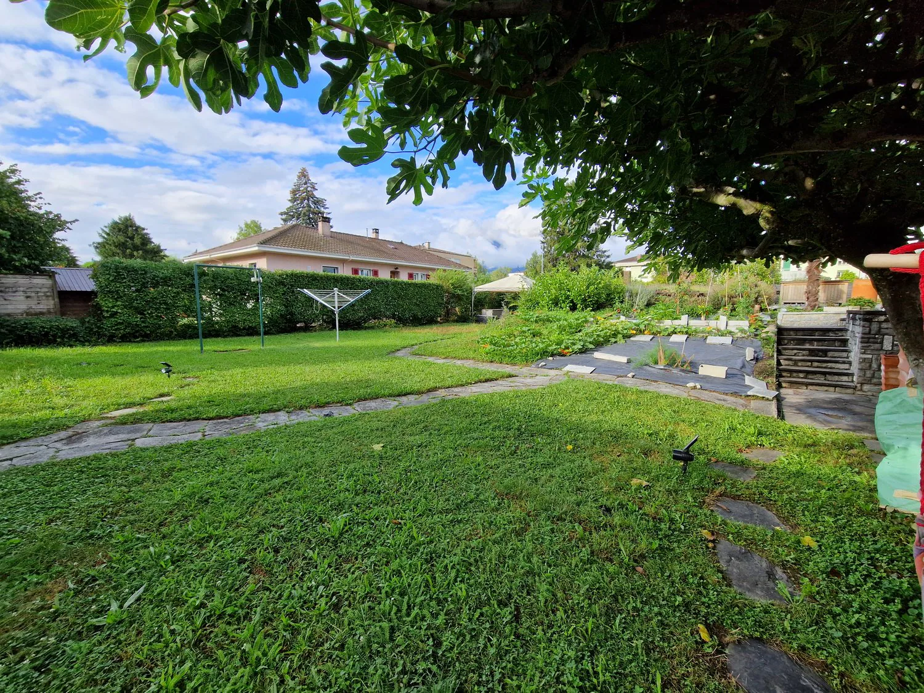
Diese geräumige, individuell konzipierte Villa im modernen Stil, die 1962 erbaut wurde, verbindet Komfort und Charme. Sie ist auf 2 Etagen und einem halben Stockwerk verteilt und liegt in einem Wohnviertel im "Süden" der Stadt Aigle. Die Umgebung ist ruhig und grün. Das Gelände ist flach, baumgesäumt, blumenreich und vollständig umzäunt, was ihr einen intimen und außergewöhnlichen Lebensraum verleiht. Sie werden von der Helligkeit des Tagesbereichs beeindruckt sein, dank der großen Fenster, die sich auf eine prächtige Terrasse mit einer atemberaubenden Aussicht auf die Dents-du-Midi öffnen. Die Immobilie ist über ein elektrisches Tor zugänglich. In wenigen Minuten zu Fuß erreichen Sie Schulen, öffentliche Verkehrsmittel (Bus) und Bahn sowie das Stadtzentrum. Der Autobahnzubringer ist in der Nähe.
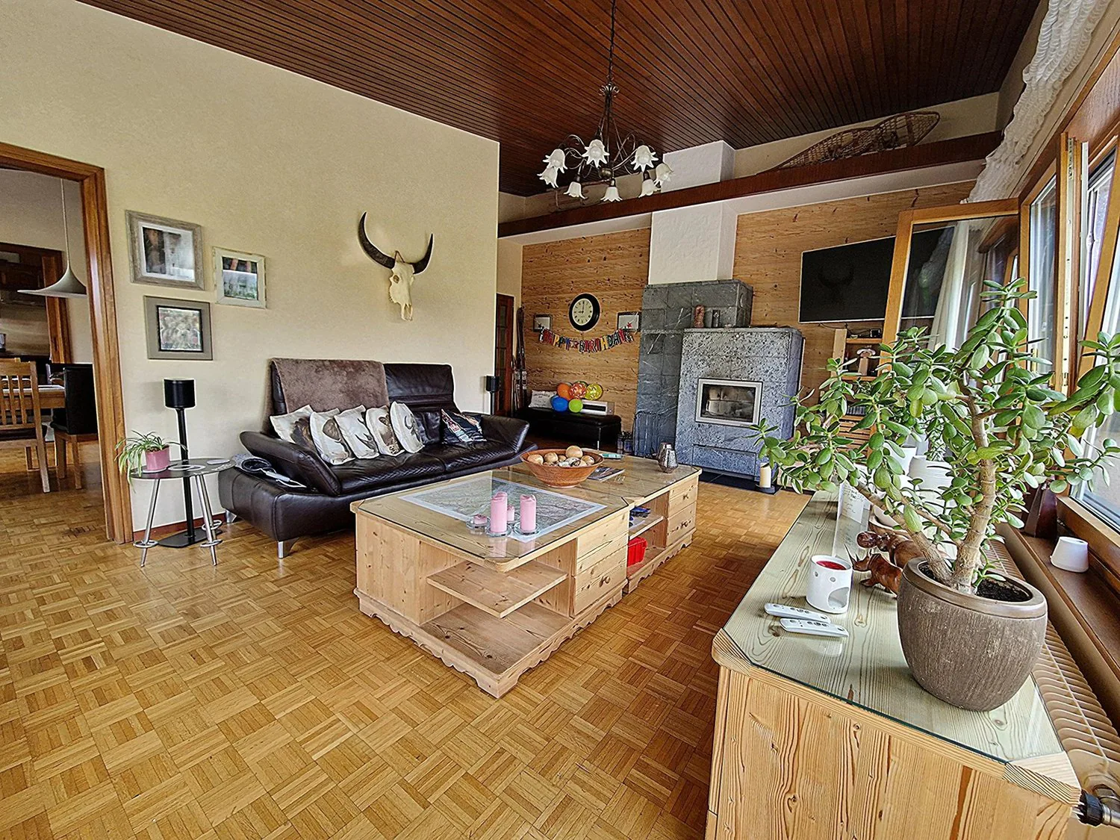
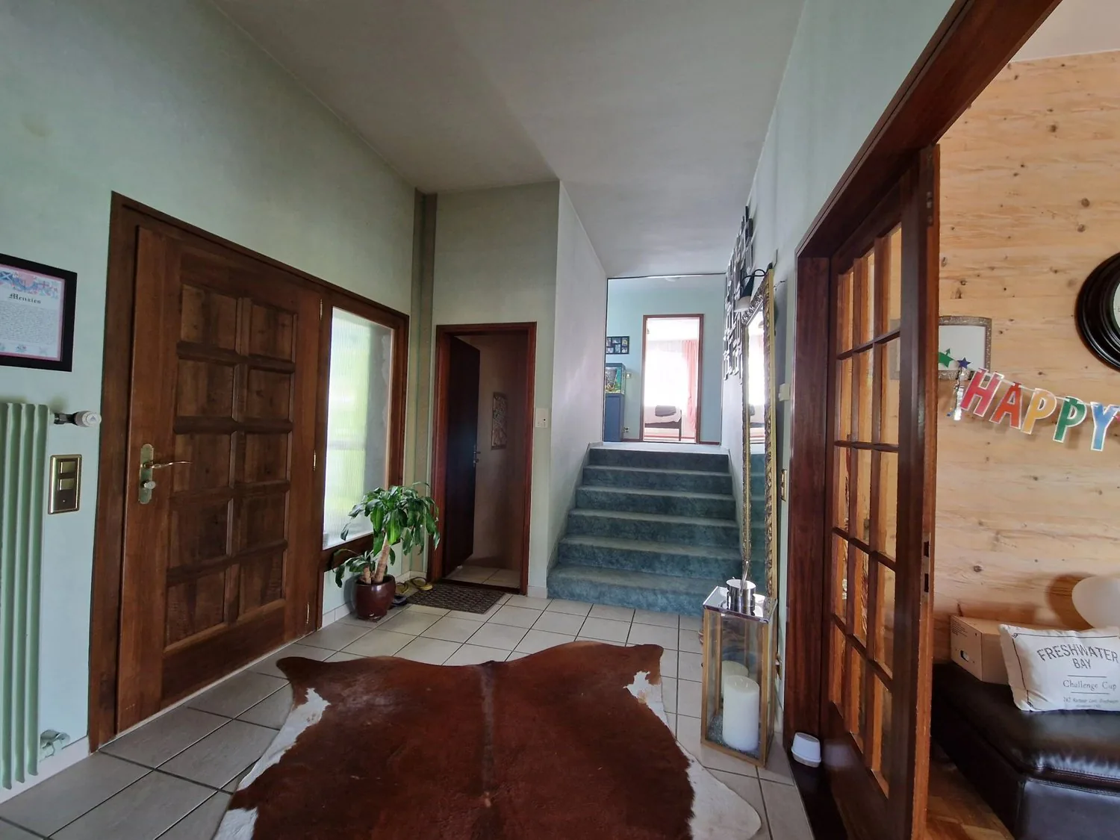
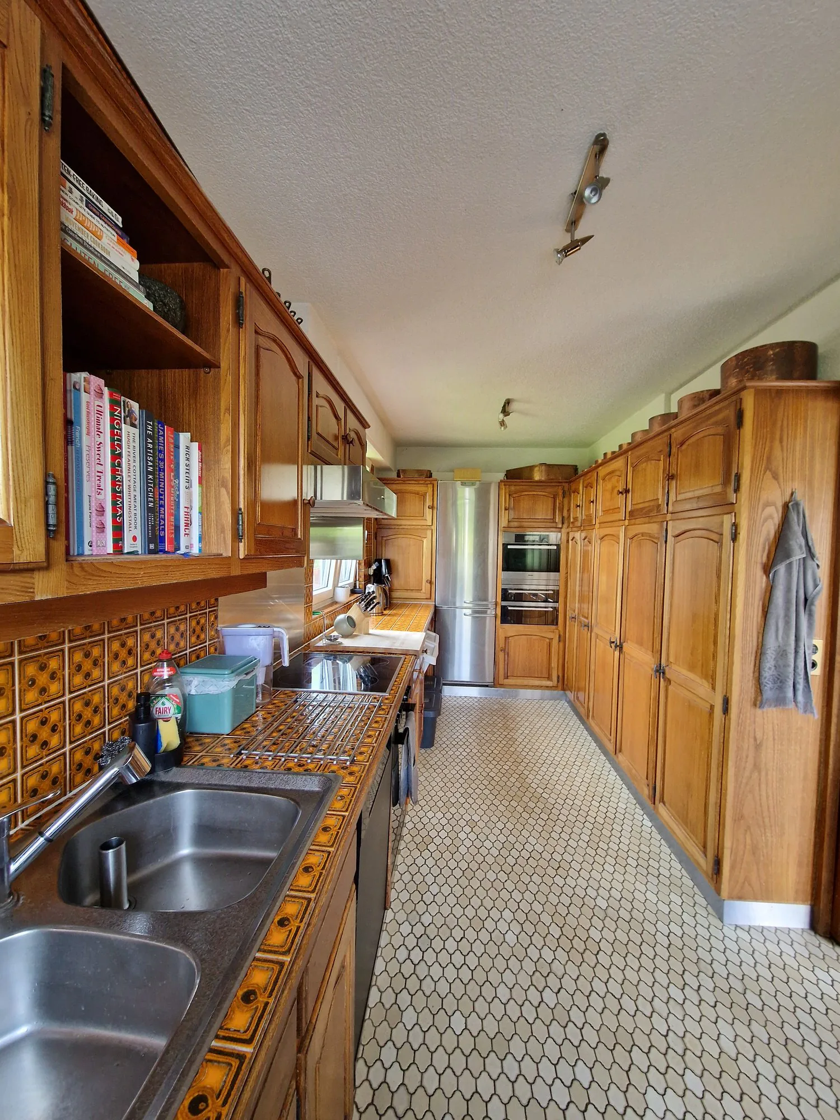
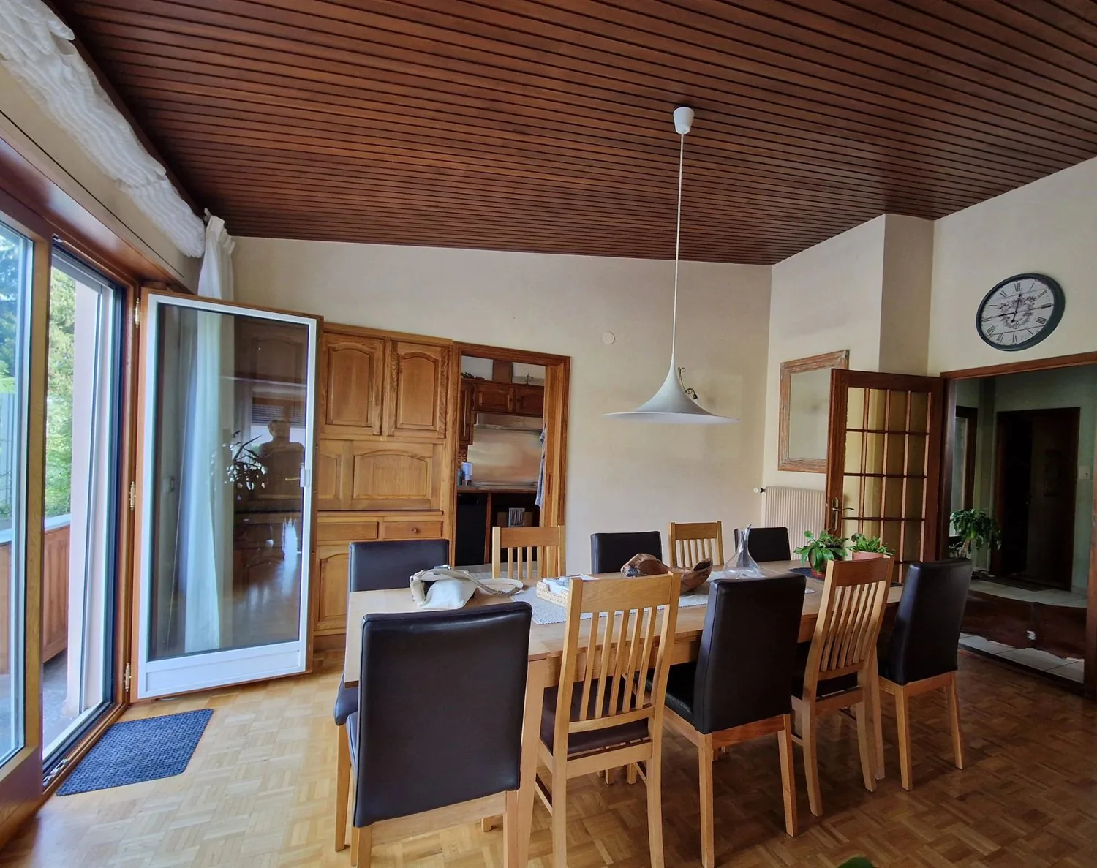
Die Villa wurde 2000/2001 renoviert und erweitert, um ein Arztpraxiszimmer und eine Garage im Untergeschoss mit separatem Eingang (derzeit vermietet) zu schaffen. Auf der "Nord"-Seite des Wohnhauses befindet sich eine große Garage sowie ein Zimmer mit Dusche. Im Obergeschoss liegt der Tagesbereich mit einer separaten Küche, 1 Esszimmer und 1 Wohnzimmer, das auf eine große "Südwest"-Terrasse führt. Im 1. Stock befinden sich 5 Schlafzimmer und 2 Badezimmer.
Die Villa ist in gutem Zustand.
Der Besitzübergang ist verhandelbar, da die Immobilie derzeit vermietet ist.
VOLLSTÄNDIGES DOSSIER ERHÄLTLICH
Détails du bien
- Type de bien
- Maison individuelle
- Surface habitable
- 237 m²
- Surface du terrain
- 1'700 m²
- Pièces
- 8
- Année de construction
- 1962
- Dernière rénovation
- 2003
- Publié le
- 04.11.2025
Équipements
Mentionné dans la description
Prix
- Prix d'achat
- CHF 2'200'000
- Prix au m²
- CHF 9'283
Contexte du marché
Prix supérieur de 16,9 % à la médiane
Cette annonceCHF 2'200'000
- Durée typique sur le marché
- 19 jours
- Annonces avec baisse de prix (90 jours)
- 2,9%
Emplacement
1860 Aigle
À proximité
Chargement…
En bref
Pas encore de fil
Situation & environs
Aigle
Annonces similaires
Conseils
Bon à savoir pour acheter
- Capacité financière et hypothèqueCombien de logement tu peux vraiment t’offrir.
- Frais de notaire et de registre foncierCombien ils coûtent et qui les paie.
- RadonNiveau de référence, zones à risque et ce que doit faire l’acheteur.
- Annonce privée : prix des portailsCe que coûte une annonce de location ou de vente sur chaque portail.