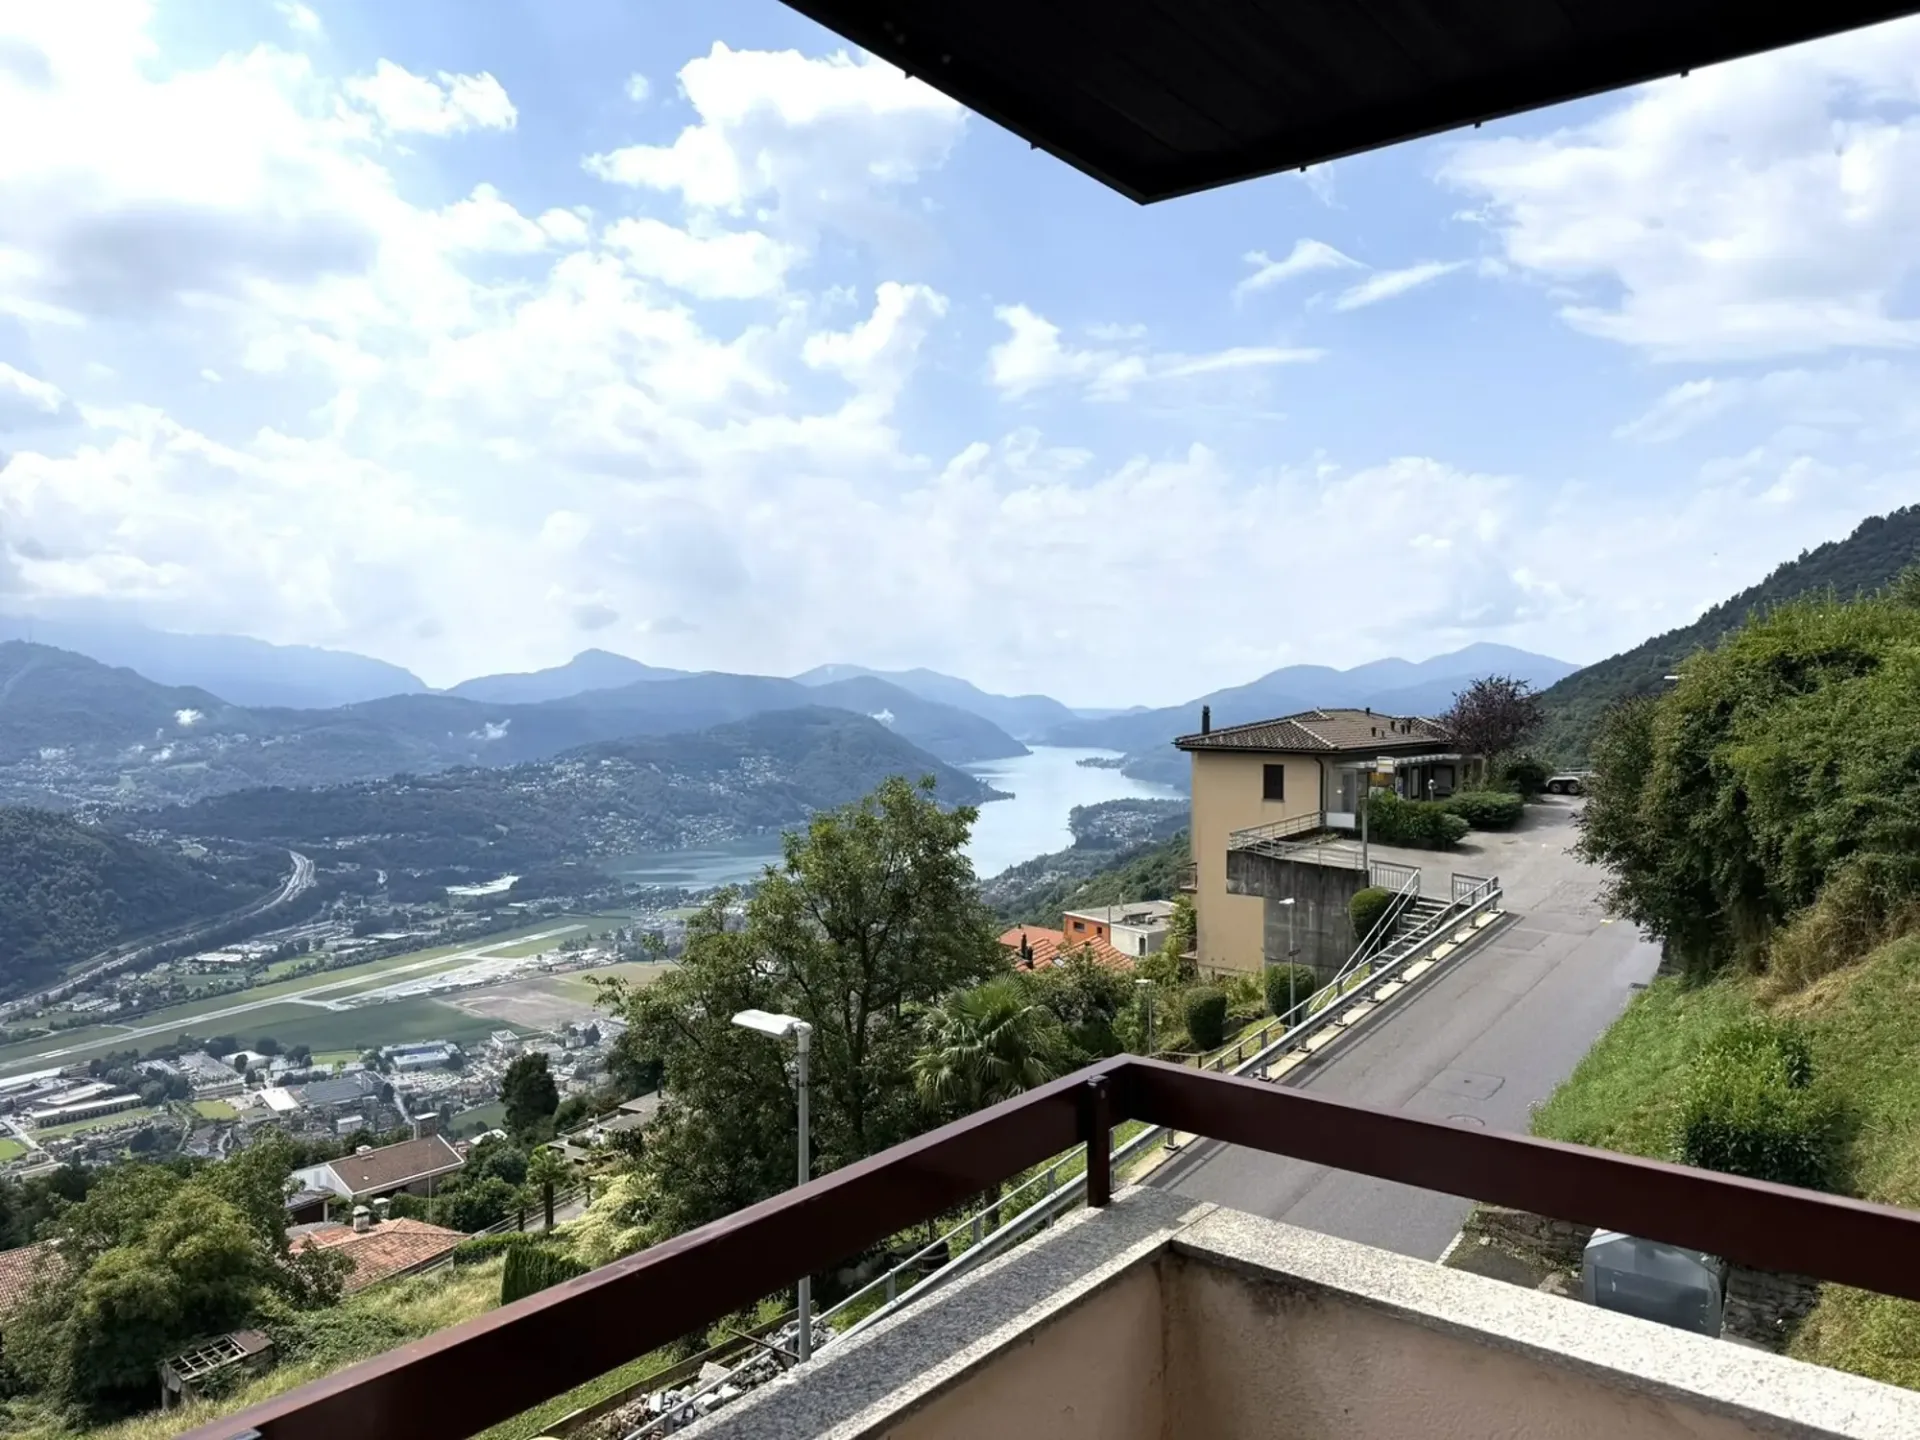
In soleggiata posizione collinare a Cademario vendiamo una casa unifamiliare indipendente di 5.5 locali, da cui si gode di una stupenda vista aperta a 180° sul lago, sulle montagne circonstanti e sul Malcantone.
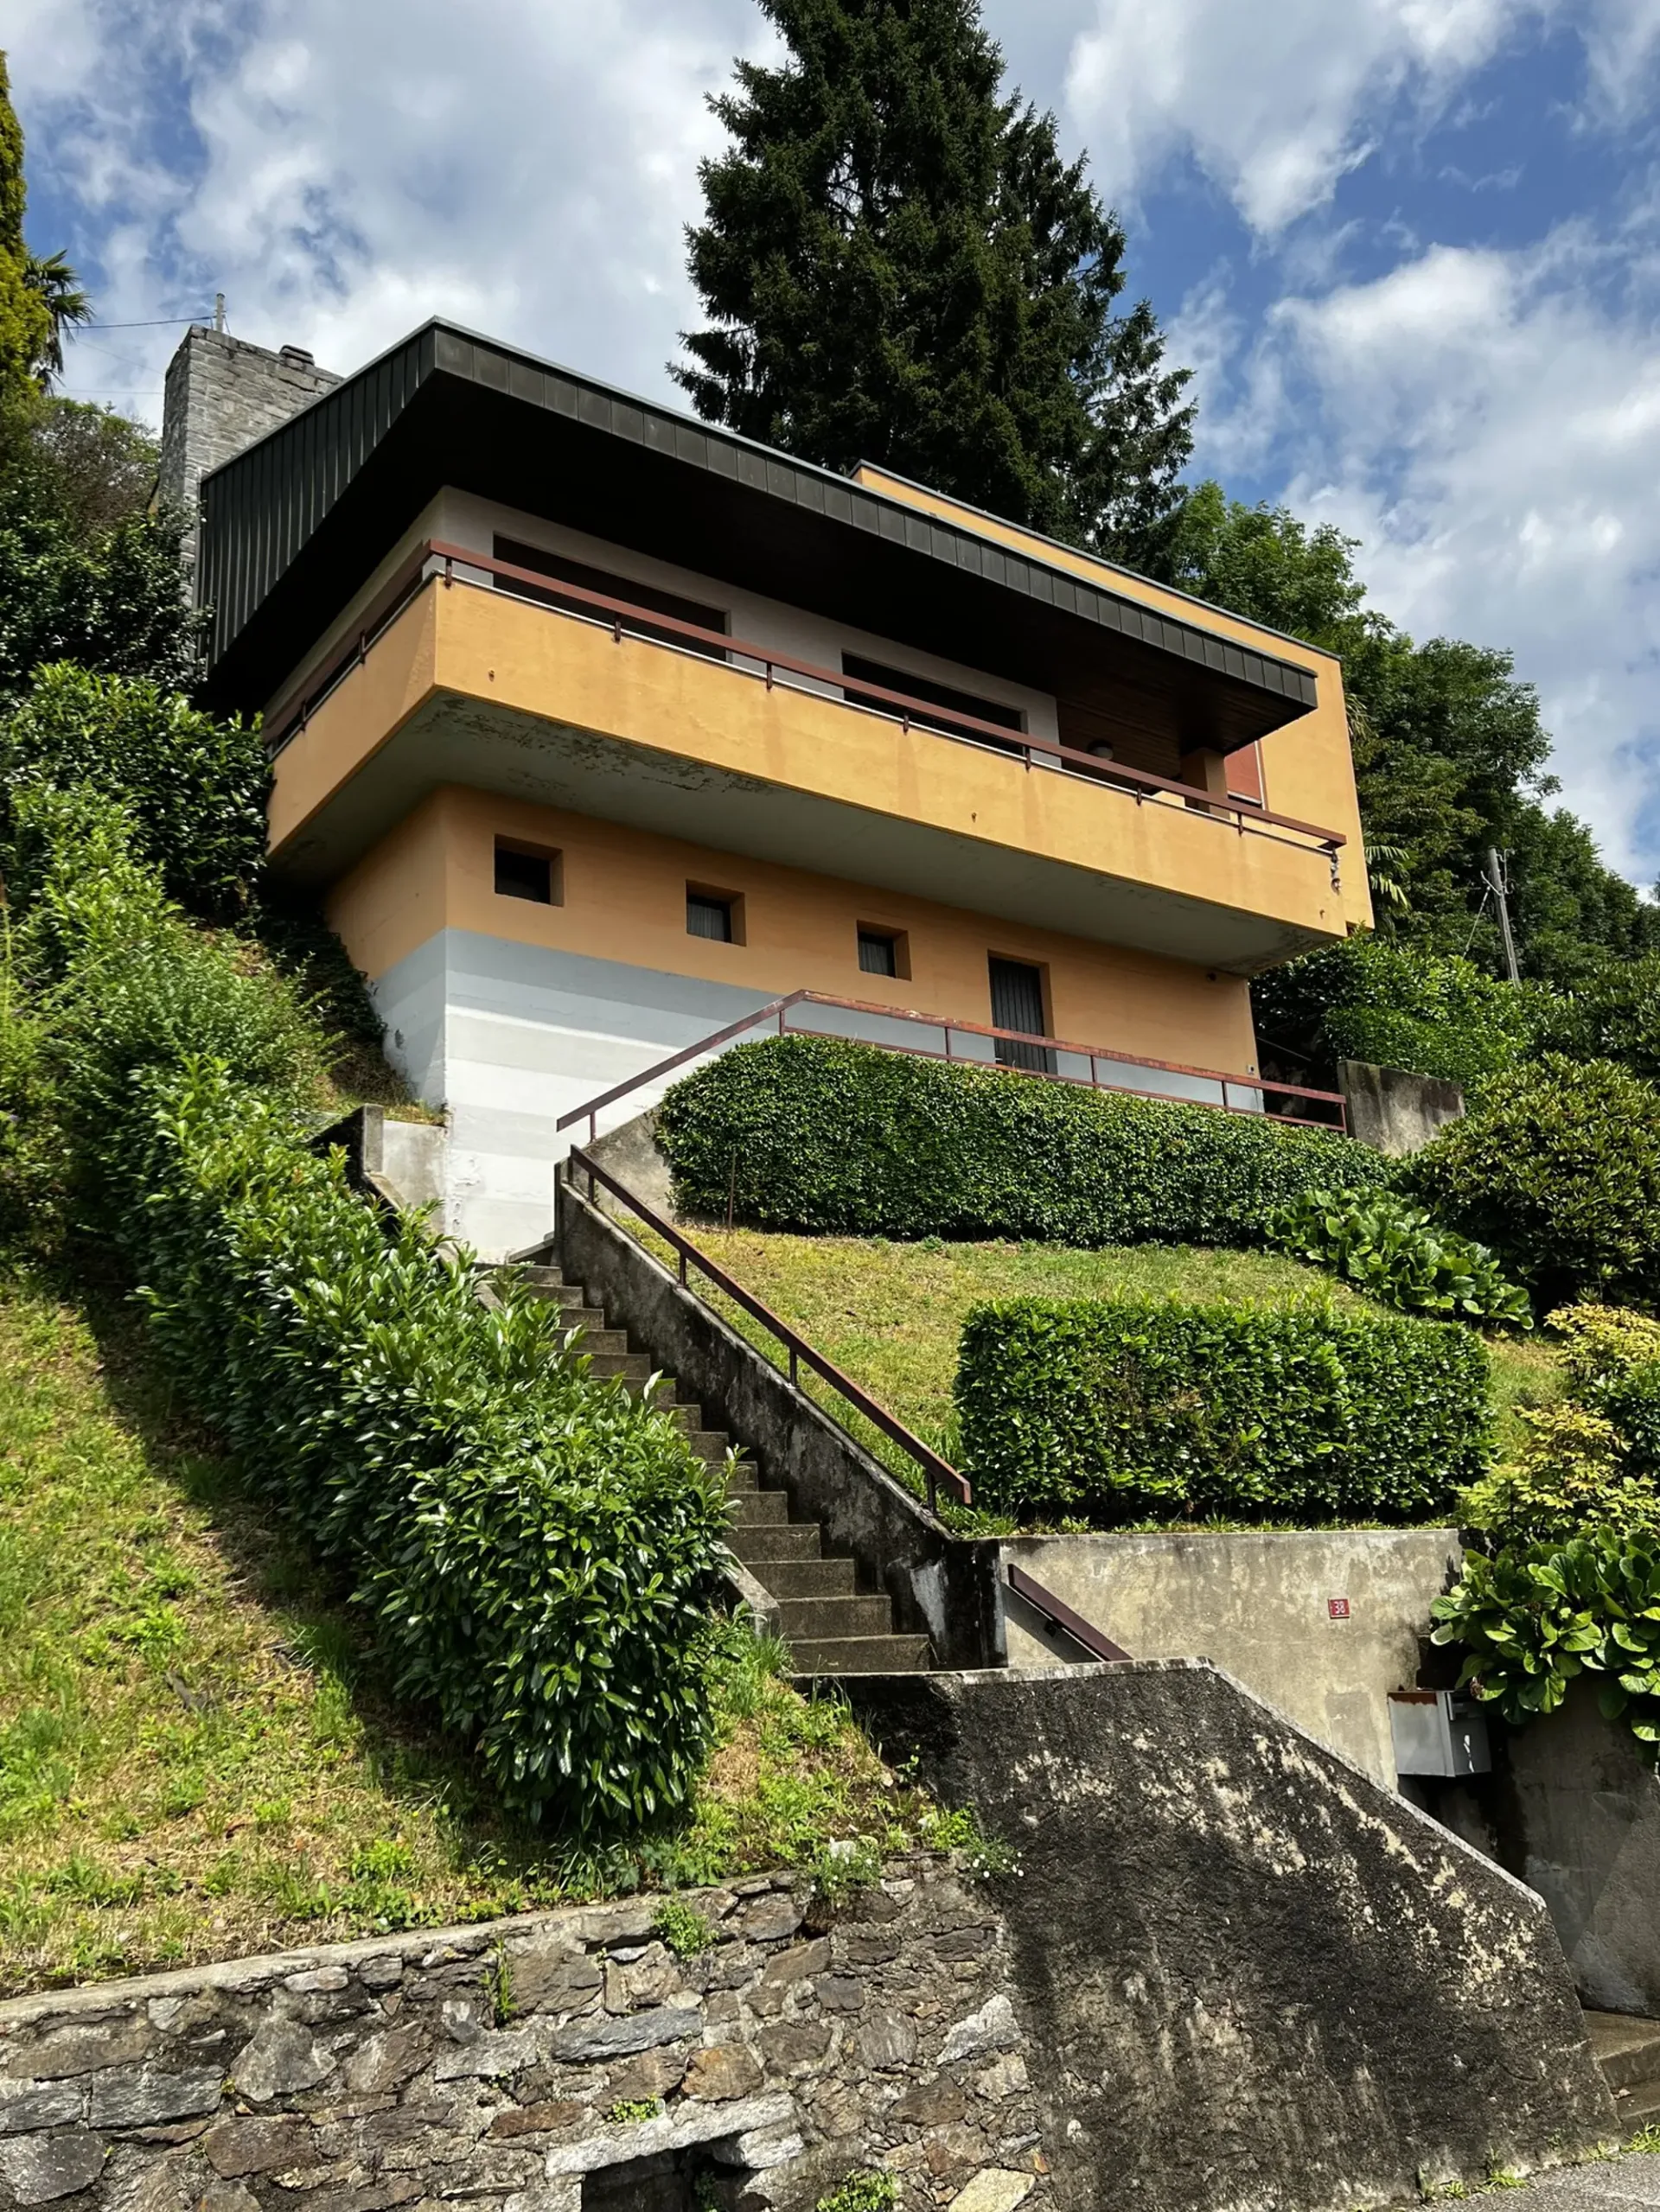
L’immobile, edificato all’inizio degli anni ’70, si sviluppa su due livelli, oltre a un piano seminterrato (eventualmente trasformabile) ed è accessibile tramite 3 rampe di scale.
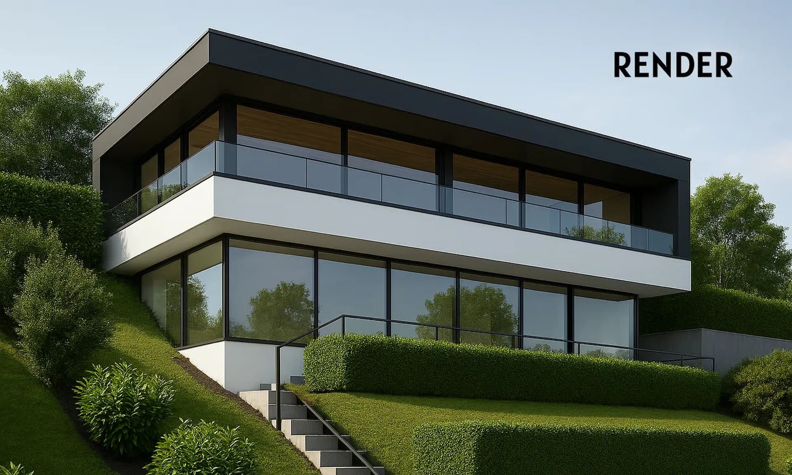
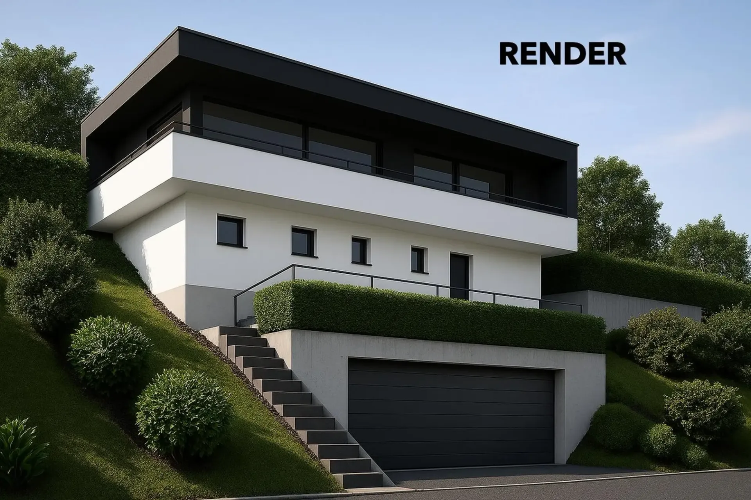
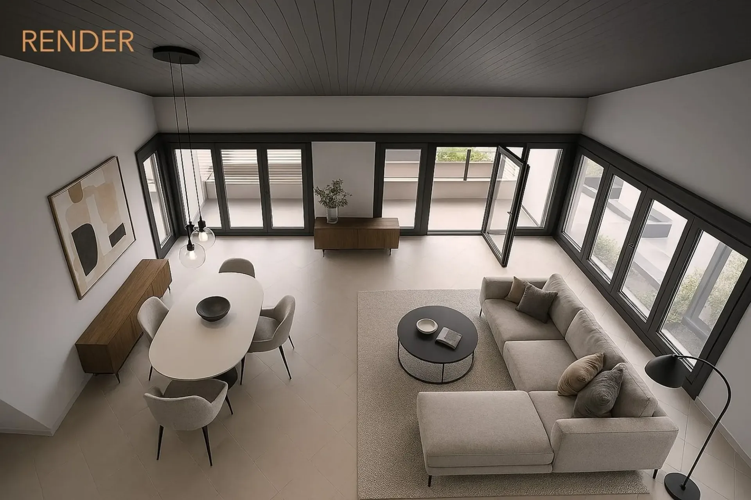
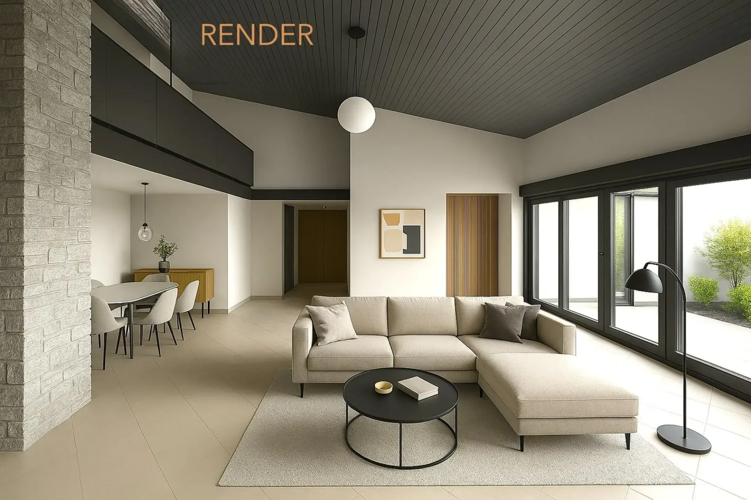
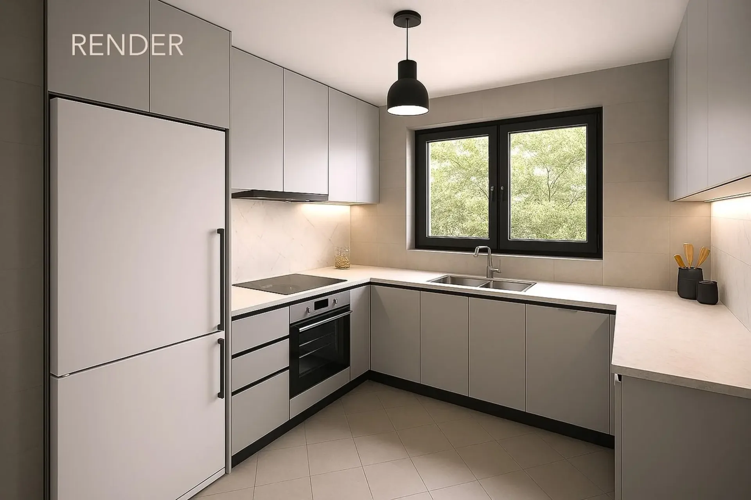
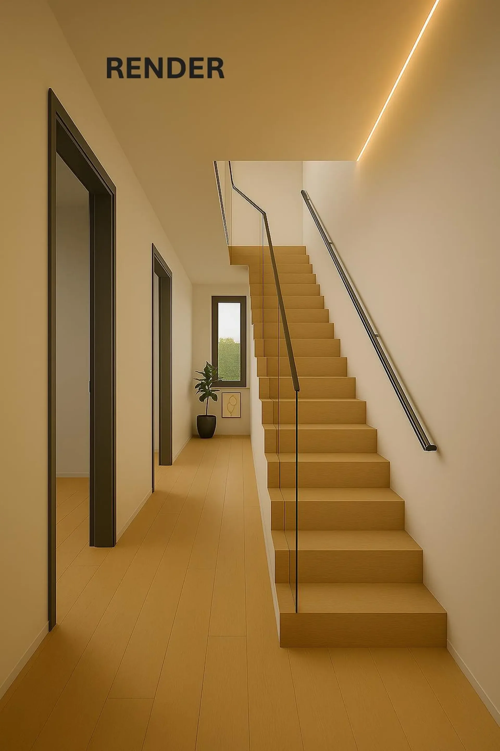
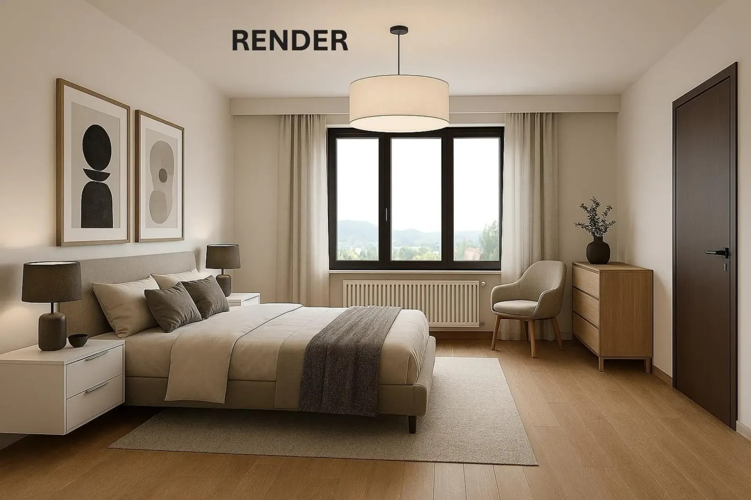
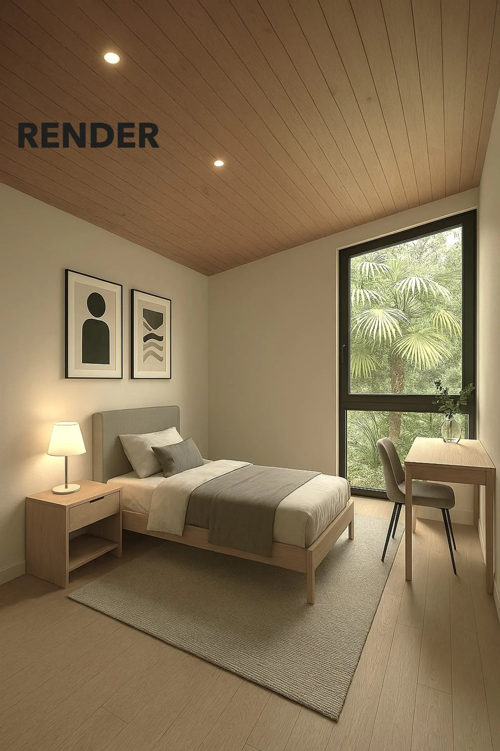
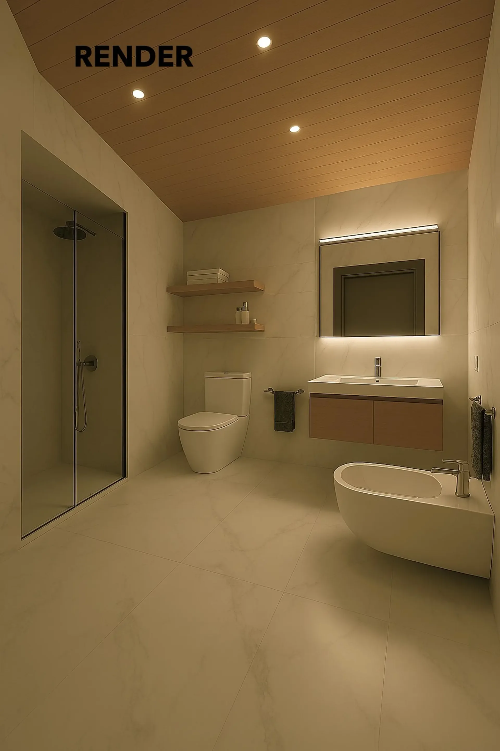
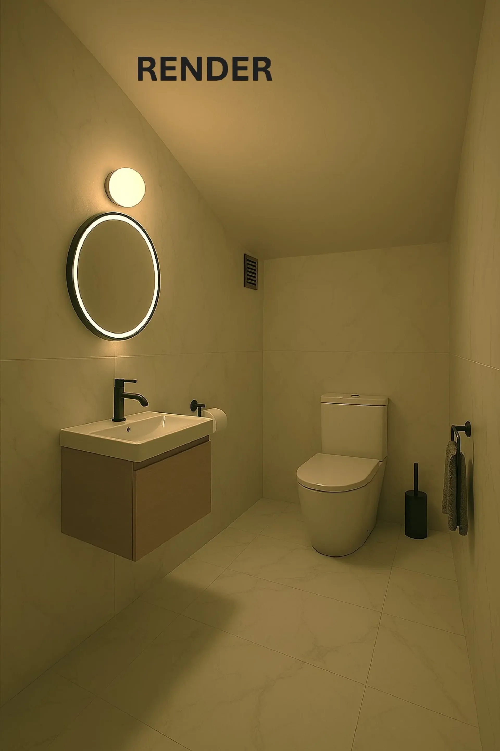
La distribuzione degli spazi risulta funzionale e gradevole e la struttura architettonicamente interessante e dal grande potenziale (vedi rendering), che sfrutta al meglio la posizione collinare e l’ideale esposizione solare a est, sud e sud-ovest. Si suddivide come segue:
Piano seminterrato: locale lavanderia e riscaldamento (gasolio), cantina e locale tank;
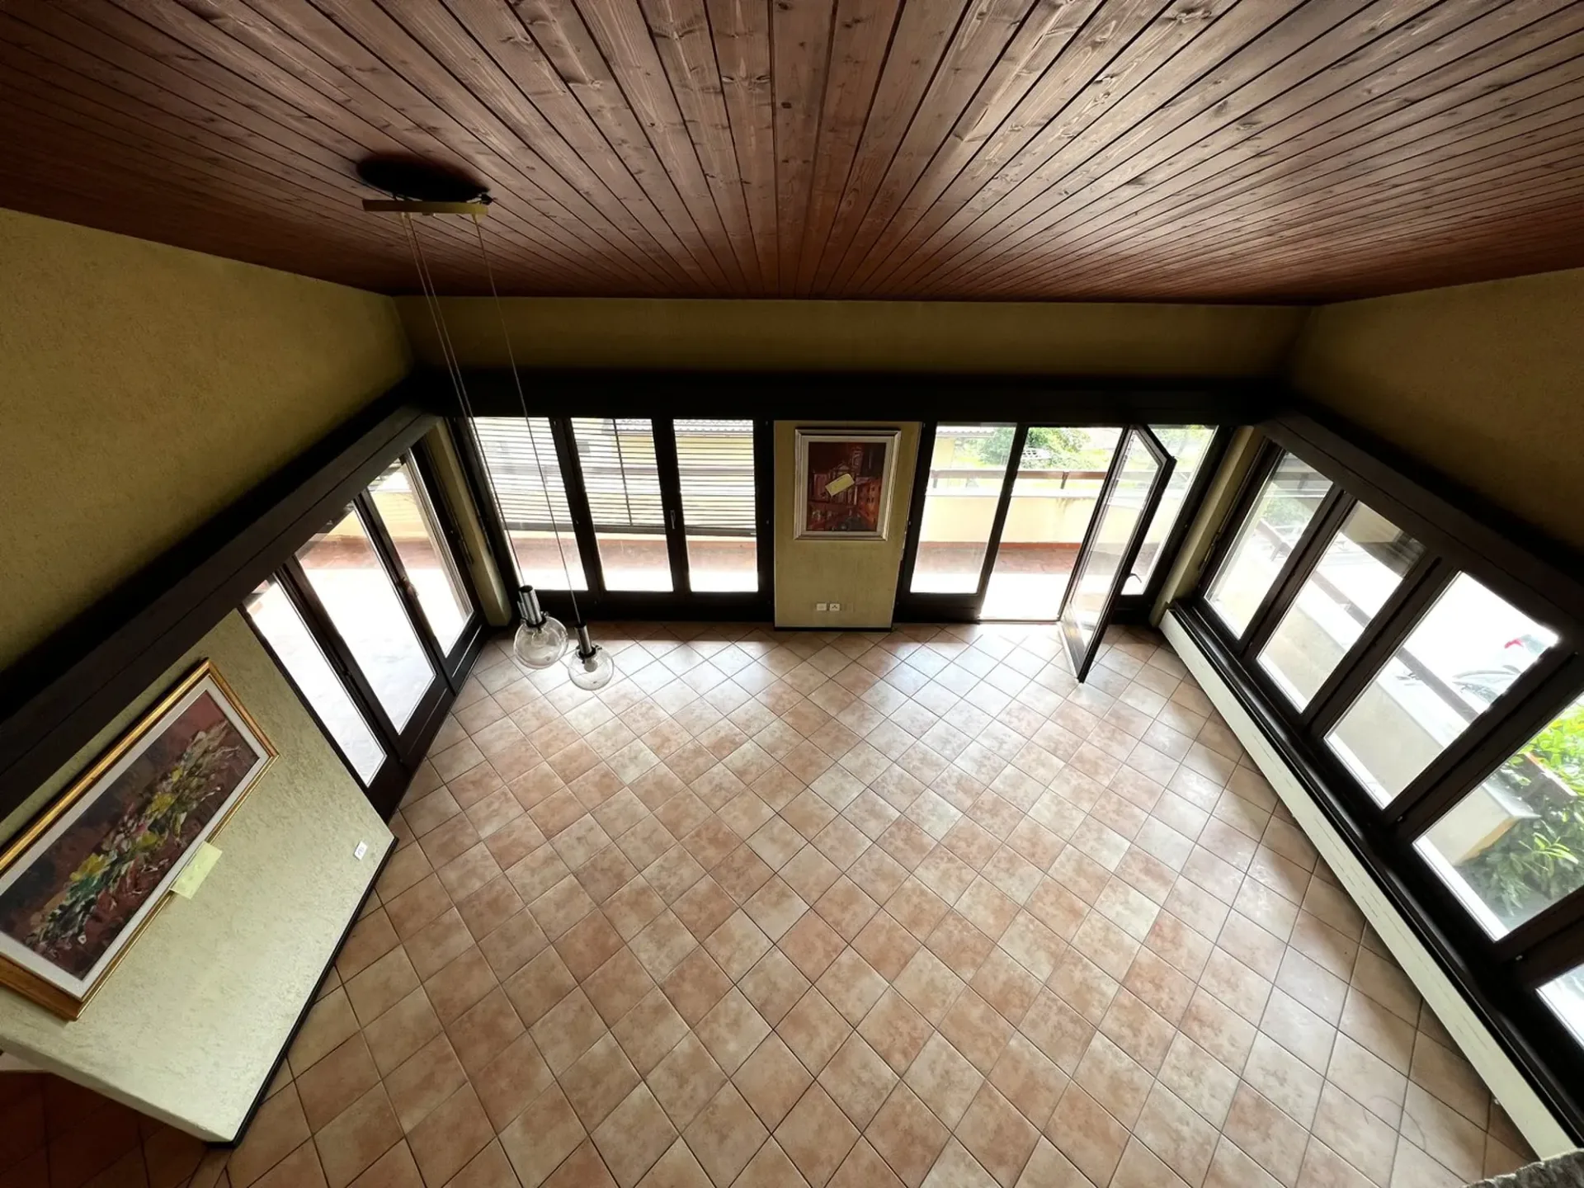
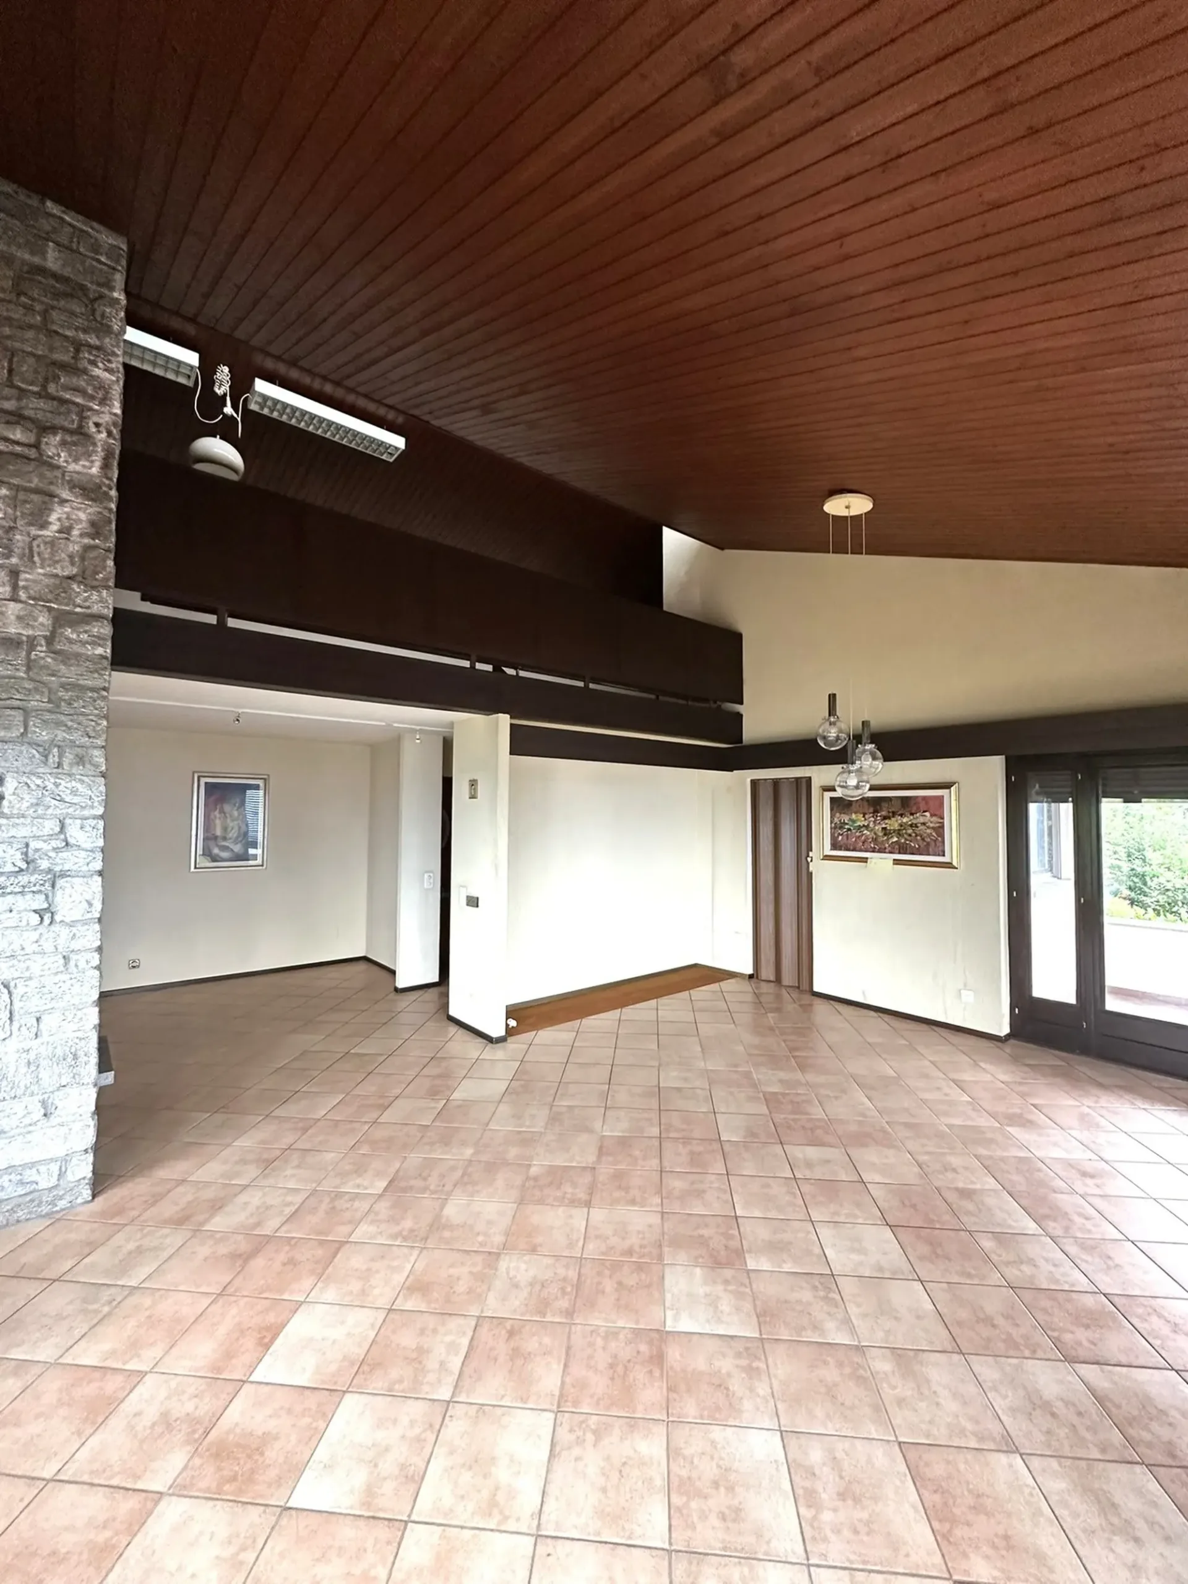
Primo piano: atrio ingresso, corridoio, ampio triplo soggiorno/pranzo di doppia altezza, con camino e grande terrazza, cucina separata, camera con bagno doccia en-suite, WC ospiti, scale.
Secondo piano: zona studio aperta sul soggiorno, corridoio, 3 camere, bagno con doccia.
L’immobile, libero e disponibile da subito, può esser adibito ad abitazione primaria e attualmente il proprietario ha in locazione un posto auto sul sedime in fianco.
Il terreno è di 368 mq, la SUL (superficie utile lorda) abitativa è di 184 mq e inoltre ci sono al ca. 40 mq lordi di spazi al piano seminterrato, la cubatura complessiva risulta di mc 685, di cui mc 580 per la parte abitativa e mc 105 per locali secondari.
La richiesta risulta molto interessante e tiene conto del fatto che l’immobile necessità di importanti interventi di riattazione.
Non perda l’occasione di visitare di persona questa proposta!
Contatto: Paola, Veronica e Monika 079 – 877 35 44
Freistehendes Haus mit spektakulärer Aussicht
In sonniger Hanglage in Cademario bieten wir ein freistehendes Einfamilienhaus mit 5,5 Zimmern zum Verkauf an, von dem aus man einen herrlichen 180°-Blick auf den See, die umliegenden Berge und das Malcantone geniesst.
Das Anfang der 70er Jahre erbaute Objekt erstreckt sich über zwei Etagen sowie ein (eventuell ausbaubares) Untergeschoss und ist über drei Treppen erreichbar.
Die Raumaufteilung ist funktional und ansprechend, die architektonische Struktur interessant und mit großem Potenzial (siehe Rendering), das die Hanglage und die ideale Ausrichtung nach Osten, Süden und Südwesten optimal nutzt.
Das Haus ist wie folgt aufgeteilt:
Untergeschoss: Waschküche und Heizungsraum (Öl), Keller und Tankraum;
Erster Stock: Eingang, Flur, großes dreiteiliges Wohn-/Esszimmer mit doppelter Deckenhöhe, Kamin und großer Terrasse, separate Küche, Schlafzimmer mit eigenem Duschbad, Gäste-WC, Treppe.
Zweiter Stock: zum Wohnzimmer hin offener Arbeitsbereich, Flur, 3 Schlafzimmer, Badezimmer mit Dusche.
Die Immobilie ist frei und sofort verfügbar und kann als Hauptwohnsitz genutzt werden. Derzeit hat der Eigentümer einen Parkplatz auf dem Nachbargrundstück gemietet.
Das Grundstück ist 368 m² groß, die Bruttowohnfläche beträgt 184 m² und zusätzlich gibt es ca. 40 m² Bruttoraum im Untergeschoss, das Gesamtvolumen beträgt 685 m³, davon 580 m³ für den Wohnbereich und 105 m³ für Nebenräume.
Der Preis ist sehr attraktiv und berücksichtigt, dass die Immobilie umfangreiche Renovierungsarbeiten erfordert.
Verpassen Sie nicht die Gelegenheit, dieses Angebot persönlich zu besichtigen.
Kontakt: Paola, Veronica und Monika 079 – 877 35 44
Detached house with spectacular open views
In a sunny hillside location in Cademario, we are selling a detached 5.5-room family home with stunning 180° open views of the lake, the surrounding mountains and the Malcantone region.
The property, built in the early 1970s, is spread over two floors, plus a basement (which could be converted) and is accessible via three flights of stairs.
The layout is functional and pleasant, the architecture is interesting and offers great potential (as you can see in the rendering), making the most of the hillside location and ideal east, south and south-west exposure.
The house is divided as follows:
Basement: laundry room and heating (oil), cellar and tank room;
First floor: entrance, corridor, large double-height triple living/dining room with fireplace and large terrace, separate kitchen, bedroom with en-suite shower room, guest WC, stairs.
Second floor: study area opening onto the living room, hallway, 3 bedrooms, bathroom with shower.
The property is vacant and available immediately. It can be used as a primary residence and the owner currently rents a parking space on the adjacent property.
The land measures 368 square metres, the gross living area is 184 square metres and there is also approximately 40 square metres of gross space in the basement. The total volume is 685 cubic metres, of which 580 cubic metres is for residential use and 105 cubic metres is for ancillary rooms.
The asking price is very attractive and takes into account the fact that the property requires significant renovation work.
Don't miss this opportunity to visit this property in person!
Contact: Paola, Veronica and Monika 079 – 877 35 44