1 / 13
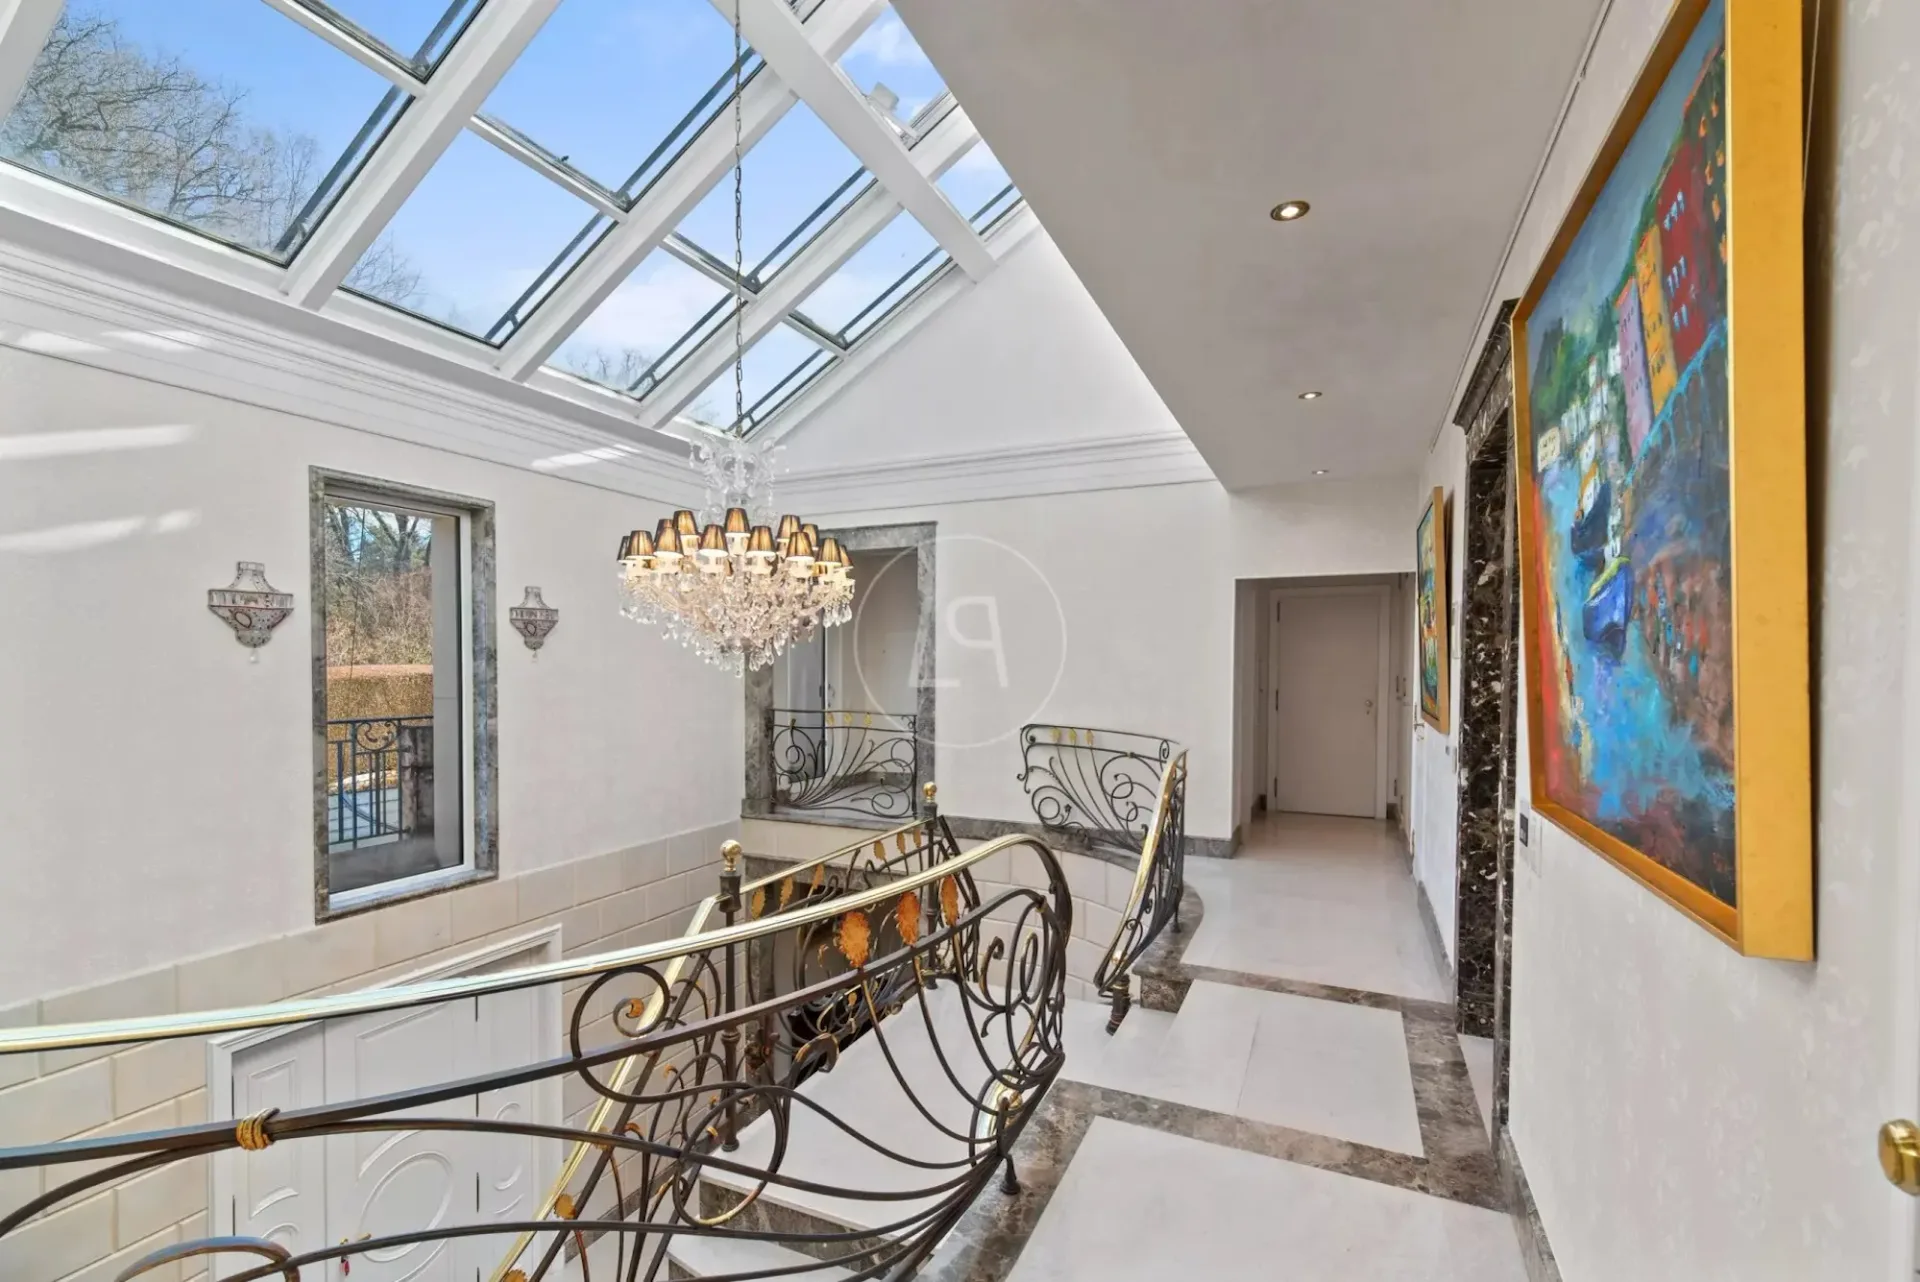
CHF14'900'000
12 Pièces694 m²
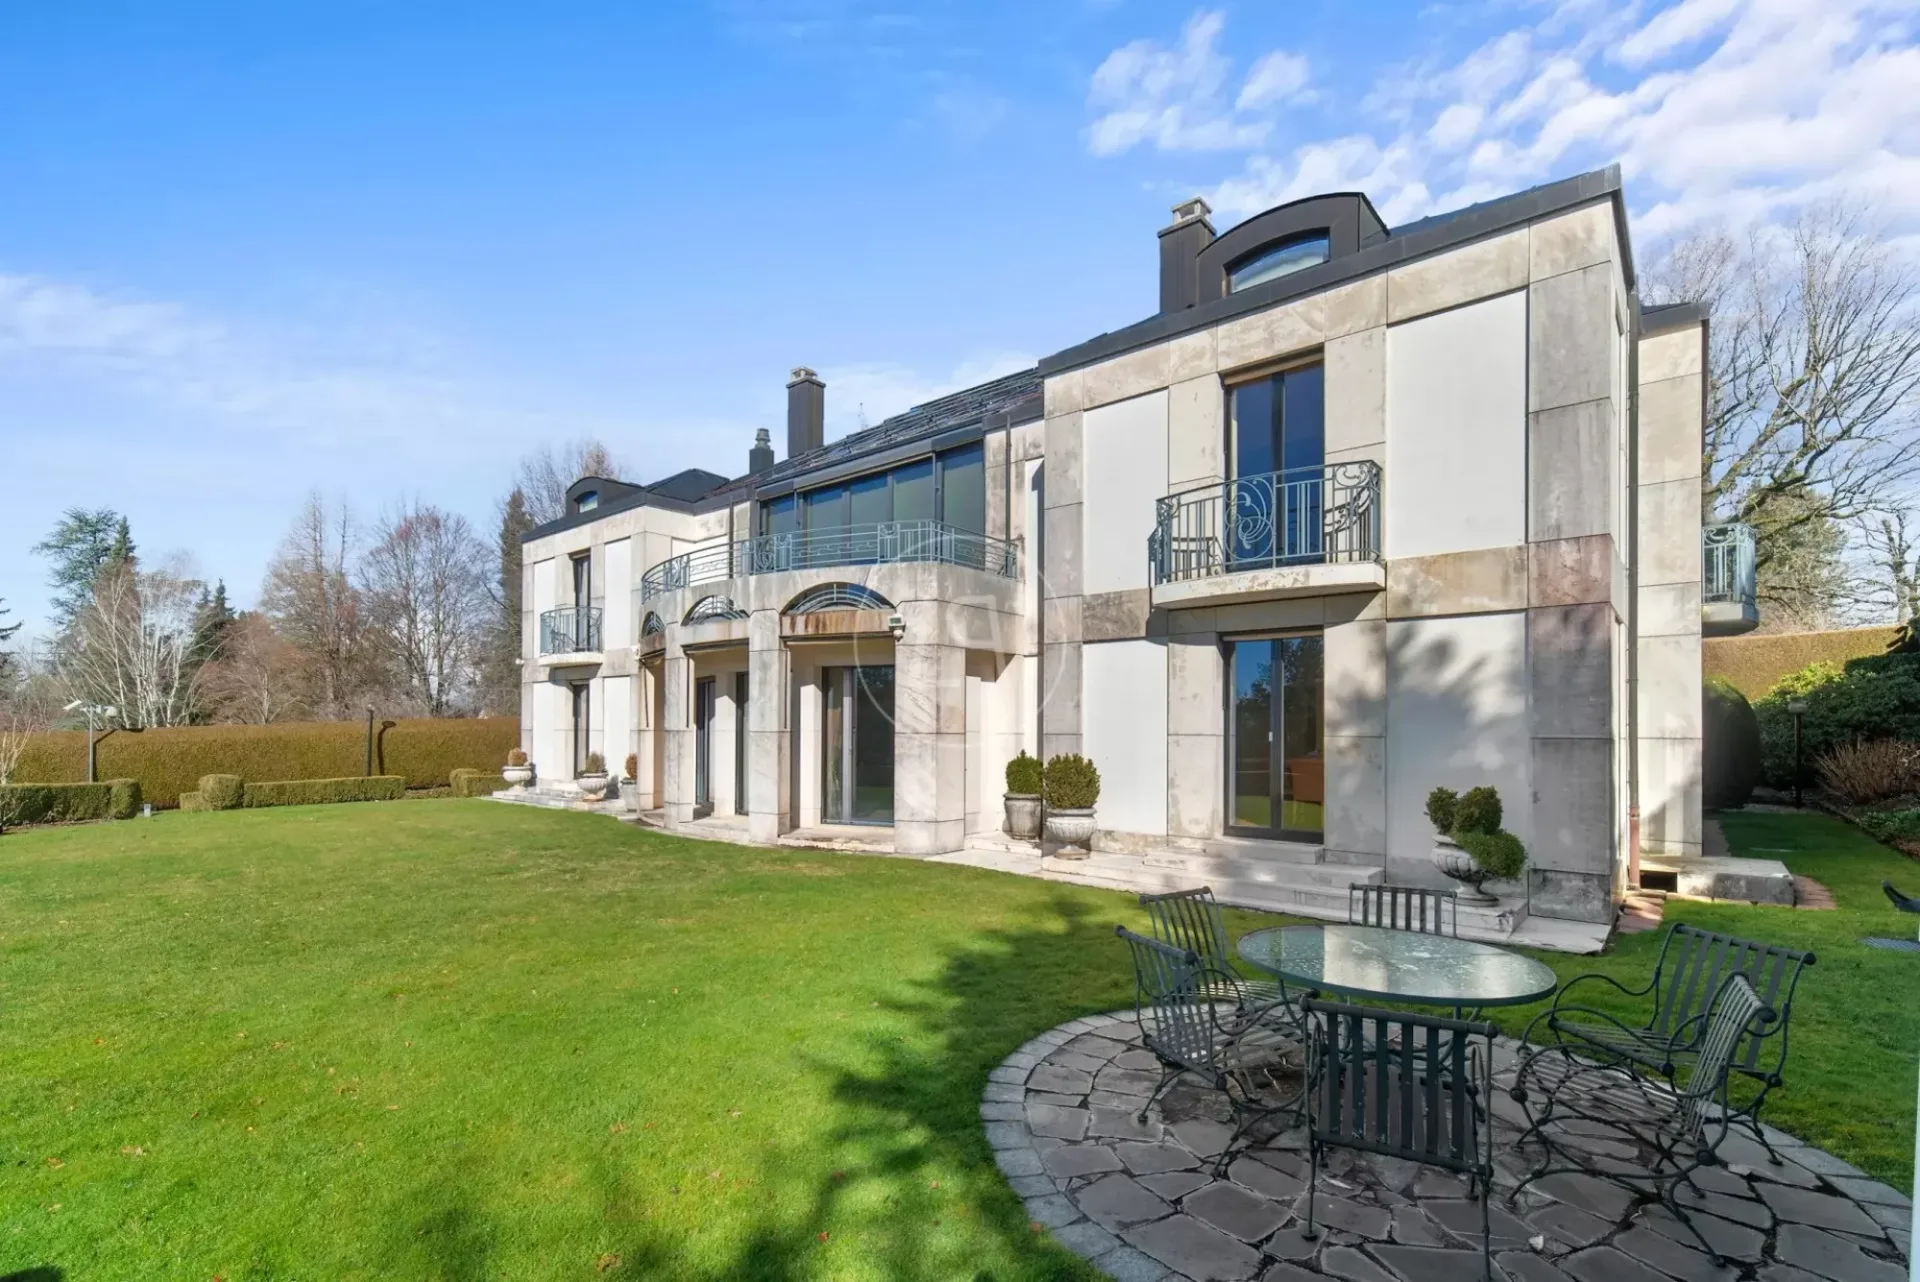
12 pièces Haus à Epalinges
CHF14'900'000694m²
1066 Epalinges
En un coup d'œil
Détails
Type d'objetHaus
Surface habitable694 m²
Pièces12
Année de construction1995
Publié le16 juin 2026
Détails d'achat
Prix d'achatCHF 14'900'000
Prix au m²CHF 21'470
Vérifie ton hypothèque avec Moneyland
Compare les taux hypothécaires – gratuit et sans engagement.
Offre partenaire de Moneyland.ch
Contexte du marché
État au 15 oct. 2026
Y a-t-il une marge de négociation?
Une annonce typique reste sur le marché environ 8 jours. 2,9% des annonces actives ont baissé leur prix demandé ces 90 derniers jours.
Prix demandés observés – ni prix de transaction ni estimation.
Description
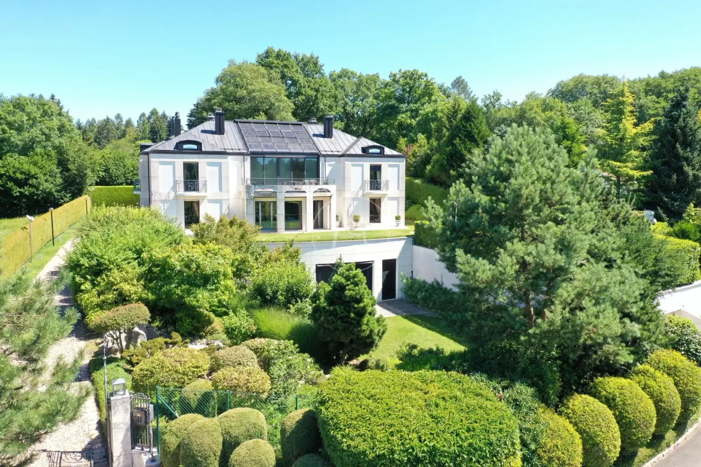
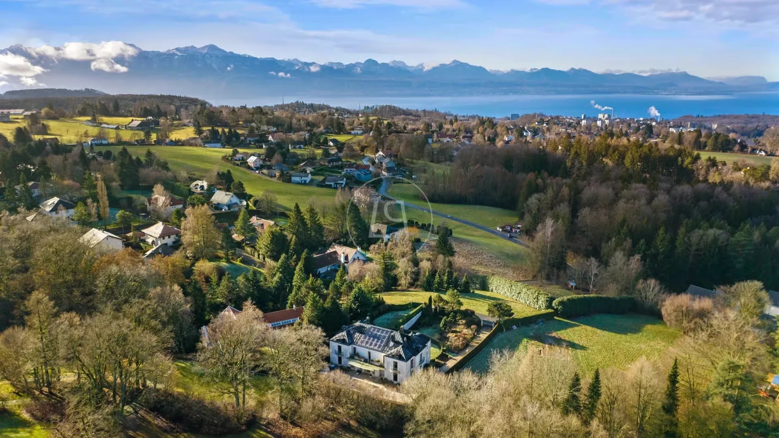
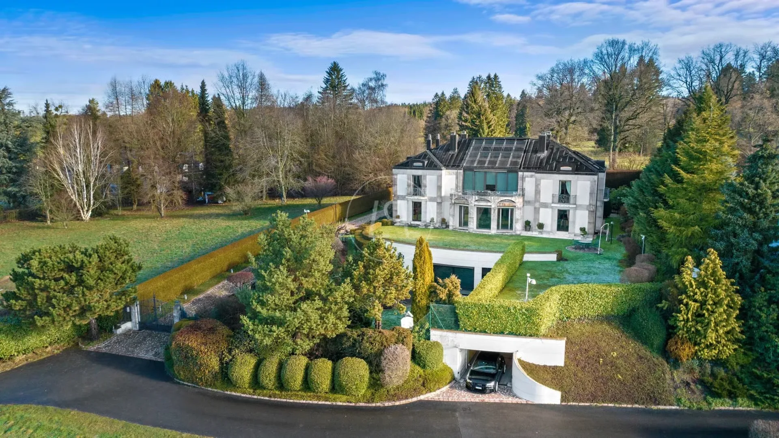
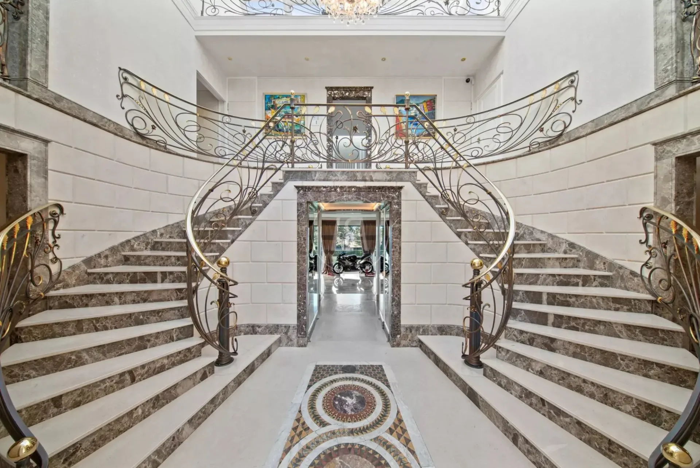
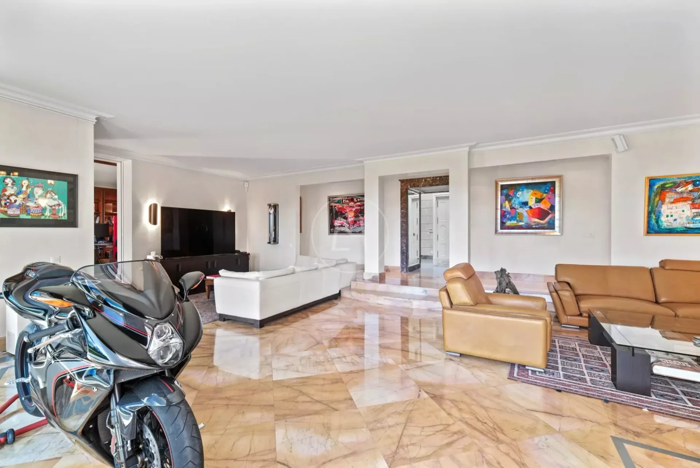
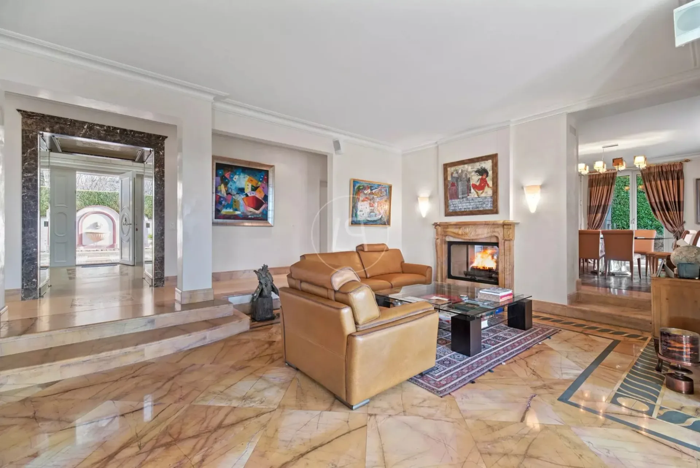
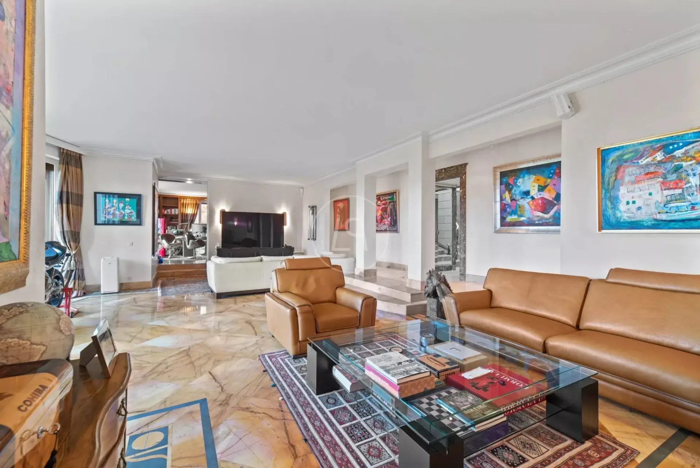
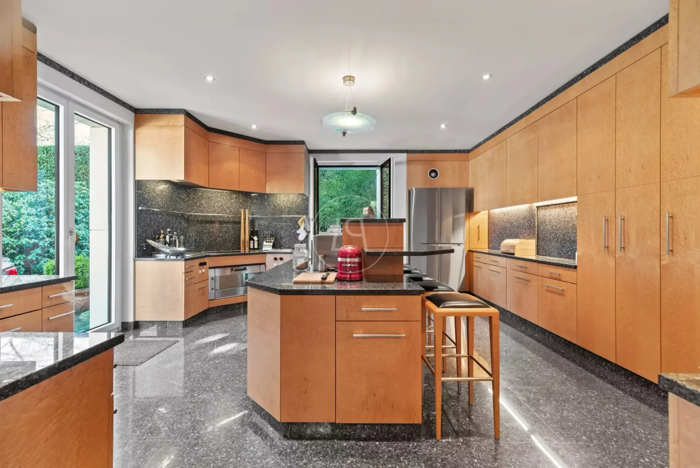
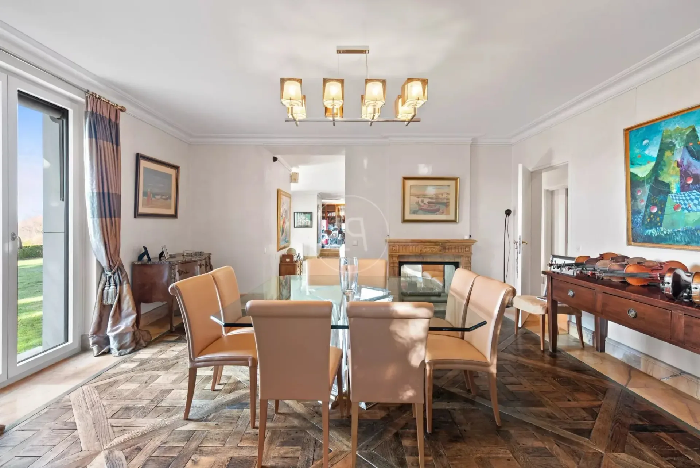
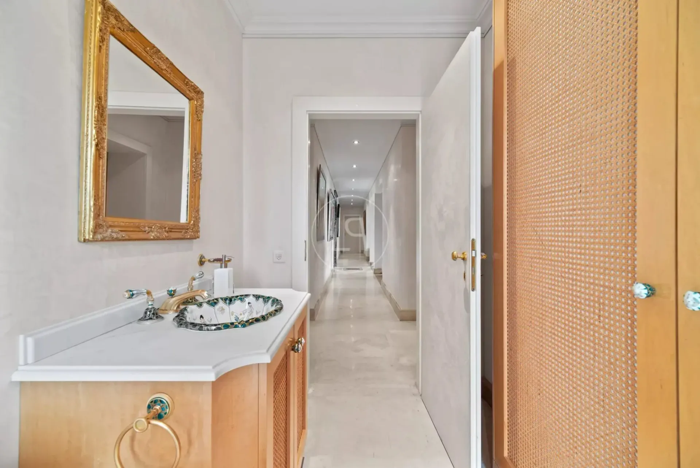
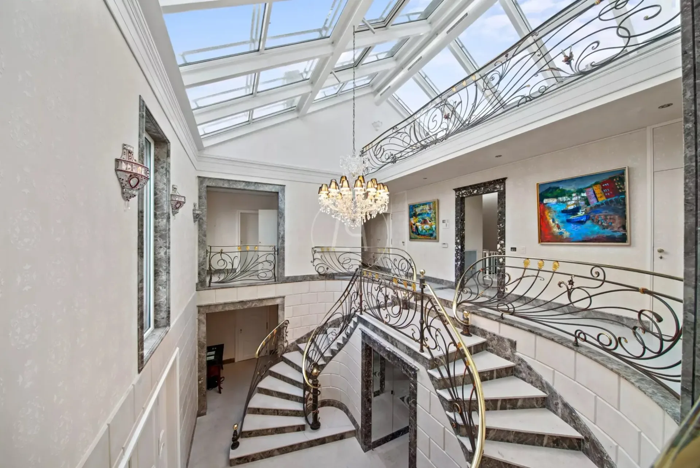
Exceptional property with a very large plot in Epalinges
Équipements
Ascenseur
Piscine
Cheminée
Place de parc
Belle vue
Emplacement
Excellente desserte TP
Classe de desserte ARE B — liaisons régulières à proximité immédiate.
Mixte bâti et verdure
64% de surface bâtie dans un rayon de 500 m.
Voisinage calme
Surtout des familles avec enfants et des familles monoparentales · environ 12 personnes dans le voisinage.
Coefficient fiscal communal
65 %
Inférieur à celui de 78 % des communes du canton
AFC · 2026
Destinations importantes
1066 Epalinges
À proximité
Les temps correspondent au trajet à pied.
TP
Supermarché
École et garderie
Gastronomie
Fitness
Aire de jeux
Bruit & tranquillité
61dB
niveau sonore en journée
Niveau sonore élevé
Plus exposé au bruit du trafic que les quartiers résidentiels typiques.
Nuit
52 dB
Source la plus forte
Route
Plus bruyant que 85% dans le canton
BibliothèquePluieConversationTraficFort
Niveau de bruit mesuré, situé sur une échelle de sons du quotidien.
Environnement
Qualité de l'air moyenne
Valeurs typiques pour cette région.
Faible risque de radon
Guère de valeurs de radon élevées dans les environs.
Connectivité
Internet par câble
Presque tous les bâtiments
Couverture 5G
Disponible auprès de 2 opérateurs.
Visite
Sandrine FREMOND
Informations sur l'annonce

Luxury Places SA
Lausanne – Genève
1003 Lausanne
Annonces similaires
ID: 2pgJAB5JRef: 86995114