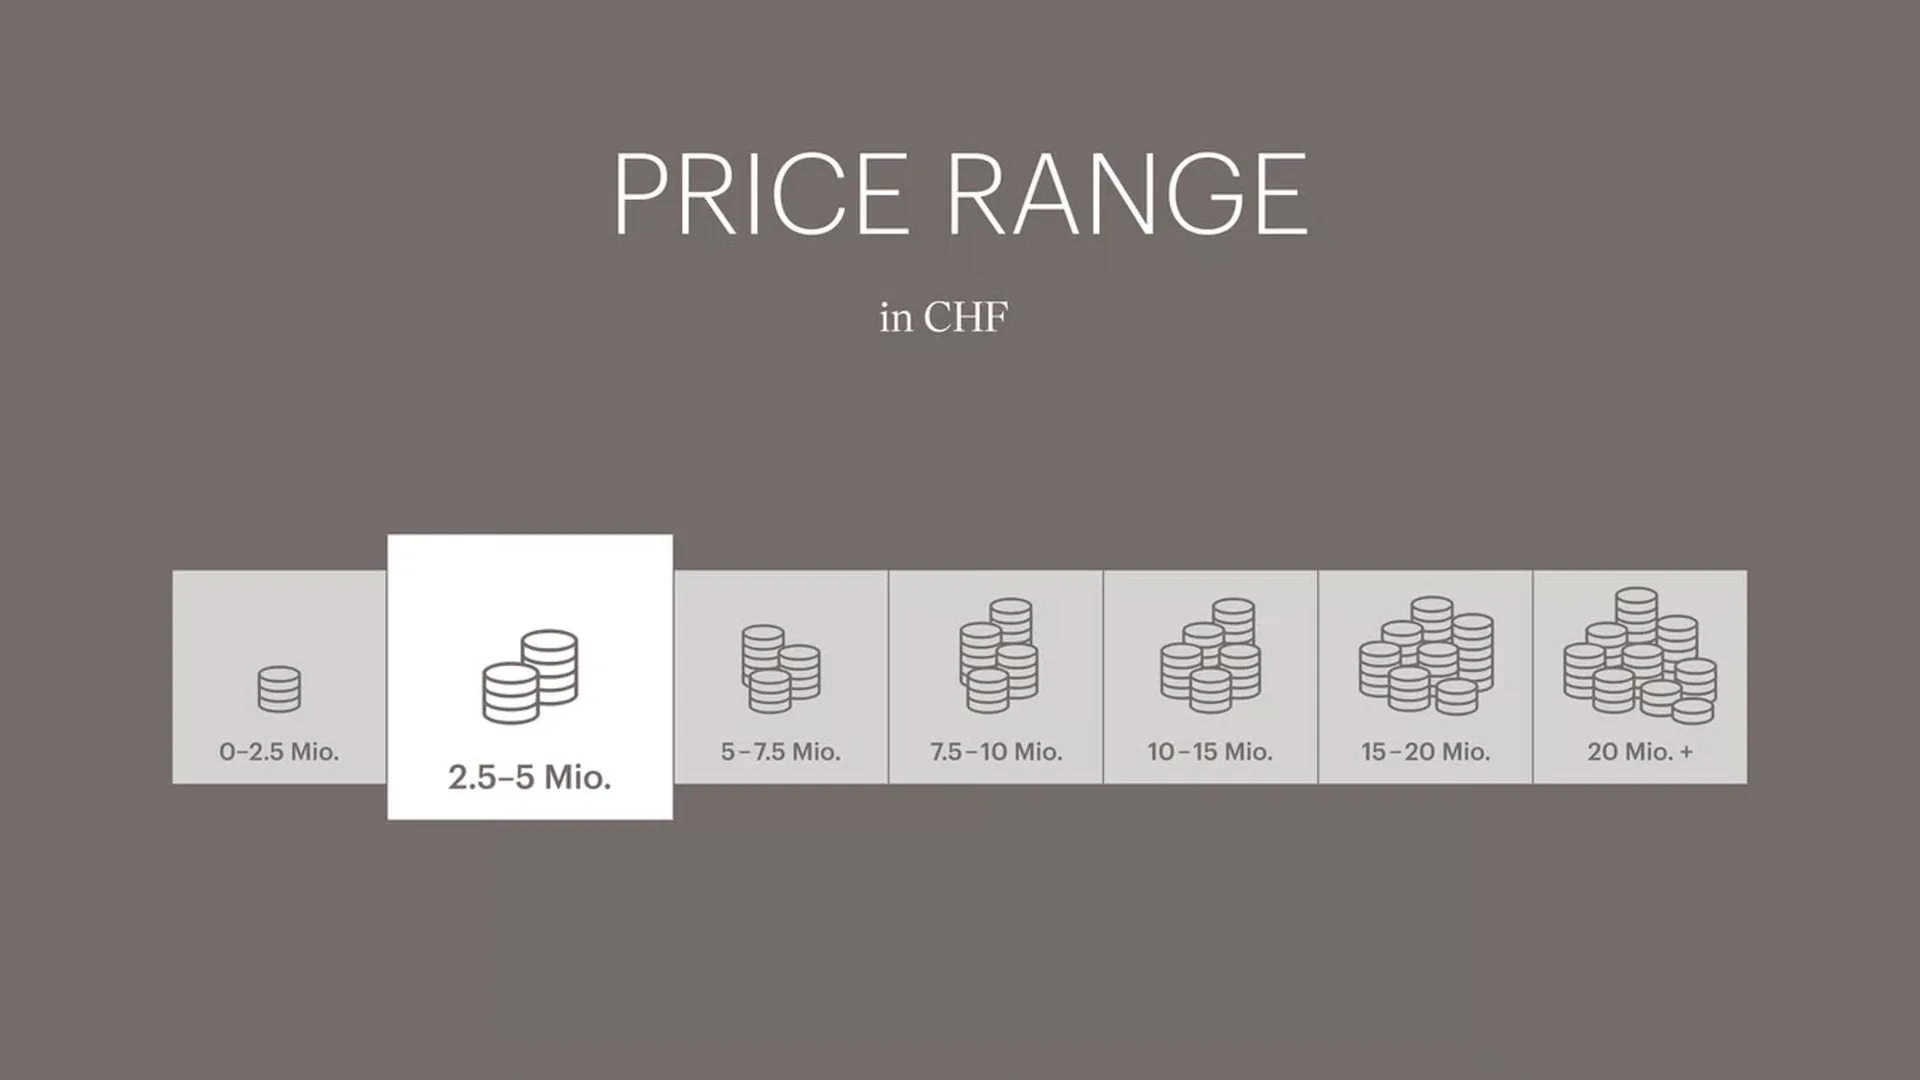
CHF2'980'000
Via Casa del Frate 53, 6616 Losone
Prix / m²
Plus cher que 97% à Losone
Plus cher que 93% dans le canton de Ticino
Prix total
Plus cher que 100% à Losone
Plus cher que 91% dans le canton de Ticino
Surface habitable
Plus grand que 92% à Losone
Plus grand que 77% dans le canton de Ticino
Par rapport aux annonces sur Homematch dans la même commune et le canton.
Classe de desserte ARE D — une voiture est nécessaire pour la plupart des trajets.
65% de surface bâtie dans un rayon de 500 m.
Surtout des personnes seules et des familles avec enfants · environ 9 personnes dans le voisinage.
Les temps correspondent au trajet à pied.
niveau sonore en journée
Niveau sonore moyen
Niveau habituel pour un quartier résidentiel.
Nuit
35 dB
Source la plus forte
Route
Plus calme que 57% dans le canton
Niveau de bruit mesuré, situé sur une échelle de sons du quotidien.
Les polluants sont en dessous de la valeur indicative de l'OMS.
Les valeurs de radon peuvent être ponctuellement élevées ici.
La plupart des bâtiments
Disponible auprès de 3 opérateurs.


Duncan Voormolen
Partner, Head Ticino
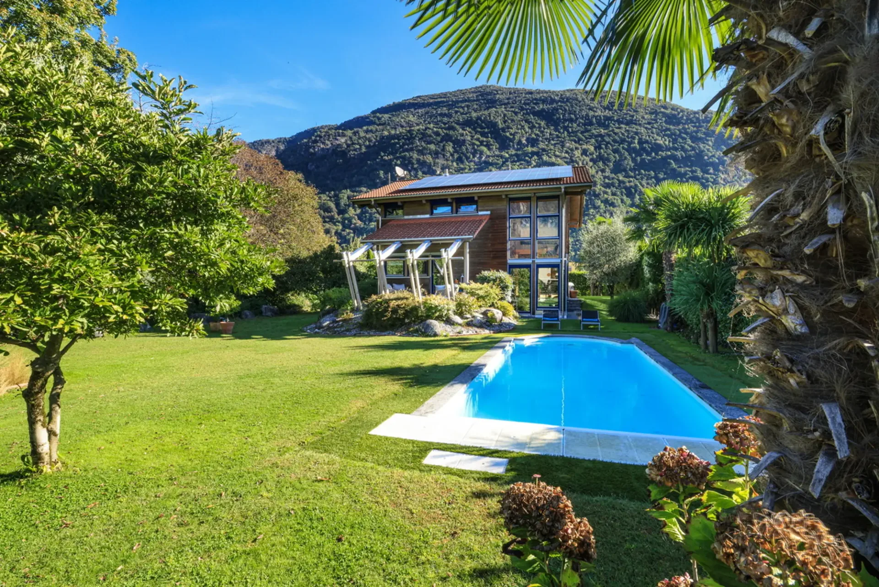
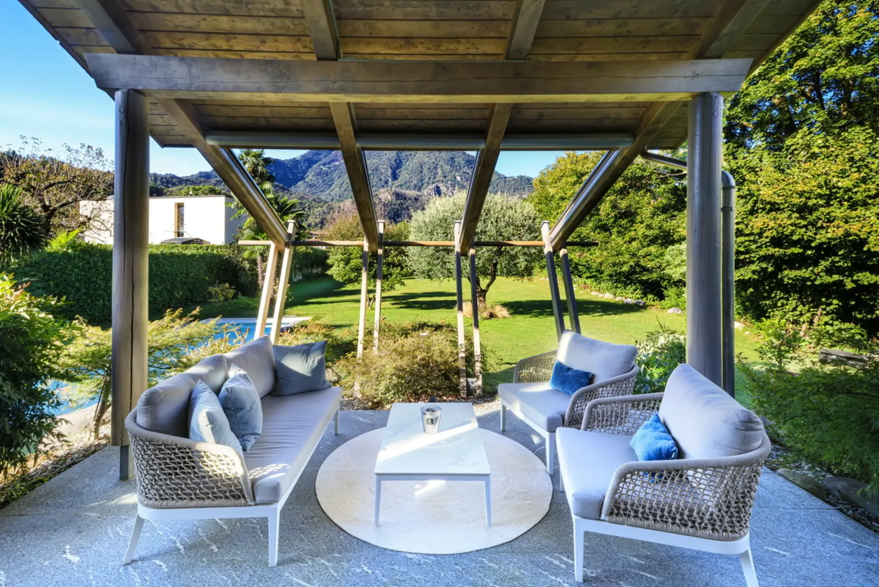
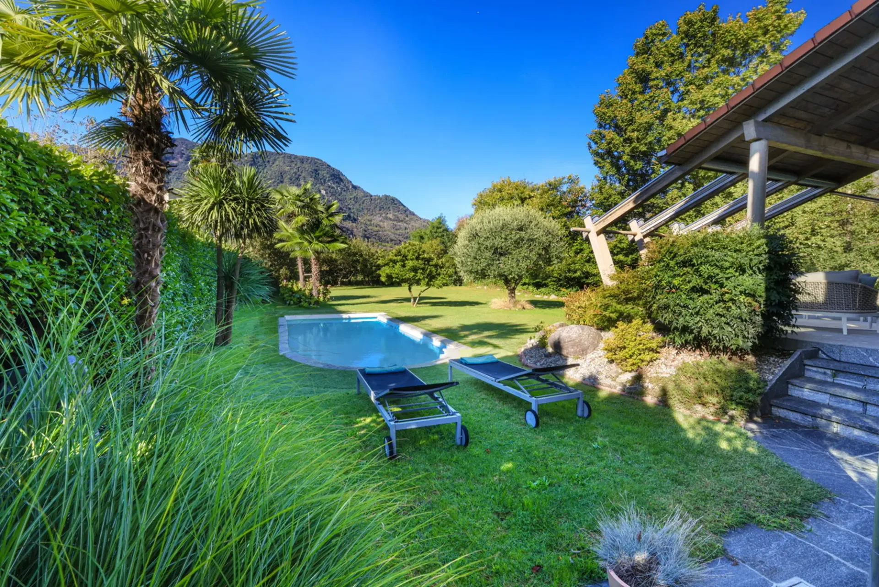
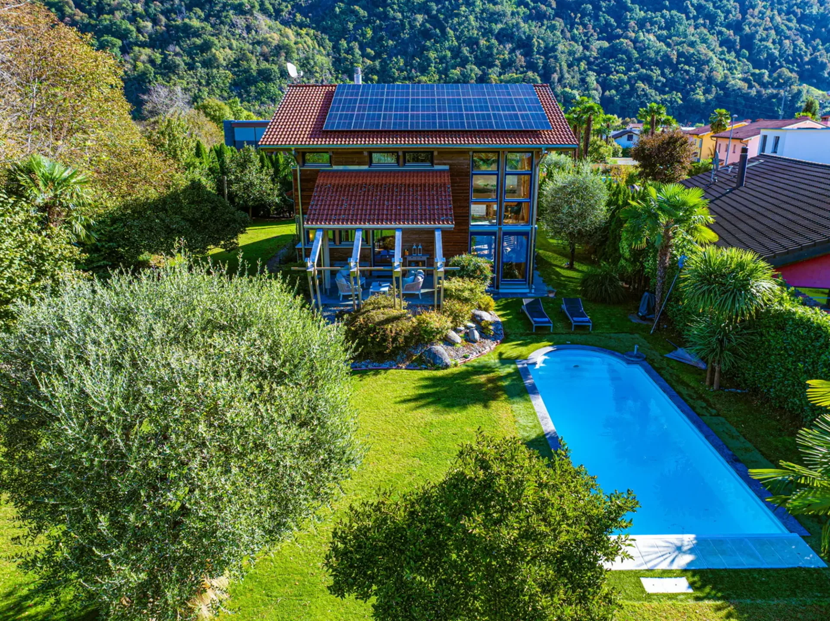
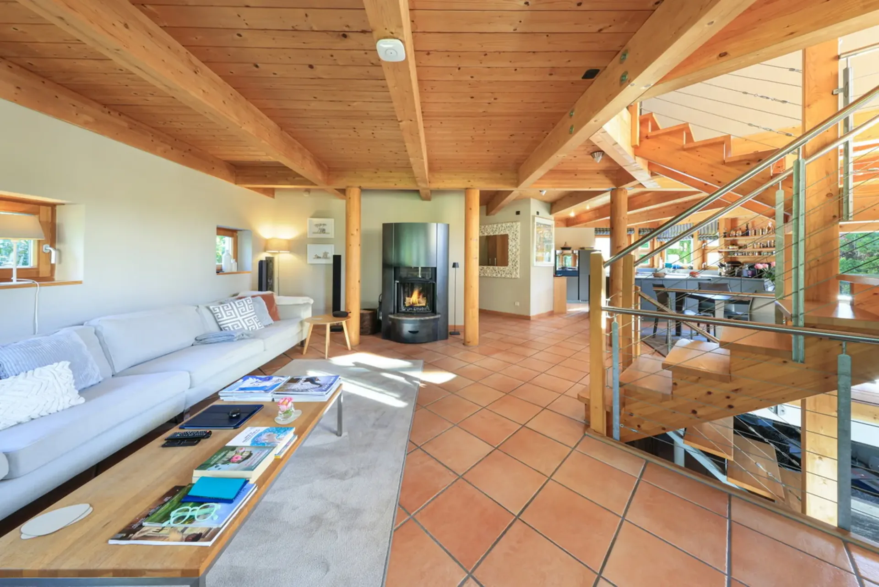
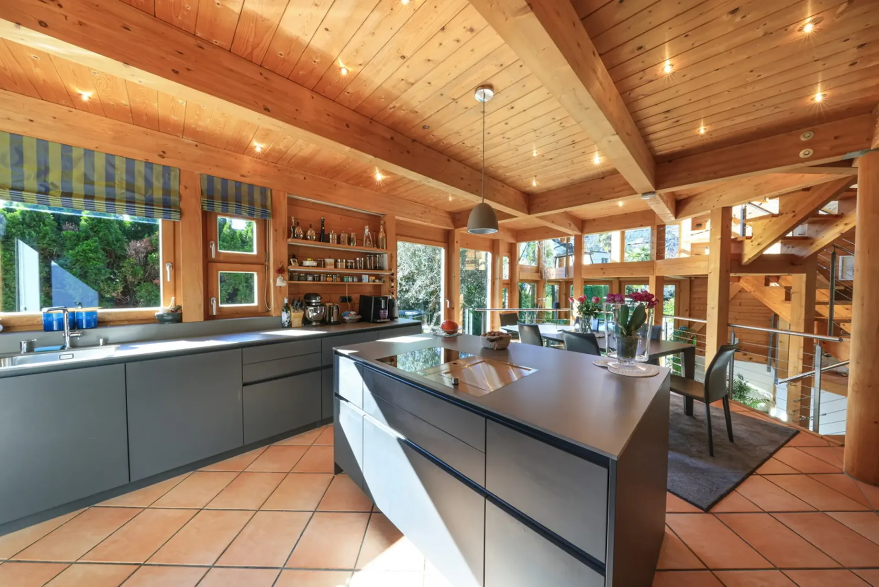
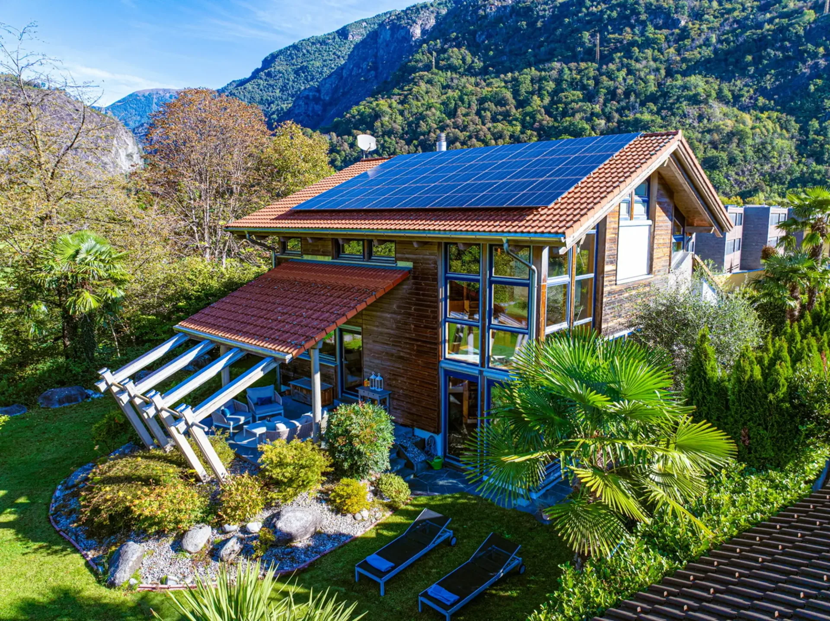
Der Luxus von Privatsphäre in mediterraner Umgebung ist das Kennzeichen dieser Familien-Villa. In einem sehr grossen Garten, mit schönem Pool und gedeckter Terrasse gelegen, bietet das Haus mit seinen versetzten Wohnebenen viel Gestaltungsspielraum. Zahlreiche Fenster lassen die Räume hell und offen wirken, ohne einsehbar zu sein. Bei den gewählten Materialien dominiert warmes Holz, das mit dem Cottobelag im Erdgeschoss und den Parkettböden im Schlafbereich sehr gut harmoniert. Moderne Möblierung in der gut ausgestatteten Küche, den Bädern und im Wohnbereich sorgen für einen frischen Twist von Material und Farben.
Im Untergeschoss des Hauses sind Gäste, in einem eigenen Bereich mit Badezimmer, herzlich willkommen. Ein weiterer Arbeitsbereich und einige Nebenräume liegen ebenfalls auf diesem Level.
Das gesamte Obergeschoss verfügt über hohe Holzdecken, die ein gemütliches Flair ausstrahlen. Die Bäder, mit viel Tageslicht, wurden nach neuen Standards gestaltet, mit geschmackvollen Waschtischen und grossen, bodentiefen Duschen. Die offenen Flurbereiche zwischen den einzelnen Wohnetagen bieten zusätzliche, helle Platzreserven, die als Loungebereiche oder weitere Stellfläche nutzbar sind.
The luxury of privacy in a Mediterranean setting is the hallmark of this family villa. Set in a very large garden with a beautiful pool and covered terrace, the house offers plenty of design freedom with its staggered living levels. Numerous windows make the rooms appear bright and open without being visible from the outside. Warm wood dominates the materials chosen, harmonizing very well with the terracotta flooring on the ground floor and the parquet floors in the sleeping area. Modern furnishings in the well-equipped kitchen, bathrooms, and living area provide a fresh twist of materials and colors.
Guests are welcome in the basement of the house, which has its own area with a bathroom. Another work area and several ancillary rooms are also located on this level.
The entire upper floor has high wooden ceilings that exude a cozy atmosphere. The bathrooms, with plenty of natural light, have been designed to new standards, with tasteful bathroom furniture and large, floor-level showers. The open hallway areas between the individual living floors offer additional, bright storage space that can be used as lounge areas or additional storage space.
Il lusso della privacy in un ambiente mediterraneo è il segno distintivo di questa villa familiare. Immersa in un ampio giardino con una splendida piscina e una terrazza coperta, la casa offre ampia libertà di progettazione grazie ai suoi livelli sfalsati. Le numerose finestre rendono gli ambienti luminosi e aperti senza essere visibili dall'esterno. Il legno caldo domina i materiali scelti, armonizzandosi molto bene con i pavimenti in cotto al piano terra e i pavimenti in parquet nella zona notte. Gli arredi moderni della cucina ben attrezzata, dei bagni e della zona giorno offrono un tocco di freschezza nei materiali e nei colori.
Gli ospiti sono i benvenuti nel seminterrato della casa, che dispone di una propria zona con bagno. A questo livello si trovano anche un'altra zona di lavoro e diversi locali di servizio.
L'intero piano superiore ha alti soffitti in legno che creano un'atmosfera accogliente. I bagni, con molta luce naturale, sono stati progettati secondo i nuovi standard, con mobili da bagno di buon gusto e grandi docce a filo pavimento. Le zone corridoio aperte tra i singoli piani abitativi offrono ulteriore spazio luminoso che può essere utilizzato come zona relax o come ripostiglio aggiuntivo.