CHF1'100'000
Str. regina 16, 6832 Pedrinate
État au 22 août 2026
Le prix demandé est inférieur de 47% à la médiane des .
Cette annonce1'100'000 CHF
2'075'000 CHF
Médiane
Y a-t-il une marge de négociation?
Une annonce typique reste sur le marché environ 6 jours. 0,6% des annonces actives ont baissé leur prix demandé ces 90 derniers jours. Les prix demandés au m² sont environ 3,6% plus élevés qu'il y a un mois.
Classe de desserte ARE D — une voiture est nécessaire pour la plupart des trajets.
77% d'espaces verts et naturels dans un rayon de 500 m.
Surtout des couples et des personnes seules · environ 51 personnes dans le voisinage.
88 %
Inférieur à celui de 41 % des communes du canton
AFC · 2026
Les temps correspondent au trajet à pied.
niveau sonore en journée
Endroit calme
Guère de bruit routier, ferroviaire ou aérien.
Nuit
32 dB
Source la plus forte
Route
Plus calme que 69% dans le canton
Niveau de bruit mesuré, situé sur une échelle de sons du quotidien.
Les polluants dépassent la valeur indicative de l'OMS.
Les valeurs de radon élevées sont plus fréquentes ici.
La plupart des bâtiments
Disponible auprès de 2 opérateurs.

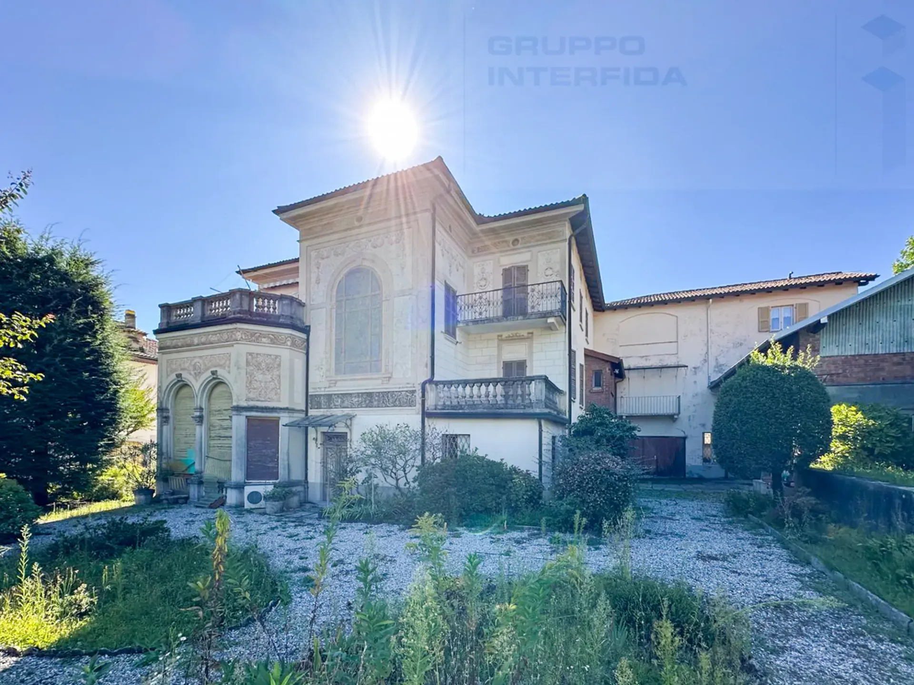
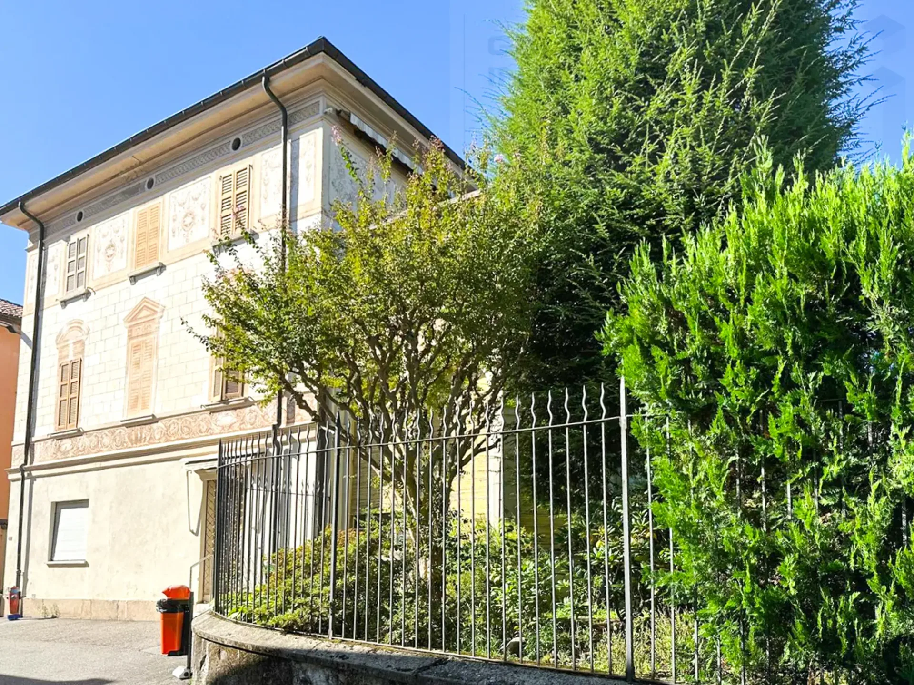
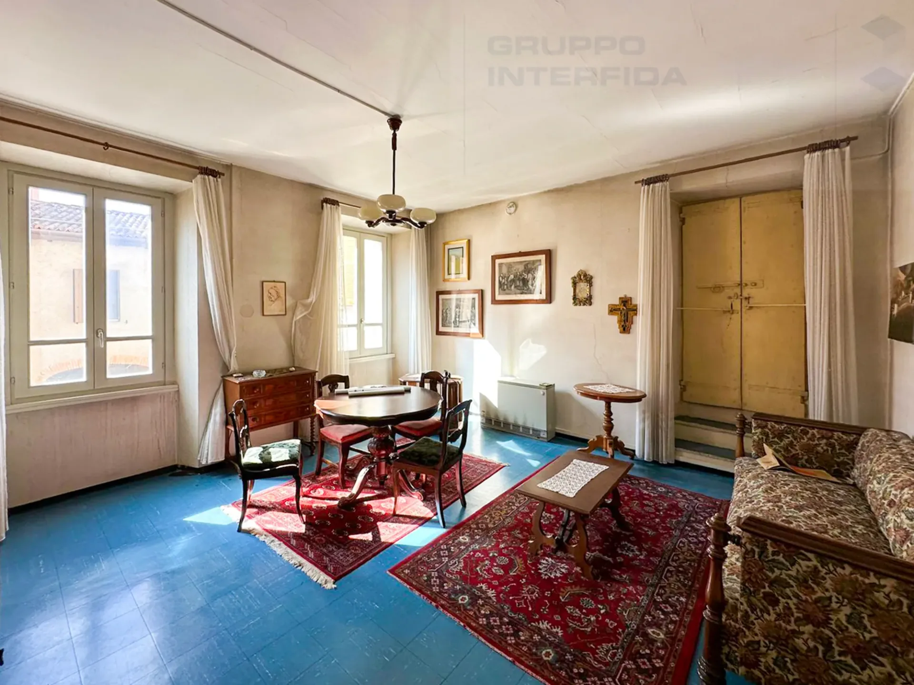
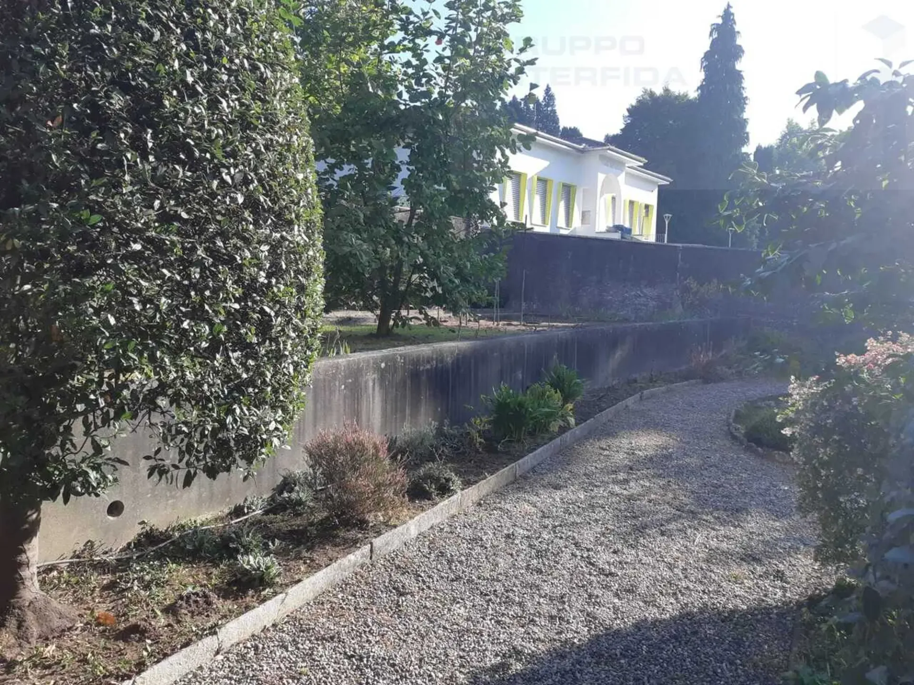
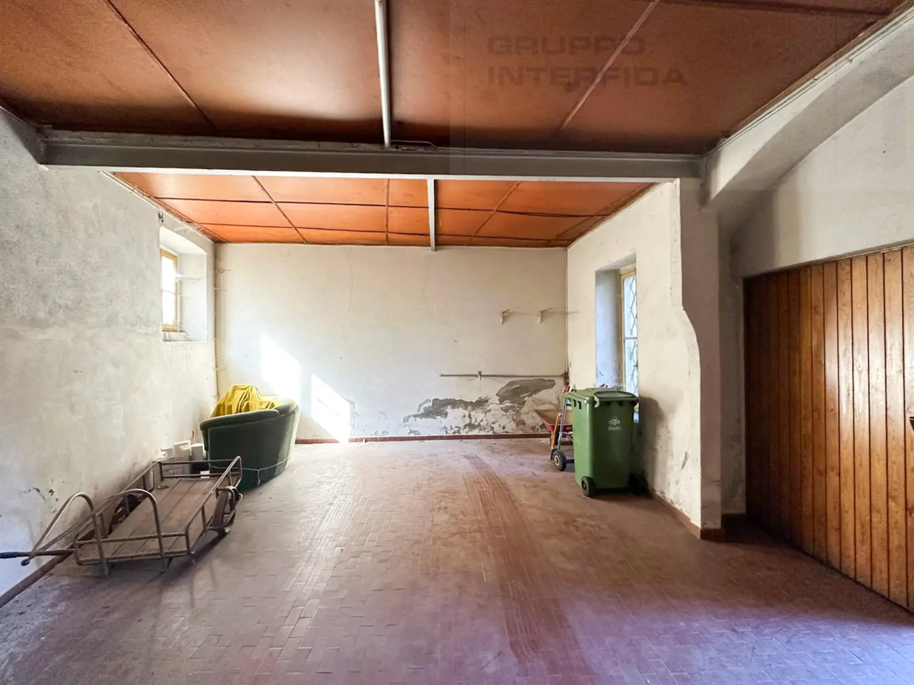
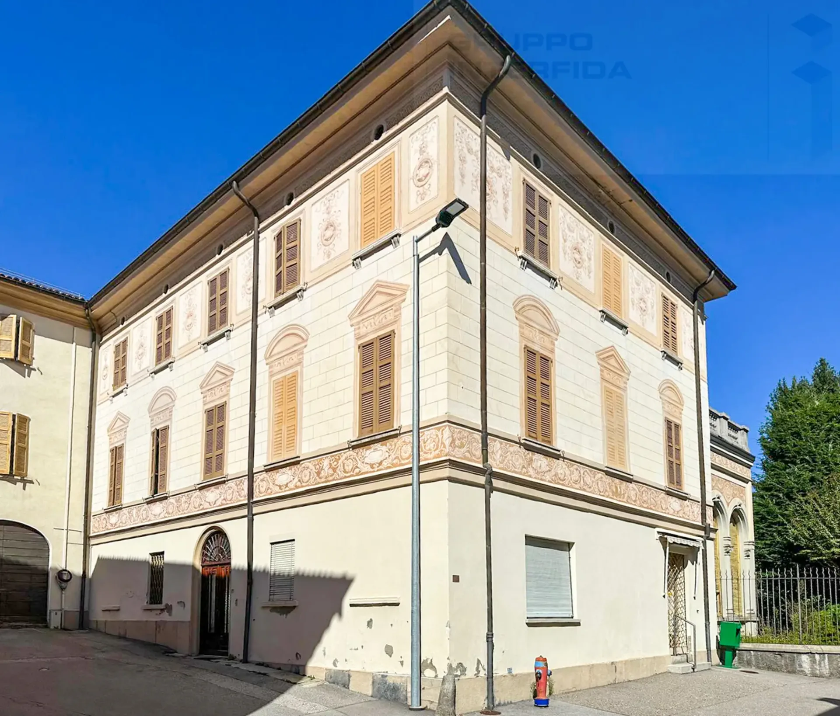
A Pedrinate, nel nucleo del paese, proponiamo in vendita un'affascinante villa della prima metà del XIX secolo con gli ultimi lavori effettuati negli anni '90. Sono parte della proprietà anche un antico fienile, una piccola palazzina di composta da due 2.5 locali, un ampio garage con accesso carraio alla corte ed il giardino di 760 mq ca. con alberi ad alto fusto e zona adibita ad orto.
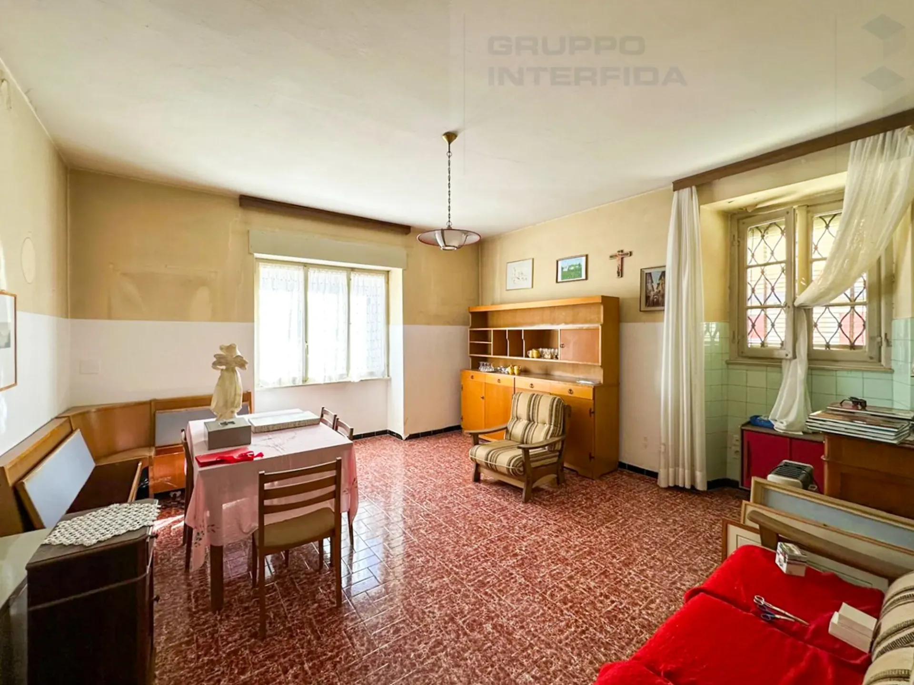
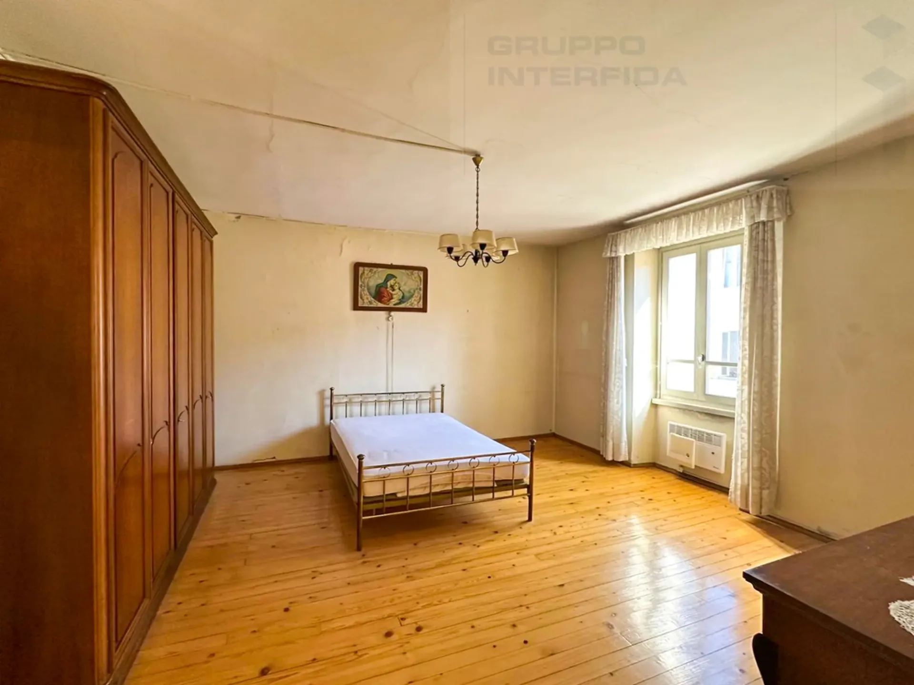
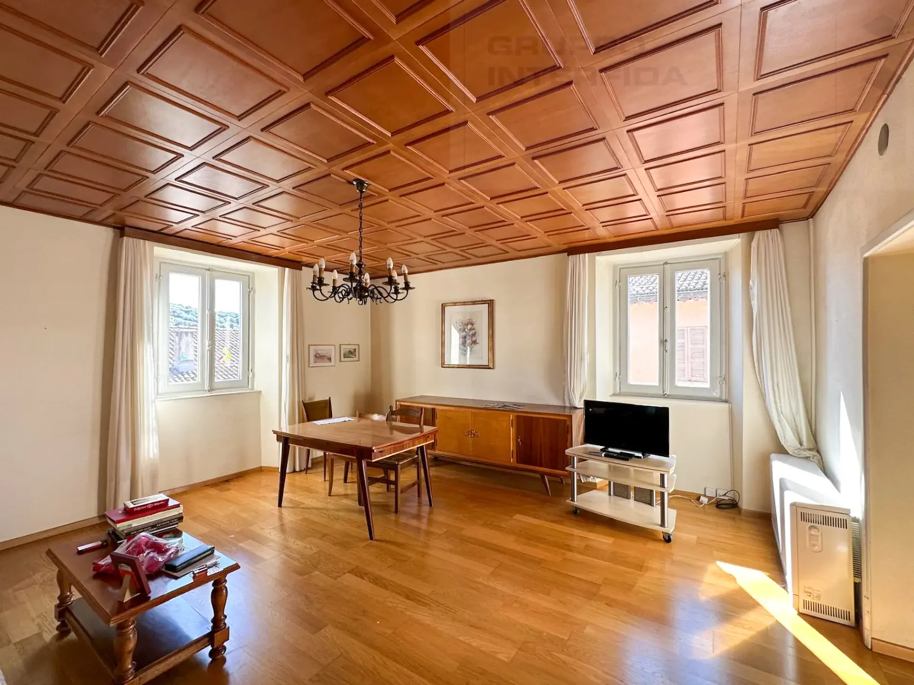
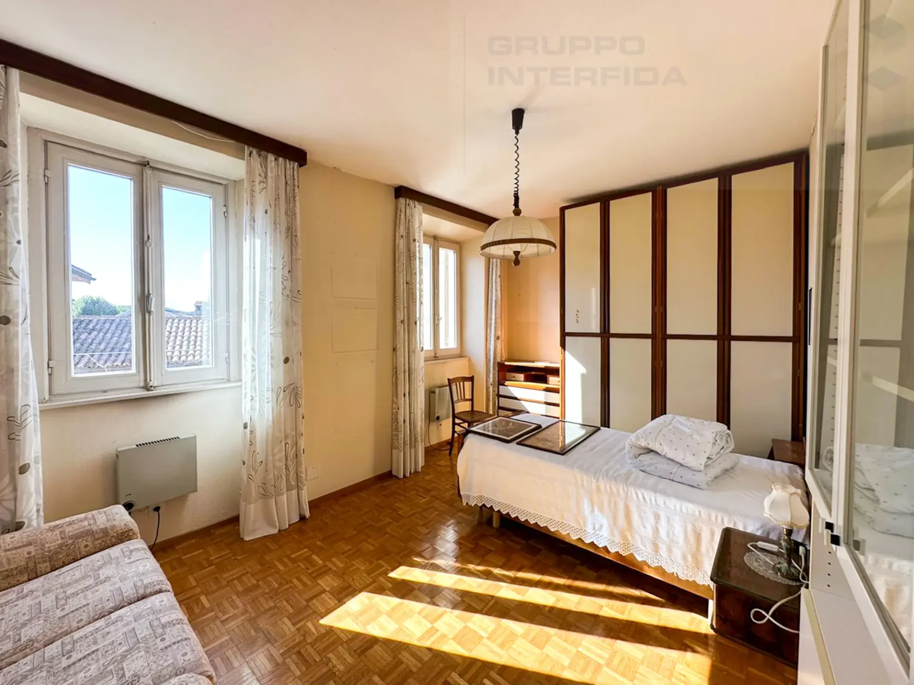
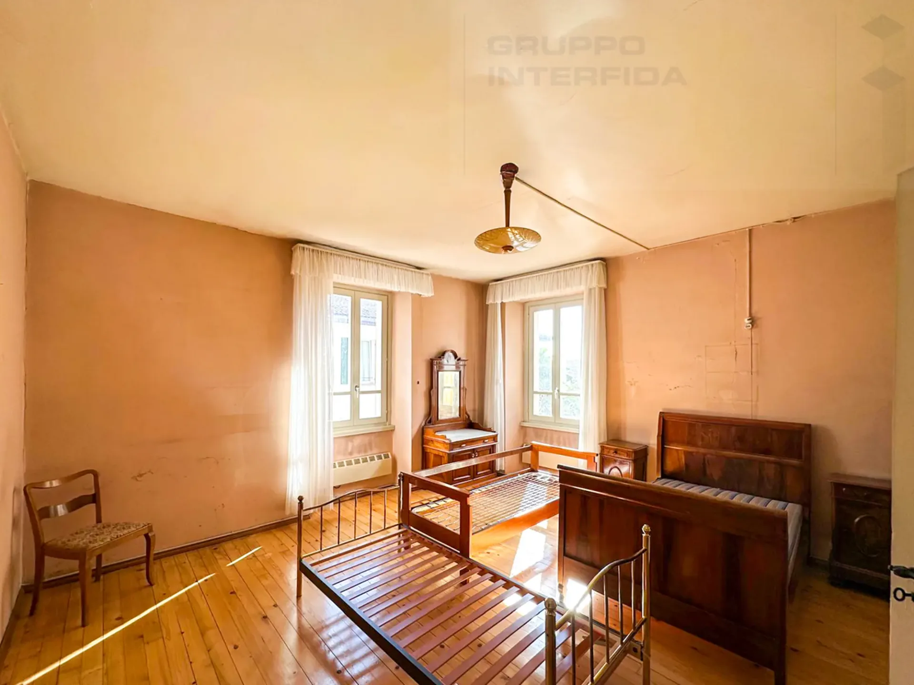
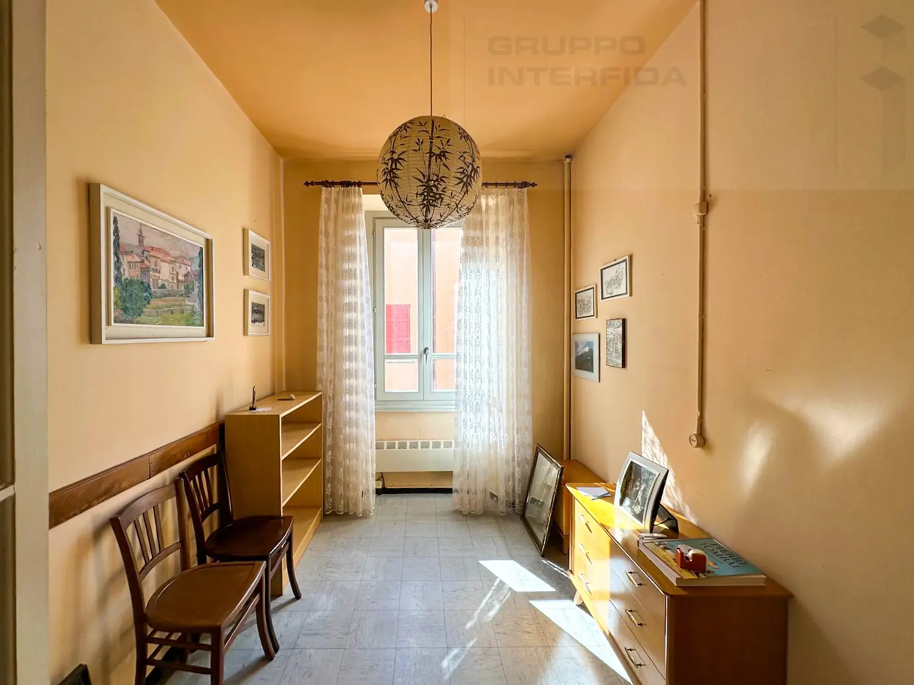
Il corpo principale offre ampi spazi, con una metratura totale di 612 mq ca. oltre sottotetto. Al piano terreno ci sono una grande cucina con accesso al giardino, un soggiorno, un bagno-lavanderia e un locale conviviale con pareti rivestite in legno e vetrate, di altezza 6 metri circa. Una scala in pietra conduce al piano superiore dove si trovano cinque stanze di cui una con terrazzo e due bagni. Al secondo piano, appartamento di 4.5 locali con tre camere da letto, di cui due con balcone e terrazzo, soggiorno, cucina e un bagno.
Riscaldamento elettrico con radiatori ad aria, impianto elettrico da ristrutturare. I bagni sono stati ristrutturati negli anni '90.
Si tratta di una soluzione abitativa ideale per un nucleo familiare di grandi dimensioni o per due famiglie. L'oggetto si presta eventualmente anche ad una conversione in struttura ricettiva oppure ad una attività di ristorazione con camere.
In Pedrinate, im Dorfzentrum, bieten wir eine charmante Villa aus der ersten Hälfte des 19. Jahrhunderts zum Verkauf an, wobei die letzten Arbeiten in den 1990er Jahren durchgeführt wurden. Zum Anwesen gehören außerdem eine alte Scheune, ein kleines Gebäude mit zwei 2,5 Zimmern, eine große Garage mit Zufahrt zum Hof und der ca. 760 qm große Garten mit hohen Bäumen und einem Bereich, der als Gemüsegarten genutzt wird.
Der Hauptteil bietet viel Platz, mit einer Gesamtfläche von ca. 612 qm plus Dachgeschoss. Im Erdgeschoss befinden sich eine große Küche mit Zugang zum Garten, ein Wohnzimmer, ein Badezimmer mit Waschküche und ein geselliger Raum mit holzgetäfelten Wänden und Glasfenstern, etwa 6 Meter hoch. Über eine Steintreppe gelangt man in das Obergeschoss, wo sich fünf Zimmer, eines davon mit Terrasse, und zwei Bäder befinden. Im zweiten Stock befindet sich eine 4,5-Zimmer-Wohnung mit drei Schlafzimmern, von denen zwei über einen Balkon und eine Terrasse verfügen, Wohnzimmer, Küche und Bad.
Elektroheizung mit Luftheizkörpern, zu renovierende Elektroinstallation. Die Bäder wurden in den 1990er Jahren renoviert.
Es handelt sich um eine ideale Wohnlösung für große Familien oder zwei Familien. Die Immobilie eignet sich auch für die Umwandlung in ein kleines Hotel/B&B oder ein Restaurant mit Zimmern.
In Pedrinate, in the nucleus of the village, we offer for sale a charming villa from the first half of the 19th century with the last works carried out in the 1990s. Also part of the property are an old barn, a small building of composed of two 2.5 rooms, a large garage with driveway access to the courtyard and the garden of 760 sqm approx. with tall trees and an area used as a vegetable garden.
The main body offers ample space, with a total square footage of 612 sqm approx. plus attic. On the ground floor there is a large kitchen with access to the garden, a living room, a bathroom-laundry room and a convivial room with wood-paneled walls and glass windows, about 6 meters high. A stone staircase leads to the upper floor where there are five rooms, one of which has a terrace, and two bathrooms. On the second floor, 4.5-room apartment with three bedrooms, two of which have balconies and terraces, living room, kitchen and a bathroom.
Electrical heating with air radiators, electrical system to be renovated. Bathrooms were renovated in the 1990s.
This is an ideal living solution for a large family unit or two families. The object also possibly lends itself to conversion into an accommodation facility or a restaurant business with rooms.