PrestationsVente · Commercialisation · Estimation · Entreprise générale

"3788 ZWEITWOHNSITZ WUNDERSCHÖNES EINZIMMERWOHN. MIT SEEBLICK, TERRASSE UND GARTEN"
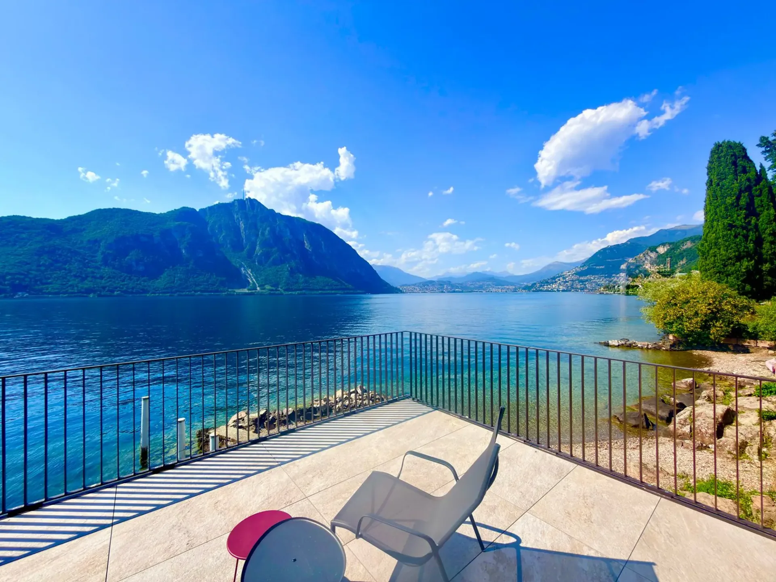
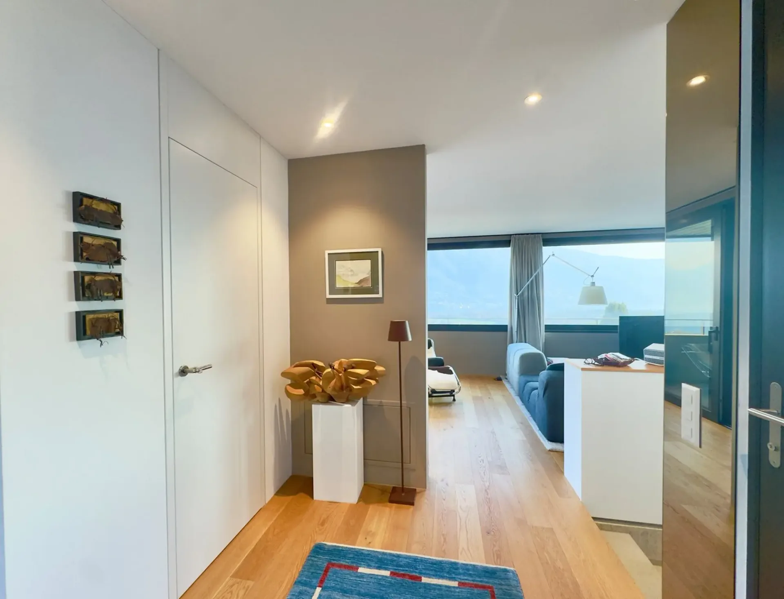
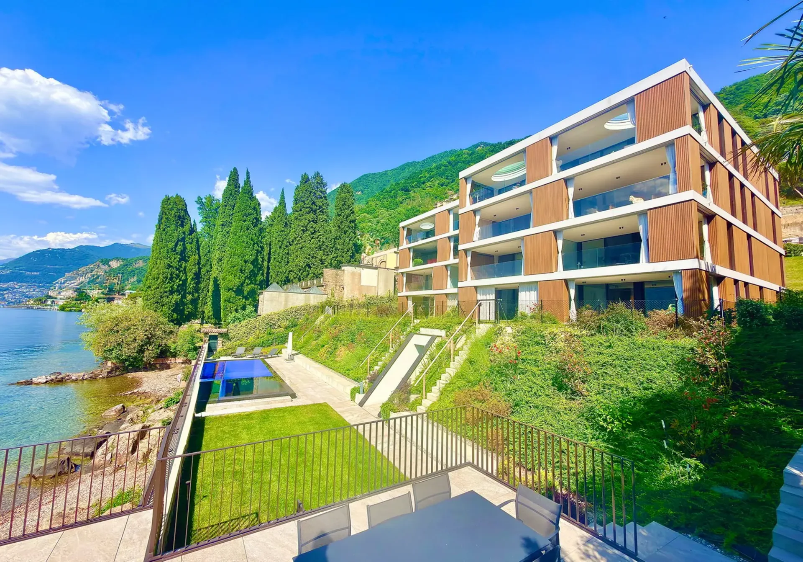
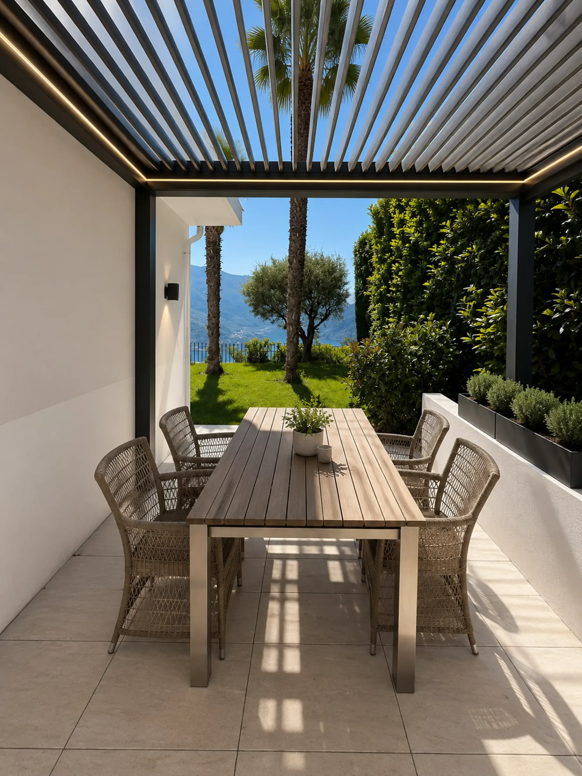
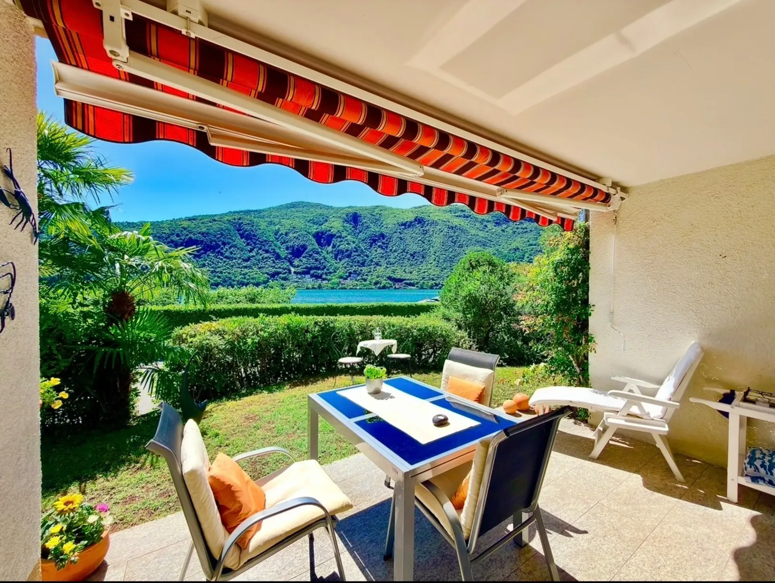
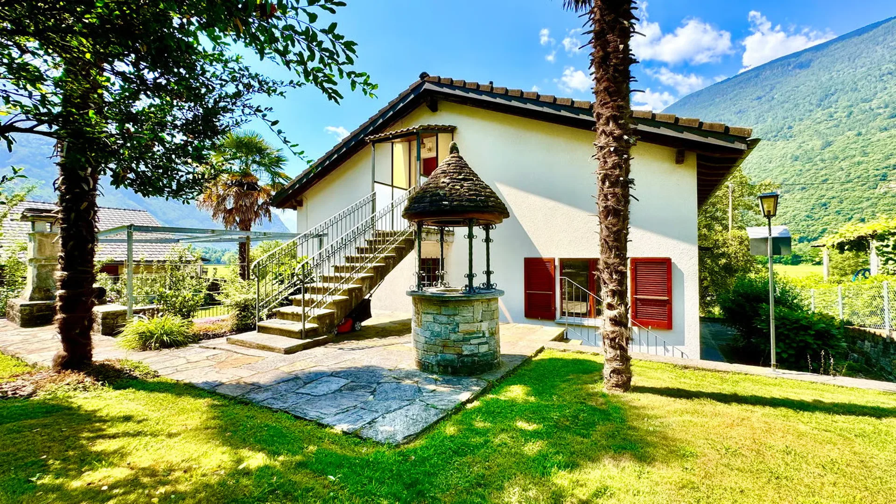
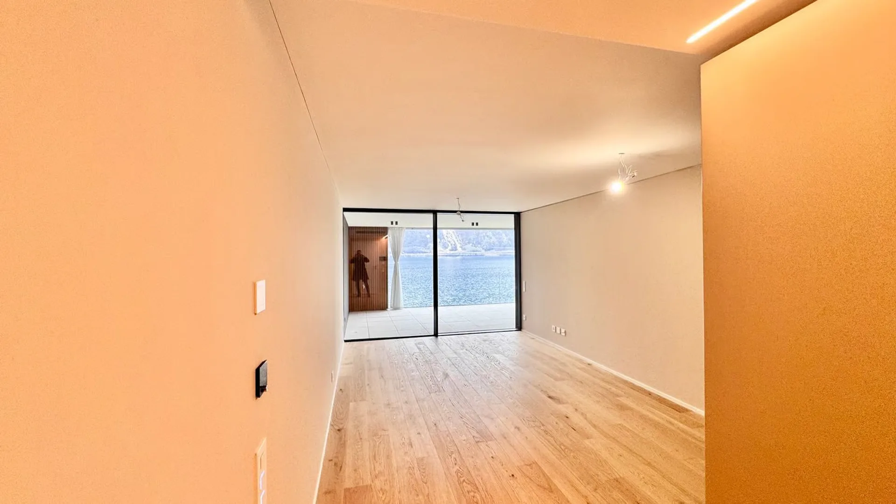
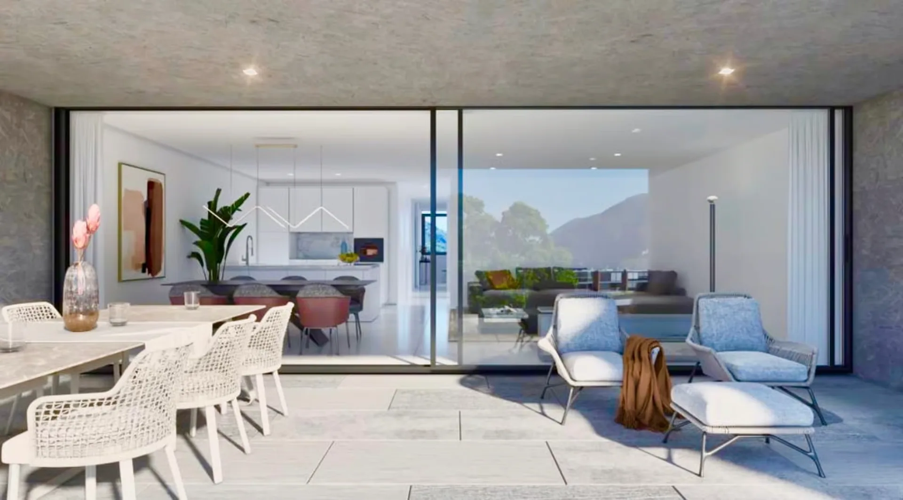
\---------------------------------------------------------------------------------------- Wir teilen unseren geschätzten Kunden mit, dass Anfragen, die mit Ihrer Mobiltelefonnummer eingehen, vorrangig beantwortet werden. \------------------------------------------------------------------------------------------ Deutsch Beschreibung Descrizione Italiano a seguire Entdecken Sie dieses charmante Apartment im malerischen Ort Morcote, einer der Perlen des Luganer Sees. Eingebettet in eine Umgebung von seltener Schönheit, nur wenige Schritte vom Hafen von Morcote, Restaurants und öffentlichen Verkehrsmitteln entfernt. Das Apartment bietet : Helles, möbliertes Wohnzimmer mit Zugang zur Terrasse und Priv. Garten eine voll ausgestattete und funktionale Küche Schrank im Eingangsbereich Badezimmer mit Badewanne Überdachte Terrasse mit Seeblick nach Süden Kleiner eigener Garten Kabelfernsehen und kinderfreundliche Umgebung. Gemeinschaftlicher Aussenpool in ruhiger und abgeschiedener Lage Gemeinsamer Waschraum auf derselben Ebene wie die Wohnung 1 eigener Aussenparkplatz inklusive Monatliche Wohnnebenkosten CHF 350.– Video aufnahmen der Immobilie auf Anfrage Als Haupt- oder Zweitwohnsitz geeignet Wohnfläche : Wohnzimmer 16,40 m² Flur 4,00 m² Badezimmer 3,24 m² Gesamtnettogeschossfläche: 23,64 m² Gesamtbruttogeschossfläche : 28,00 m² \+ Überdachte Terrasse von 12 m² \+ Privater Garten von 12 m² Gesamtverkaufsfläche : 38 m² Terrasse 50 % – Garten 30 % Ob als Hauptwohnsitz, Ferienhaus oder als Immobilieninvestition – dieses hell wohnung in Morcote ist eine lohnende Wahl in einer malerischen Umgebung. Lassen Sie sich diese Gelegenheit nicht entgehen! Immobilienagentur TETTAMANTI - Lugano - Sacha TETTAMANTI \---------------------------------------------------------------------------------------- Desideriamo informare i nostri stimati clienti che le richieste pervenute con l'indicazione del numero di cellulare saranno trattate in via prioritaria. \------------------------------------------------------------------------------------------ Scopri questo affascinante monolocale situato nella pittoresca località di Morcote, una delle perle del Lago di Lugano. Immerso in un contesto di rara bellezza a breve distanza dal porto di Morcote , ristoranti e servizio pubblico di trasporto. L'appartamento offre: Soggiorno luminoso ed arredato con accesso alla terrazza /giardino cucina accessoriata e funzionale Armadio all'ingresso servizio con vasca da bagno Terrazza coperta fronte lago Sud Piccolo giardino di proprietà TV via cavo e ambiente adatto ai bambini . Piscina condominiale esterna in contesto tranquillo e riservato Locale Lavanderia comune al medesimo livello dell'appartamento 1 posteggio esterno di proprietà incluso Spese condominiali mensili CHF 350.- Video ripresa immobile Su richiesta Residenza primaria o Residenza secondaria possibile Superficie appartamento: Soggiorno 16.40 m2 Corridoio 4.00 m2 Bagno 3.24 m2 Totale superficie netta : 23.64 m2 Totale superficie lorda : 28.00 m2 \+ Terrazza coperta di 12 m2 \+ Giardino privato di 12 m2 Totale superficie di vendita : 38 m2 Terrazza 50 % - Giardino 30 % Che si tratti di una residenza principale, di una casa vacanze o di un investimento immobiliare, questo monolocale a Morcote è una scelta di grande valore in uno scenario da cartolina. Non lasciarti sfuggire questa occasione! Immobiliare TETTAMANTI - Lugano / Sacha Tettamanti


"3753 - EDIFICIO STORICO IN CENTRO - APPARTAMENTI LUSSUOSI DA 2.5 a 5.5 LOCALI"
DEUTSCH version UNTEN NOVE appartamenti da 2.5 a 4.5 locali in edificio storico di completa ristrutturazione, giardini assegnati - 1 monolocale uso UFFICIO al PT Il fondo, posto a sud della collina di Castel Grande, nel centro storico di Bellinzona dispone di accesso veicolare. Offre inoltre un grande parco interno con alberature di grande pregio. La proprietà si trova in una zona molto attrattiva ed esclusiva di Bellinzona a pochi passi dal centro della città. In pochi minuti di cammino sono raggiungibili tutte le infrastrutture necessarie, come negozi, sedi bancarie, centro postale, posteggi, istituzioni, fermate degli autobus, ristoranti e teatri, tutti nel raggio di mezzo chilometro. La posizione ove è situato il fondo permette di godere di una vista panoramica sui Castelli di Bellinzona e di una tranquillità concessa dal contesto in cui è inserito. La regione di Bellinzona, si trova sull’asse nord-sud tra Gottardo e Milano, in territorio svizzero a ca. 100 km a nord di Milano e a breve, inoltre, vi sarà un nuovo svincolo autostradale che permetterà maggiori agevolazioni negli spostamenti di tutti i giorni. .-.-.-.-.-.-.-.-.-.-.-.-.-.-.-.-..--.-.-.-.-.-.-.-.-.-.-.-.-.-.-.-.-.-.-.-.-.-.-.-.-.-.-.-.-.-.-.-.-.-.-.-.-..-.-.-.-.-.- Avvisiamo la stimata clientela che verrà garantita priorità di risposta alle richieste d’informazioni pervenute complete di vostro recapito telefonico mobile. .-.-.-.-.-.-.--..-.--.-.-.-.-.-.-.-.-.-.-.-.-.-.-.-.-.-.-.-.-.-.-.-.-.-.-.-.-.-.-.-.-.-.-.-.-.-.-.-.-.-.-.-.-.-.-.-.-.-.- Tipologia 2.5 locali di 83 m2 di SUL - su richiesta Tipologia 3.5 locali di 95 m2 di SUL - su richiesta Tipologia 4.5 locali di 185 m2 di SUL - da CHF 1'367'000 Tipologia Attico 4.5 locali di 238 m2 di SUL - CHF 2'145'000.-- POSSIBILITÀ DI UNIONE DI UNITÀ AL PIANO PT - PRIMO E SECONDO Ufficio monolocale al PT con 80 m2 di SUL Giardini da 120 m2 a 135 m2 Balconi da 5 m2 a 84 m2 Cantine di pertinenza da ca. 5 m2 a 12 m2 locale lavanderia comune Ascensore interno Riscaldamento e raffrescamento estivo con Termo Pompa aria acqua Altezza locali abitativi OLTRE 3 Metri Per ulteriori informazioni vogliate contattarci o scriverci a info@immobiliaretettamanti.ch Contatto Sacha TETTAMANTI .-.-.-.-.-.--.-.--.-.-.-...--.-.-.-.-.---.-.-.-.-..---. BESCHREIBUNG Neun Wohnungen von 2,5 bis 4,5 Zimmern in historischem Gebäude, Gärten im Erdgeschoss + 1 Studio für Bürozwecke Die Liegenschaft befindet sich südlich des Hügels Castel Grande, im historischen Zentrum von Bellinzona mit Zufahrtsmöglichkeit. Sie umfasst auch einen grossen internen Park mit wertvollem Baumbestand. Die Liegenschaft befindet sich in einer sehr attraktiven und exklusiven Gegend von Bellinzona, nur wenige Gehminuten vom Stadtzentrum entfernt. Alle notwendigen Infrastrukturen wie Geschäfte, Banken, Post, Parkplätze, Institutionen, Bushaltestellen, Restaurants und Theater, die sich alle im Umkreis von einem halben Kilometer befinden, sind in wenigen Minuten zu Fuss erreichbar. Die Lage der Liegenschaft ermöglicht einen Panoramablick auf die Schlösser von Bellinzona und eine Ruhe, die durch die Umgebung, in die sie eingebettet ist, garantiert wird. Die Region Bellinzona liegt auf der Nord-Süd-Achse zwischen Gotthard und Mailand, auf Schweizer Gebiet, ca. 100 km nördlich von Mailand, und es wird bald einen neuen Autobahnanschluss geben, der das tägliche Pendeln erleichtert. Wir teilen unseren geschätzten Kunden mit, dass Anfragen, die mit Ihrer Mobiltelefonnummer eingehen, vorrangig beantwortet werden. .-.-.-.-.-.-.-.-.-.-.-.-.-.-.-.-.-.-.-.-.-.-.-.-.-.- Typ 2,5 Zimmer von 83 m2 SUL 3,5-Zimmer-Typologie mit 95 m2 Wohnfläche 4,5-Zimmer-Typologie mit 131 m2 und Penthouse 238 m2 SUL Ein-Zimmer-Büro von 80 m2 SUL Gärten von 120 m2 bis 135 m2 Balkone von 5 m2 bis 84 m2 Nebenkeller von ca. 5 m2 bis 12 m2 Gemeinsame Waschküche Interner Aufzug Heizung Wasser Pumpe Für weitere Informationen kontaktieren Sie uns bitte oder schreiben Sie an Ihre Kontaktperson TETTAMANTI Sacha


"3787 CONFORT ABITATIVO & TRANQUILLITÀ RESIDENZIALE NEL GIUSTO EQUILIBRIO"
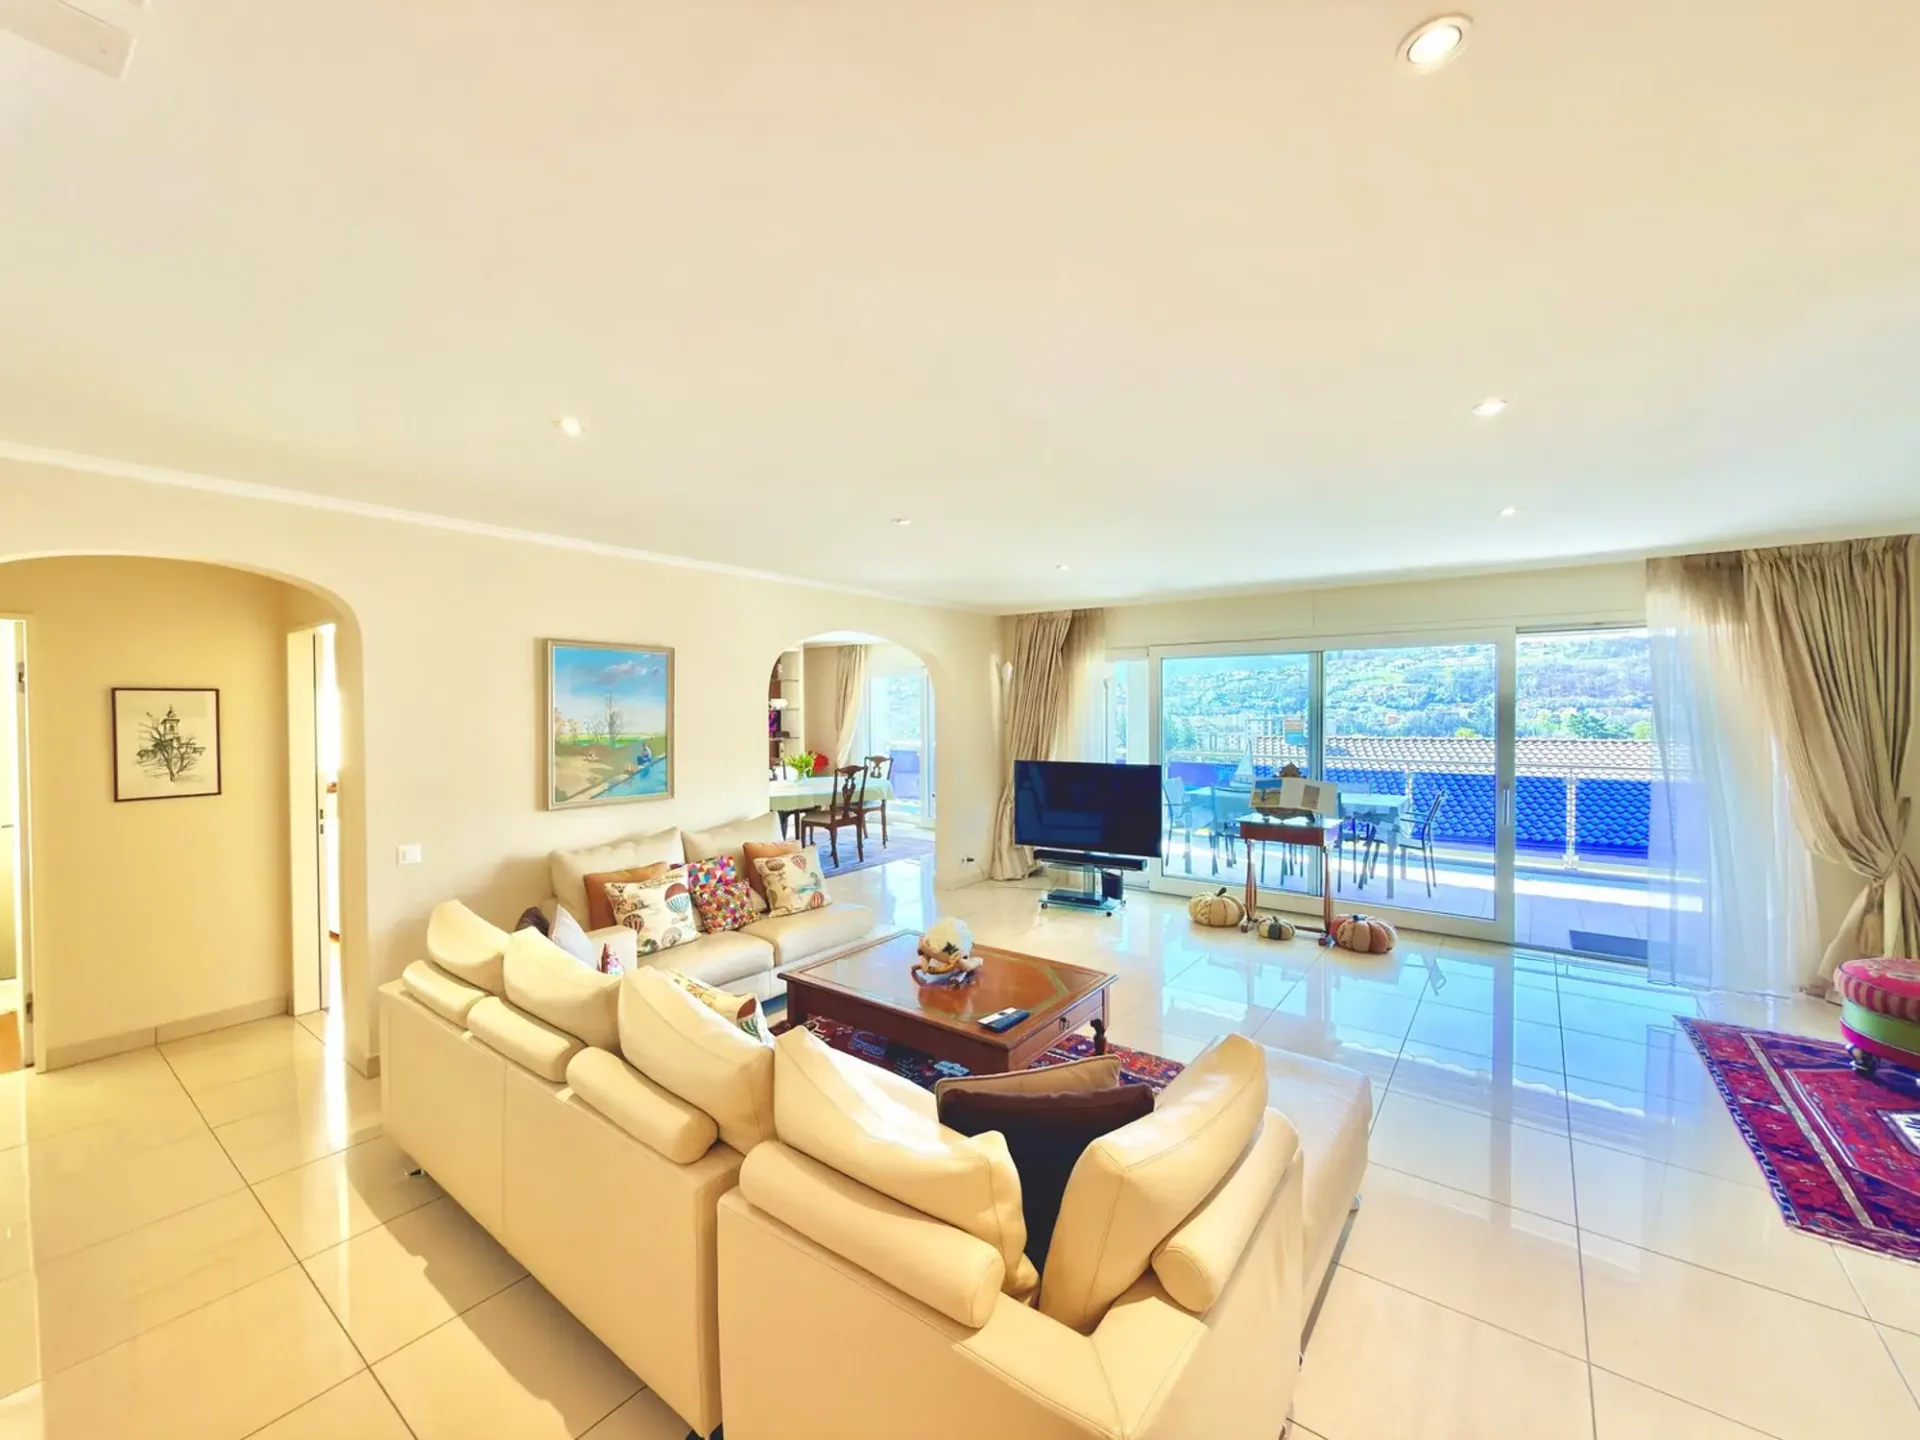
... Avvisiamo la stimata clientela che sarà garantita priorità di risposta alle richieste d’informazioni pervenute complete di recapito telefonico mobile. .-.-.-.-.-.-.-.-.-.-.-.--.-.-.-.-.-.-.-.-.-.-.-.-.-.-.-.-.-.-.-.-.-.-.-.-.-.-.-.- English Description to follow A 10 minuti dal centro di Lugano, in zona residenziale tranquilla e soleggiata. Ubicazione ben servita dai mezzi pubblici con scuole, negozi, infrastrutture comodamente raggiungibili. Appartamento in posizione rialzata, abbinato ad un giardino privato e bella terrazza coperta. Un confort ideale per chi cerca ampi spazi abitabili, contatto diretto con il verde, vista panoramica sulle colline di Lugano. L’appartamento ha la seguente superficie abitabile Appartamento: 210 m2 Terrazzo coperto: 30 m2 Giardino privato pianeggiante: 100 m2 2 cantine: 15 m2 totali Totale superficie di vendita / commerciale: 250 m2 Composizione interna Generoso atrio d’ingresso con doppio armadio a muro Ampia lavanderia, combinata con il locale tecnico e dispensa separata ca. 20 m2 totali. Spazioso soggiorno ca. 40 m2 con saletta pranzo separata ca. 20 m2 uscita sul terrazzo coperto 30 m2 Cucina moderna con isola ca. 10 m2 1 camera matrimoniale con guardaroba ca. 28 m2 1 Studio ca. 20 m2 collegato alla camera padronale con uscita sul giardino privato 1 Servizio padronale en suite con ampia doccia ca. 8 m2 2 camere da letto 10 m2 /cadauna 1 Servizio con vasca/doccia ca. 7 m2 SITUAZIONE ESTERNA & POSTI AUTO Giardino di 100 m2 con accesso dalla terrazza principale, dalla camera secondaria e dallo studio. 2 spaziosi posti auto in autorimessa con cantina adiacente di 10 m2 venduti in blocco a + CHF 140'000.- Prezzo totale di vendita: CHF 1'650’000 PARTICOLARITÀ Recente Edificazione – Buono lo stato di manutenzione Residenza di soli 7 appartamenti 5 posteggi ospiti esterni Pratico accesso veicolare da due strade secondarie. Appartamento/ Previsione Spese condominiali 2026 : ca. CHF 5'500.- + CHF 600.- di quota al fondo rinnovamento Riscaldamento indipendente a gas con propria centrale termica nell’appartamento. Diffusione del calore tramite serpentine a pavimento. Altezza locali interni 2.50 h -.-.-.-.-.-.-.-.-.-.-.--.-.-.-.-.-.-.-.-.-.-.-.-.-.-.-.-.-.-.-.-.-.-.-.-.--.-.-.- We would like to inform our valued customers that priority will be given to responding to enquiries that include a mobile phone number. .-.-.-.-.-.-.-.-.-.-.-.--.-.-.-.-.-.-.-.-.-.-.-.-.-.-.-.-.-.-.-.-.-.-.-.-.-.-.-.- 10 minutes from the centre of Lugano , in a quiet and sunny residential area. The location is well served by public transport, with schools, shops and amenities within easy reach. The flat is situated on a raised level, featuring a private garden and a lovely covered terrace. Ideal comfort for those seeking spacious living areas, direct contact with nature, and panoramic views of the hills and the city of Lugano. The flat has the following living area Apartment: 210 m² Covered terrace: 30 m² Flat private garden: 100 m² 2 cellars: 15 m² Total retail/commercial floor area: 250 m² Internal layout Spacious entrance hall with double built-in wardrobes Large utility room, combined with the plant room and separate pantry approx. 20 m² Spacious living room approx. 40 m² with separate dining area approx. 20 m² access to the covered terrace 30 m² Modern kitchen with island approx. 10 m² 1 master bedroom with walk-in wardrobe approx. 28 m² 1 study approx. 20 m² adjoining the master bedroom with access to the private garden 1 master en-suite bathroom with large shower approx. 8 m² 2 bedrooms 10 m² each 1 bathroom with bath/shower approx. 7 m² Outdoor area / Parking spaces 100 m² garden with access from the main terrace, the secondary bedroom and the study. 2 spacious parking spaces in the garage with a convenient adjacent cellar, sold as a package for an additional CHF 140’000 Total sale price: CHF 1'650'000 SPECIAL FEATURES Recent costruction – Well maintained Residence comprising just 7 apartments 5 external guest parking spaces Convenient vehicle access from a side road. Apartment/Estimated service charges for 2026: approx. CHF 5’500 + CHF 600 contribution to the renovation fund Independent gas heating with its own boiler room within the apartment. Heat distributed via underfloor heating coils. Internal room height 2.50 m


"3787 CONFORT ABITATIVO & TRANQUILLITÀ RESIDENZIALE NEL GIUSTO EQUILIBRIO"
Avvisiamo la stimata clientela che sarà garantita priorità di risposta alle richieste d’informazioni pervenute complete di recapito telefonico mobile. .-.-.-.-.-.-.-.-.-.-.-.--.-.-.-.-.-.-.-.-.-.-.-.-.-.-.-.-.-.-.-.-.-.-. English Description to follow A 10 minuti dal centro di Lugano, in zona residenziale tranquilla e soleggiata. Ubicazione ben servita dai mezzi pubblici con scuole, negozi, infrastrutture comodamente raggiungibili. Appartamento in posizione rialzata, abbinato ad un giardino privato e bella terrazza coperta. Un confort ideale per chi cerca ampi spazi abitabili, contatto diretto con il verde, vista panoramica sulle colline di Lugano. L’appartamento ha la seguente superficie abitabile Appartamento: 210 m2 Terrazzo coperto: 30 m2 Giardino privato pianeggiante: 100 m2 2 cantine: 15 m2 Totale superficie di vendita / commerciale: 250 m2 Composizione interna Generoso atrio d’ingresso con doppio armadio a muro Ampia lavanderia, combinata con il locale tecnico e dispensa separata ca. 20 m2 Spazioso soggiorno ca. 40 m2 con saletta pranzo separata ca. 20 m2 uscita sul terrazzo coperto 30 m2 Cucina moderna con isola ca. 10 m2 1 camera matrimoniale con guardaroba ca. 28 m2 1 Studio ca. 20 m2 collegato alla camera padronale con uscita sul giardino privato 1 Servizio padronale en suite con ampia doccia ca. 8 m2 2 camere da letto 10 m2 /cadauna 1 Servizio con vasca/doccia ca. 7 m2 SITUAZIONE ESTERNA & POSTI AUTO Giardino di 100 m2 con accesso dalla terrazza principale, dalla camera secondaria e dallo studio. 2 spaziosi posti auto in autorimessa con cantina adiacente di 10 m2 venduti in blocco a + CHF 140'000.- Prezzo totale di vendita: CHF 1'650’000 PARTICOLARITÀ Recente edificazione – Buono lo stato di manutenzione Residenza di soli 7 appartamenti 5 posteggi ospiti esterni Pratico accesso veicolare da strada secondaria. Appartamento/ Previsione Spese condominiali 2026 : ca. CHF 5'500.- + CHF 600.- di quota al fondo rinnovamento Riscaldamento indipendente a gas con propria centrale termica nell’appartamento. Diffusione del calore tramite serpentine a pavimento. Altezza locali interni 2.50 h -.-.-.-.-.-.-.-.-.-.-.--.-.-.-.-.-.-.-.-.-.-.-.-.-.-.-.-.-.-.-.-.-.-.-.-.--.-.-.- We would like to inform our valued customers that priority will be given to responding to enquiries that include a mobile phone number. .-.-.-.-.-.-.-.-.-.-.-.--.-.-.-.-.-.-.-.-.-.-.-.-.-.-.-.-.-.-.-.-.-.-.-.-.-.-.-.- 10 minutes from the centre of Lugano , in a quiet and sunny residential area. The location is well served by public transport, with schools, shops and amenities within easy reach. The flat is situated on a raised level, featuring a private garden and a lovely covered terrace. Ideal comfort for those seeking spacious living areas, direct contact with nature, and panoramic views of the hills and the city of Lugano. The flat has the following living area Apartment: 210 m² Covered terrace: 30 m² Flat private garden: 100 m² 2 cellars: 15 m² Total retail/commercial floor area: 250 m² Internal layout Spacious entrance hall with double built-in wardrobes Large utility room, combined with the plant room and separate pantry approx. 20 m² Spacious living room approx. 40 m² with separate dining area approx. 20 m² access to the covered terrace 30 m² Modern kitchen with island approx. 10 m² 1 master bedroom with walk-in wardrobe approx. 28 m² 1 study approx. 20 m² adjoining the master bedroom with access to the private garden 1 master en-suite bathroom with large shower approx. 8 m² 2 bedrooms 10 m² each 1 bathroom with bath/shower approx. 7 m² Outdoor area / Parking spaces 100 m² garden with access from the main terrace, the secondary bedroom and the study. 2 spacious parking spaces in the garage with a convenient adjacent cellar, sold as a package for an additional CHF 140’000 Total sale price: CHF 1'650'000 SPECIAL FEATURES Recent costruction – Well maintained Residence comprising just 7 apartments 5 external guest parking spaces Convenient vehicle access from a side road. Apartment/Estimated service charges for 2026: approx. CHF 5’500 + CHF 600 contribution to the renovation fund Independent gas heating with its own boiler room within the apartment. Heat distributed via underfloor heating coils. Internal room height 2.50 m


"VILLA or DUPLEX APARTMENT CHARMING LAKE VIEW"
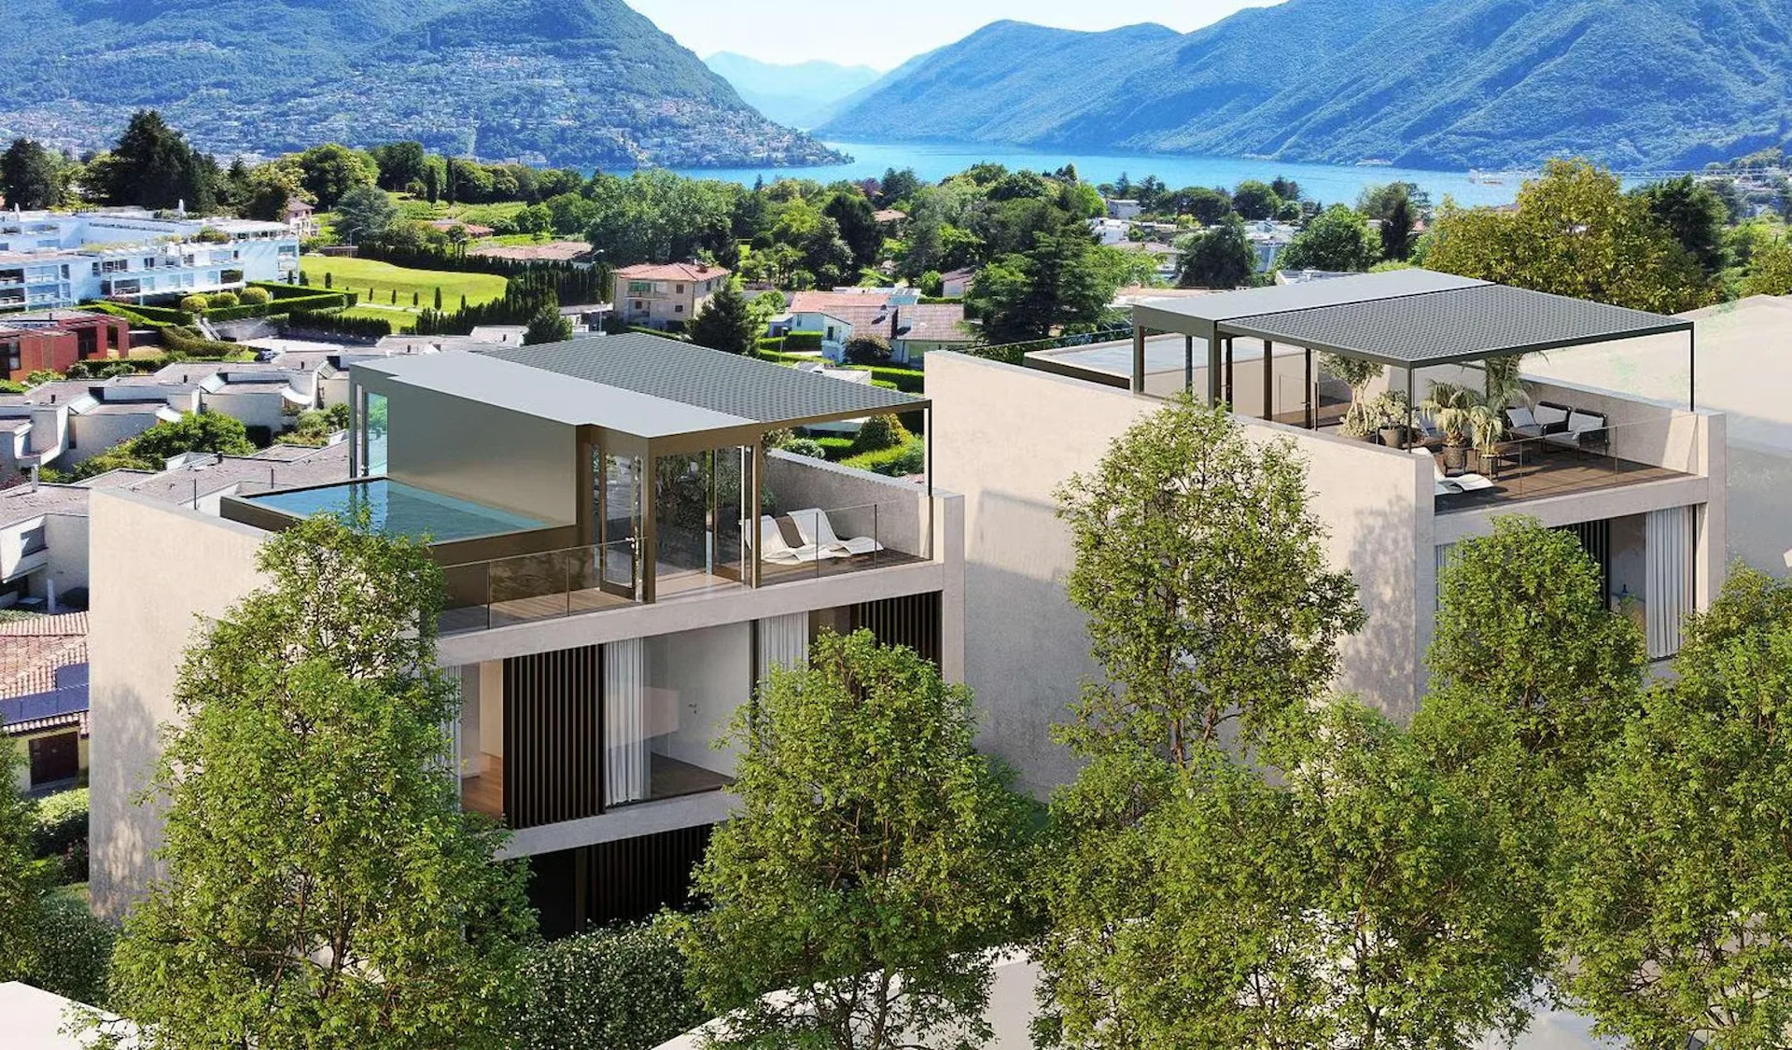
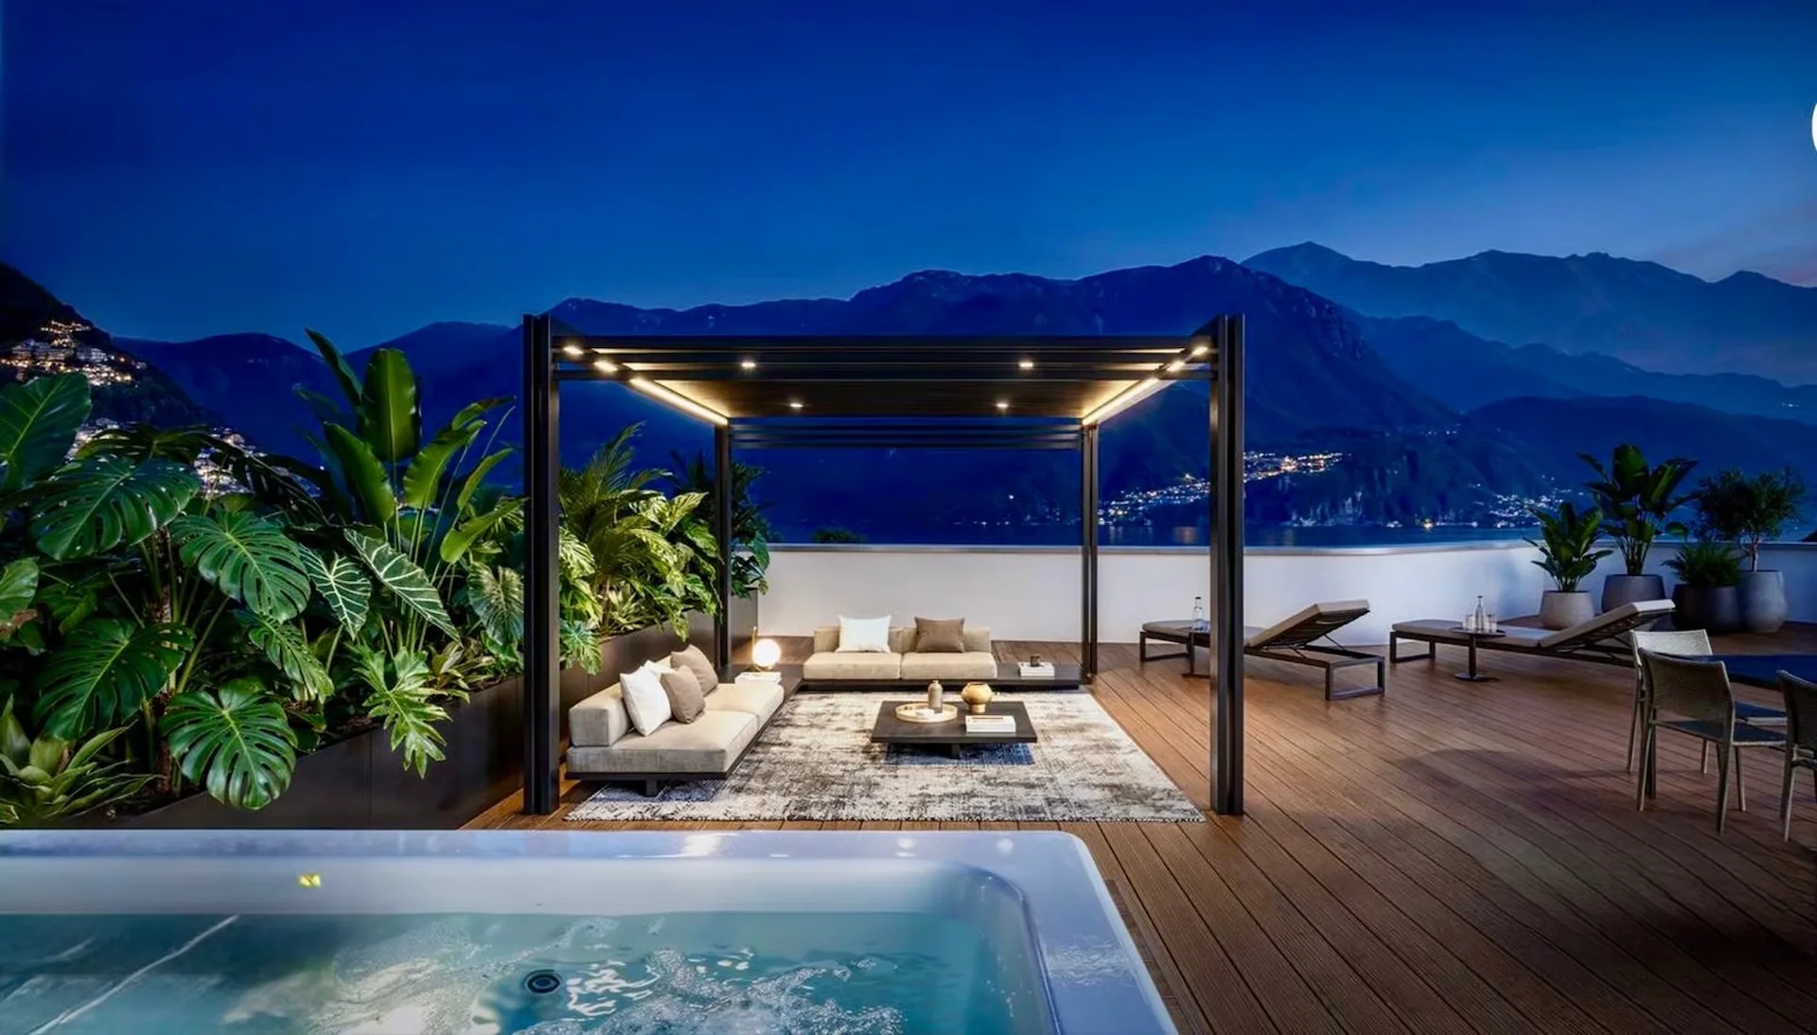
We can also follow up your requests in your language English German, French Italian We advise the esteemed clientele that priority response will be given to inquiries received complete with your mobile phone number. Avvisiamo la stimata clientela che verrà fornita priorità di risposta alle richieste d’informazioni pervenute complete di vostro recapito telefonico mobile. Wir möchten unsere geschätzten Kunden darauf hinweisen, dass wir Ihre Anfragen, die mit einer Mobiltelefonnummer versehen sind, vorrangig beantworten werden. Nell'esclusiva Lugano Castagnola , nuovo complesso residenziale con spettacolare vista lago, a 10 minuti dal centro città. Lussuose ville unifamiliari su 4 livelli con ascensore interno privato. POSSIBILITÀ DI PERSONALIZZAZIONI INTERNE DELLE VILLE TEMPI d’ingresso nella villa da concordare. Il confine dell'edificio, a valle del complesso residenziale, vieta future realizzazioni, preservando la bellissima vista lago e la cornice verde del parco naturale sottostante. Il complesso è composto da singoli volumi residenziali, completamente indipendenti tra loro, con accesso esclusivo direttamente dal garage. . I materiali armoniosi dell'espressione architettonica sono segno di eleganza e di indiscutibile sicurezza nel tempo. . La struttura portante è in cemento armato ed è progettata su base "open space" per garantire la personalizzazione degli spazi interni. Sezioni strutturali per ogni casa per la protezione dalle trasmissioni foniche. LDisposizioni delle ville Superficie piano giorno CA 150 m2 Soggiorno con cucina 1 servizio wc ospiti 1 studio terrazzo esterno di 100 m2 Ascensore privato per i 4 livelli Superficie piano notte ca. 150 m2 3 camere da letto 2 servizi bagno doccia Terrazza con vista lago livello Garage PT ingresso villa con 3 parcheggi interni livello - 1 : Hobby/Benessere/Area Fitness di ca.120 mq. 1 sala hobby 1 servizio doccia 1 cantina 1 lavanderia Particolarità della villa Possibilità di jacuzzi sul terrazzo 3 posti auto in garage e deposito per ogni villa ascensore privato Aria condizionata vista lago privacy PREZZO DI VENDITA VILLA indipendente: Superficie totale di 510 m2 CHF 5’200’000 + CHF 300'000 ( 3 POSTI AUTO ) PREZZI DI VENDITA - APPARTAMENTO 5.5 LOCALI DUPLEX Superficie totale di 320 m2 CHF 4’800’000 I Posteggi in autorimessa non sono inclusi nei prezzi indicati . Dettagli - video riprese e visite Immobiliare Tettamanti \- Sacha Tettamanti - Call. +41 79 953 99 59 WWW.IMMOBILIARETETTAMANTI.CH info@immobiliaretettamanti.ch


"3655 LUGANO - PRESTIGIOSO ATTICO VICINANZA STAZIONE"
.-.-.-.-.-.-.-.-.-.-.-.-.-.-.-.-.-.-.-..-.--.-.-.-.-.-.-.-.-.-.-.-.-.-.-.-.-.-.-.-.-.-.-.-.-.-.-.-.-.-.-.-.-.-.-.-.-.-.-.- Wir informieren unsere geschätzten Kunden , dass wir Vorrang bei der Beantwortung von Anfragen gewährleisten, die vollständig sind und eine Mobiltelefonnummer enthalten . .-.-.-.--.-.-.-.-.-.-.-.-.-.-.-.-.-.-.-.-.-.-.-.-.-..--.-.-.-.-.-.-.-.-.-.-.-.-.-.-.-.-.-.-.-.-.-.-.-.-.-.-.-.-.-.-.-.--..-- Wohnanlage aus dem Jahr 2014 mit nur 14 Wohnungen, in sonniger Lage, 5 Minuten von der Hauptbahnhof in Lugano entfernt. Ca. 300 Meter von den öffentlichen Verkehrsmitteln und auch von den SCHULEN KINDERGARTEN / GRUNDSCHULE außerhalb der Schule Wir verkaufen eine SEITLICHE Wohnung im Dachgeschoss mit 4,5 Zimmern, bestehend aus Ein großes Eingangszimmer mit Einbauschränken, offene Küche mit großem Wohn- und Esszimmer mit Zugang zur überdachten Terrasse, Hauptschlafzimmer mit Ankleidezimmer und Zugang zur überdachten Terrasse, 2 Schlafzimmer, Dusche mit Fenster, Badezimmer mit Badewanne und Fenster, separate Waschküche mit Wasch- und Trocknungsanlage. WOHNFLÄCHE 139 m2 + ÜBERDACHTE TERRASSE von 26 m2 Verkaufs-/Geschäftsfläche - 152 m2 2 komfortable Parkplätze in der Tiefgarage inbegriffen im angegebenen Preis 1 große, ausgestattete Keller Zur Verfügung der Bewohner Parkplatz für Fahrräder und Motorräder in der Tiefgarage 1 Besucherparkplatz außerhalb Besonderheiten Dachgeschoss mit offener Aussicht, aber ohne Seeblick Mittel- bis hochwertige Ausstattung Neue Klimaanlage (CHF 16'000) Wärmeversorgung durch Wärmepumpe mit Fußbodenheizung Raumhöhe 2,7 m Private Waschküche in der Wohnung + zusätzlicher Stauraum im Untergeschoss im Gemeinschaftsbereich. 2 komfortable Parkplätze in der Nähe (Vereinbarung mit der Versammlung für die Installation einer privaten Ladesäule im Parkhaus) Gemeinkosten ca. CHF 400.- pro Monat Bahnhof SBB/FFS - 500 m Haltestelle TPL - Linie 3 zum Zentrum - 300 m Lugano-Zentrum / Via Pietro Peri - 1500 m Kindergarten und Grundschule - 500 m Anfrage für Dokumentation, internes Video


"3728 BELLINZONA - 2 x 2.5 LOCALI A REDDITO - RECENTE COSTRUZIONE BUONA POSIZIONE"
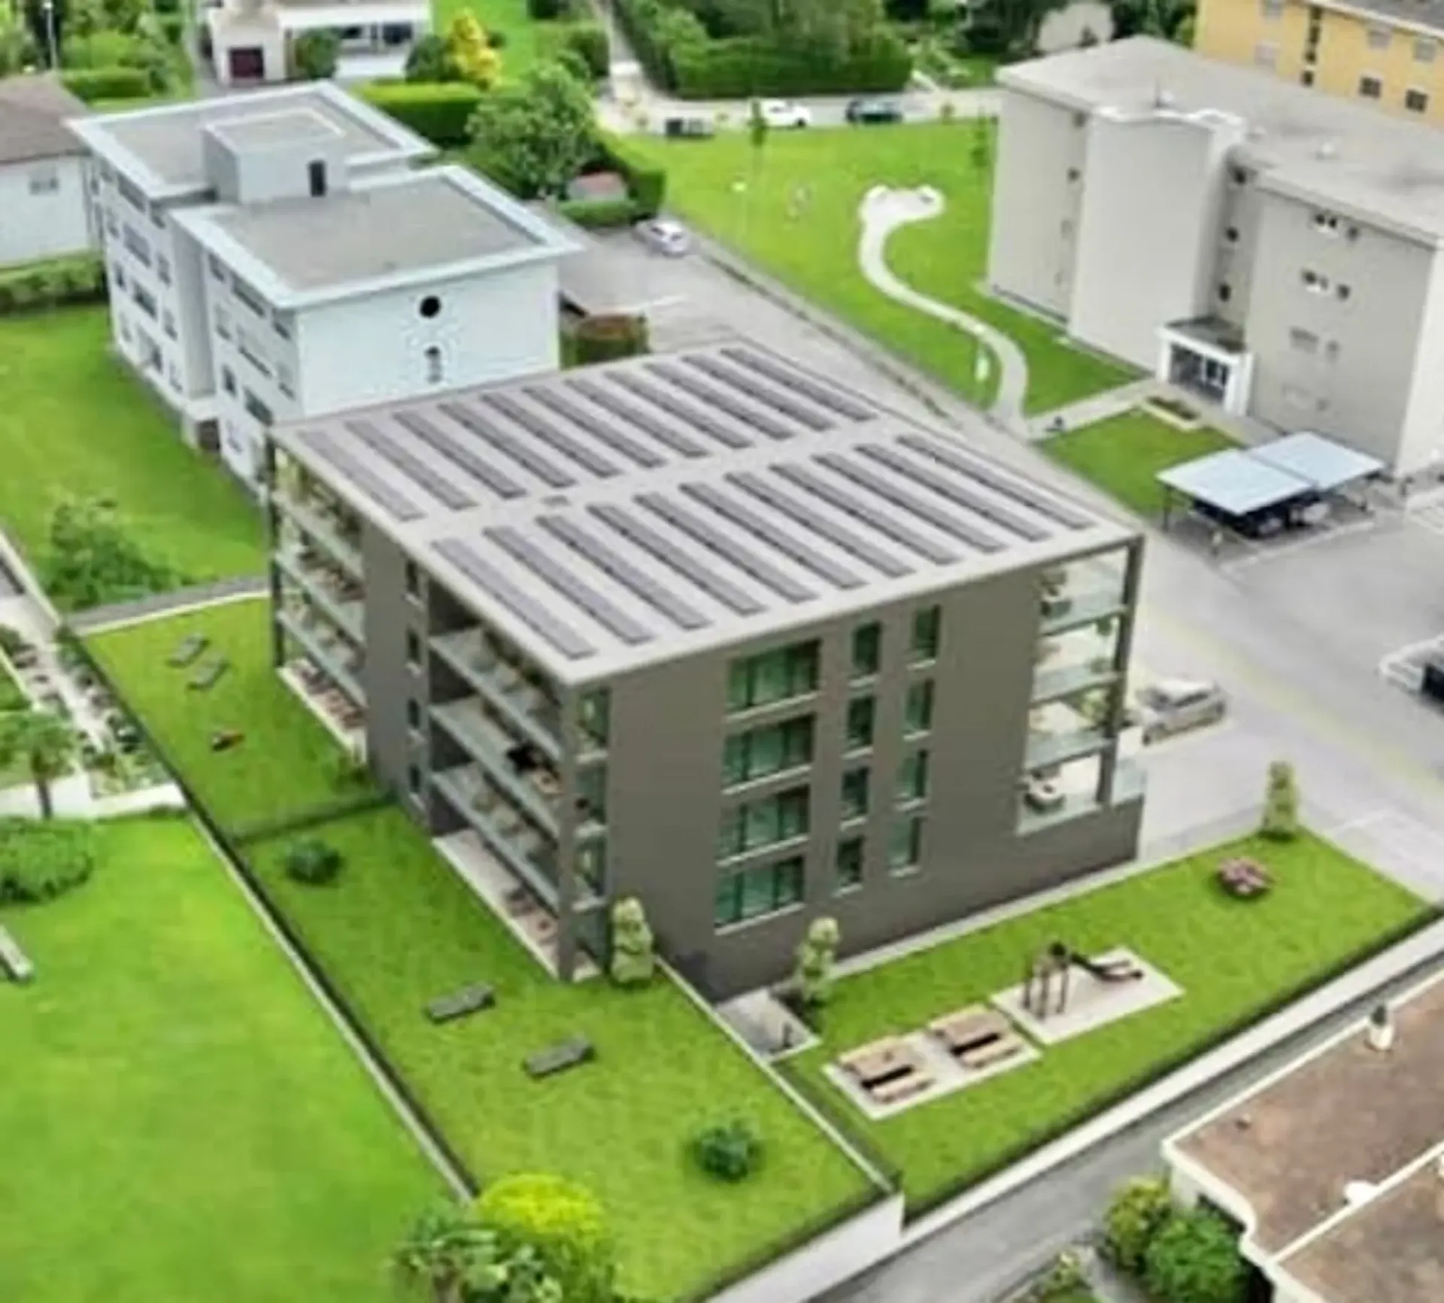
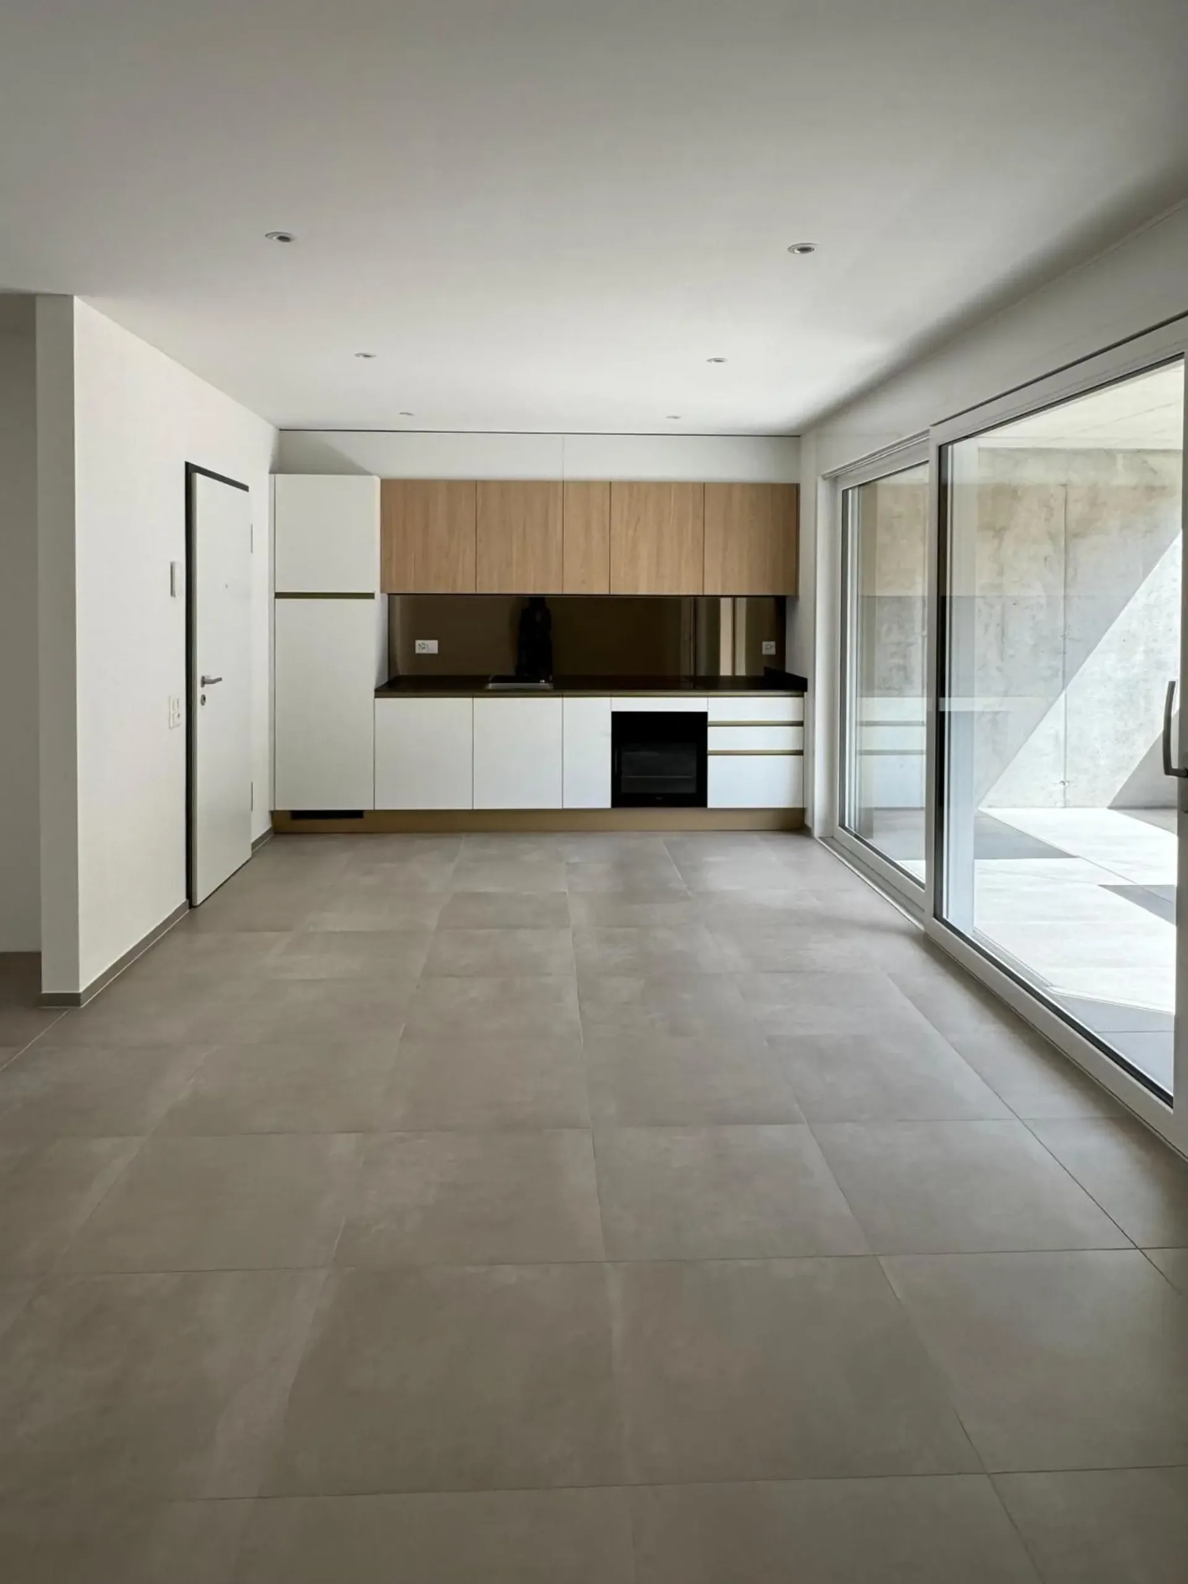
.-.-.-.-.-.-.-.-.-.-.-.-…- Avvisiamo la stimata clientela che sarà fornita priorità di risposta alle richieste pervenute complete di vostro recapito telefonico mobile. SOLO SERI INTERESSATI - PROPRIETÀ A REDDITO Wir teilen unseren geschätzten Kunden mit, dass Anfragen, die mit Ihrer Mobiltelefonnummer eingehen, vorrangig beantwortet werden. -.-.-.-.-.-.-.-.-.-.-.-.-.-. La moderna palazzina di 08 appartamenti sorge in zona residenziale molto comoda e nelle immediate vicinanze di tutti i principali servizi a BELLINZONA Nord. Costruzione TERMINATA nel 2024 in stile tradizionale con elementi in calcestruzzo, muratura con isolamento termico delle facciate. Rispetta i più alti aspetti energetici, dispone di un impianto a termopompa aria/acqua con distribuzione del calore tramite serpentine posate a pavimento con regolazione individuale in ogni locale. Impianto fotovoltaico sul tetto per la produzione di energia. 08 appartamenti , ripartiti su 4 piani identici Appartamenti luminosi di 2 1/2 Proponiamo 2 appartamenti di 2 1/2 locali 2.5 LOCALI - Superficie appartamento netta 53 m2 + terrazza coperta di 11 m2 + cantina di 10 m2 1 Posteggio (scoperto) AD ULTERIORI CHF 25'000.-- Prezzo totale CHF 500'000..-- Altezza locali abitativi 2.50 m. Posteggi motociclette / biciclette a disposizione gratuita dei condomini. INFORMAZIONI / VISITA / VENDITA IMMOBILIARE TETTAMANTI info@immobiliaretettamanti.ch


"Rif. 3784 A SOLI 2 KM DAL CENTRO DI LUGANO - MODERNO APPARTAMENTO CON VISTA PANORAMICA"
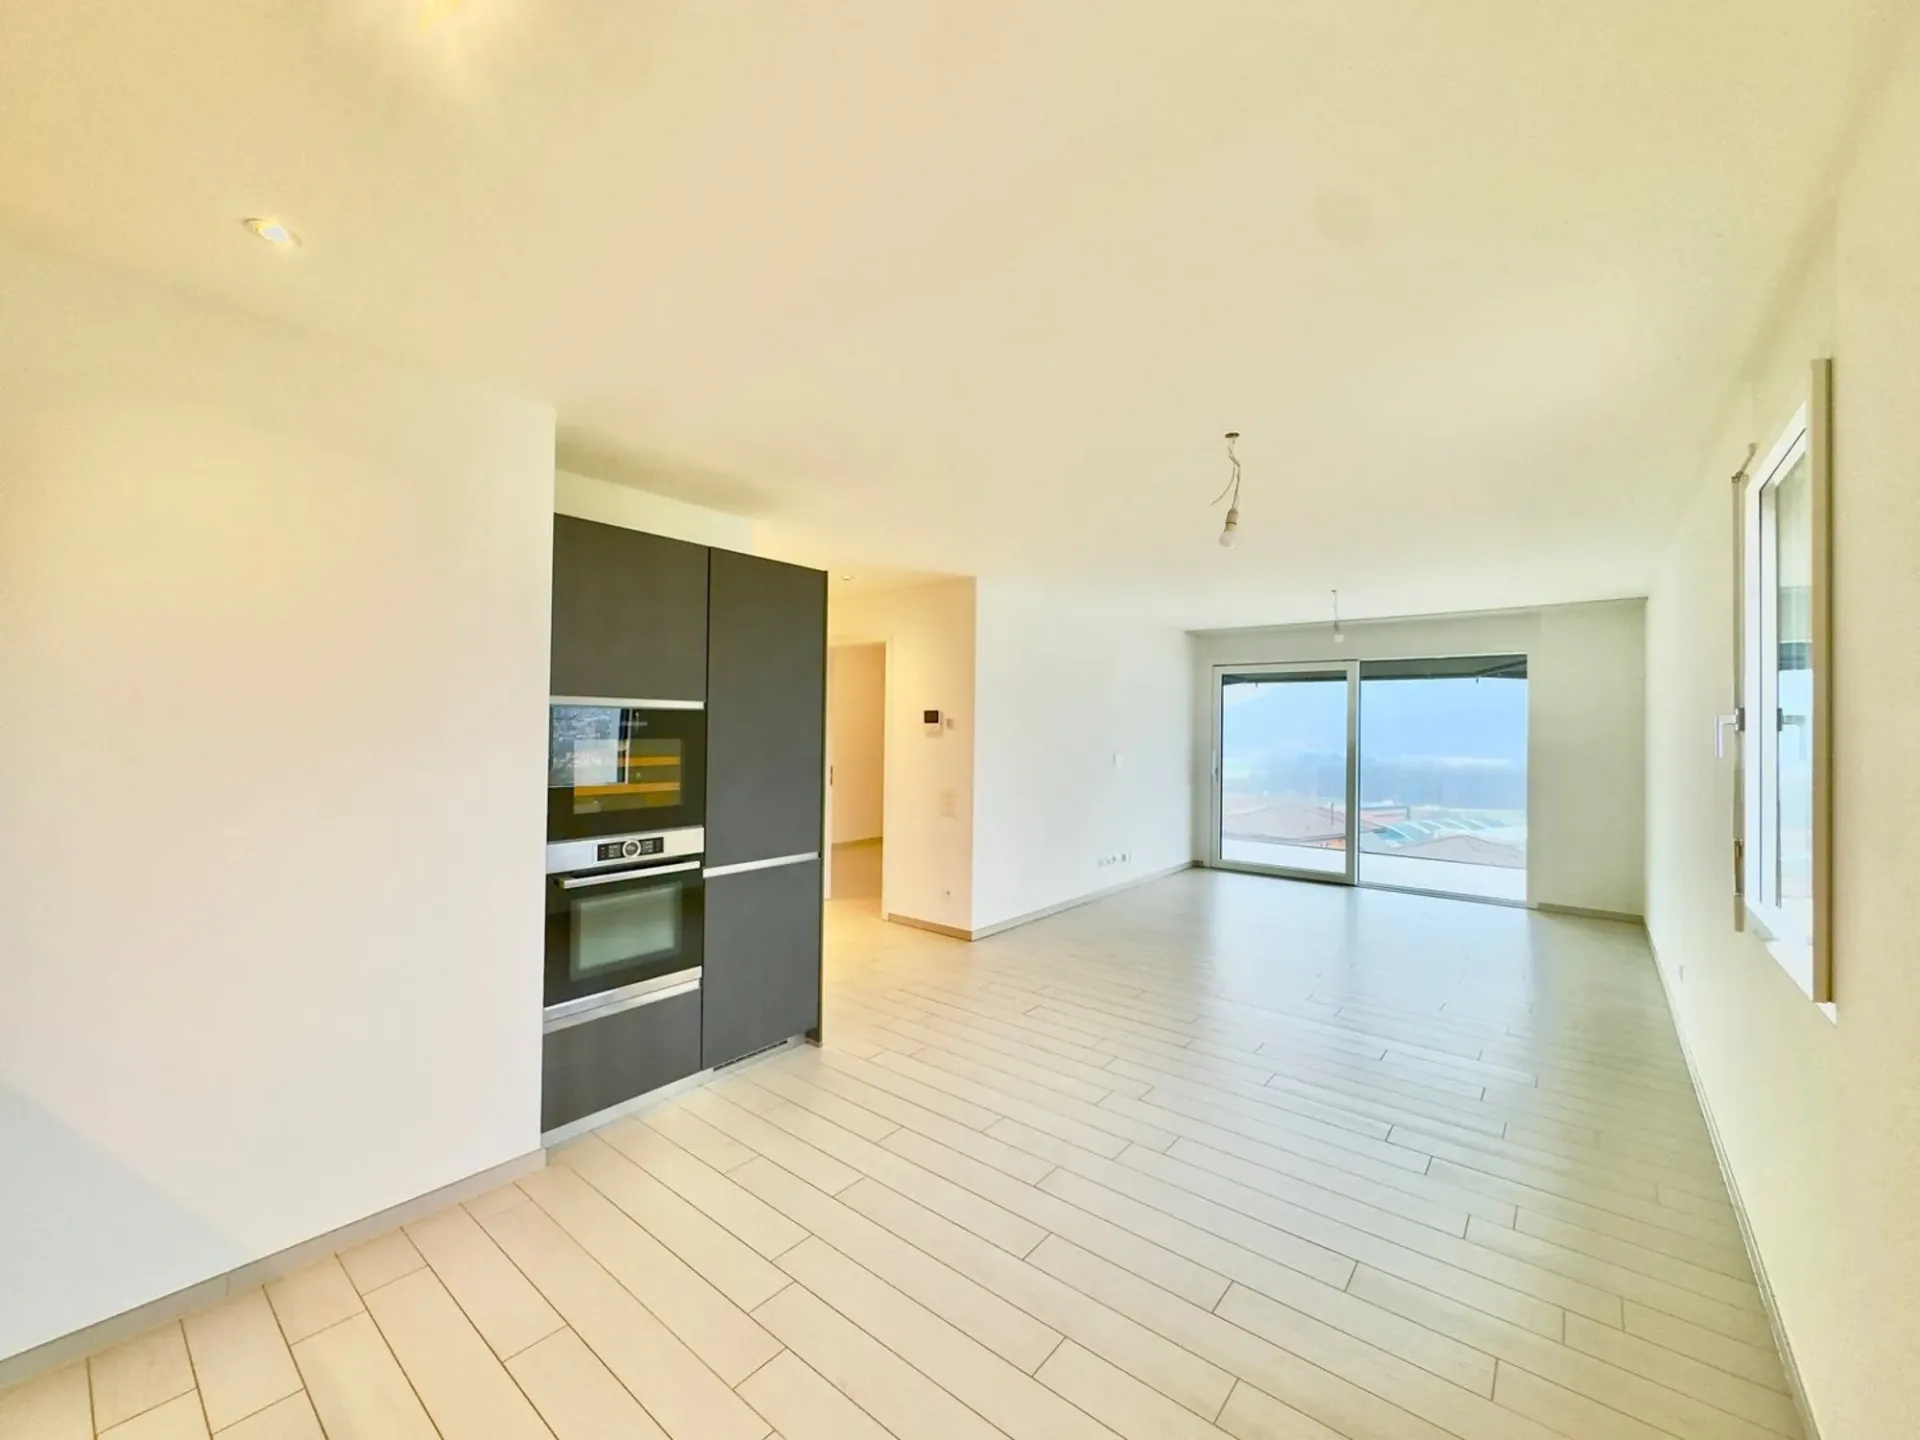
DESCRIZIONE ITALIANO \- ENGLISH DESCRIPTION .-.-.-.-..-.-.-.-.-.-.-..-.-.-.-.-.-.-.-.-..-.-.-.-.-.-.-.-.-.-.-.-.-.-..-.-.-.-.-.-. Avvisiamo la stimata clientela che verrà fornita priorità di risposta alle richieste pervenute complete di vostro recapito telefonico mobile. Grazie .-.-.-.-.-.-.-..-.--.-.-.-.-.-.-.-.-.-.-..--.-.-.-.-.-.-.-.-.-.-.-..-.-.--..--..-.-.- A Cadempino comune di 1'500 abitanti del distretto di Lugano. VENDIAMO Splendido appartamento con vista estesa sulle colline, in contesto condominiale tranquillo e riservato di recente costruzione. Superfici nette abitazione 3.5 locali : Atrio/ Corridoio 12.30 m2 Soggiorno/Pranzo/Cucina 31.40 m2 Servizio wc / lavanderia 3.10 m2 Servizio padronale doccia 5.15 m2 Camera 1 13.30 m2 Camera 2 16.75 m2 Totale Superficie netta : 82 m2 Totale Superficie lorda SUL 98 m2 + Superficie Terrazza coperta di 11.33 m2 con deposito esterno + Superficie Cantina di 7 m2 1 Posteggio auto in autorimessa con Wallbox a ulteriori CHF 40'000.— Ulteriori posteggi auto esterni in zona blu disponibili per i residenti a 250 m Prezzo totale di vendita CHF 765'000.— Particolarità Residenza primaria o secondaria – Blocco abitativo di sole 9 unità abitative Recente costruzione 2021 \- vista libera ed estesa. Riscaldamento tramite termo-pompa con raffrescamento estivo a pavimento Spese condominiali contenute ca. CHF 250 /mese Apparecchi cucina compresa cantinetta vini ( Siemens- Liebherr-Bosch ) Pavimentazione in grès porcellanato – Serramenti in PWC Predisposizione per lavatrice/asciugatrice Tenda da sole elettrica in terrazza , frangisole a pacchetto zona giorno/notte 1 comodo posto auto interno con Wallbox privata 4 Posteggi ospiti esterni Zone comuni esterne curate con parco giochi Moltiplicatore fiscale comunale Cadempino 70 % Nelle vicinanze 150 m - Fermata mezzo pubblico Linea No.5 - TPL 1000 m Stazione FFS Lamone- Cadempino 1000 m Supermercato Manor Vezia 1200 m Scuole elementari Lamone-Cadempino 1000 m International School Ticino a Cadempino 4000 m Centro di Lugano Maggiori informazioni: www.immobiliaretettamanti.ch info@immobiliaretettamanti.ch .-.-.-.-.-.-.-.-.-.-.-.-.-.-.-.-.-.-.-.-.-.-.-.-.-.-.-.-.-.-.-.-.-.-.-.-.-.-.-.-.-.-.-.-.-. Beautiful flat with extensive views of the hills, in a quiet and private, recently built condominium. Net living area 3.5 rooms : Entrance hall/corridor 12.30 m² Living room/dining room/kitchen 31.40 m² Toilet/laundry room 3.10 m² En-suite shower room 5.15 m² Bedroom 1 13.30 m² Bedroom 2 16.75 m² Total net floor space: 82 m² Total gross floor space 98 m² \+ Covered terrace area of 11.33 m² with outdoor storage \+ Cellar area of 7 m² 1 parking space in garage with Wallbox for an additional CHF 40’000 Additional outdoor parking spaces in the blue zone are available for residents 250 metres away Total sale price CHF 765’000 Special features Primary or secondary residence – Residential block with only 9 units Recently built in 2021 – unobstructed and extensive views. Underfloor heating via heat pump with summer cooling Low condominium fees approx. CHF 250/month Kitchen appliances including wine cooler (Siemens-Liebherr-Bosch) Porcelain stoneware flooring – PVC windows Pre-installation for washing machine/dryer Electric awning on the terrace, roller blinds in living/sleeping areas 1 convenient indoor parking space with private wallbox 4 outdoor guest parking spaces Well-maintained outdoor common areas with playground Cadempino municipal tax multiplier 70% Nearby 150 m - Public transport stop Line No. 5 - TPL 1000 m Lamone-Cadempino railway station 1000 m Manor Vezia supermarket 1200 m Lamone-Cadempino primary schools 1000 m International School Ticino in Cadempino 4000 m Lugano city centre Further information: www.immobiliaretettamanti.ch info@immobiliaretettamanti.ch .-.-.-.-.-.-.-.-.-.-.-.-.-.-.-.-.-.-.-.-.-.-.-.-.-.-.-.-.-.-.-.-.-.-.-.-.-.-.-.-.-.-.-.-.-.


"rif. 2018 CASA BIFAMILIARE TICINESE-GRANDE POTENZIALE NEL VERDE CON BOX AUTO"
In der unmittelbaren Nähe aller Dienstleistungen bieten wir in MALVAGLIA , einem Ort in kurzer Entfernung von Biasca , an. Bifamilienhaus Ticinese von großem Potenzial , bestehend aus 2 Wohnungen mit großzügigen Dimensionen und einem Erdgeschoss , das möglicherweise zu Einkünften oder für die eigene berufliche Tätigkeit genutzt werden kann. Wir informieren unsere geschätzten Kunden , dass Priorität bei den Antworten auf die Anfragen gegeben wird, die mit Ihrem mobilien Telefon kontaktiert werden. Verkaufspreis verhandelbar : CHF 645'000.-- Das Eigentum ist wie folgt aufgeteilt: ERDGESCHOSS Unabhängiger Eingang Eingerichtete Küche Grottino mit Pizzaofen und traditionellem Kamin 1 Dusche mit Fenster Schutzraum, Keller, Waschküche, Technikraum, Ölheizung, Tank, Lager 2/3 Parkplätze im Inneren mit direktem Zugang zum Haus. ERSTER STOCK \- 5,5-Zimmer-Wohnung - Wohnfläche 170 m2 Unabhängiger Eingang Eingangshalle getrennte Küche und Wohnzimmer mit Kamin. Ausgang auf die große, nach Süden ausgerichtete Terrasse. 4 Schlafzimmer, 1 Gästetoilette, 1 Badezimmer mit Fenster ZWEITER STOCK (DACHGESCHOSS) \- Wohnfläche 170 m2 Bei diesem Dachgeschoss ist die Heizung derzeit nur mit elektrischen Heizelementen ausgestattet. Unabhängiger Eingang auf der Rückseite des Gebäudes Große Eingangshalle 1 Badezimmer mit Badewanne und Dachfenster Wohnzimmer mit sichtbaren Dachbalken, ausgestattet mit einer Eckküche und separater Speisekammer. 3 sehr helle Schlafzimmer ÄUSSERE SITUATION Privater Garten auf der Rückseite des Hauses, in einer ruhigen Position, ein schöner Steintisch und eine schöne Aussicht auf die Berge und die Weinberge . 2/3 Parkplätze im Inneren in Reihe + 3 Außenparkplätze BESONDERHEITEN Das Eigentum benötigt einige Verbesserungen, aber nicht sofort. Ölheizung, Wärmeverteilung durch Heizelemente an der Wand vom Erdgeschoss bis zum ersten Stock. Holzfenster und Doppelverglasung 3 unabhängige Eingänge Betonsohlen in den 3 Ebenen. Das Dachgeschoss ist isoliert und verfügt nur über elektrische Heizung. In der Wohnung sind die internen Treppenverbindungen zwischen dem Erdgeschoss und dem Dachgeschoss vorhanden und benutzbar. Kontaktieren Sie uns… anfordern Sie die Video-Aufnahme und vereinbaren Sie einen Besuch im Inneren so bald wie möglich !


"3736/12 -LUMINOSO ATTICO VISTA PANORAMICA - NUR ERSTWOHNSITZ SEESICHT"
4.5 Attika Wohnung in Erstwohnsitz 4.5 Ziw. Wohnung mit Garten Erstwohnsitz 3.5 Ziw. erstwohnsitz Erste und Dritte Etage Andere offerte in Zweitwohnsitz moglich in Locarno - www.immobiliaretettamanti.ch .-.-.-.-.-.-.-.-.-.-.-.-.-.-.-.-.-.-.-.-.-.-.-.-.--.-.-.-.-.-.-.-.-. Besuch unsere Website In Zweitwohnsitz Wir haben andere neue Wohnungen schon in Bau !! Wir teilen unseren geschätzten Kunden mit, dass Anfragen, die mit Ihrer Mobiltelefonnummer eingehen, vorrangig beantwortet werden. -.-.-.-.-.-.-.-.-.-.-.-.-.-.-.-.-.-.-.-.-.-.-.-.-.-.-.-…-.-.-.-.-.-.-.-.--..-. Solduno , einem Ortsteil der Gemeinde Locarno , neue exklusive Gebäude in Gehweite der wichtigsten Dienstleistungen mit einem offenen Blick auf den Fluss Maggia und hervorragende Sonneneinstrahlung. Das neue Gebäude mit 12 Wohnungen wi rd in einem Wohngebiet in Solduno gebaut, der nur wenige Schritte von den wichtigsten Dienstleistungen entfernt ist. -.-.-.-…-.-.-.-.-.-.-.-.-.-. Das Gebäude hat 8 Geschosse und wird, mit der Verwendung von Holzfaserplatten des Typs OSB, in Sichtbeton ausgeführt. -.-.-.-.-.—.-.-.-.-.-.-.-. Alle Wohnungen sind nach Süden ausgerichtet, was eine hervorragende Sonneneinstrahlung garantiert. Das Grundstück bietet eine freie Aussicht auf den Lago Maggiore und Fluss Maggia und ist optimal besonnt. Alle Wohnungen sowohl die Terrassen sind gegen Süd ausgerichtet, was eine ideale natürliche Belichtung der Wohnräume erlaubt. Das Gebäude befindet sich wenige Fussminuten von der Schule, der Bushaltestelle und den zahlreichen Geschäften in der Umgebung. Nur wenige Minuten von Schulen, Bushaltestelle und Geschäften entfernt. Es wird 12 Wohnungen mit 3.5 und 4.5 Zimmern beherbergen, die wie folgt aufgeteilt sind: Erdgeschoss - Wohnung No.1 - Erstwohnsitz 4 ½-Zimmer-Wohnung Bruttogeschossfläche 193 m2 + überdachte Terrassen 72 m2 und Privatgarten von 260 m2 Von Ebene 1 bis Ebene 5 zwei Einheiten pro Etage 3.5 -Zimmer-Wohnungen Ebene 1. No. 03 Verkaufspreis wohnung CHF 782’000.-- Ebene 3. No. 06-07 Verkaufspreis wohnung CHF 812’000.-- Bruttonutzfläche von 96 m2 + überdachte Terrasse 30 m2 Keller 6 m2 2 Parkplätze in Tiefgarage \+ CHF 75’000.— Ebene 6 - Penthouse No . 12 - Nur Erstwohnsitz mit SEESICHT Penthouse 4.5 Zi.w mit direktem Zugang über den Aufzug Bruttogeschossfläche von 200 m2 \+ 60 m2 überdachte Terrasse \+ 12 m2 keller + kamin, + auf die Terasse ( jacuzzi + Kuche mit Grill ). Verkaufspreise Penthouse 4.5 Zimmer von CHF 1'895'000 Garagenstellplätze + CHF 50'000 pro Stück Baubeginn - Oktober 2024 Lieferung - von september 2026 -.-.-.-.-.-.-.-.-.-.-.-.-.-.-.-.-.-.-.-.-.-.-.-.-.- Wir teilen unseren geschätzten Kunden mit, dass Anfragen, die mit Ihrer Mobiltelefonnummer eingehen, vorrangig beantwortet werden. -.-.-.-.-.-.-.-.-.-.-.-.-.-.-.-.-.-.-.-.-.-.-.-.-.-.-.-…-.


"3736/03 -ERSTWOHNSITZ - LUMINOSO 3.5 LOCALI CON BELLA VISTA APERTA A SUD"
Wir teilen unseren geschätzten Kunden mit, dass Anfragen, die mit Ihrer Mobiltelefonnummer eingehen, vorrangig beantwortet werden. -.-.-.-.-.-.-.-.-.-.-.-.-.-.-.-.-.-.-.-.-.-.-.-.-.-.-.-…-.-.-.-. 4.5 Attika Wohnung in Erstwohnsitz 4.5 Ziw. Wohnung mit Garten Erstwohnsitz 3.5 Ziw. erstwohnsitz Erste und Dritte Etage Andere offerte in Zweitwohnsitz moglich in Locarno - www.immobiliaretettamanti.ch .-.-.-.-.-.-.-.-.-.-.-.-.-.-.-.-.-.-.-.-.-.-.-.-.--.-.-.-.-.-.-.-.-. Besuch unsere Website In Zweitwohnsitz Wir haben andere neue Wohnungen schon in Bau !! --..-. Solduno , einem Ortsteil der Gemeinde Locarno , neue exklusive Gebäude in Gehweite der wichtigsten Dienstleistungen mit einem offenen Blick auf den Fluss Maggia und hervorragende Sonneneinstrahlung. Das neue Gebäude mit 12 Wohnungen wi rd in einem Wohngebiet in Solduno gebaut, der nur wenige Schritte von den wichtigsten Dienstleistungen entfernt ist. -.-.-.-…-.-.-.-.-.-.-.-.-.-. Das Gebäude hat 8 Geschosse und wird, mit der Verwendung von Holzfaserplatten des Typs OSB, in Sichtbeton ausgeführt. -.-.-.-.-.—.-.-.-.-.-.-.-. Alle Wohnungen sind nach Süden ausgerichtet, was eine hervorragende Sonneneinstrahlung garantiert. Das Grundstück bietet eine freie Aussicht auf den Lago Maggiore und Fluss Maggia und ist optimal besonnt. Alle Wohnungen sowohl die Terrassen sind gegen Süd ausgerichtet, was eine ideale natürliche Belichtung der Wohnräume erlaubt. Das Gebäude befindet sich wenige Fussminuten von der Schule, der Bushaltestelle und den zahlreichen Geschäften in der Umgebung. Nur wenige Minuten von Schulen, Bushaltestelle und Geschäften entfernt. Es wird 12 Wohnungen mit 3.5 und 4.5 Zimmern beherbergen, die wie folgt aufgeteilt sind: Erdgeschoss - Wohnung No.1 - Erstwohnsitz 4 ½-Zimmer-Wohnung Bruttogeschossfläche 193 m2 + überdachte Terrassen 72 m2 und Privatgarten von 260 m2 Von Ebene 1 bis Ebene 5 zwei Einheiten pro Etage 3.5 -Zimmer-Wohnungen Ebene 1. No. 03 Verkaufspreis wohnung CHF 782’000.-- Ebene 3. No. 06-07 Verkaufspreis wohnung CHF 812’000.-- Bruttonutzfläche von 96 m2 + überdachte Terrasse 30 m2 Keller 6 m2 2 Parkplätze in Tiefgarage + CHF 75’000.— ( total) Ebene 6 - Penthouse No . 12 - Nur Erstwohnsitz mit SEESICHT Penthouse 4.5 Zi.w mit direktem Zugang über den Aufzug Bruttogeschossfläche von 200 m2 \+ 60 m2 überdachte Terrasse \+ 12 m2 keller + kamin, + auf die Terasse ( jacuzzi + Kuche mit Grill ). Verkaufspreise Penthouse 4.5 Zimmer von CHF 1'895'000 Garagenstellplätze + CHF 50'000 pro Stück Baubeginn - Oktober 2024 Lieferung - von september 2026 -.-.-.-.-.-.-.-.-.-.-.-.-.-.-.-.-.-.-.-.-.-.-.-.-.- Wir teilen unseren geschätzten Kunden mit, dass Anfragen, die mit Ihrer Mobiltelefonnummer eingehen, vorrangig beantwortet werden. -.-.-.-.-.-.-.-.-.-.-.-.-.-.-.-.-.-.-.-.-.-.-.-.-.-.-.-…-.