CHF1'950'000.–
5.5 rooms200 m²
5.5 rooms CHF1'950'000.– 200 m²
Alter Kirchweg 14, 5034 Suhr
"Modern spacious 5.5-room (semi-) detached house in Aarauerfeld in Suhr"
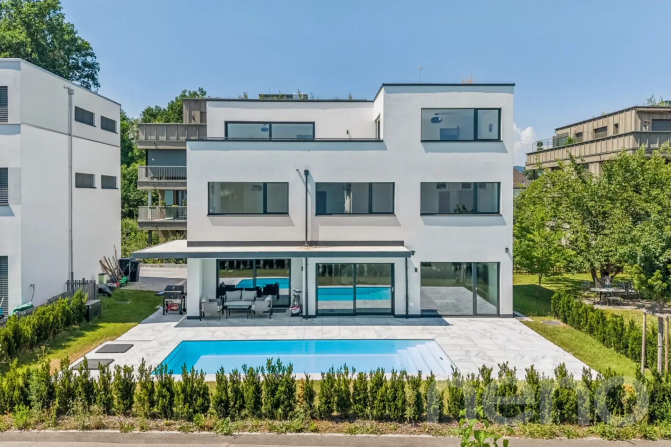
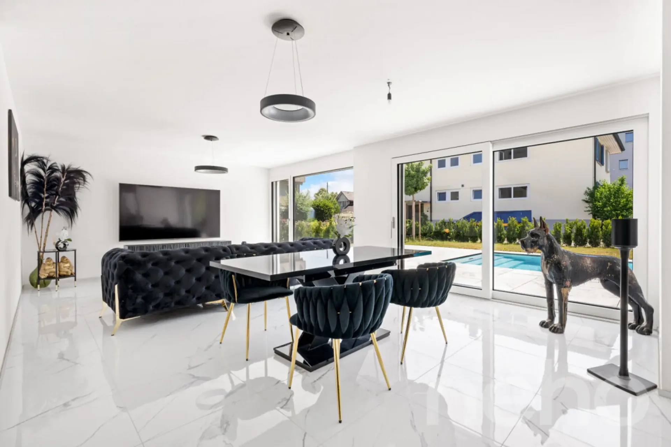
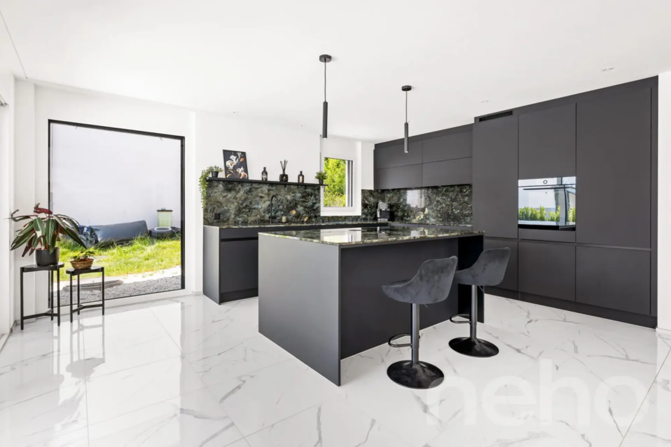
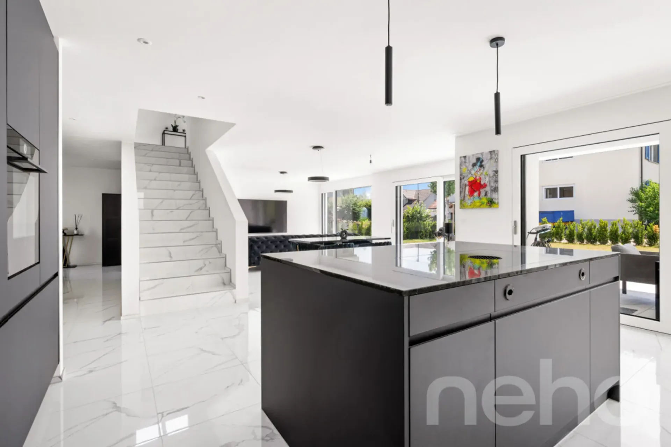
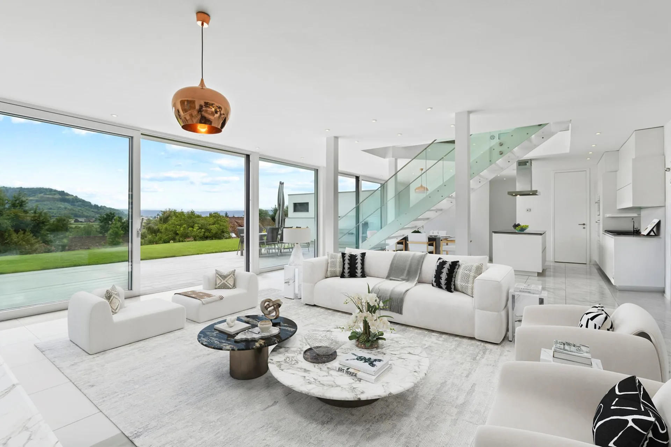
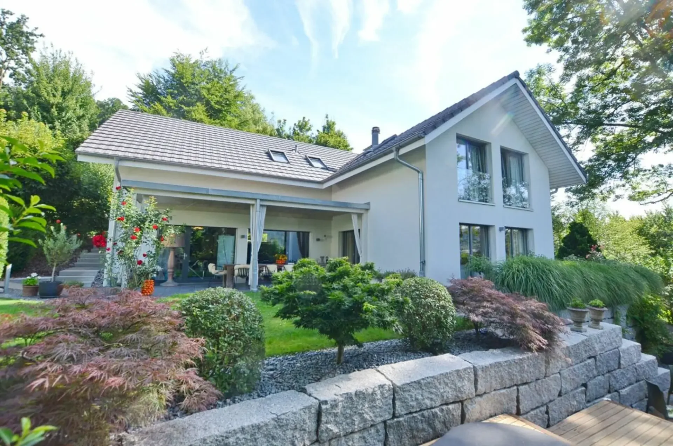
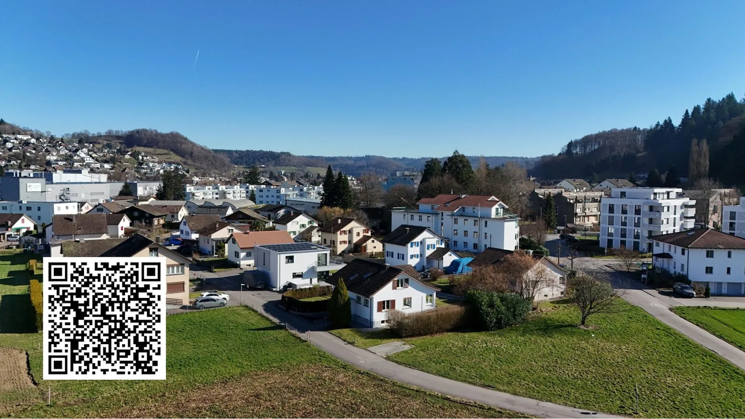
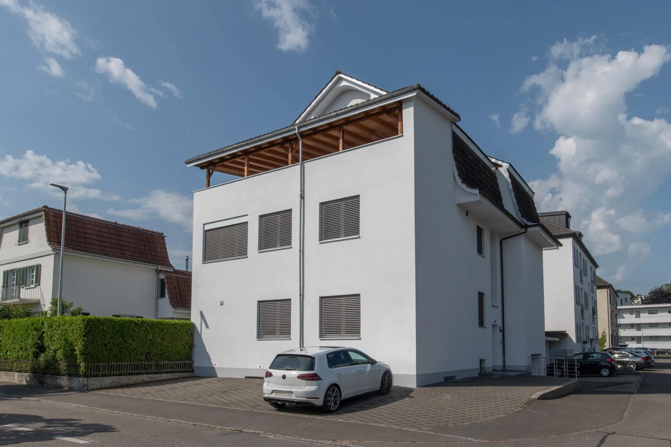
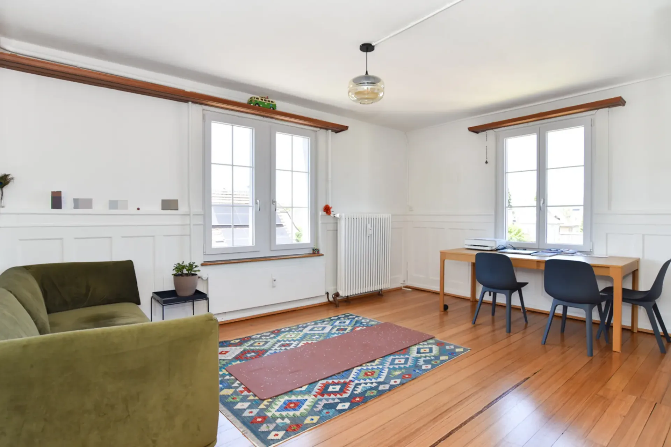
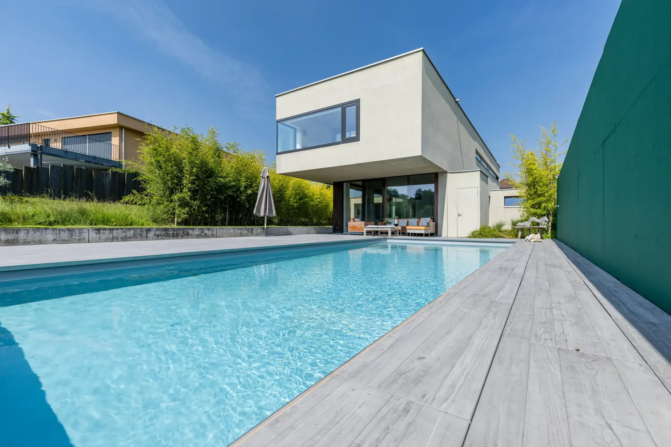
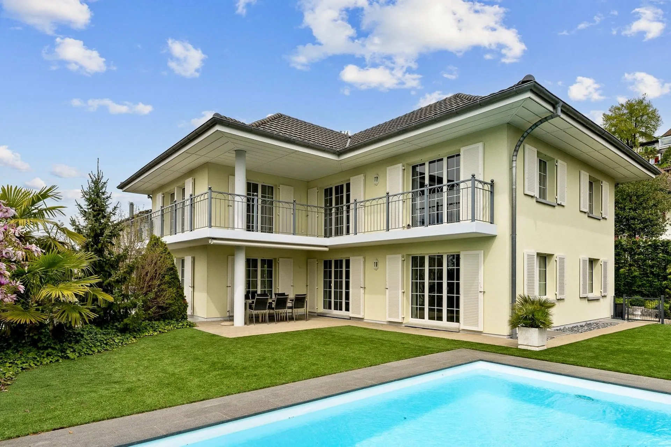
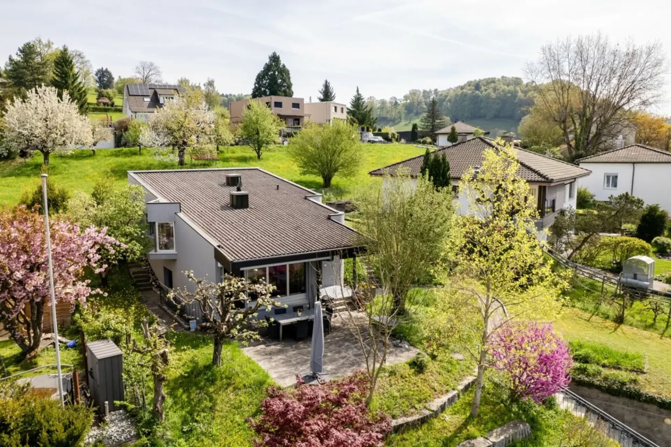
The property at Alter Kirchweg 14 is located in Aarauerfeld in Suhr, directly adjacent to the agricultural zone. Embedded in a quiet single-family home neighborhood and surrounded by spacious green areas at the Göhnhardwald, the location offers an ideal combination of nature, family-friendliness, and proximity to the city. Kindergarten and primary school house Feld are easily accessible on foot. The Aarau train station and the city center are about 20 minutes' walk or about 10 minutes by bike. The nearby bus stop offers connections to Aarau and Suhr train station at 30-minute intervals.The property impresses with modern architecture, sustainable construction, and an ideal location for families – the forest is just a five-minute walk away.On the ground floor there is an openly designed living and dining area with a modern kitchen. The room height of 2.60 m and the floor-to-ceiling windows give the rooms a spacious atmosphere and create a smooth transition between the living area and the garden.On the first upper floor there are three equally large bedrooms and a bathroom with a bathtub, double sink, and toilet. Practical built-in closets in the rooms, in the bathroom, and in the corridor offer plenty of storage space. Additionally, the area by the stairs to the ground floor is ideal as an open office or cozy reading corner.The second upper floor offers versatile usage options – whether as a bedroom, office, or second living room. From here, you can enjoy a beautiful view of the Jura heights and the nearby forest. The roof terrace invites you to linger and relax.In the basement there is a sauna and a 43 m² large, heated, and parquet-floored room. This additional living space is perfect as a music, play, or workroom. The unheated cellar area also offers plenty of storage space and a separate room for laundry and house technology.The property was built in 2010 using modern wood element construction. Only high-quality, biologically and ecologically valuable materials were used. The diffusion-open constructed building envelope ensures a pleasant indoor climate while keeping energy consumption low and operating costs correspondingly low. An integrated comfort ventilation system also guarantees a constantly high air quality throughout the building. The house is heated using a heat pump with a ground probe, while the hot water preparation is supported by a thermal solar system. A desalination system is also part of the equipment. The building was designed and built according to the Minergie standard. In 2025, the facade was also renovated.The house is available from August 1, 2026, or by agreement. Take the opportunity to make this high-quality and sustainable family home in Suhr your new home.