
Appartement 3.5 pièces à Agarone
720'000
94 m²
Description
Appartamento 3.5 locali con giardino, nuova costruzione
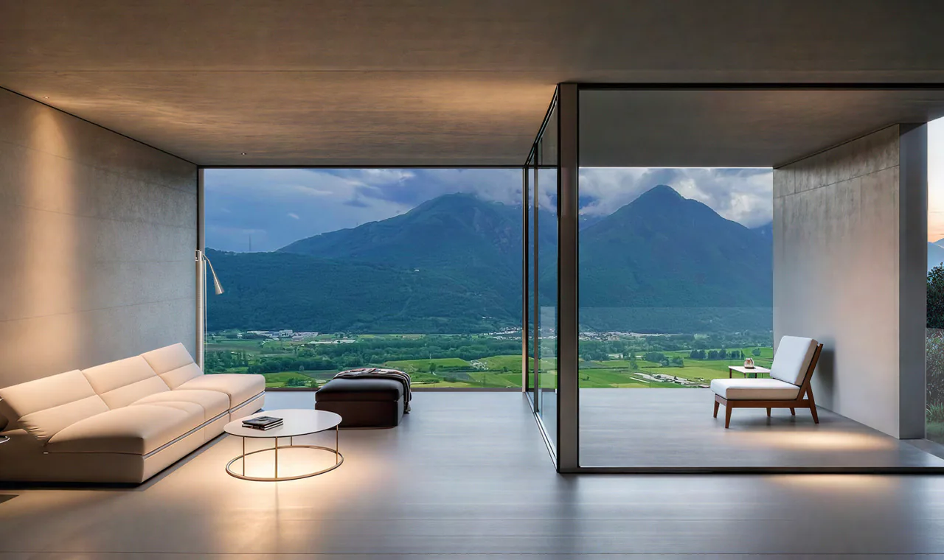
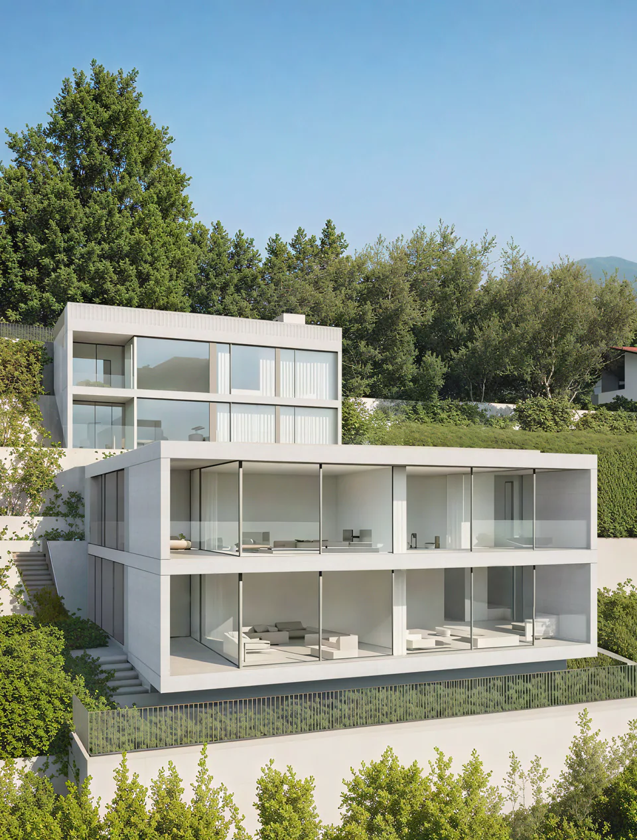
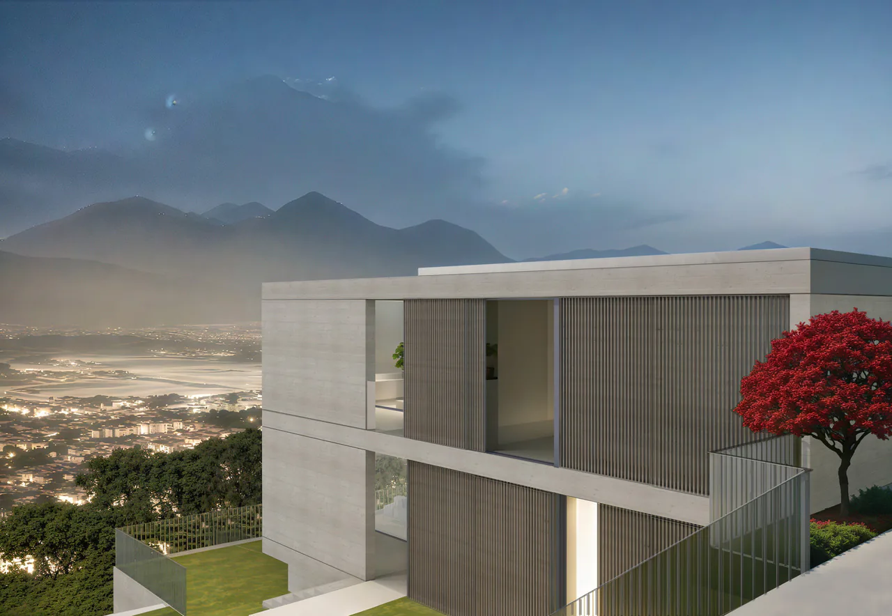
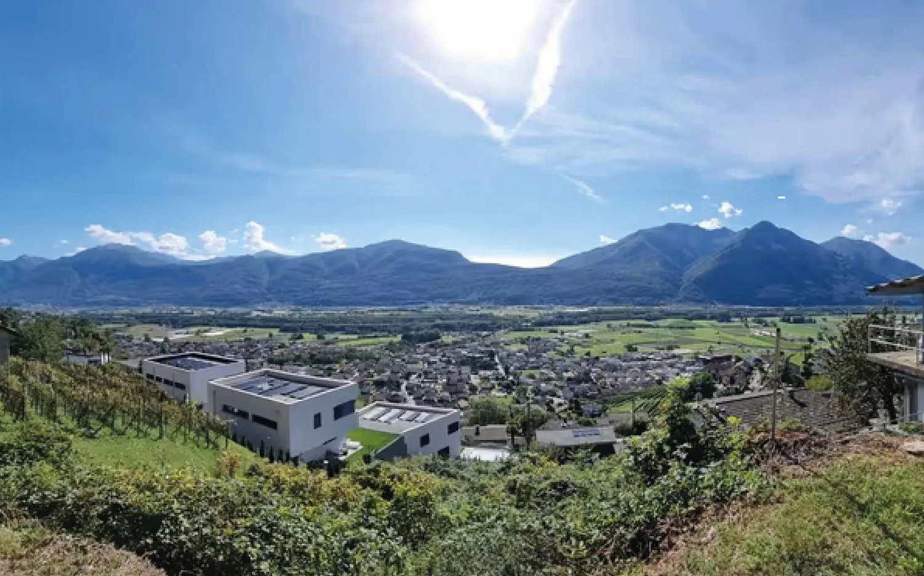
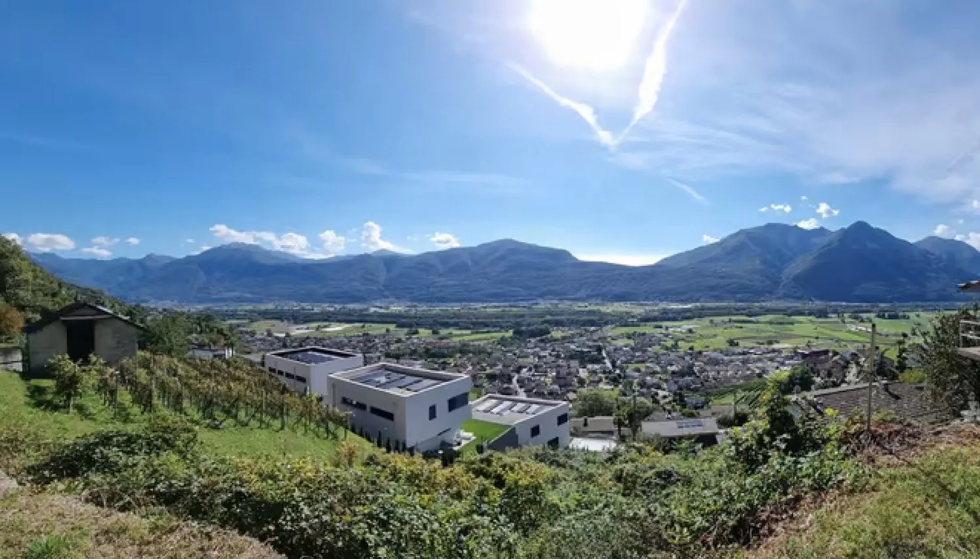
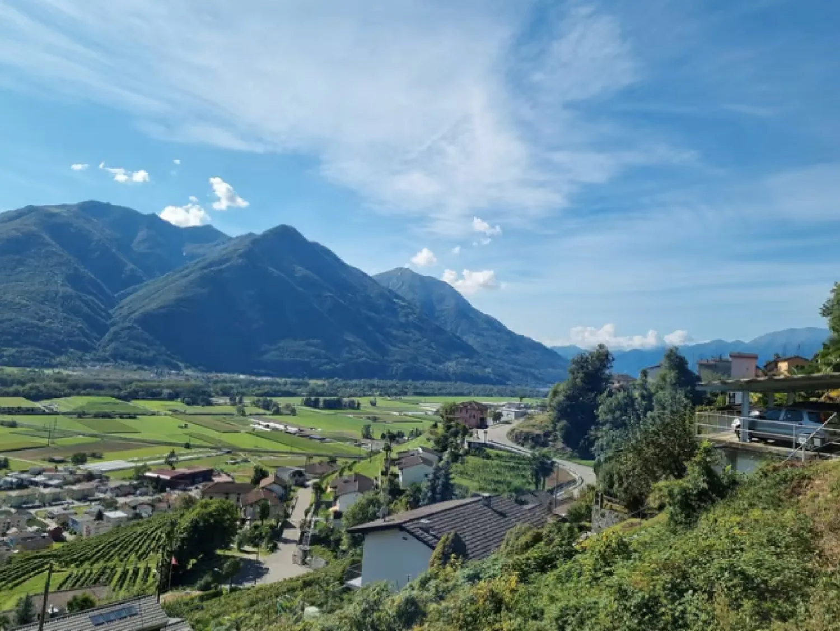
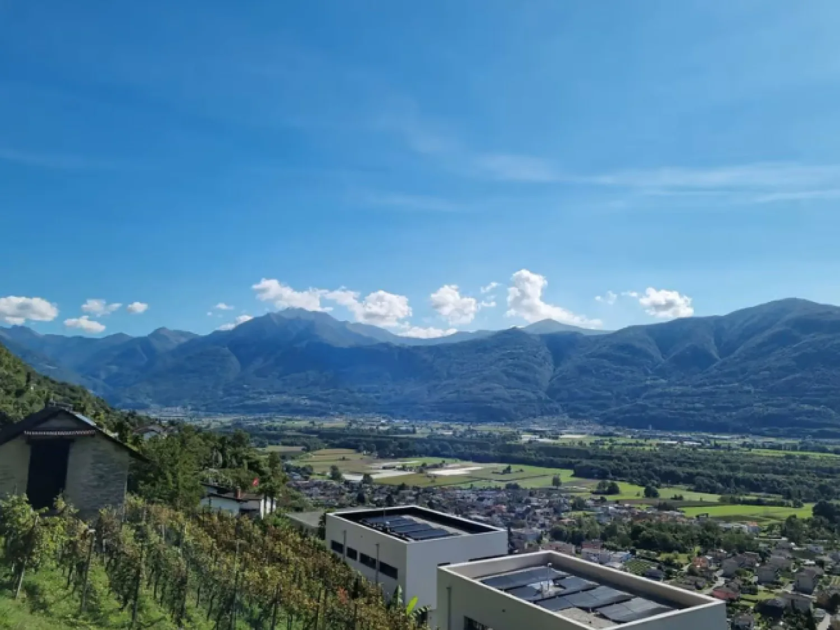
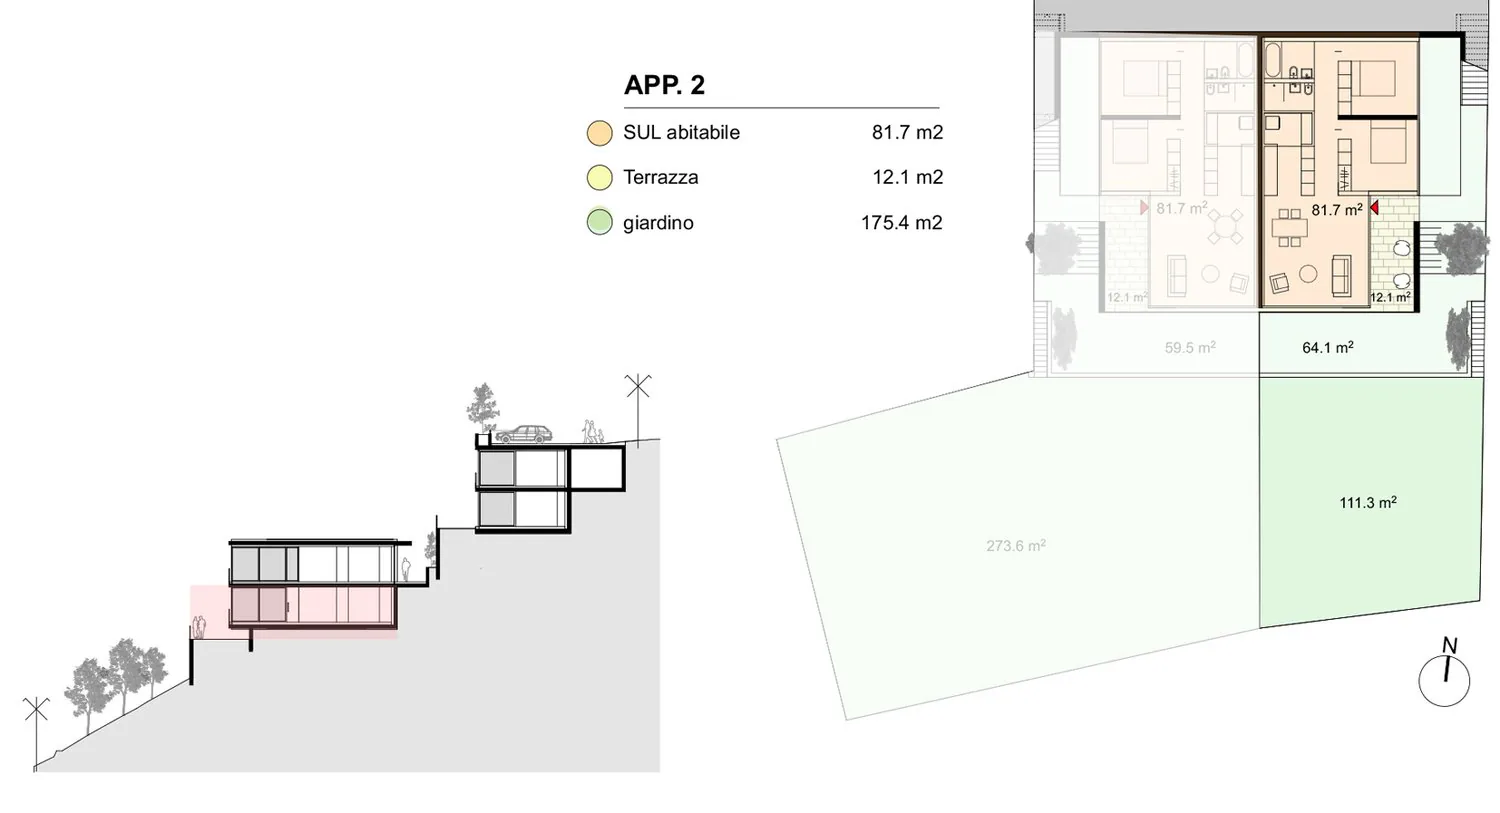
ll progetto si articola in due volumi disposti sulla verticale che si relazionano con il contesto collinare mediante una serie di terrazzamenti. Le ampie vetrate che caratterizzano il fronte sud inquadrano il panorama sul parco del Piano di Magadino e le montagne circostanti. I due edifici si distinguono per le rispettive tipologie, una parallela alle curve di livello e una perpendicolare, disposizione caratteristica degli edifici del nucleo.
Il complesso abitativo di sei appartamenti è strutturato in due edifici di due piani, ognuno con un piano terreno che si relaziona con il giardino, l’edificio in basso ospita quattro unità, quello superiore due appartamenti. L’accesso avviene dall’alto, i posteggi sono disposti a livello della strada e la distribuzione verticale dei percorsi avviene tramite un ascensore e un sistema di scale esterne che disegnano il pendio.
Gli appartamenti sono organizzati con una zona d’entrata, due camere e due locali bagni, una cucina e la zona giorno disposta attorno alla loggia coperta.
Détails du bien
- Type de bien
- Appartement
- Surface habitable
- 94 m²
- Pièces
- 3.5
- Étage
- Rez-de-chaussée
- Publié le
- 10.04.2025
Équipements
Mentionné dans la description
Prix
- Prix d'achat
- CHF 720'000
- Prix au m²
- CHF 7'660
Contexte du marché
Prix proche de la médiane
Cette annonceCHF 720'000
- Durée typique sur le marché
- 22 jours
- Annonces avec baisse de prix (90 jours)
- 2,8%
Emplacement
6597 Agarone
À proximité
Chargement…
En bref
Pas encore de fil
Situation & environs
Agarone
Annonces similaires
Conseils
Bon à savoir pour acheter
- Capacité financière et hypothèqueCombien de logement tu peux vraiment t’offrir.
- Frais de notaire et de registre foncierCombien ils coûtent et qui les paie.
- Résidences secondaires et Lex WeberCe qu’il faut savoir pour acheter en montagne.
- Droits de mutationCe que l’achat coûte en plus, canton par canton.