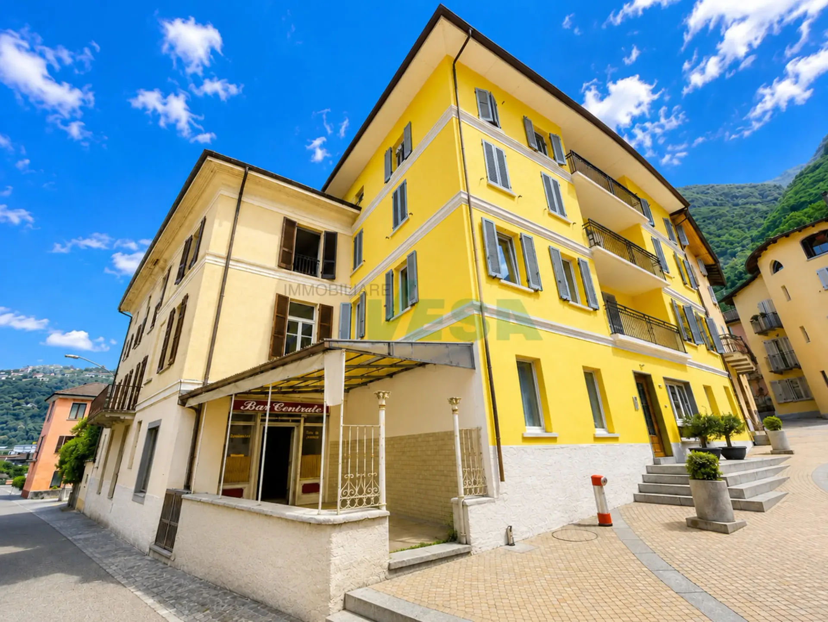
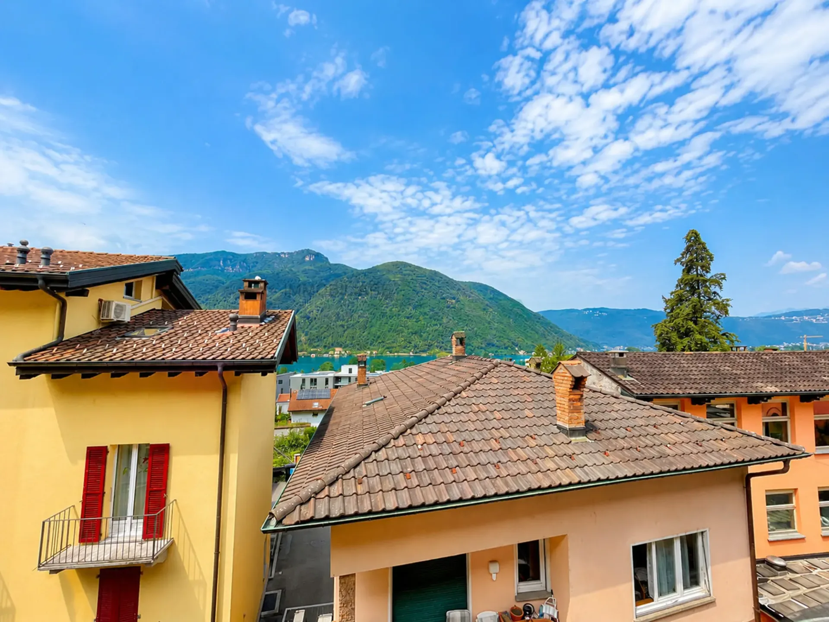
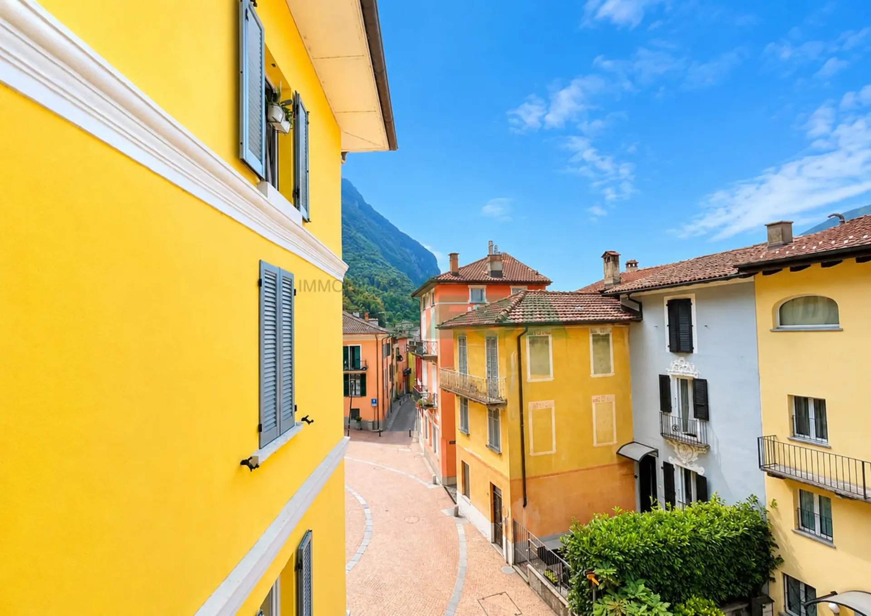
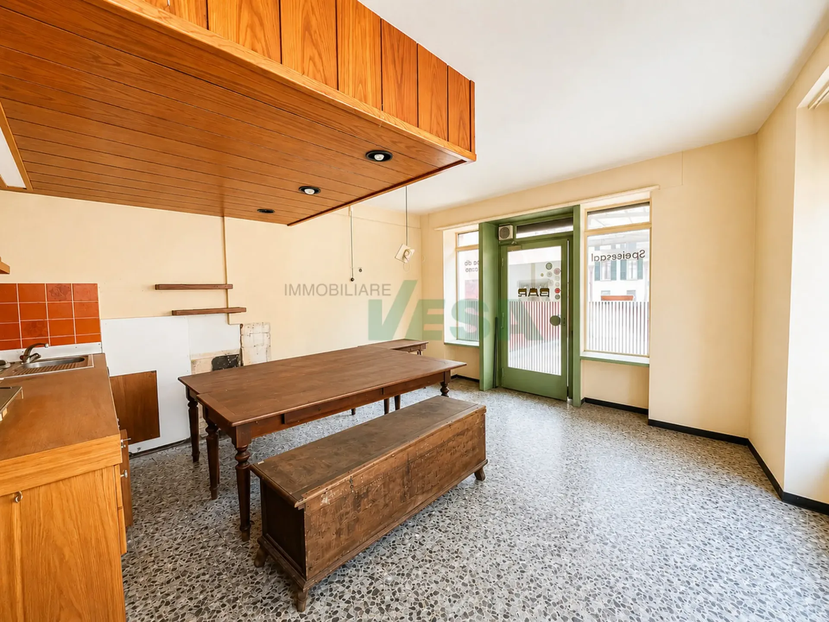
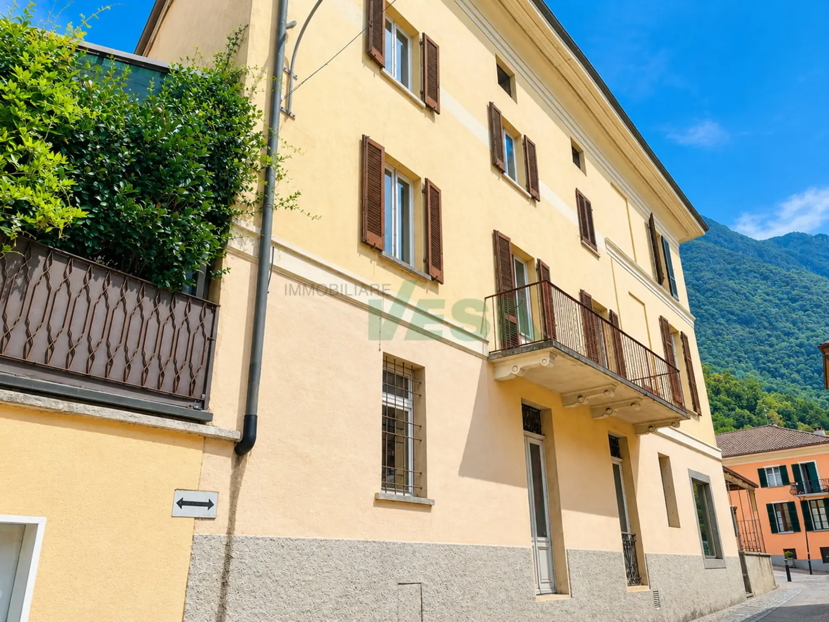
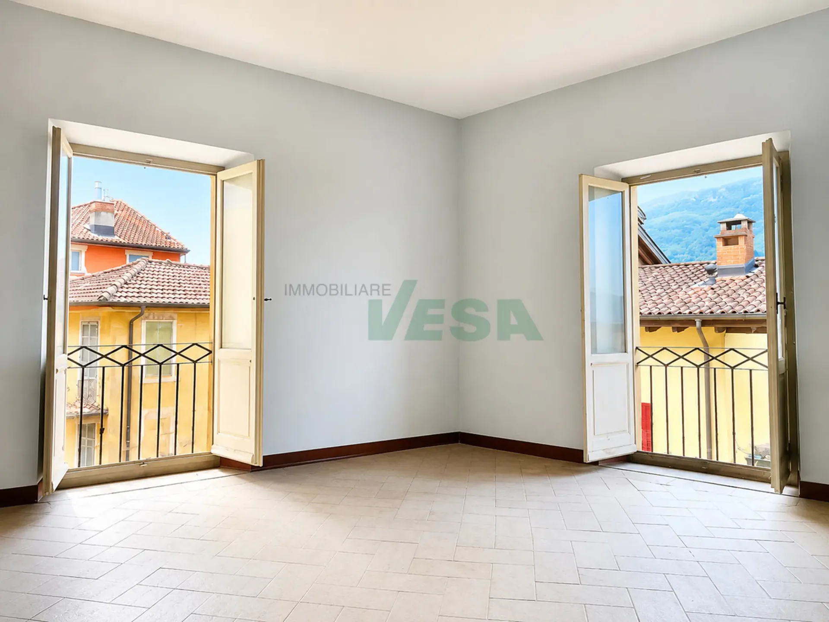
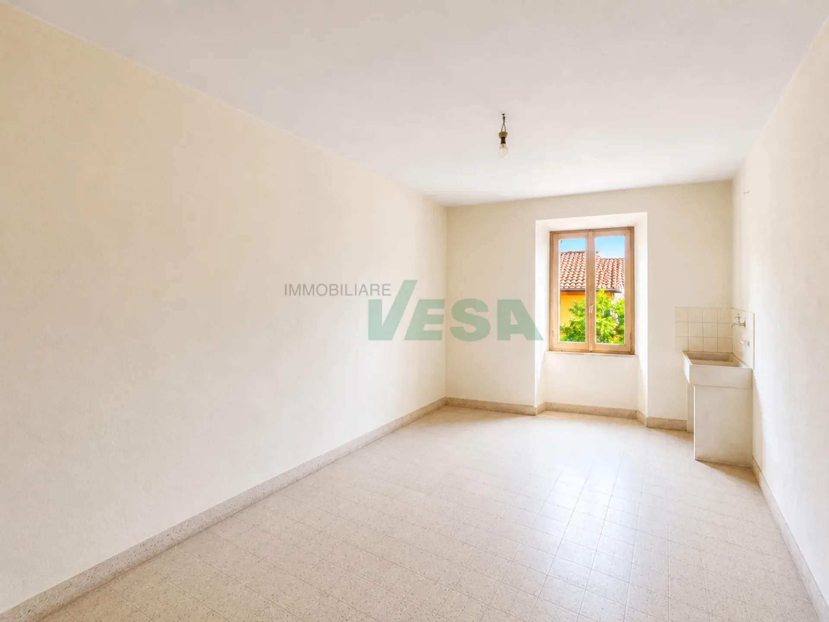
Grande casa tradizionale ticinese nel cuore del nucleo storico di Melano, in posizione centralissima e comodissima, con parziale vista lago. Tutti i principali servizi - negozi, scuole, ristoranti, banca, studi medici e il Lido - sono raggiungibili a piedi, mentre Lugano è facilmente collegata in auto o in treno. La proprietà necessita di ristrutturazione ma offre spazi eccezionalmente ampi e un potenziale raro.
HIGHLIGHTS
-Posizione centralissima nel bel nucleo di Melano
-Tutti i servizi a pochi passi
-Casa di grande metratura, da rinnovare
-Fascinosi dettagli d'epoca
-Molteplici possibilità di utilizzo e suddivisione
CASA
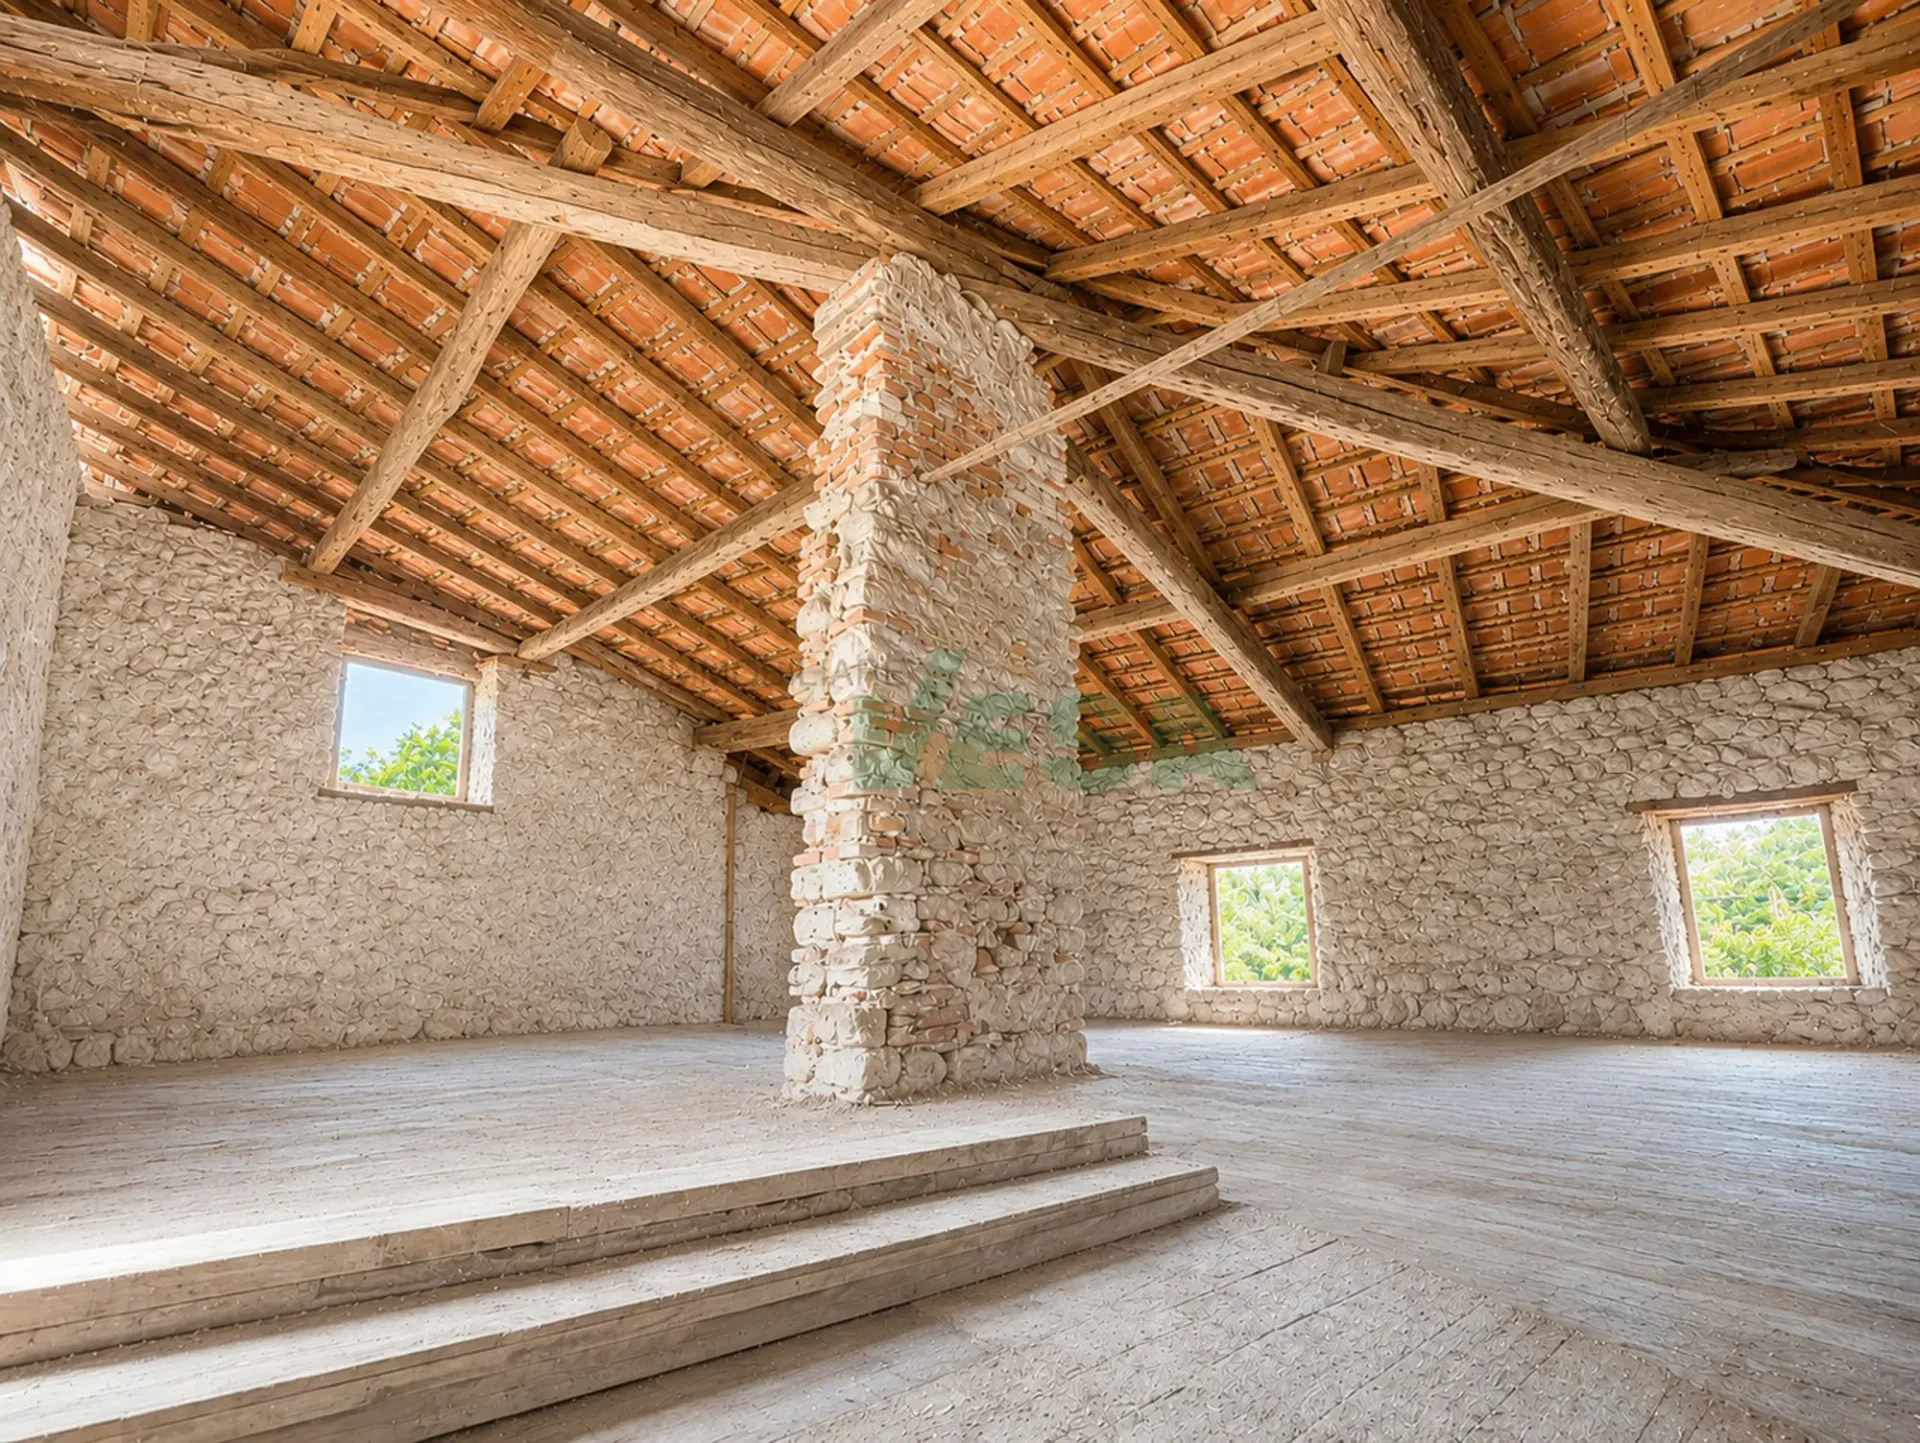
Superficie abitabile totale ca. 500 m2, di cui ca. 100 m2 nel suggestivo sottotetto.
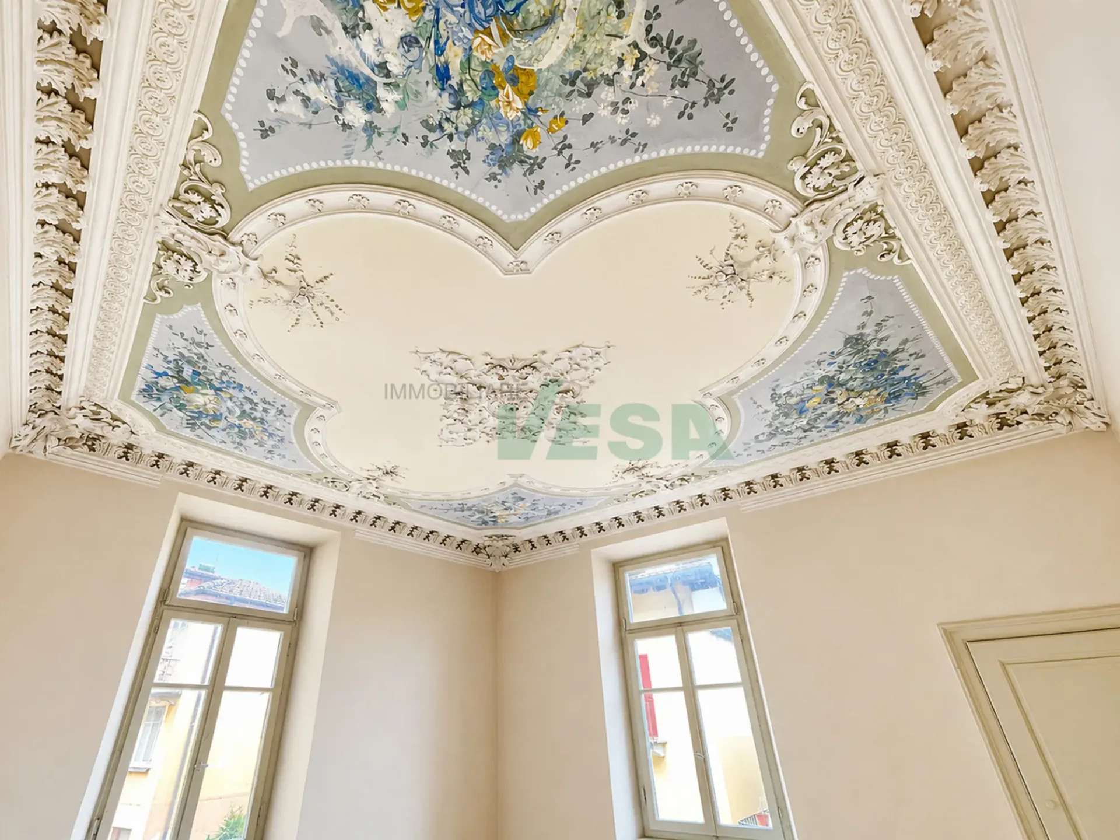
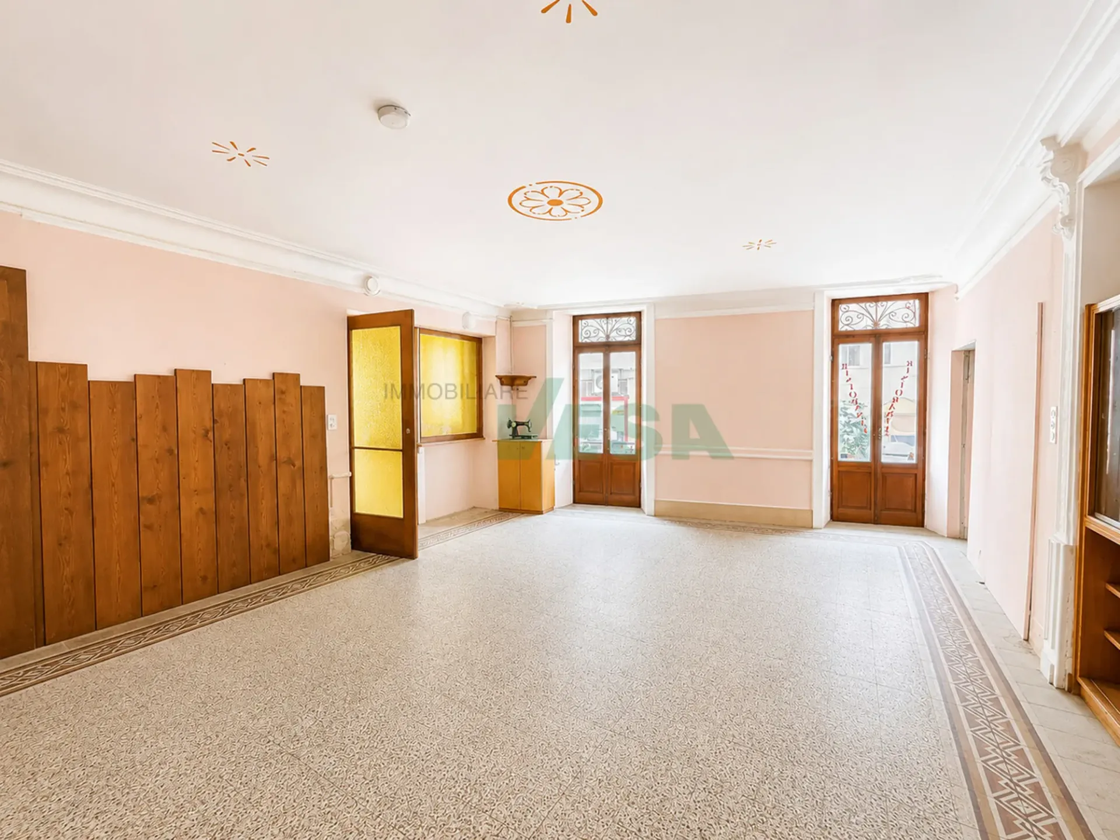
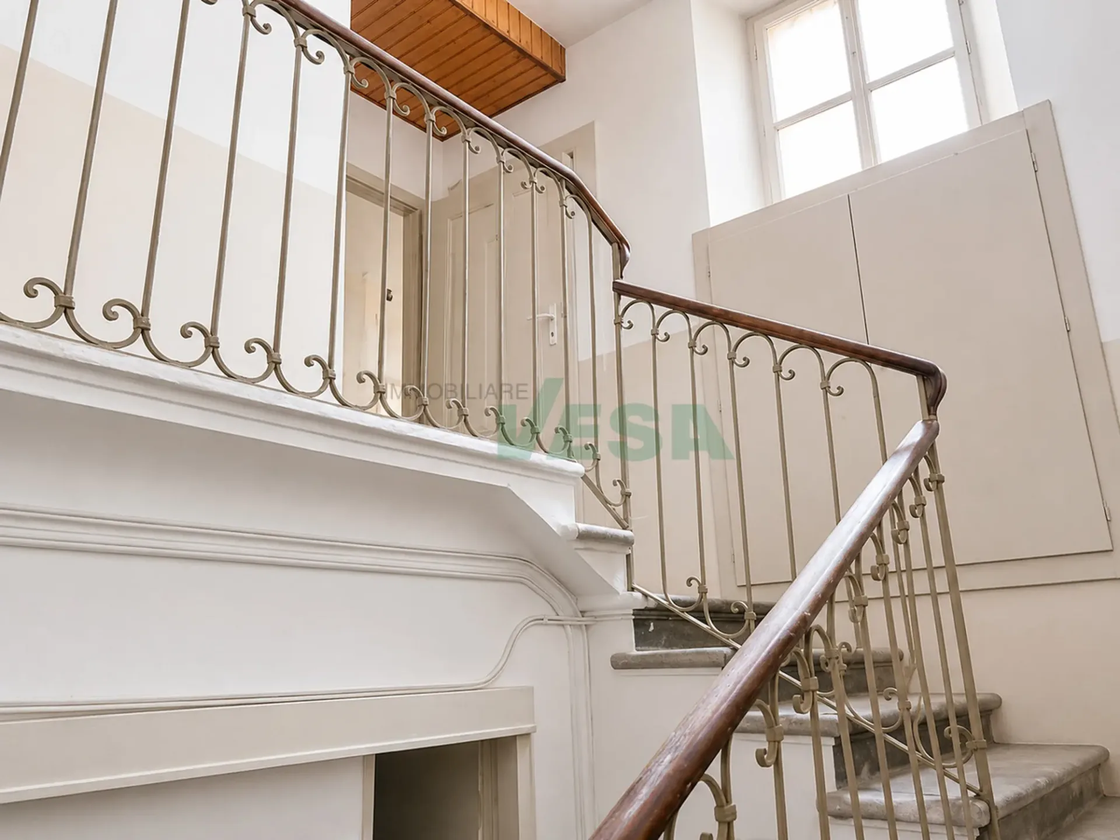
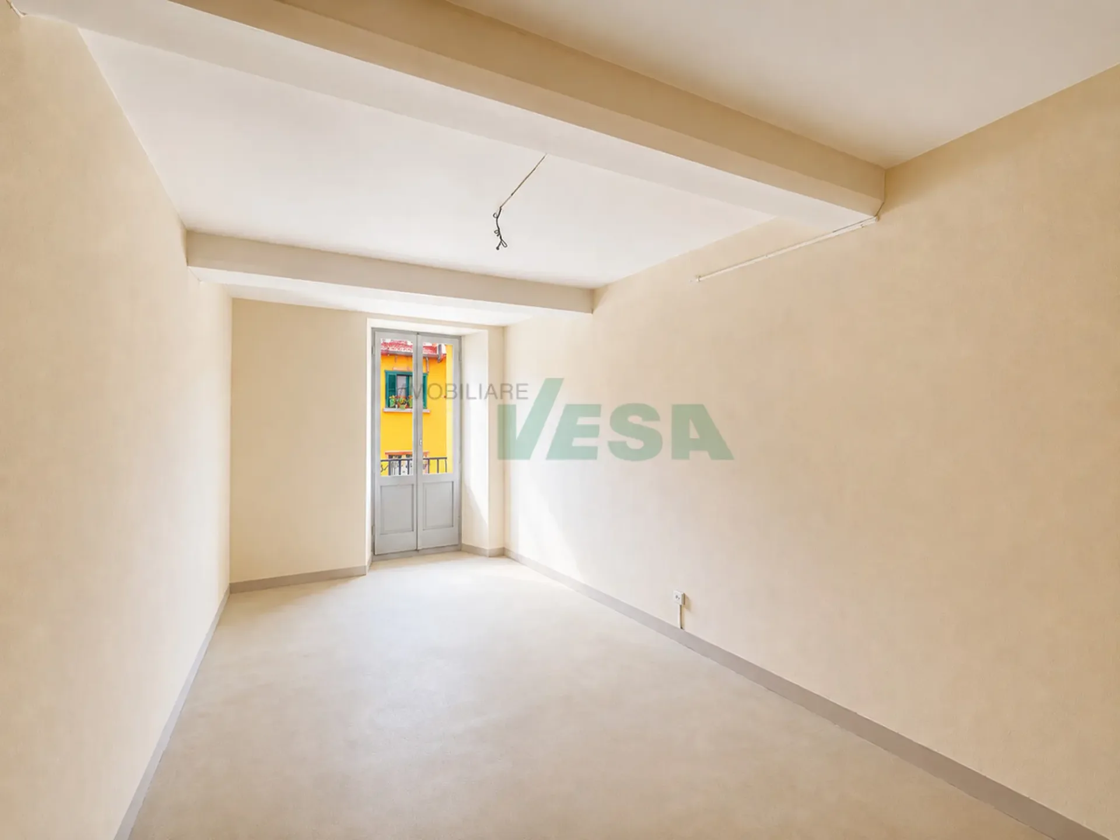
La casa conserva numerosi elementi originali: scala in pietra naturale con ringhiera decorata, pavimenti in antico cotto ticinese e piastrelle d'epoca, soffitti decorati, nicchie, armadi a muro e balcone romantico. Grazie alle dimensioni generose e alla struttura, l'immobile si presta a diverse soluzioni: grande abitazione unifamiliare, casa con studio professionale, suddivisione in appartamenti, B&B o struttura ricettiva.
ESTERNI
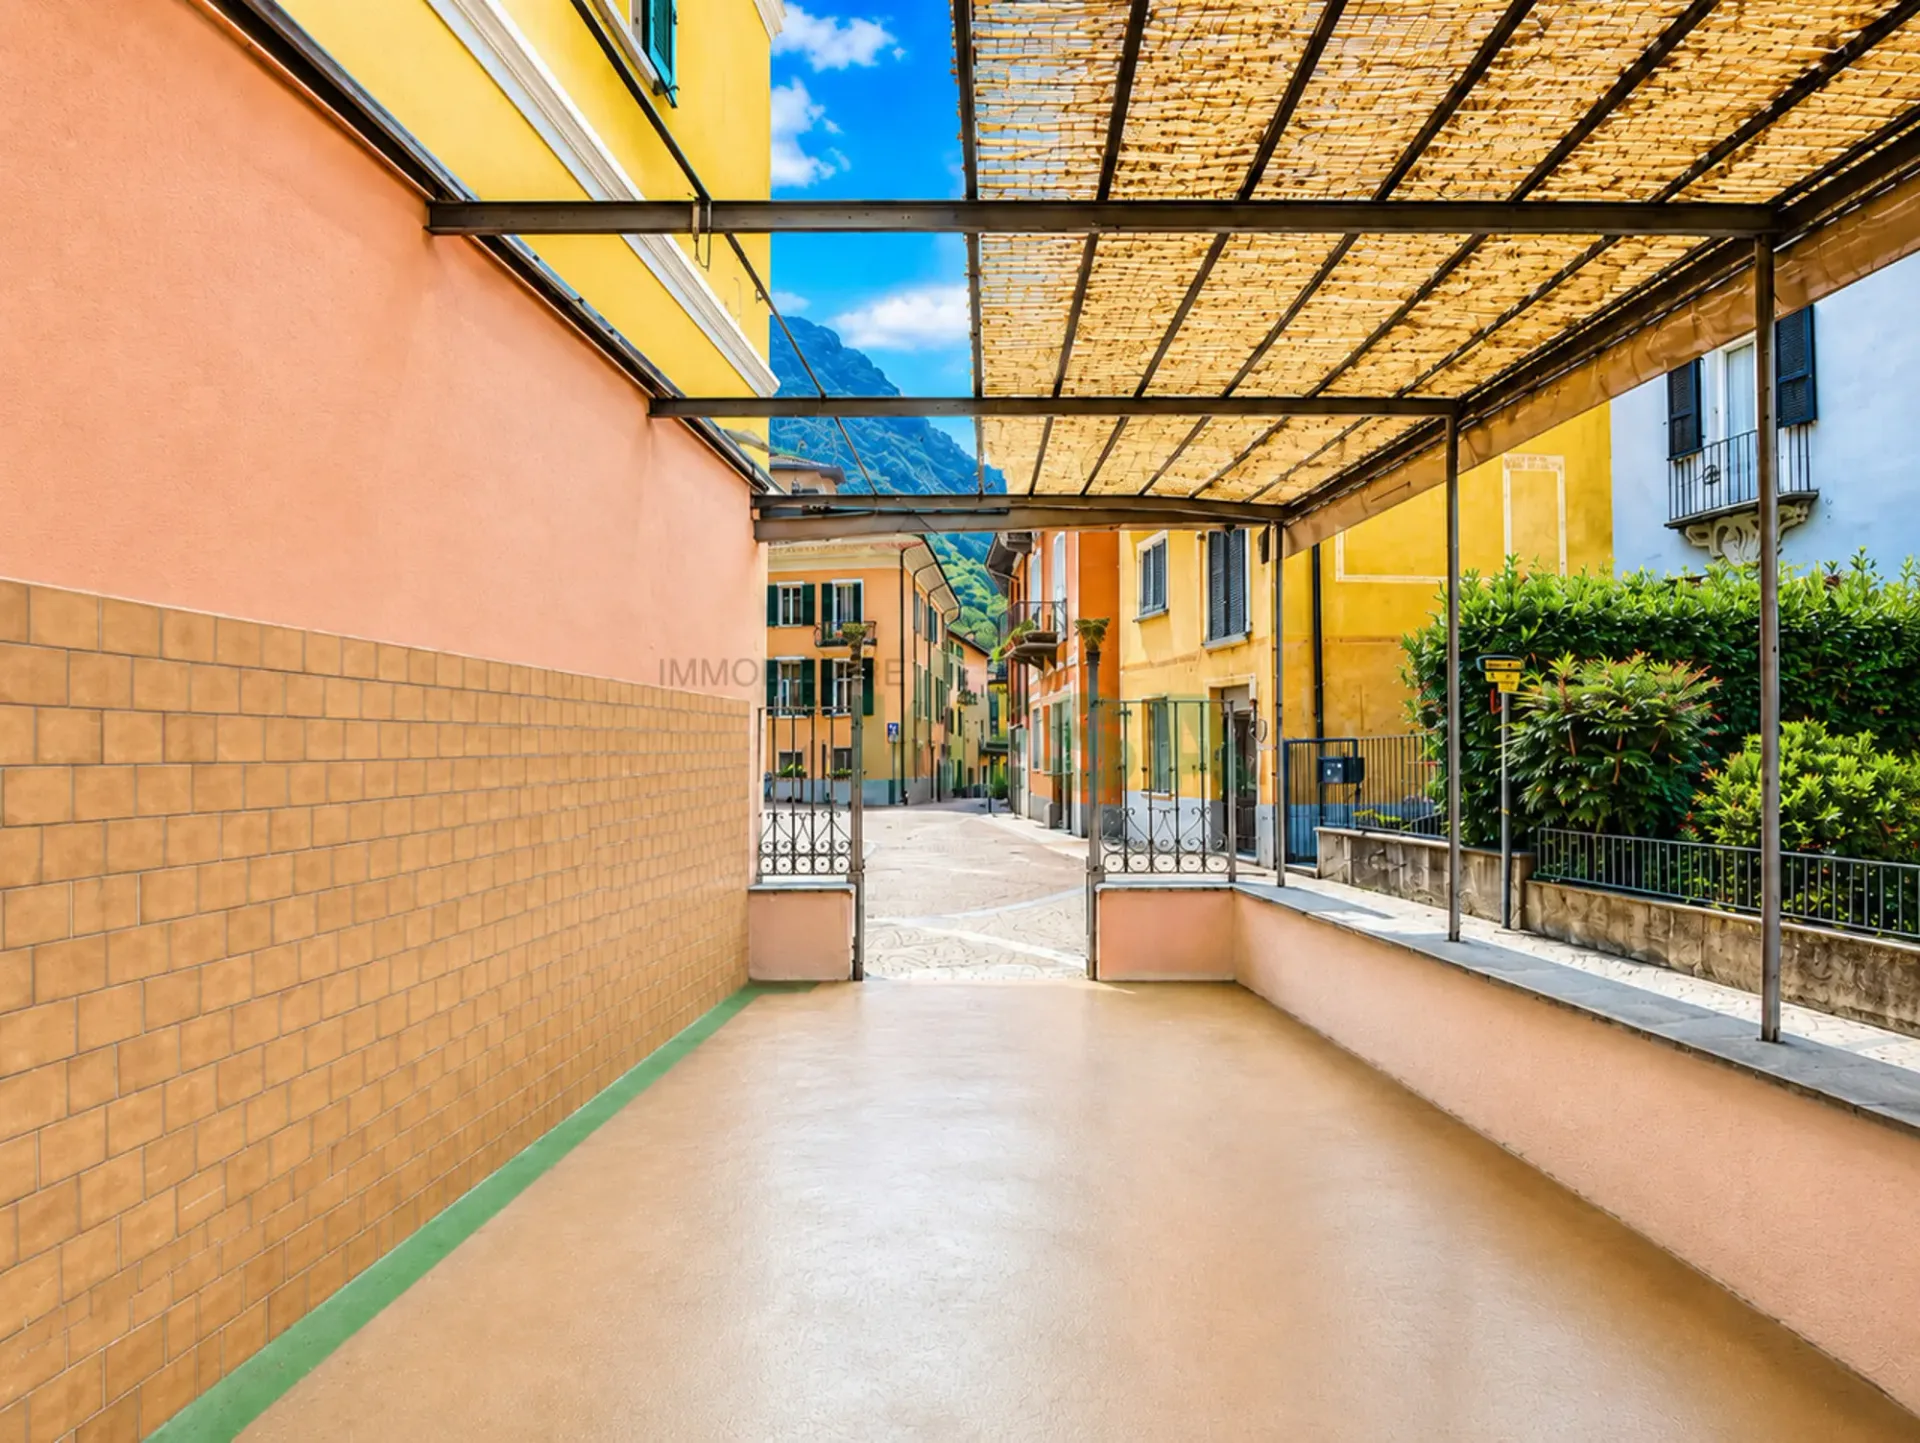
Piccola terrazza esterna e affacci sulla piazza centrale del villaggio.
Grosses traditionelles Tessiner Haus im Herzen des historischen Dorfkerns von Melano, in sehr zentraler und äusserst bequemer Lage mit teilweiser Seesicht. Alle wichtigen Dienstleistungen - Geschäfte, Schulen, Restaurants, Bank, Arztpraxen und das Lido - sind bequem zu Fuss erreichbar, während Lugano mit dem Auto oder der Bahn gut angebunden ist. Die Liegenschaft ist renovierungsbedürftig, bietet jedoch aussergewöhnlich grosszügige Räume und ein seltenes Potenzial.
HIGHLIGHTS
-Zentrale Lage an der schönen Piazza von Melano
-Alle Dienstleistungen in Gehdistanz
-Grosszügiges Haus mit Renovationsbedarf
-Charmante historische Details
-Vielfältige Nutzungs-/Aufteilungsmöglichkeiten
HAUS
Gesamtwohnfläche ca. 500 m2, davon ca. 100 m2 im stimmungsvollen Dachgeschoss.
Die Liegenschaft bewahrt zahlreiche originale Elemente: Natursteintreppe mit verziertem Geländer, Tessiner Terrakottaböden und alte Fliesen, dekorierte Decken, Nischen, Einbauschränke sowie ein romantischer Balkon. Dank der grosszügigen Dimensionen und der Struktur eignet sich das Gebäude für verschiedene Konzepte: grosszügiges Einfamilienhaus, Wohnen und Arbeiten, Aufteilung in Wohnungen, B&B oder kleine Hotelstruktur.
AUSSENBEREICH
Kleine Aussenterrasse und charakteristische Ausblicke auf den Hauptplatz.
Large traditional Ticino house in the heart of the historic center of Melano, in a very central and highly convenient location with partial lake view. All main services - shops, schools, restaurants, bank, medical practices and the Lido - are within easy walking distance, while Lugano is well connected by car or train. The property requires renovation but offers exceptionally generous spaces and rare potential.
HIGHLIGHTS
-Central location on the beautiful main Piazza of Melano
-All services within walking distance
-Spacious house in need of renovation
-Charming historic details
-Flexible use and subdivision possibilities
HOUSE
Total living area approx. 500 m2, including approx. 100 m2 in the romantic attic.
The property retains many original features: natural stone staircase with decorated railing, Ticinese terracotta floors and original tiles, decorated ceilings, niches, built-in cupboards and a romantic balcony. Thanks to its generous size and structure, the building is suitable for various concepts: spacious single-family home, living and working, subdivision into apartments, B&B or a small boutique hospitality project.
OUTDOORS
Small outdoor terrace and characteristic views over the main square.