1 / 13
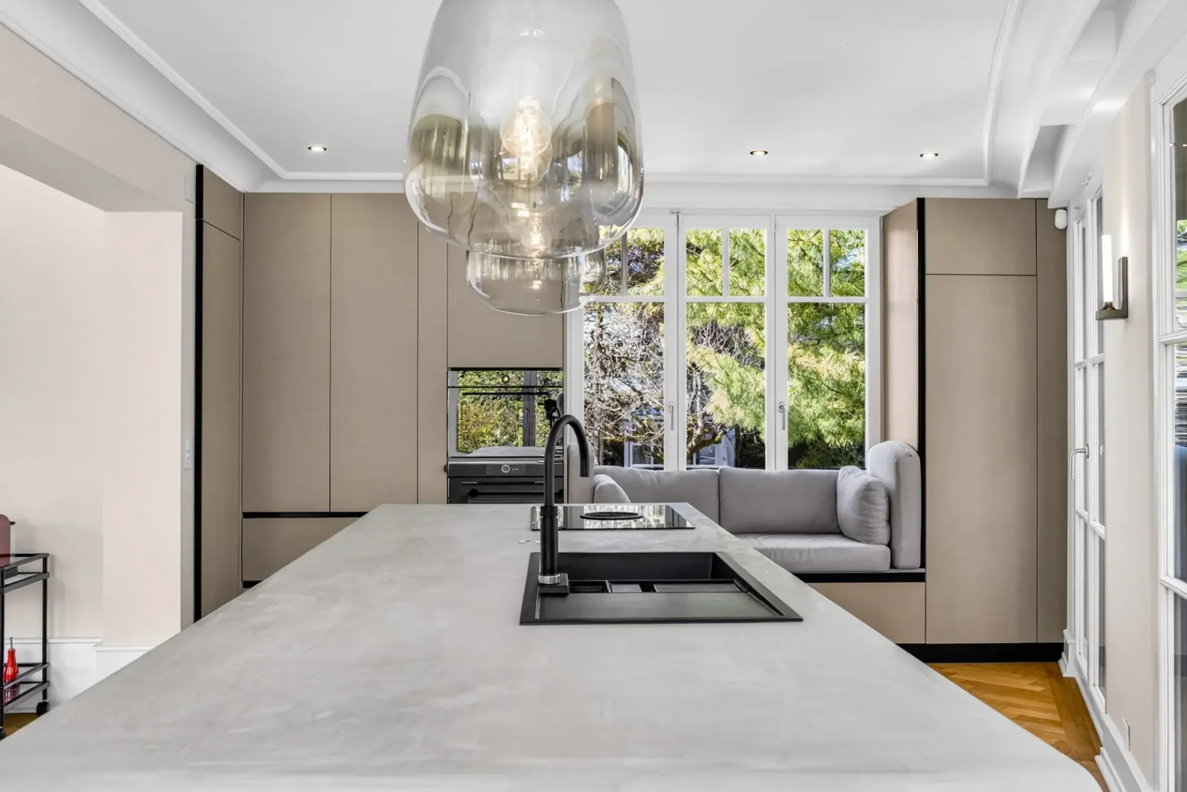
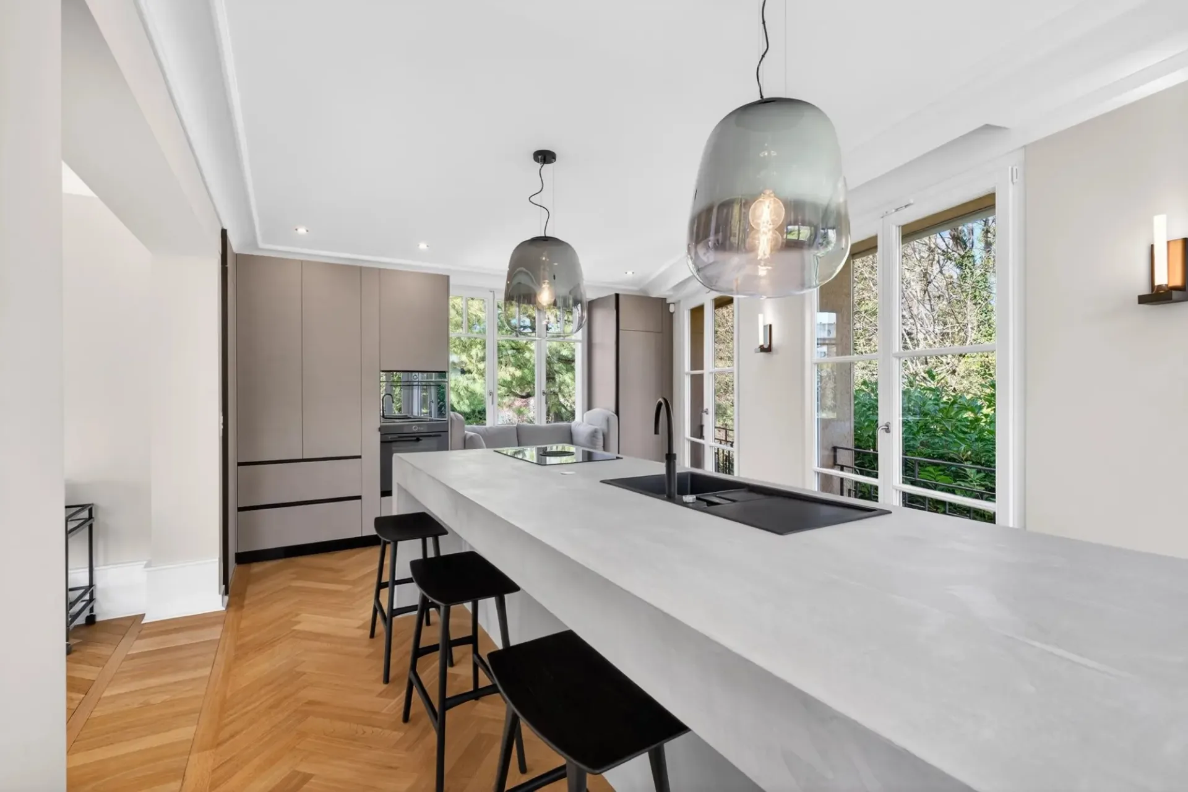
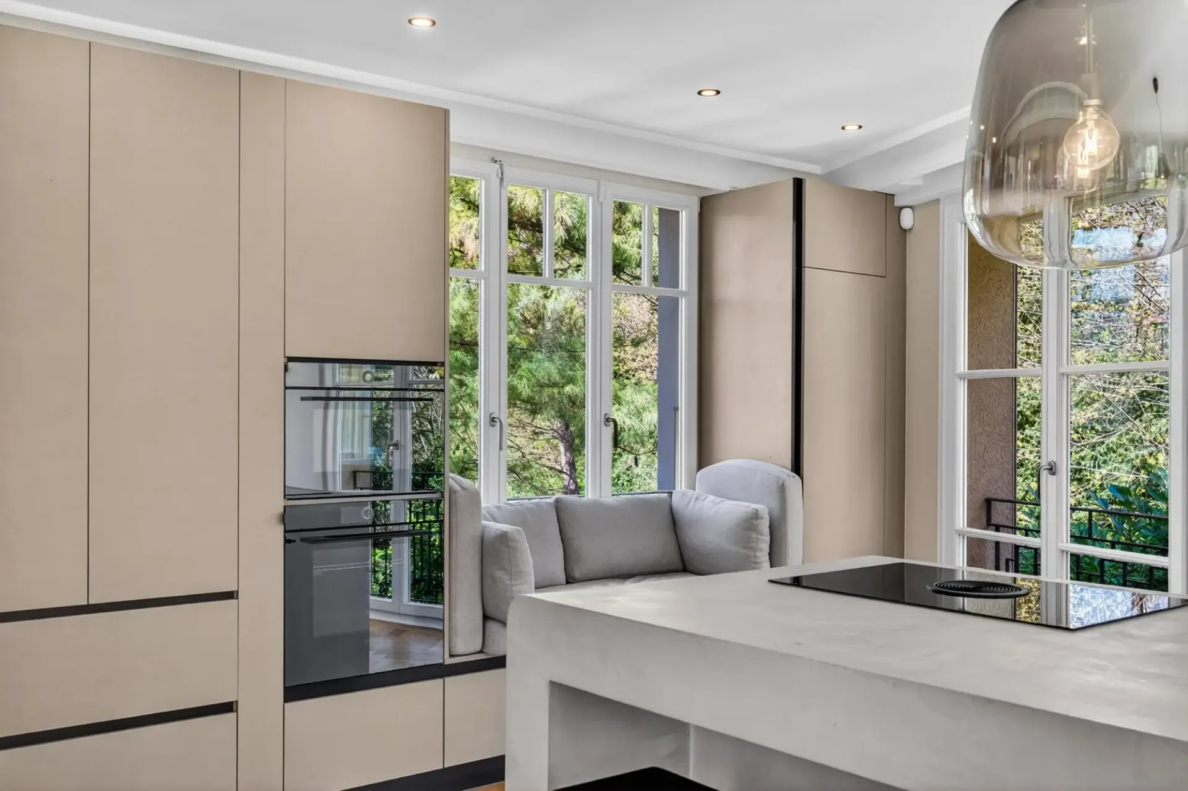
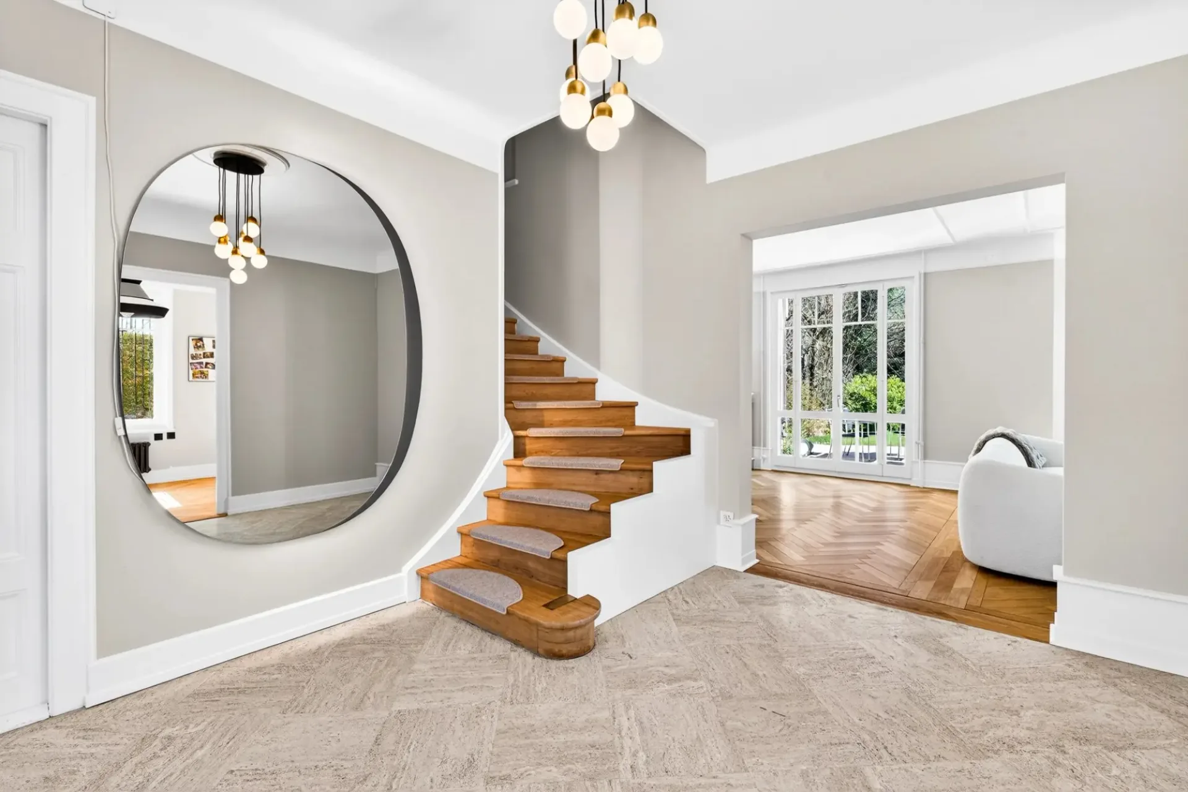
Prix sur demande
7.5 Pièces330 m²
7.5 pièces Maison à Nyon
Prix sur demande330m²
1260 Nyon
En un coup d'œil
Détails
Type d'objetMaison
Surface habitable330 m²
Pièces7.5
Année de construction1930
Publié le10 avril 2026
Description
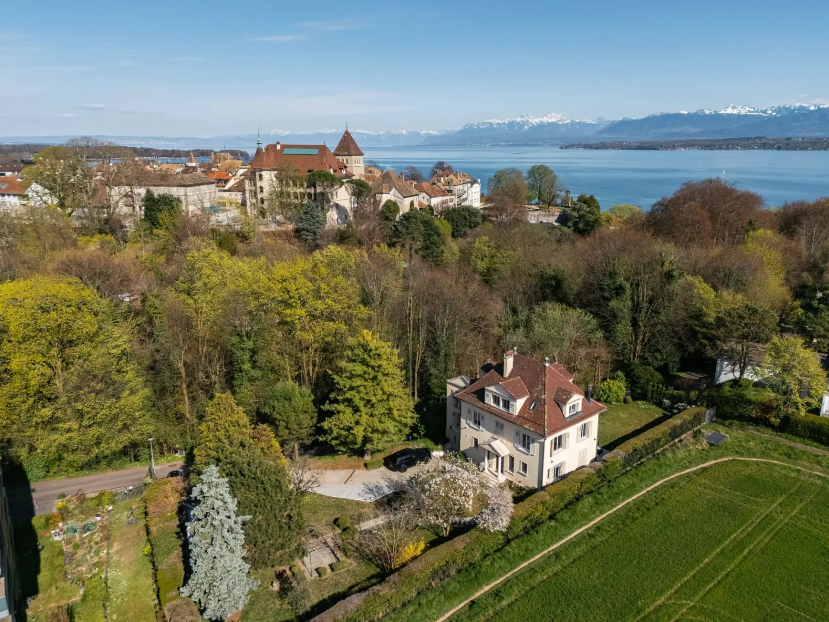
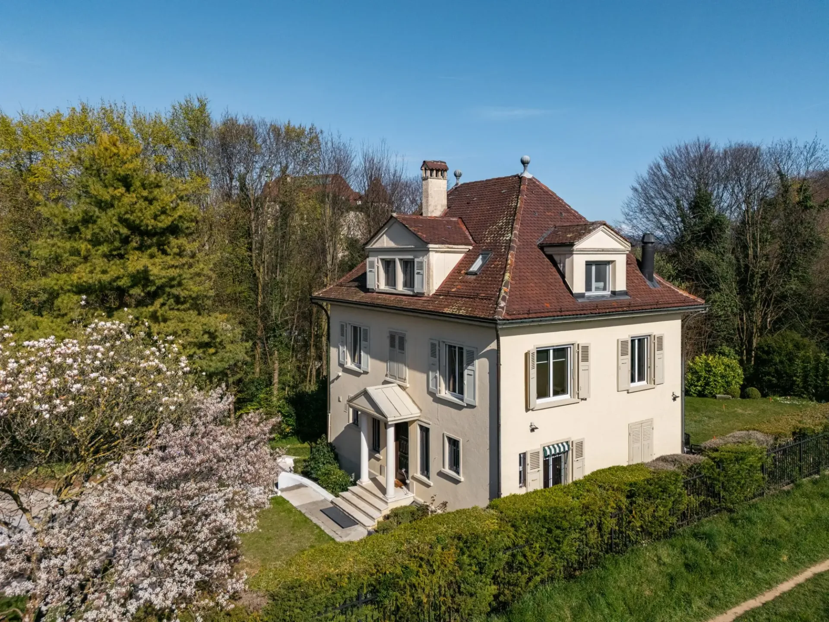
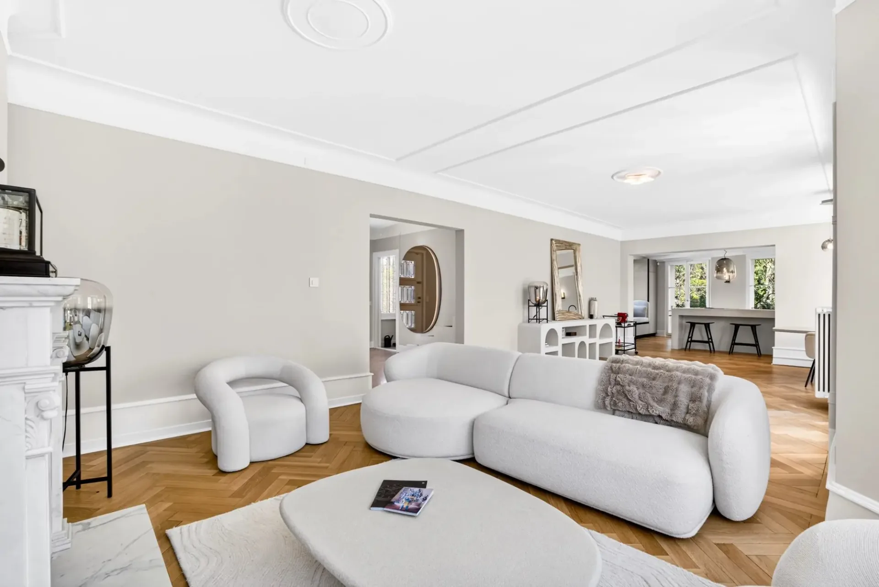
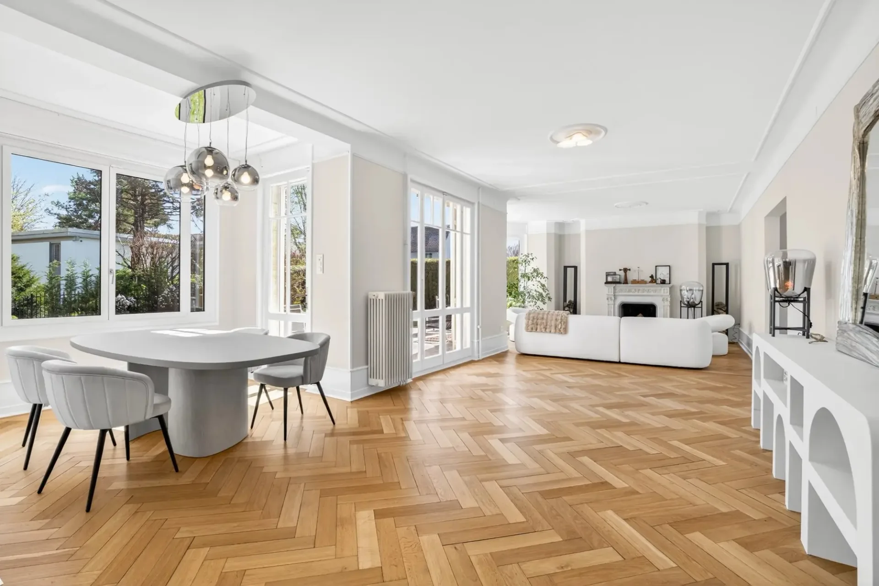
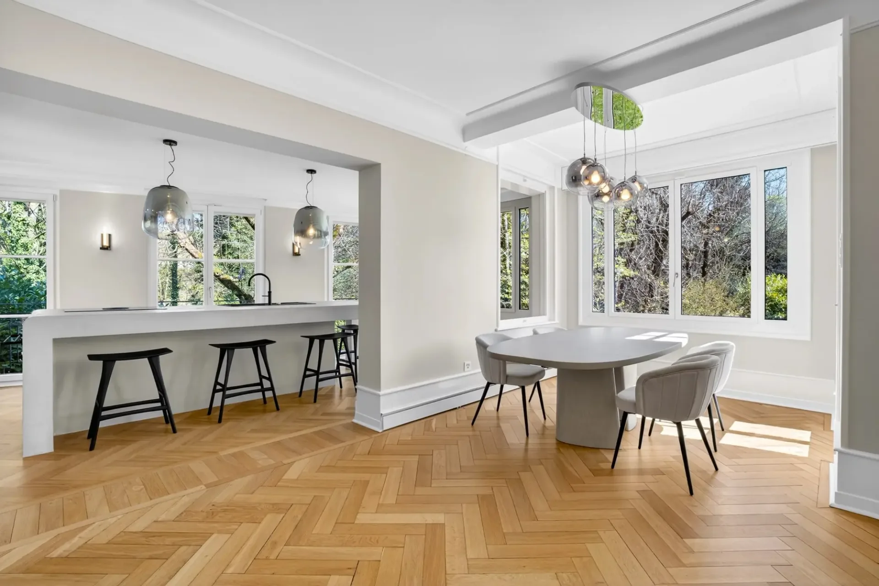
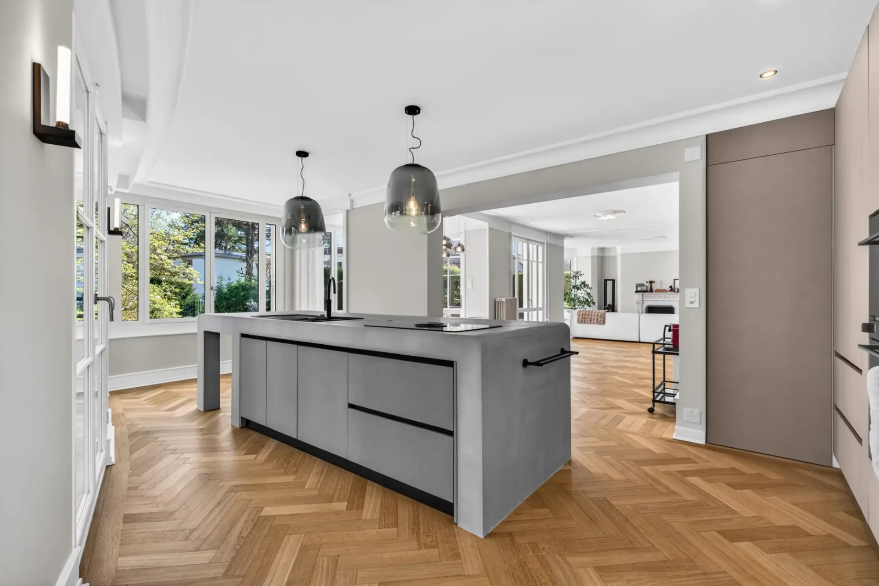
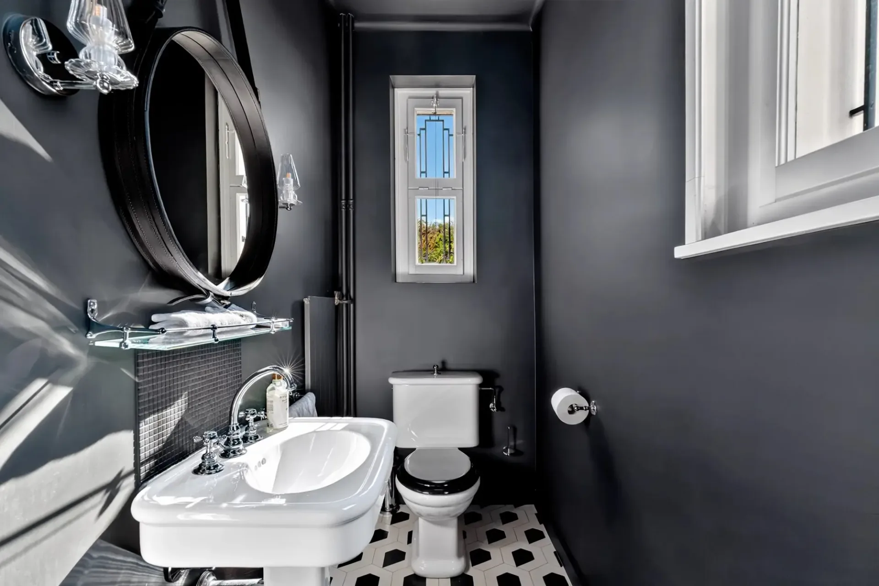
An exceptional residence close the lake
Équipements
Piscine
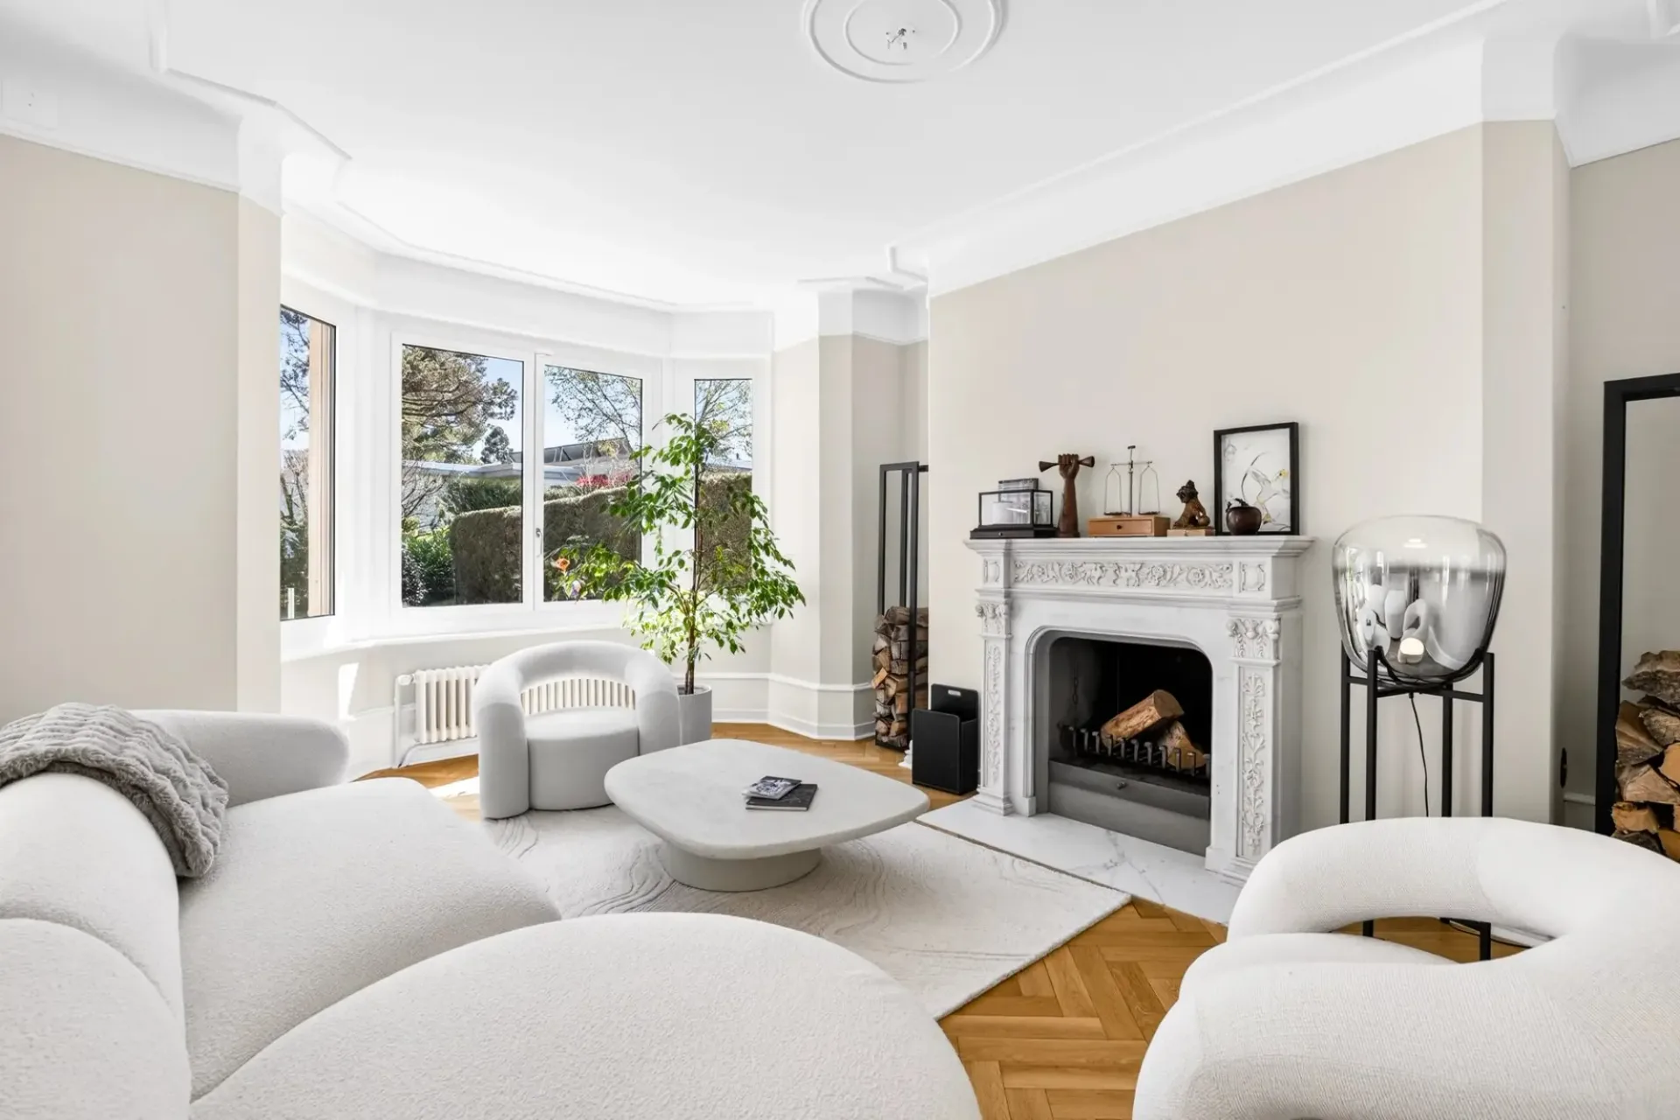
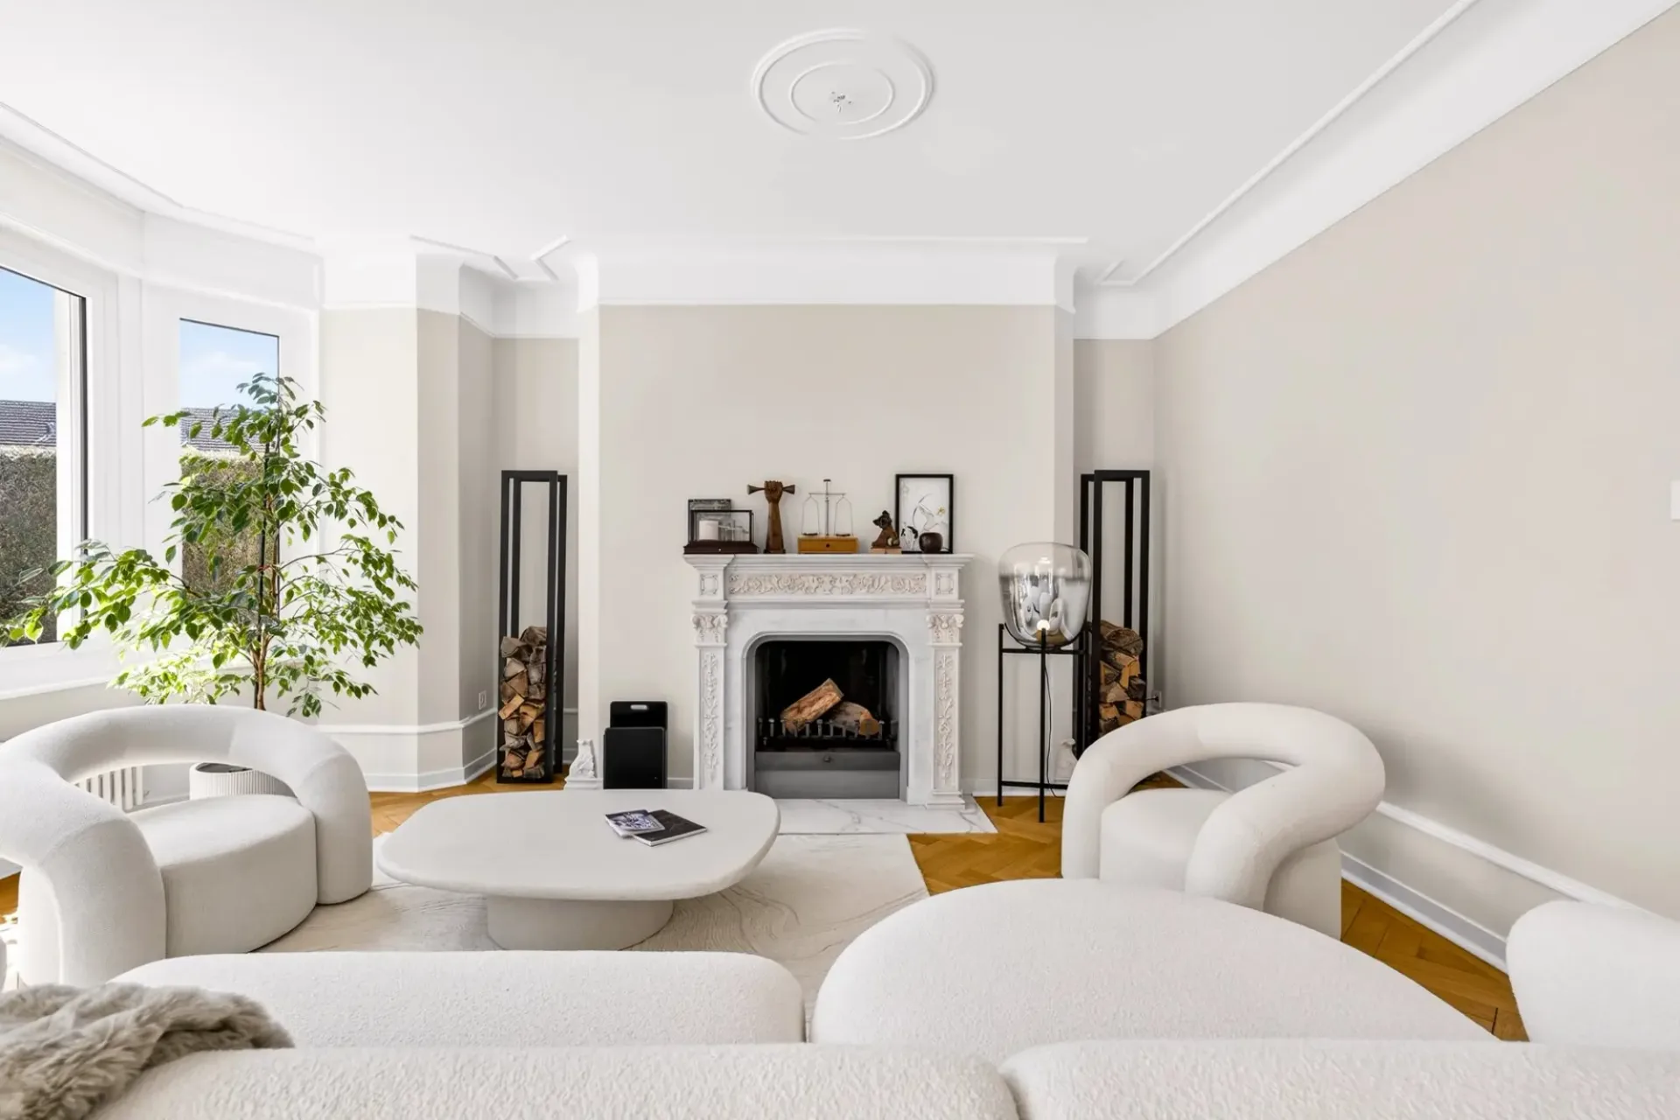
Cheminée
Garage
Emplacement
Excellente desserte TP
Classe de desserte ARE A — liaisons à haute fréquence à la porte.
Majoritairement bâti
96% de surface bâtie dans un rayon de 500 m.
Quartier animé
Surtout des personnes seules et des couples · environ 73 personnes dans le voisinage.
Coefficient fiscal communal
61 %
Inférieur à celui de 87 % des communes du canton
AFC · 2026
Destinations importantes
1260 Nyon
À proximité
Les temps correspondent au trajet à pied.
TP
Supermarché
École et garderie
Gastronomie
Fitness
Aire de jeux
Bruit & tranquillité
63dB
niveau sonore en journée
Niveau sonore élevé
Plus exposé au bruit du trafic que les quartiers résidentiels typiques.
Nuit
53 dB
Source la plus forte
Route
Plus bruyant que 91% dans le canton
BibliothèquePluieConversationTraficFort
Niveau de bruit mesuré, situé sur une échelle de sons du quotidien.
Environnement
Pollution de l'air élevée
Les polluants dépassent la valeur indicative de l'OMS.
Faible risque de radon
Guère de valeurs de radon élevées dans les environs.
Connectivité
Fibre disponible
Presque tous les bâtiments
Couverture 5G
Disponible auprès de 3 opérateurs.
Visite
Noa POLLI
Informations sur l'annonce

Annonces similaires
ID: Z473vaoBRef: 86893836