
CHF2'400'000
Via 1, 6855 Stabio
État au 22 août 2026
Le prix demandé est supérieur de 23,1% à la médiane des .
Cette annonce2'400'000 CHF
1'950'000 CHF
Médiane
Y a-t-il une marge de négociation?
Une annonce typique reste sur le marché environ 6 jours. 0,5% des annonces actives ont baissé leur prix demandé ces 90 derniers jours. Les prix demandés au m² sont environ 3,3% plus élevés qu'il y a un mois.
Classe de desserte ARE D — une voiture est nécessaire pour la plupart des trajets.
58% de surface bâtie dans un rayon de 500 m.
Surtout des personnes seules · environ 3 personnes dans le voisinage.
65 %
Inférieur à celui de 95 % des communes du canton
AFC · 2026
Les temps correspondent au trajet à pied.
niveau sonore en journée
Niveau sonore élevé
Plus exposé au bruit du trafic que les quartiers résidentiels typiques.
Nuit
42 dB
Source la plus forte
Route
Plus bruyant que 61% dans le canton
Niveau de bruit mesuré, situé sur une échelle de sons du quotidien.
Les polluants dépassent la valeur indicative de l'OMS.
Les valeurs de radon élevées sont plus fréquentes ici.
La plupart des bâtiments
Disponible auprès de 3 opérateurs.

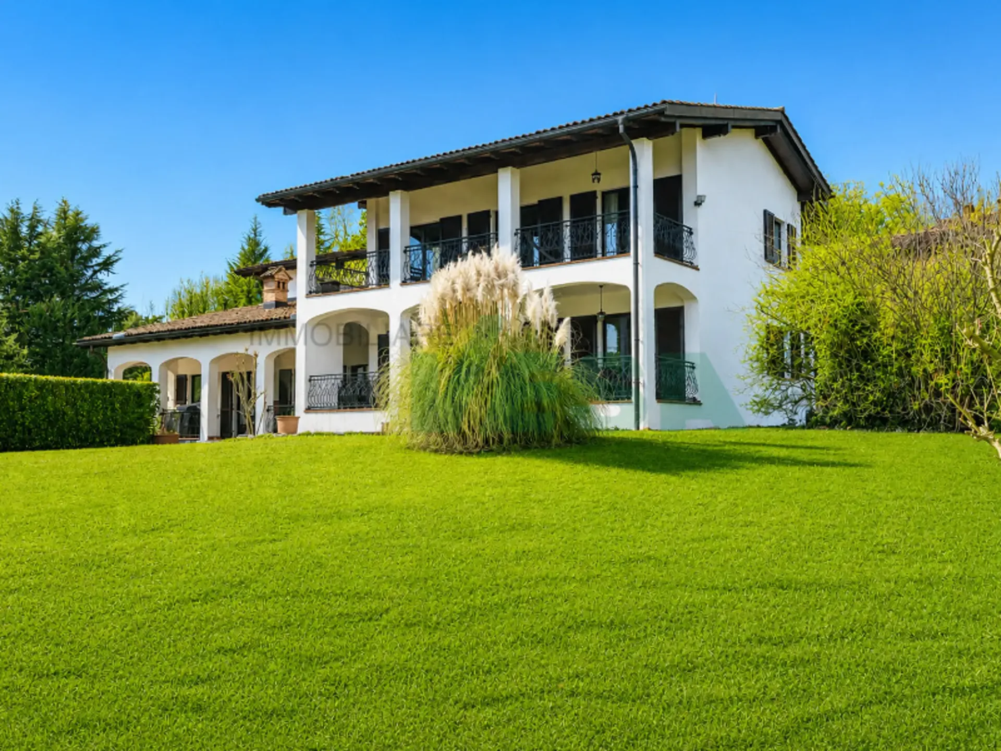
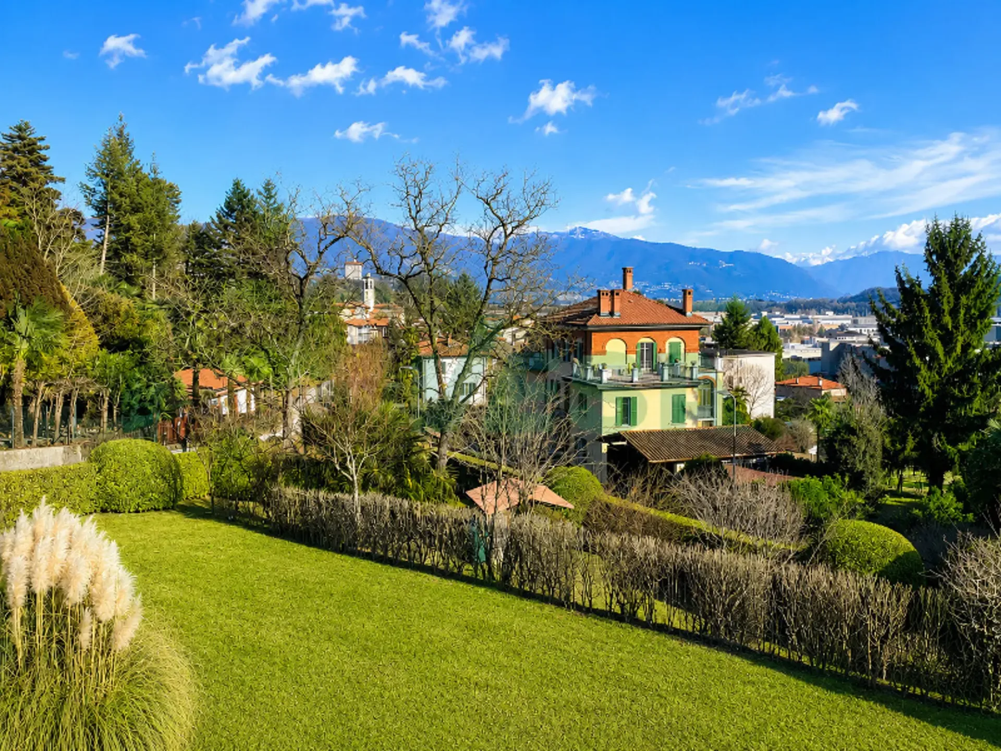
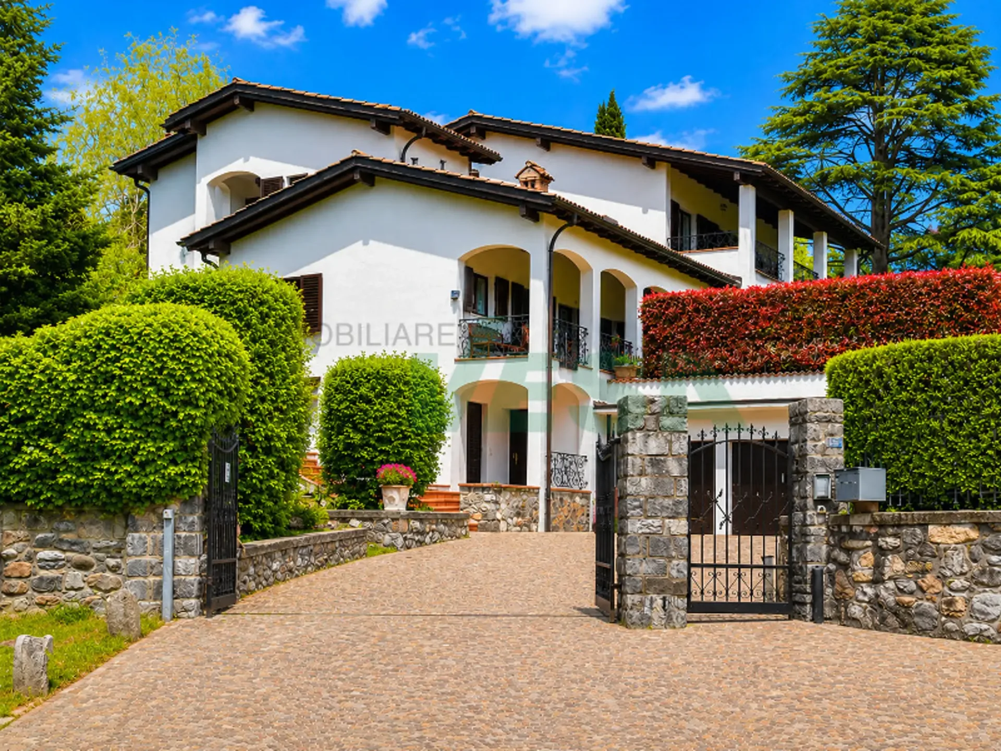
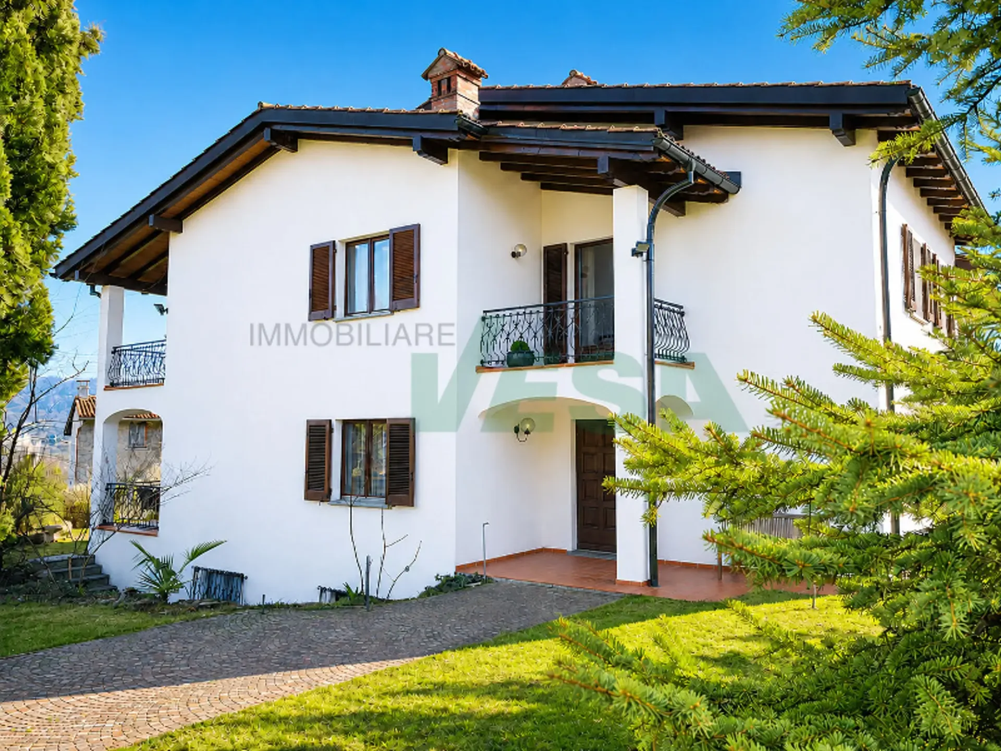
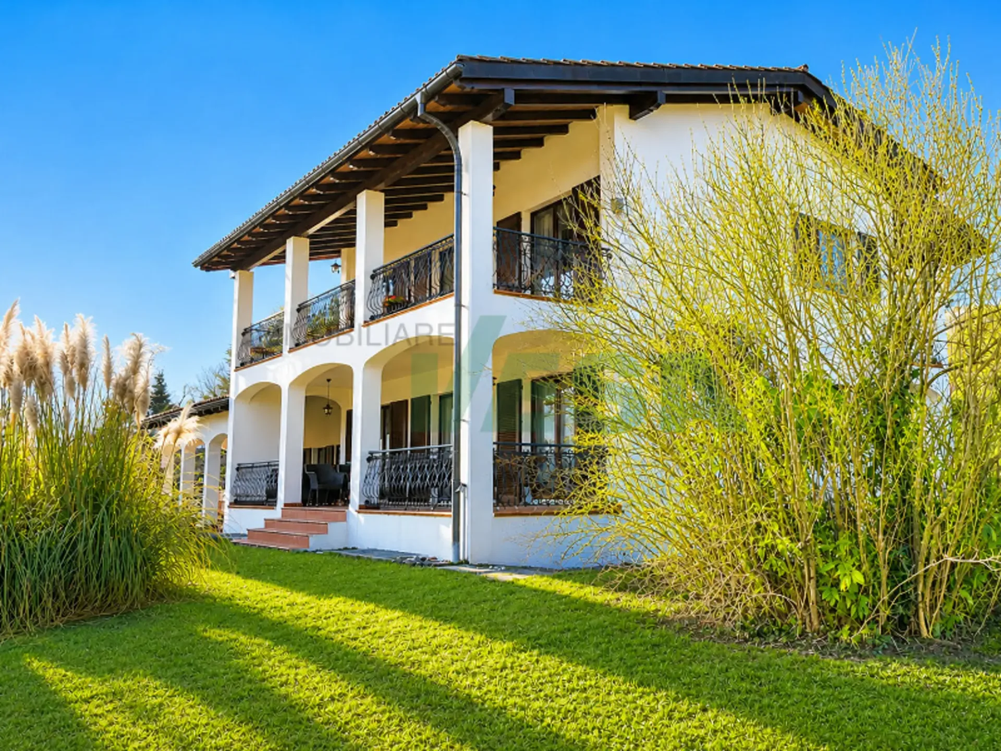
Elegante e spaziosa villa in stile mediterraneo inserita un tranquillo quartiere residenziale. La posizione collinare orientata a sud garantisce una bella vista aperta e un ottimo soleggiamento. La proprietà gode di grande privacy ed è completamente circondata da una siepe. I locali sono particolarmente ampi e la distribuzione consente un utilizzo anche bifamiliare.
HIGHLIGHTS
-Locali molto ampi e ben distribuiti
-Terreno pianeggiante ca. 2'200 m2
-Possibilità di abitazione unifamiliare o bifamiliare
-Terreno potenzialmente suddivisibile in 2 mappali
-Garage per 4 auto e numerosi posteggi
VILLA
Superficie abitabile ca. 457 m2 e ca. 157 m2 di locali di servizio.
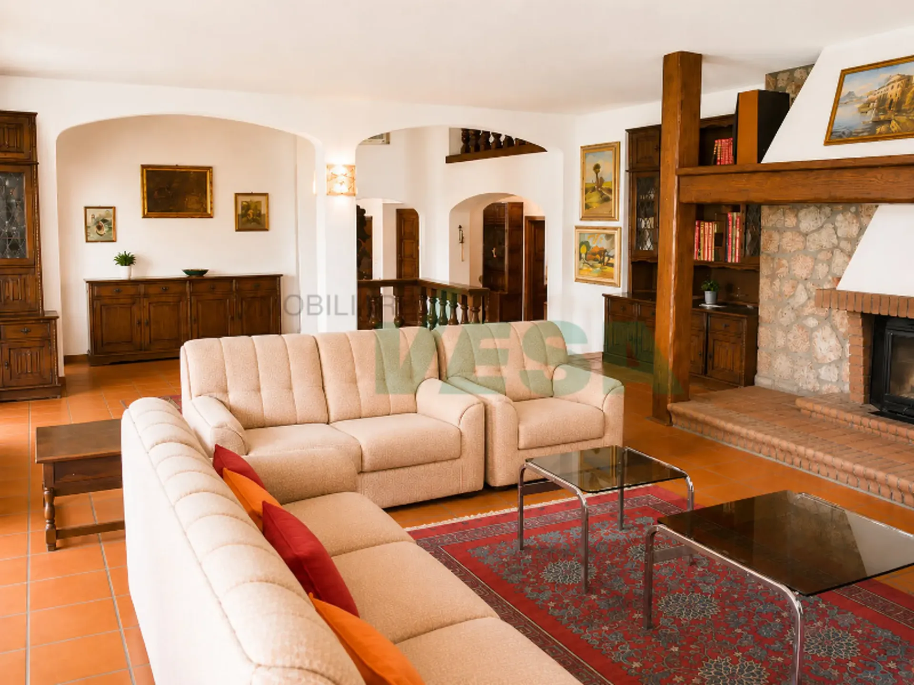
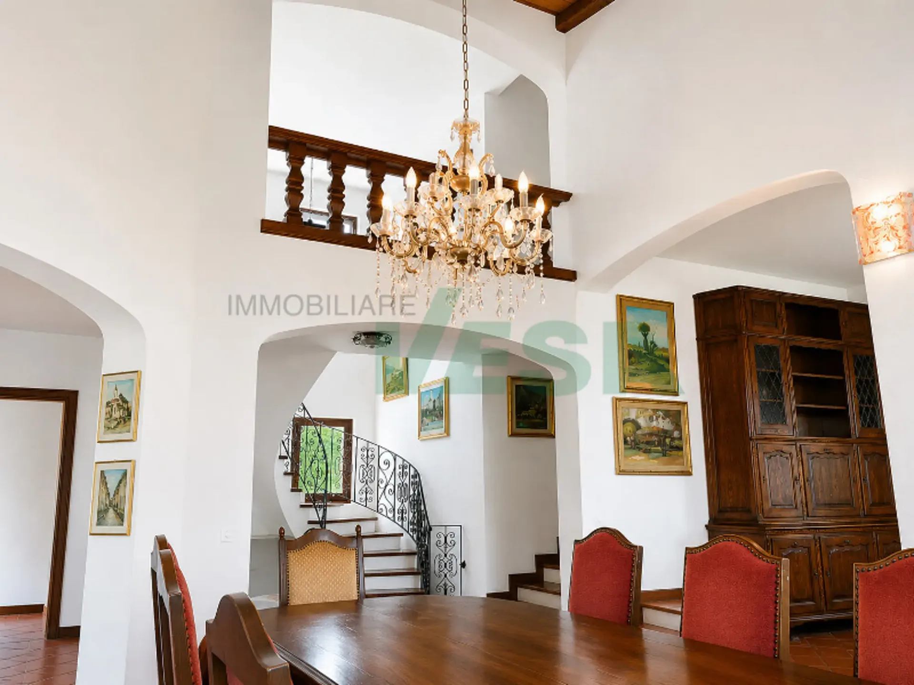
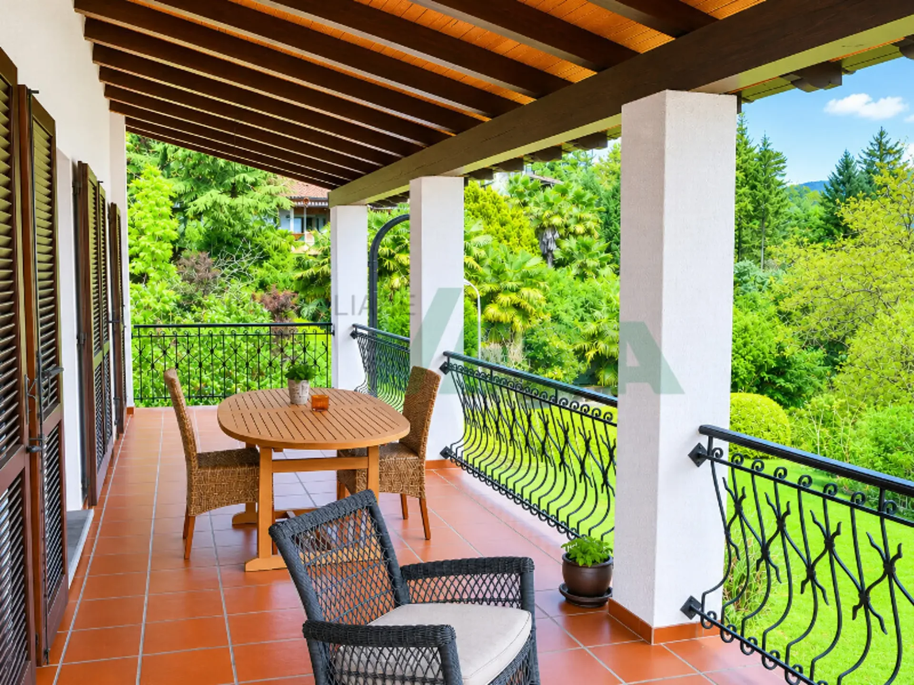
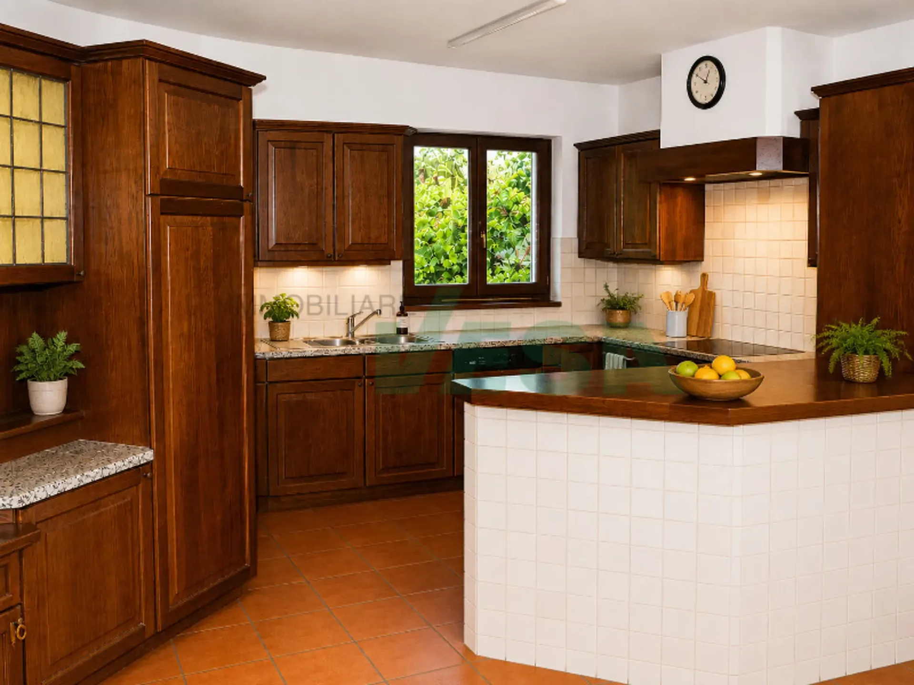
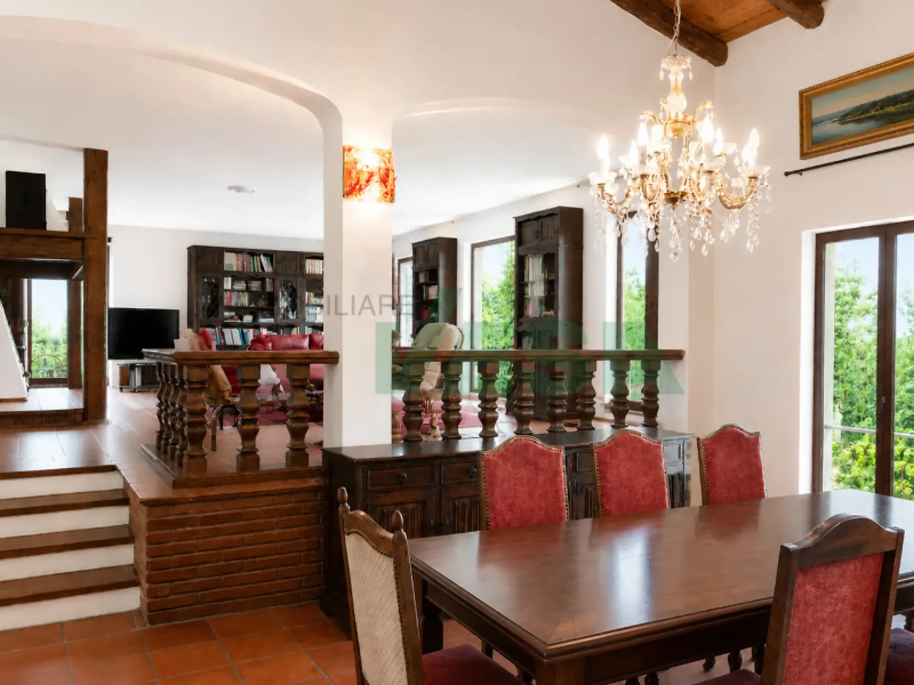
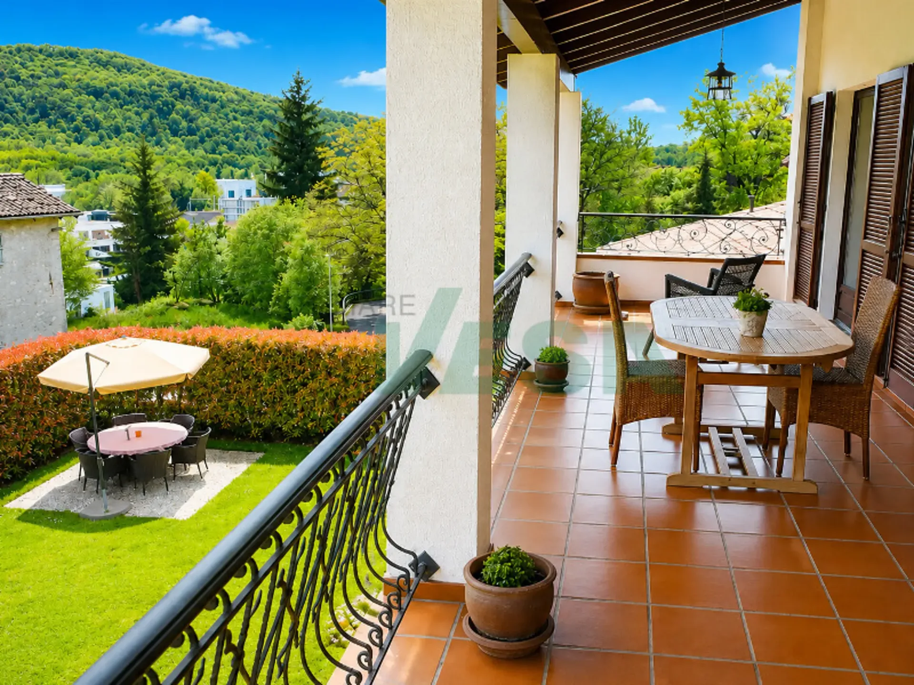
Atrio d'ingresso con bagno ospiti e guardaroba, soggiorno con grande camino, sala da pranzo, spaziosa cucina, ampi portici, 5-6 camere da letto, 2 balconi, appartamentino ospiti con camino, grottino con camino, lavanderia/stireria, cantina, rifugio/deposito, ripostiglio e locale tecnico.
ESTERNI
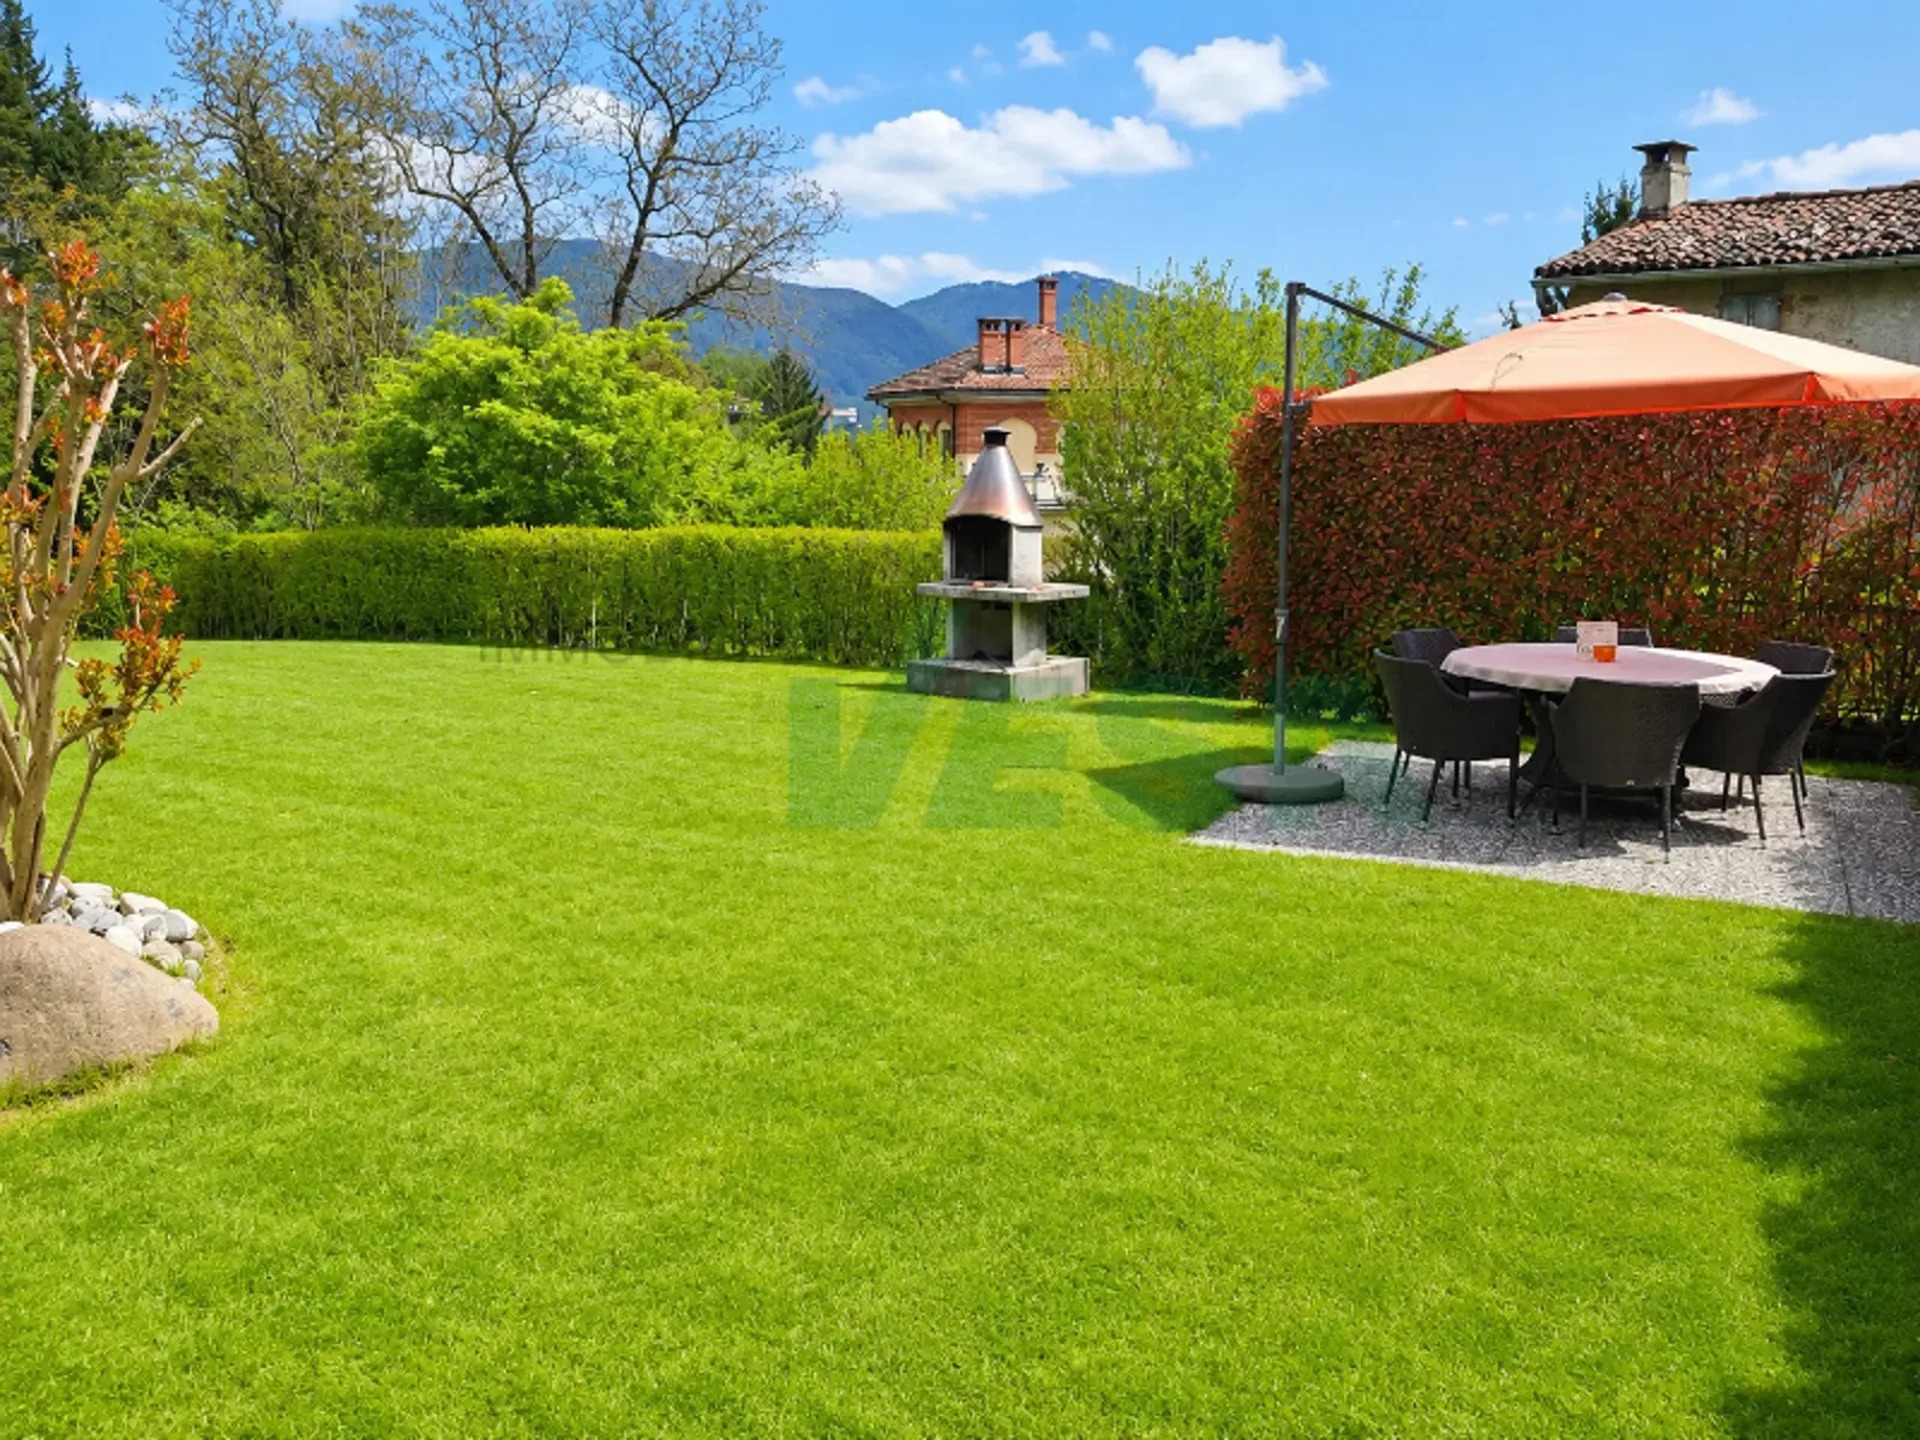
Grande garage per 4 auto e piazzale con numerosi posteggi esterni. Ampio terreno pianeggiante che garantisce privacy, sole e spazio per diversi utilizzi futuri.
Elegante und grosszügige Villa im mediterranen Stil in einem ruhigen Wohnquartier gelegen. Die erhöhte Südlage bietet eine schöne offene Aussicht und eine ausgezeichnete Besonnung. Die Liegenschaft geniesst viel Privatsphäre und ist vollständig von einer Hecke umgeben. Die Räume sind besonders geräumig und die Aufteilung ermöglicht auch eine Nutzung als Zweifamilienhaus.
HIGHLIGHTS
-Sehr grosszügige und gut aufgeteilte Räume
-Ebenes Grundstück ca. 2'200 m2
-Nutzung als Ein- oder Zweifamilienhaus möglich
-Grundstück potenziell teilbar in 2 Parzellen
-Garage für 4 Fahrzeuge und zahlreiche Parkplätze
VILLA
Wohnfläche ca. 457 m2 sowie ca. 157 m2 Nebenräume.
Eingangshalle mit Gästebad und Garderobe, Wohnzimmer mit grossem Kamin, Esszimmer, geräumige Küche, grosse Veranden, 5-6 Schlafzimmer, 2 Balkone, Gästewohnung mit Kamin, Grottino mit Kamin, Waschküche/Bügelraum, Keller, Luftschutzkeller/Depot, Abstellraum und Technikraum.
AUSSENBEREICH
Grosse Garage für 4 Fahrzeuge und Vorplatz mit zahlreichen Aussenparkplätzen. Grosses ebenes Grundstück mit viel Privatsphäre, Sonne und vielseitigem Nutzungspotenzial.
Elegant and spacious Mediterranean-style villa located in a quiet residential area. The elevated south-facing position offers a beautiful open view and excellent sunshine. The property enjoys a high level of privacy and is fully surrounded by a hedge. The rooms are particularly generous and the layout also allows use as a two-family home.
HIGHLIGHTS
-Very spacious and well-distributed rooms
-Flat land approx. 2'200 m2
-Suitable for single-family or two-family use
-Land potentially divisible into two plots
-Garage for 4 cars and numerous parking spaces
VILLA
Living area approx. 457 m2 plus approx. 157 m2 of secondary rooms.
Entrance hall with guest bathroom and wardrobe, living room with large fireplace, dining room, spacious kitchen, large porches, 5-6 bedrooms, 2 balconies, guest apartment with fireplace, grottino with fireplace, laundry/ironing room, cellar, shelter/depot, storage room and technical room.
OUTDOORS
Large garage for 4 cars and forecourt with numerous outdoor parking spaces. Spacious flat land offering privacy, sunshine and versatile future potential.