CHF2'200'000
Via 1, 6950 Tesserete
Prix / m²
Moins cher que 63% à Tesserete
Moins cher que 62% dans le canton de Ticino
Prix total
Plus cher que 95% à Tesserete
Plus cher que 88% dans le canton de Ticino
Surface habitable
Plus grand que 100% à Tesserete
Plus grand que 96% dans le canton de Ticino
Année de construction
Plus récent que 56% à Tesserete
Plus récent que 53% dans le canton de Ticino
Par rapport aux annonces sur Homematch dans la même commune et le canton.
Classe de desserte ARE C — service utilisable mais limité.
70% de surface bâtie dans un rayon de 500 m.
Surtout des familles monoparentales et des personnes seules · environ 49 personnes dans le voisinage.
niveau sonore en journée
Niveau sonore moyen
Niveau habituel pour un quartier résidentiel.
Nuit
33 dB
Source la plus forte
Route
Plus calme que 55% dans le canton
Niveau de bruit mesuré, situé sur une échelle de sons du quotidien.
Les polluants sont en dessous de la valeur indicative de l'OMS.
Guère de valeurs de radon élevées dans les environs.
Quelques bâtiments
Disponible auprès de 3 opérateurs.

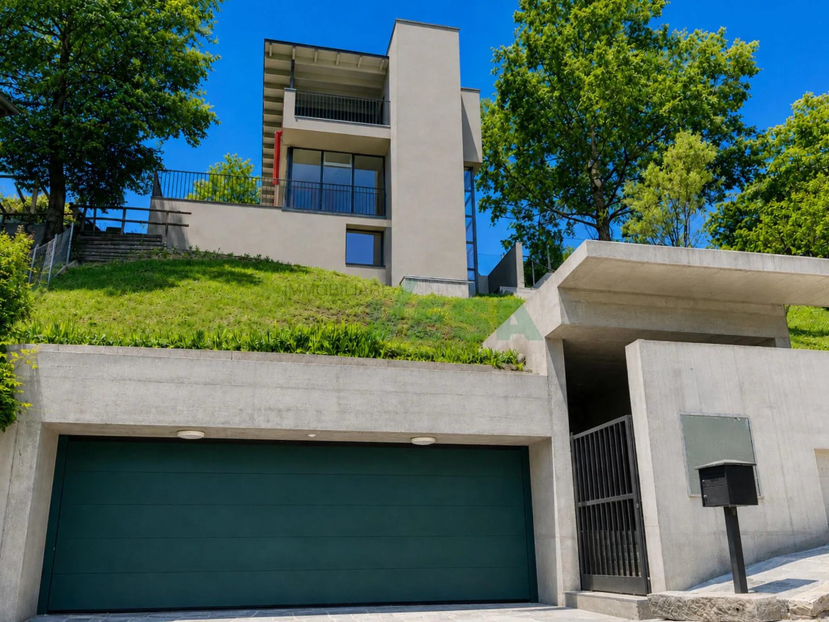
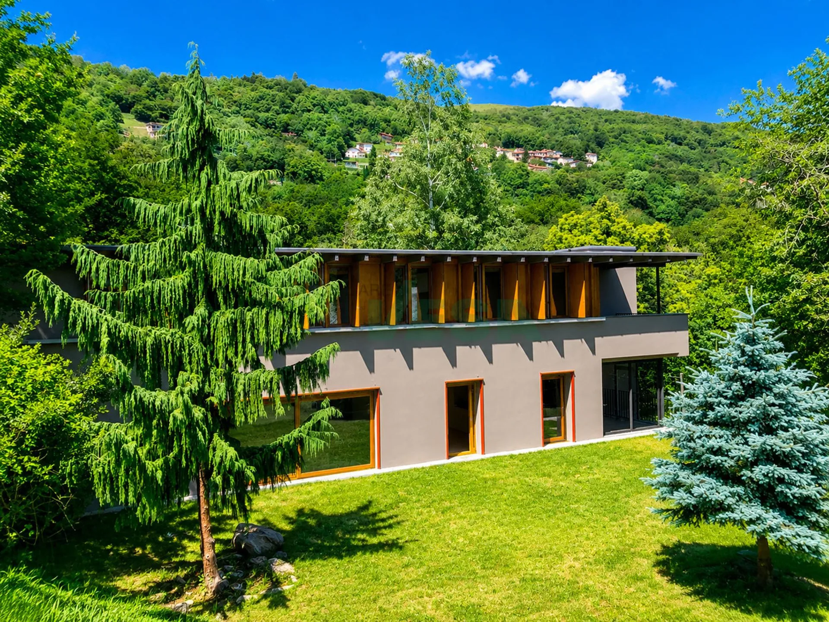
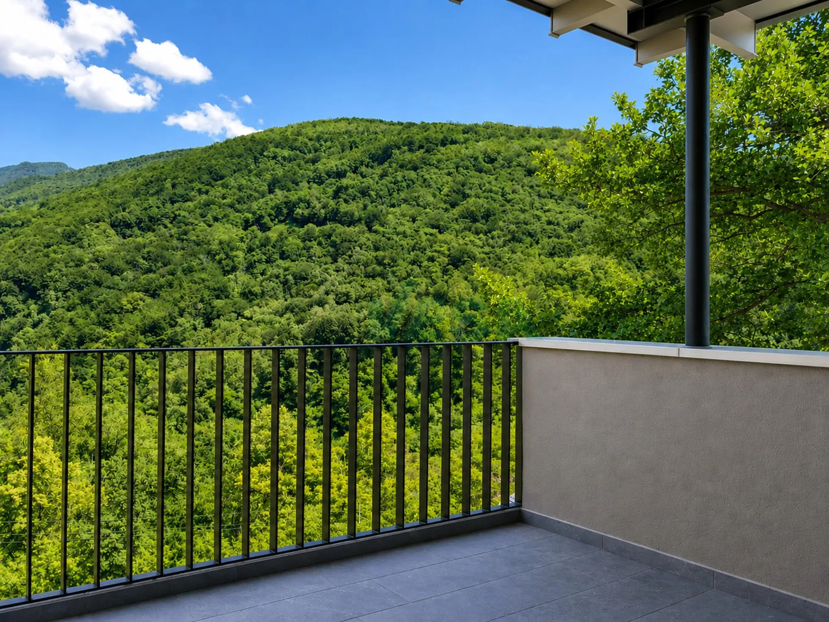
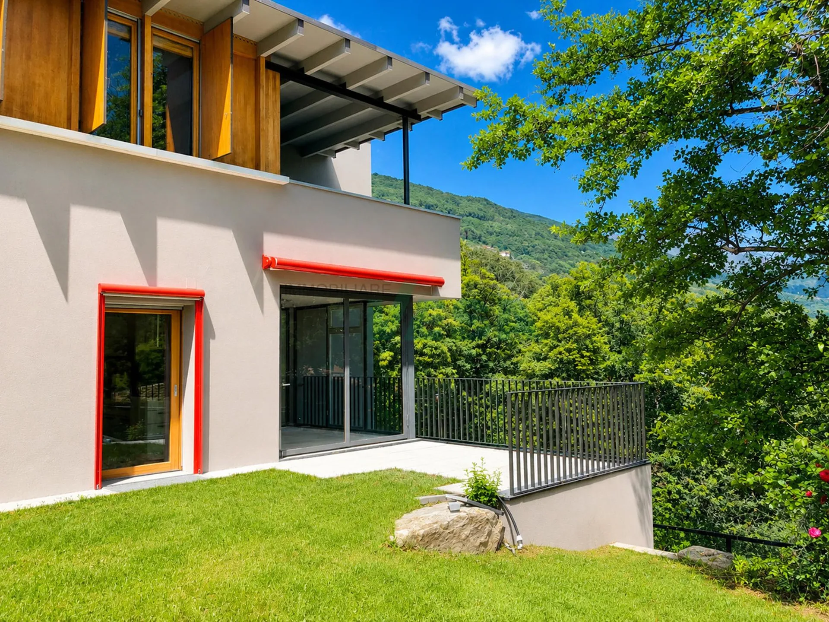
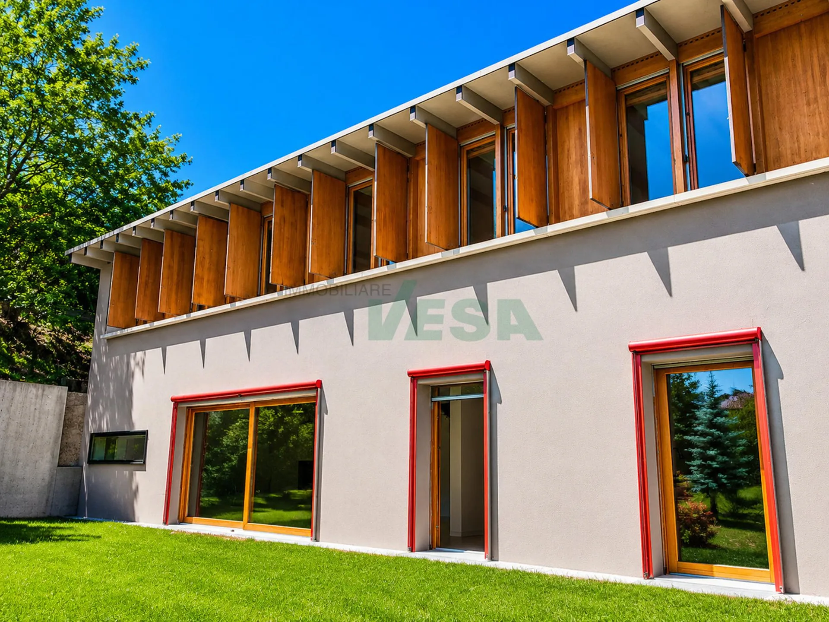
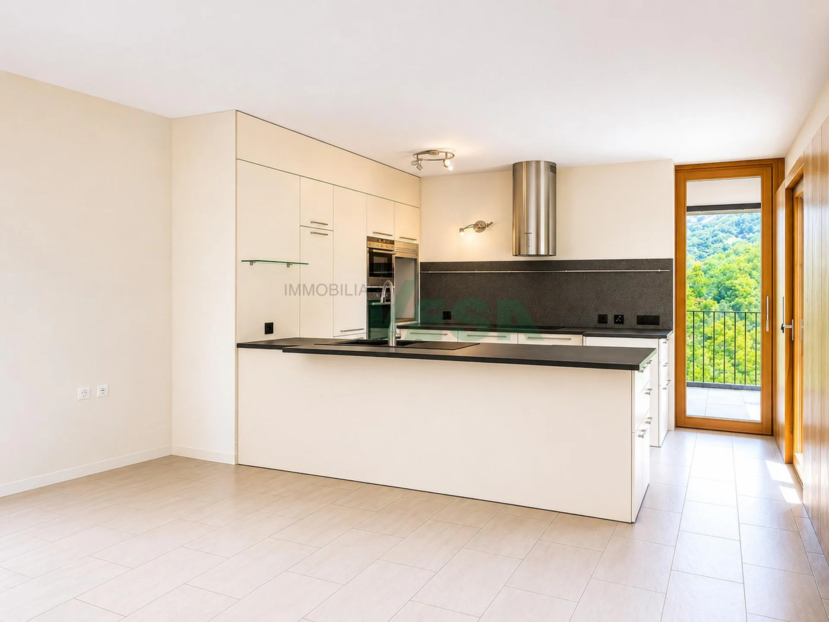
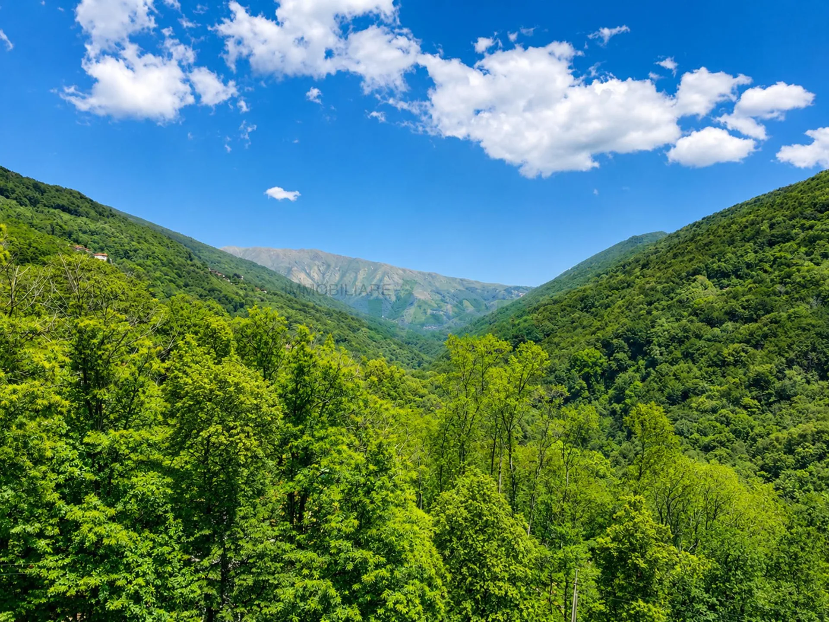
Elegante villa d'autore (arch. Edy Quaglia), in ottimo stato, situata in posizione verde e tranquilla con bella vista aperta sulle colline e sulle vallate circostanti. Dotata di ampi spazi e ben soleggiata, la bella proprietà si trova a soli 15 minuti da Lugano, mentre Tesserete con tutti i principali servizi è raggiungibile in pochi minuti.
HIGHLIGHTS
-Villa d'autore con lift interno
-Spazi ampi, luminosi e ben distribuiti
-Possibilità di bilocale indipendente
-Accogliente architettura contemporanea
-Terreno ca. 1'199 m2 suddiviso in 2 lotti
VILLA
Superficie abitabile ca. 320 m2 e locali di servizio di ca. 60 m2.
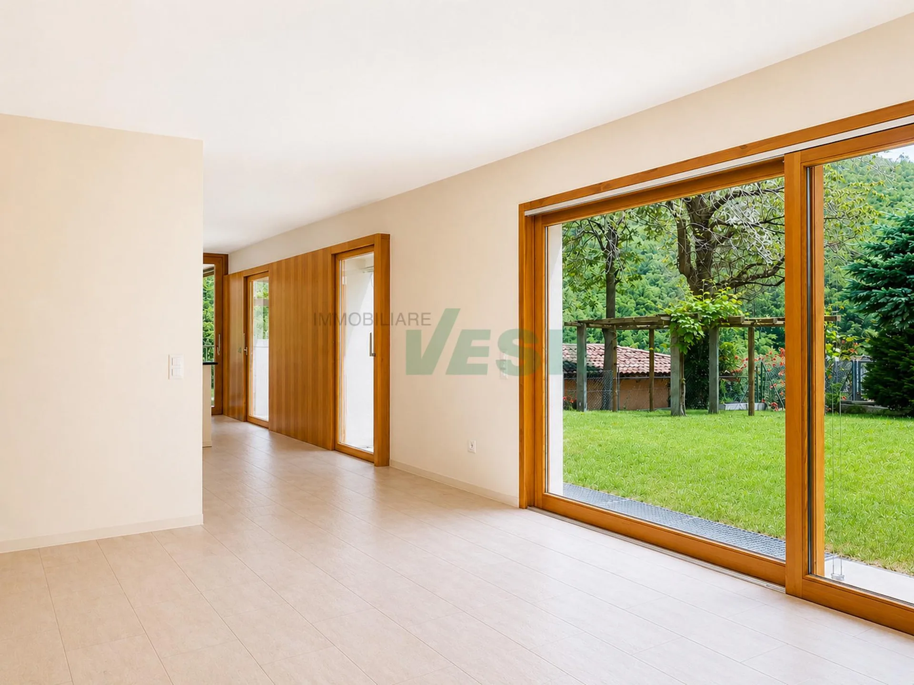
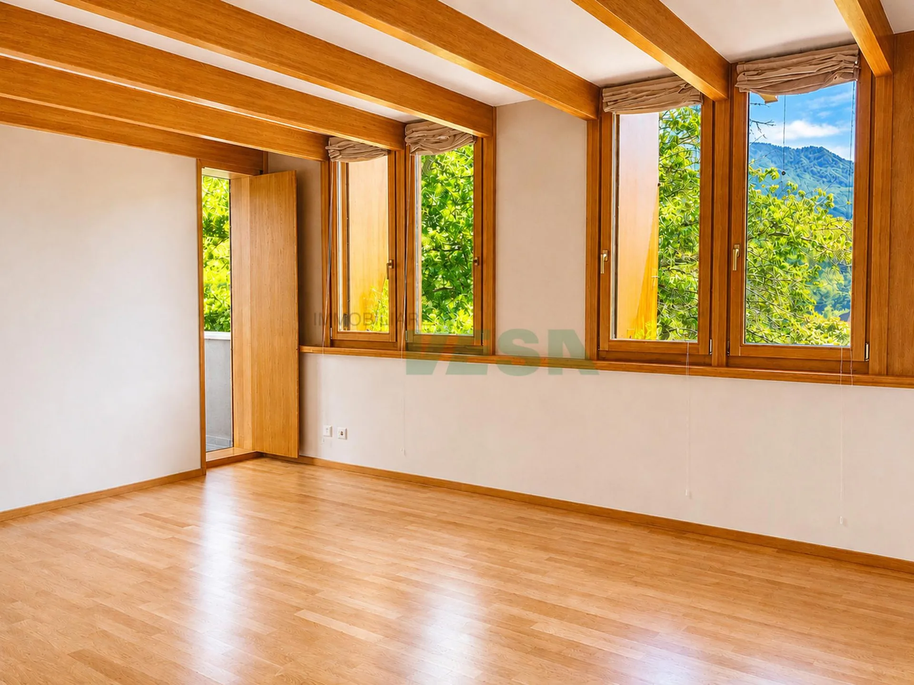
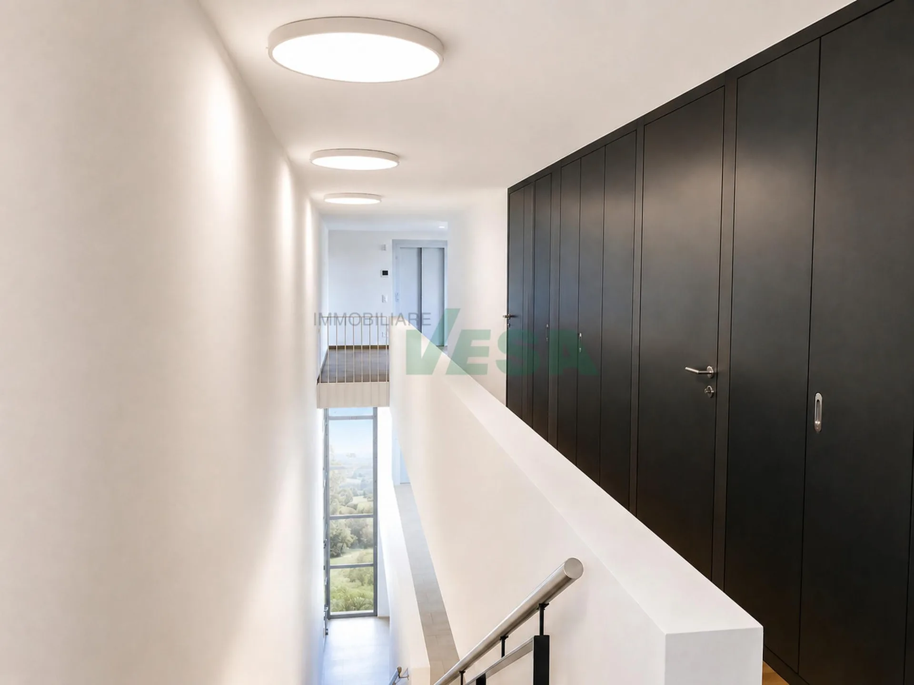
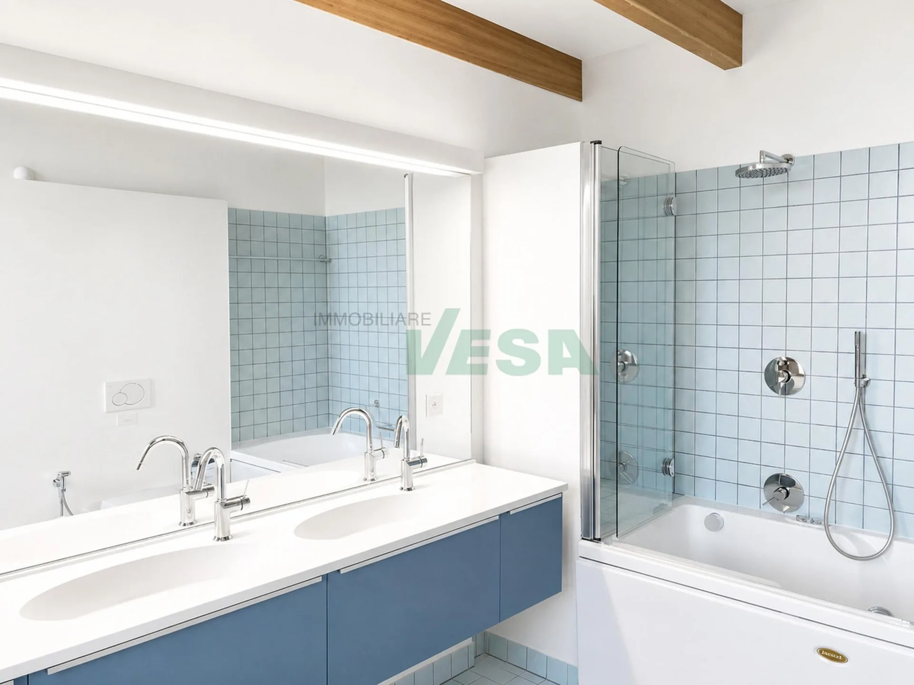
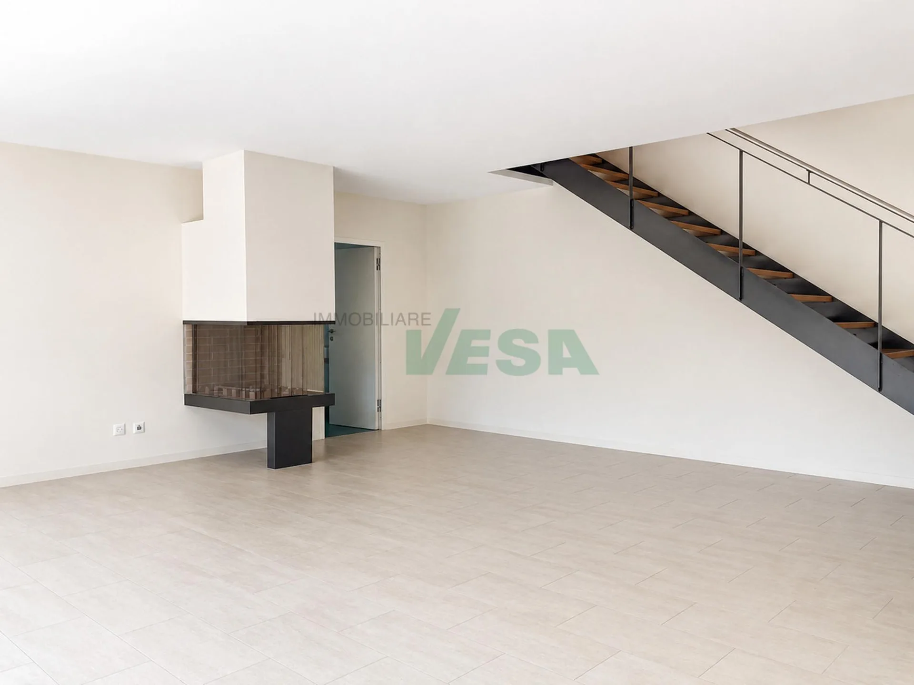
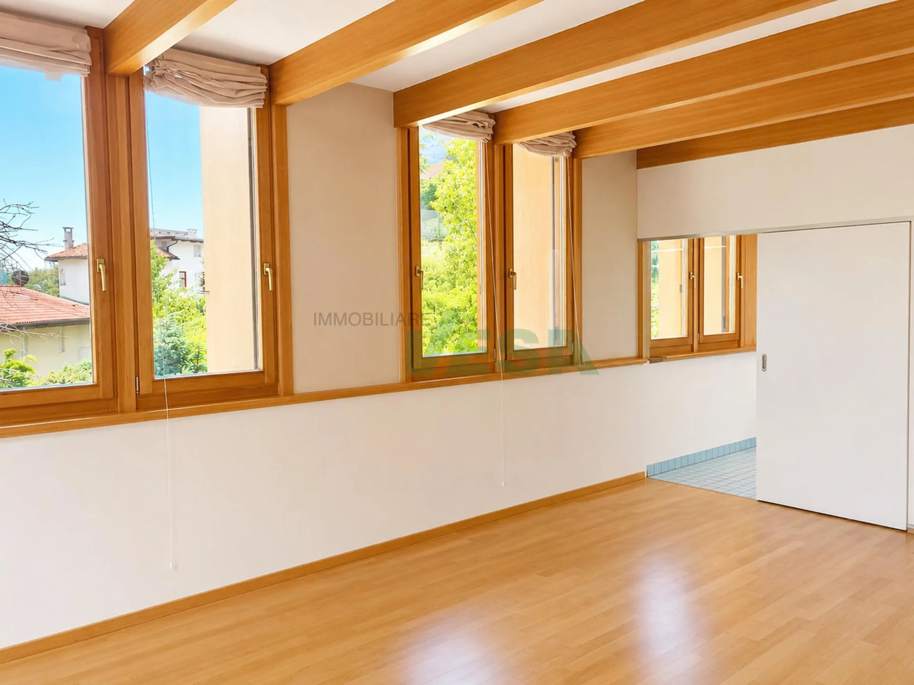
La villa si sviluppa su 4 livelli collegati da un comodo ascensore. Gli ambienti comprendono un ampio soggiorno con camino, cucina abitabile ben attrezzata, zona pranzo, bel giardino d'inverno, locale studio/TV, 3 camere da letto, terrazza panoramica, 3 bagni, grande locale multiuso (fitness o hobby), lavanderia, cantina vini/dispensa, locale tecnico (termopompa e solare) e tanti armadi a muro. Finiture eleganti e grandi vetrate valorizzano gli spazi.
ESTERNI
Giardino curato con romantica pergola, terrazza coperta, ampio garage per 3 auto e 2 posteggi esterni.
----------
Elegante Architektenvilla (Arch. Edy Quaglia) in sehr gutem Zustand, in grüner und ruhiger Lage mit schöner, offener Aussicht auf die umliegenden Hügel und Täler. Die sonnige Liegenschaft bietet grosszügige Räume und liegt nur 15 Minuten von Lugano entfernt; Tesserete mit sämtlichen wichtigen Dienstleistungen ist in wenigen Minuten erreichbar.
HIGHLIGHTS
-Architektenvilla mit internem Lift
-Grosszügige, helle und gut aufgeteilte Räume
-Möglichkeit einer unabhängigen 2-Zimmer-Einheit
-Angenehme zeitgenössische Architektur
-Grundstück ca. 1'199 m2, aufgeteilt in 2 Parzellen
VILLA
Wohnfläche ca. 320 m2 und Nebenräume ca. 60 m2.
Die Villa erstreckt sich über 4 Etagen, die durch einen bequemen Aufzug verbunden sind. Sie verfügt über ein grosszügiges Wohnzimmer mit Kamin, gut ausgestattete Wohnküche, Essbereich, schöner Wintergarten, Arbeits-/TV-Zimmer, 3 Schlafzimmer, Panoramaterrasse, 3 Badezimmer, grosser Mehrzweckraum (Fitness oder Hobby), Waschküche, Weinkeller/Vorratsraum, Technikraum (Wärmepumpe und Solaranlage) sowie zahlreiche Einbauschränke. Elegante Ausstattungen und grosse Fensterflächen unterstreichen die Raumqualität.
AUSSENBEREICH
Gepflegter Garten mit romantischer Pergola, gedeckte Terrasse, grosse Garage für 3 Autos sowie 2 Aussenparkplätze.
----------
Elegant architect-designed villa (arch. Edy Quaglia) in excellent condition, set in a green and quiet location with lovely open views over the surrounding hills and valleys. The bright property offers generous living spaces and is just 15 minutes from Lugano, while Tesserete with all main services can be reached in just a few minutes.
HIGHLIGHTS
-Architect-designed villa with internal lift
-Spacious, bright and well-laid-out rooms
-Possibility of an independent 2-room unit
-Welcoming contemporary architecture
-Plot of approx. 1'199 m2 divided into two lots
VILLA
Living area approx. 320 m2 and service rooms approx. 60 m2.
The villa is arranged over 4 levels connected by a convenient lift. The layout includes a large living room with fireplace, well-equipped eat-in kitchen, dining area, lovely winter garden, study/TV room, 3 bedrooms, panoramic terrace, 3 bathrooms, large multi-purpose room (fitness or hobby), laundry room, wine cellar/pantry, technical room (heat pump and solar system) and numerous built-in wardrobes. Elegant finishes and large glazed surfaces enhance the quality of the spaces.
OUTDOORS
Well-kept garden with a romantic pergola, covered terrace, large garage for 3 cars and 2 outdoor parking spaces.