CHF11'800'000.–
10 rooms380 m²
10 rooms CHF11'800'000.– 380 m²
1297 Founex
"Exceptional property with panoramic views and 2 pools"
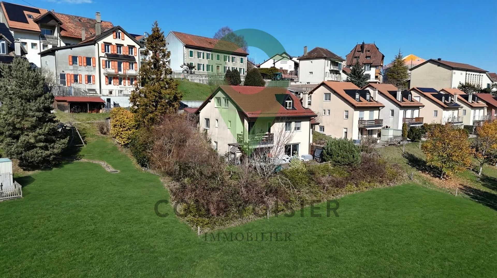
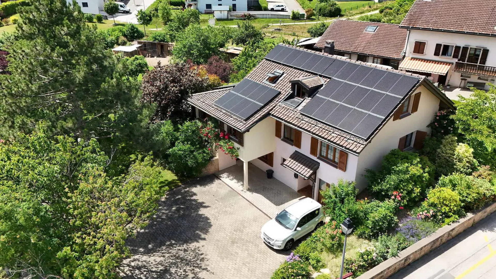
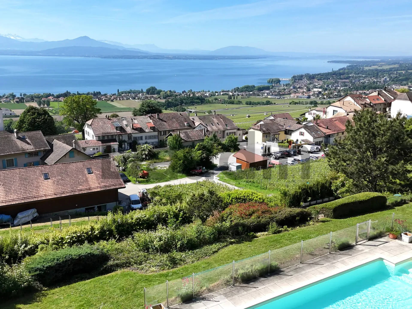
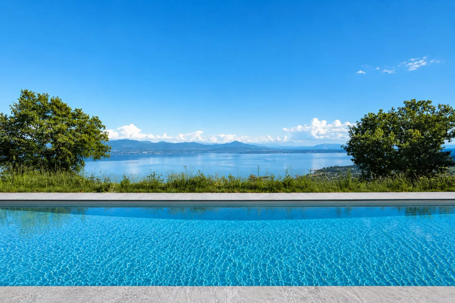
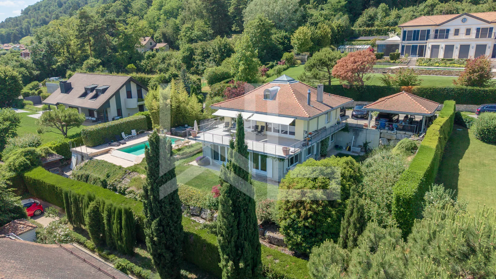
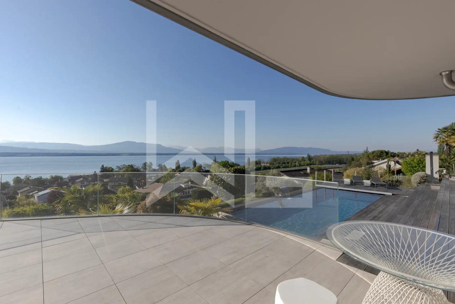
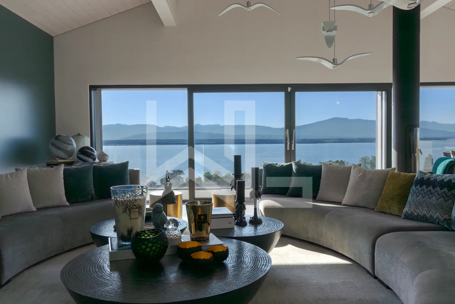
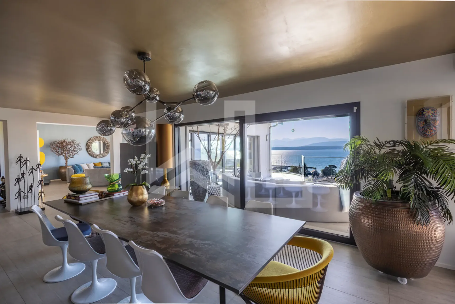
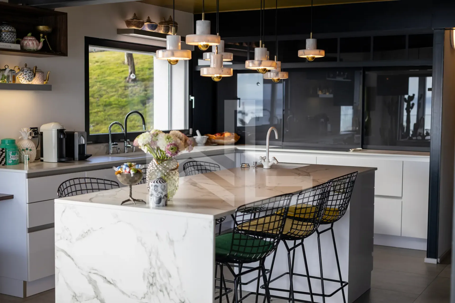
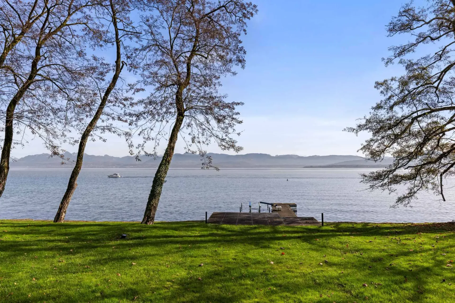
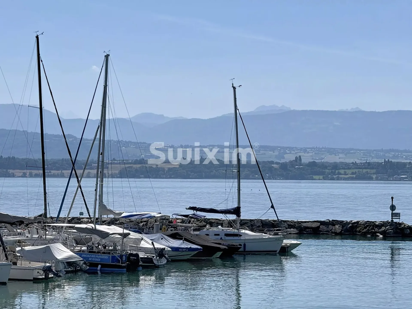
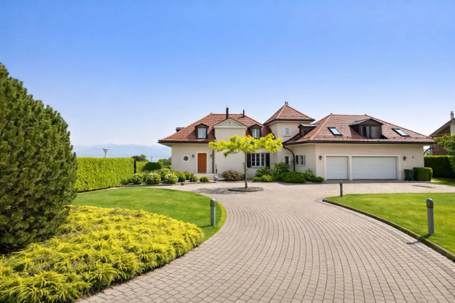
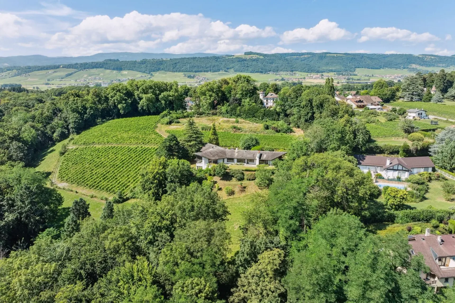
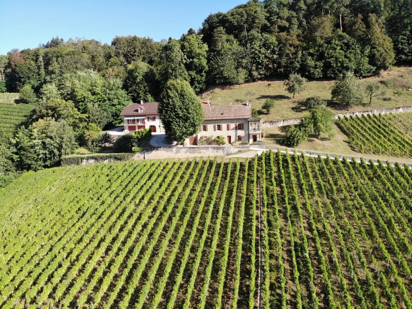
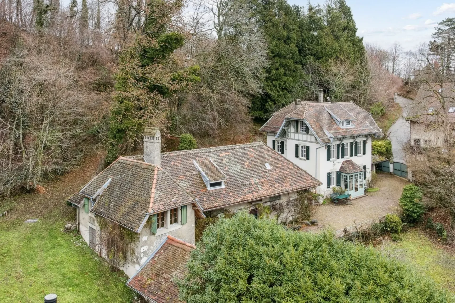
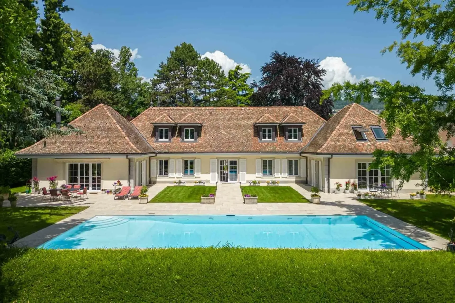
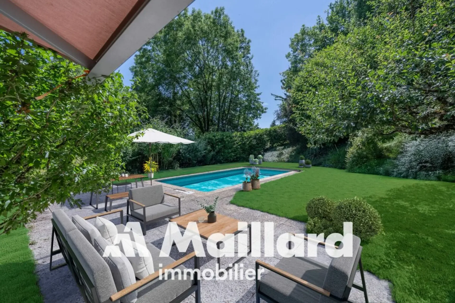
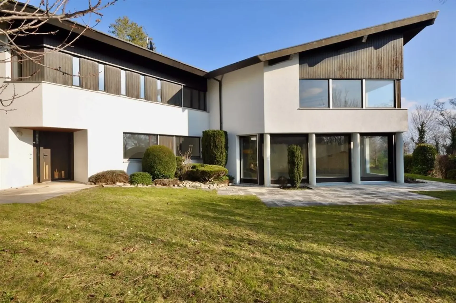
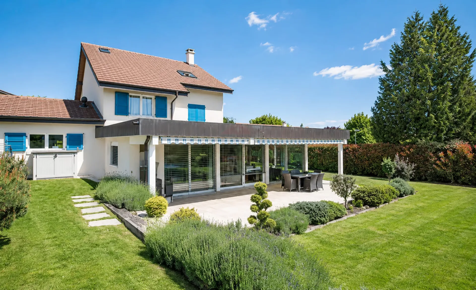
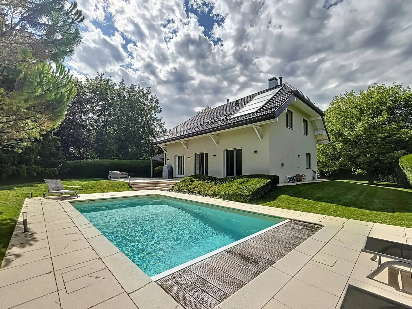
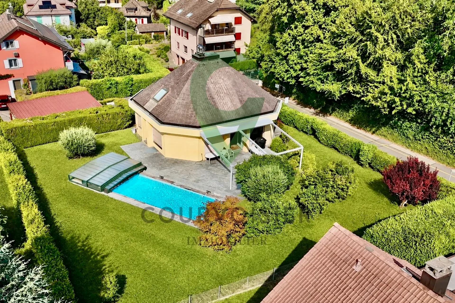
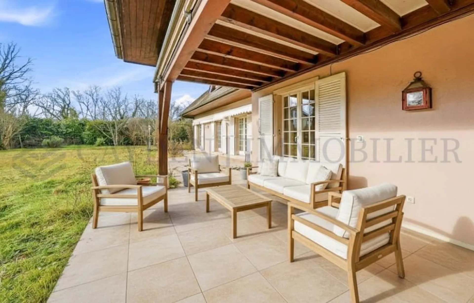
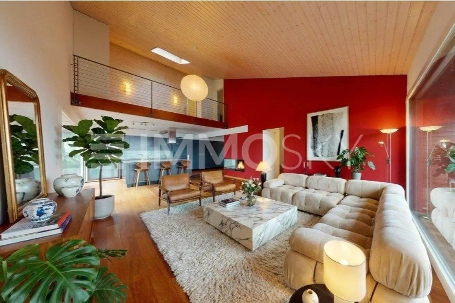
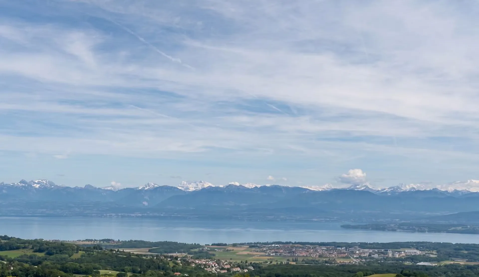
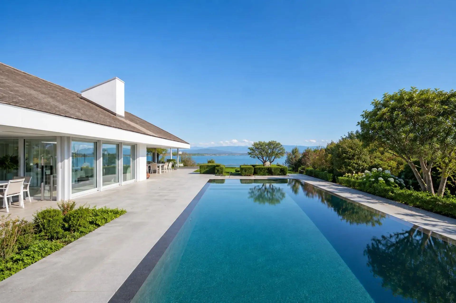
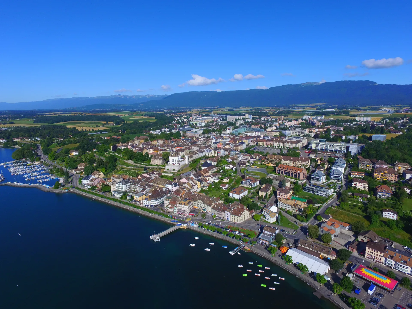
UNIQUE - Property with architect-designed villa benefiting from an unobstructed view of the lake and surrounding countryside, without direct neighbors and without nuisance - 2 pools (outdoor/indoor) with movable floorA haven of peace in the heart of FounexIdeally nestled in a green setting of approximately 4,000 m², this architect-designed villa offers a rare combination of character architecture, contemporary comfort, and absolute intimacy.Designed in the 1960s by a renowned architect, this property seduces with its pure lines and peaceful atmosphere, while also benefiting from a privileged location in close proximity to amenities. Its unique location guarantees a spectacular panoramic view of Lake Geneva and the Alps, entirely unobstructed, without direct construction on the horizon.Located in one of the most sought-after environments on the Côte, the property benefits from a strategic location, being only 350 meters from the international school La Châtaigneraie, less than 5 minutes from the town center of Coppet, its train station, and highway access, and 20 minutes from the center of Geneva. A perfect address combining discretion, comfort, and optimal mobility.A high-end renovation for an exceptional quality of lifeDeploying approximately 380 m² of living space (about 600 m² of usable space) on a main level and a secondary level for leisure activities, this 10-room villa has been carefully redesigned, highlighting noble materials and paying particular attention to details.With a focus on sustainability and energy performance, the villa is now equipped with a state-of-the-art heat pump and photovoltaic panels, strengthening its autonomy while reducing its ecological footprint.The main level, the heart of the house, opens widely to the outside thanks to large windows, letting in abundant natural light and offering a perfect continuity with the terraces and the garden.Layout of the main level An entrance hall with cloakroom and guest toilet A spacious and bright living area including a semi-open elegant kitchen, a dining area, and a large living room with a fireplace and a cathedral ceiling Parental area A parental suite with a complete bathroom (corner bathtub, shower, double sink, WC) and a dressing room Two additional bedrooms with storage, one used as a playroom/TV room and the other as an office Children/guest area Four comfortable bedrooms, including two with mezzanines Two bathrooms (shower, sink, and WC) Layout of the secondary level - Well-being & relaxationDesigned as a true sanctuary of relaxation, the lower level is also accessible from the outside. It includes: An indoor pool with a movable floor A hammam, a sauna, a shower A game room A bathroom, a dressing room with storage, and a technical room A wine cellar, a laundry room, and a second technical room The outdoor areas extend the exclusive character of the property: A landscaped park with over 3,600 m², majestic trees, and an idyllic atmosphere A new outdoor pool with a movable floor, perfectly integrated into the environment Spacious, south- and west-facing terraces, ideal for meals and...